Leave a Message

By providing your contact information to Juliet Thomas, your personal information will be processed in accordance with Juliet Thomas's Privacy Policy. By checking the box(es) below, you expressly consent to receive marketing or promotional real estate communication from Juliet Thomas in the manner selected by you. For SMS text messages, message frequency varies. Message and data rates may apply. Consent is not a condition of purchase of any goods or services. You may opt out of receiving further communications from Juliet Thomas at any time. To opt out of receiving SMS text messages, reply STOP to unsubscribe. SMS text messaging is subject to our Terms of Use.

Thank you for your message. I will be in touch with you shortly.

870 McRee Road
870 McRee Road
870 McRee Road
870 McRee Road
870 McRee Road
870 McRee Road
870 McRee Road
870 McRee Road
870 McRee Road
870 McRee Road
870 McRee Road
870 McRee Road
870 McRee Road
870 McRee Road
870 McRee Road
870 McRee Road
870 McRee Road
870 McRee Road
870 McRee Road
870 McRee Road
870 McRee Road
870 McRee Road
870 McRee Road
870 McRee Road
870 McRee Road
870 McRee Road
870 McRee Road
870 McRee Road
870 McRee Road
870 McRee Road
870 McRee Road
870 McRee Road
870 McRee Road
870 McRee Road
870 McRee Road
SEE ALL PHOTOS
870 McRee Road
870 McRee Road
870 McRee Road
870 McRee Road
870 McRee Road
870 McRee Road
870 McRee Road
870 McRee Road
870 McRee Road
870 McRee Road
870 McRee Road
870 McRee Road
870 McRee Road
870 McRee Road
870 McRee Road
870 McRee Road
870 McRee Road
870 McRee Road
870 McRee Road
870 McRee Road
870 McRee Road
870 McRee Road
870 McRee Road
870 McRee Road
870 McRee Road
870 McRee Road
870 McRee Road
870 McRee Road
870 McRee Road
870 McRee Road
870 McRee Road
870 McRee Road
870 McRee Road
870 McRee Road
870 McRee Road
Courtesy of RE/MAX Lifestyle, Janet Cox Listing Contact: [email protected] 
Sold

870 McRee Road

870 McRee Road, Lincolnton, NC 28092

$630,000
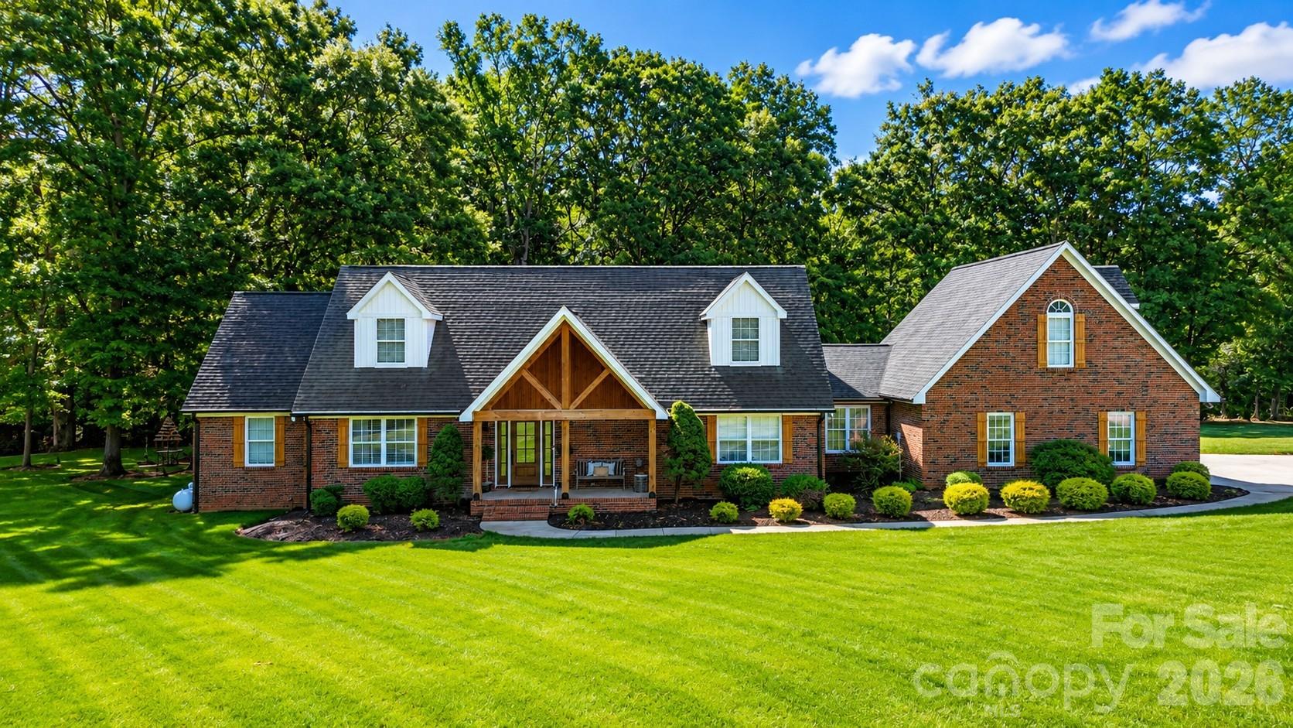
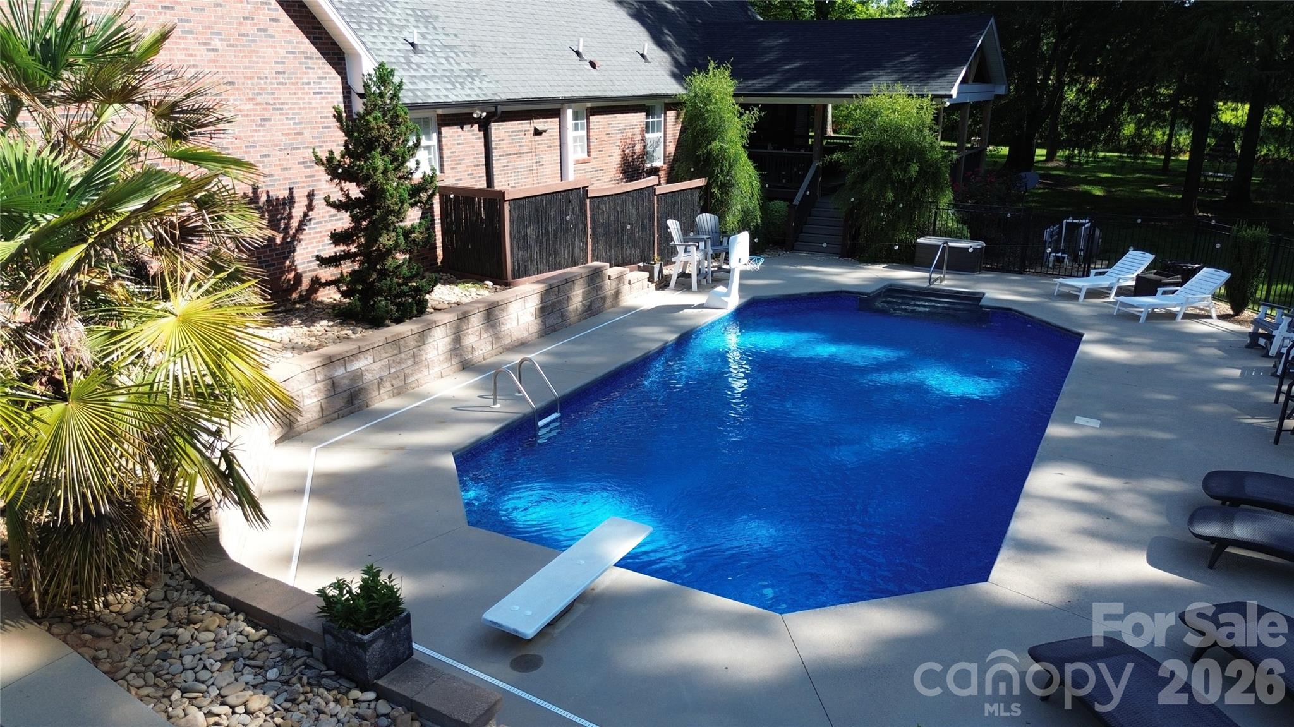
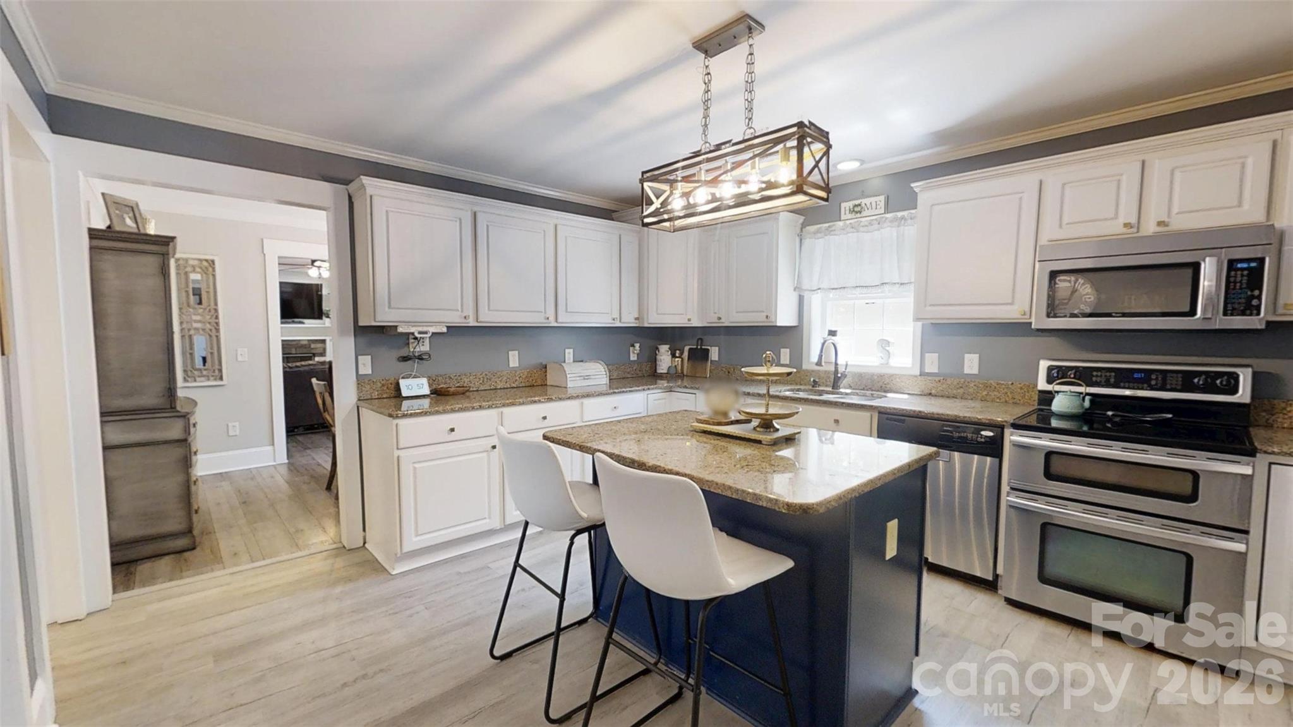
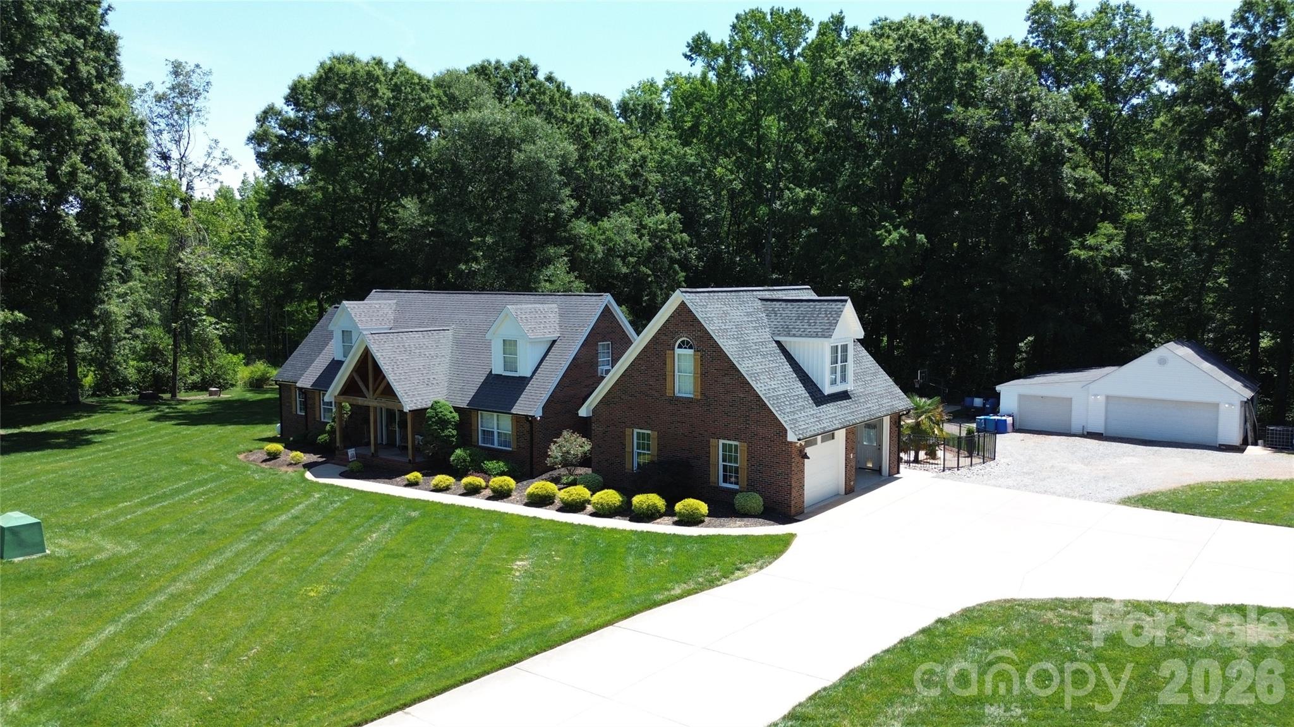
In today's market, three features consistently top buyers' wish lists: a pool, abundant garage space, and flexibility for multigenerational living. This Lincolnton property delivers all three while offering convenient access to both Hickory and Charlotte.

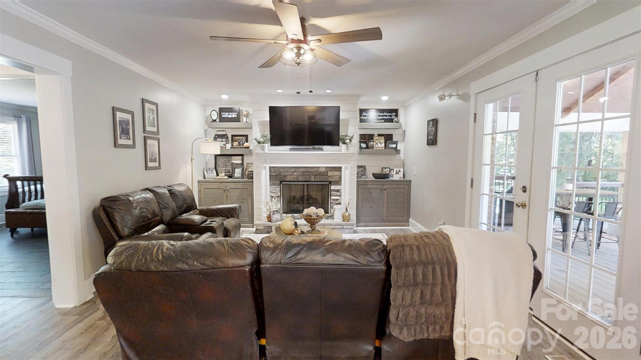
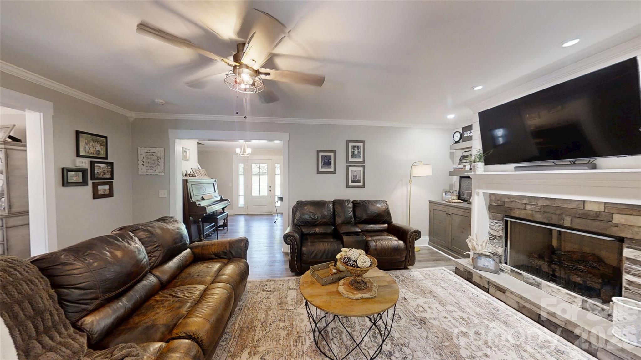
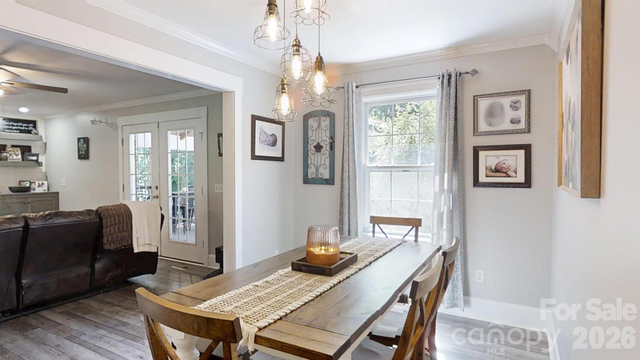
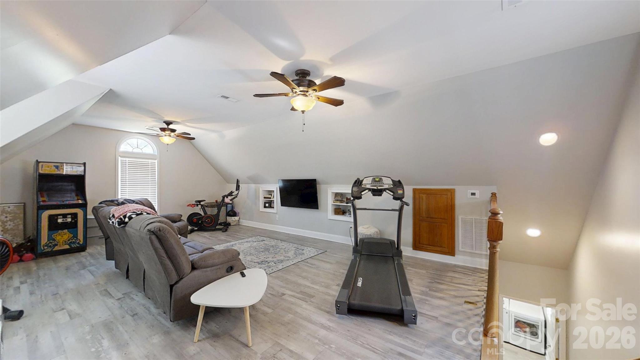
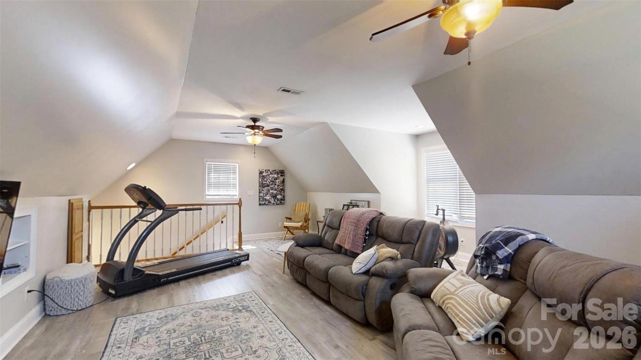
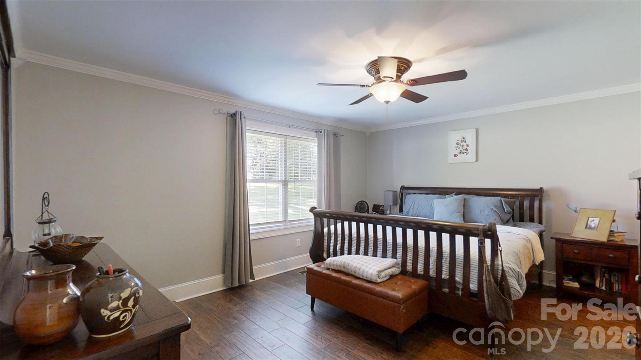
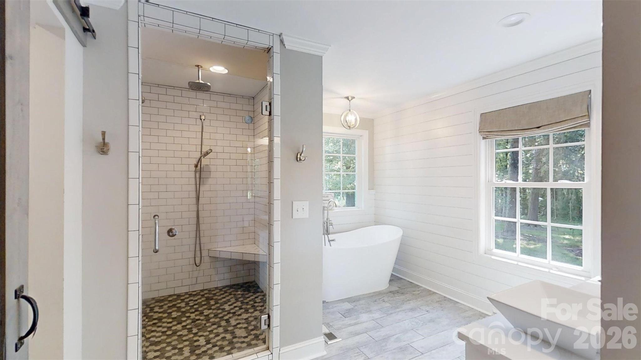
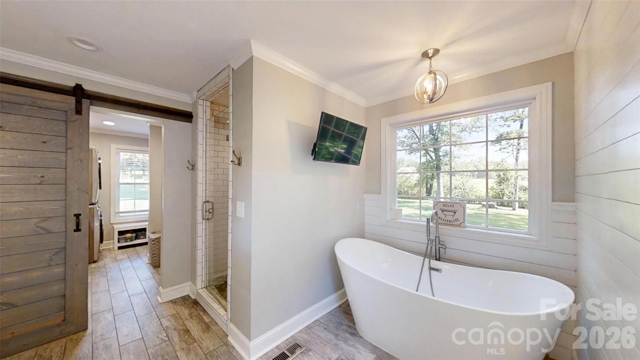
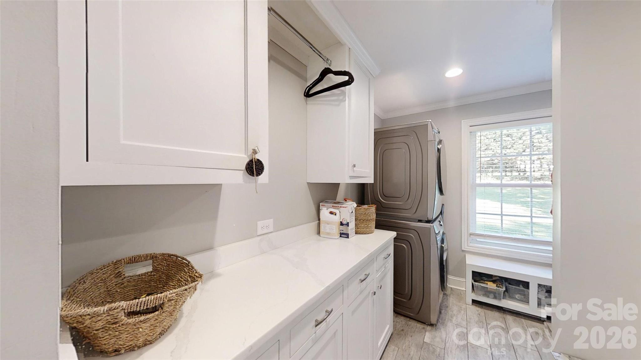
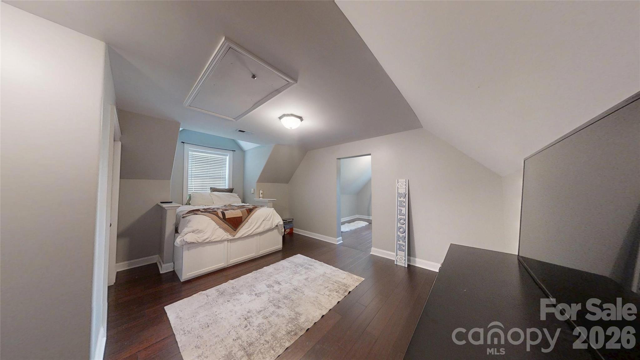
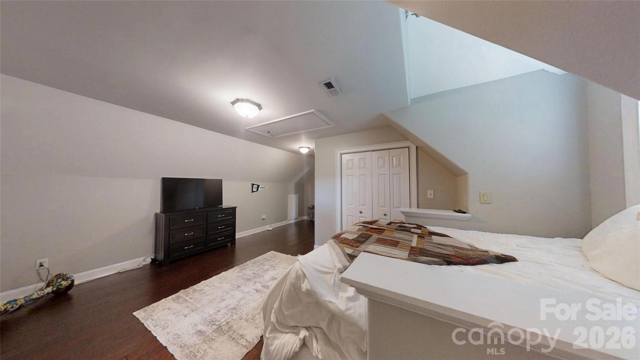
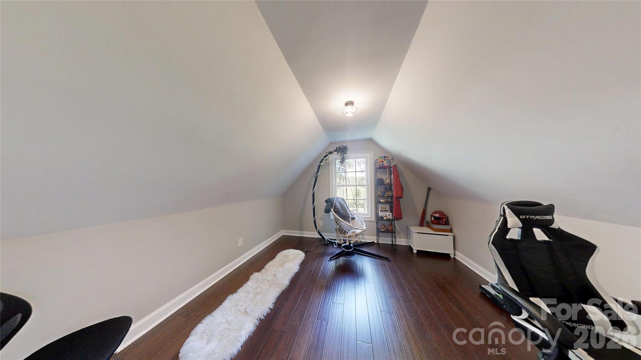
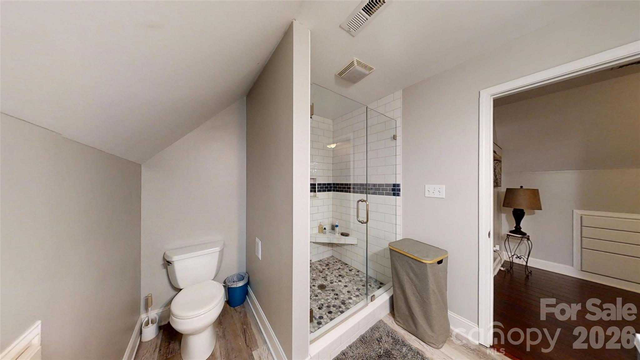
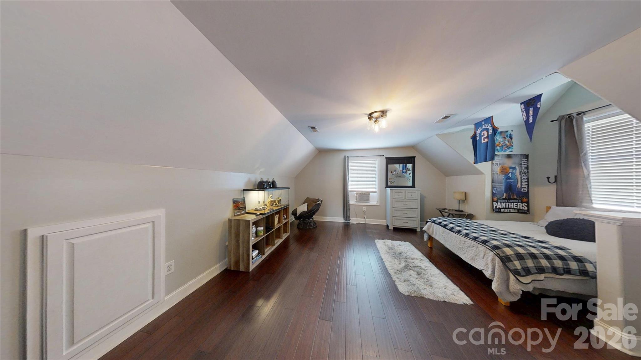
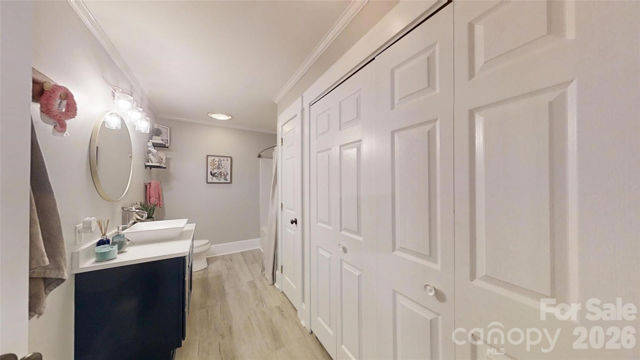
Designed to adapt to a variety of living arrangements, this spacious home offers 3 bedrooms, 3 full baths, a huge 22x16 bonus room, and multiple flex spaces that can easily serve as home offices, exercise rooms, craft rooms, hobby areas, or guest accommodations. The main level features a spacious primary suite with double closets, dual vanities, an oversized shower, and a soaking tub. An additional main-level room located near a full bath creates an excellent option for guests, extended family, or those seeking to minimize stairs.

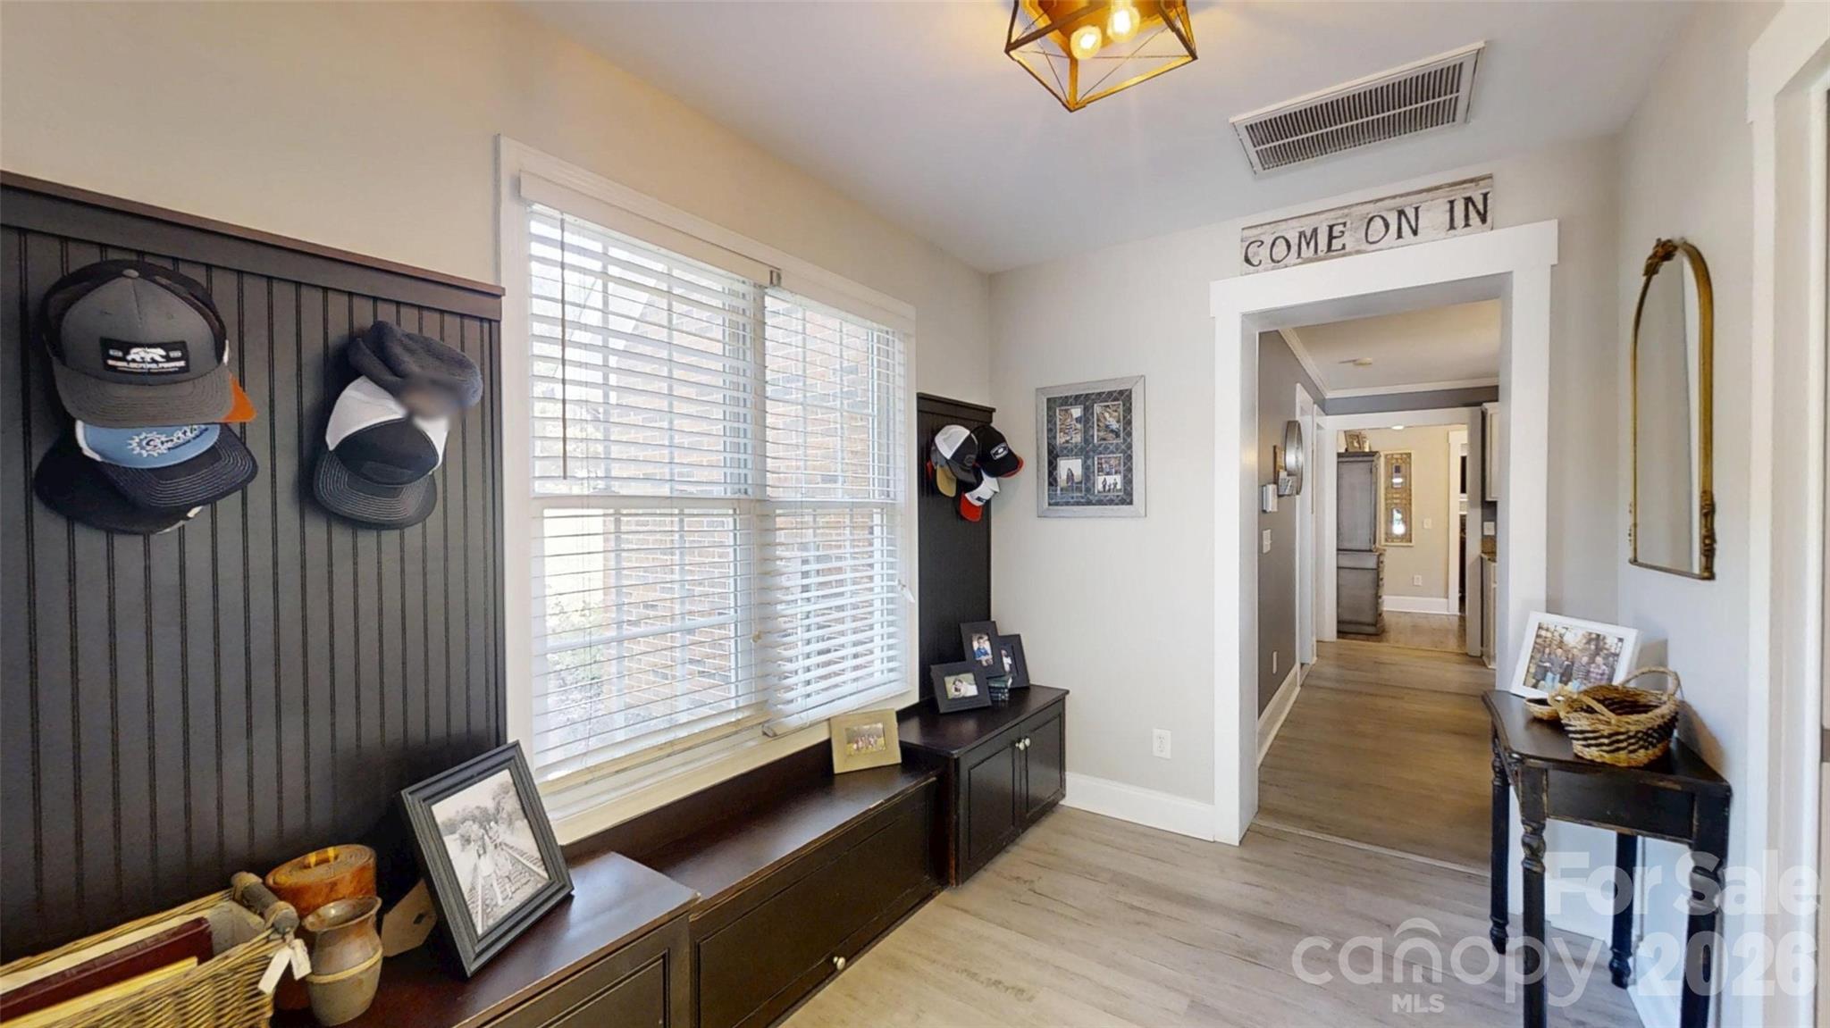
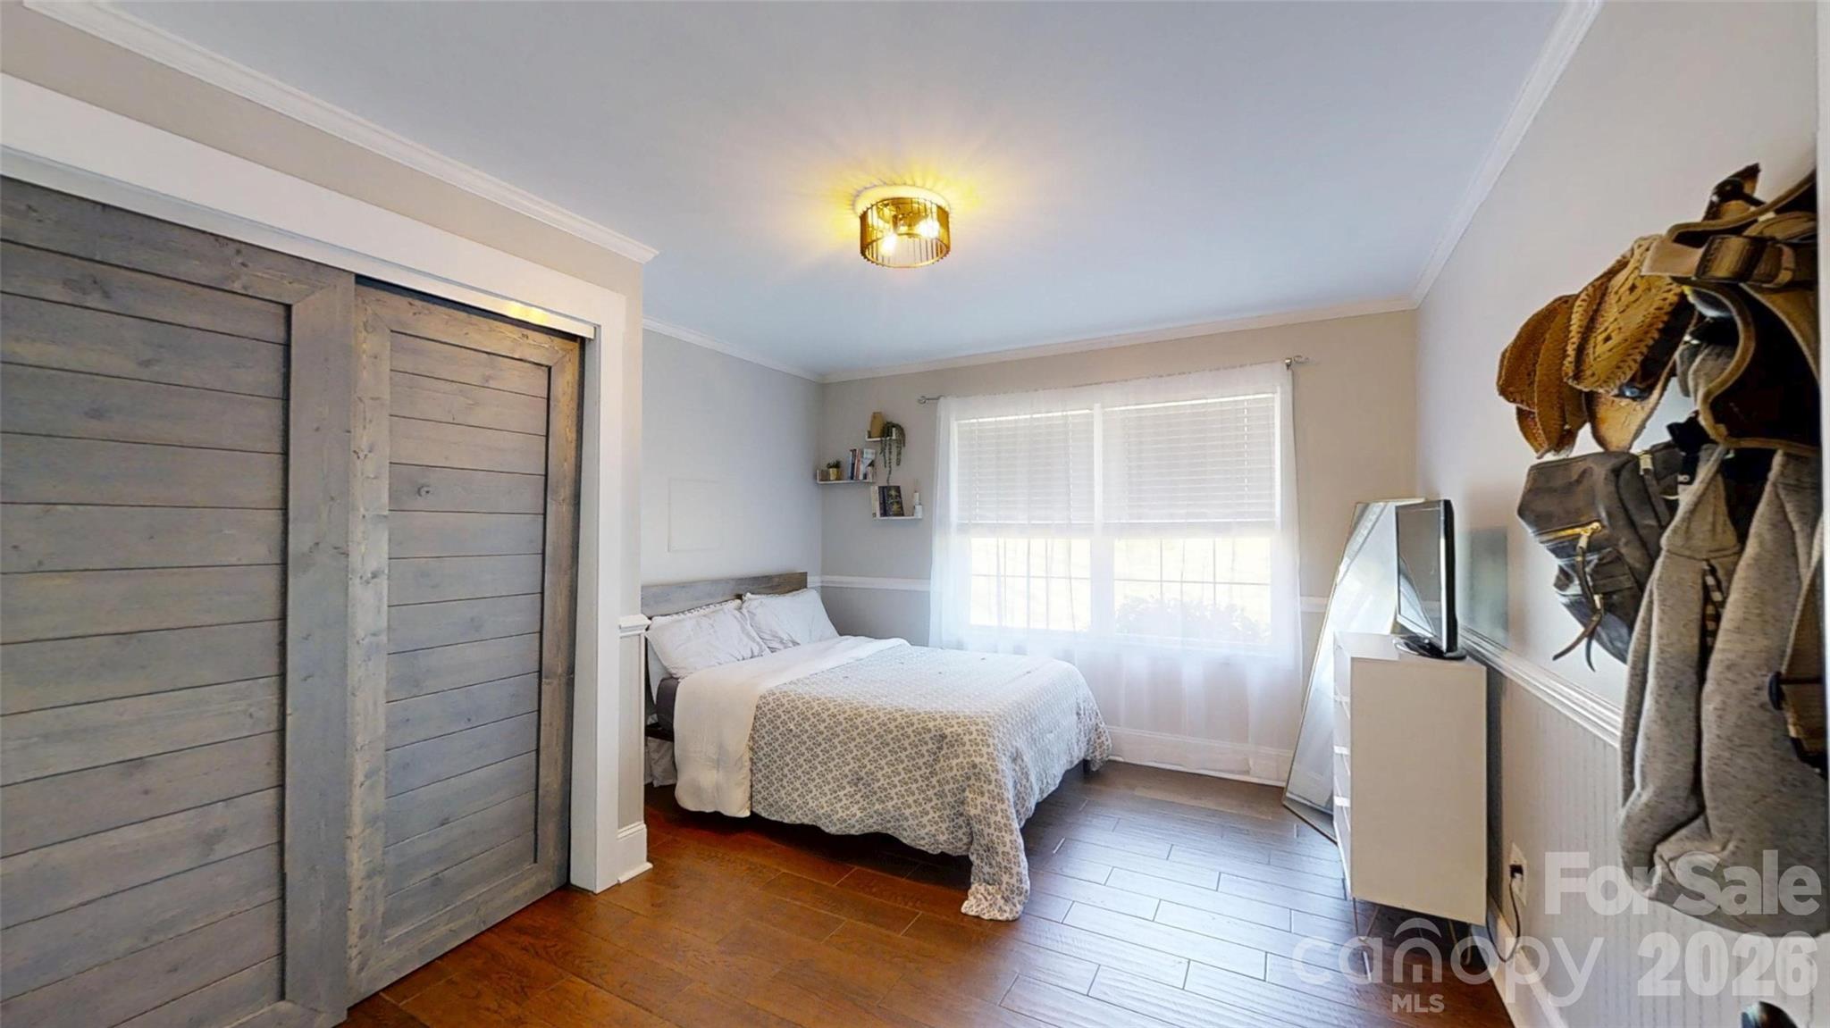
The floor plan continues upstairs with two bedrooms, a full bath, and separate living areas that provide flexibility for recreation, work, or everyday living. An oversized garage accommodates larger vehicles, while a bright secondary entrance adds everyday convenience.

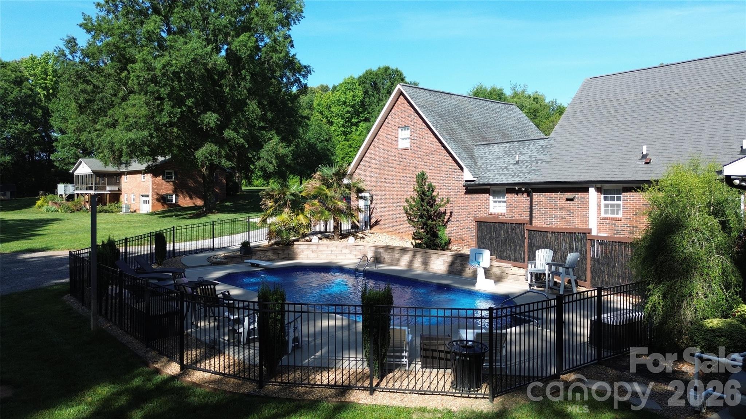
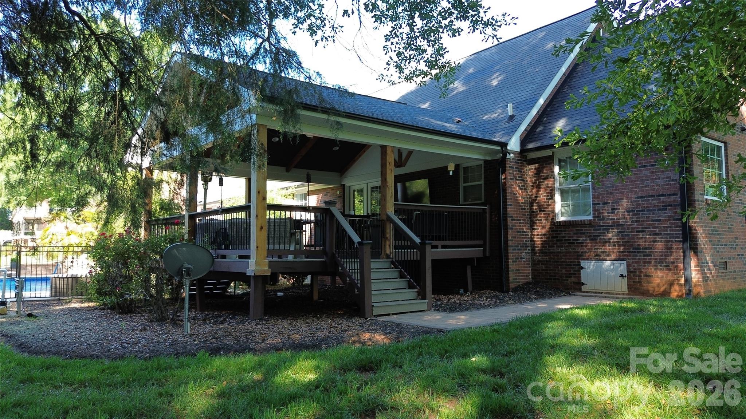
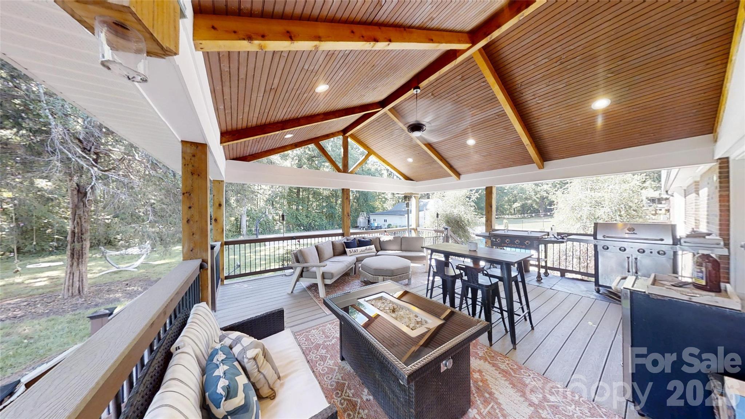
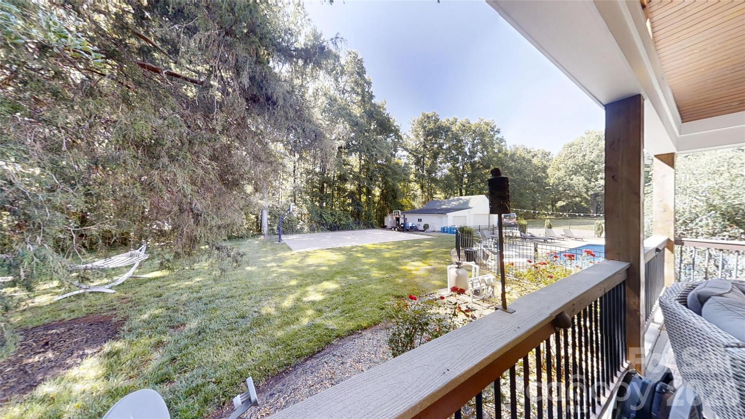
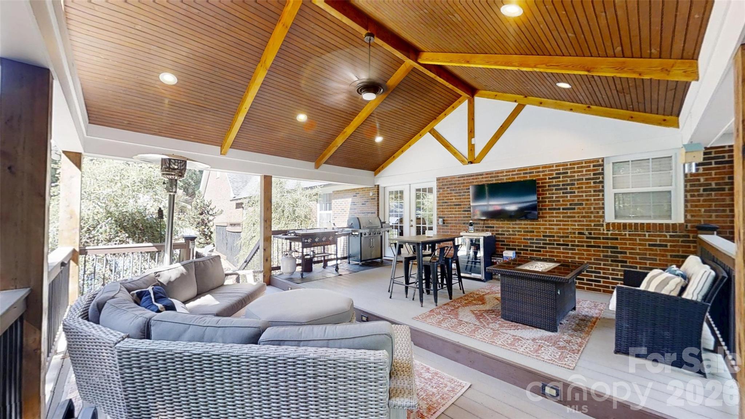
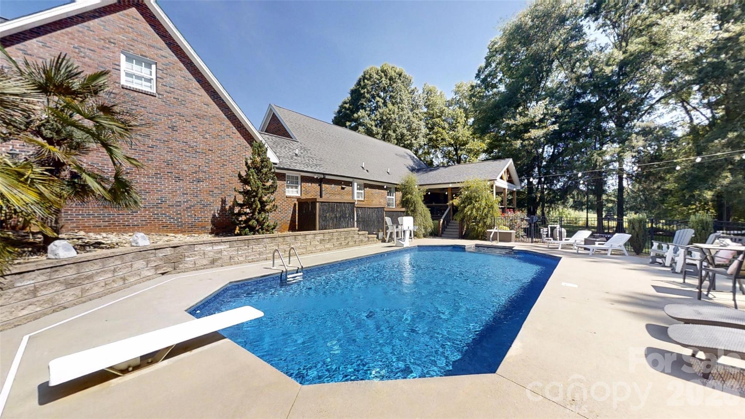
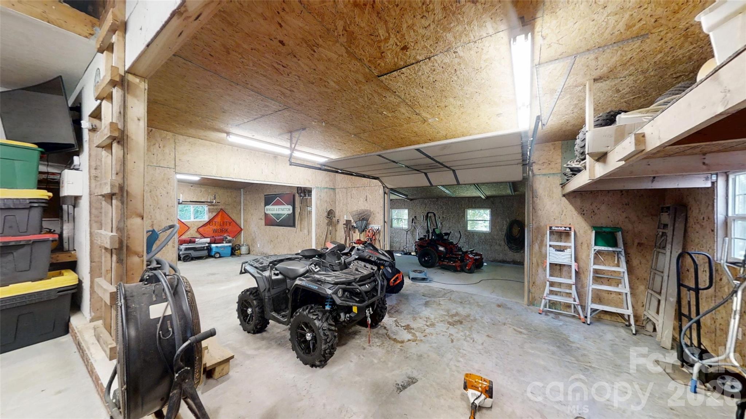
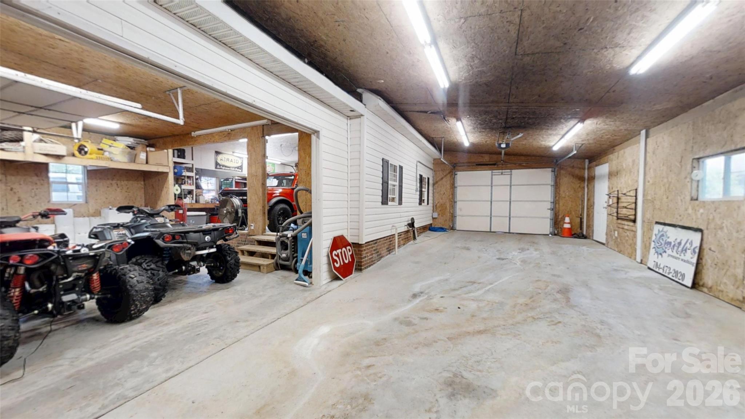
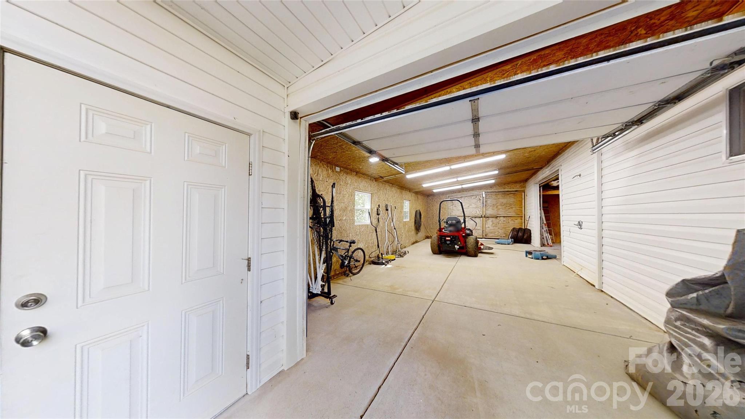
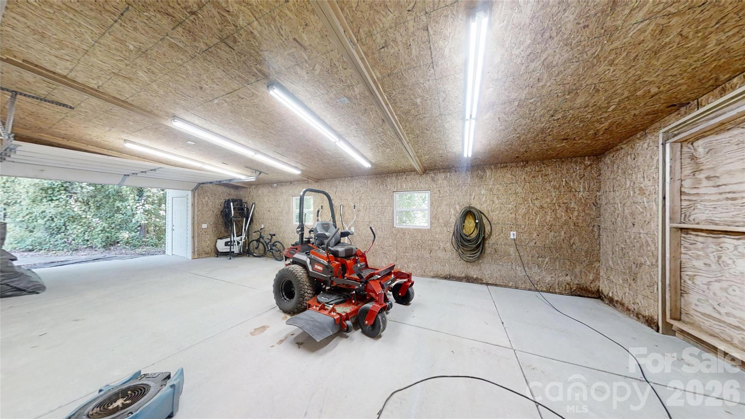
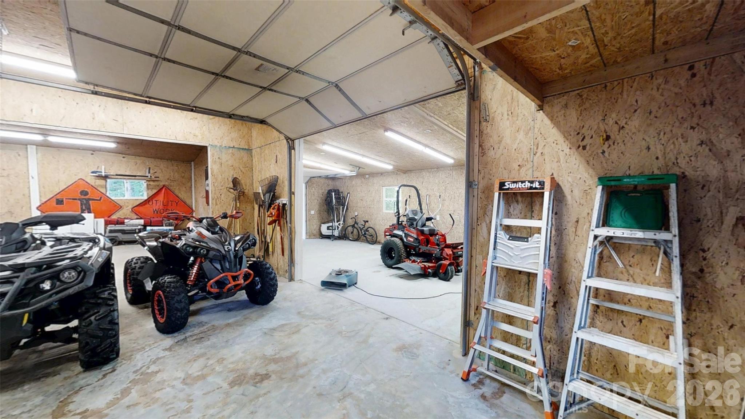
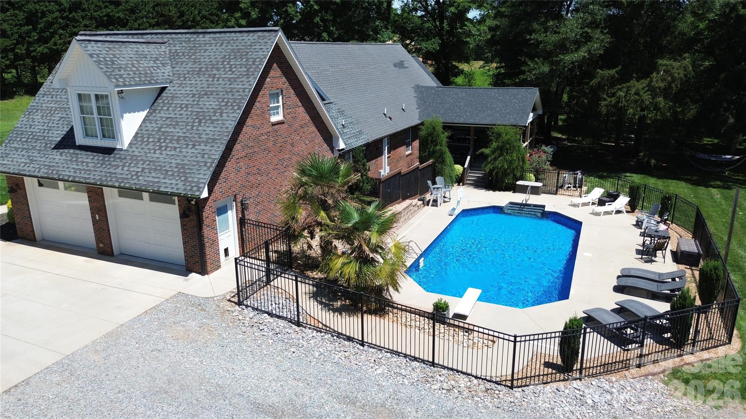
Outside is where this property truly sets itself apart. The beautifully treed lot features an inground pool with diving board, generous poolside gathering space, a covered deck built for entertaining, and an activity court ready for basketball, pickleball, or tennis. A 2,200-square-foot detached building brings total garage and workshop space to nearly 3,000 square feet, creating endless possibilities for storage, hobbies, equipment, vehicles, or recreational toys.

3
beds

3
baths

3,246 Sq.Ft. LIVING AREA

2 Acres lot

Juliet Thomas

Juliet Thomas

Features & Amenities

Interior

  • total bedrooms3
  • Total bathrooms3
  • full bathrooms3
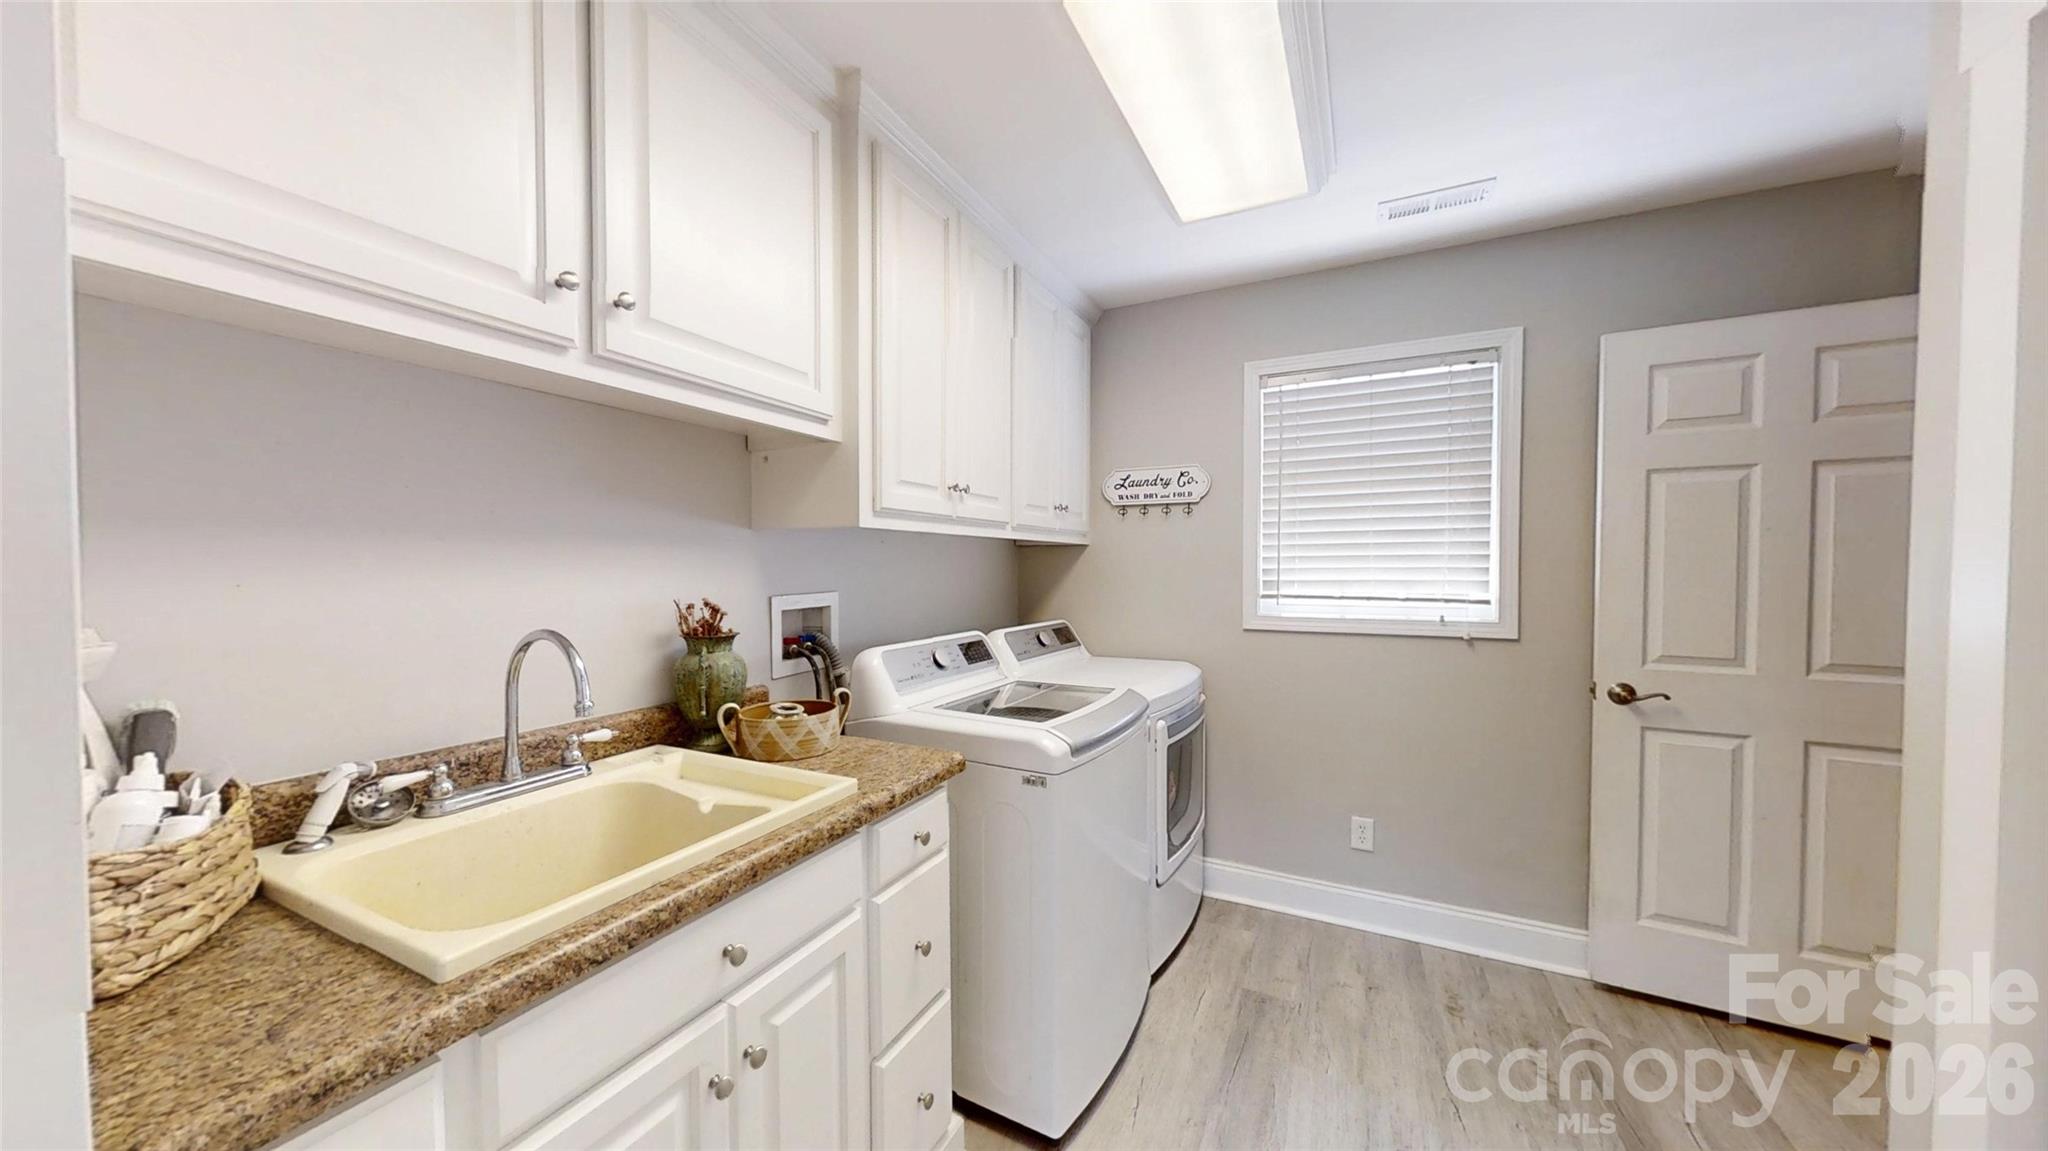
  • Laundry room Electric Dryer Hookup, Laundry Room, Multiple Locations, Other - See Remarks
  • Flooring Laminate, Vinyl
  • Fireplace Gas, Living Room
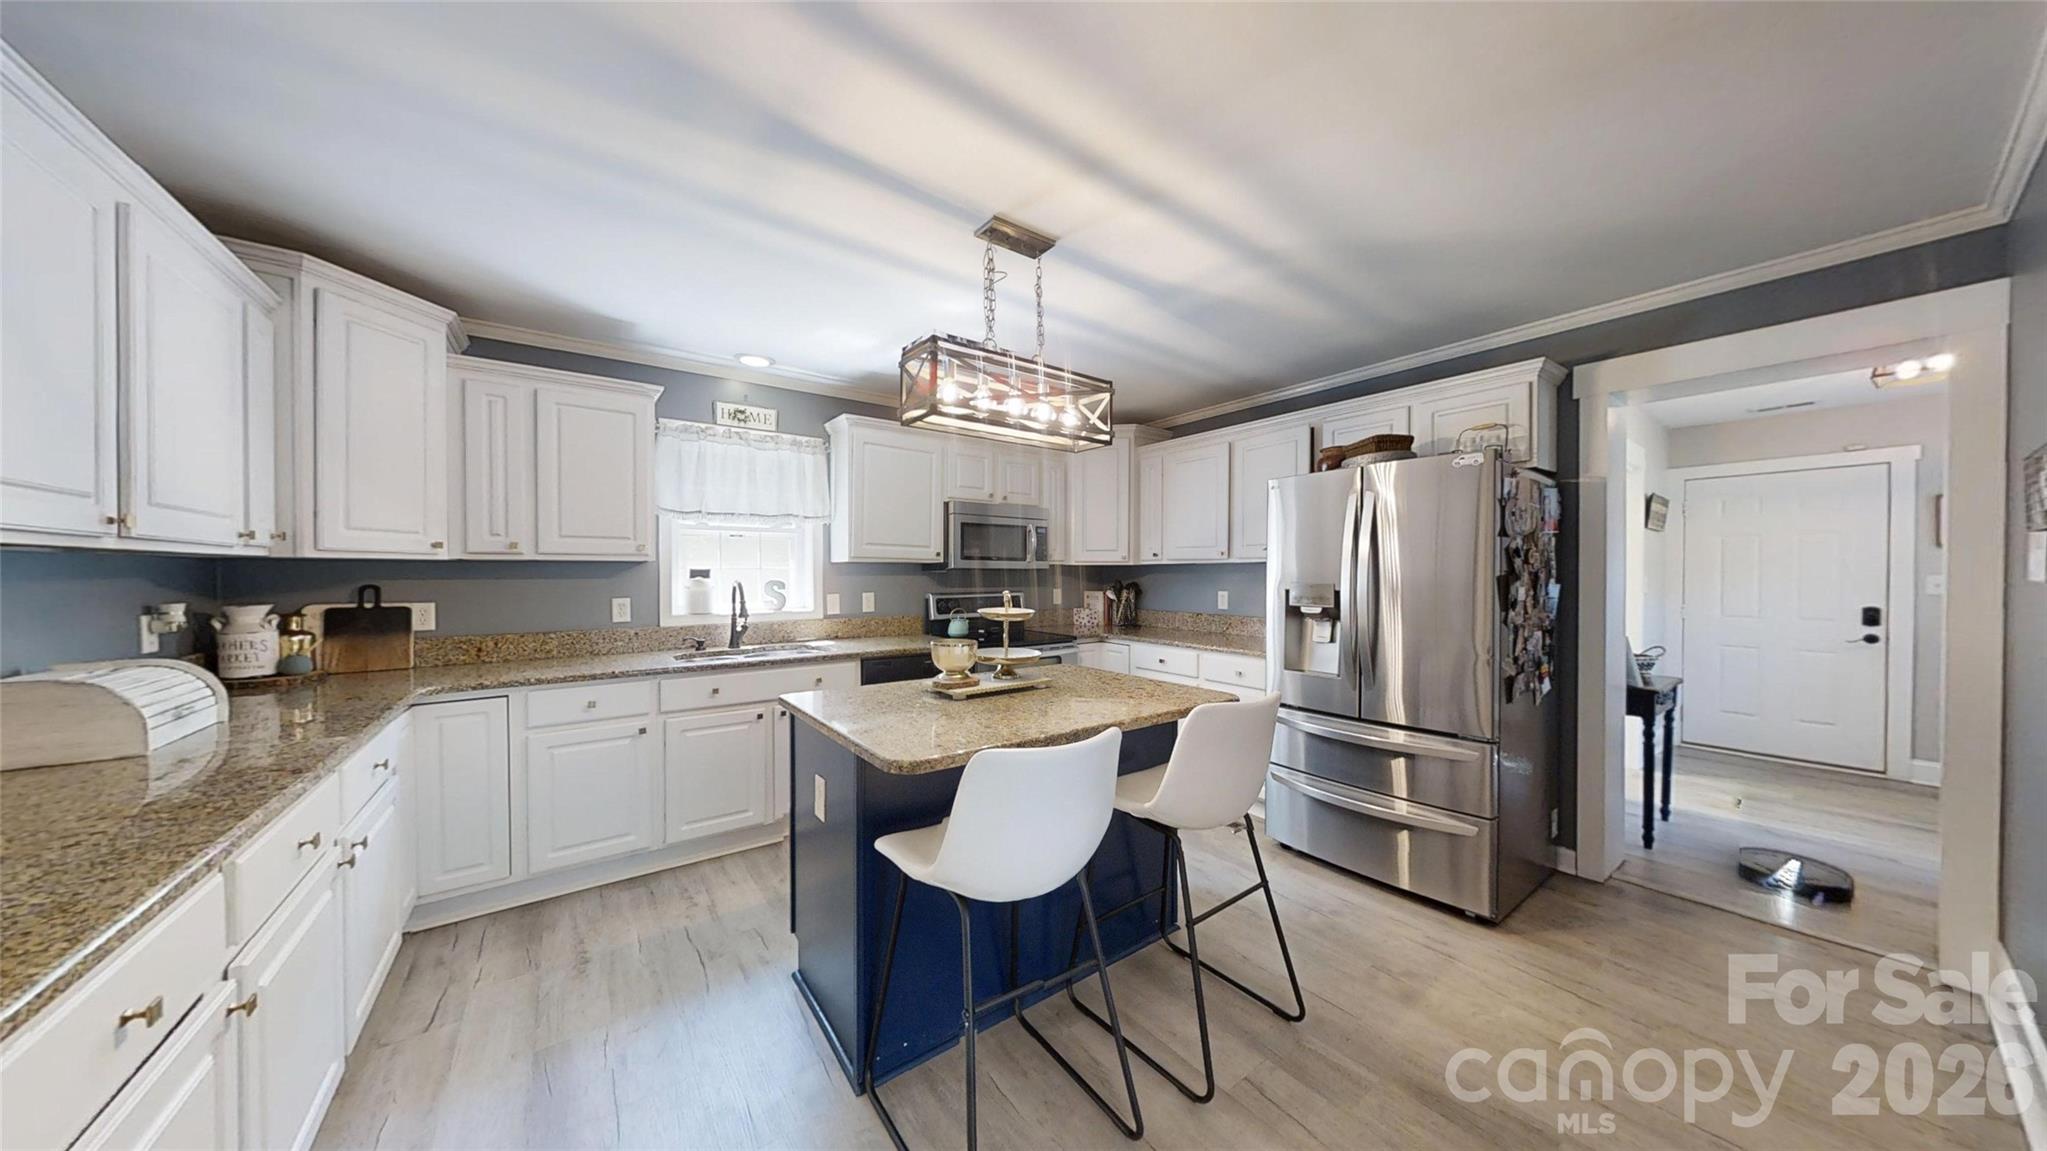
  • APPLIANCES Dishwasher, Electric Range, Microwave, Plumbed For Ice Maker, Tankless Water Heater
  • other interior Features Attic Other

Area & Lot

  • Status Sold
  • Date Sold July 17, 2026
  • Living Area3,246 Sq.Ft.
  • Lot Area2 Acres
  • MLS® ID4392949
  • TypeResidential
  • YEAR BUILT2002
  • Architecture StylesCape Cod
  • Elementary SchoolNorris S Childers
  • Middle SchoolLincolnton
  • High SchoolLincolnton

Exterior

  • STORIES2
  • Garage Space7.0
  • water SourceWell
  • utilitiesCable Available, Electricity Connected
  • roofArchitectural Shingle
  • lot featuresFlood Plain/Bottom Land
  • parkingDriveway, Attached Garage, Detached Garage
  • HEAT TYPEDuctless, Heat Pump
  • AIR CONDITIONINGCentral Air, Ductless
  • sewerSeptic Installed
  • SubstructureCrawl Space
  • security FeaturesSecurity System

Financial

  • Sales Price$630,000
View Virtual Tour

Your Lake Norman Story Starts Here

Big moves deserve a guide who gets it. With 15+ years of local expertise, Juliet makes the journey feel exciting, not stressful. Let's make it happen together.

Follow Me on Instagram