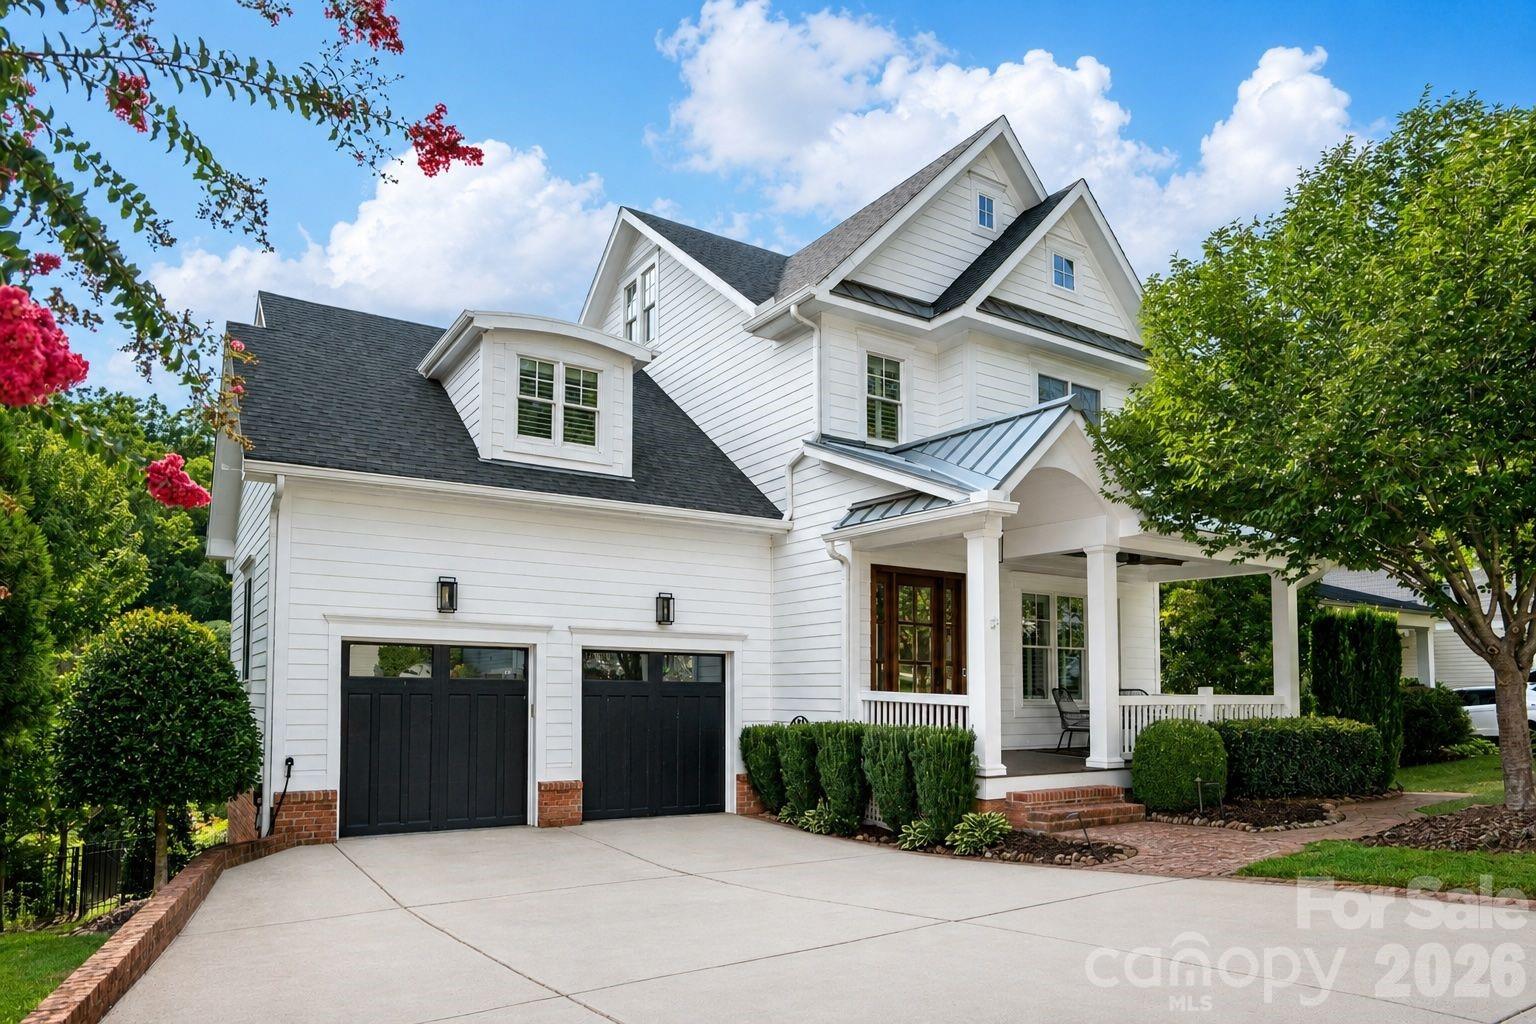
White two-story house with multiple gables, a double garage, and a covered front porch.
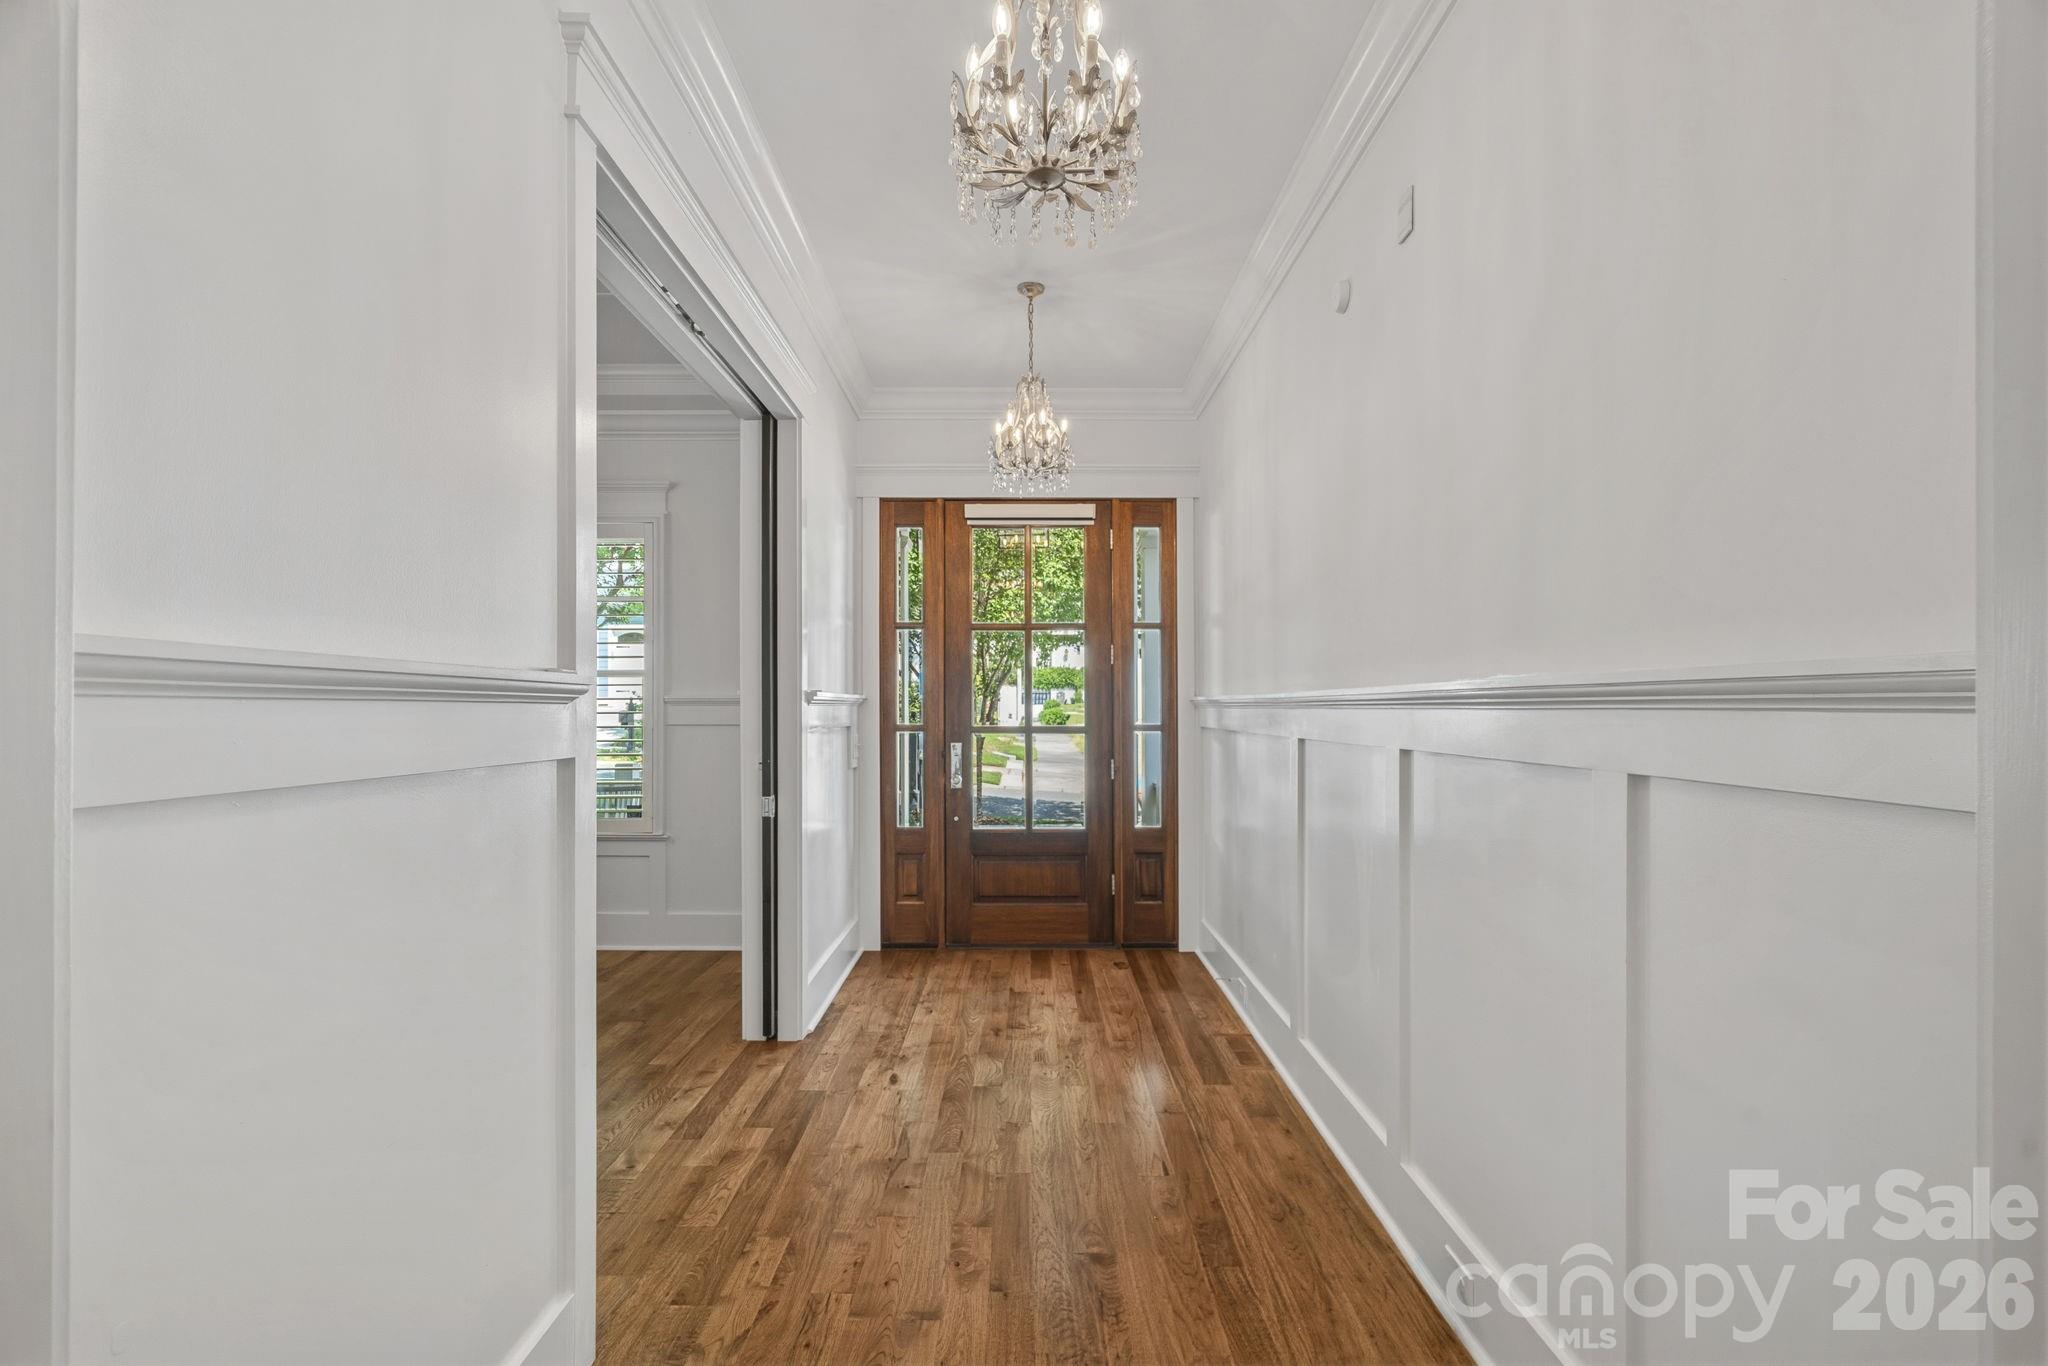
Entry hall with warm wood floors, white paneling, chandeliers, and a glass-paneled wood front door.
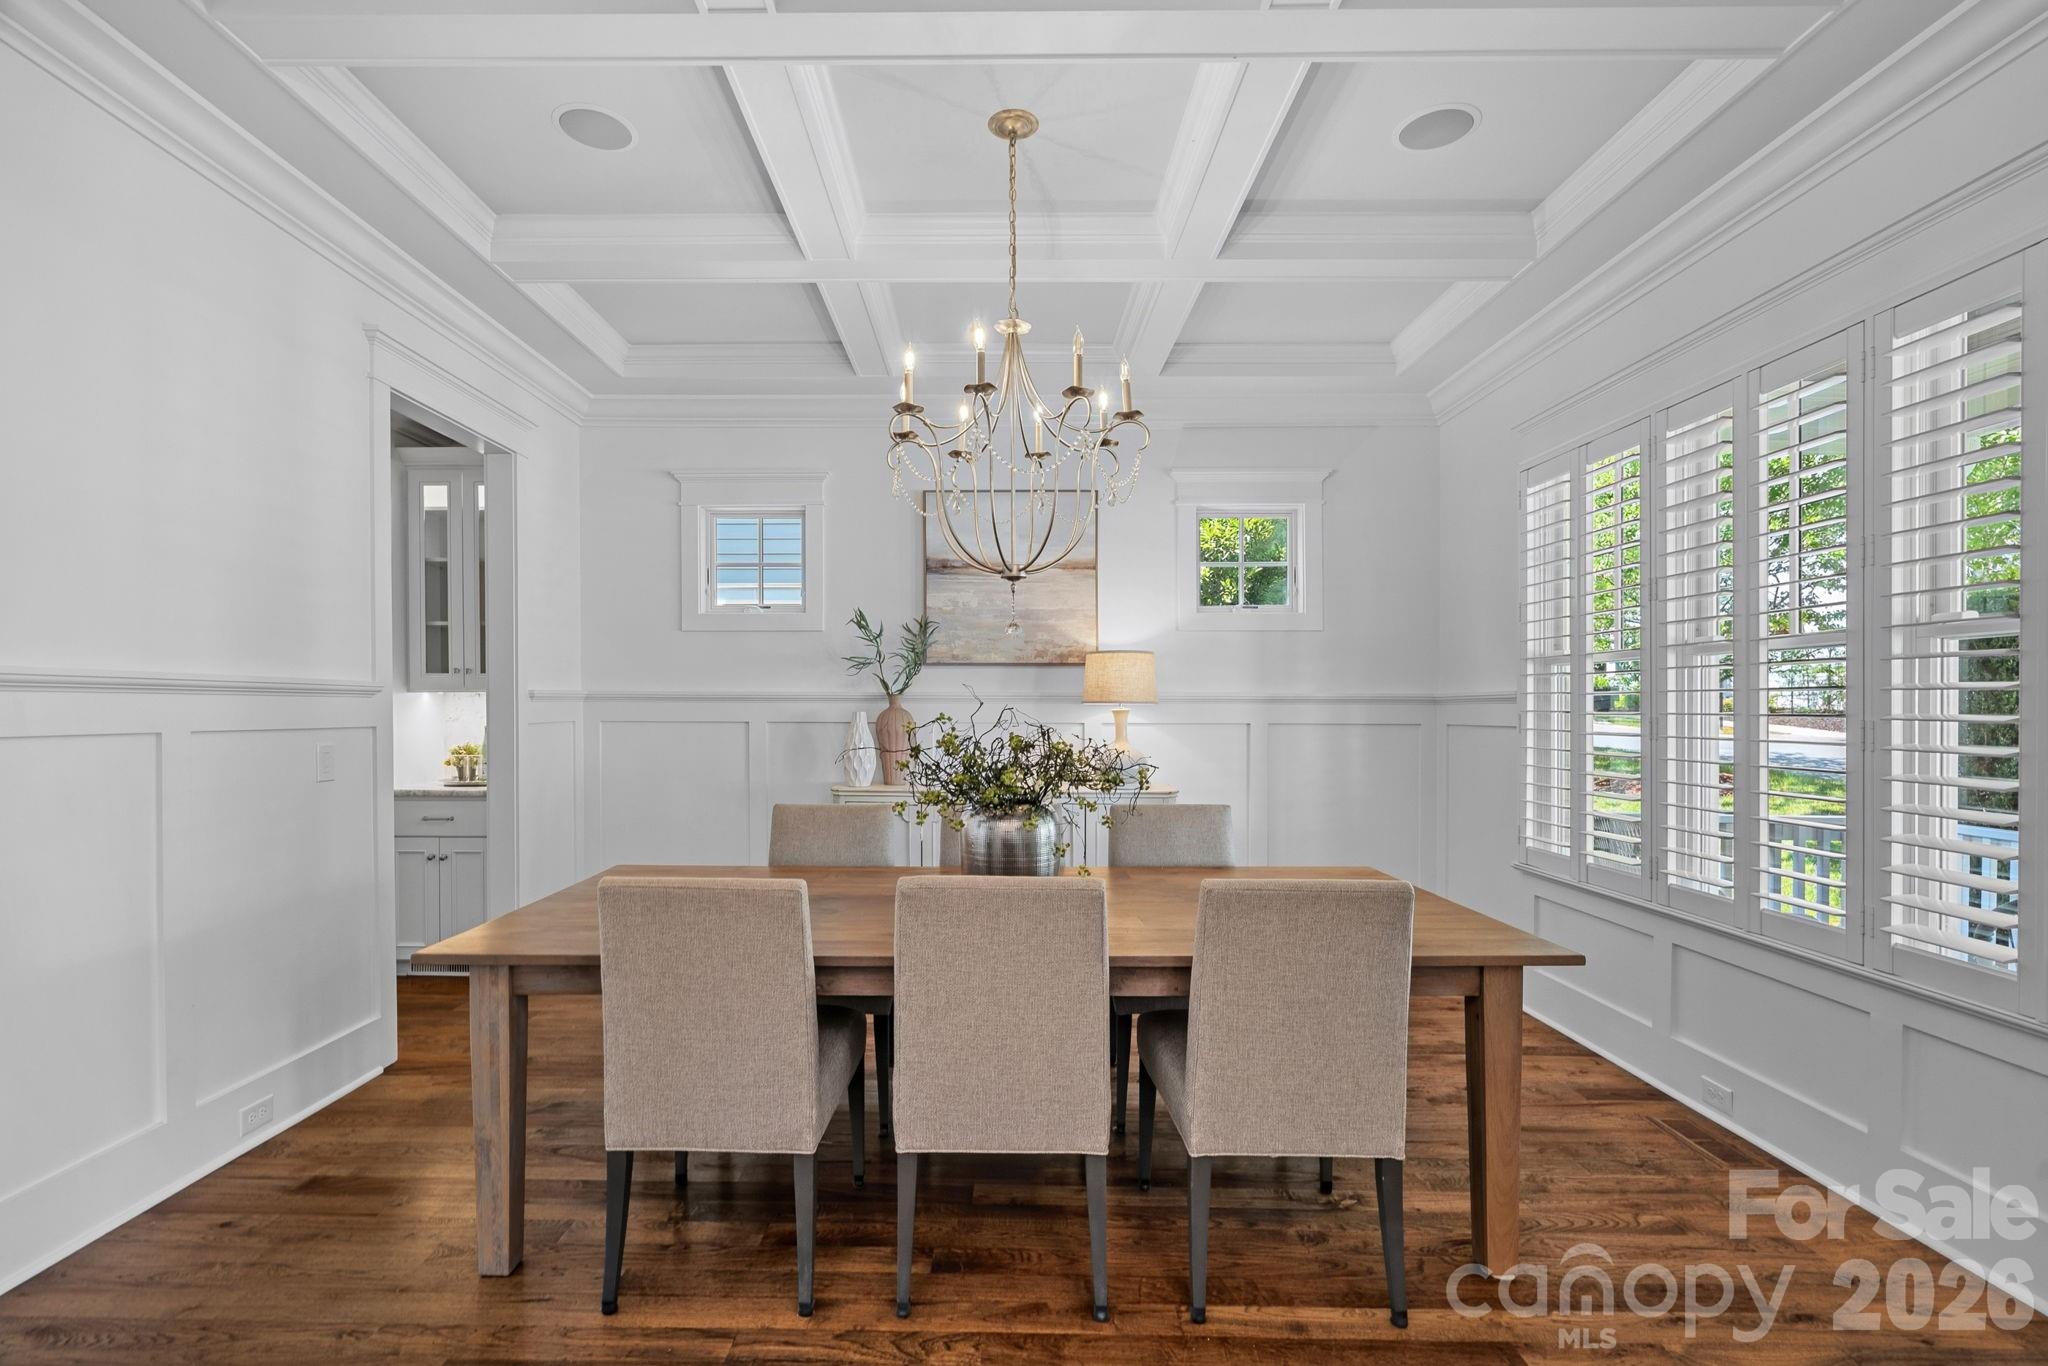
Dining room with a coffered ceiling, chandelier, wooden table, and plantation shutters.
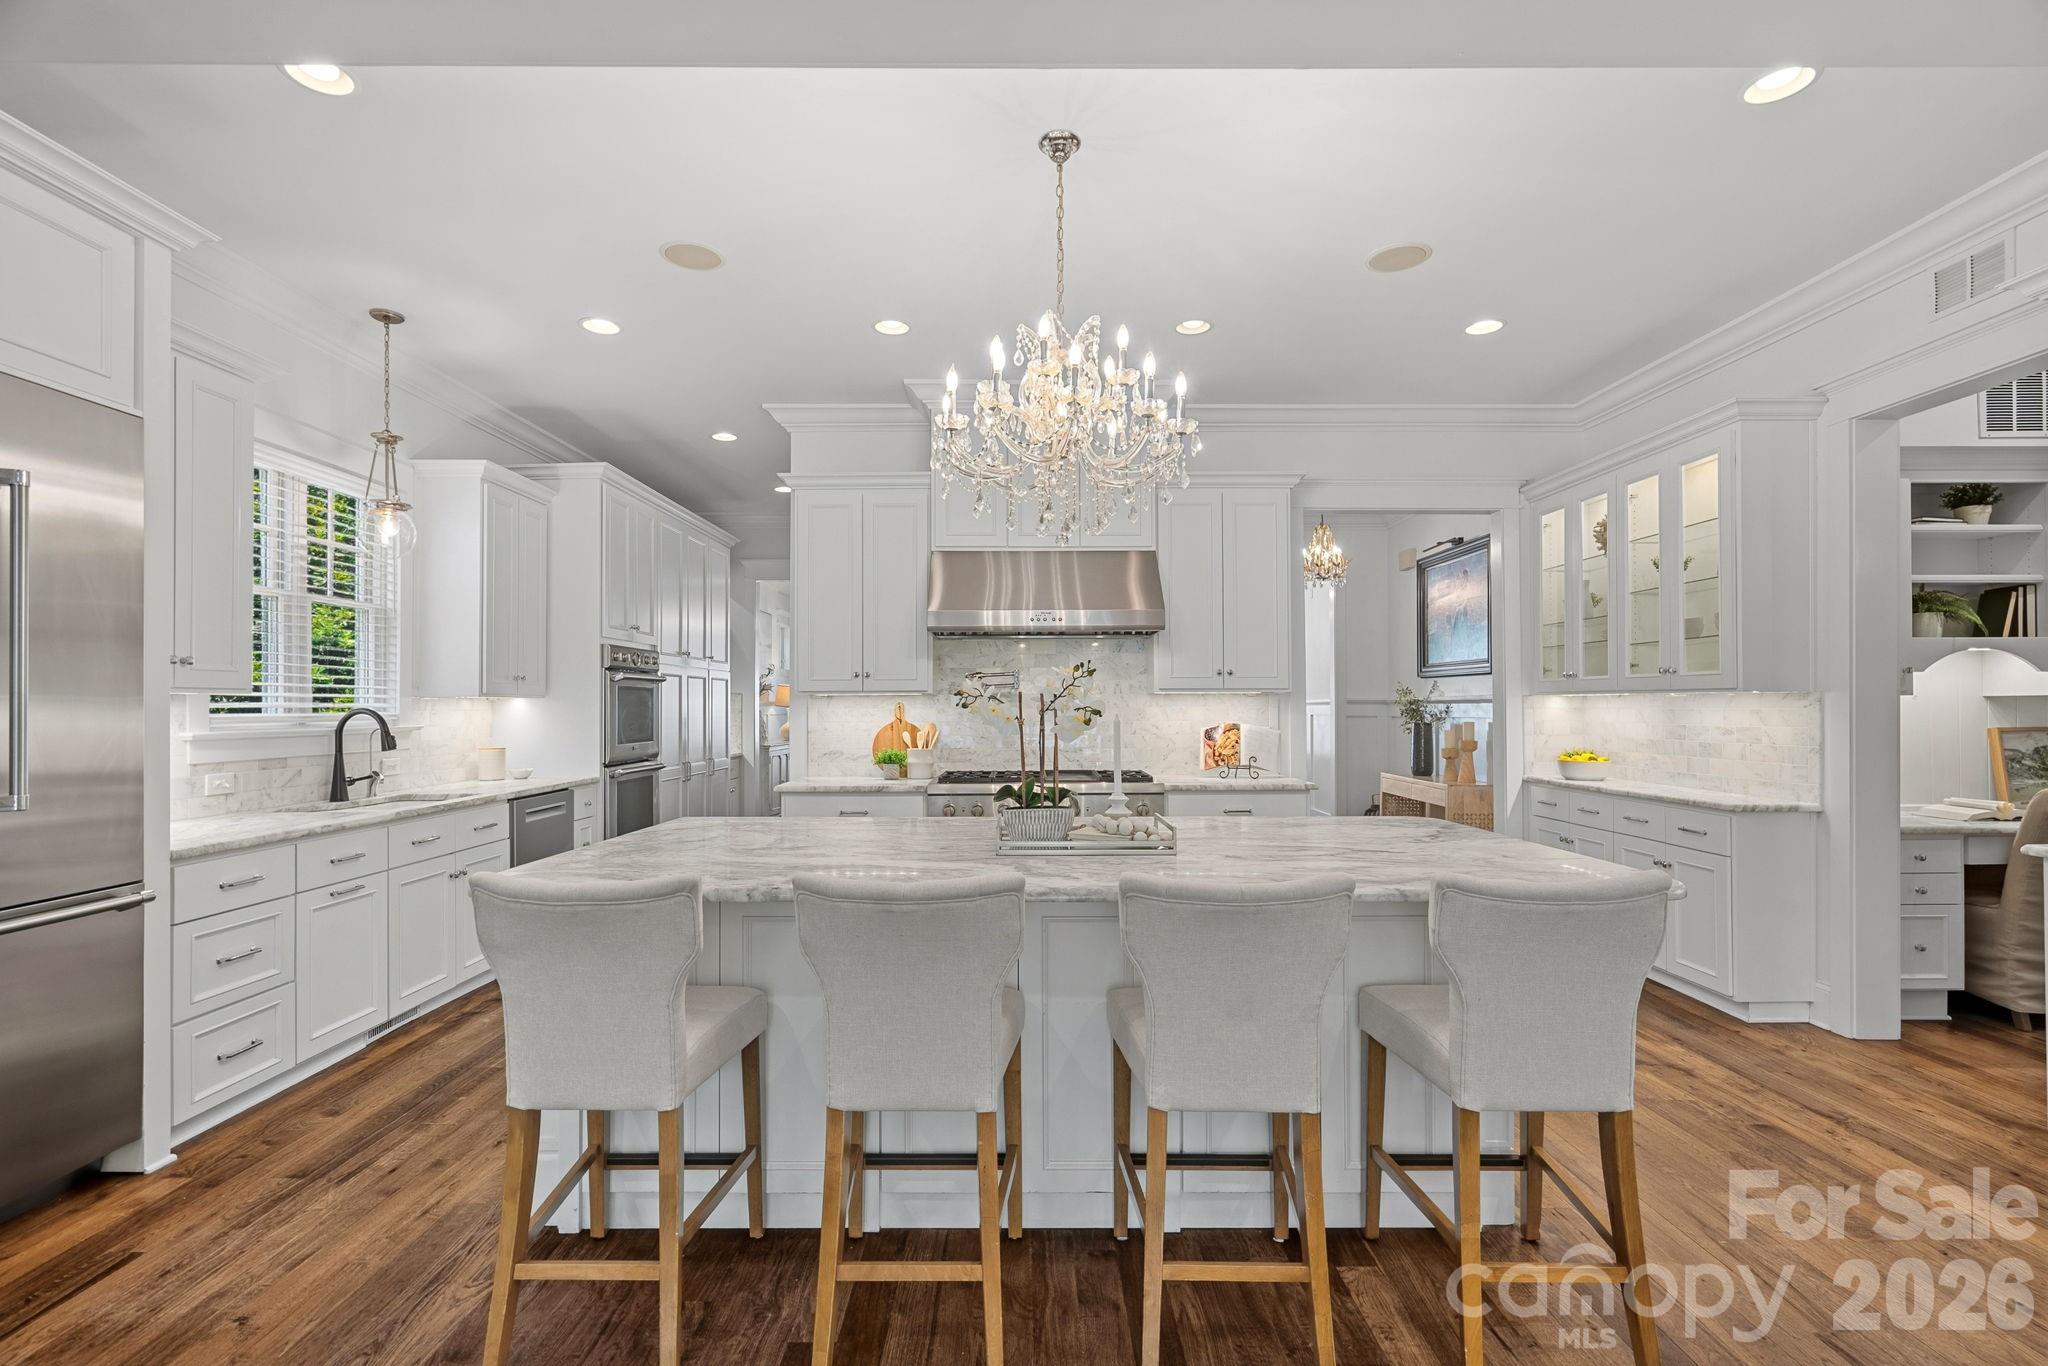
Bright white kitchen with a marble island, four bar stools, and a crystal chandelier.
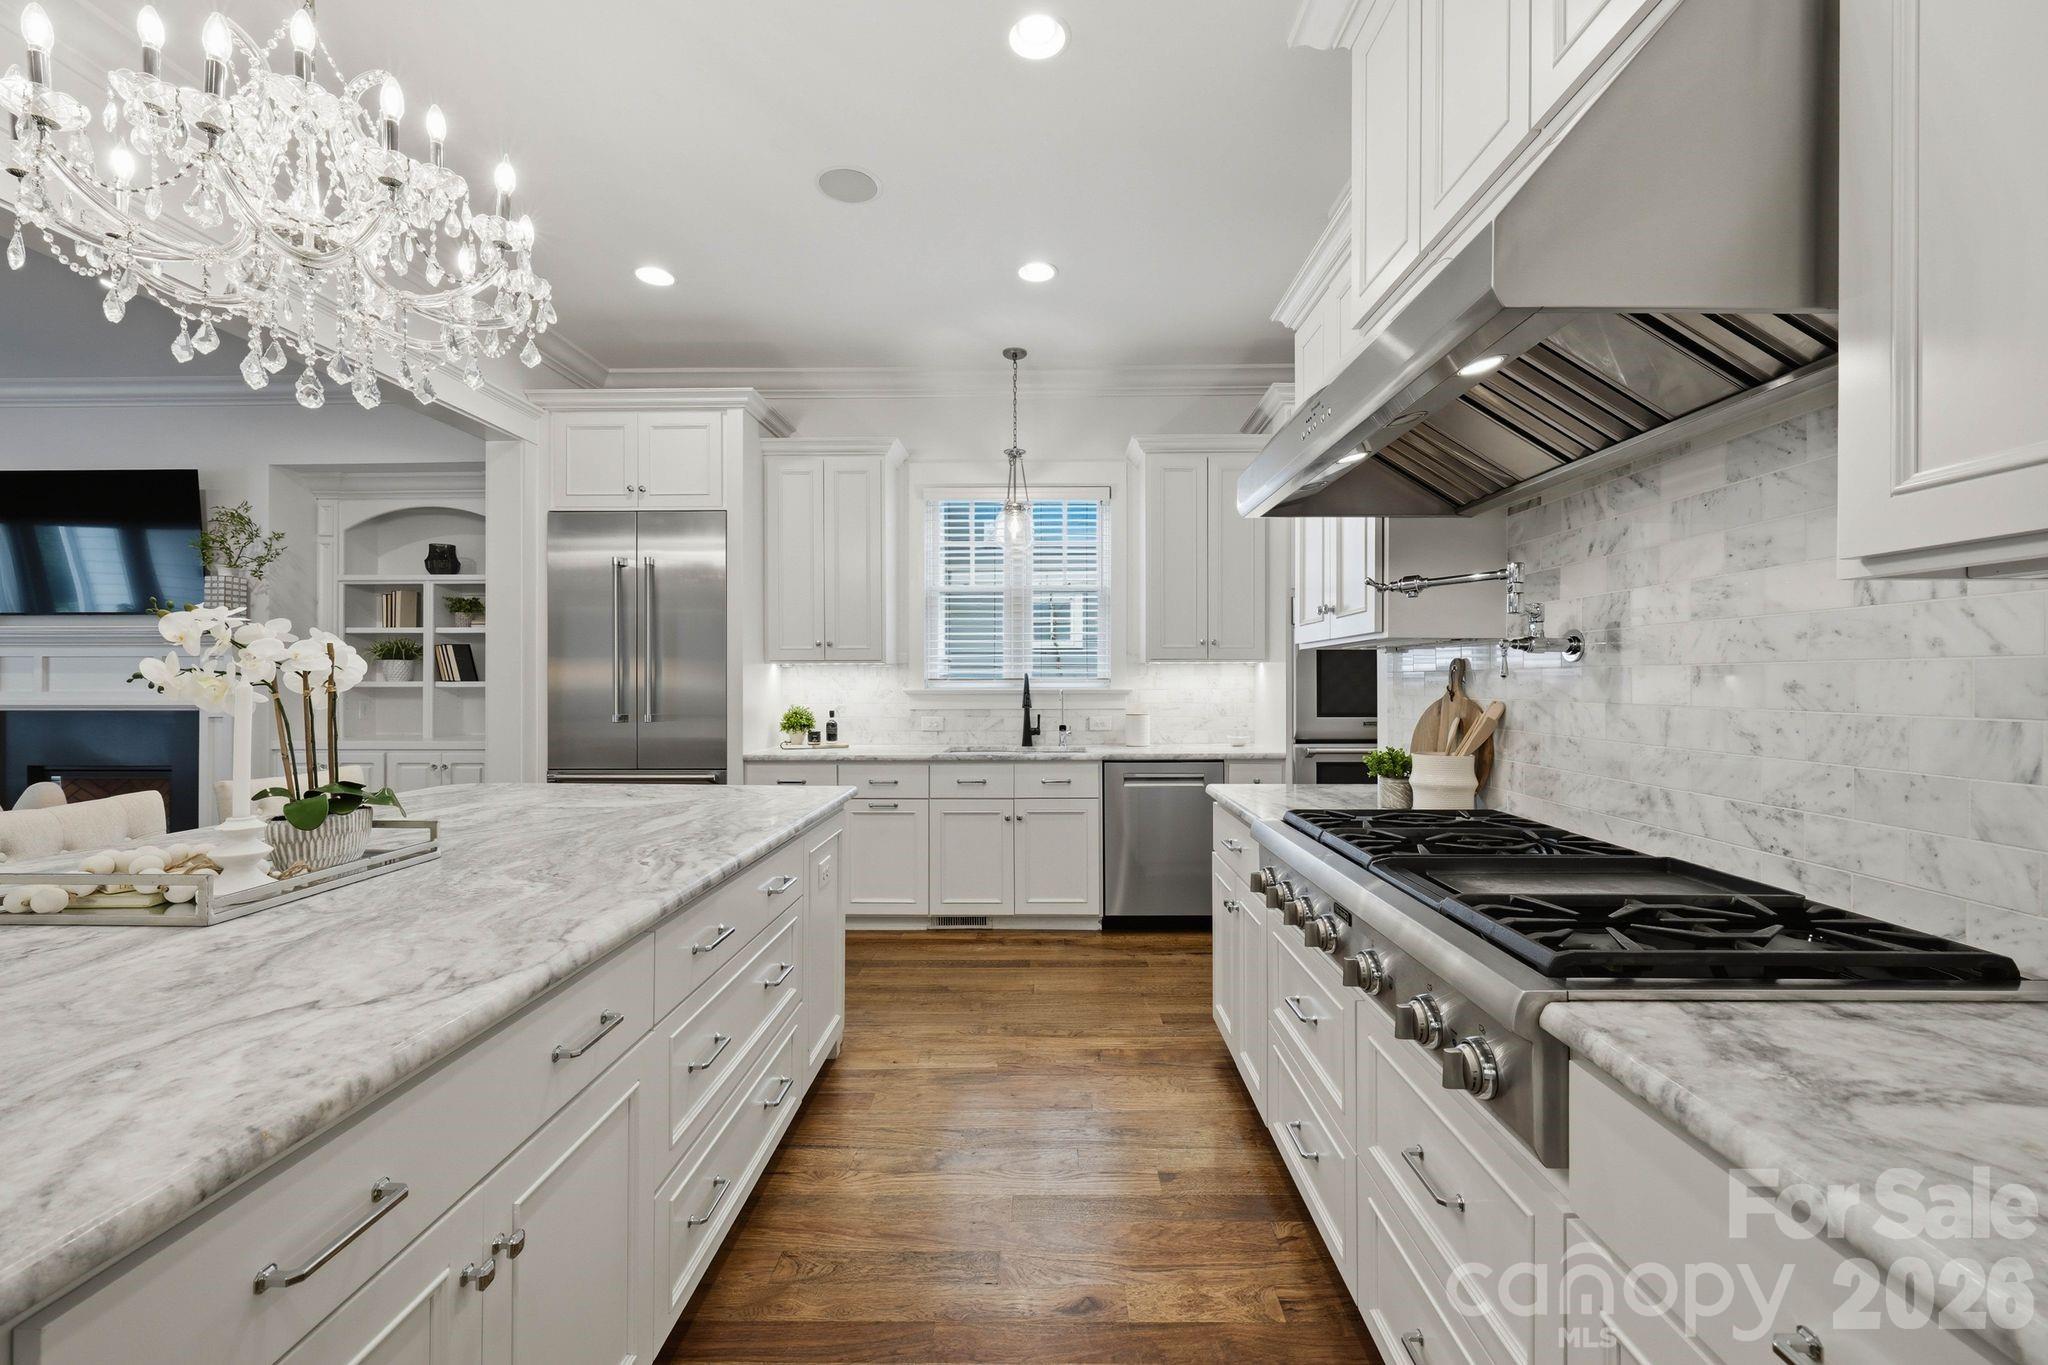
White kitchen with marble island, crystal chandelier, stainless steel appliances, and wide gas range.
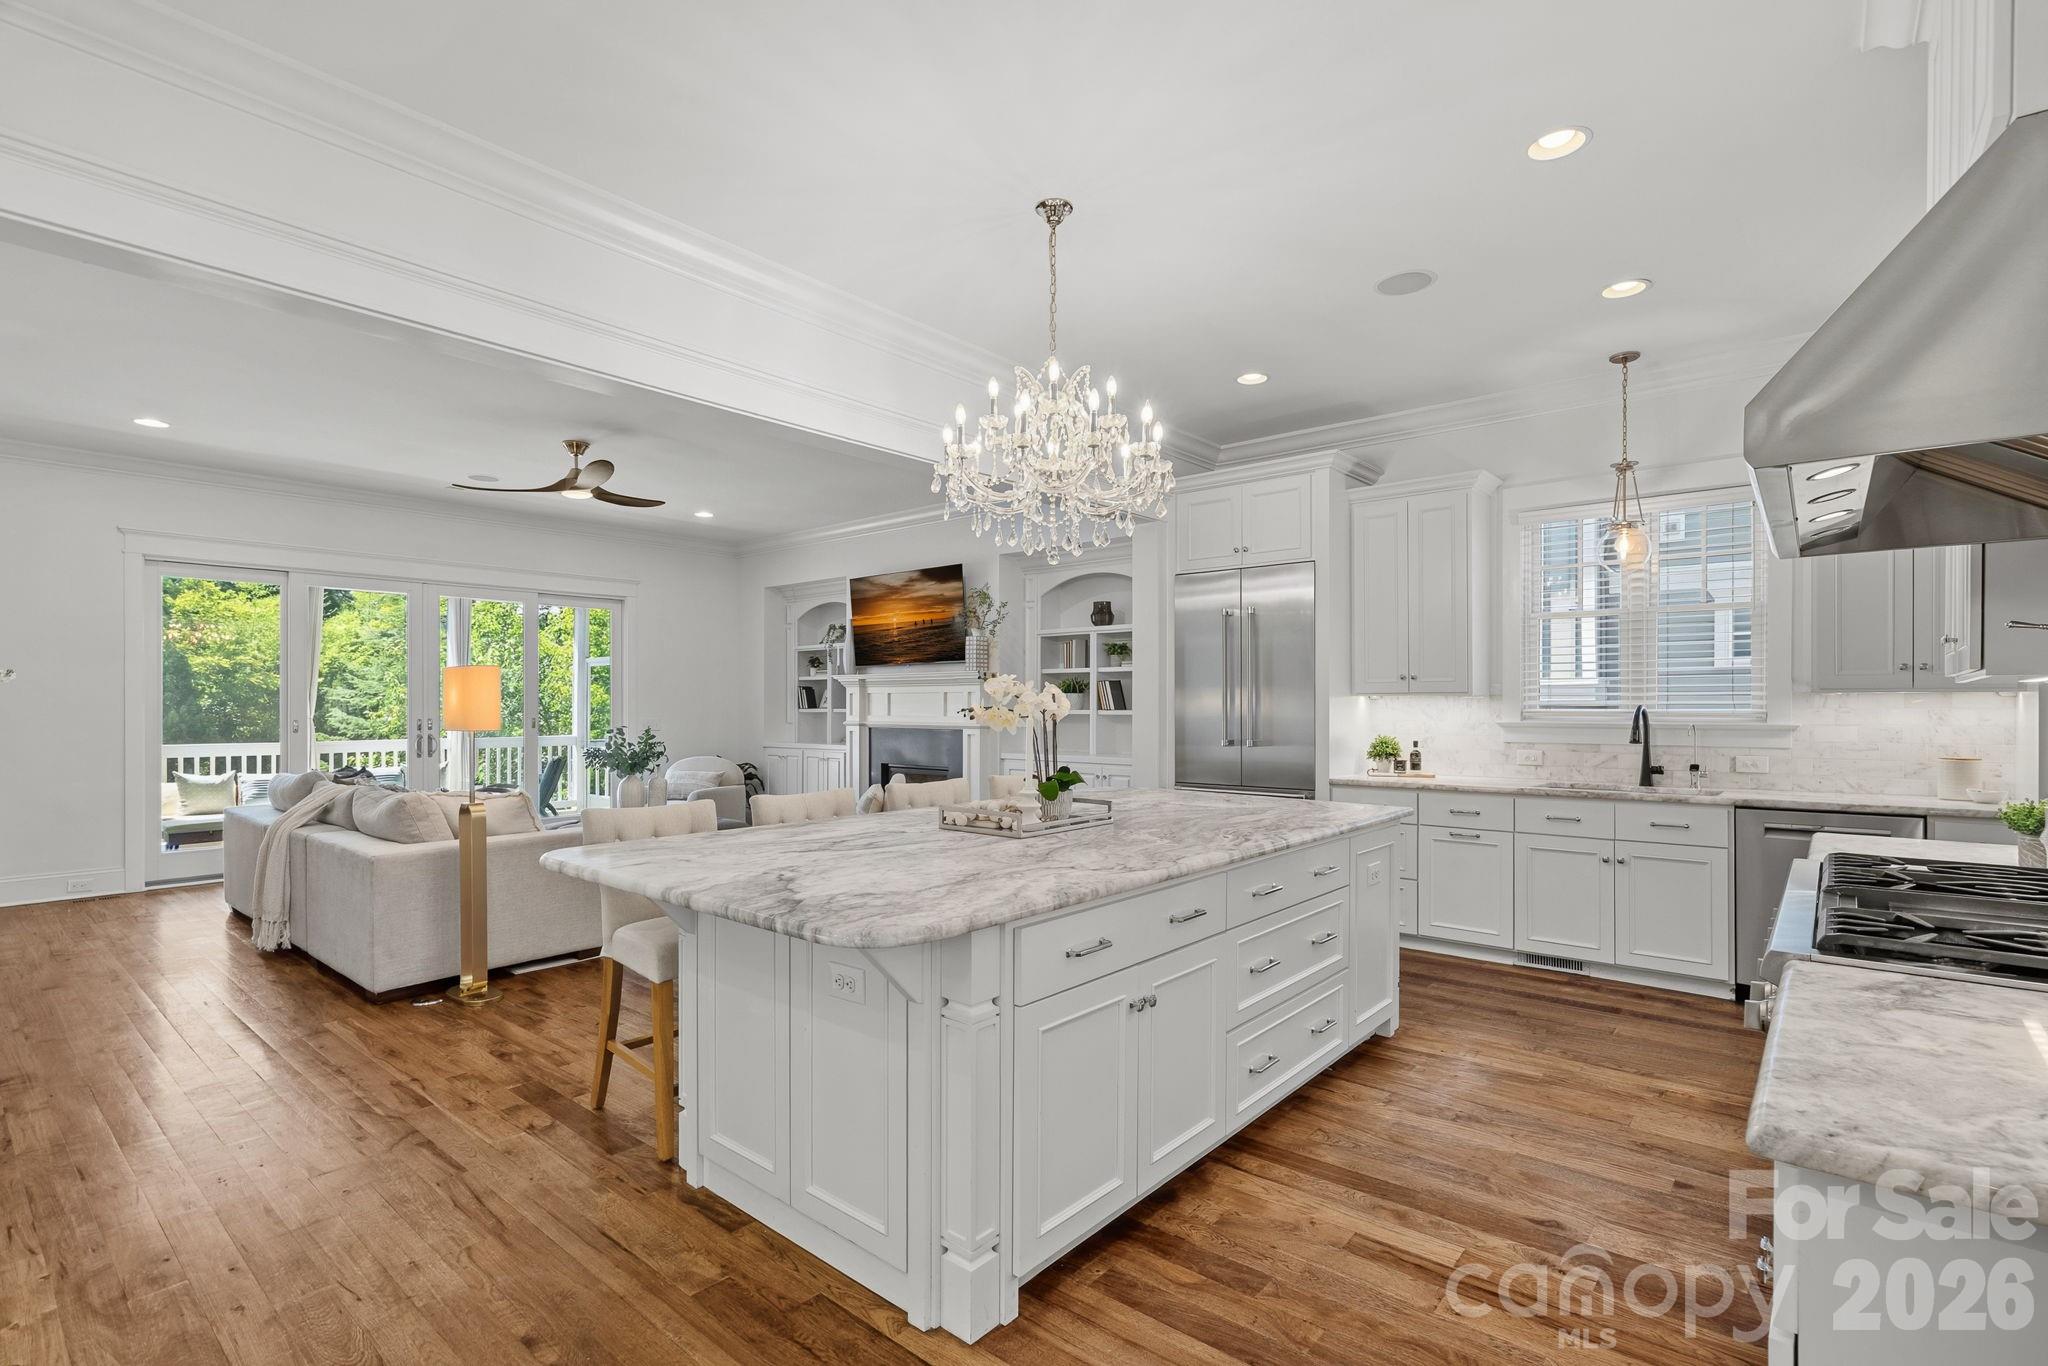
Open-plan kitchen and living room with a large marble island, white cabinetry, and hardwood floors.
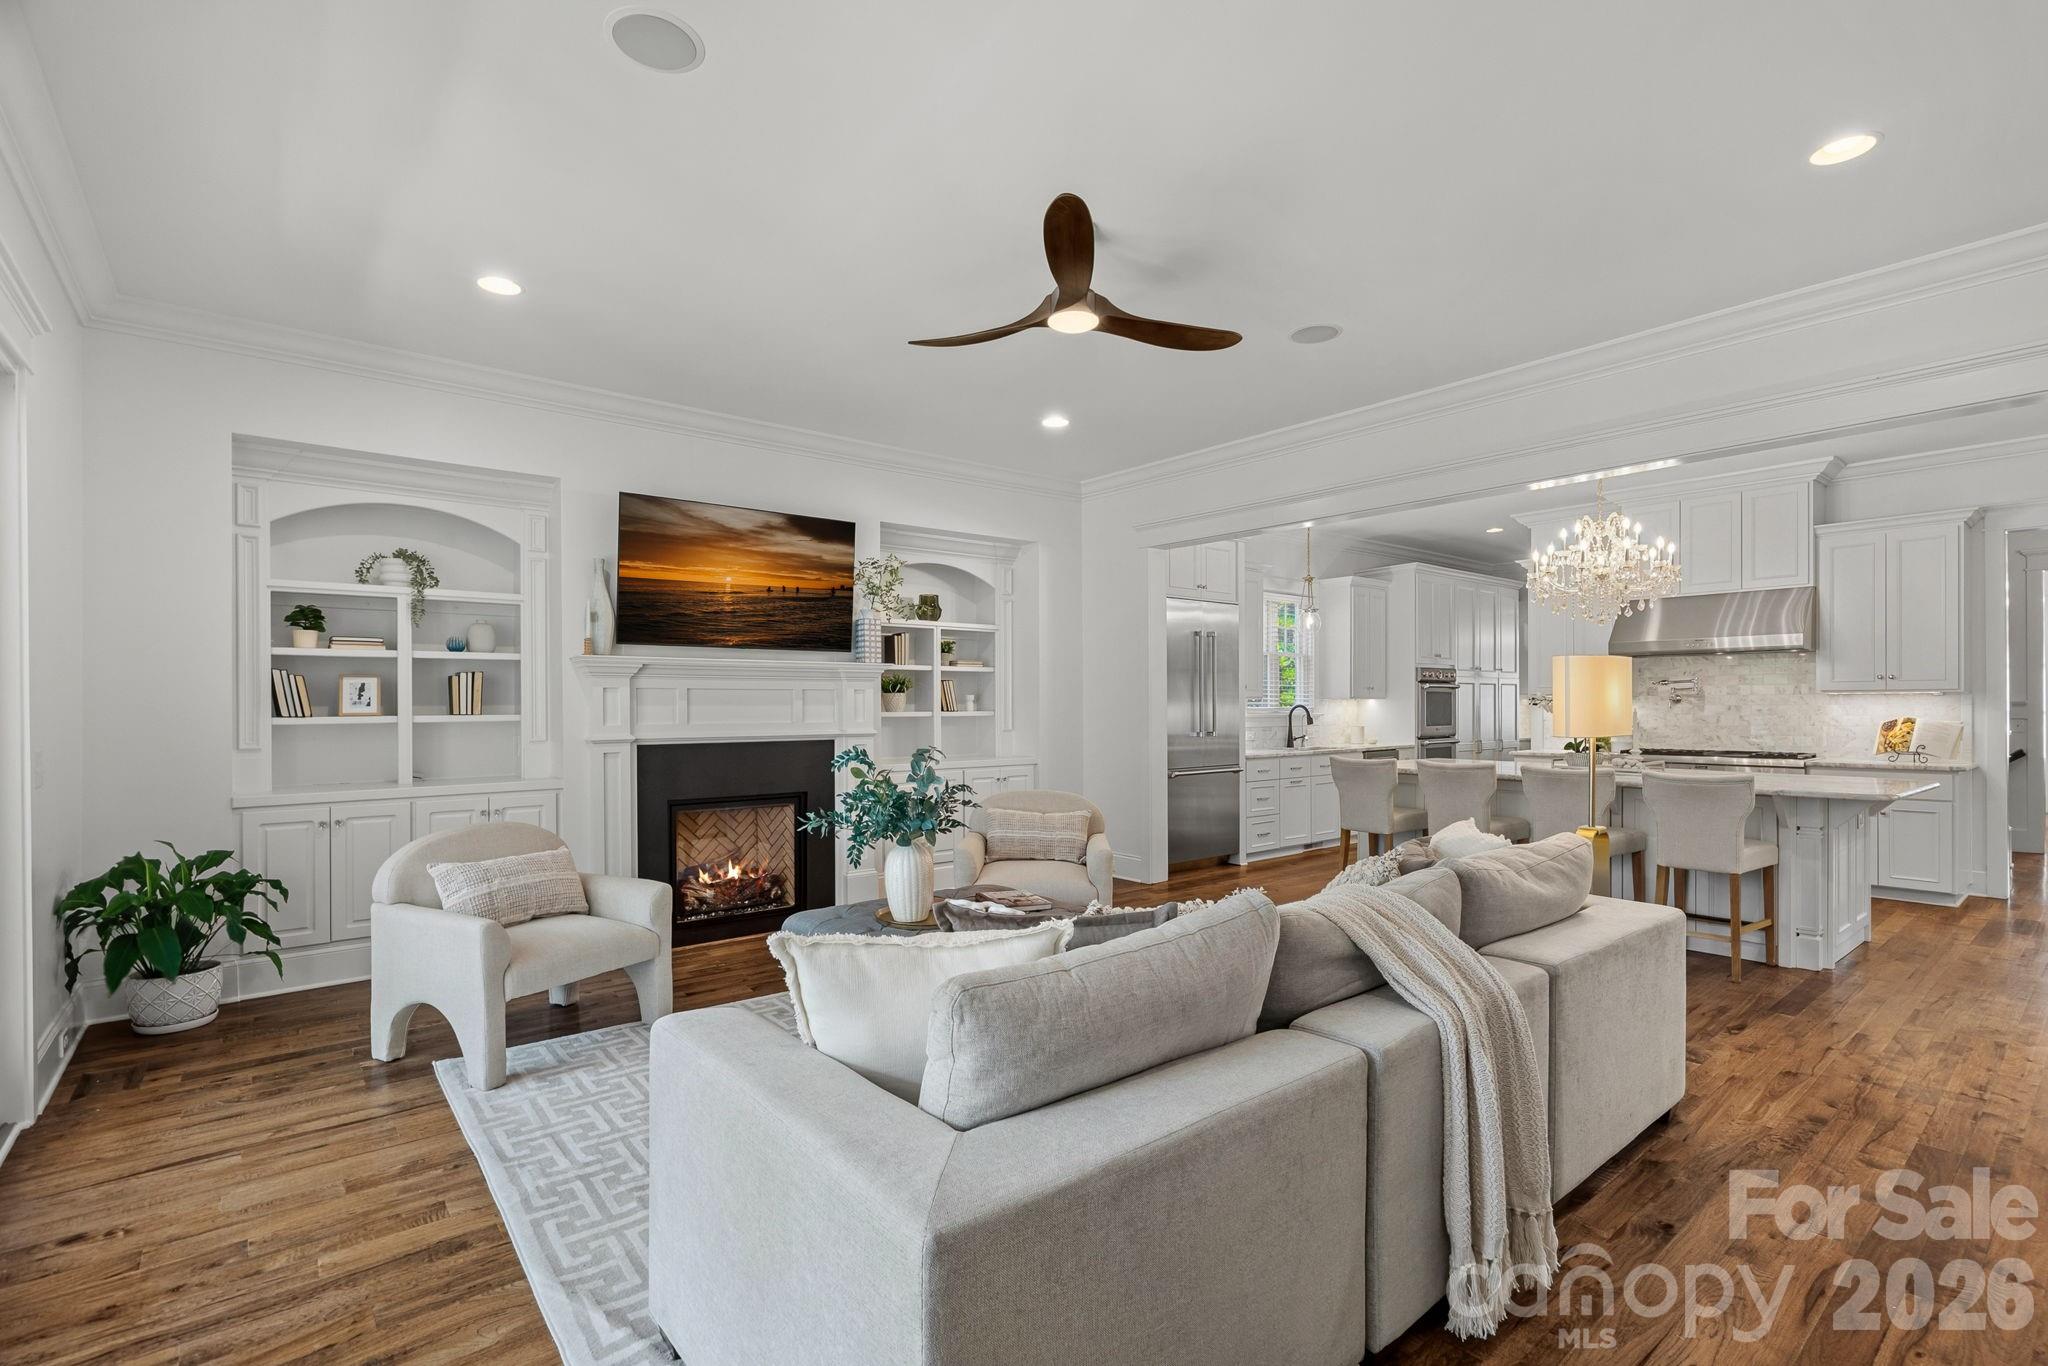
Open-plan living room and kitchen with a fireplace, white built-ins, sectional sofa, and island seating.
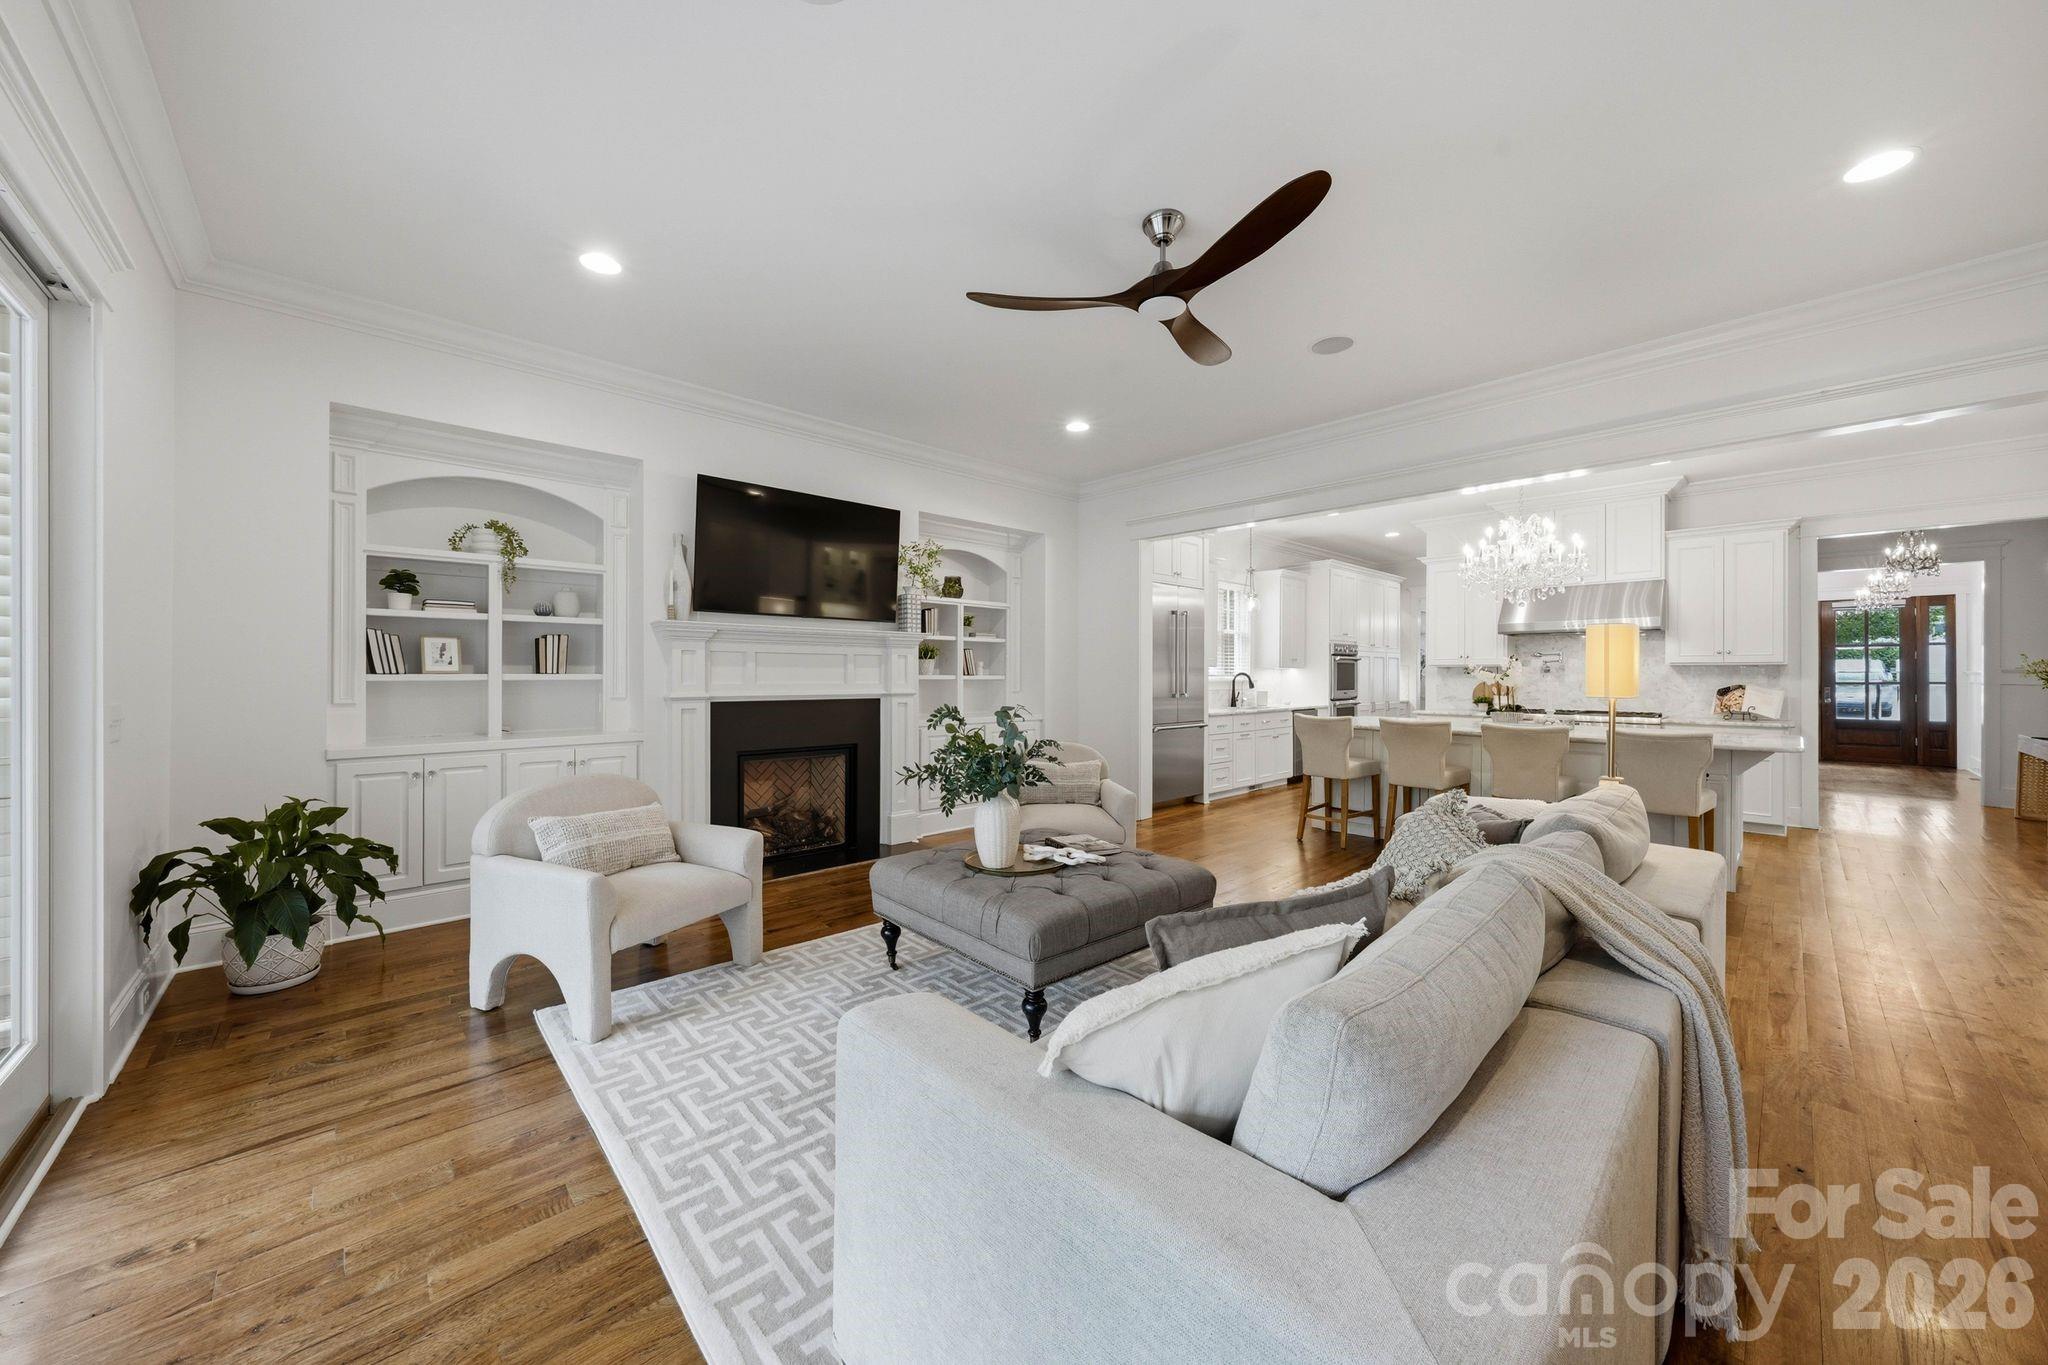
Open-plan living room with a fireplace and built-in shelves adjoining a bright white kitchen.
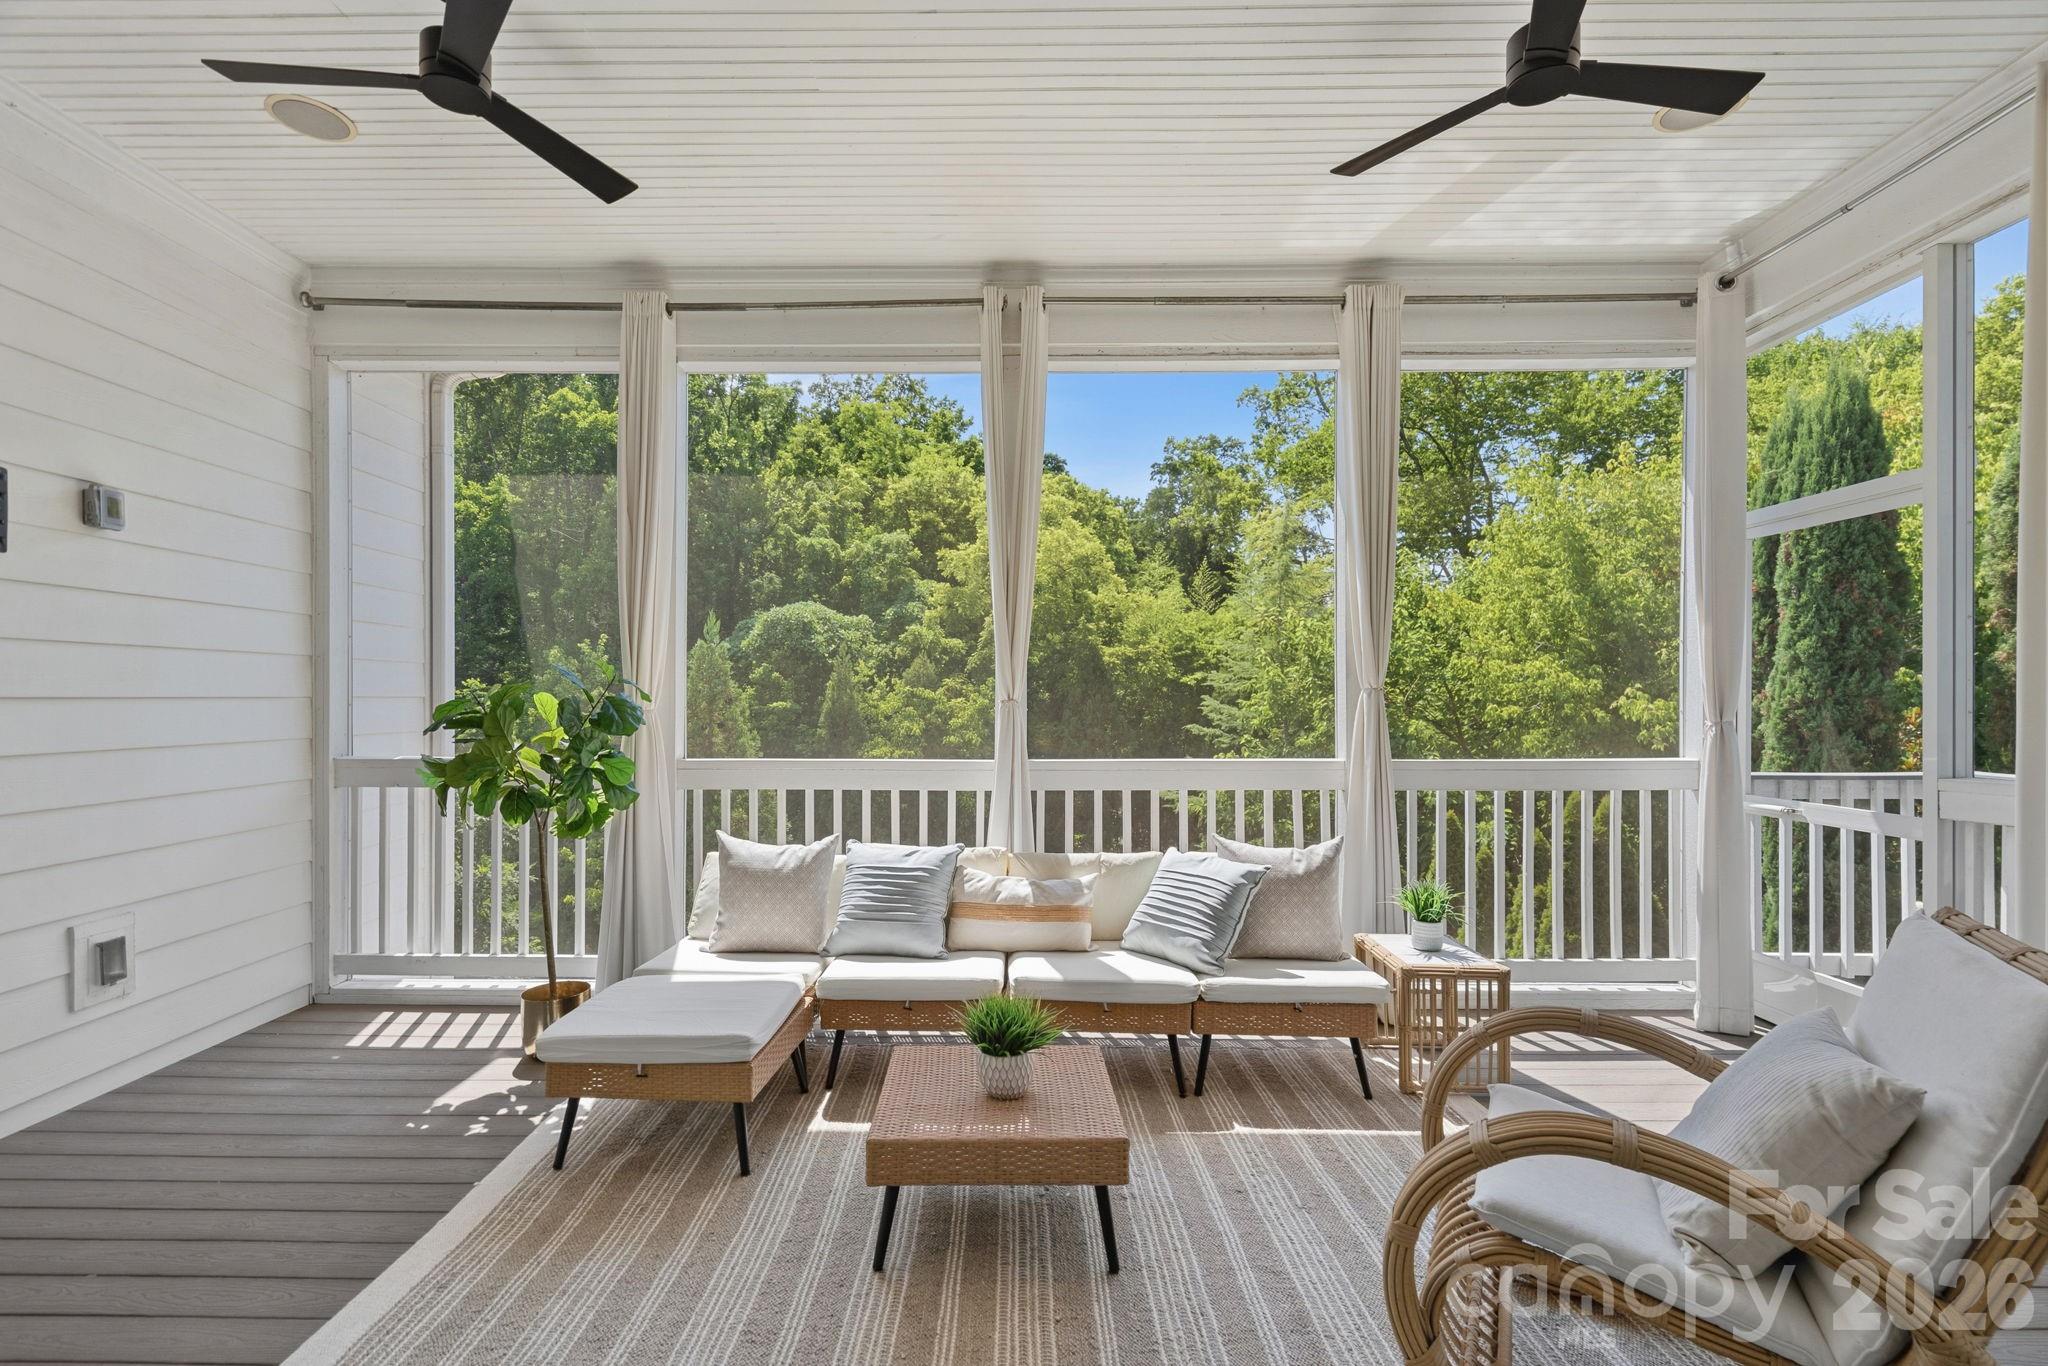
Screened porch furnished with wicker seating and wide windows overlooking leafy trees.
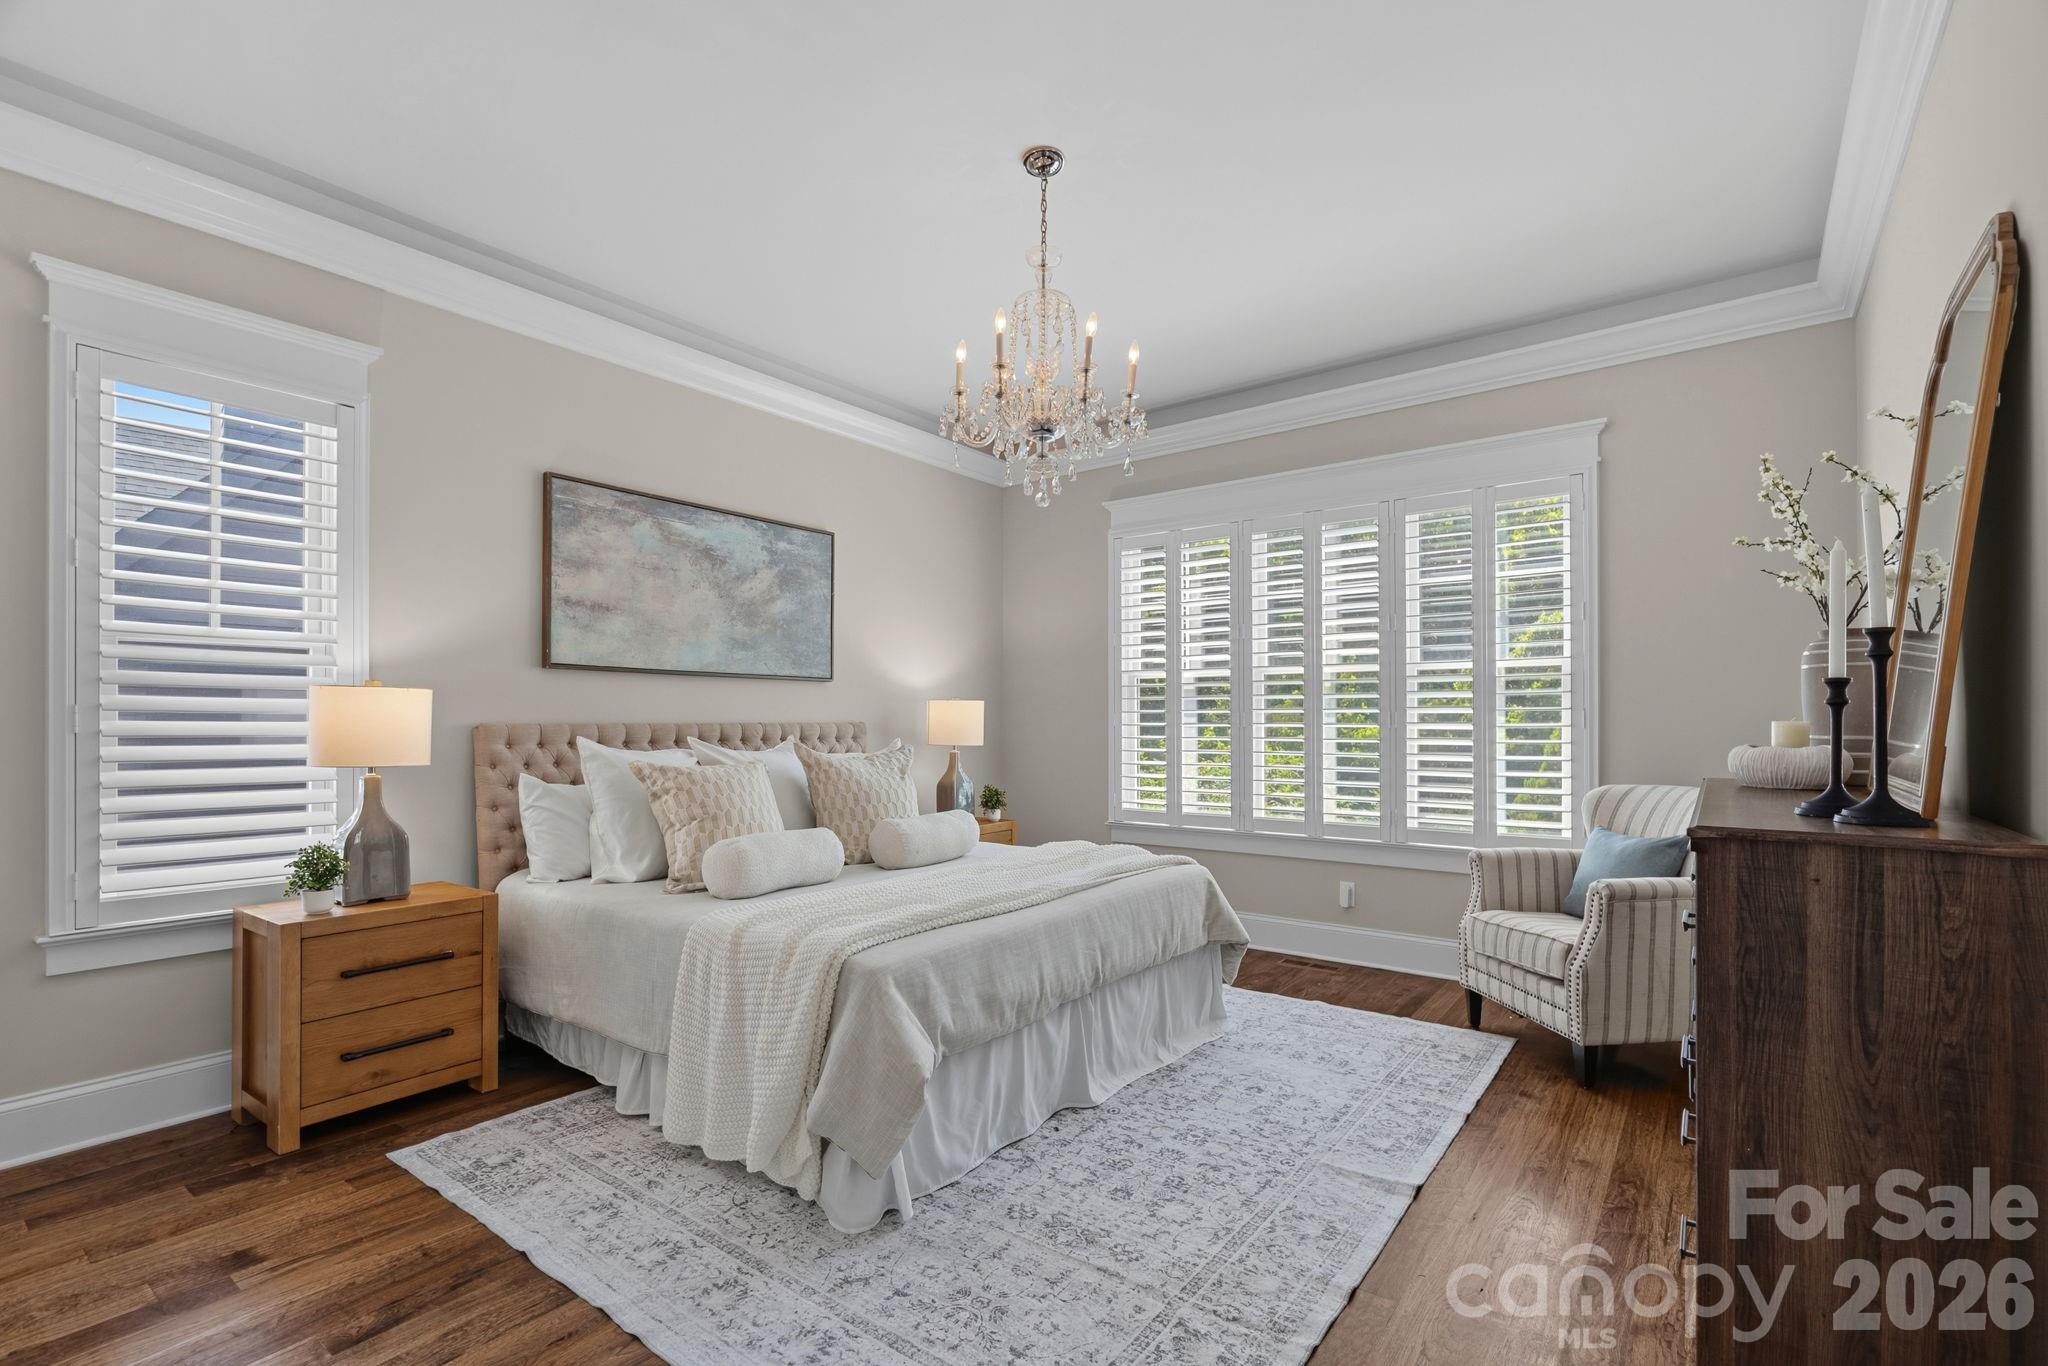
Furnished bedroom with a large upholstered bed, plantation shutters, and a crystal chandelier.
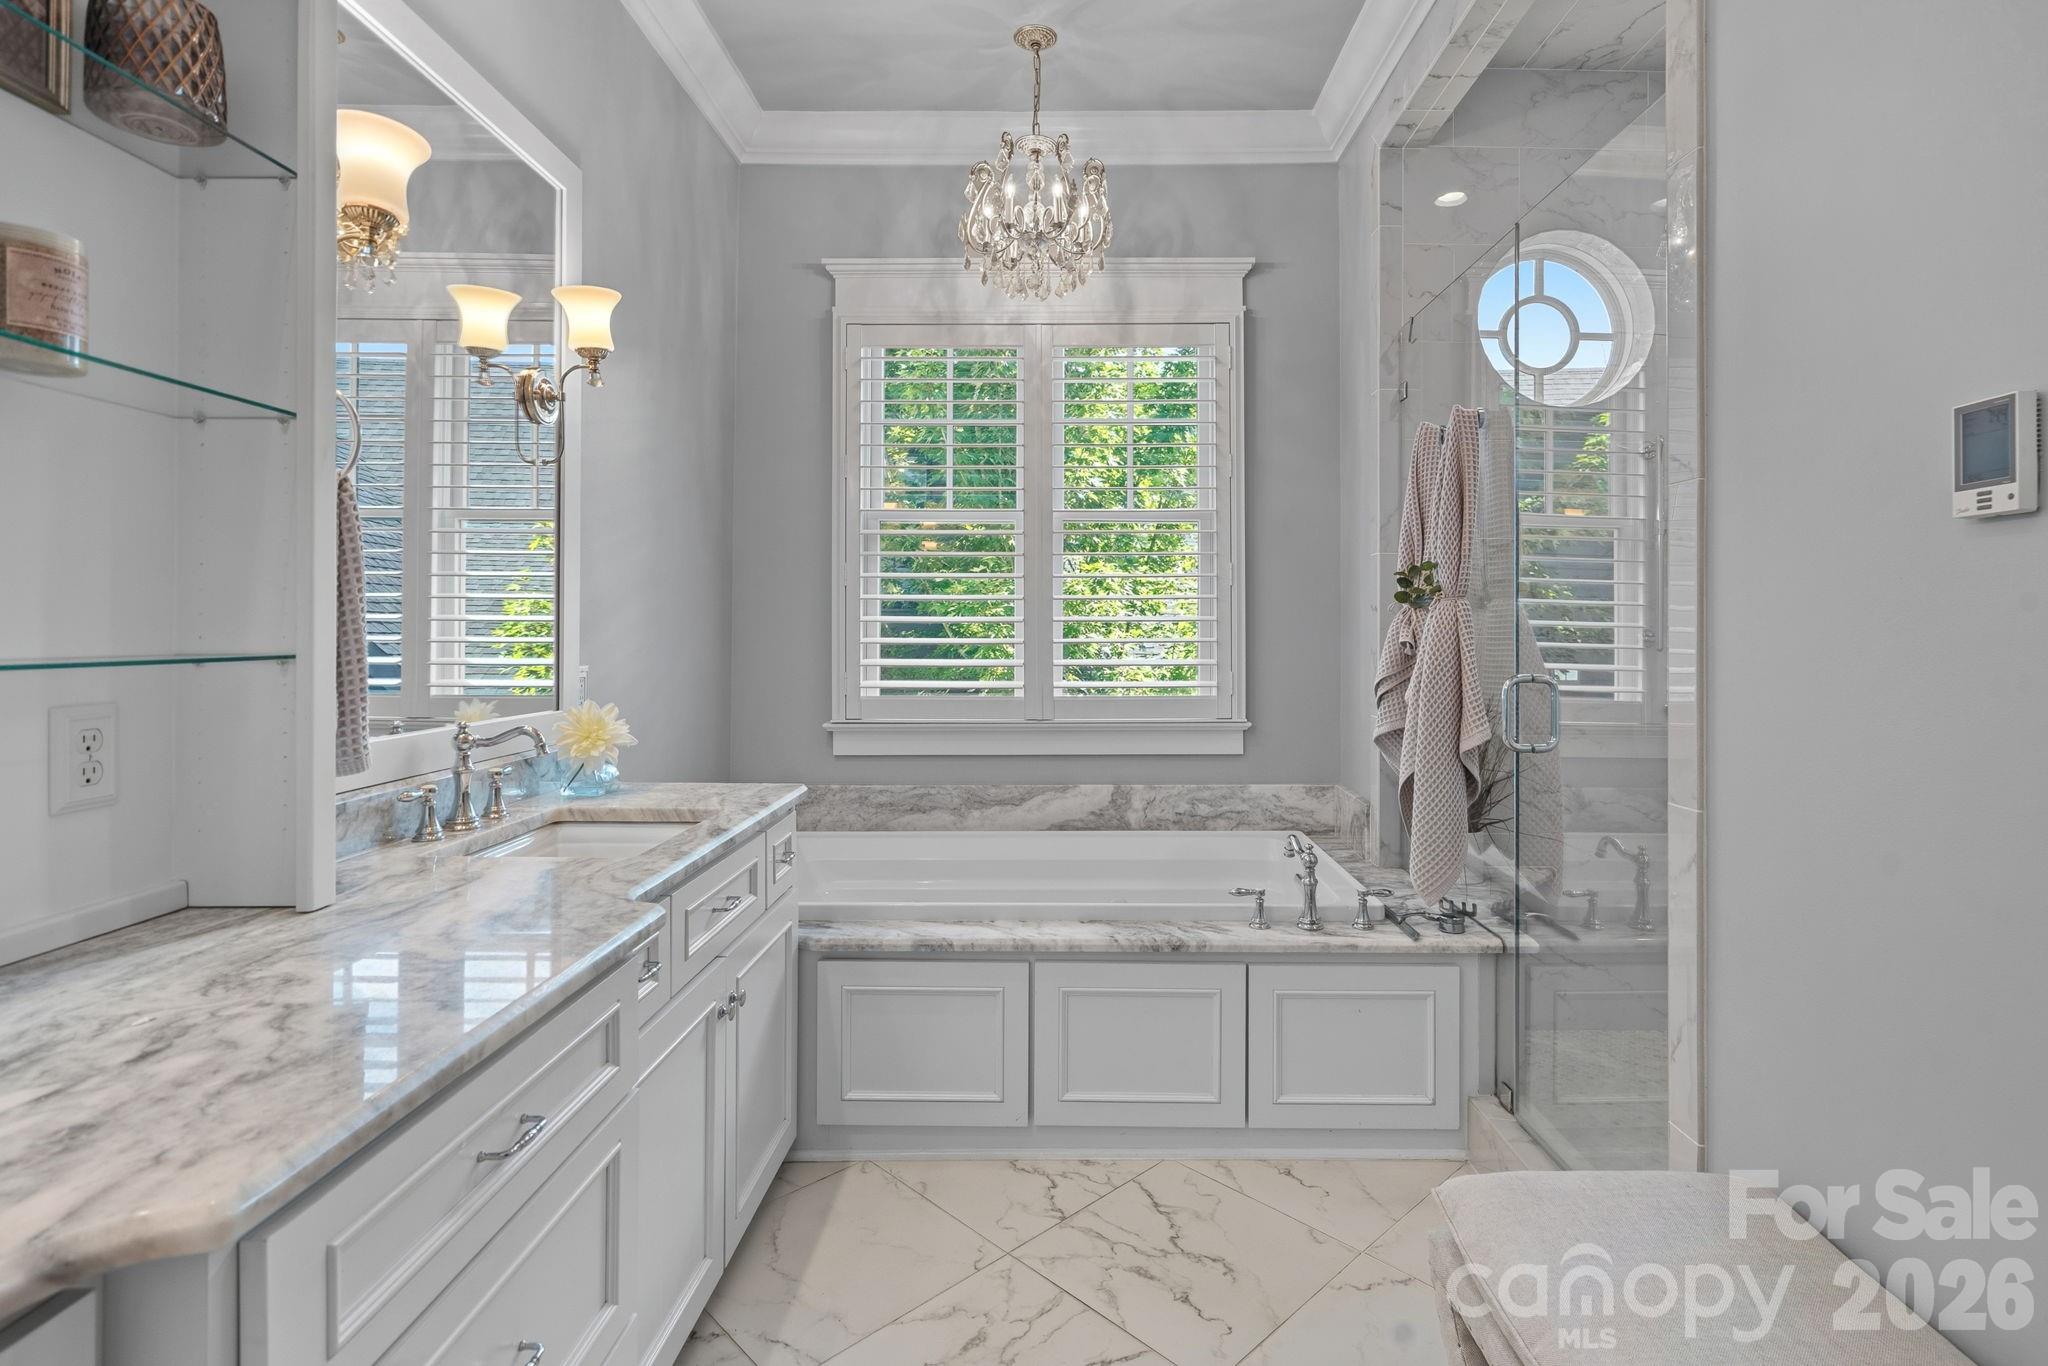
Primary bathroom with marble vanity, soaking tub under shuttered windows, and glass shower with a round window.
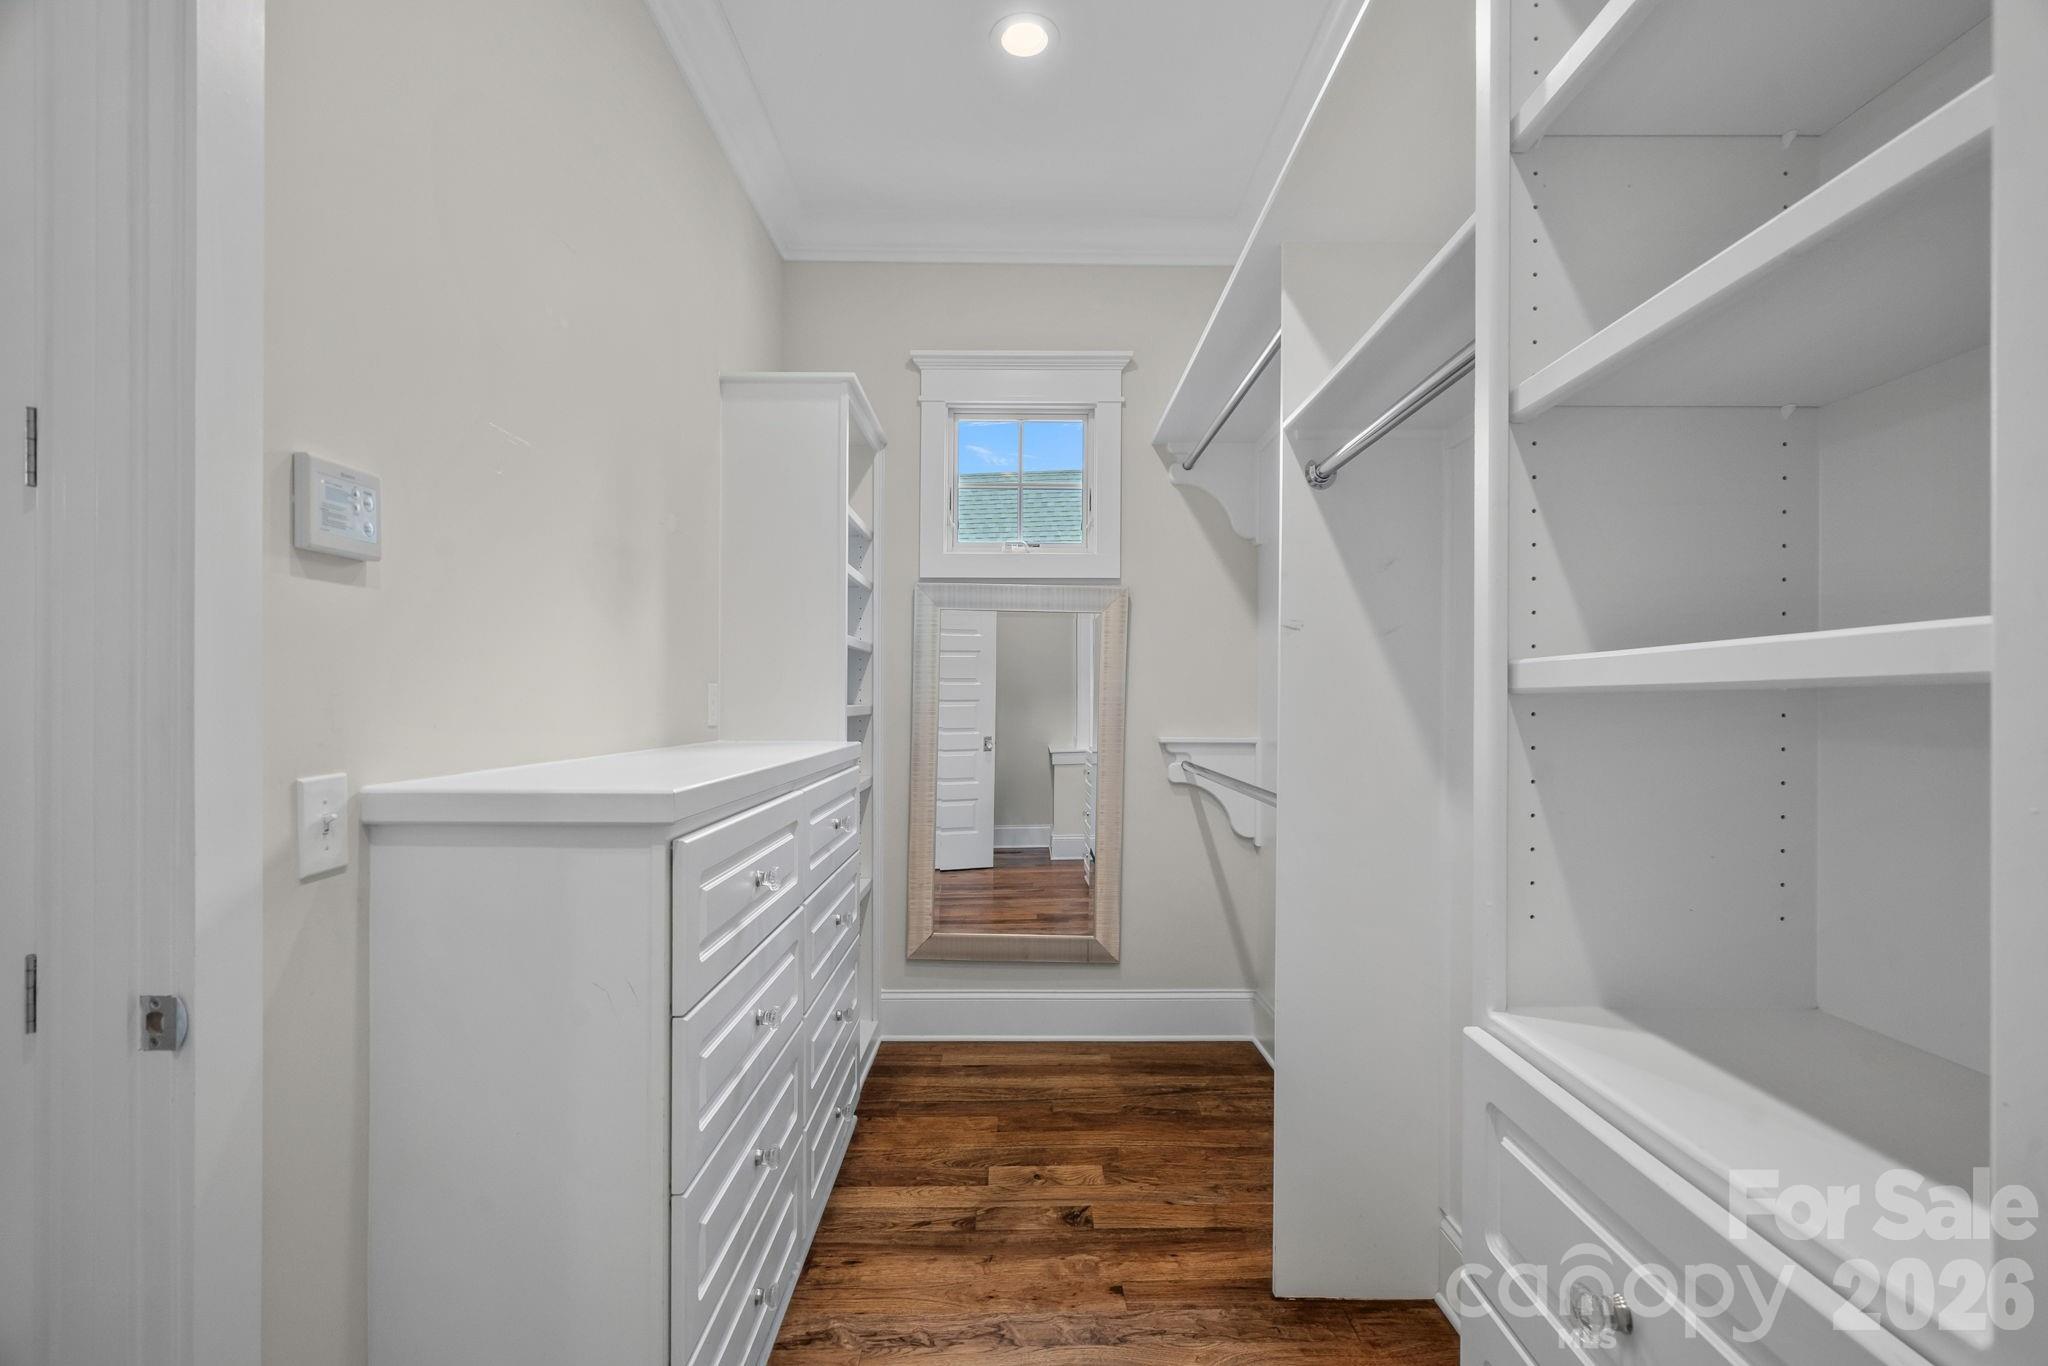
Walk-in closet with white built-in shelves, drawers, and dark wood flooring.
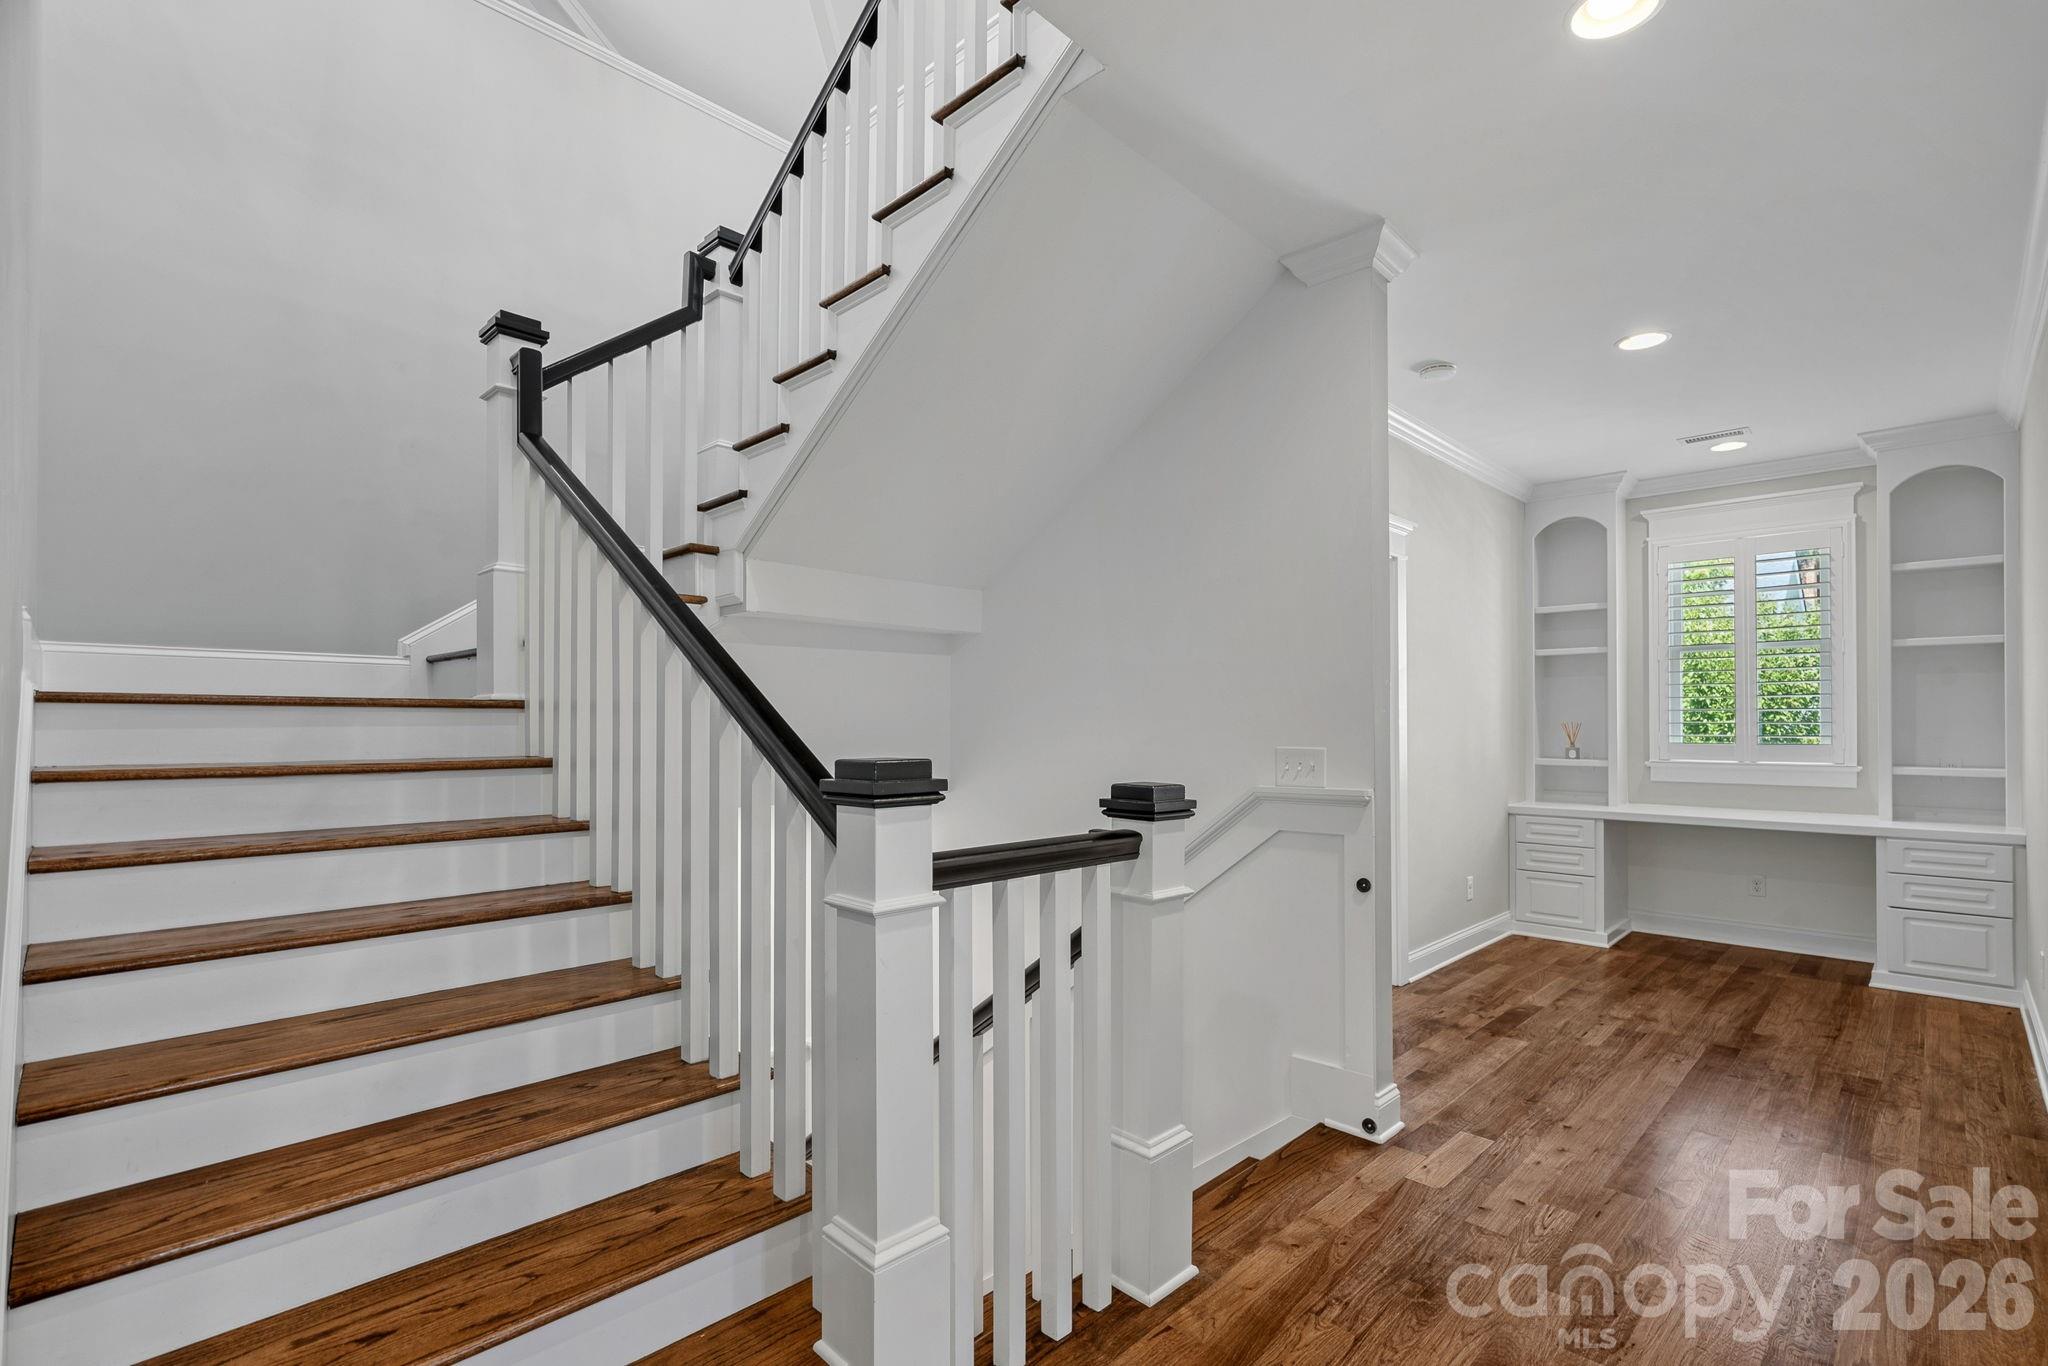
Interior staircase with dark wood treads and black railings beside a built-in desk nook.
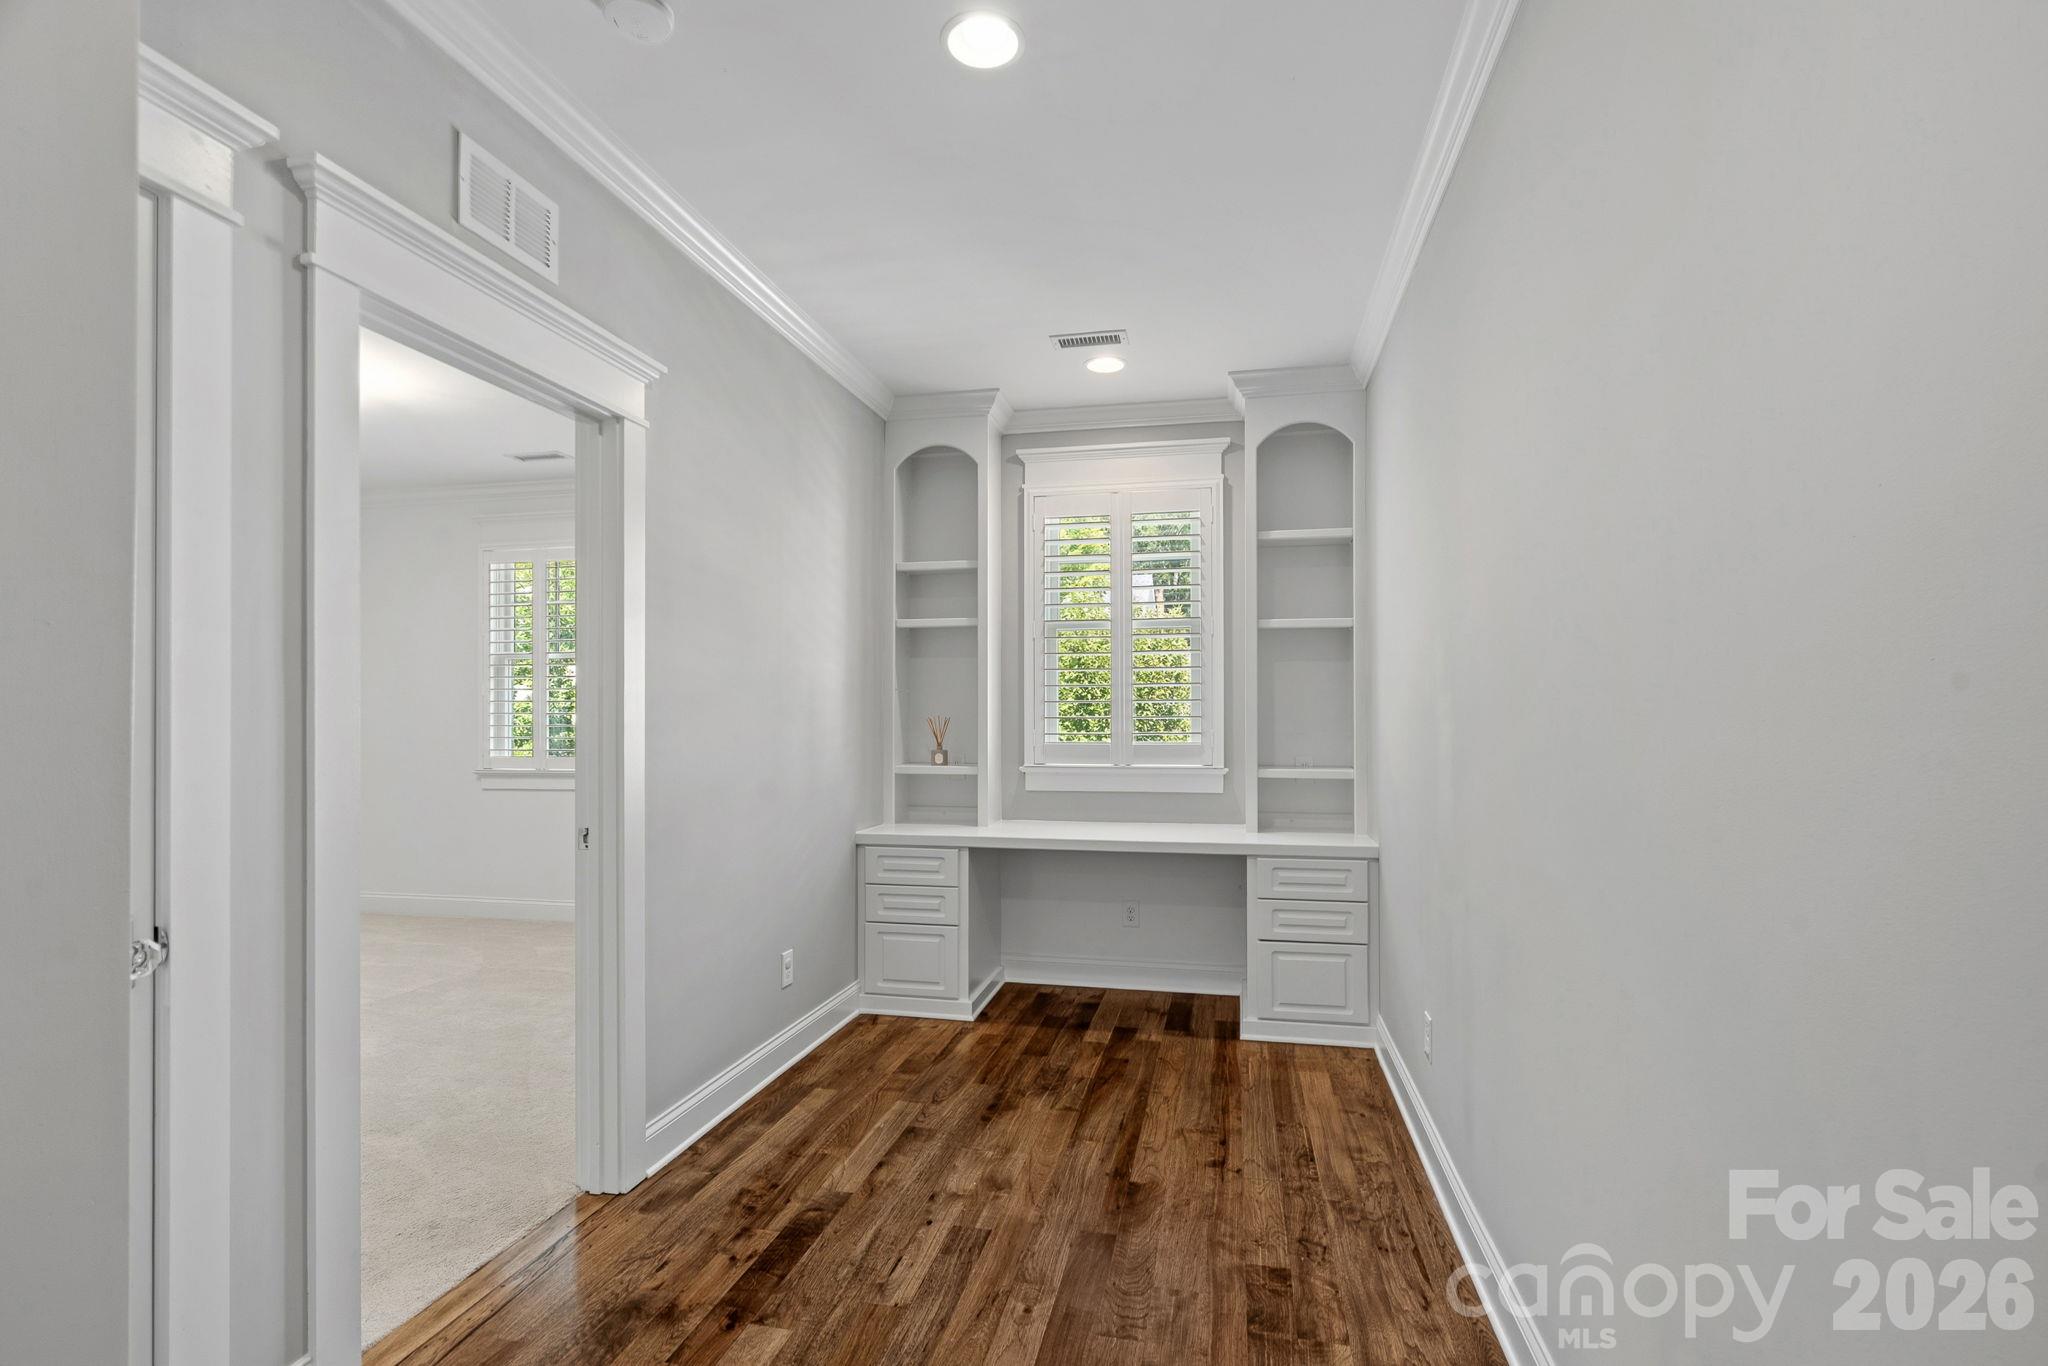
Home office with built-in white desk, arched shelves, shuttered window, and dark wood flooring.
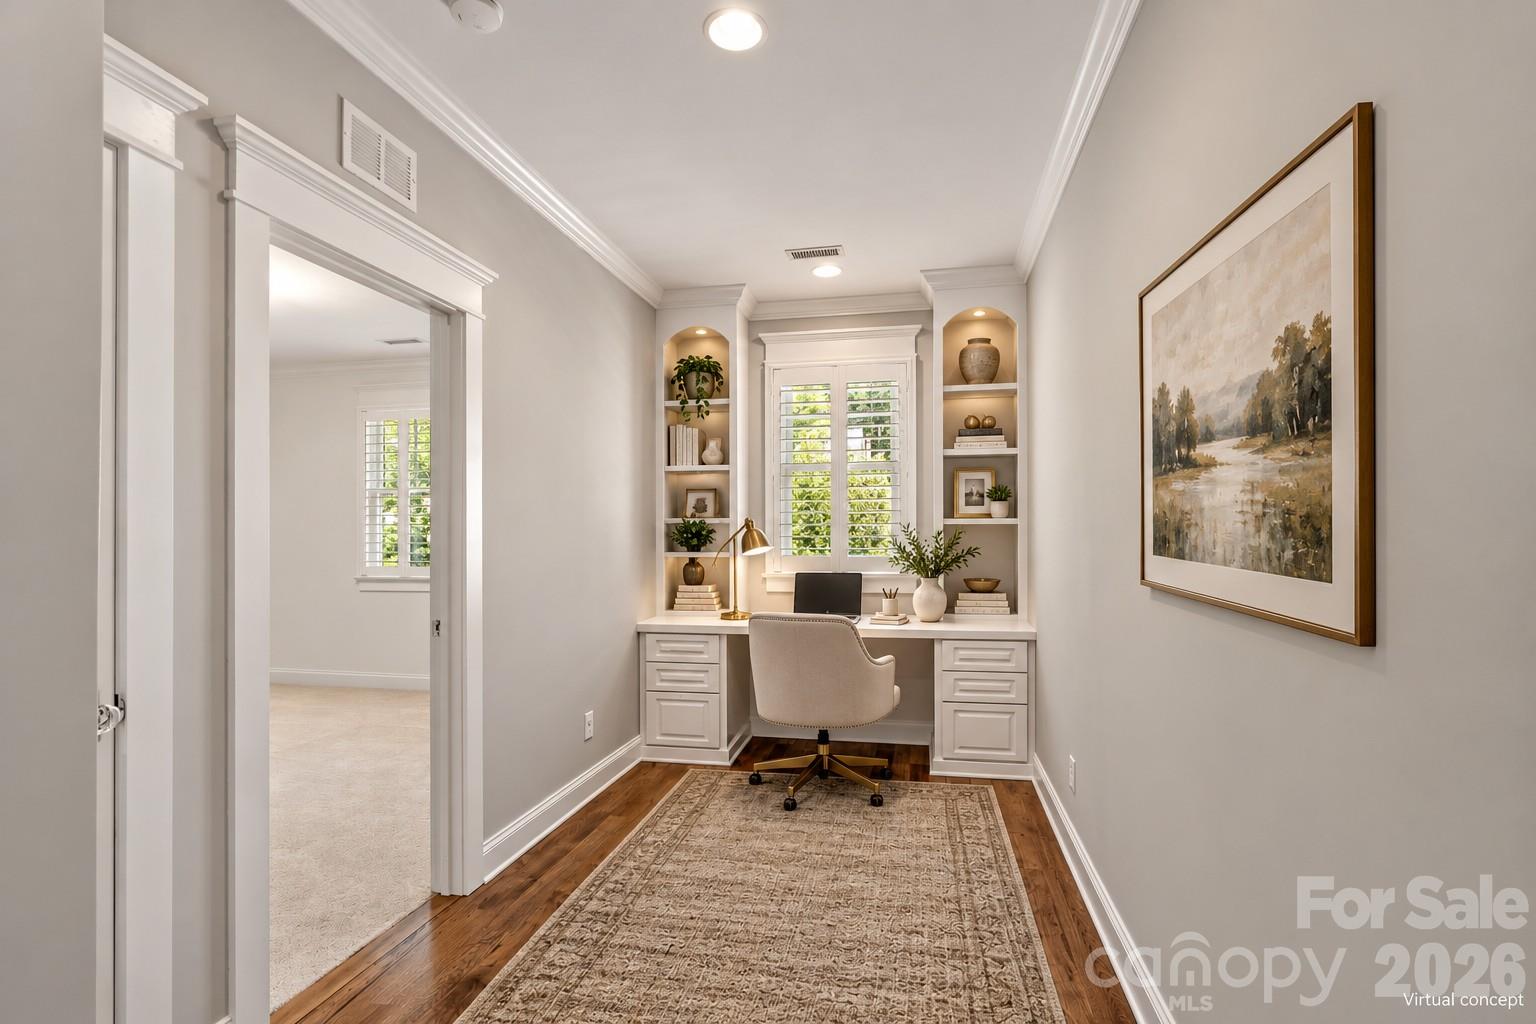
Furnished home office with a built-in desk, shuttered windows, display shelves, and a framed landscape painting.
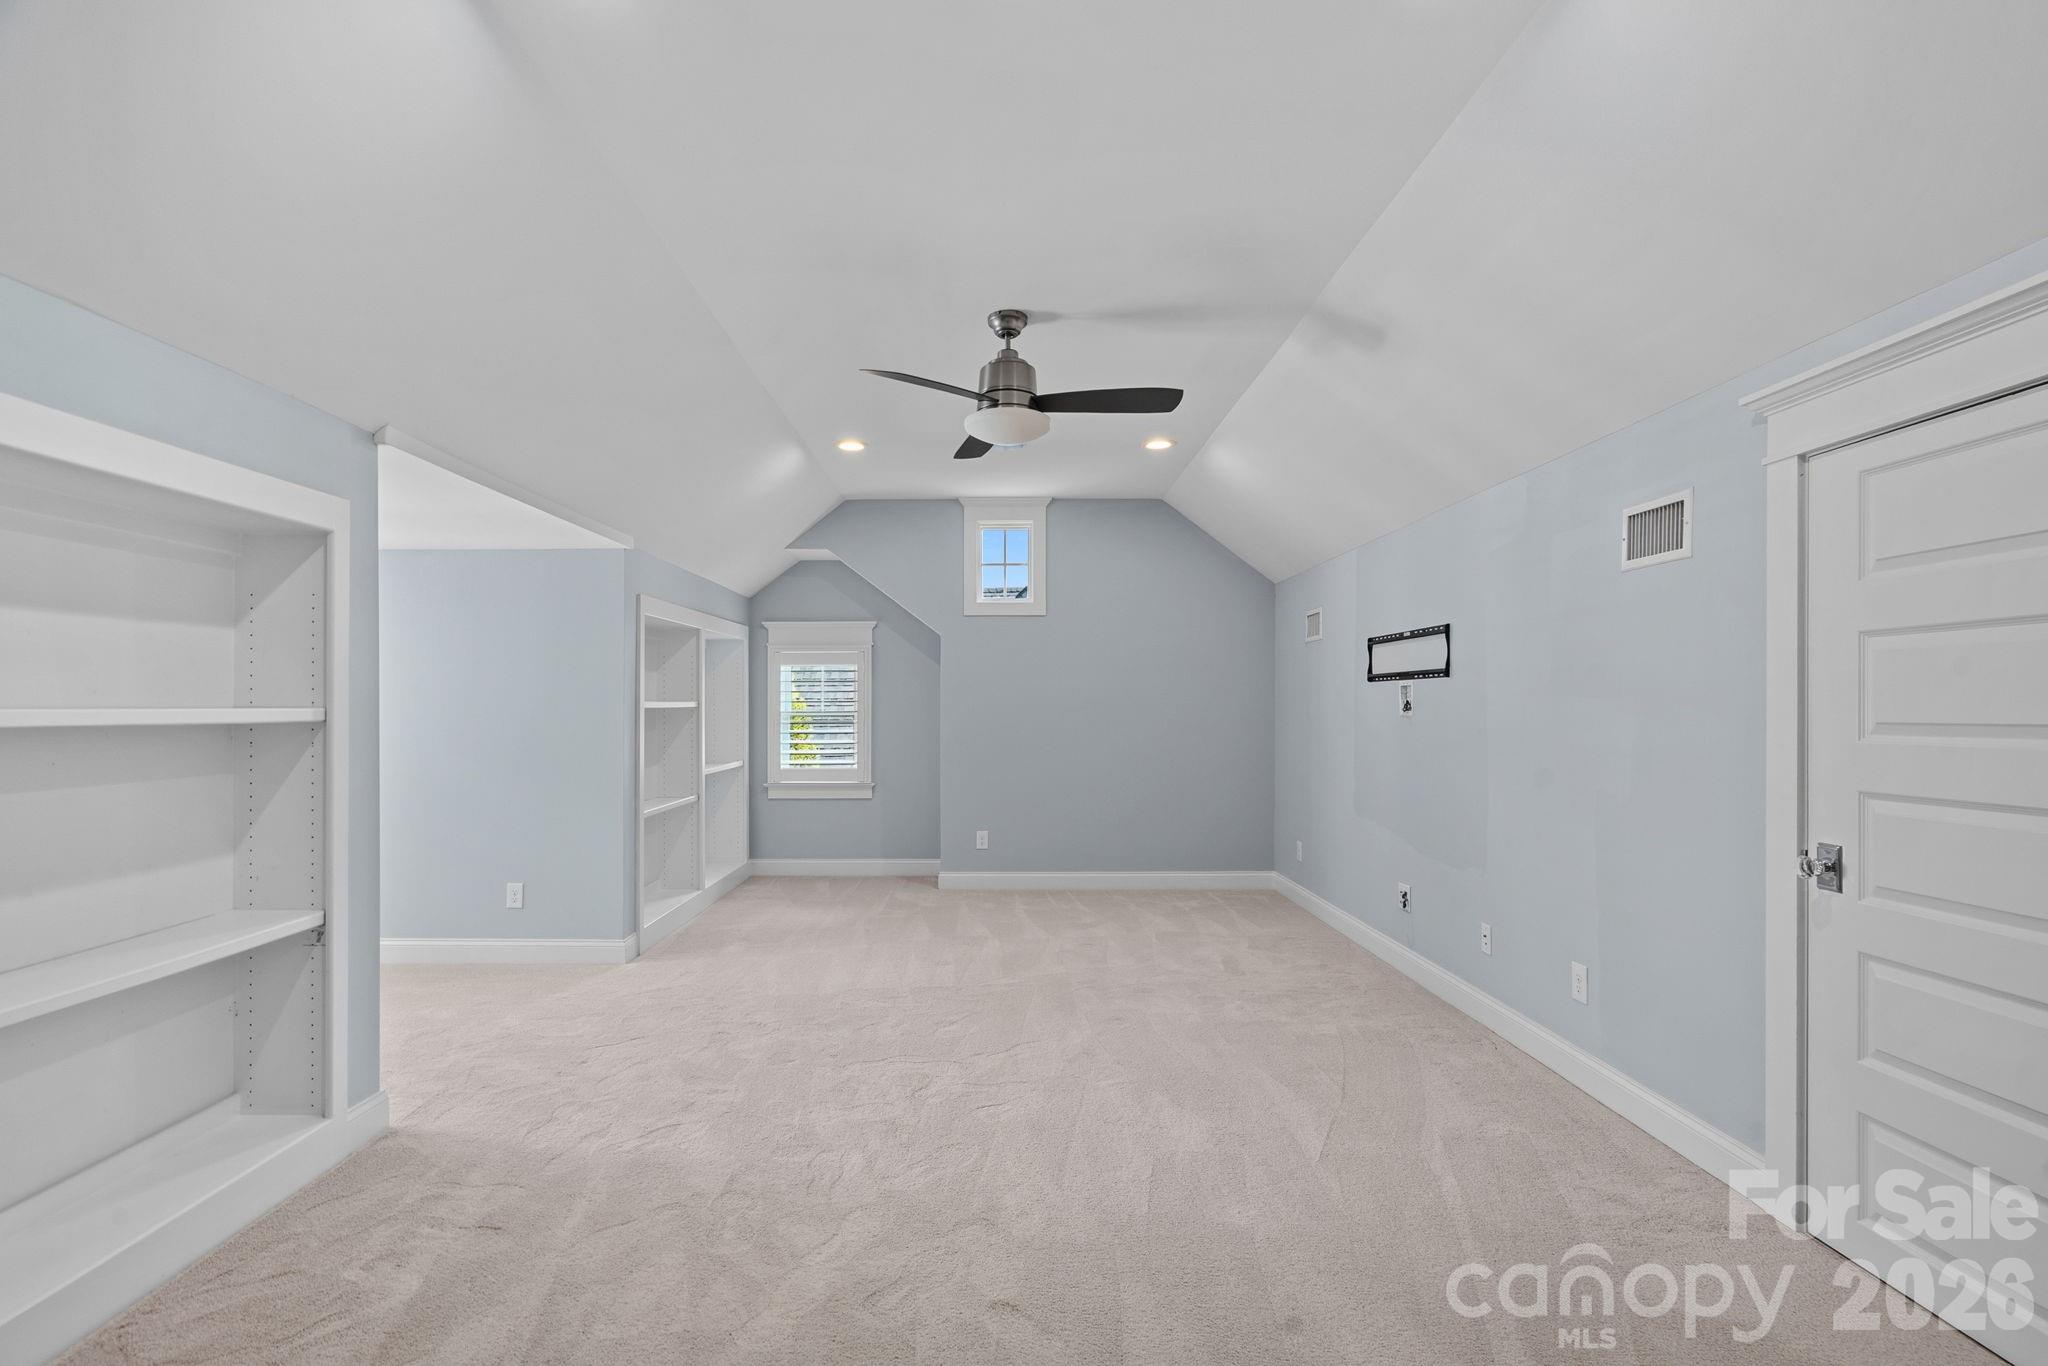
Empty upstairs room with sloped ceilings, beige carpet, built-in shelving, and a ceiling fan.
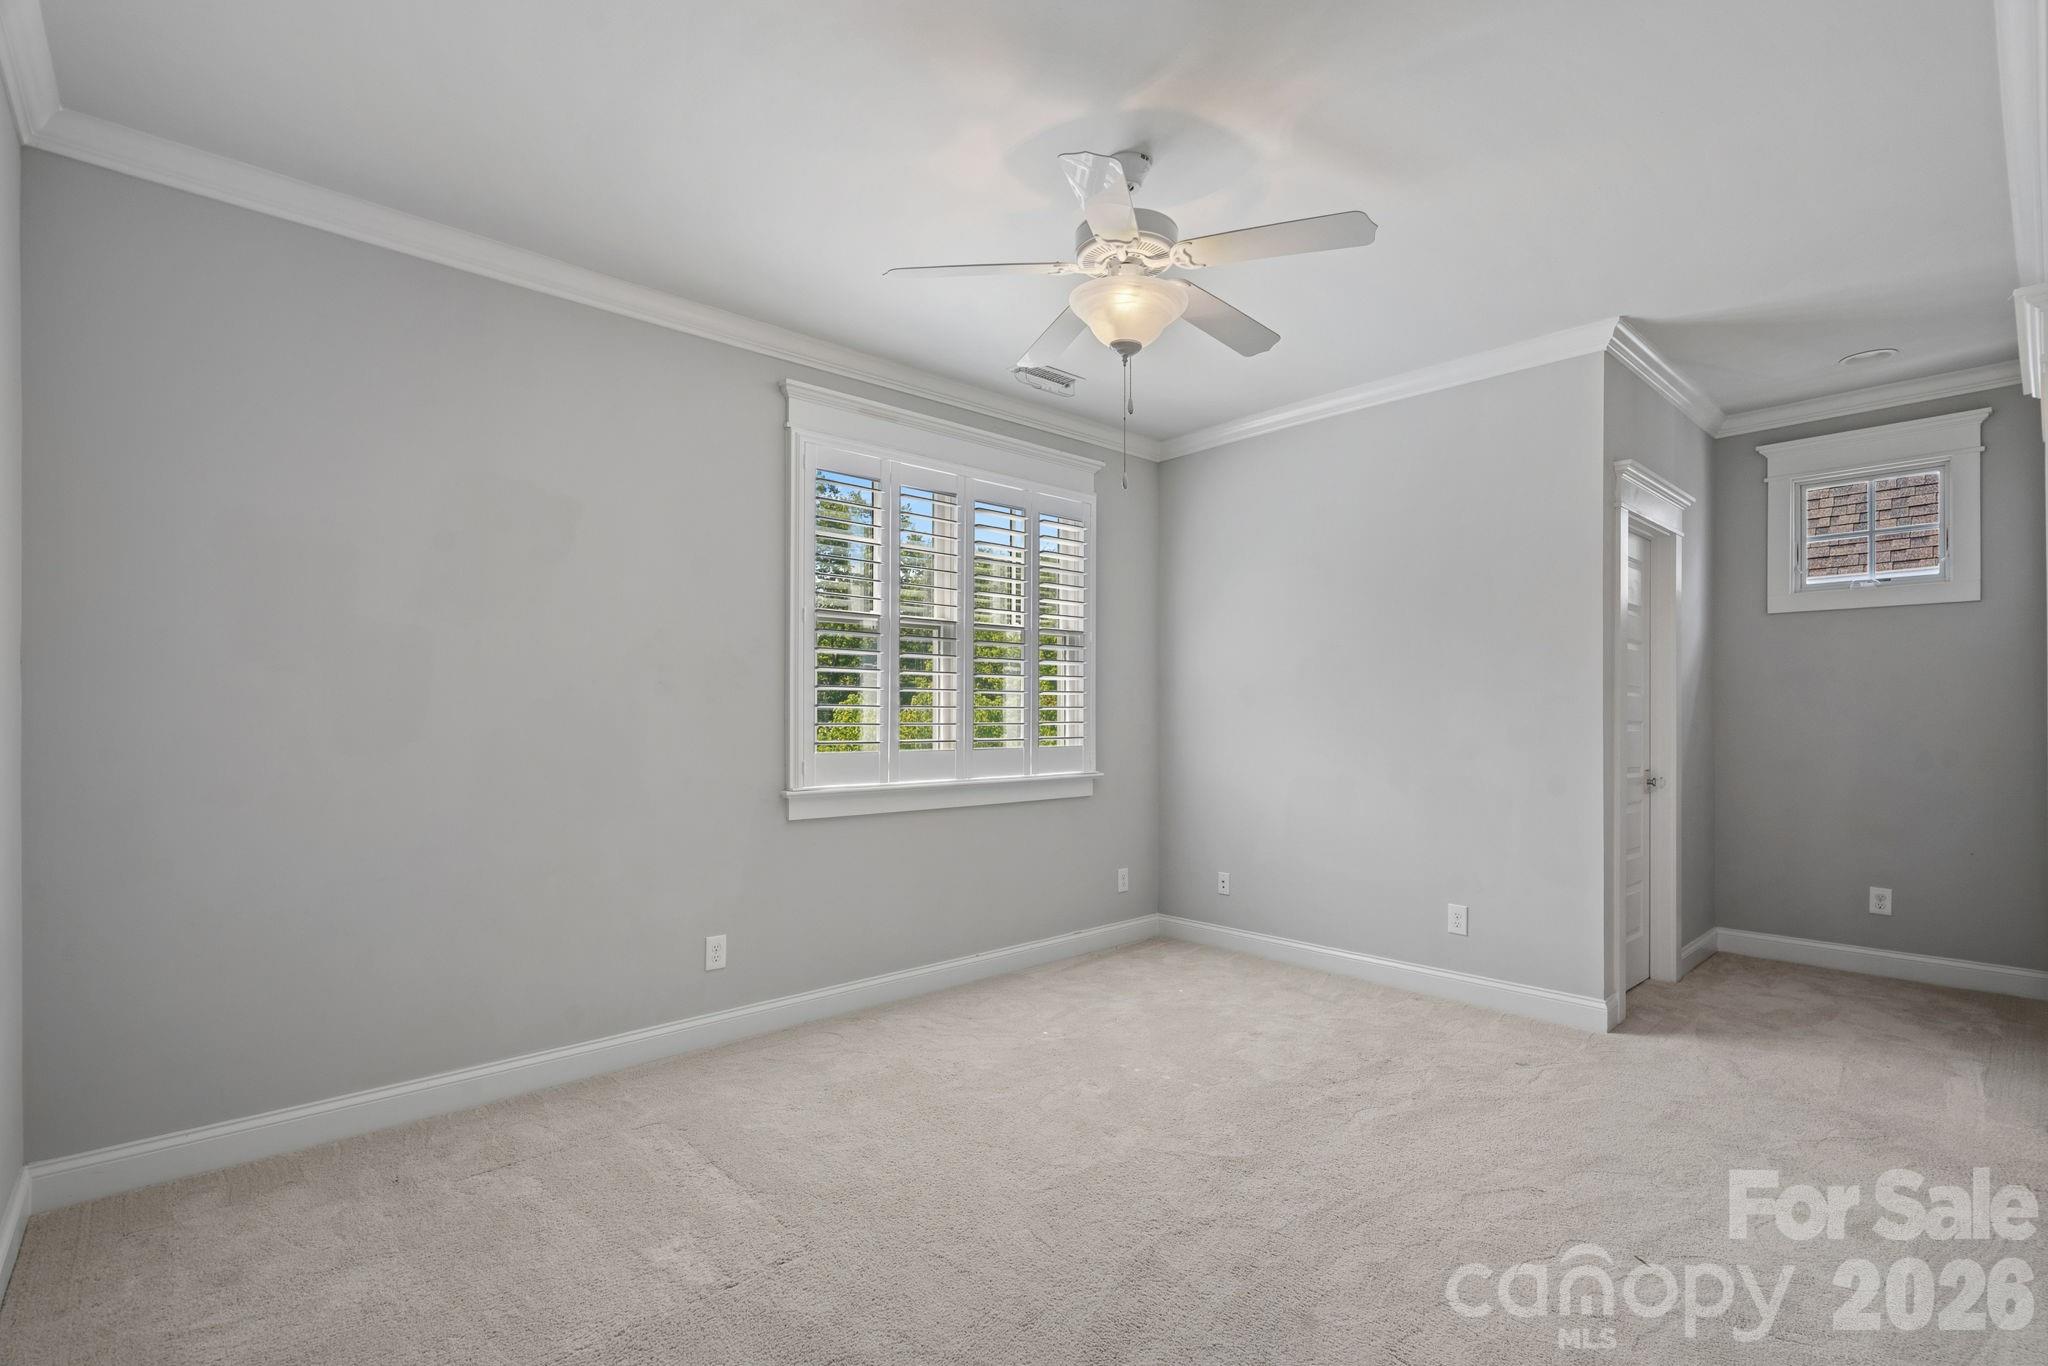
Empty bedroom with plantation shutters, a ceiling fan, and light gray walls.
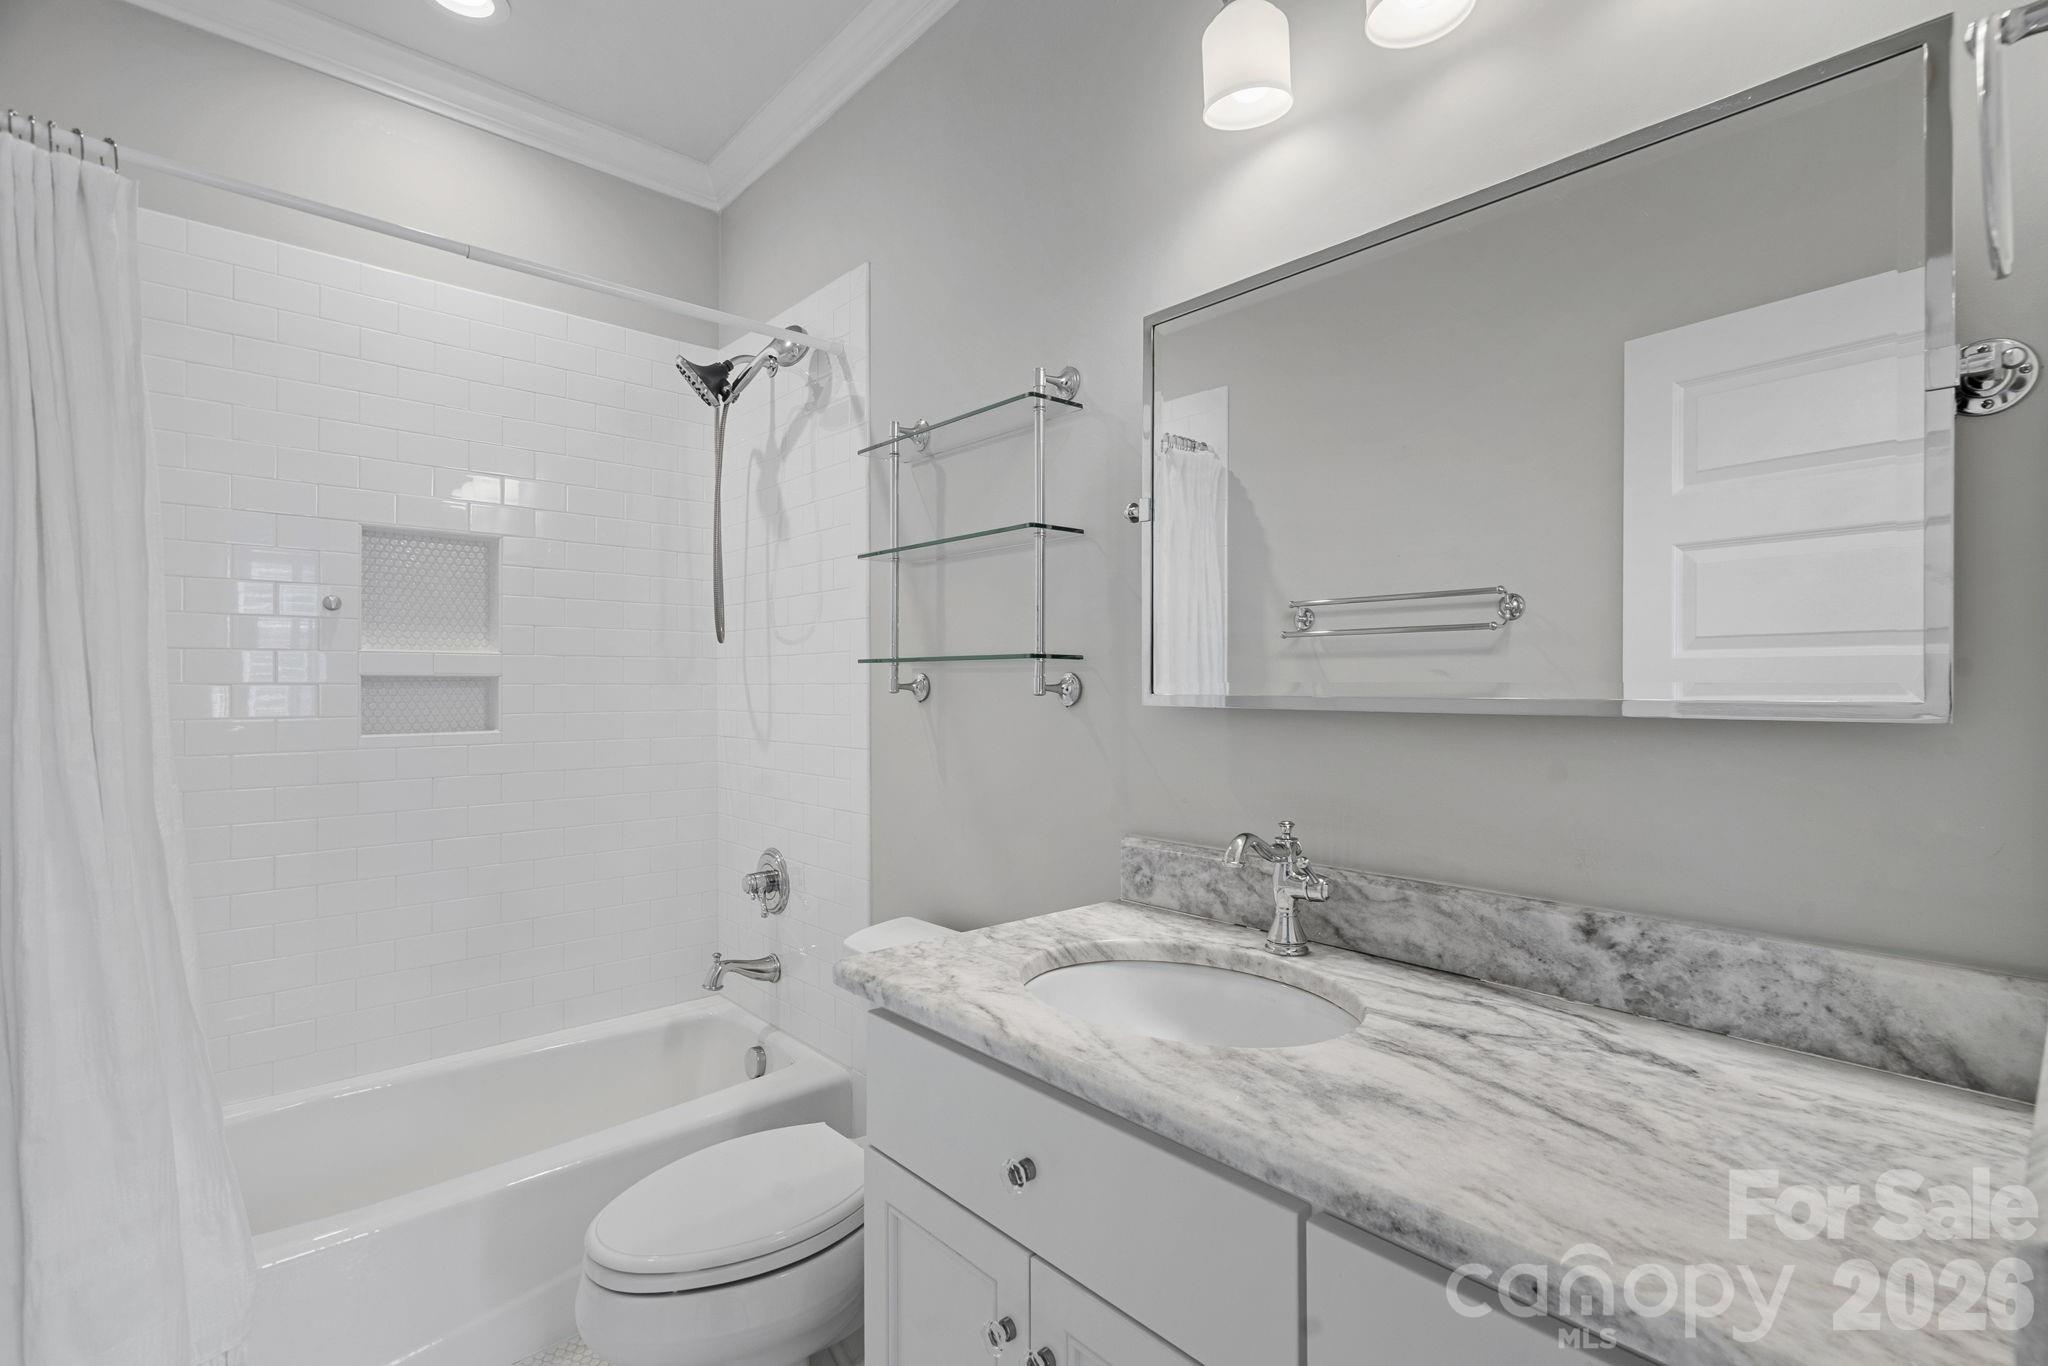
Bathroom with a tiled tub and shower, marble-look vanity, and large mirror.
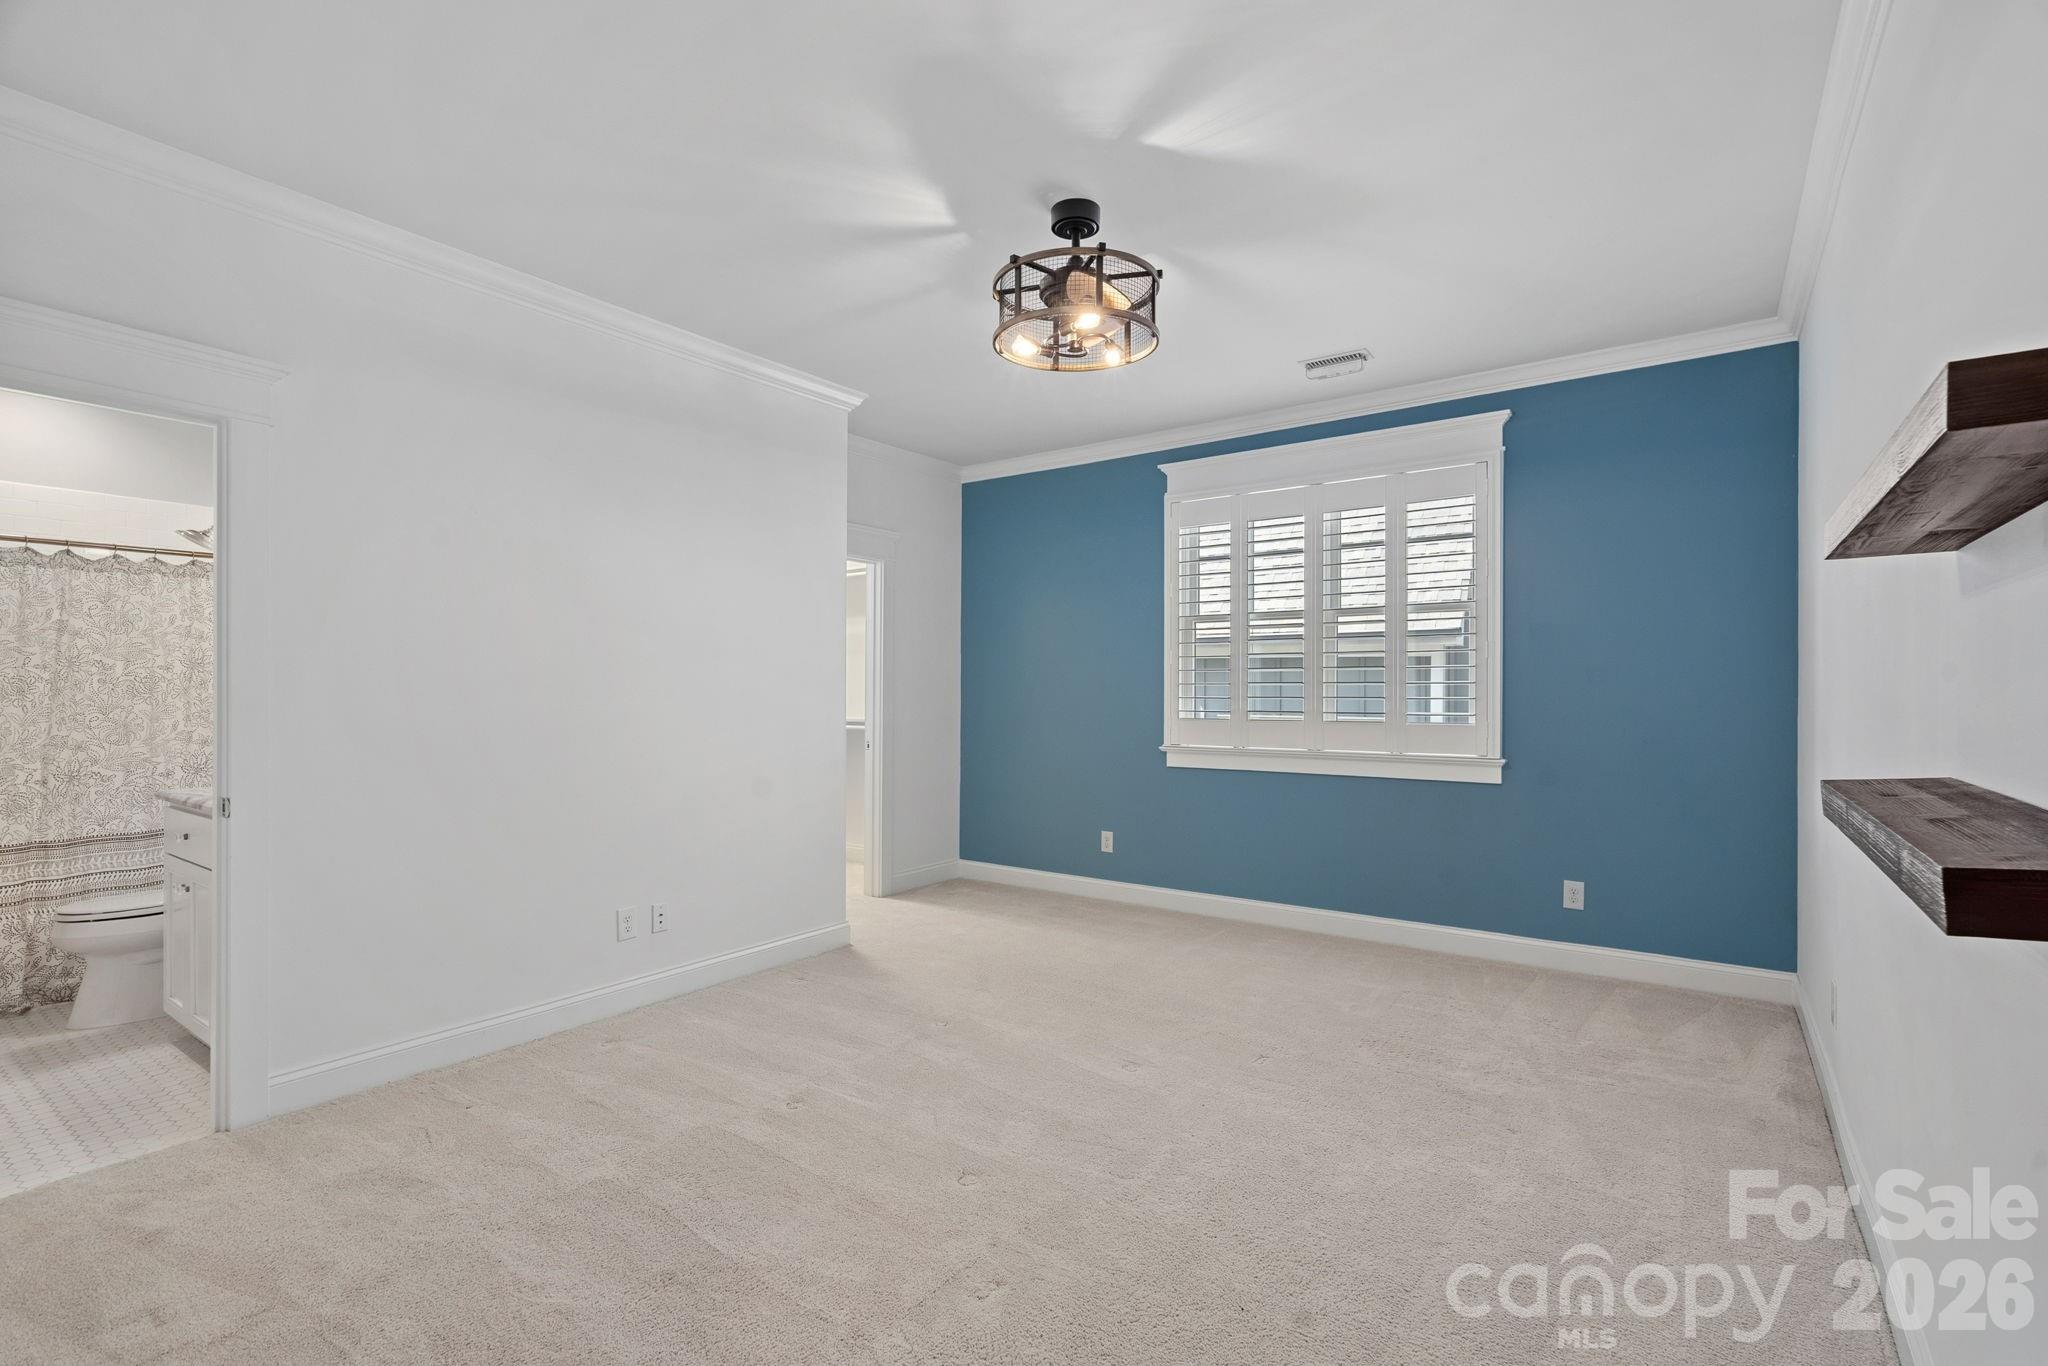
Unfurnished bedroom with a blue accent wall, shuttered window, and open doorway to a bathroom.
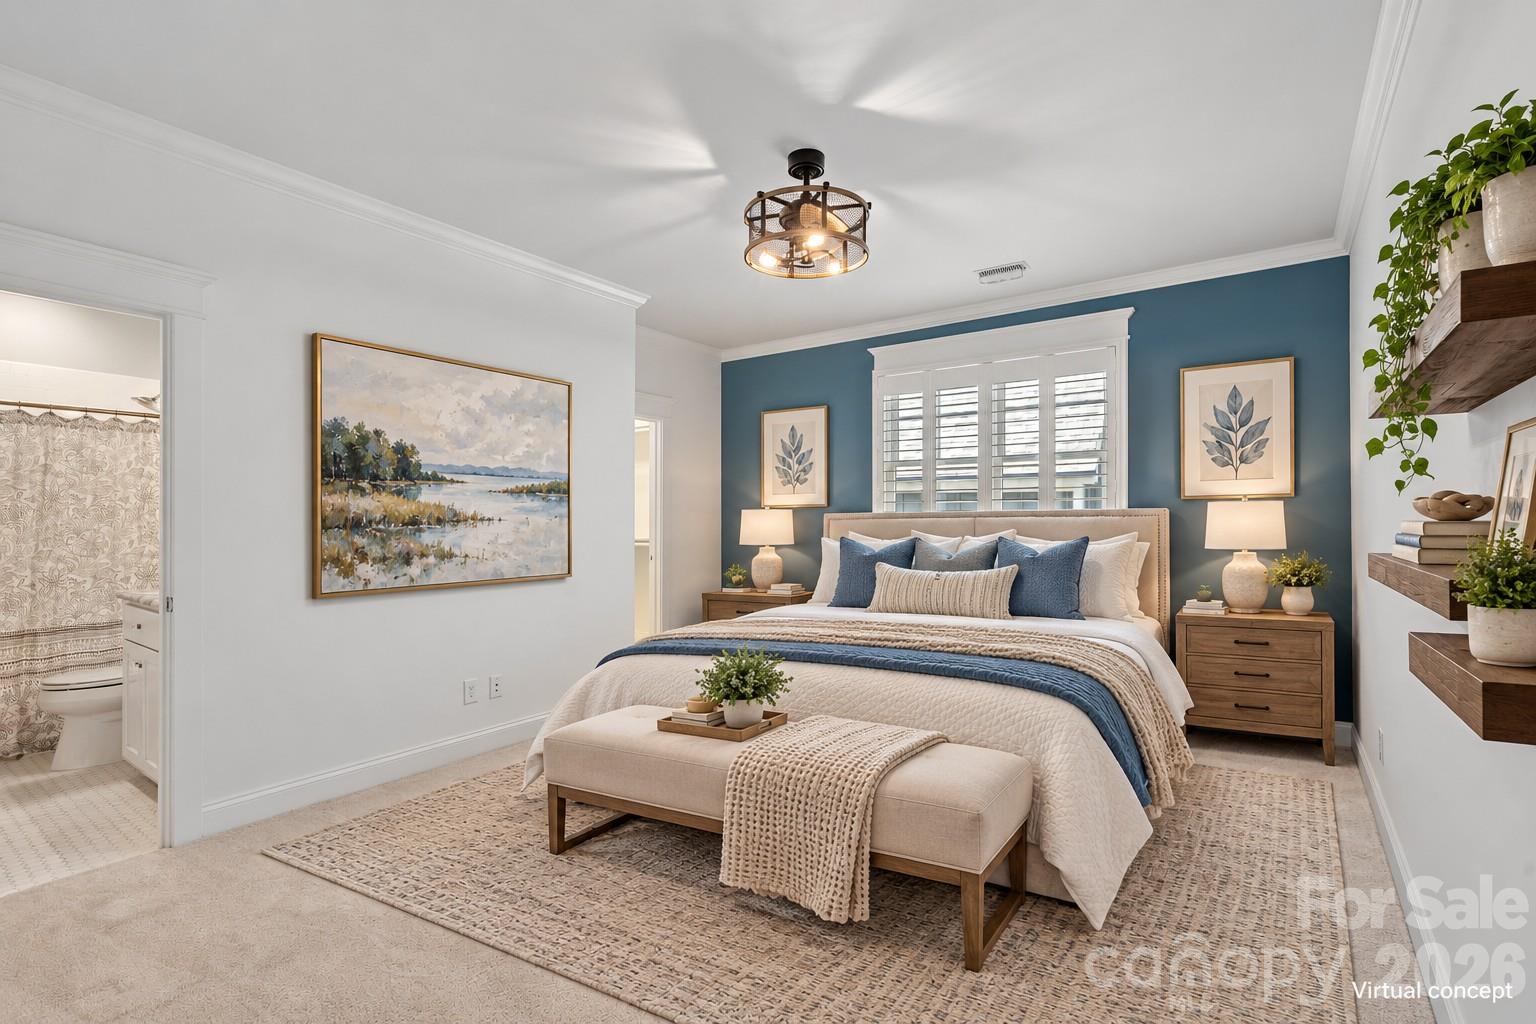
Staged bedroom with a king bed, blue accent wall, shuttered windows, and an ensuite bathroom.
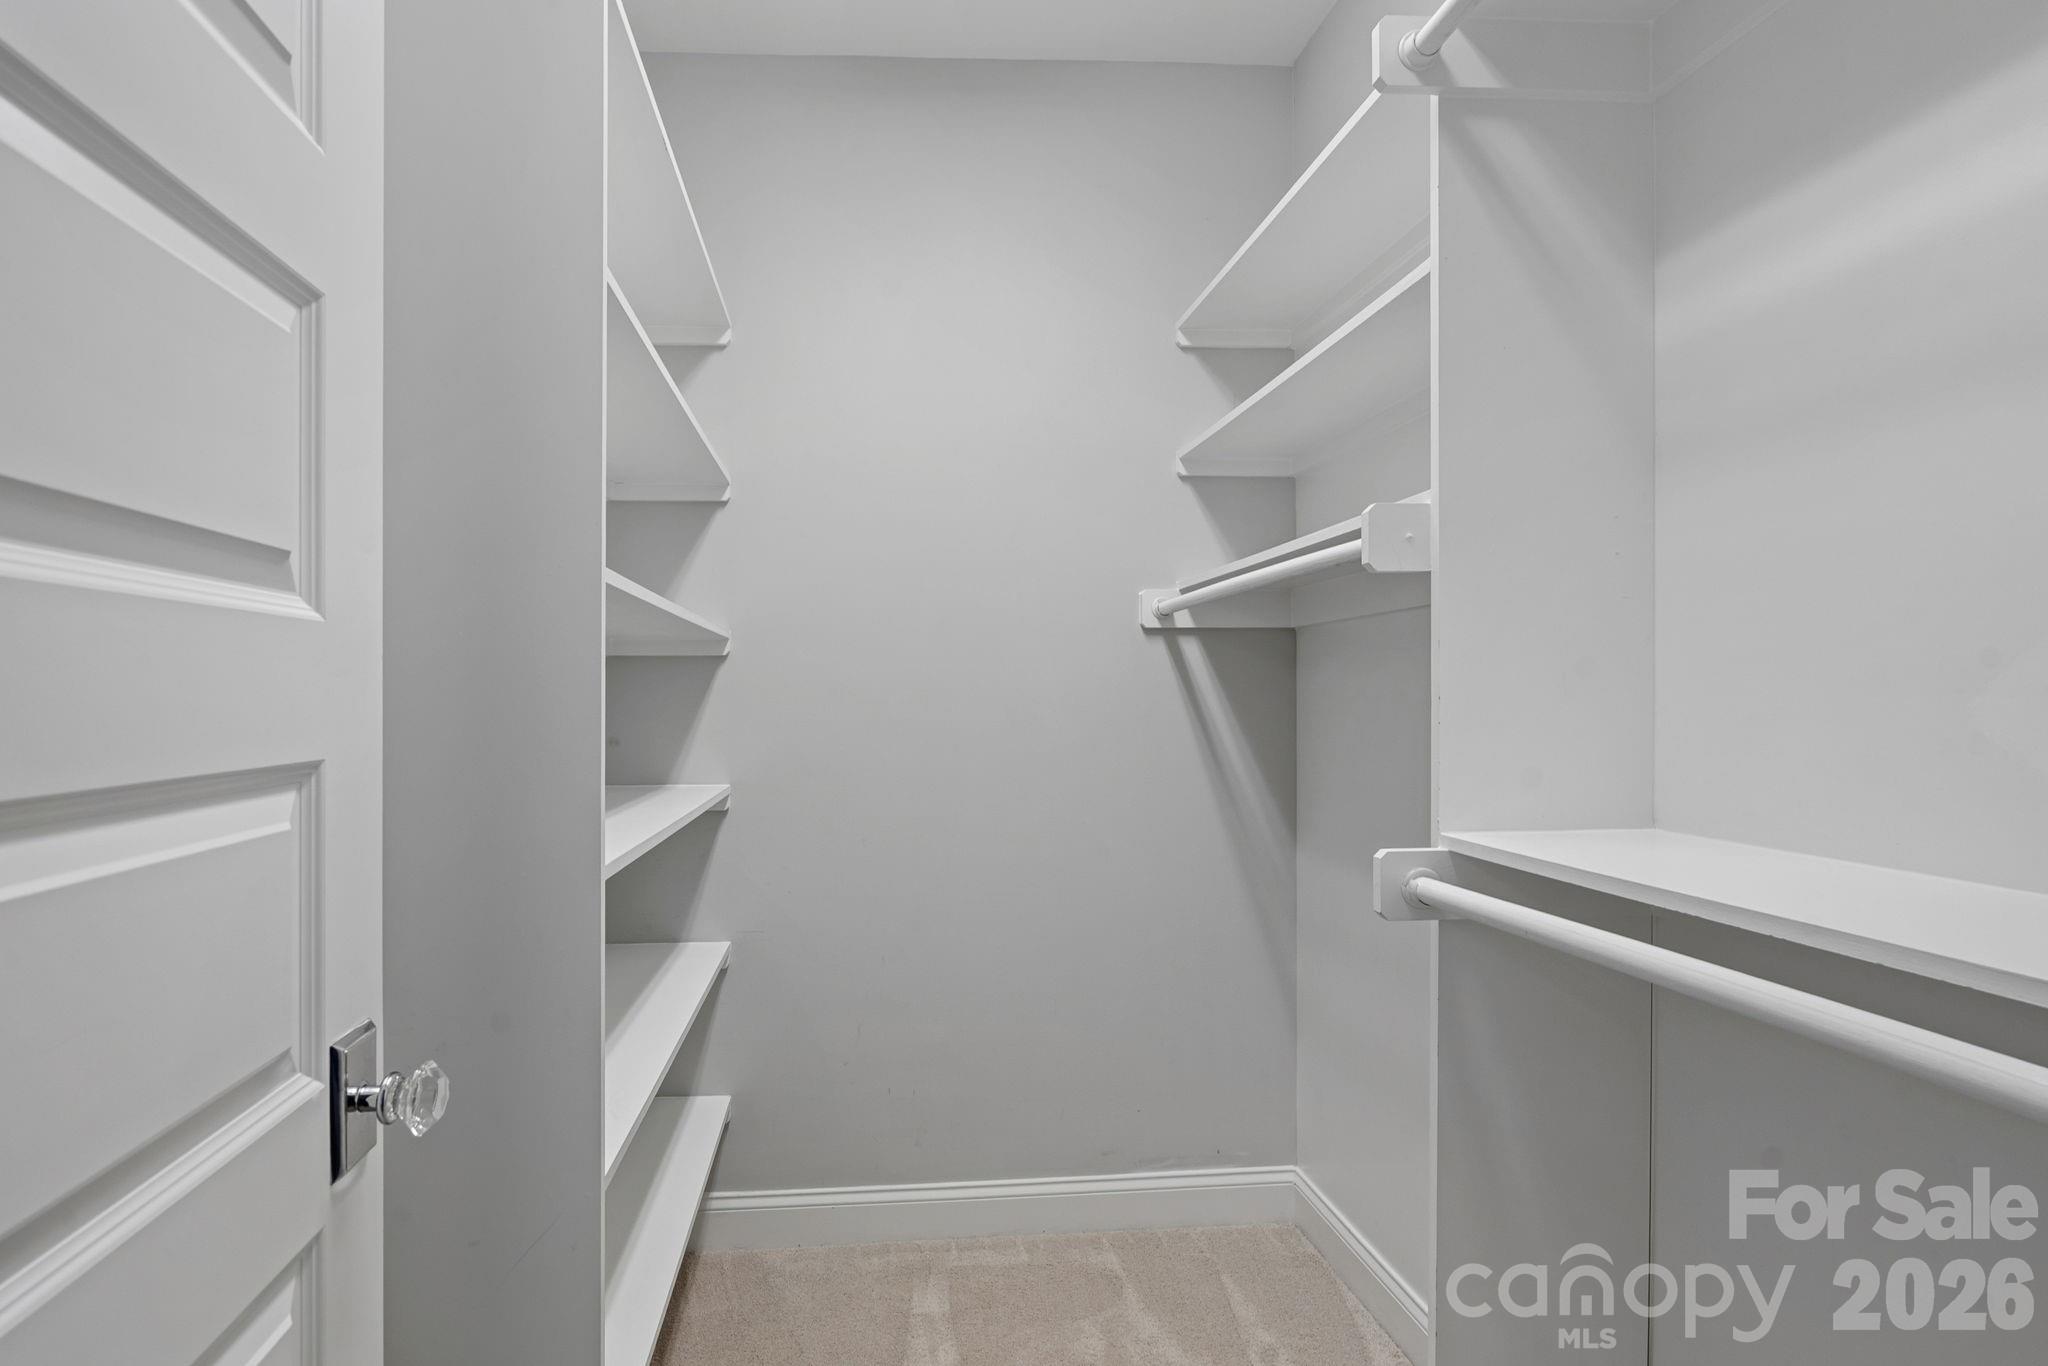
Walk-in closet with built-in shelves, hanging rods, and beige carpet.
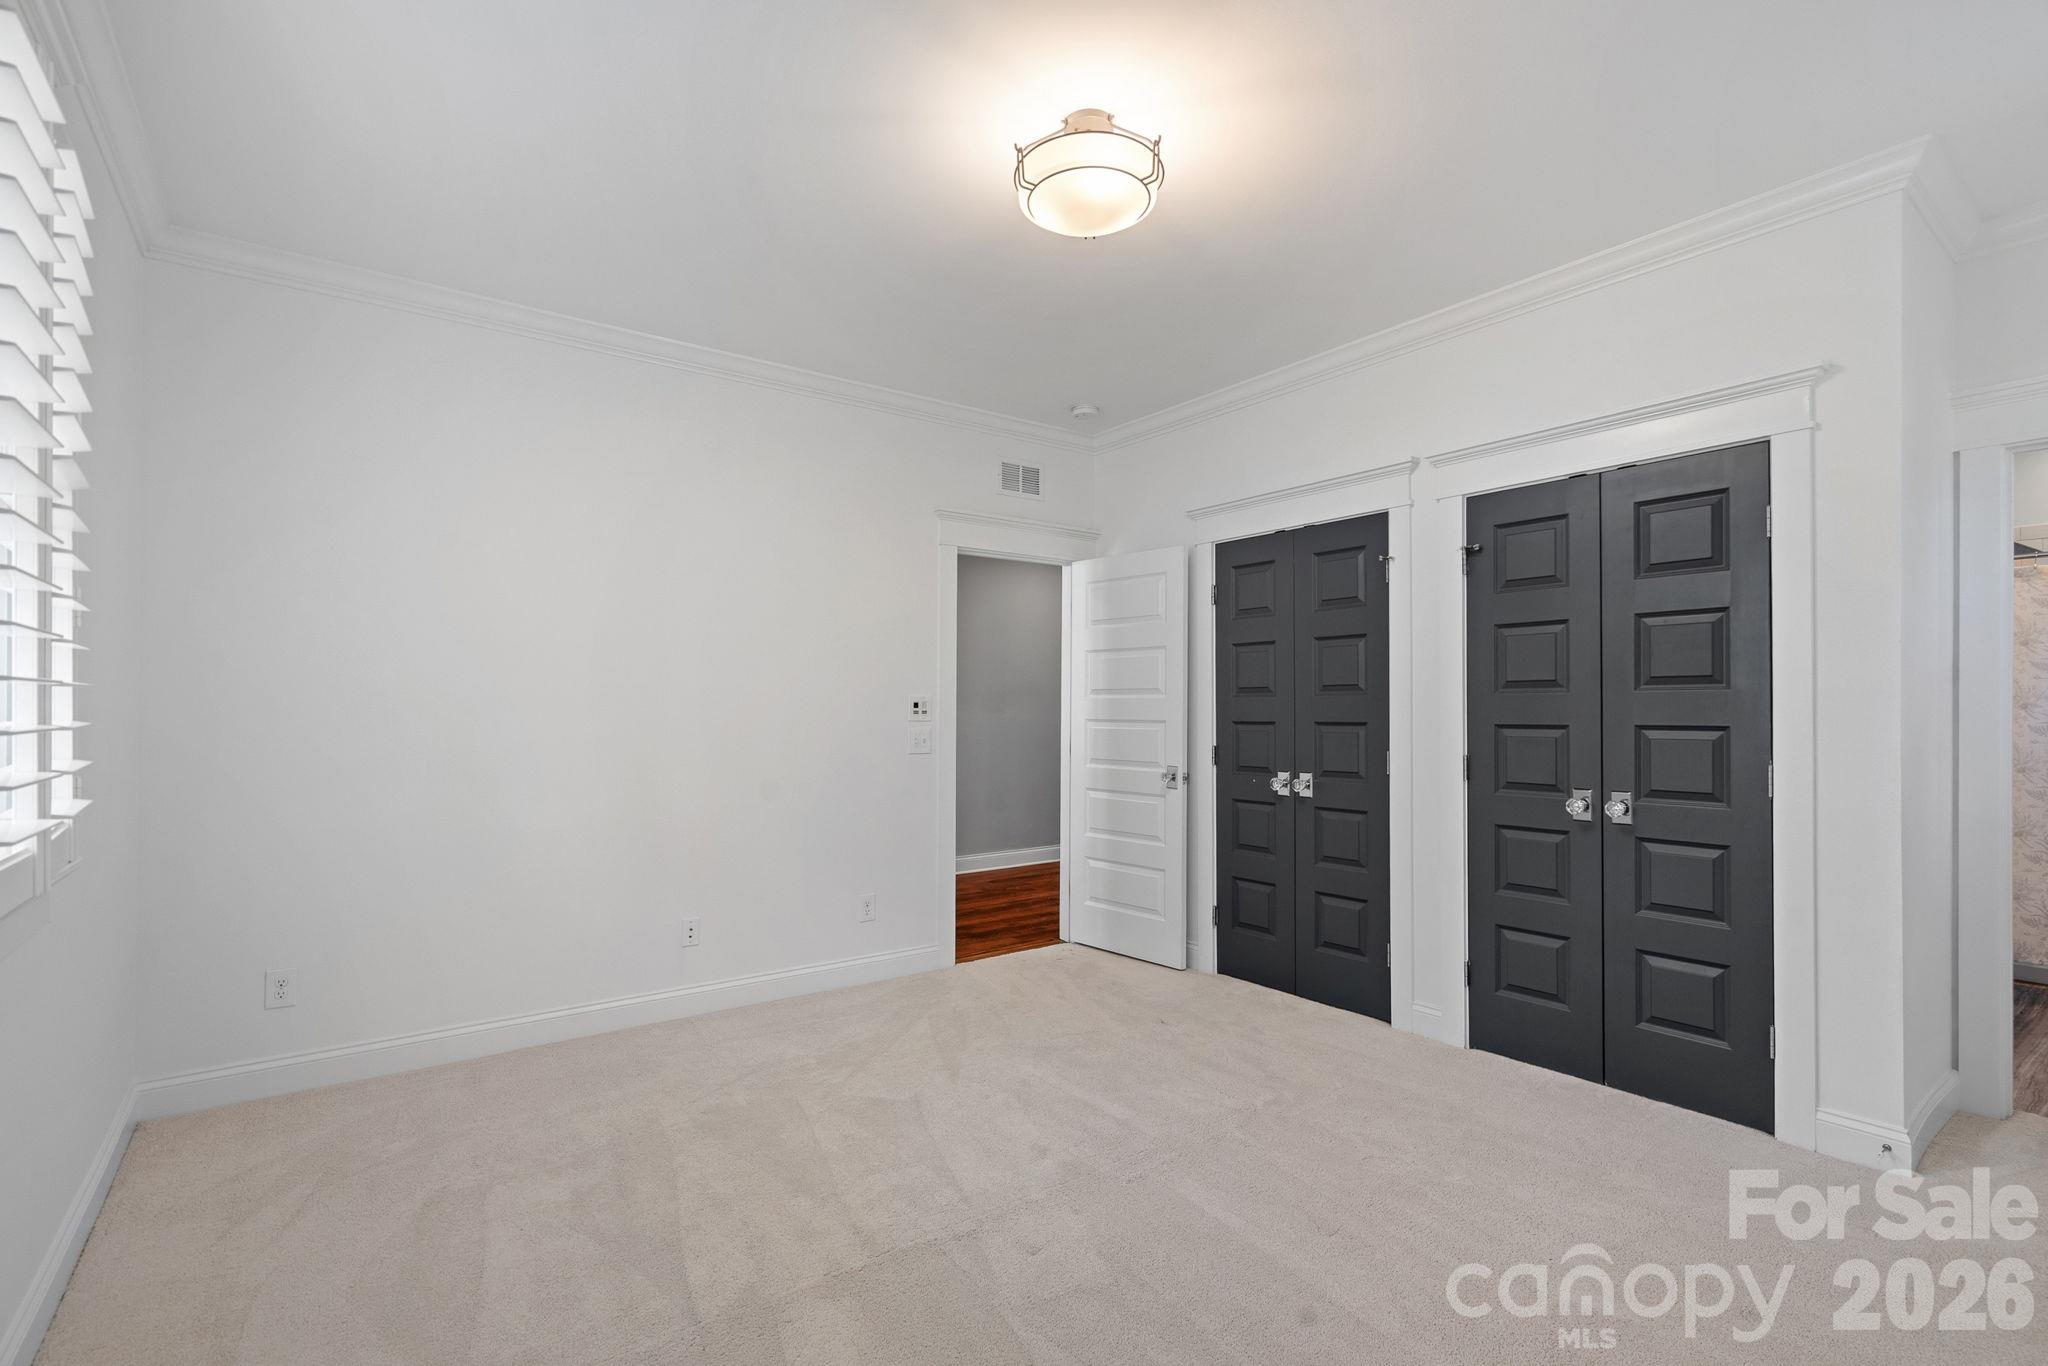
Empty carpeted bedroom with plantation shutters and two sets of dark closet doors.
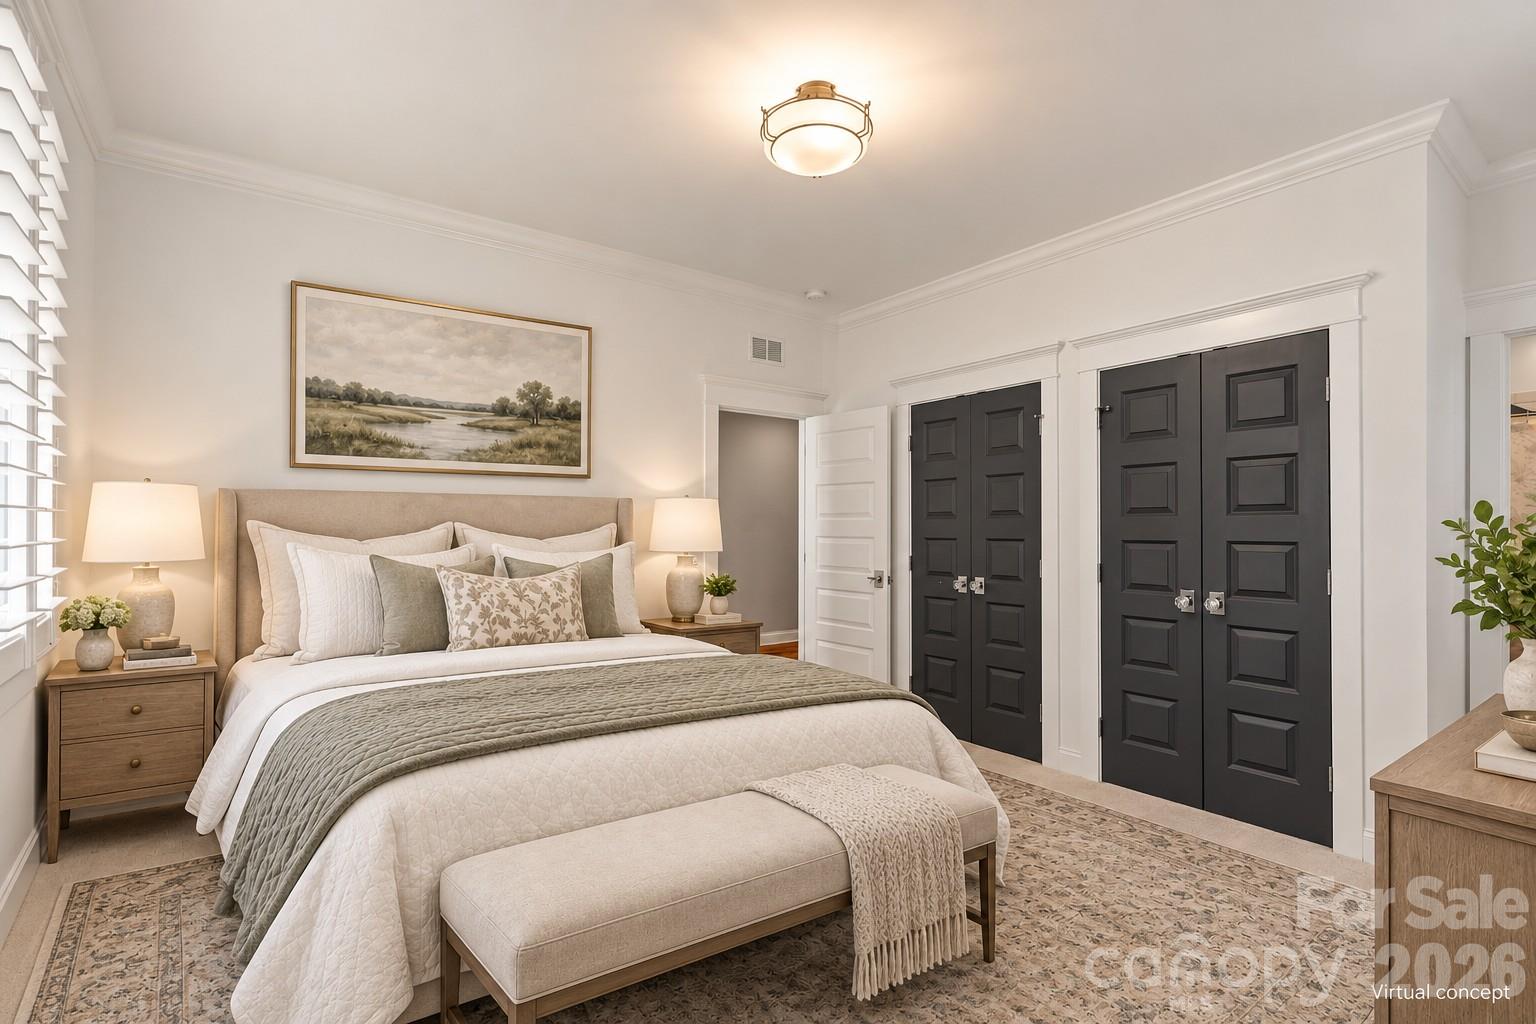
Staged bedroom with a large upholstered bed, neutral bedding, and dark double doors.
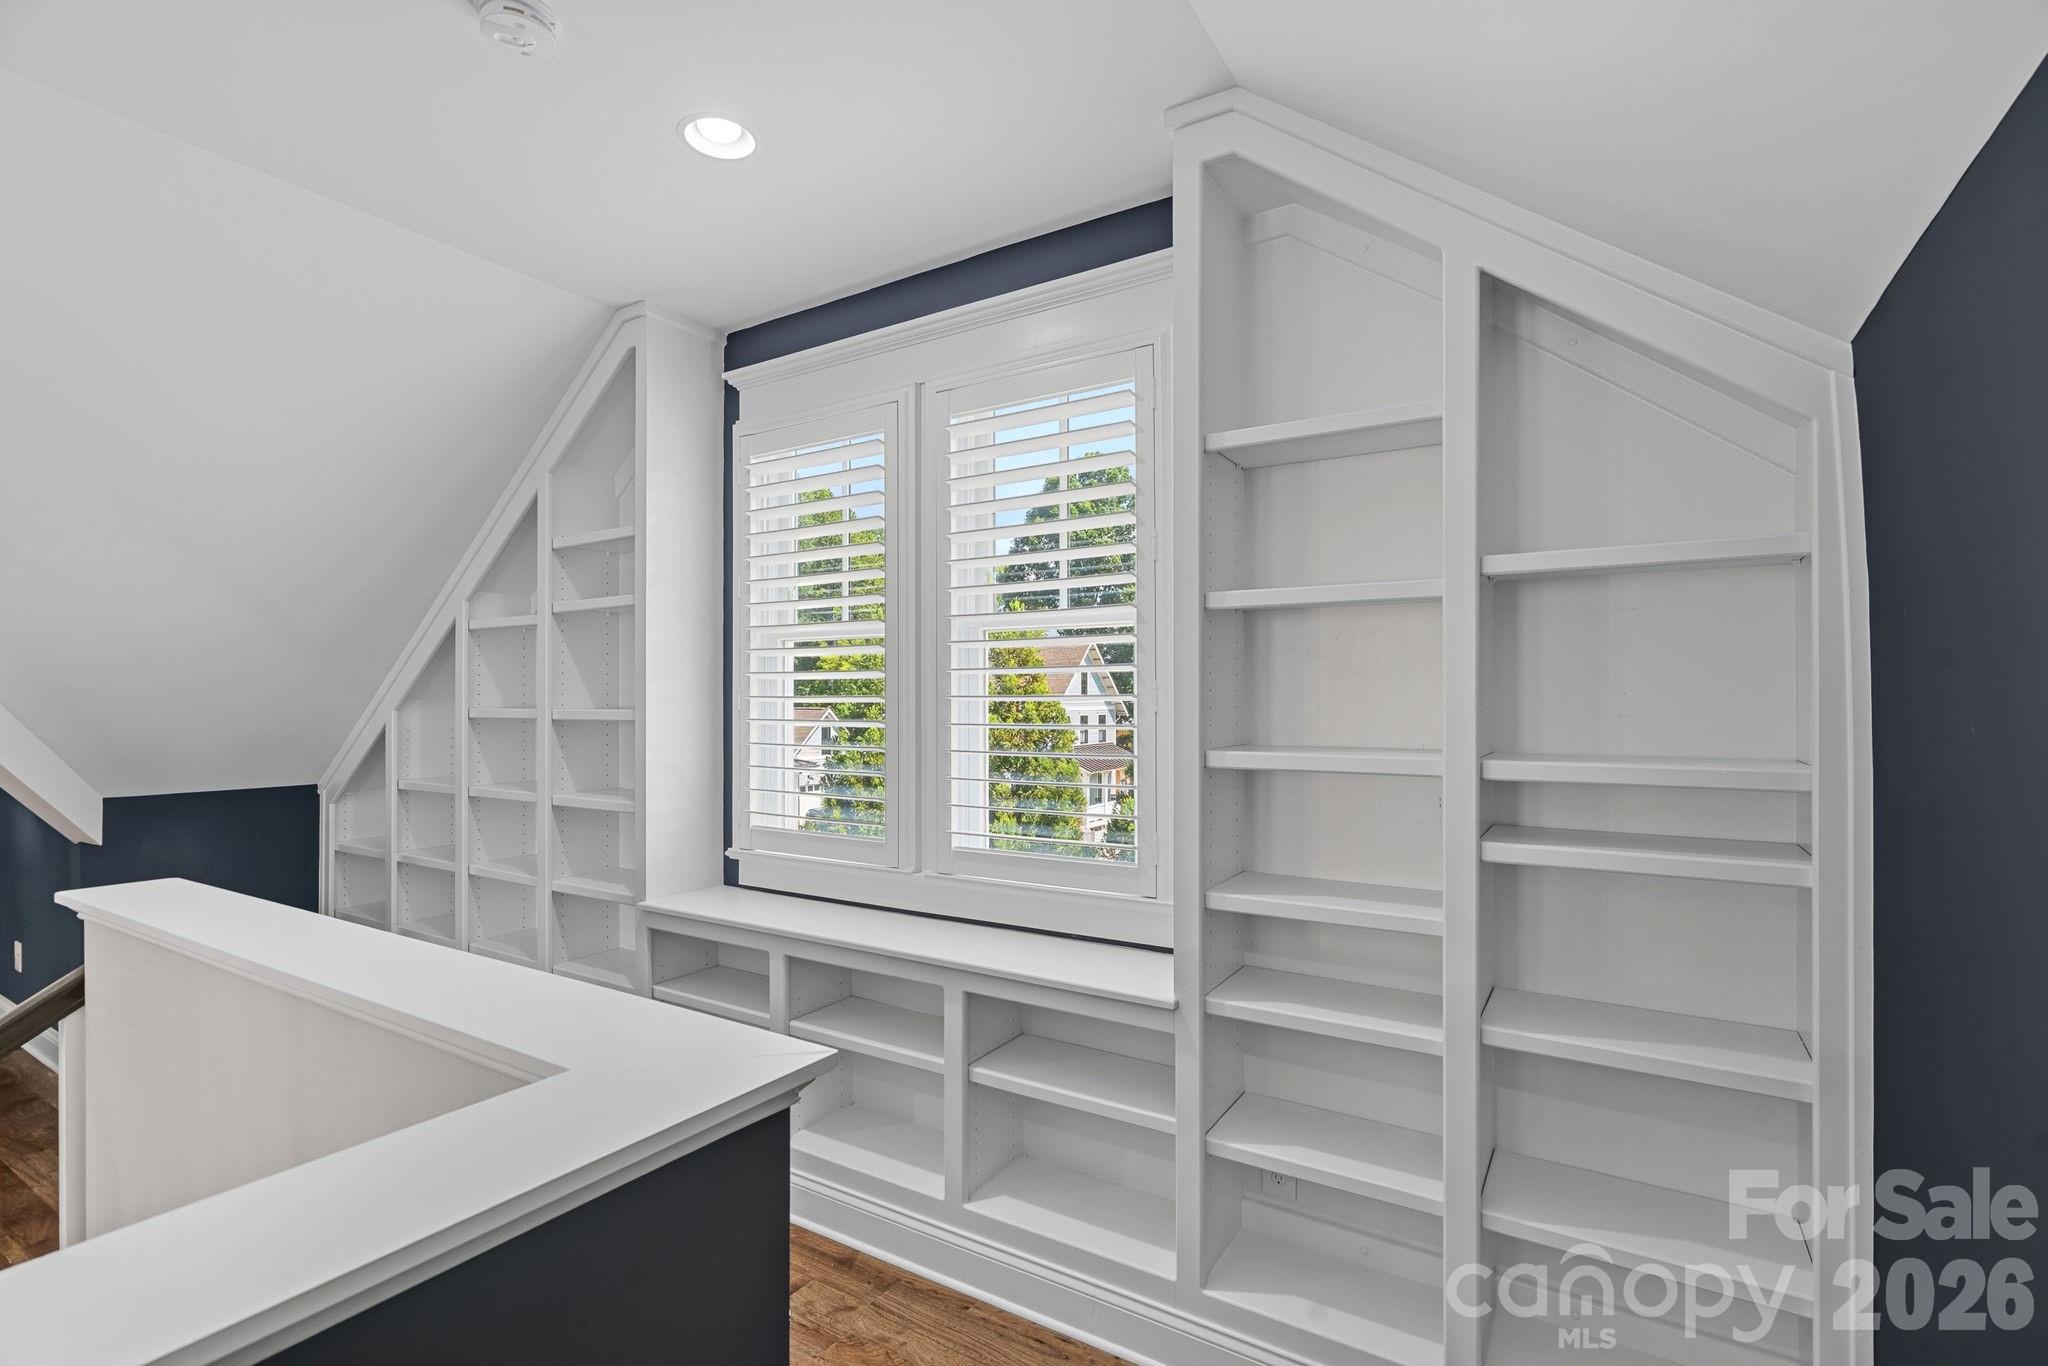
Built-in white shelves frame shuttered windows in a bright loft with a sloped ceiling.
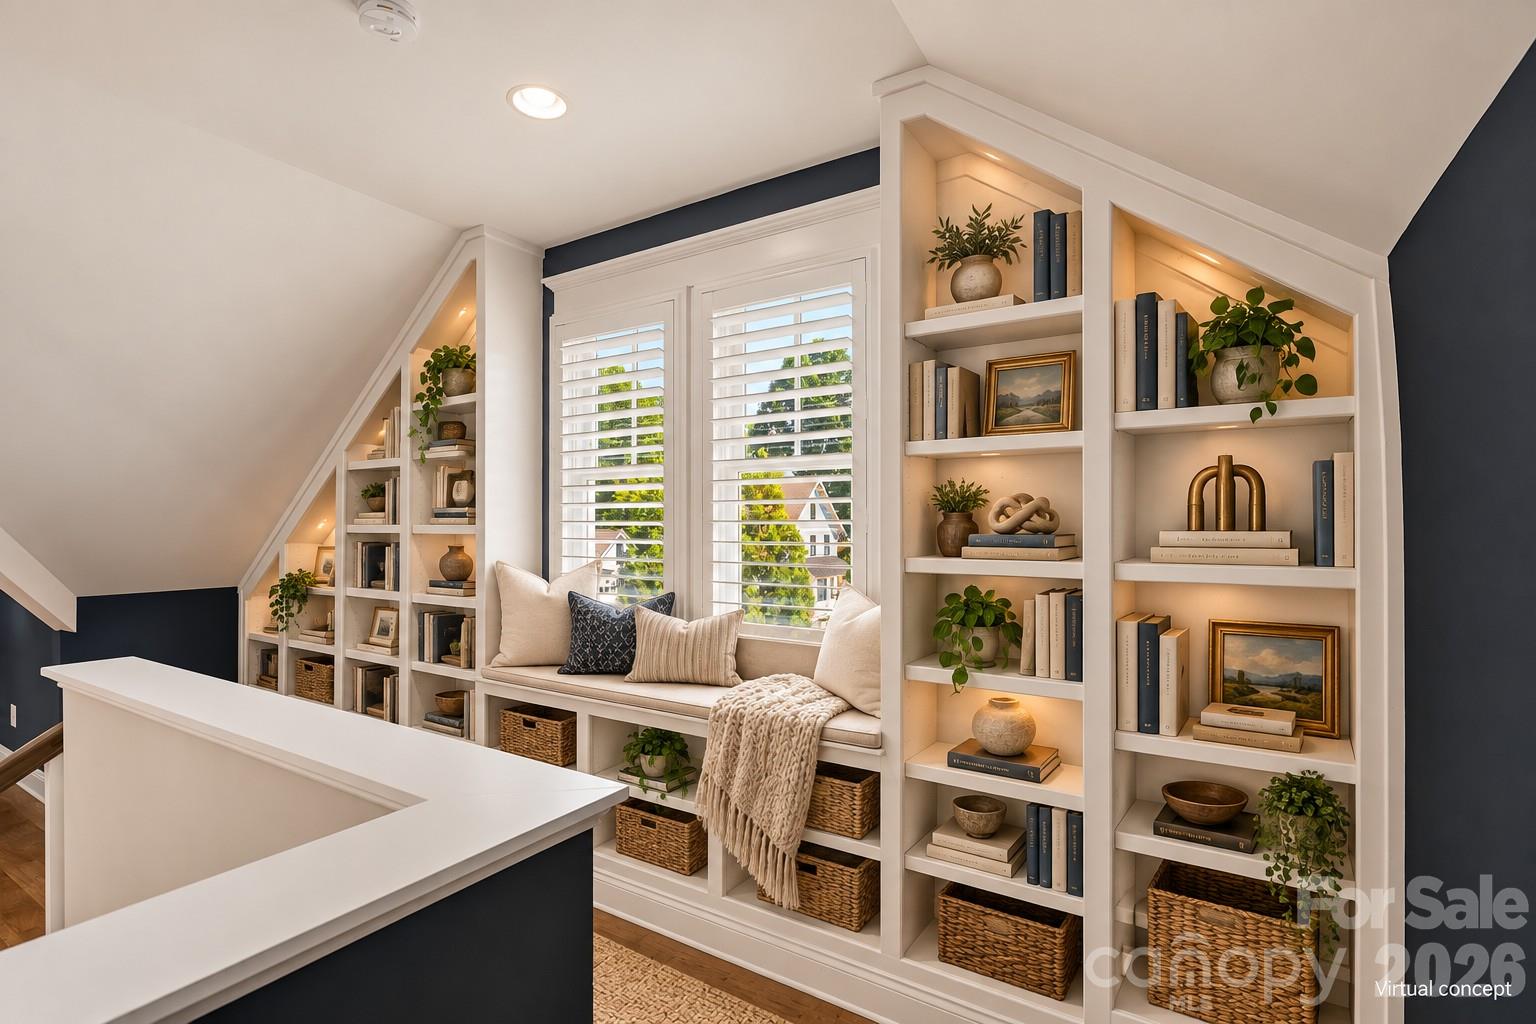
Upstairs nook with white built-in bookshelves and a cushioned window seat beneath shuttered windows.
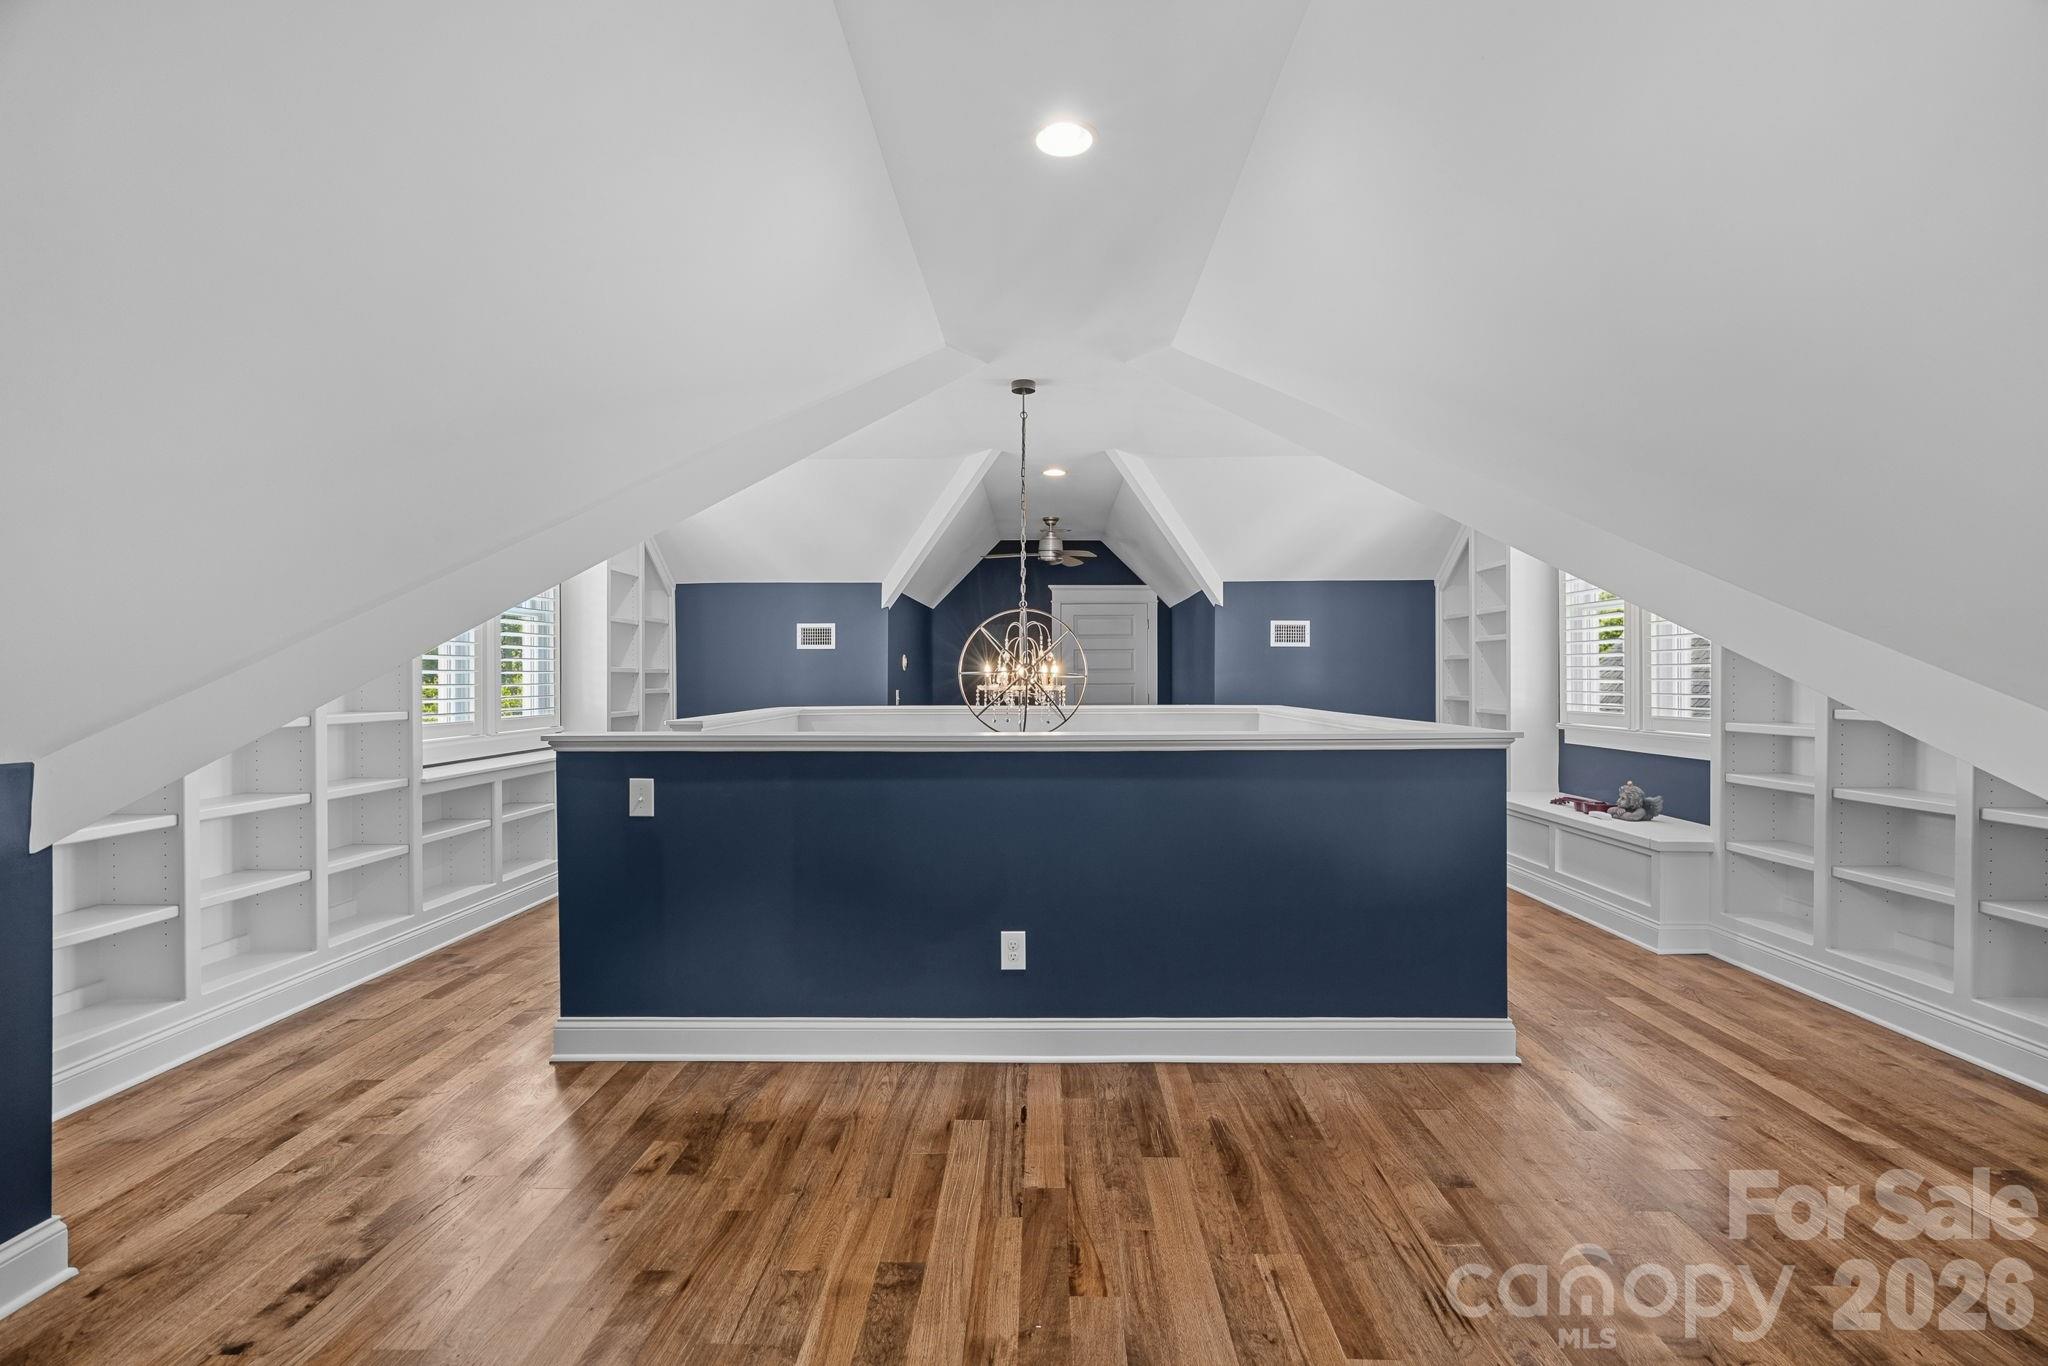
Upper-level bonus room with vaulted ceilings, built-in shelves, blue walls, and hardwood floors.
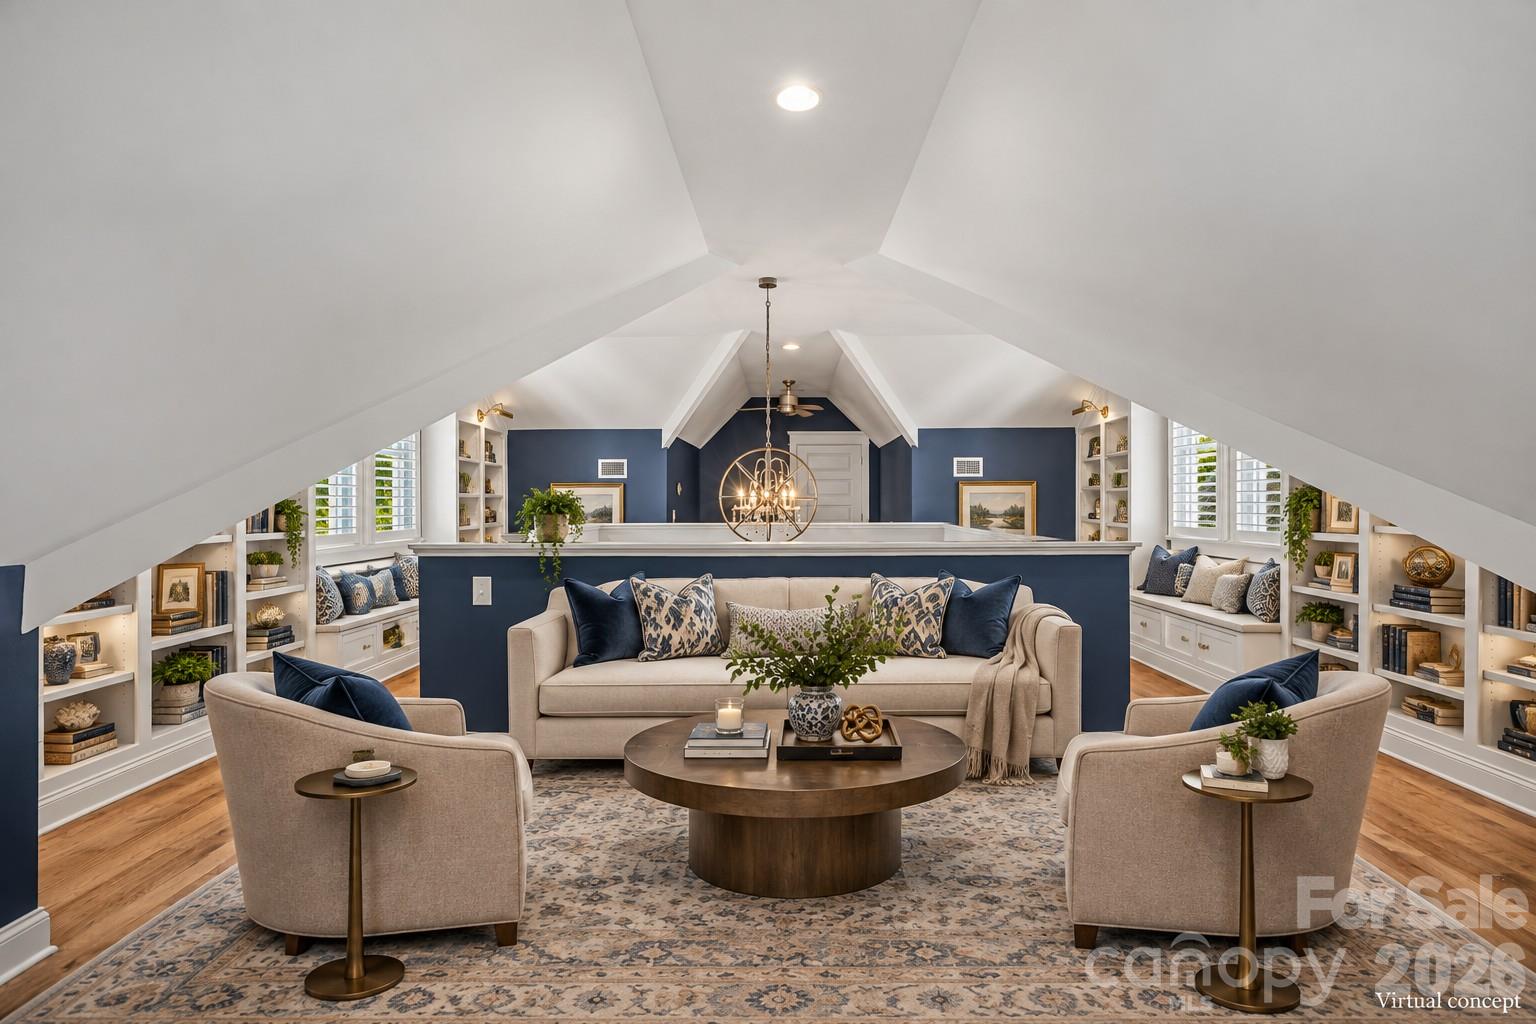
Attic living room with vaulted ceiling, navy walls, built-in window seats, and a beige sofa.
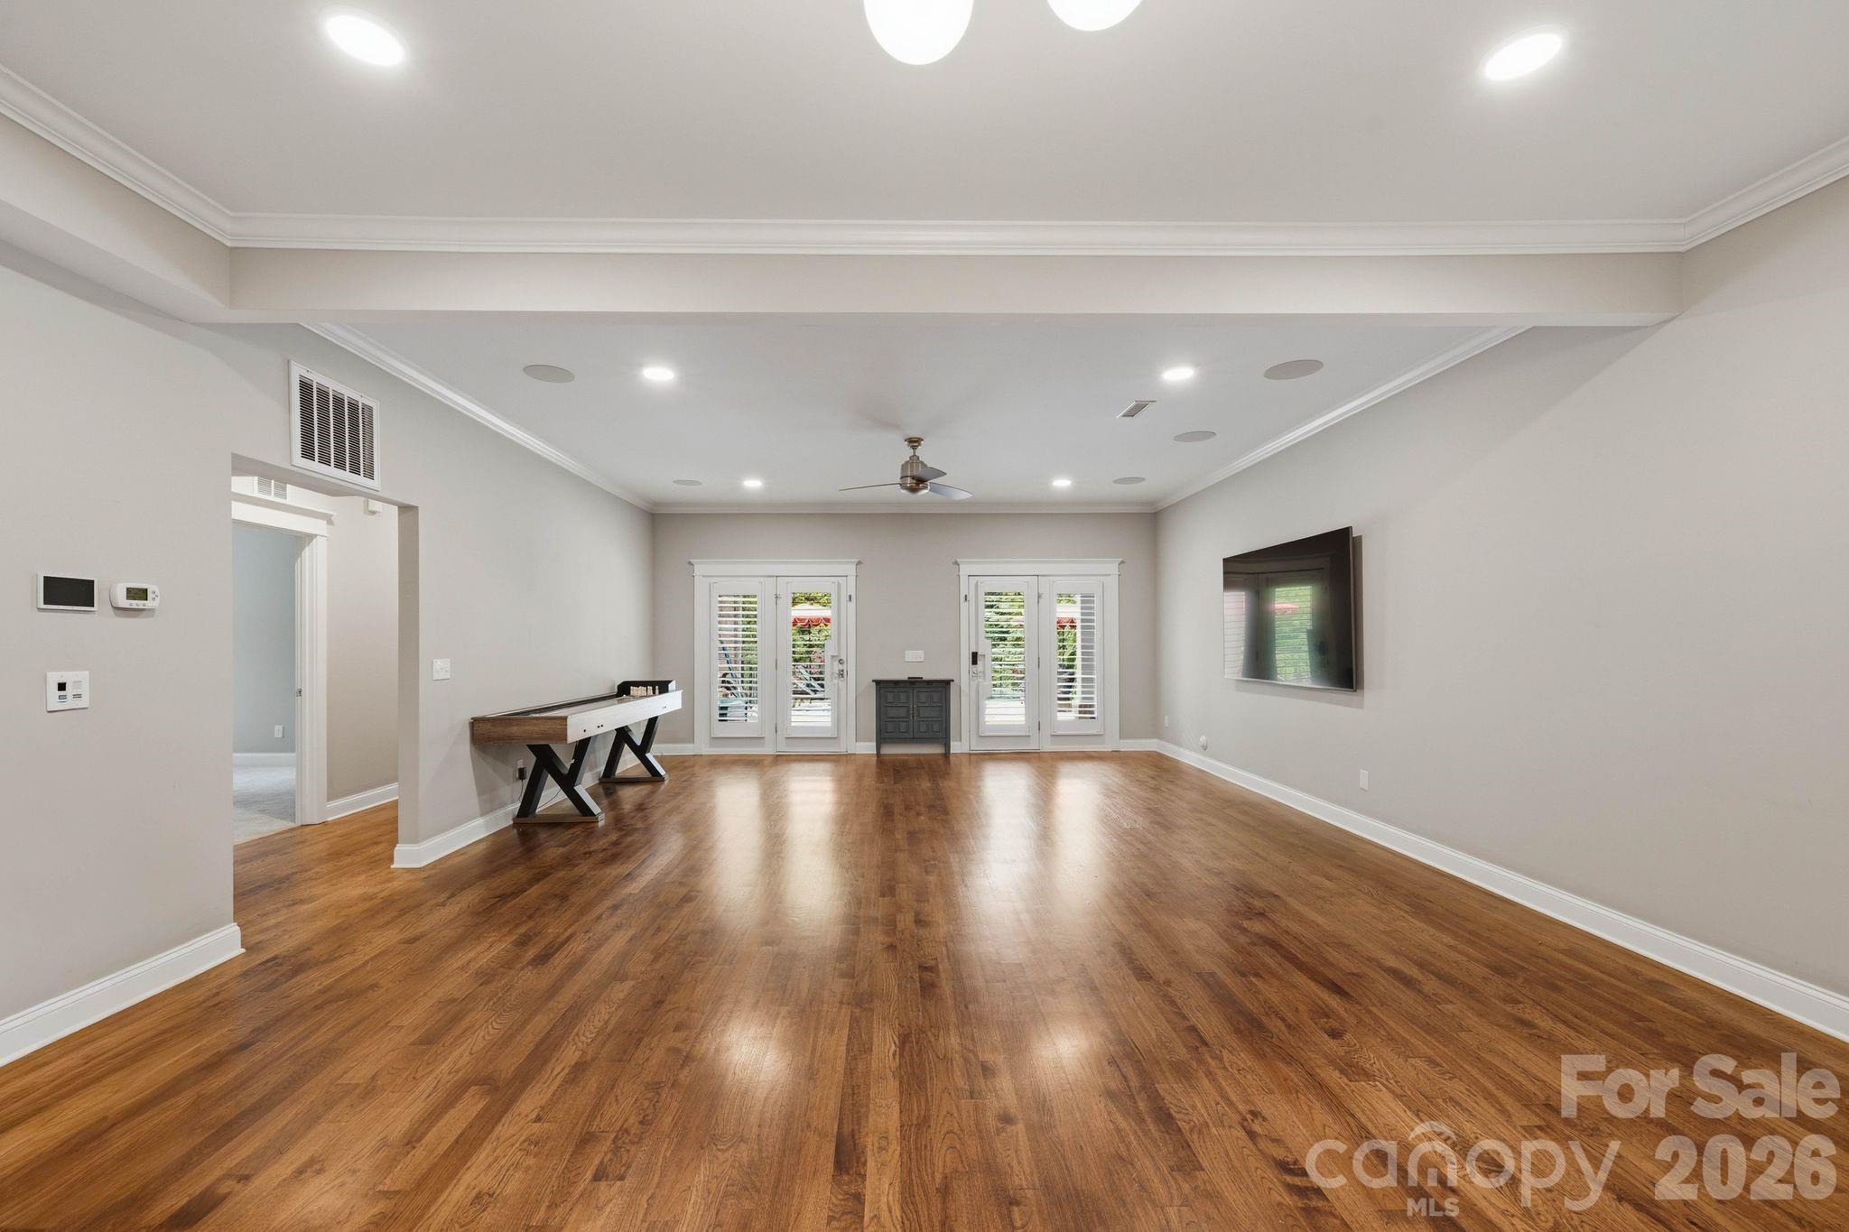
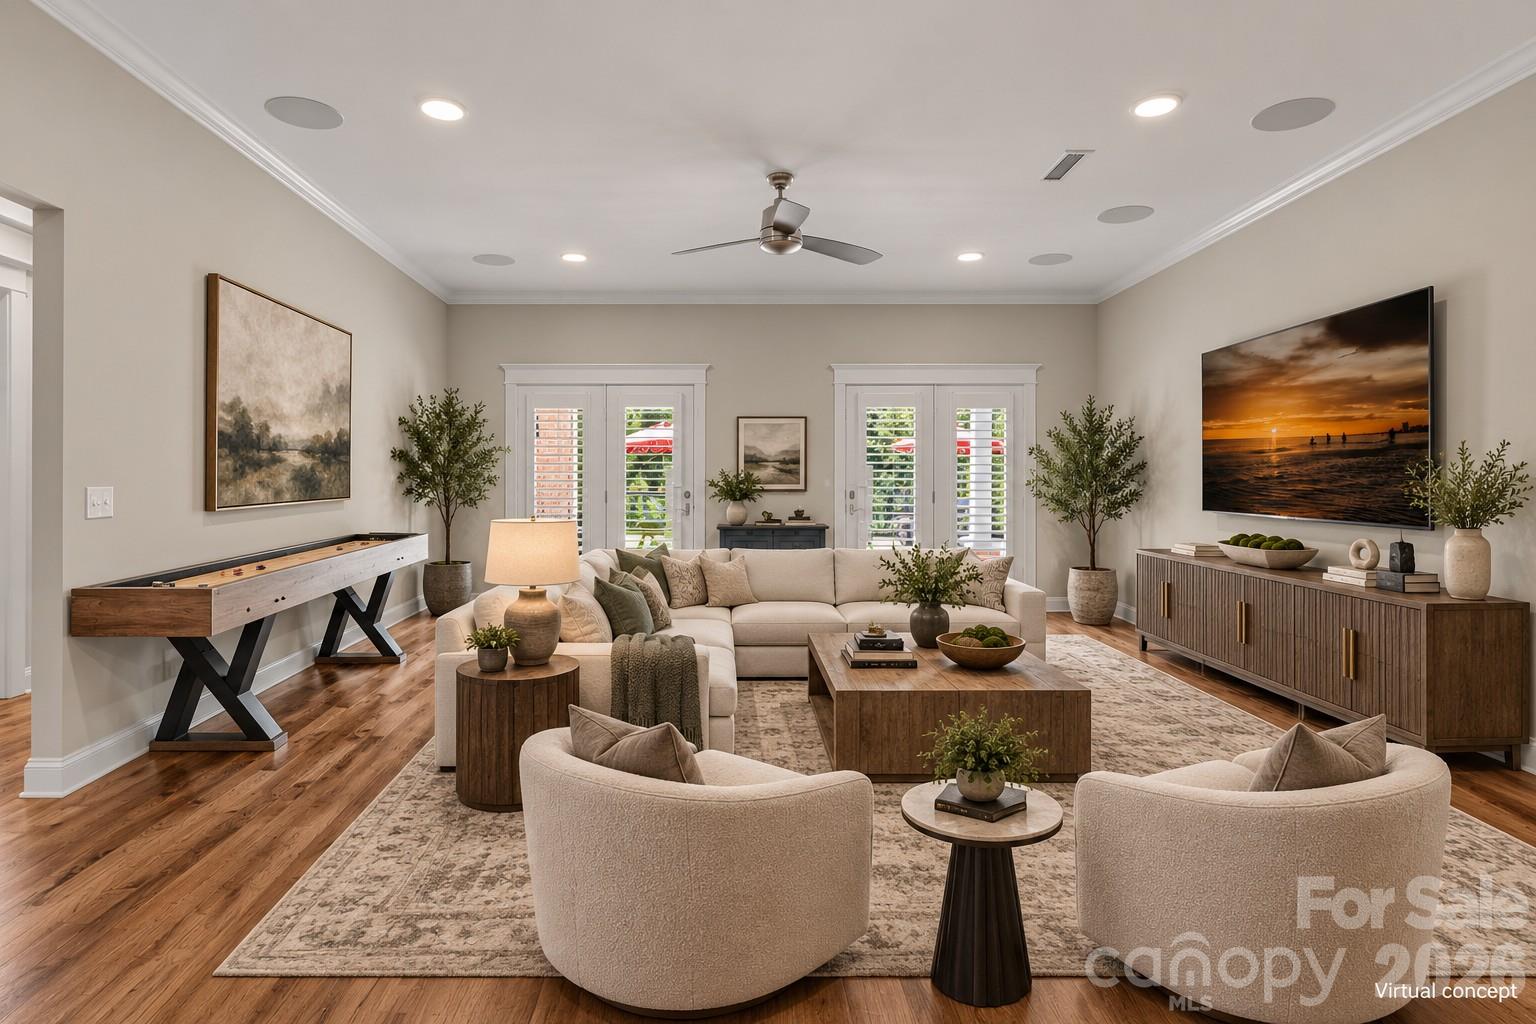
Spacious hardwood-floored living room with a shuffleboard table, wall-mounted TV, and shuttered glass doors.
Staged living room with cream seating, a pool table, and shuttered glass doors.
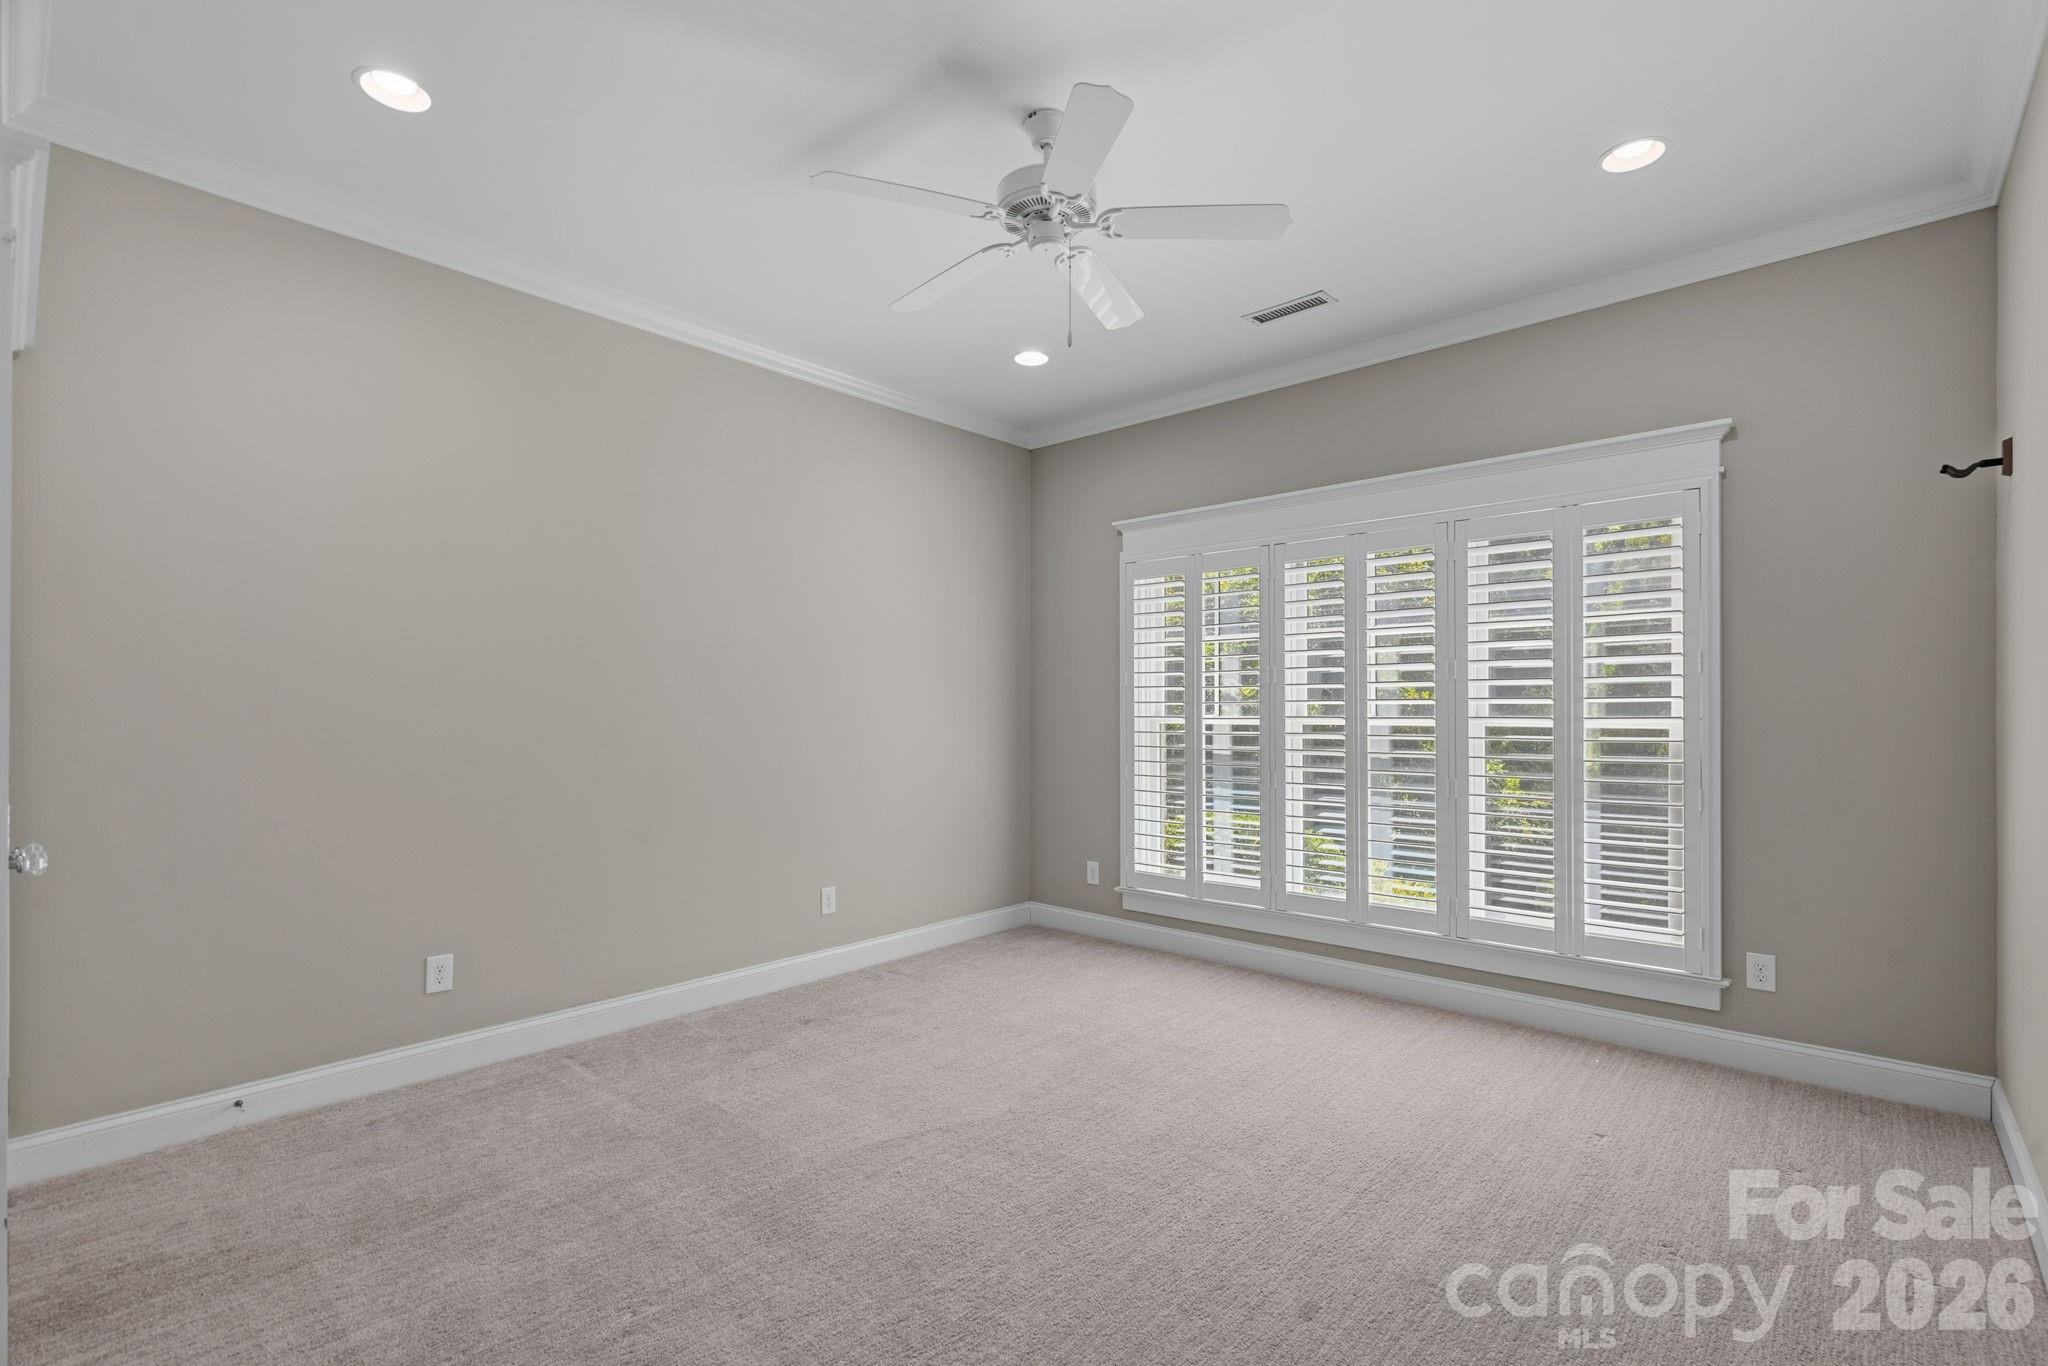
Empty carpeted bedroom with white plantation shutters and a ceiling fan.
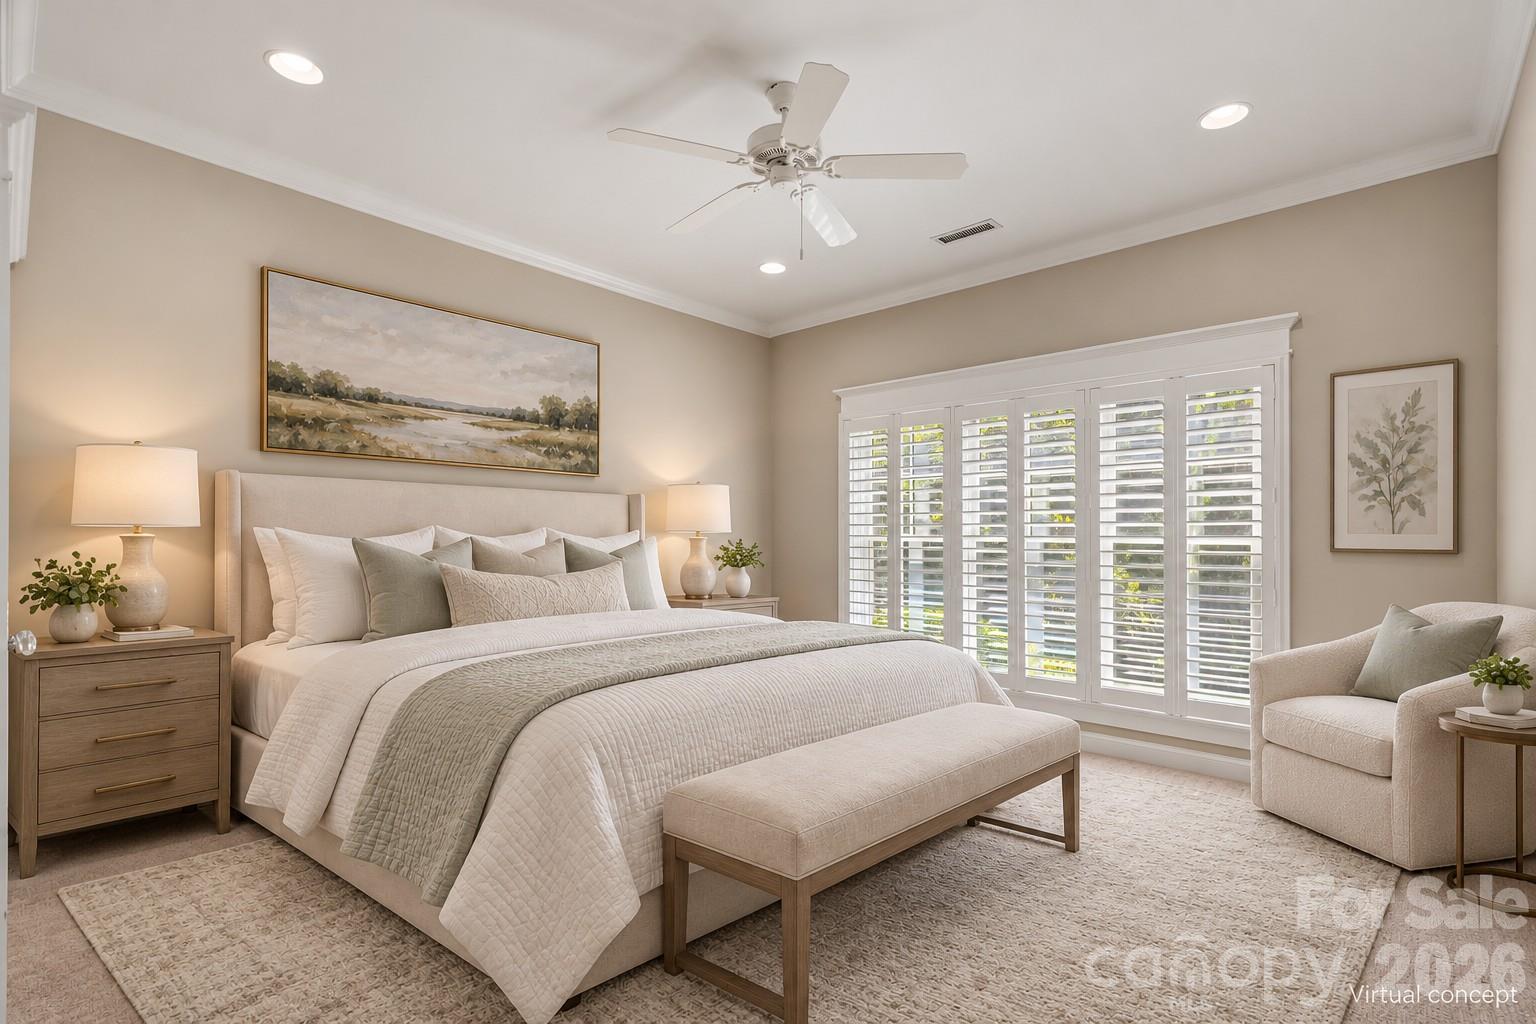
Virtually staged bedroom with a king bed, cushioned bench, plantation shutters, and ceiling fan.
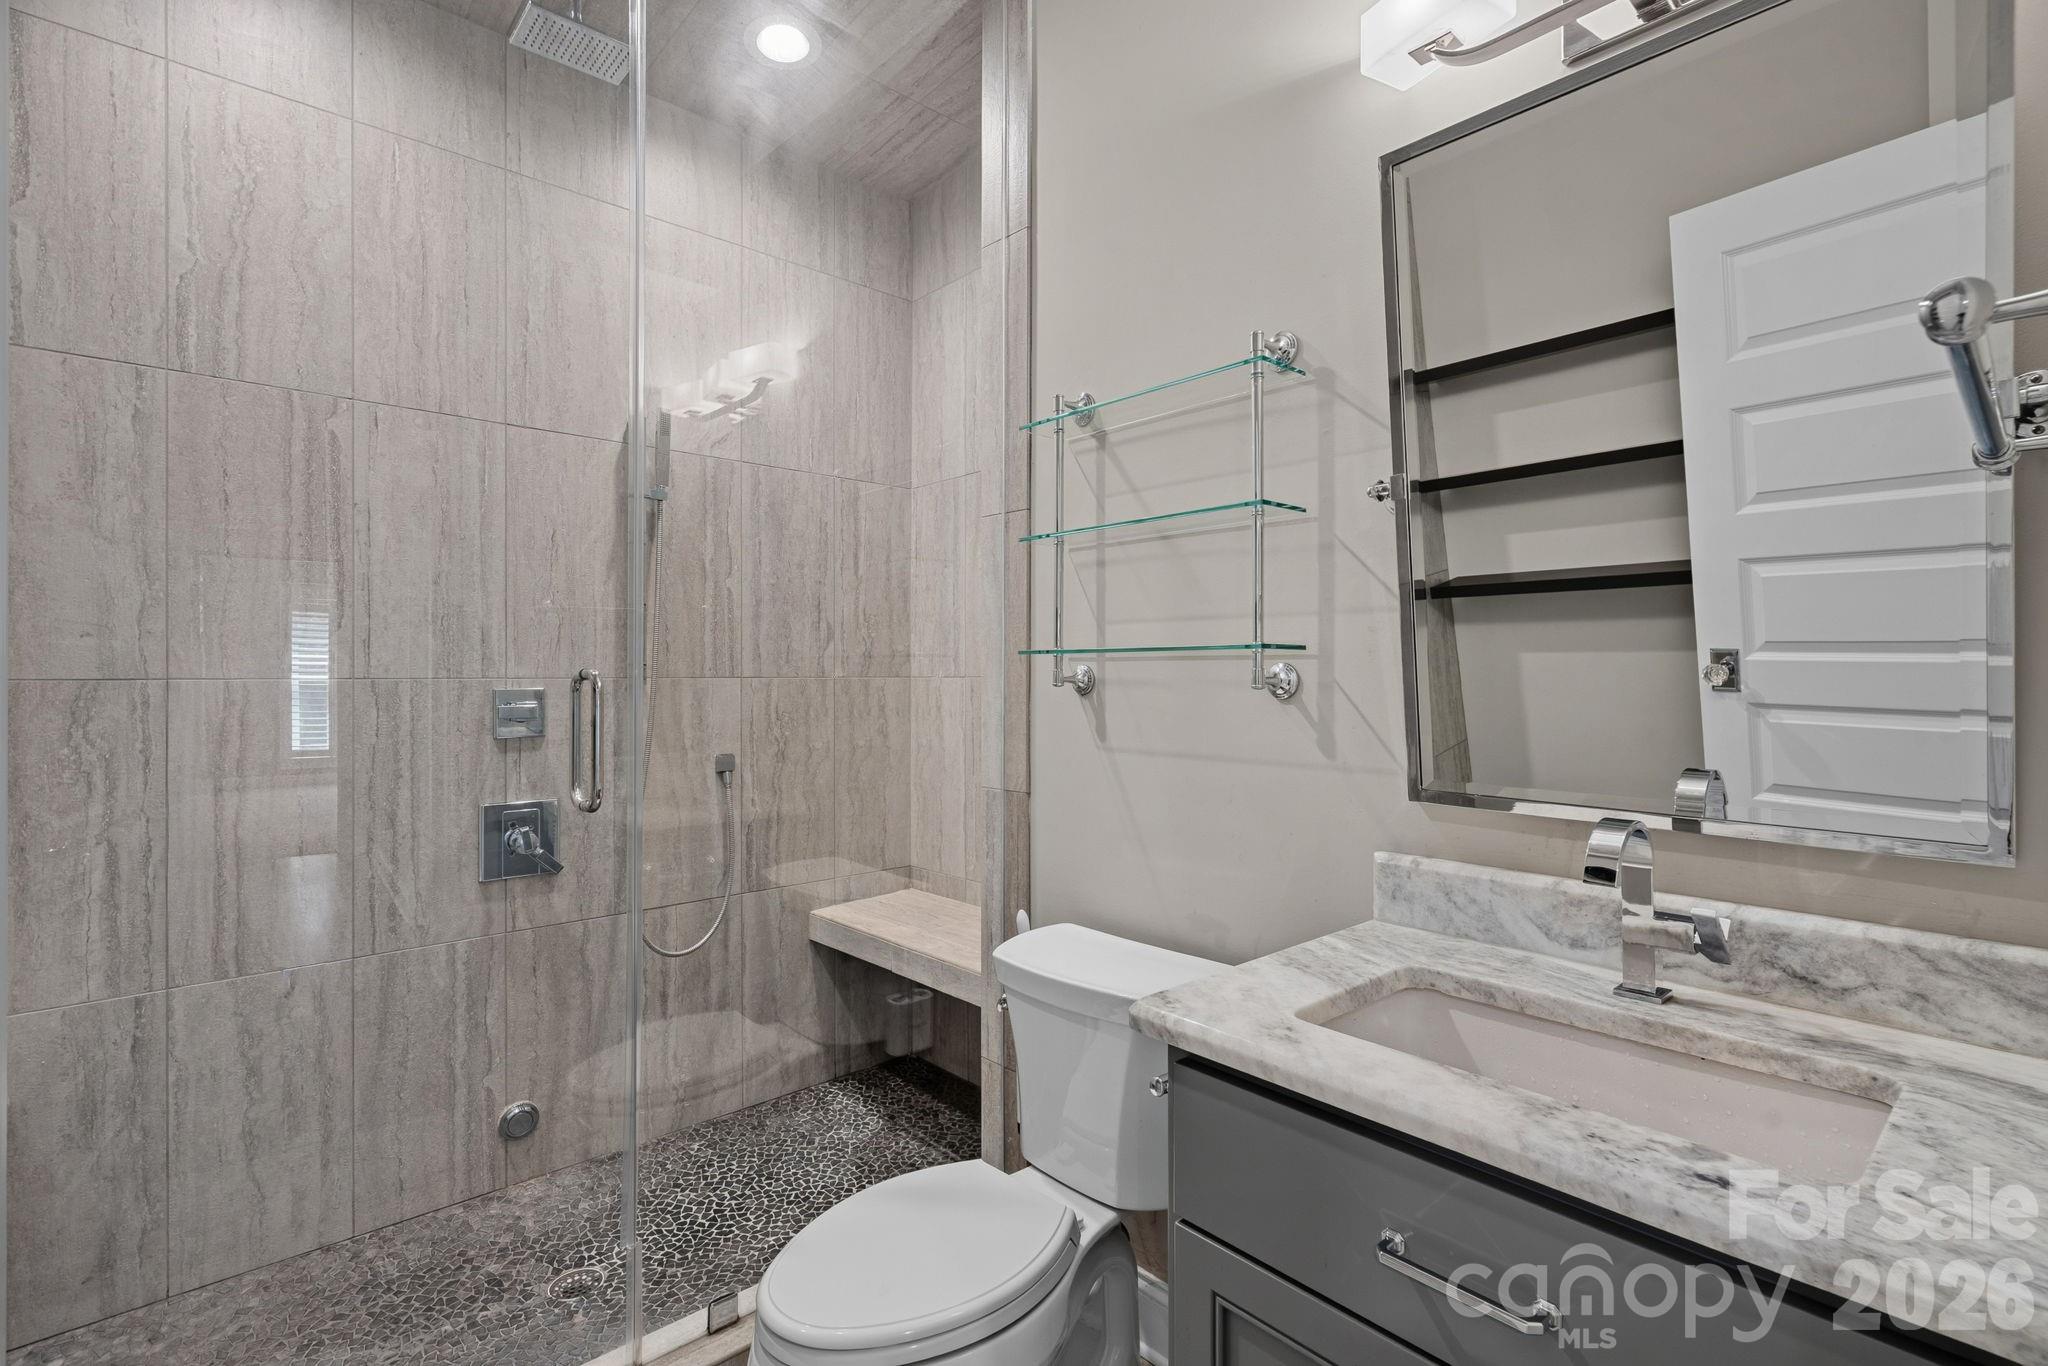
Modern bathroom with a glass walk-in shower, built-in bench, pebble floor, and marble-look vanity.
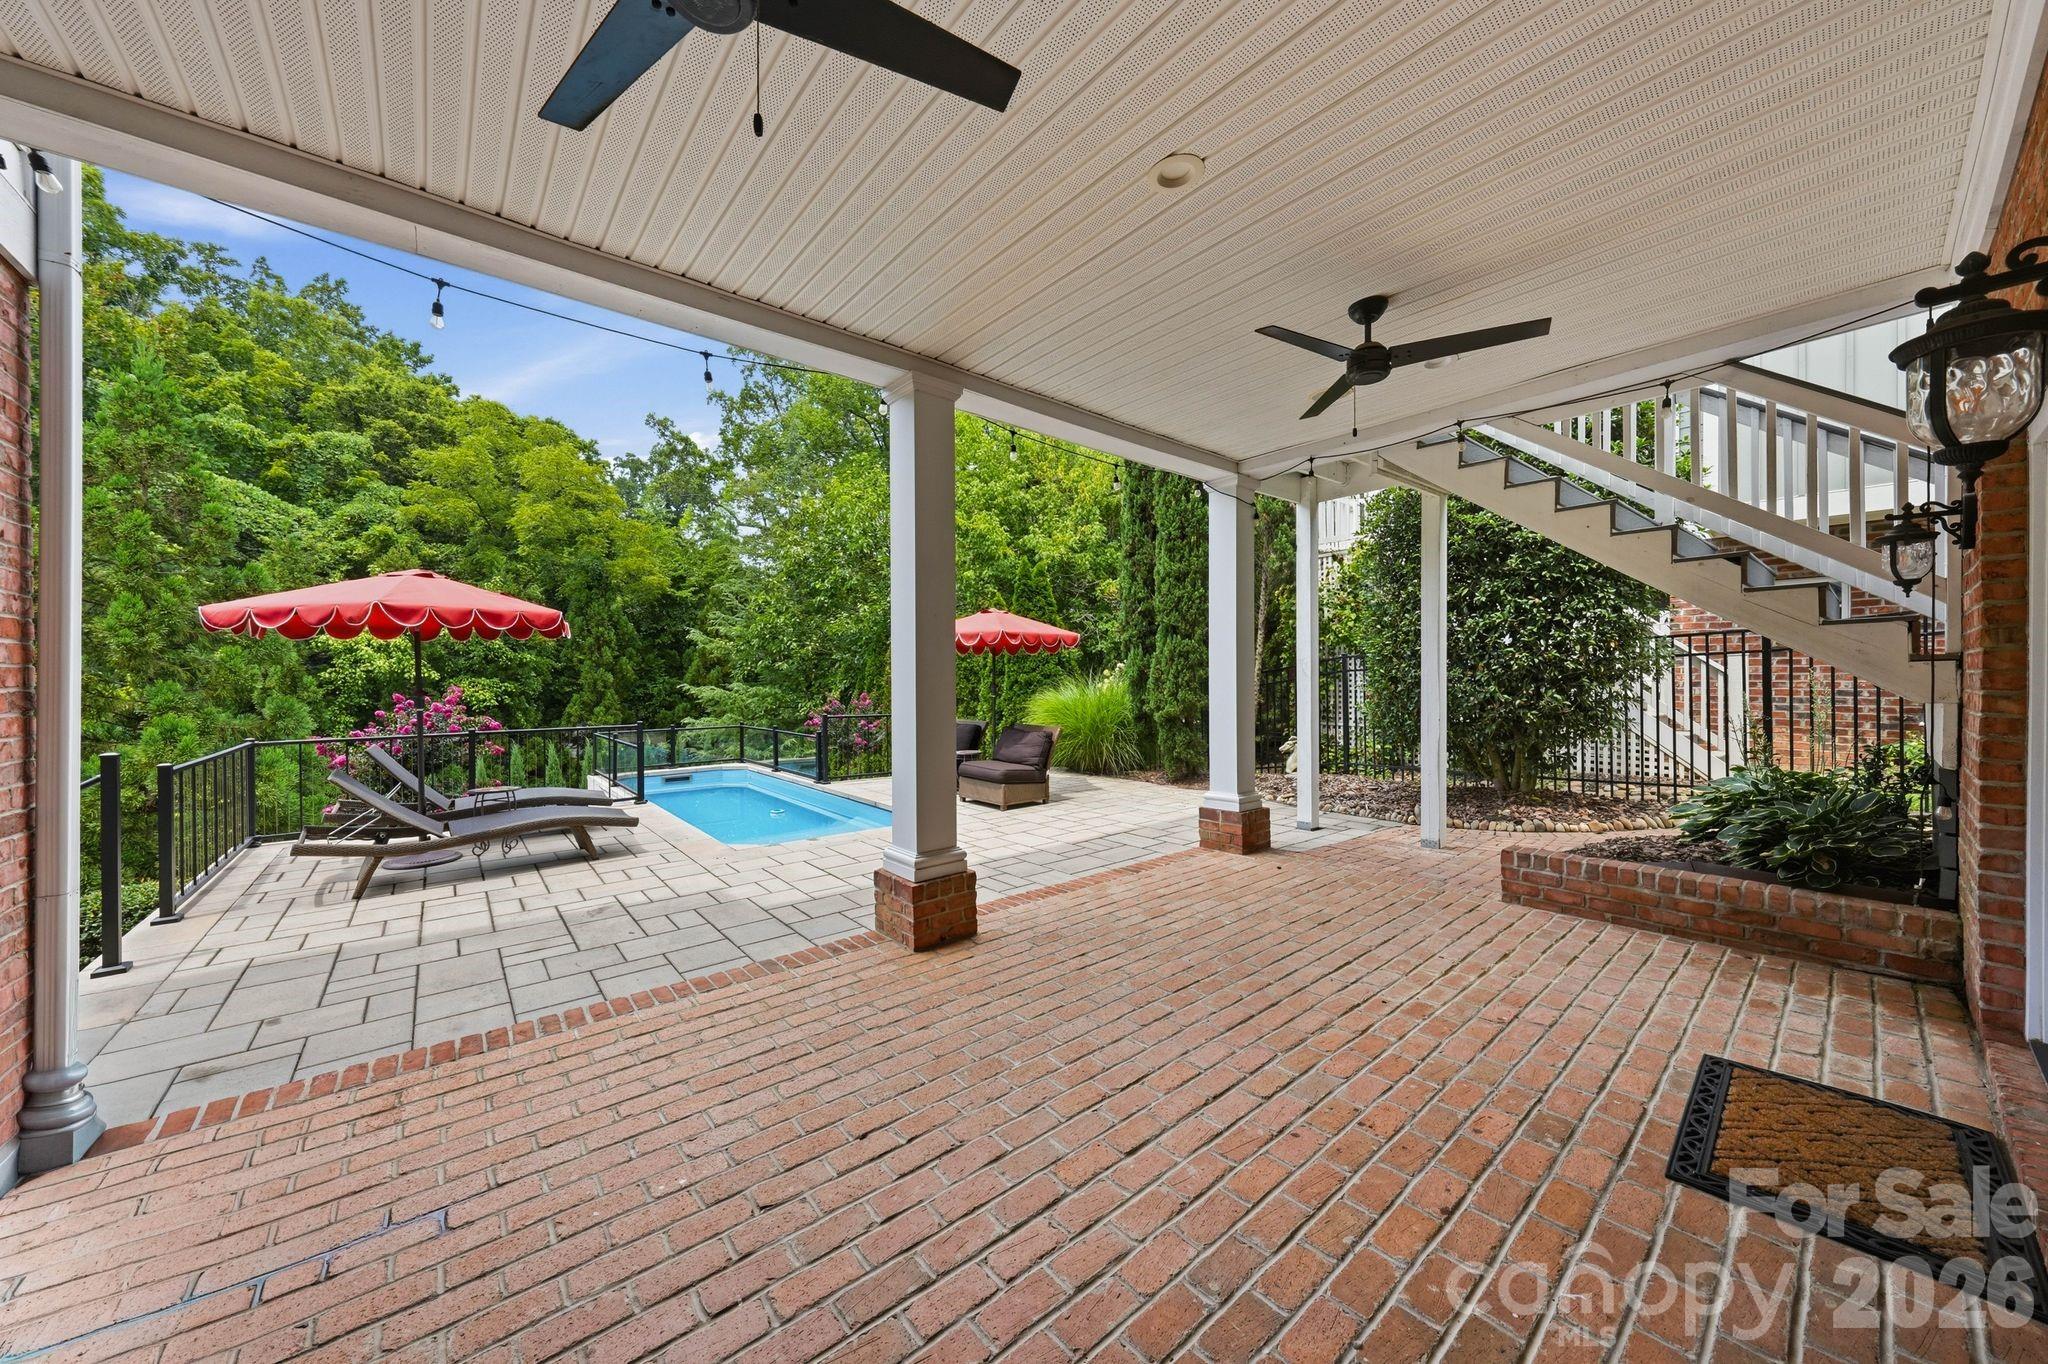
Covered brick patio overlooking a pool terrace with lounge chairs and red umbrellas.
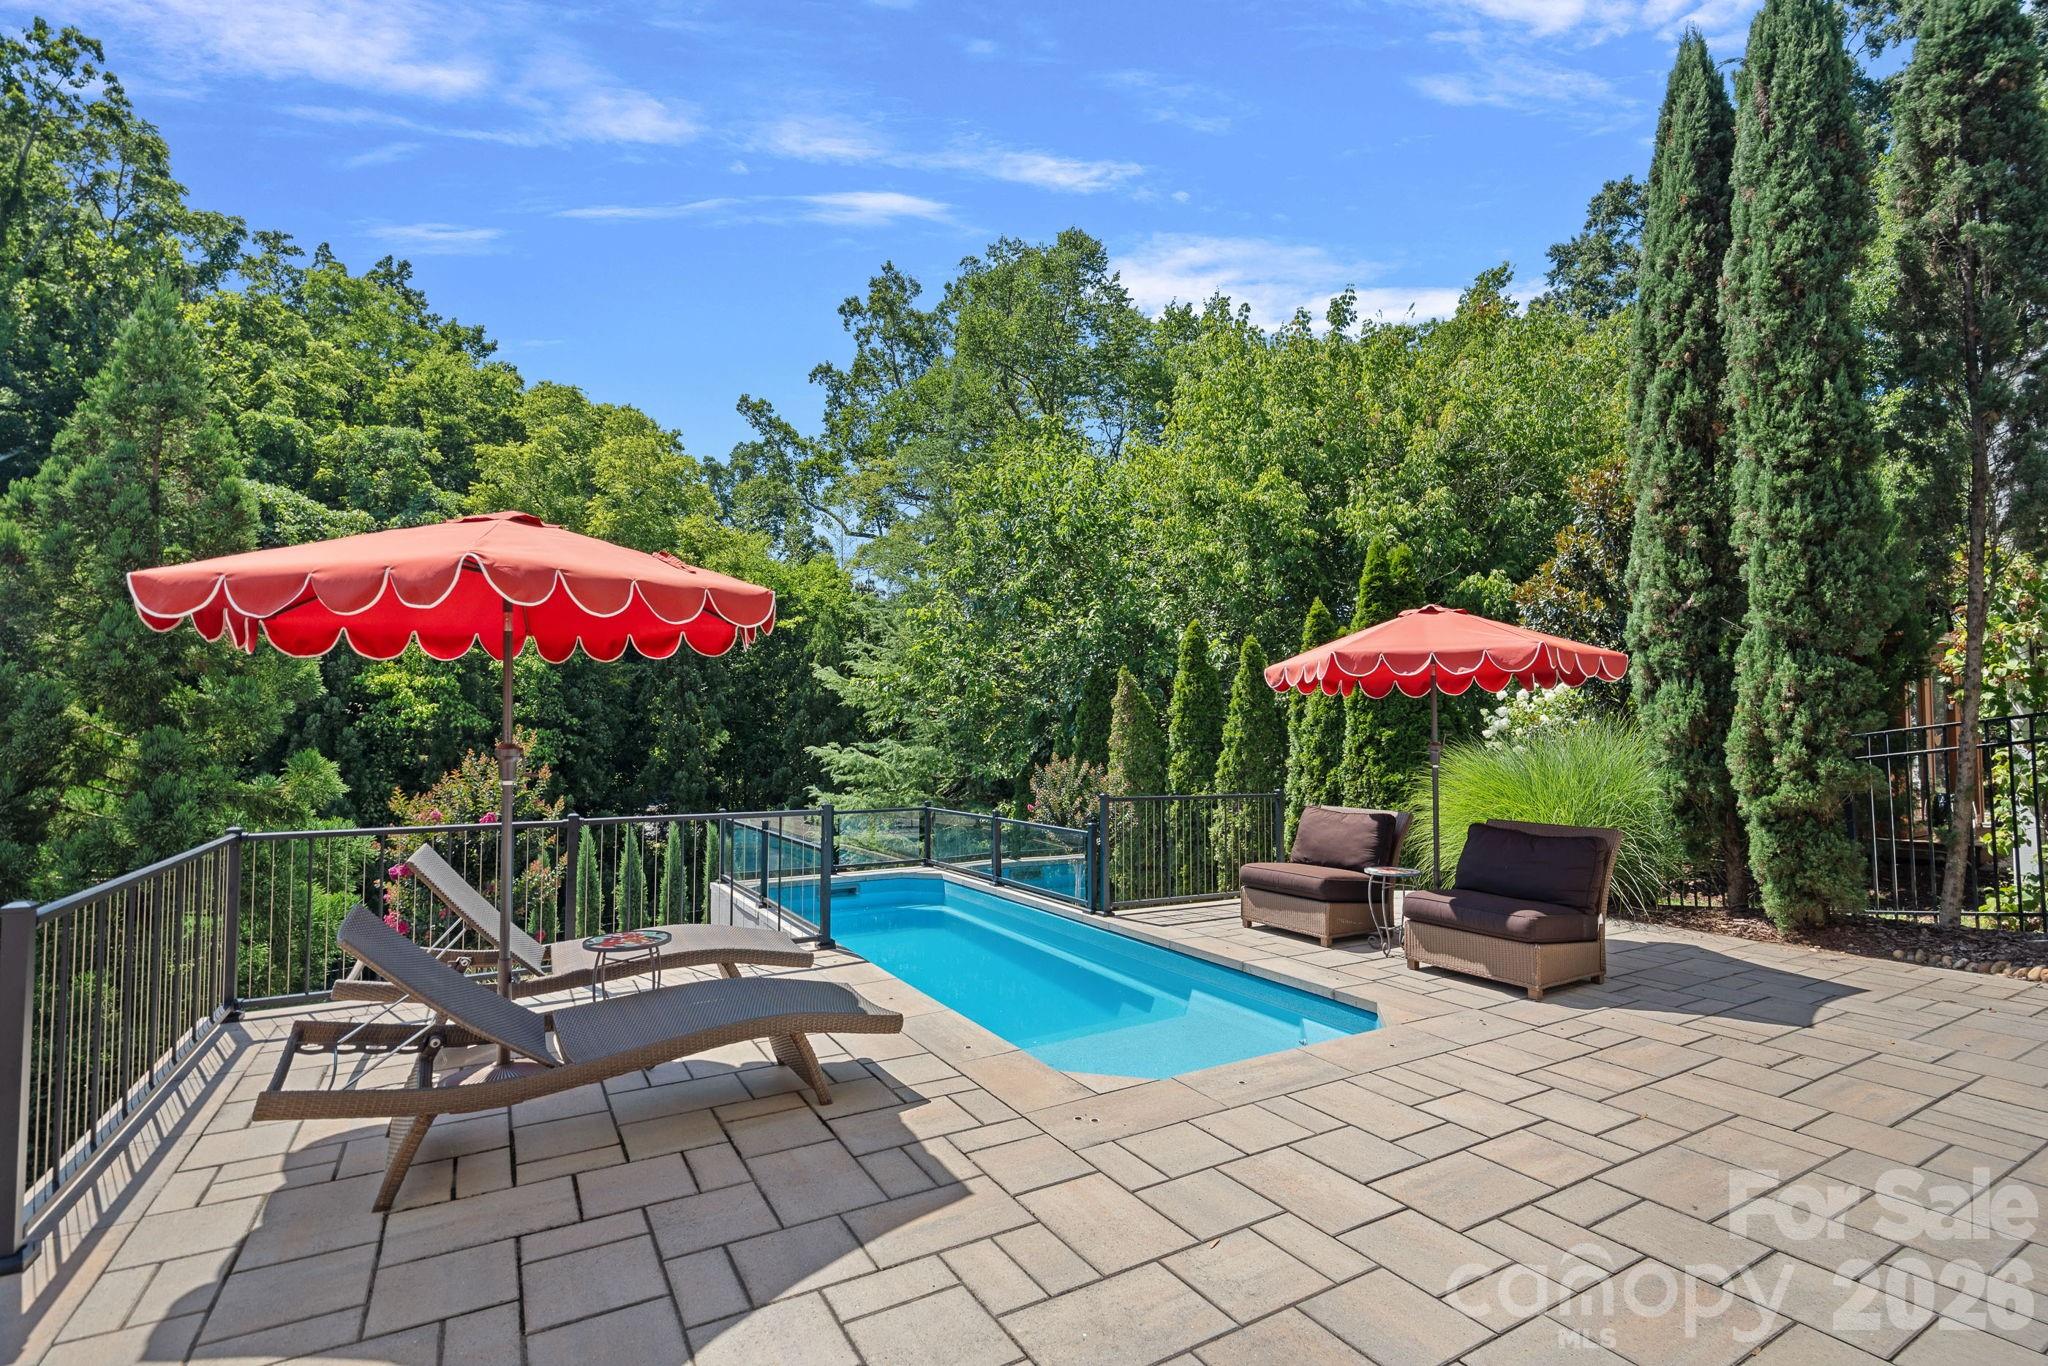
Outdoor pool with a paved patio, lounge chairs, and two red umbrellas.
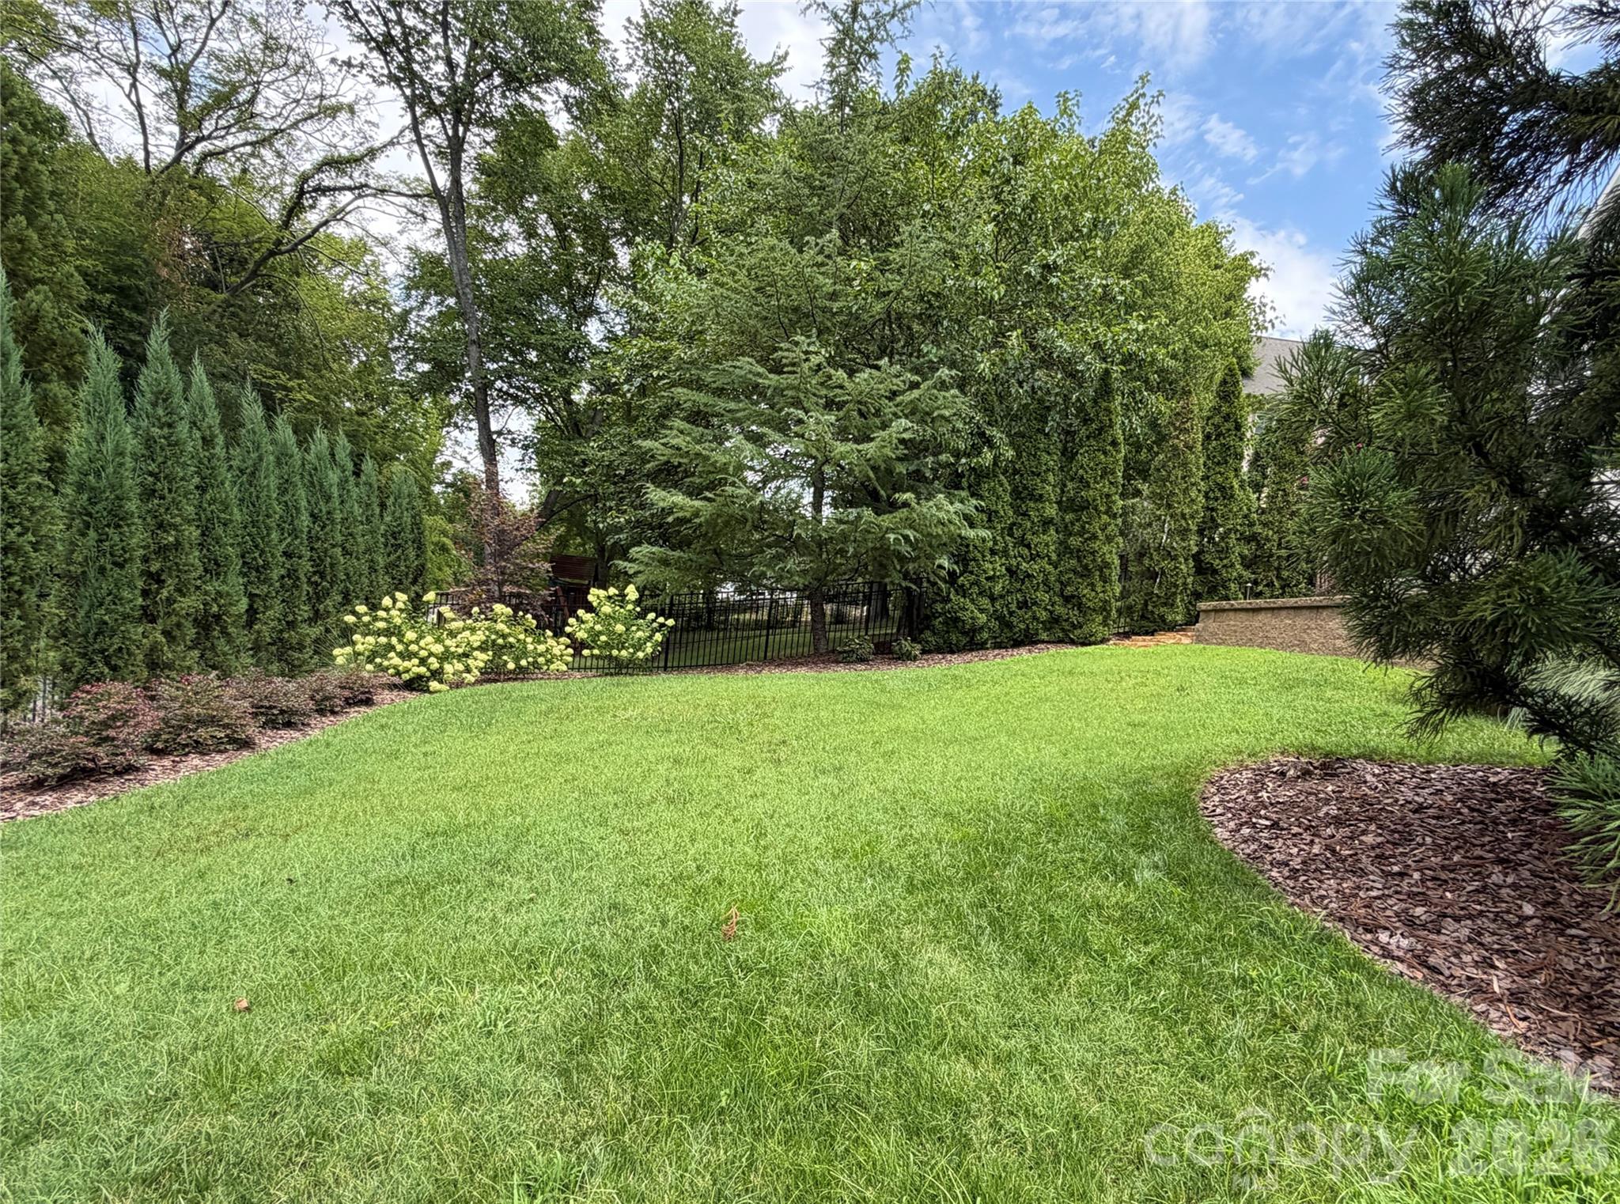
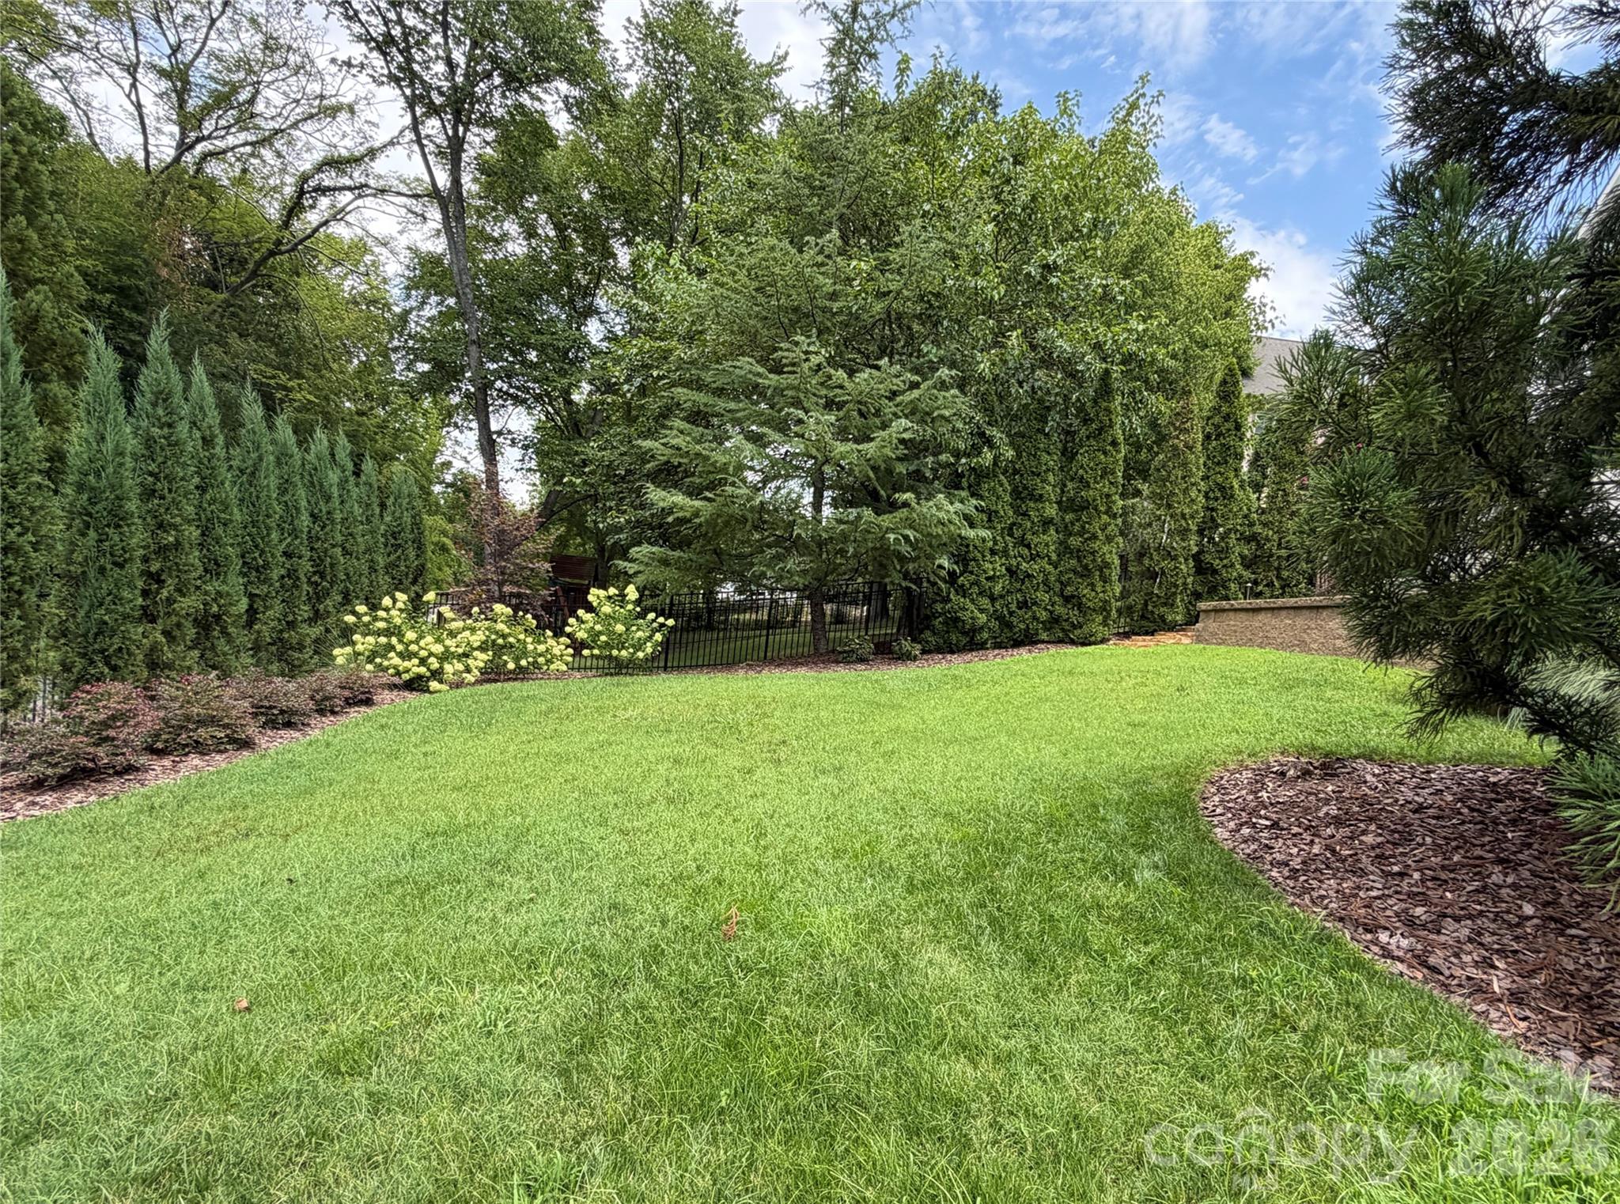
Landscaped backyard with a broad lawn, mature trees, evergreen screening, and a black metal fence.
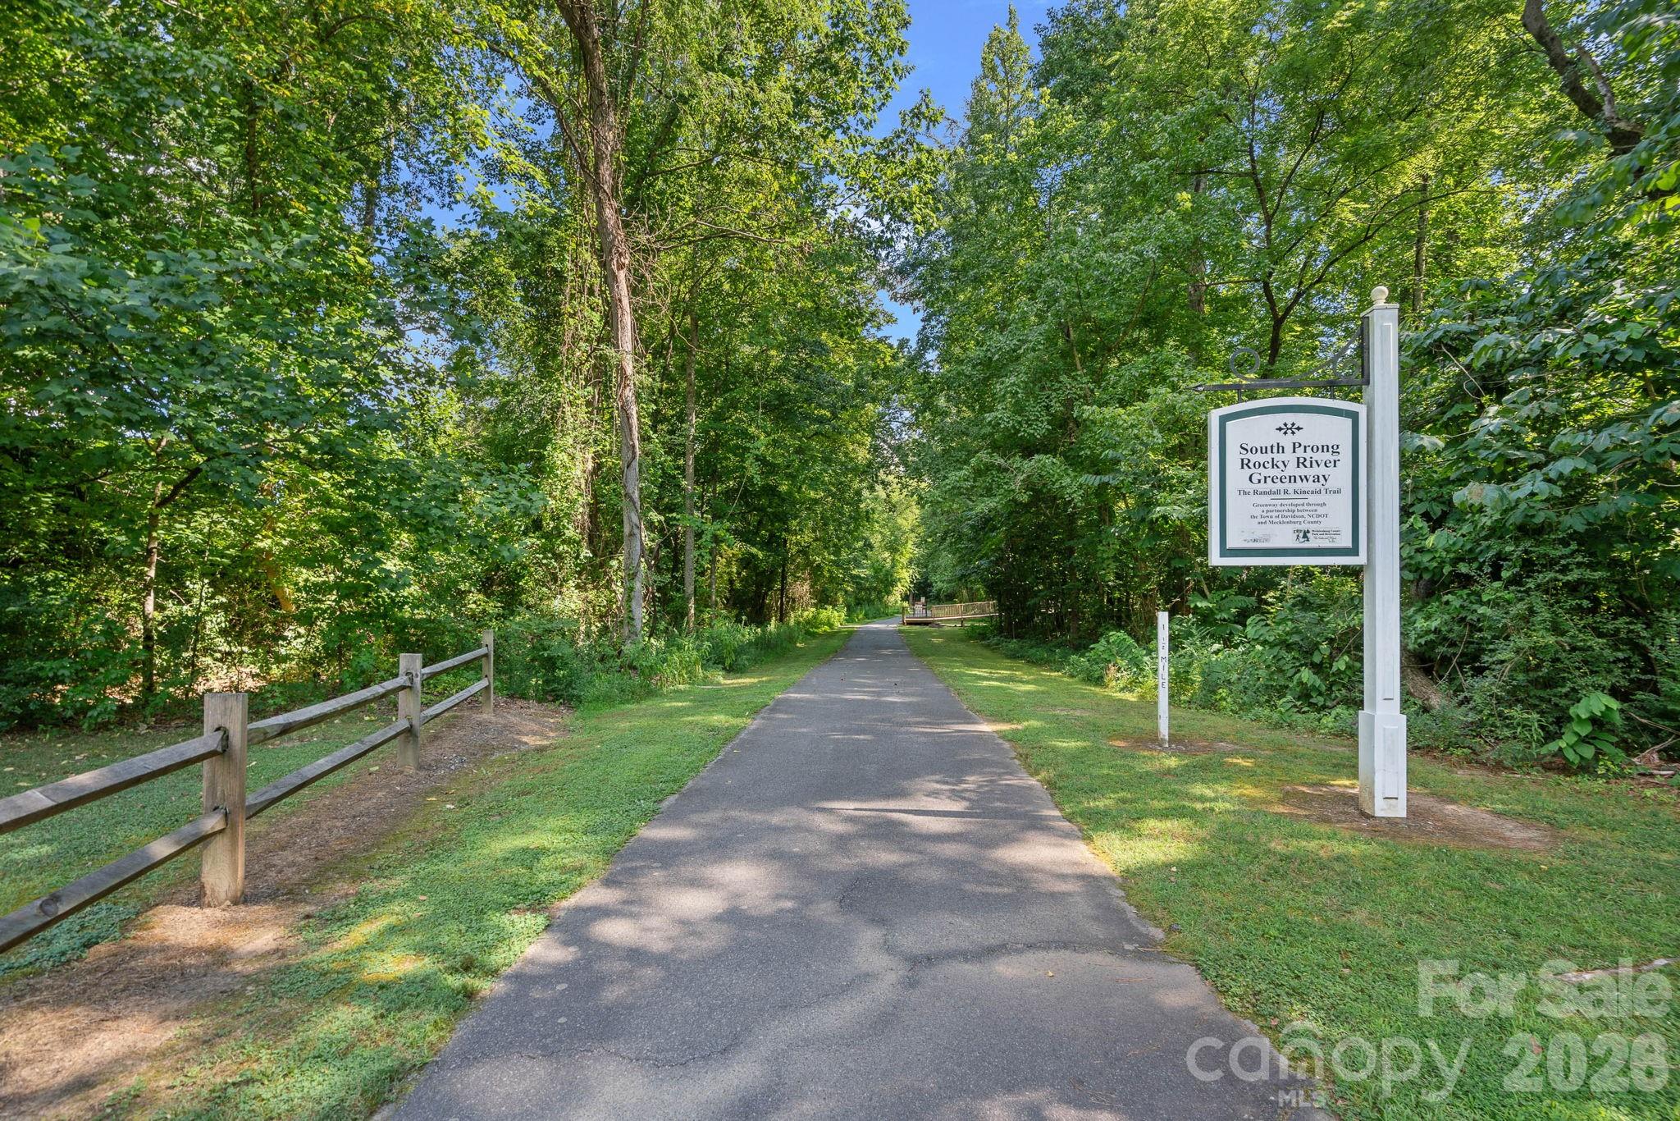
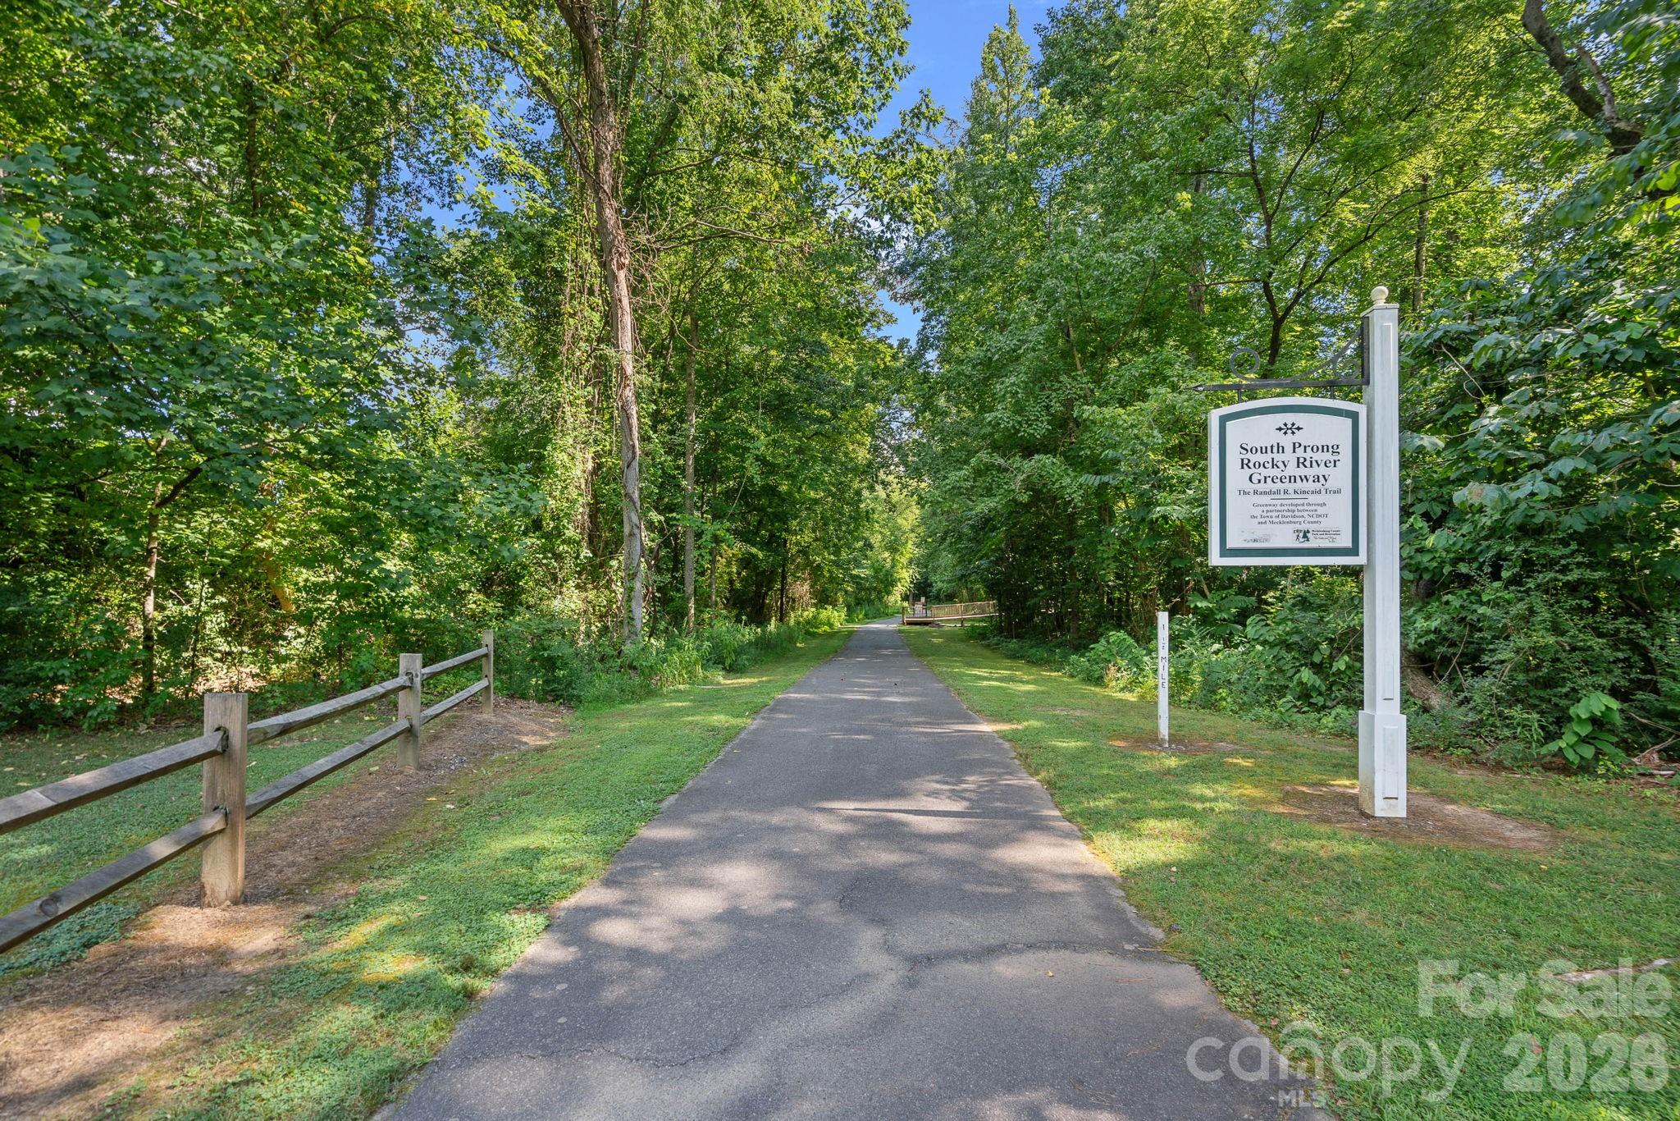
Paved greenway trail beneath a leafy canopy, beside the South Prong Rocky River Greenway sign.
Landscaped backyard with a broad lawn, mature trees, flowering shrubs, and a black metal fence.
Paved wooded greenway trail beside the South Prong Rocky River Greenway sign and one-mile marker.
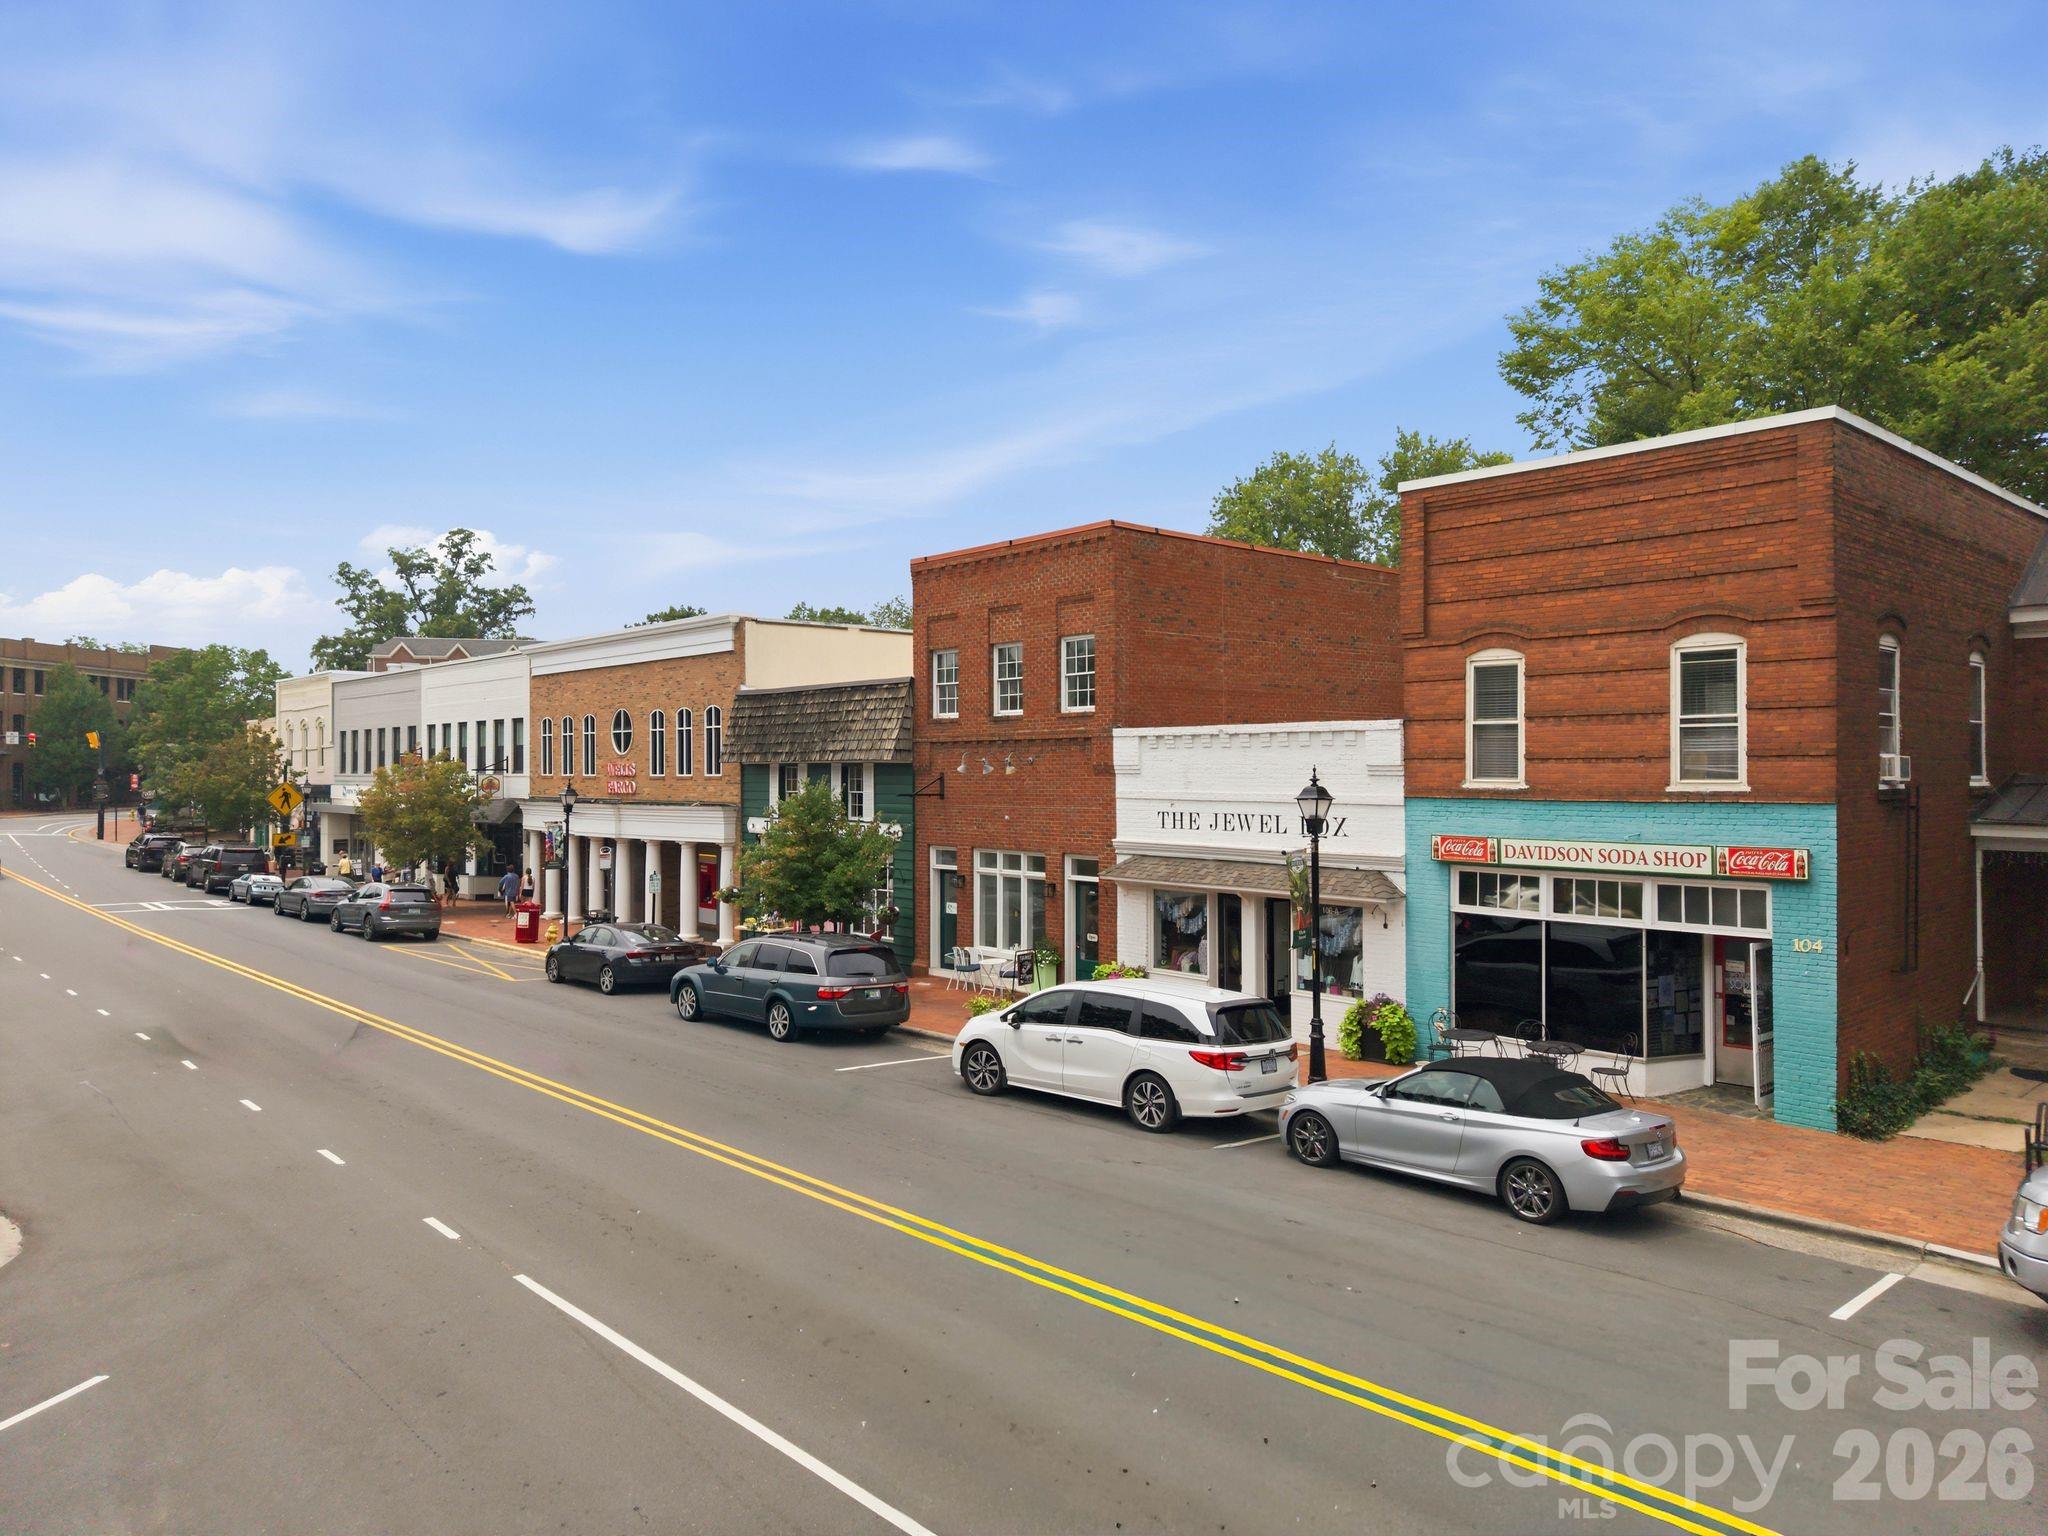
Downtown Davidson storefronts, including The Jewel Box and Davidson Soda Shop, viewed from across the street.
SEE ALL PHOTOS
White two-story house with multiple gables, a double garage, and a covered front porch.
Entry hall with warm wood floors, white paneling, chandeliers, and a glass-paneled wood front door.
Dining room with a coffered ceiling, chandelier, wooden table, and plantation shutters.
Bright white kitchen with a marble island, four bar stools, and a crystal chandelier.
White kitchen with marble island, crystal chandelier, stainless steel appliances, and wide gas range.
Open-plan kitchen and living room with a large marble island, white cabinetry, and hardwood floors.
Open-plan living room and kitchen with a fireplace, white built-ins, sectional sofa, and island seating.
Open-plan living room with a fireplace and built-in shelves adjoining a bright white kitchen.
Screened porch furnished with wicker seating and wide windows overlooking leafy trees.
Furnished bedroom with a large upholstered bed, plantation shutters, and a crystal chandelier.
Primary bathroom with marble vanity, soaking tub under shuttered windows, and glass shower with a round window.
Walk-in closet with white built-in shelves, drawers, and dark wood flooring.
Interior staircase with dark wood treads and black railings beside a built-in desk nook.
Home office with built-in white desk, arched shelves, shuttered window, and dark wood flooring.
Furnished home office with a built-in desk, shuttered windows, display shelves, and a framed landscape painting.
Empty upstairs room with sloped ceilings, beige carpet, built-in shelving, and a ceiling fan.
Empty bedroom with plantation shutters, a ceiling fan, and light gray walls.
Bathroom with a tiled tub and shower, marble-look vanity, and large mirror.
Unfurnished bedroom with a blue accent wall, shuttered window, and open doorway to a bathroom.
Staged bedroom with a king bed, blue accent wall, shuttered windows, and an ensuite bathroom.
Walk-in closet with built-in shelves, hanging rods, and beige carpet.
Empty carpeted bedroom with plantation shutters and two sets of dark closet doors.
Staged bedroom with a large upholstered bed, neutral bedding, and dark double doors.
Built-in white shelves frame shuttered windows in a bright loft with a sloped ceiling.
Upstairs nook with white built-in bookshelves and a cushioned window seat beneath shuttered windows.
Upper-level bonus room with vaulted ceilings, built-in shelves, blue walls, and hardwood floors.
Attic living room with vaulted ceiling, navy walls, built-in window seats, and a beige sofa.
Spacious hardwood-floored living room with a shuffleboard table, wall-mounted TV, and shuttered glass doors.
Staged living room with cream seating, a pool table, and shuttered glass doors.
Empty carpeted bedroom with white plantation shutters and a ceiling fan.
Virtually staged bedroom with a king bed, cushioned bench, plantation shutters, and ceiling fan.
Modern bathroom with a glass walk-in shower, built-in bench, pebble floor, and marble-look vanity.
Covered brick patio overlooking a pool terrace with lounge chairs and red umbrellas.
Outdoor pool with a paved patio, lounge chairs, and two red umbrellas.
Landscaped backyard with a broad lawn, mature trees, evergreen screening, and a black metal fence.
Paved greenway trail beneath a leafy canopy, beside the South Prong Rocky River Greenway sign.
Landscaped backyard with a broad lawn, mature trees, flowering shrubs, and a black metal fence.
Paved wooded greenway trail beside the South Prong Rocky River Greenway sign and one-mile marker.
Downtown Davidson storefronts, including The Jewel Box and Davidson Soda Shop, viewed from across the street.
Courtesy of Ivester Jackson Christie's, Juliet Thomas Listing Contact: [email protected] 
For Sale

630 James Alexander Way

630 James Alexander Way, Davidson, NC 28036

$2,098,000
Imagine spending less time in traffic and more time enjoying what Davidson has to offer! Incredible location moments from I-77 and historic downtown Davidson, this exceptional six-bedroom custom home offers the rare combination of luxury, space, and convenience. Walk to Davidson College, Davidson Elementary, local restaurants, boutiques, and community events, with grocery stores, everyday essentials, scenic greenways, minutes away.
The luxurious main-level primary suite offers a spa-inspired bath and the ease of main-level living.
Enjoy a stunning chef's kitchen with marble countertops, premium appliances, custom cabinetry, and abundant storage. Filled with light and a beautiful view of the woods.
Designed for both everyday living and entertaining, this home offers multiple gathering spaces, making it ideal for families, extended guests, or multigenerational living.
Upstairs, three spacious bedrooms each feature private en-suite baths, along with a generous bonus room perfect for entertaining or relaxing. The finished walkout lower level includes two additional bedrooms, a large recreation and media room, a full bath with steam shower, and access to a private covered patio and heated plunge pool. A third-floor flex space provides endless possibilities for a home office, fitness studio, or playroom.
Recent improvements include a new air-conditioning unit, EV charger, smart irrigation, whole-home water filtration, new carpeting, and beautiful privacy landscaping.

6
beds

6
baths

5,637 Sq.Ft. LIVING AREA

0.37 Acres lot

Juliet Thomas

Juliet Thomas

Features & Amenities

Interior

  • total bedrooms6
  • Total bathrooms6
  • full bathrooms5
  • half bathroom1
  • Laundry room Mud Room, Main Level
  • Flooring Carpet, Tile, Wood
  • Fireplace Family Room
  • APPLIANCES Dishwasher, Disposal, Double Oven, Gas Cooktop, Refrigerator with Ice Maker, Tankless Water Heater
  • other interior Features Attic Walk In, Built-in Features, Drop Zone, Entrance Foyer, Garden Tub, Kitchen Island, Open Floorplan, Pantry, Storage, Walk-In Closet(s)

Area & Lot

  • Status For Sale
  • Living Area5,637 Sq.Ft.
  • Lot Area0.37 Acres
  • MLS® ID4400382
  • TypeResidential
  • YEAR BUILT2013
  • NeighborhoodDavidson
  • Architecture StylesTransitional
  • Elementary SchoolDavidson
  • Middle SchoolDavidson K-8
  • High SchoolWilliam Amos Hough

Exterior

  • STORIES2
  • Garage Space2.0
  • water SourceCity
  • utilitiesCable Connected, Electricity Connected, Natural Gas
  • roofArchitectural Shingle
  • lot featuresInfill Lot, Private, Wooded, Views
  • parkingDriveway, Electric Vehicle Charging Station(s), Attached Garage
  • HEAT TYPECentral, Forced Air, Radiant, Zoned
  • AIR CONDITIONINGCeiling Fan(s), Central Air, Zoned
  • sewerPublic Sewer
  • SubstructureBasement
  • security FeaturesCarbon Monoxide Detector(s), Intercom, Security System, Smoke Detector(s)
  • other exterior FeaturesIn-Ground Irrigation

Financial

  • Sales Price$2,098,000
  • Zoning VI
View Virtual Tour
Entry hall with warm wood floors, white paneling, chandeliers, and a glass-paneled wood front door.

Schedule a Showing

I would love to show you my beautiful property. Please select your preferred date and time below. I will be in touch shortly to confirm your appointment.

Schedule a Showing

I would love to show you my beautiful property. Please select your preferred date and time below. I will be in touch shortly to confirm your appointment.

Thank you for your interest in 630 James Alexander Way, Davidson, NC 28036. We are reviewing your request and will be in touch shortly!

Mortgage Calculator

Estimate your monthly mortgage payment, including the principal and interest, property taxes, and HOA. Adjust the values to generate a more accurate rate.

All estimates are provided for informational purposes only. Actual amounts may vary.
$0,000 Your Payment 20 15 65
$0,000 Your Payment

Davidson

Explore

Your Lake Norman Story Starts Here

Big moves deserve a guide who gets it. With 15+ years of local expertise, Juliet makes the journey feel exciting, not stressful. Let's make it happen together.

Follow Me on Instagram