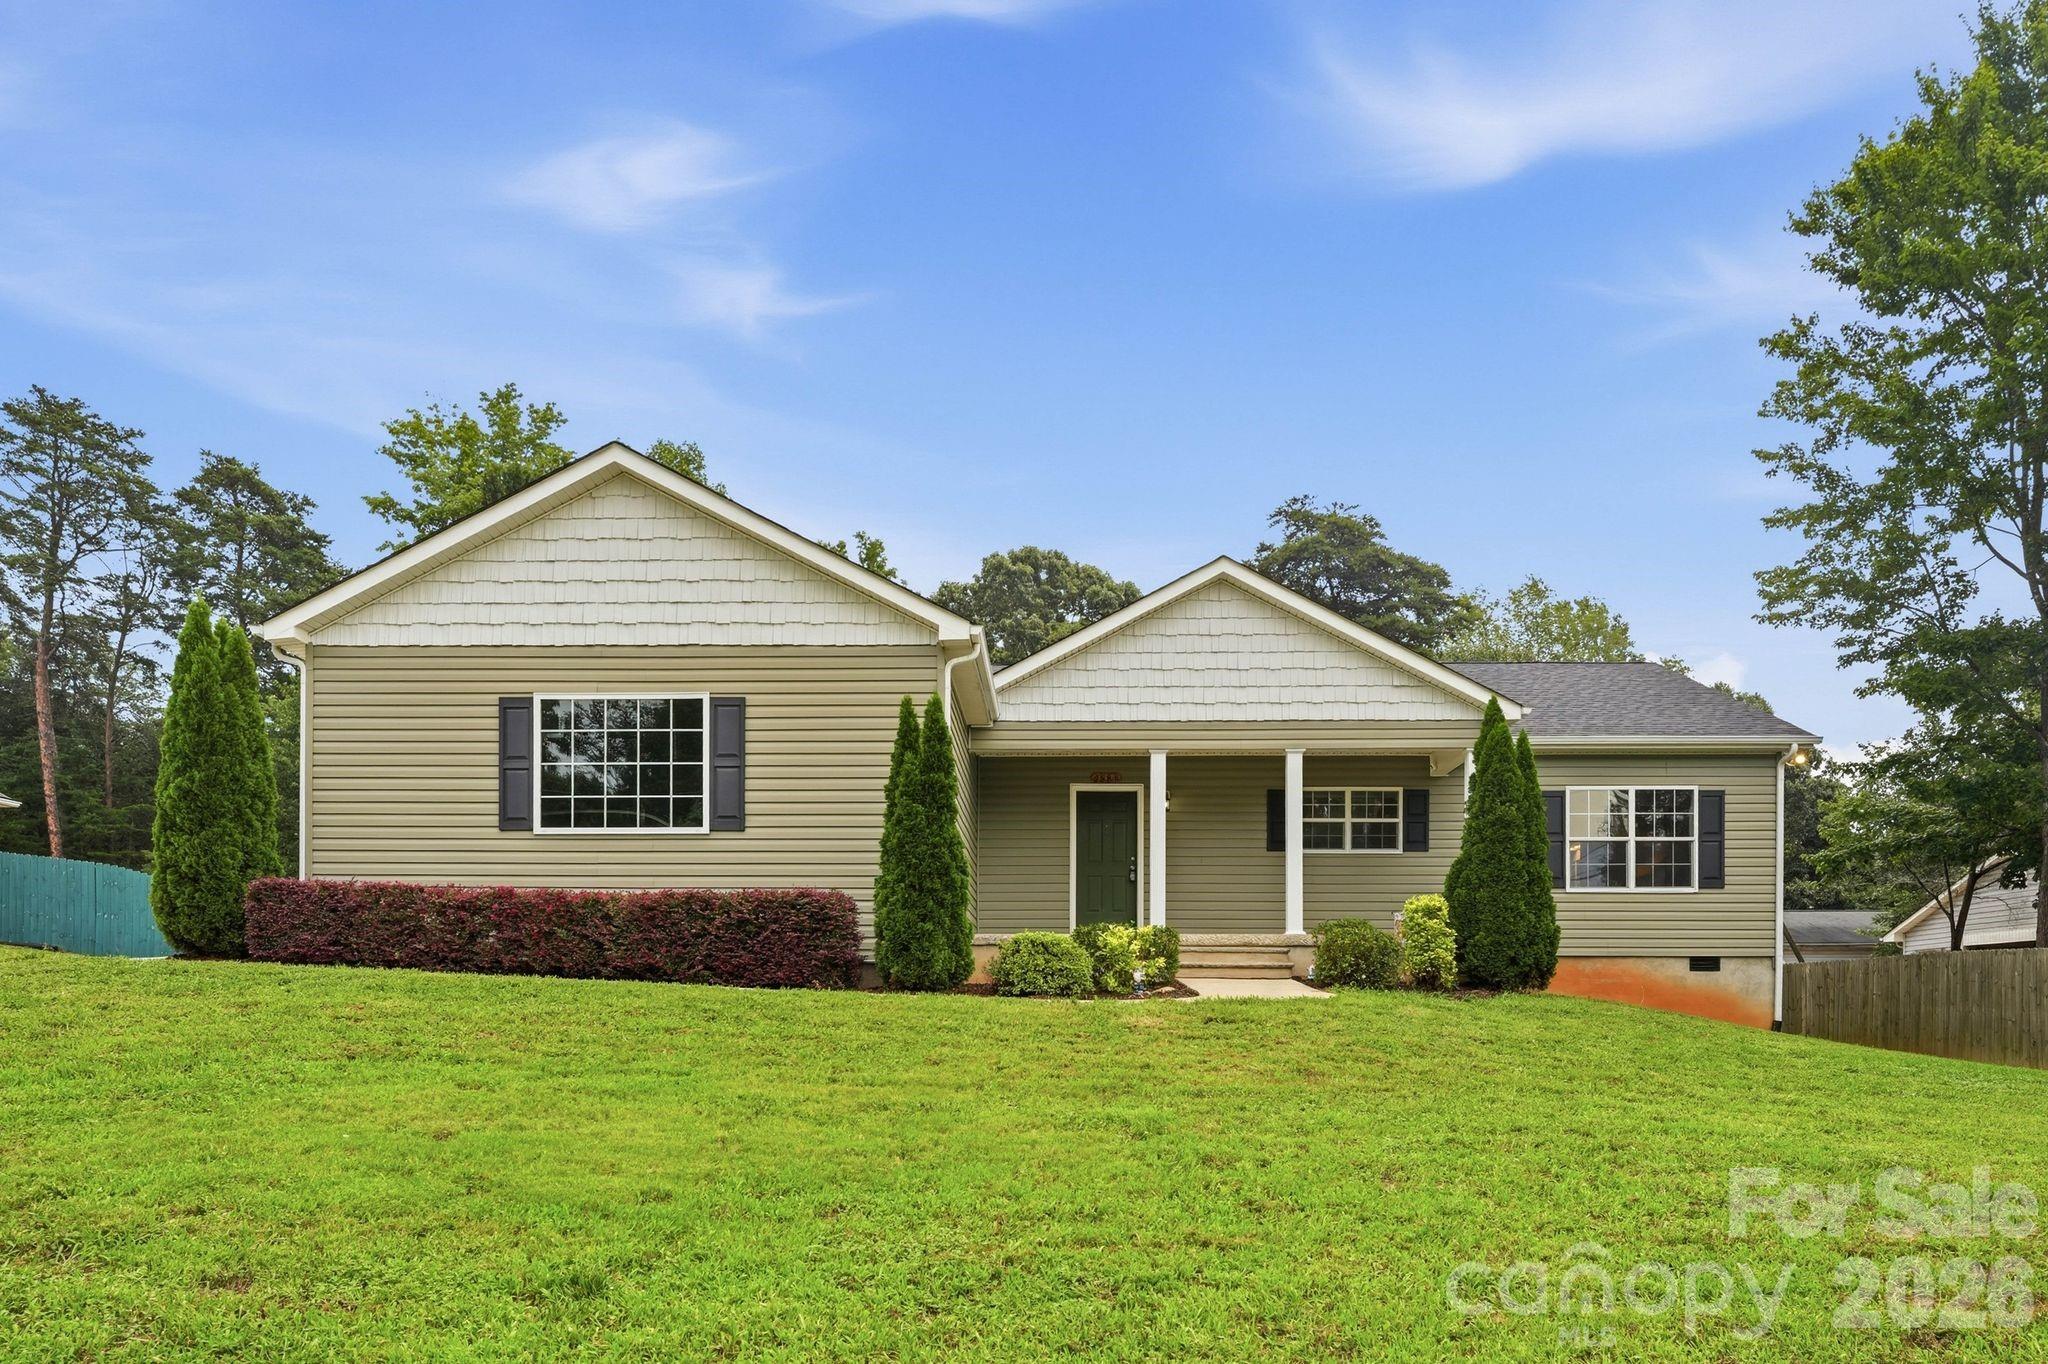

Single-story beige home with a covered entry, dark shutters, and a broad green lawn.
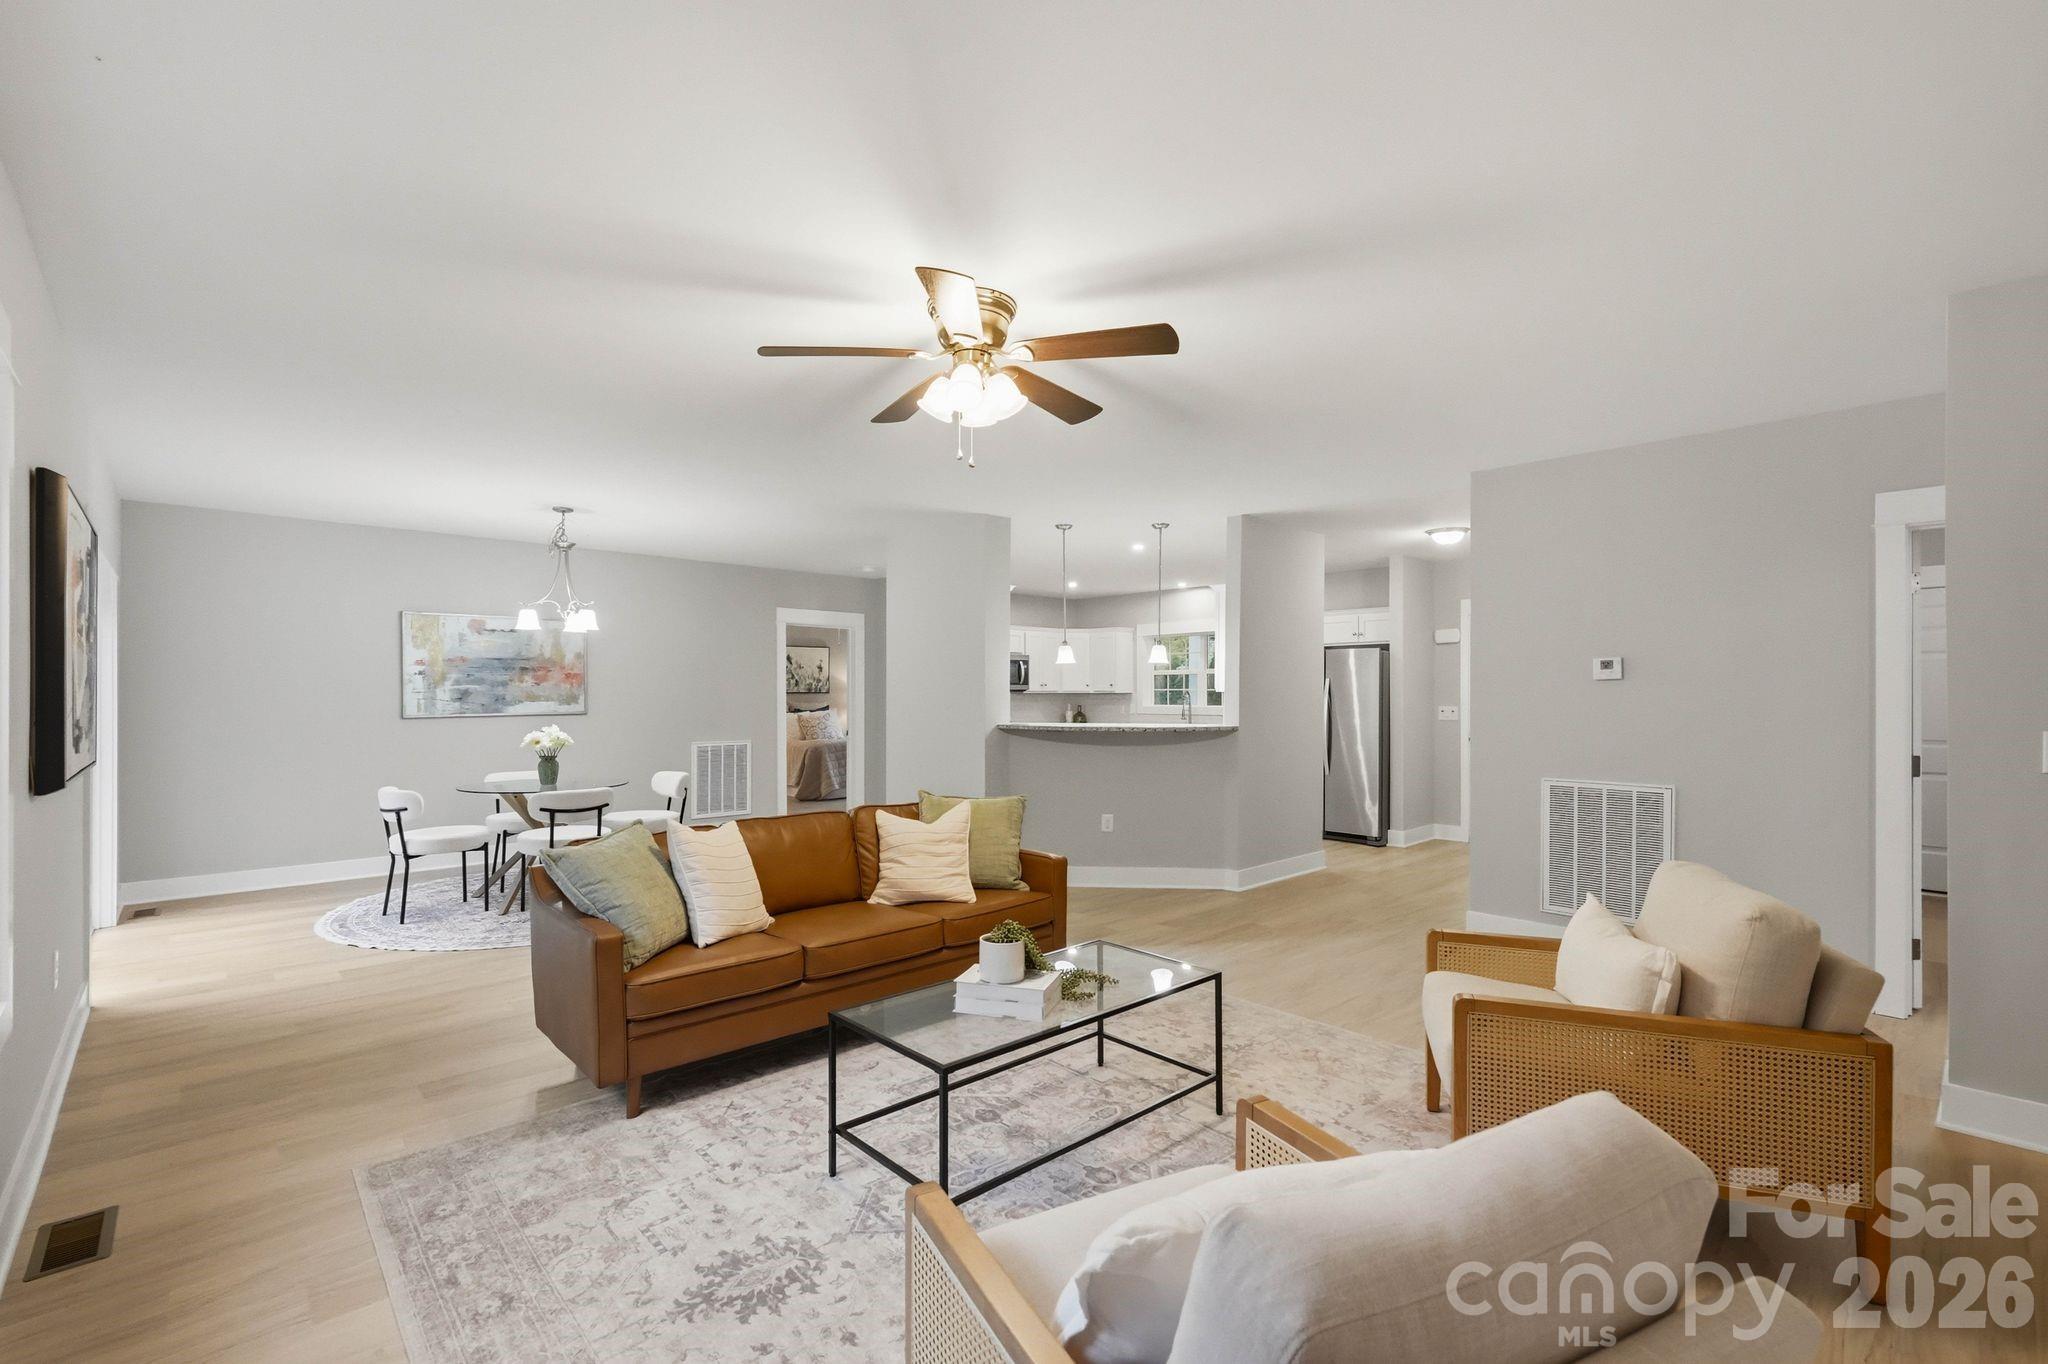
Open-plan living and dining room with a brown leather sofa, light chairs, and the kitchen beyond.
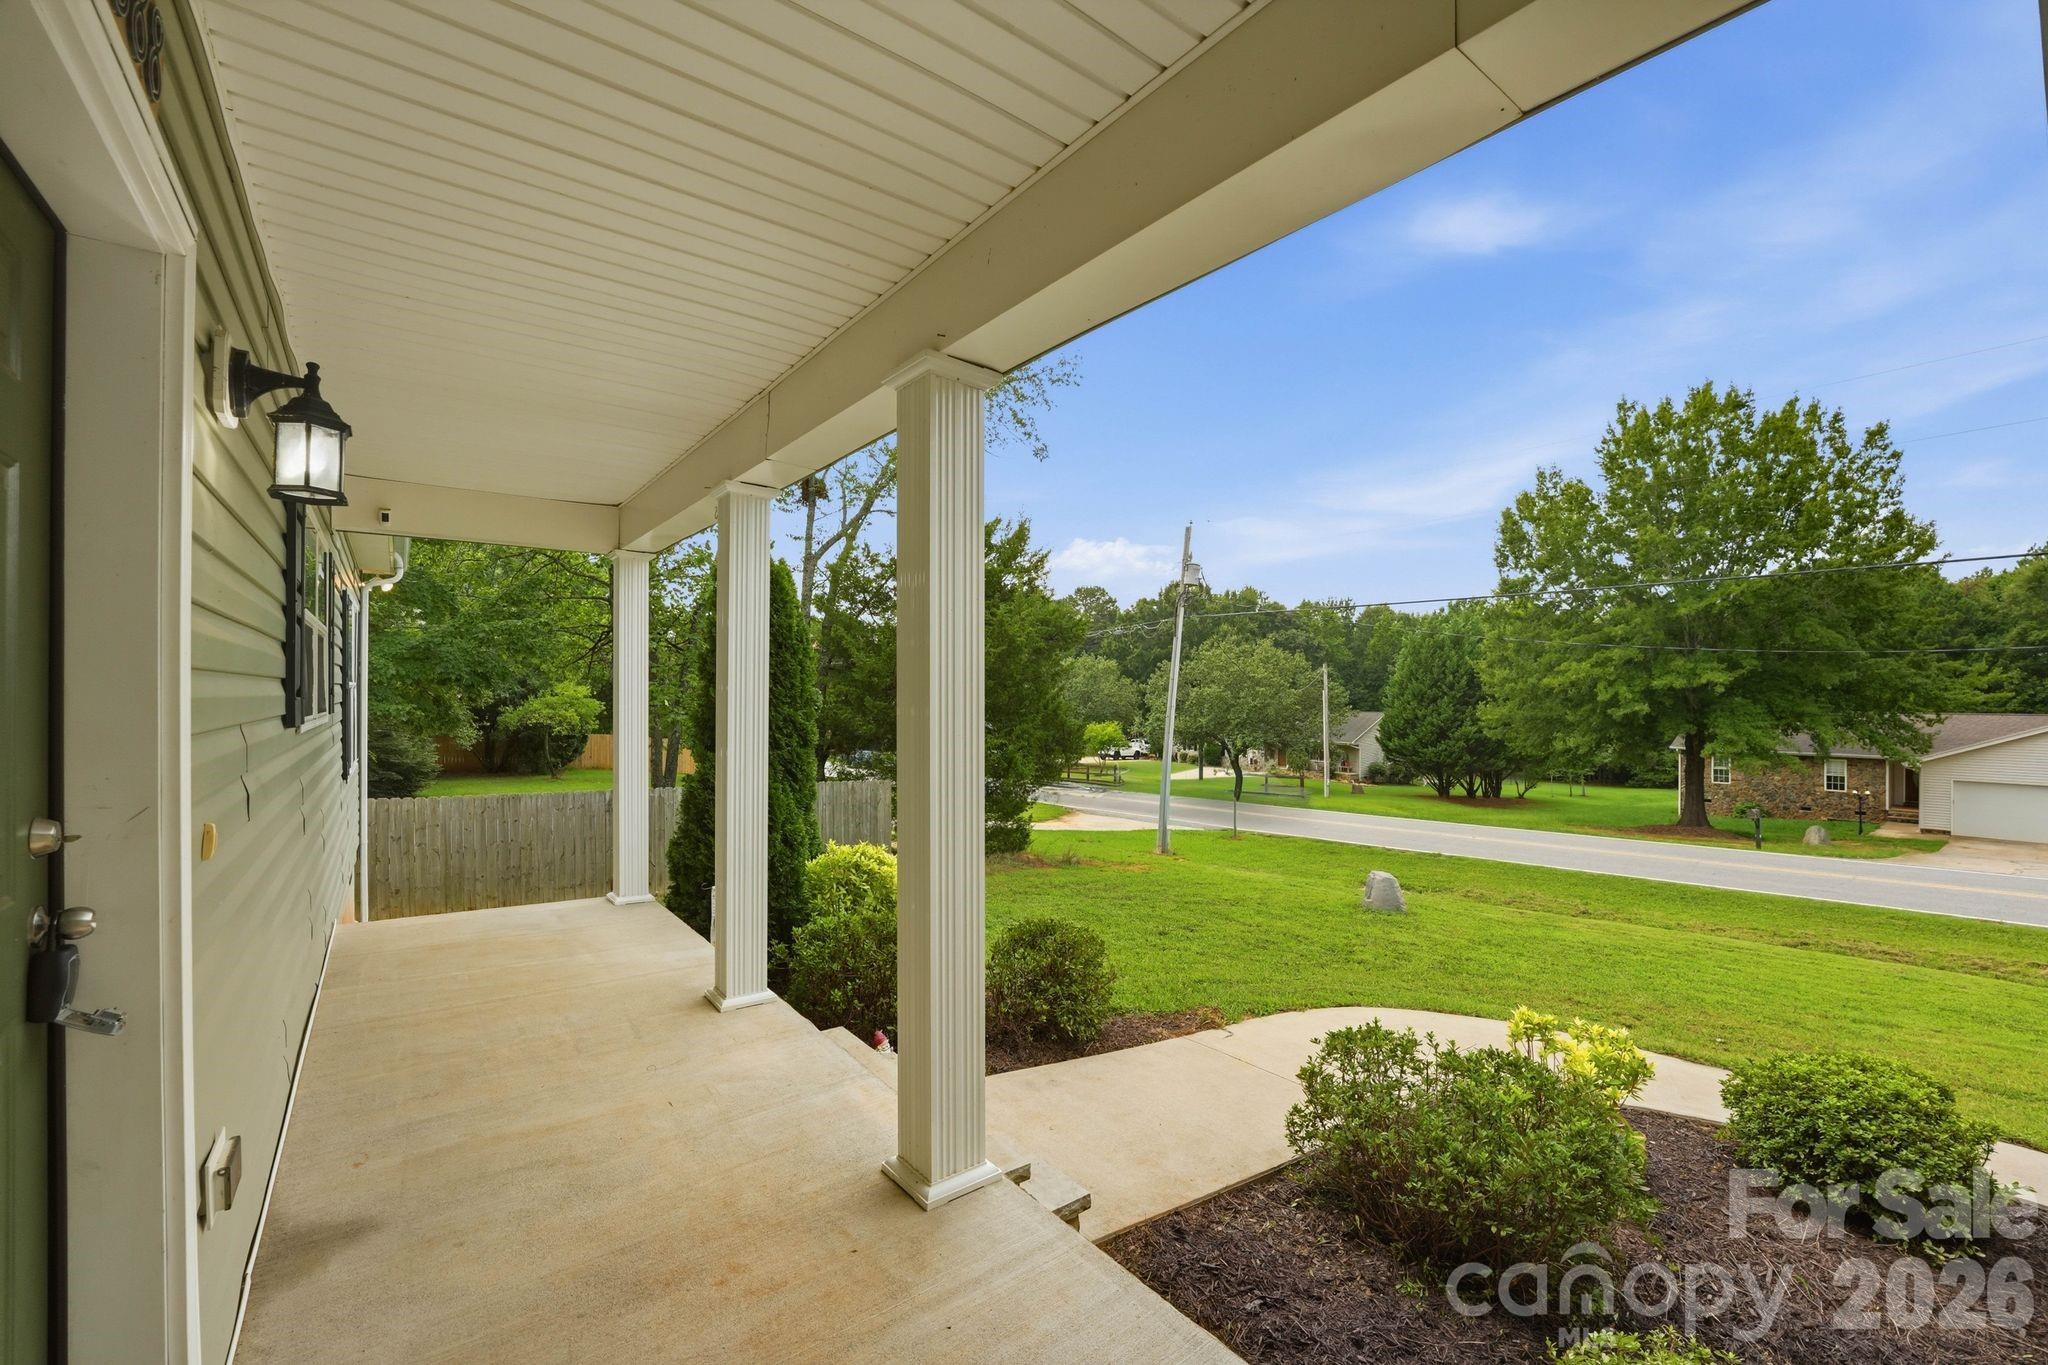
Covered front porch with white columns overlooking a green lawn and residential street.
Staged living room with brown leather sofa, cane chairs, and adjoining dining area.
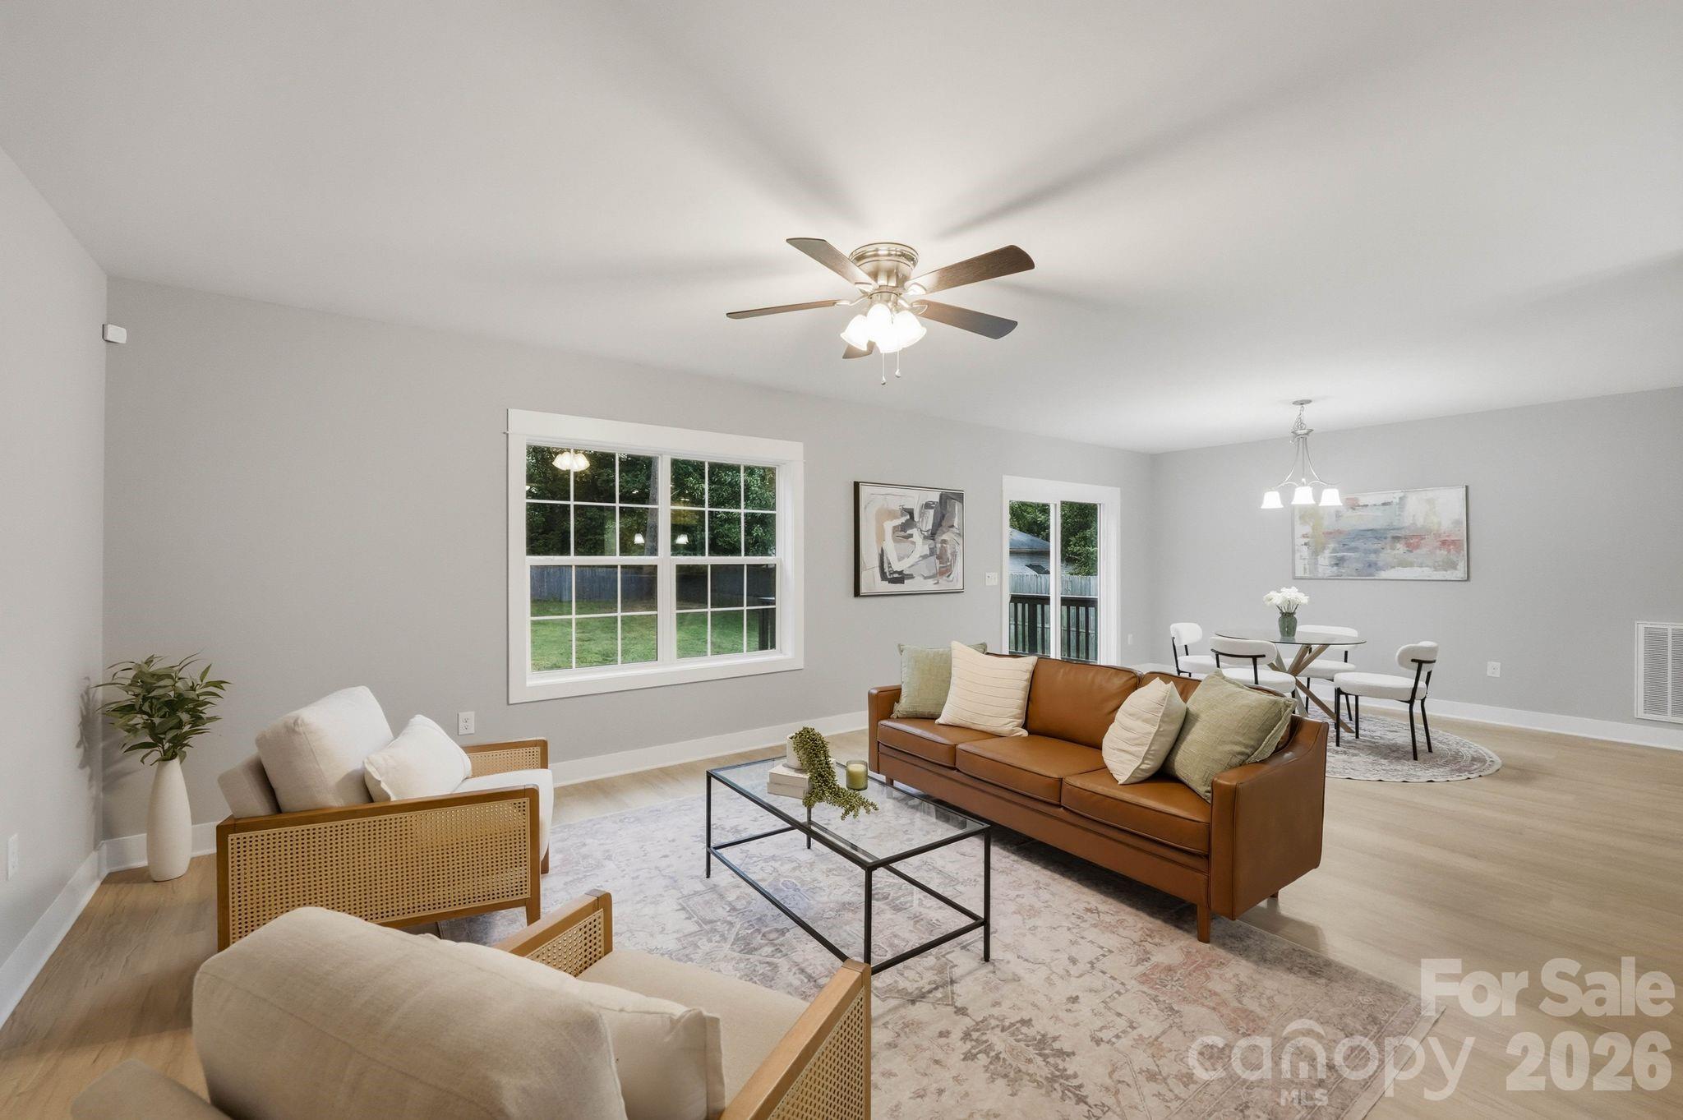
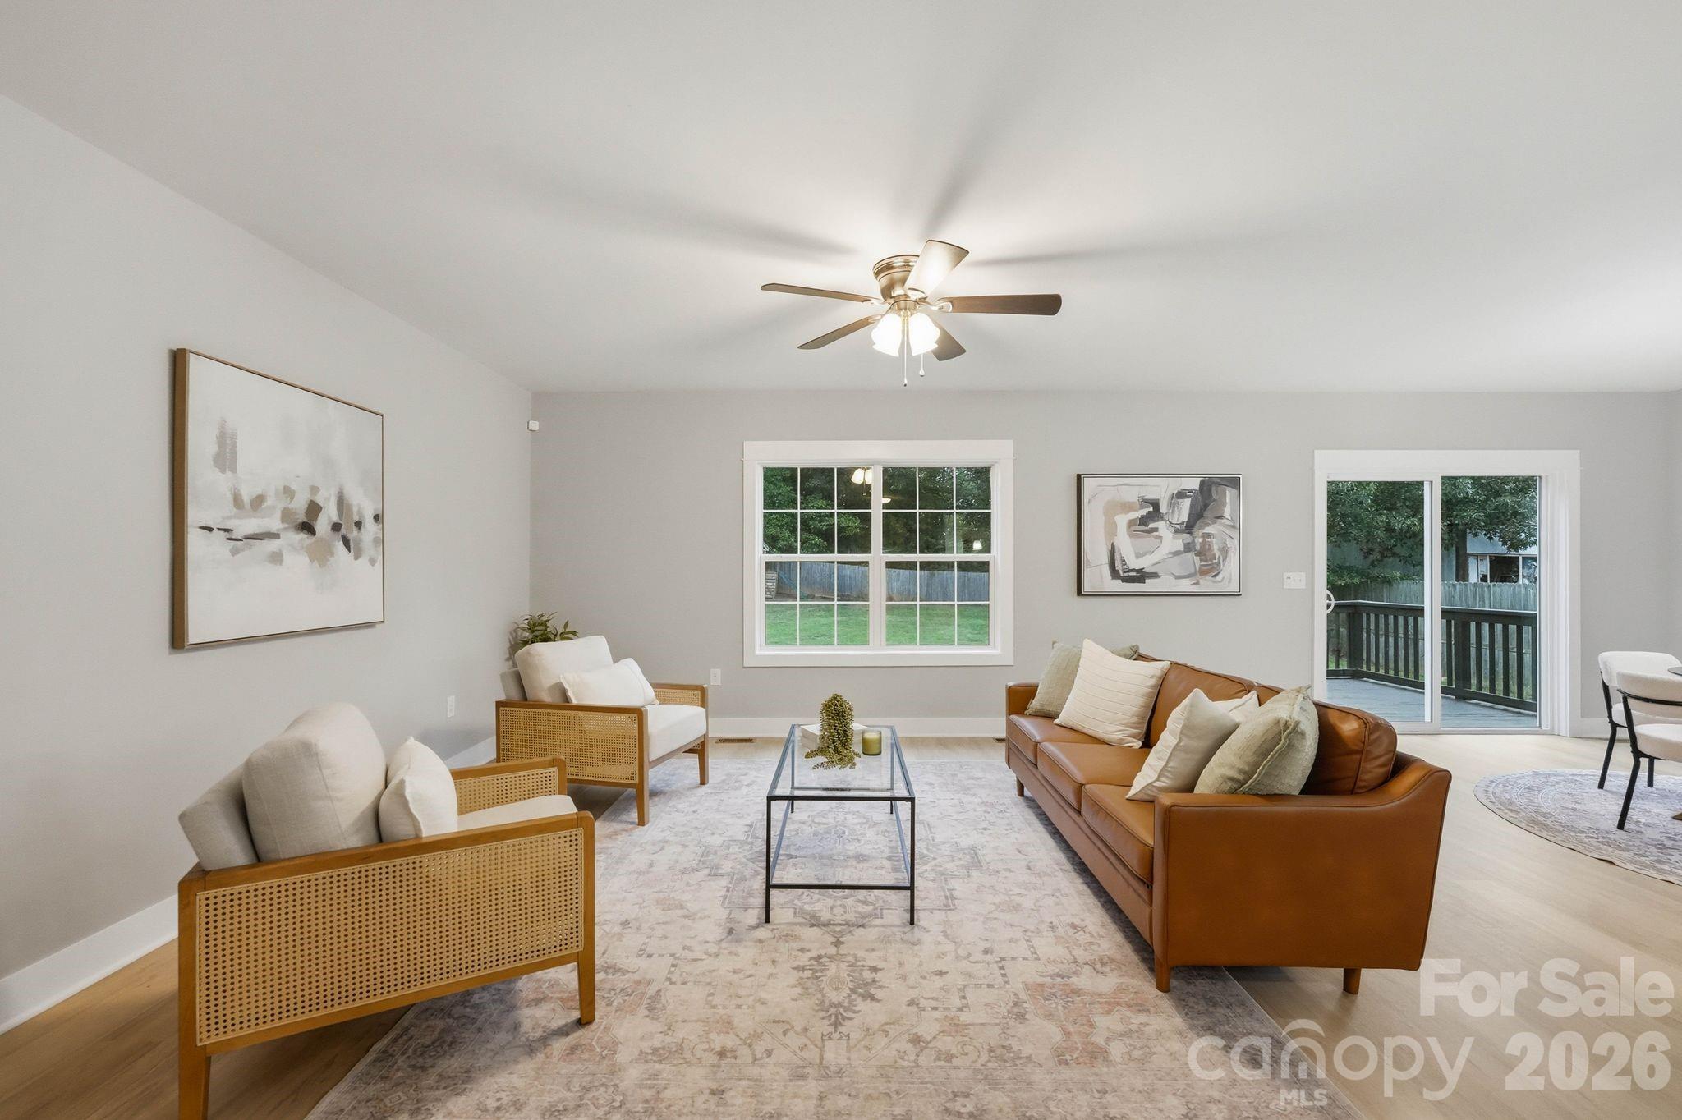
Staged living room with a brown leather sofa, cane-back chairs, and sliding doors to a deck.
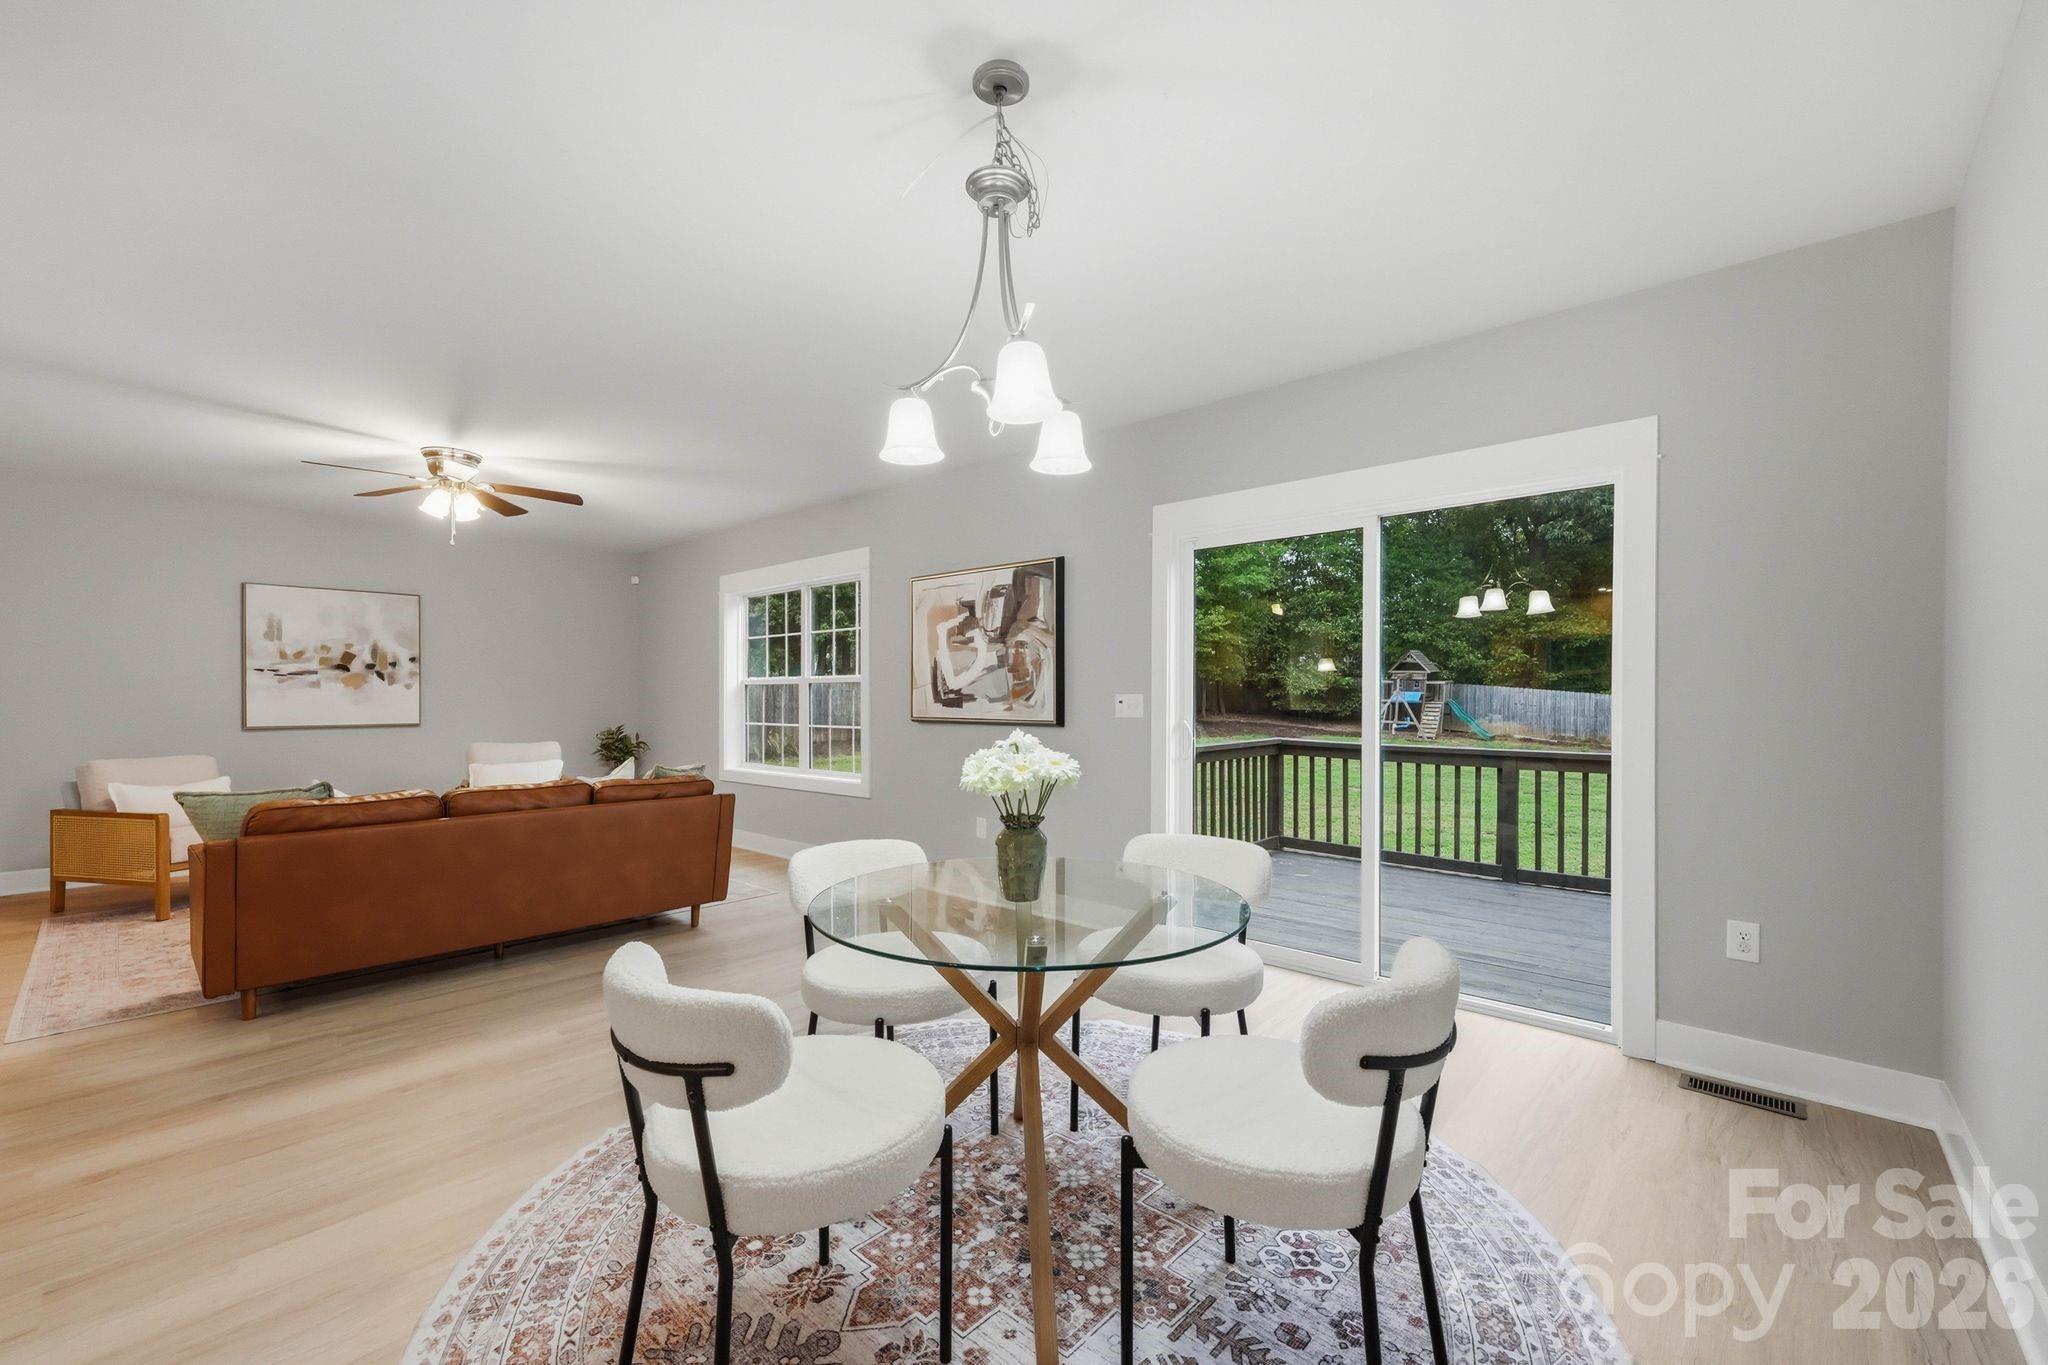
Open-plan living and dining room with a glass table, brown sofa, and sliding doors to a deck.
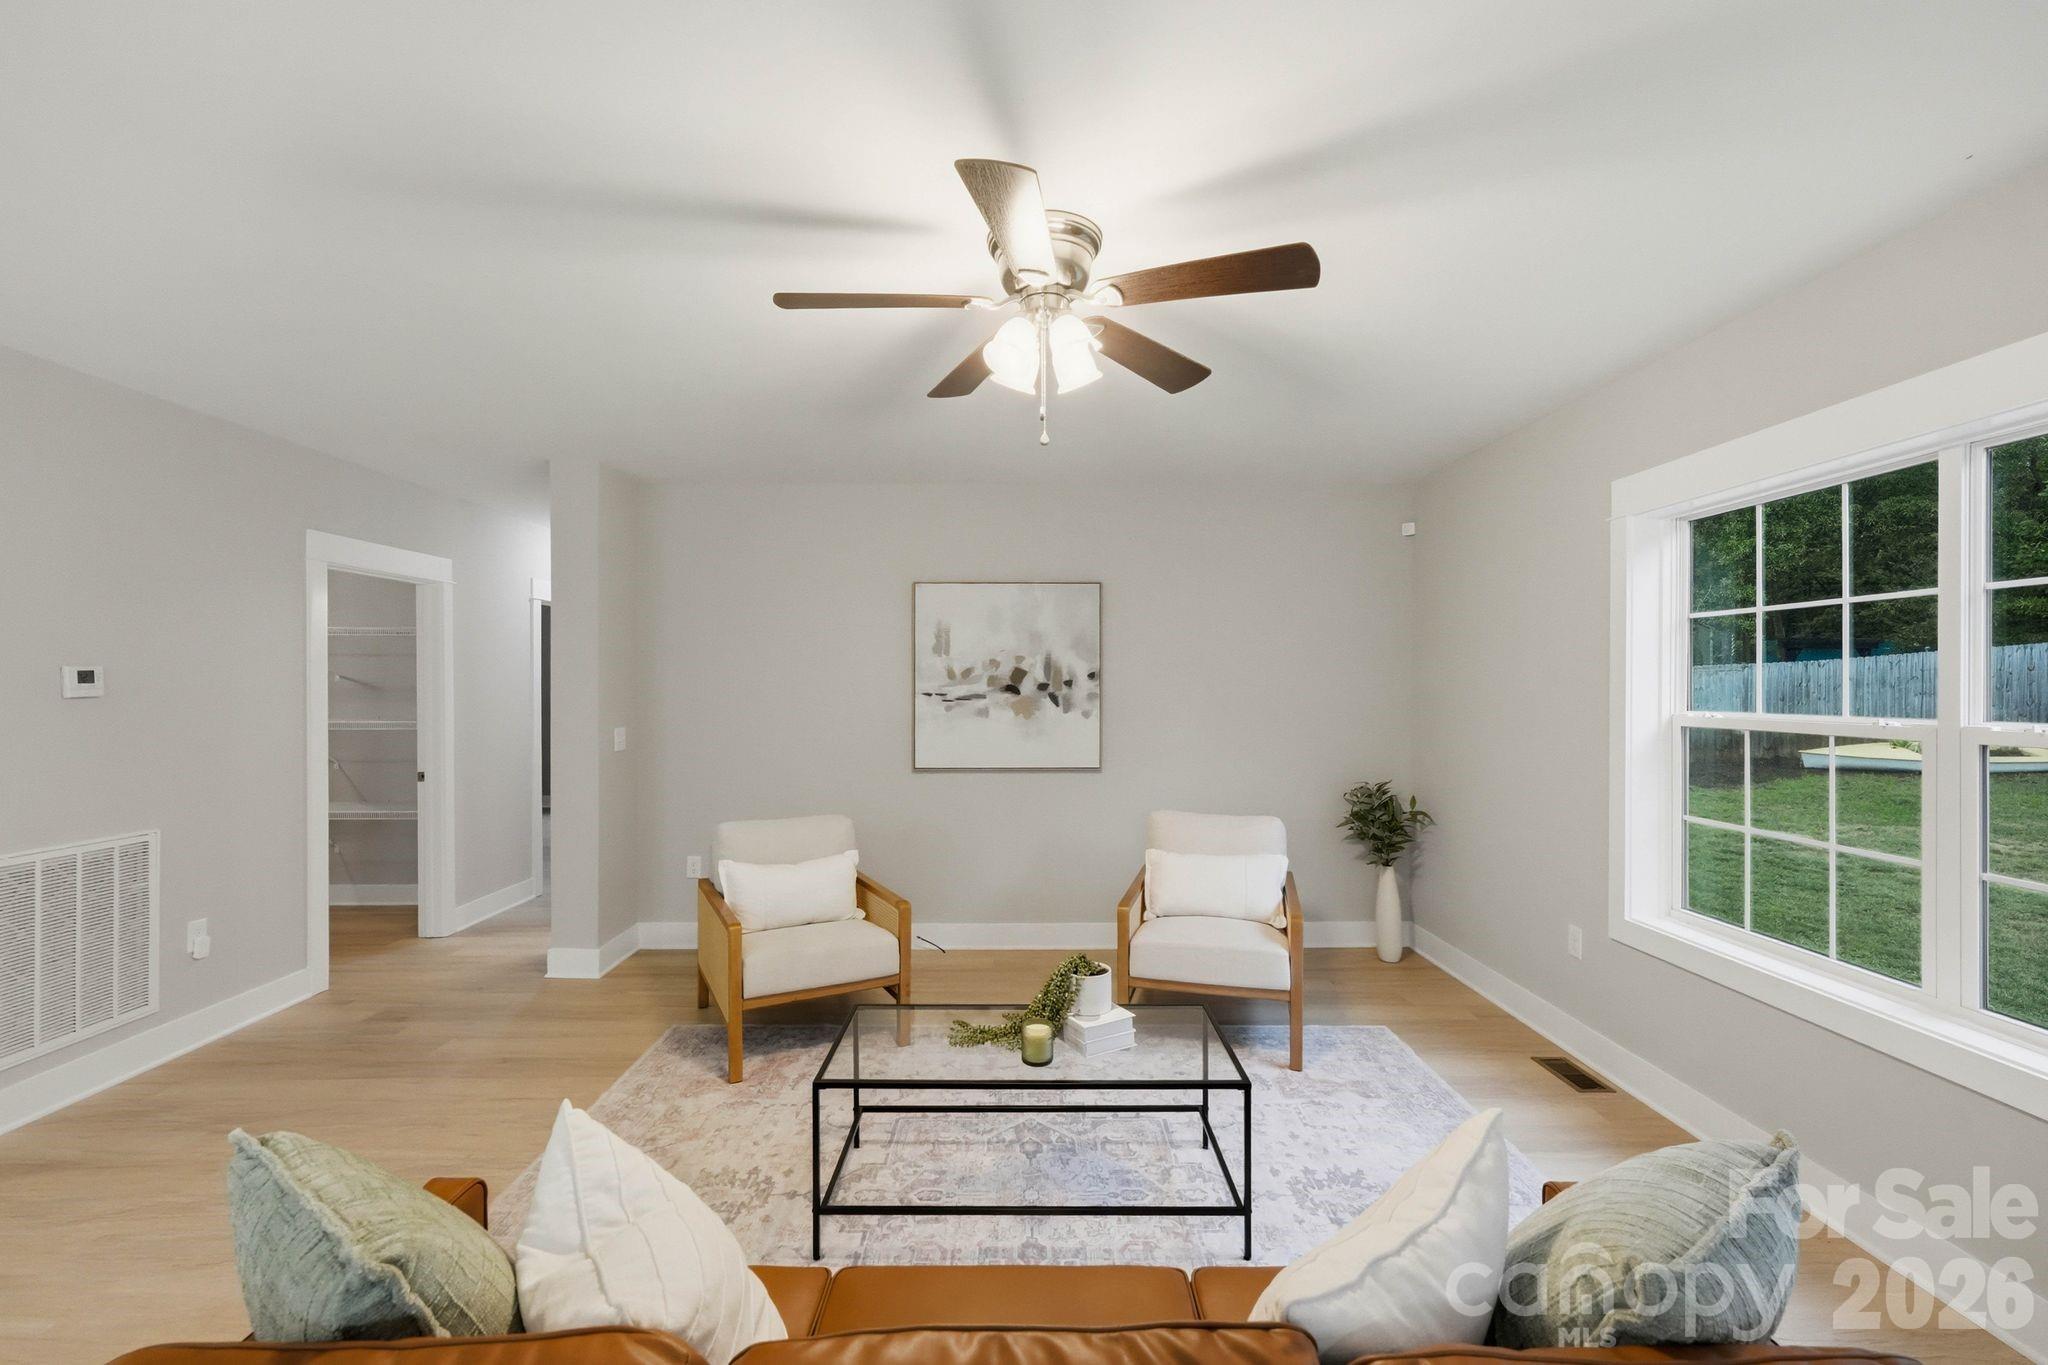
Staged living room with white armchairs, a black coffee table, and large windows overlooking a fenced yard.
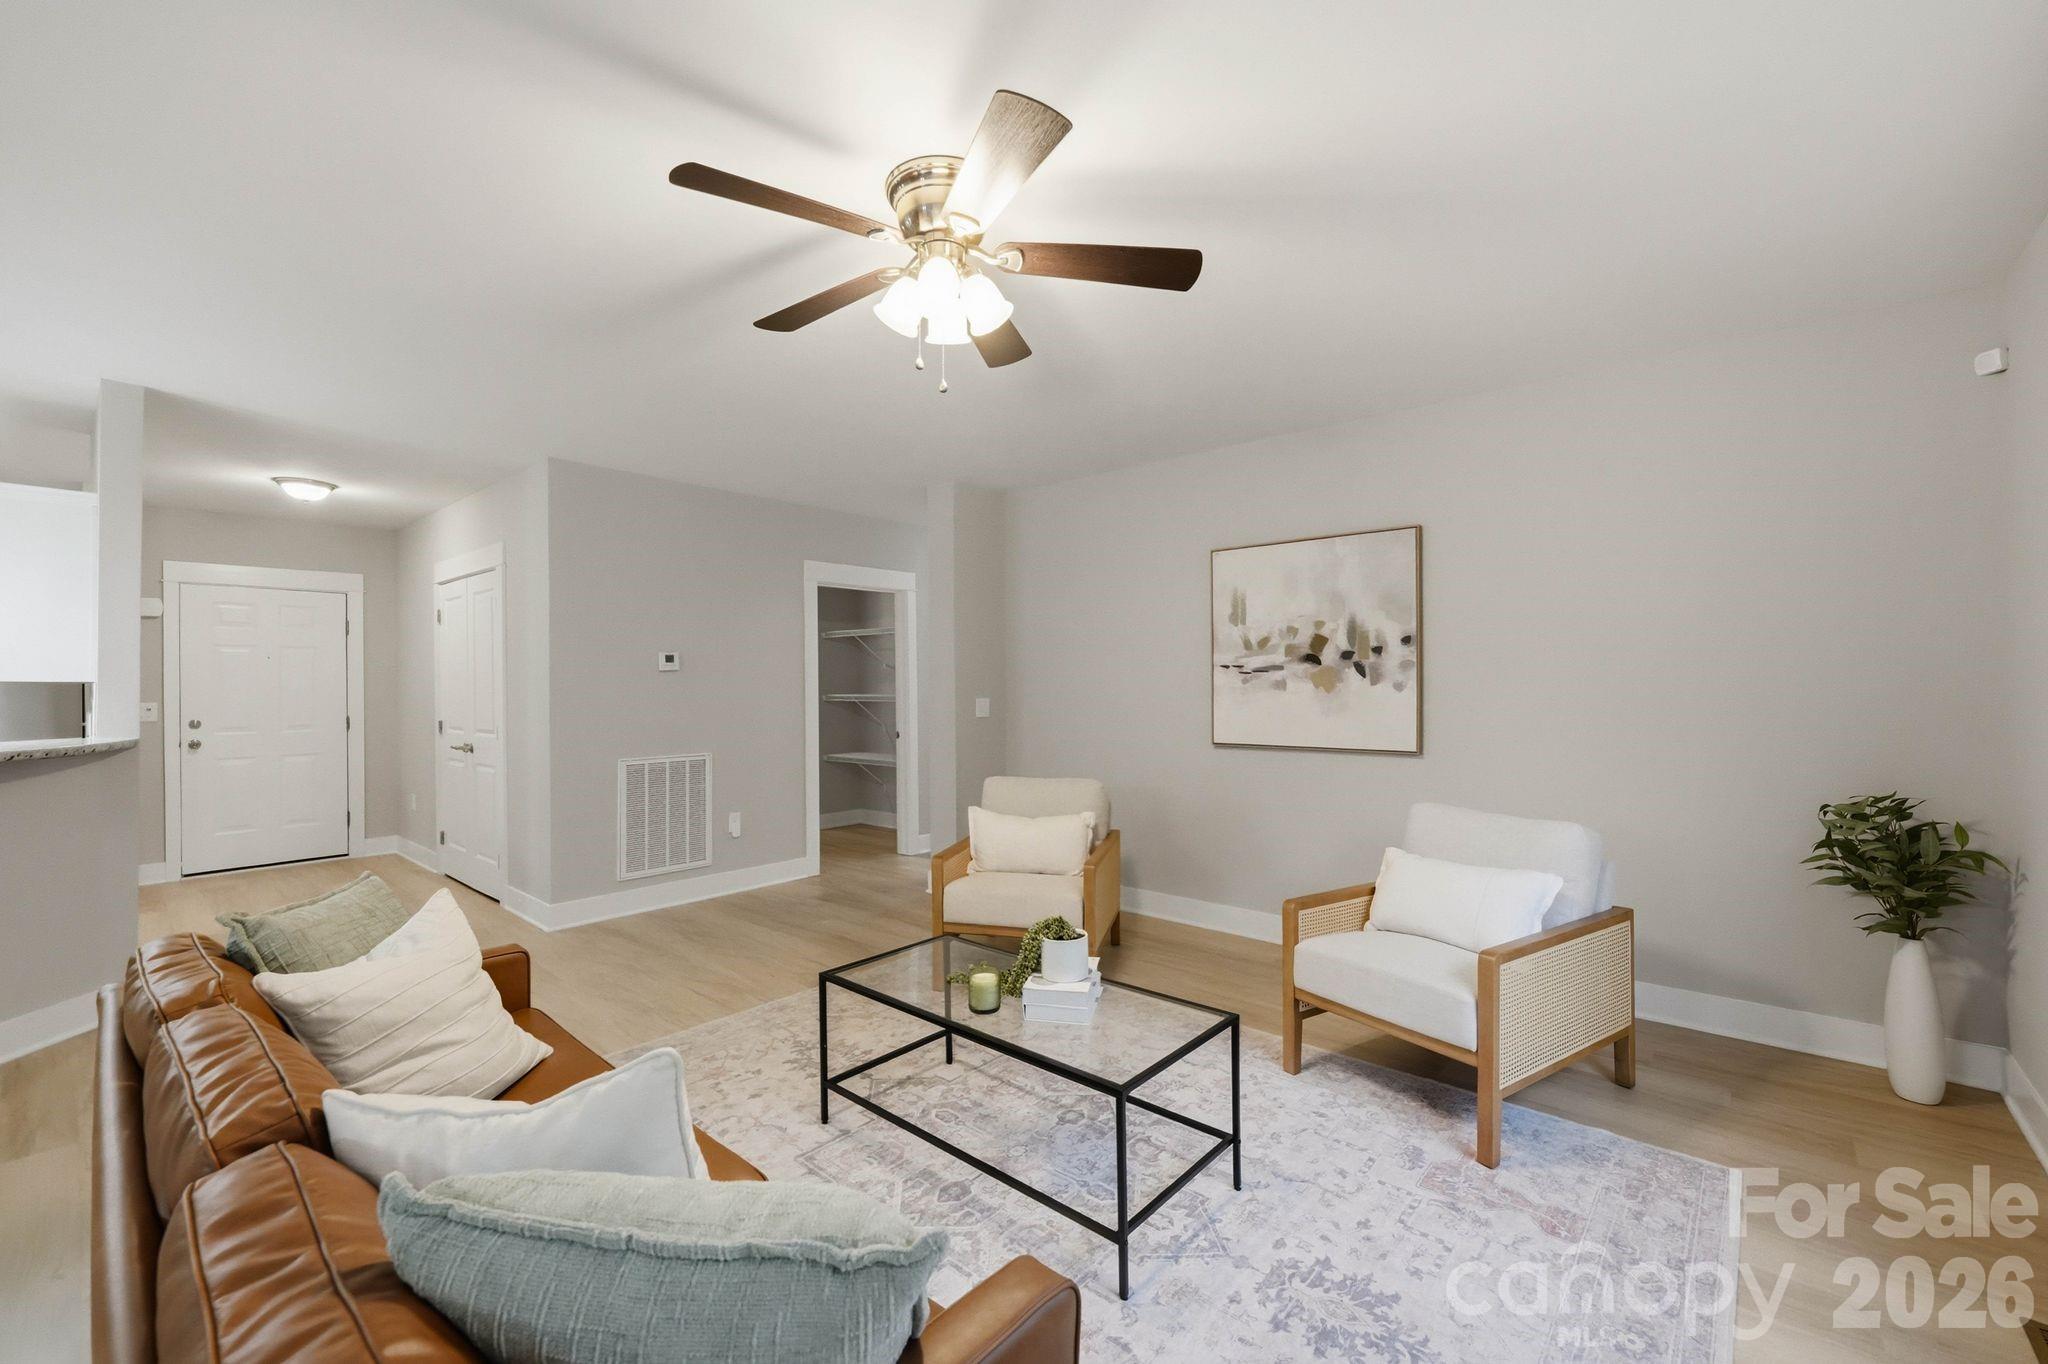
Living room with a brown leather sofa, white armchairs, and a black glass coffee table.
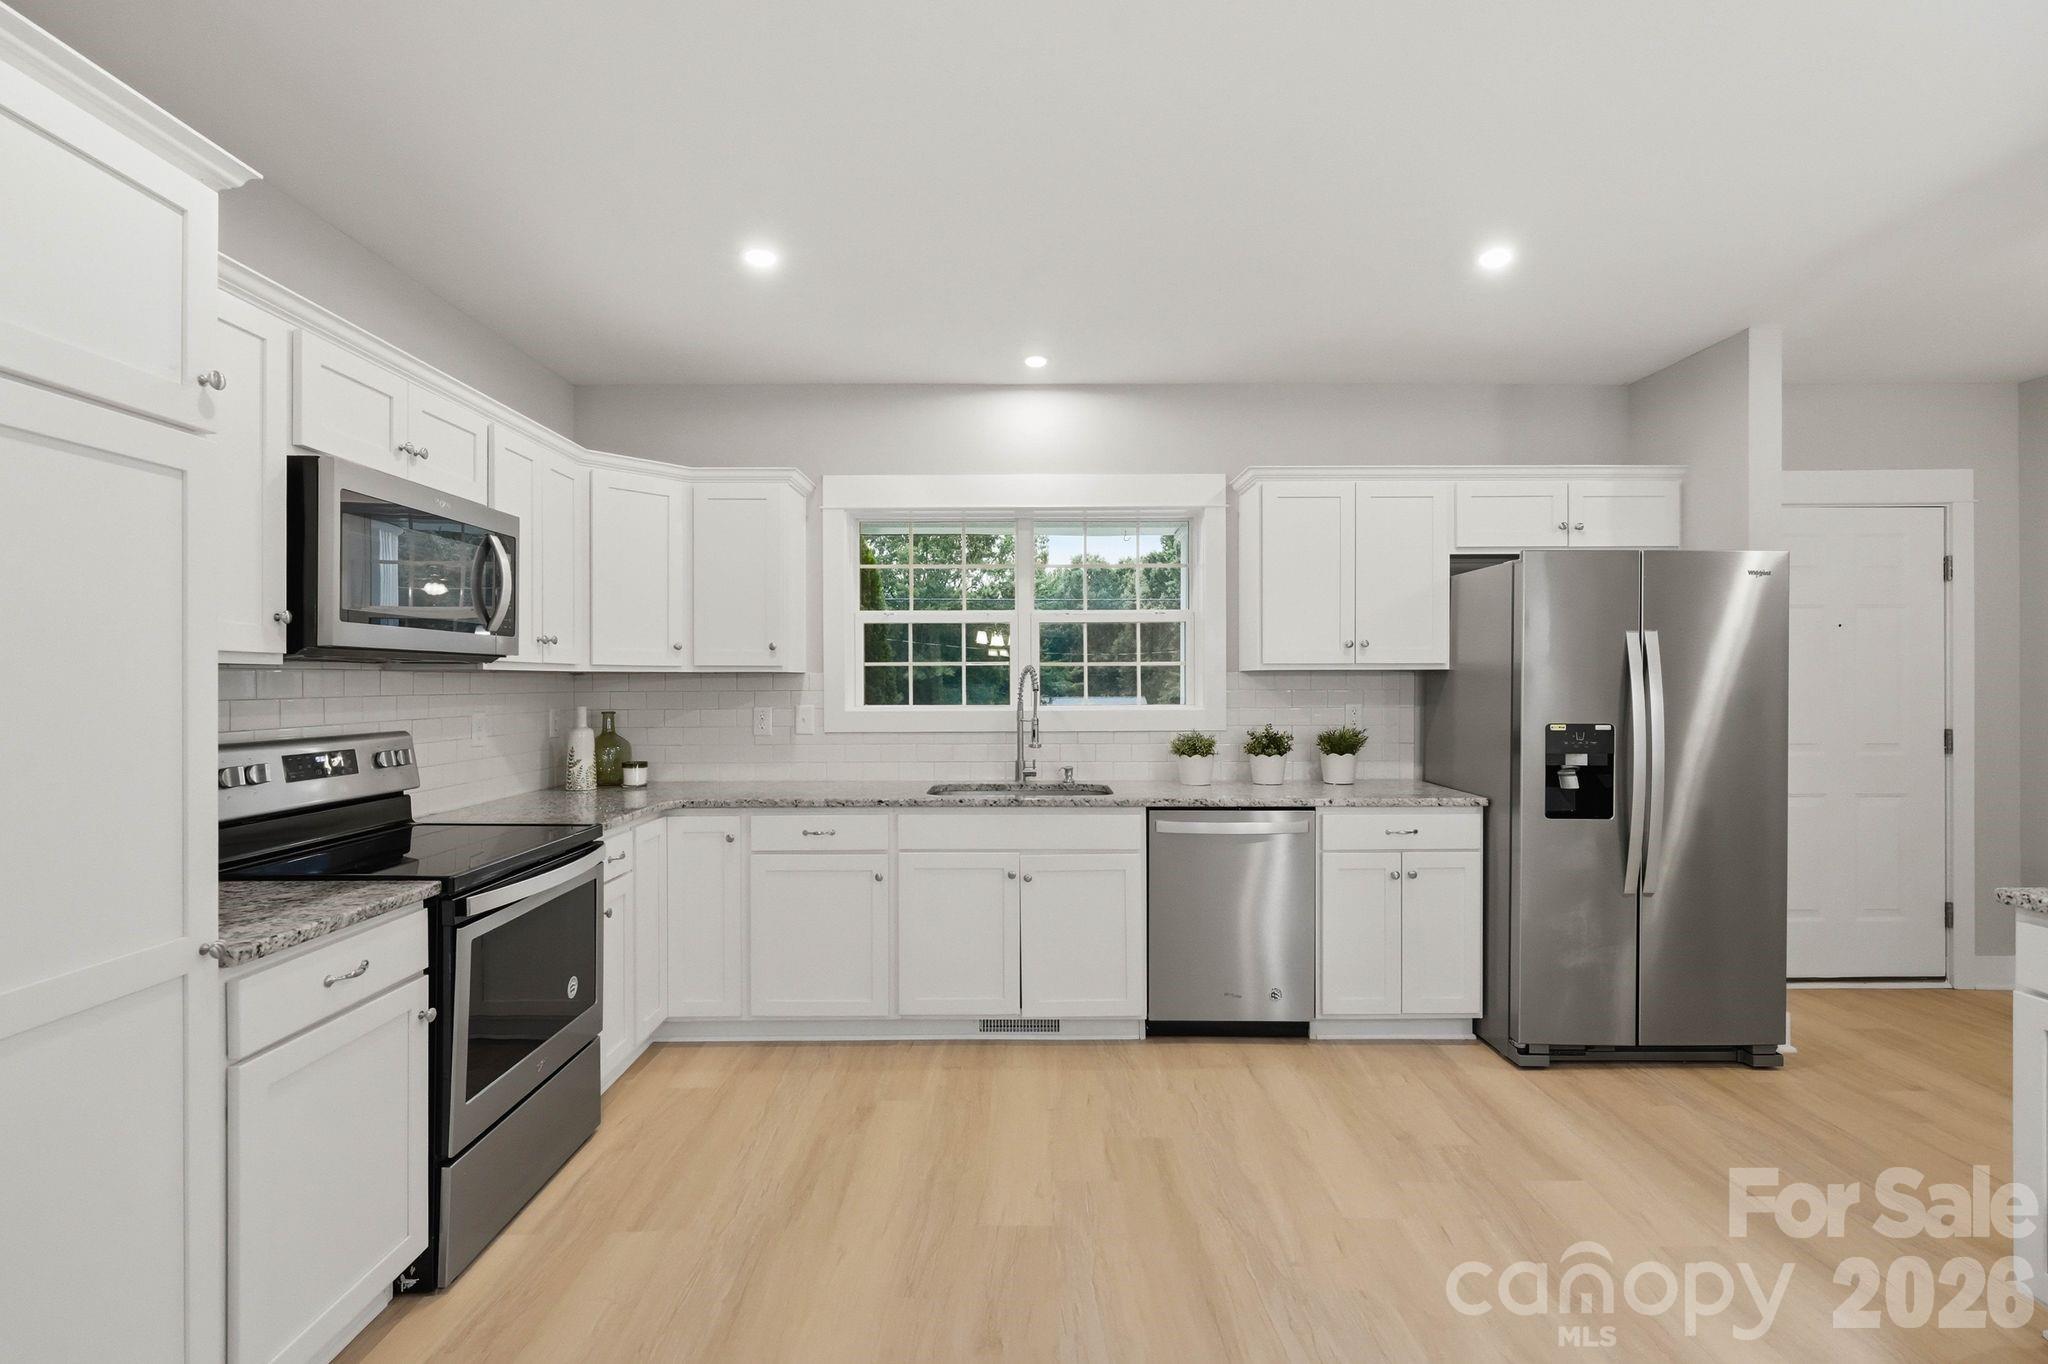
Bright kitchen with white cabinets, stainless steel appliances, granite counters, and a window over the sink.
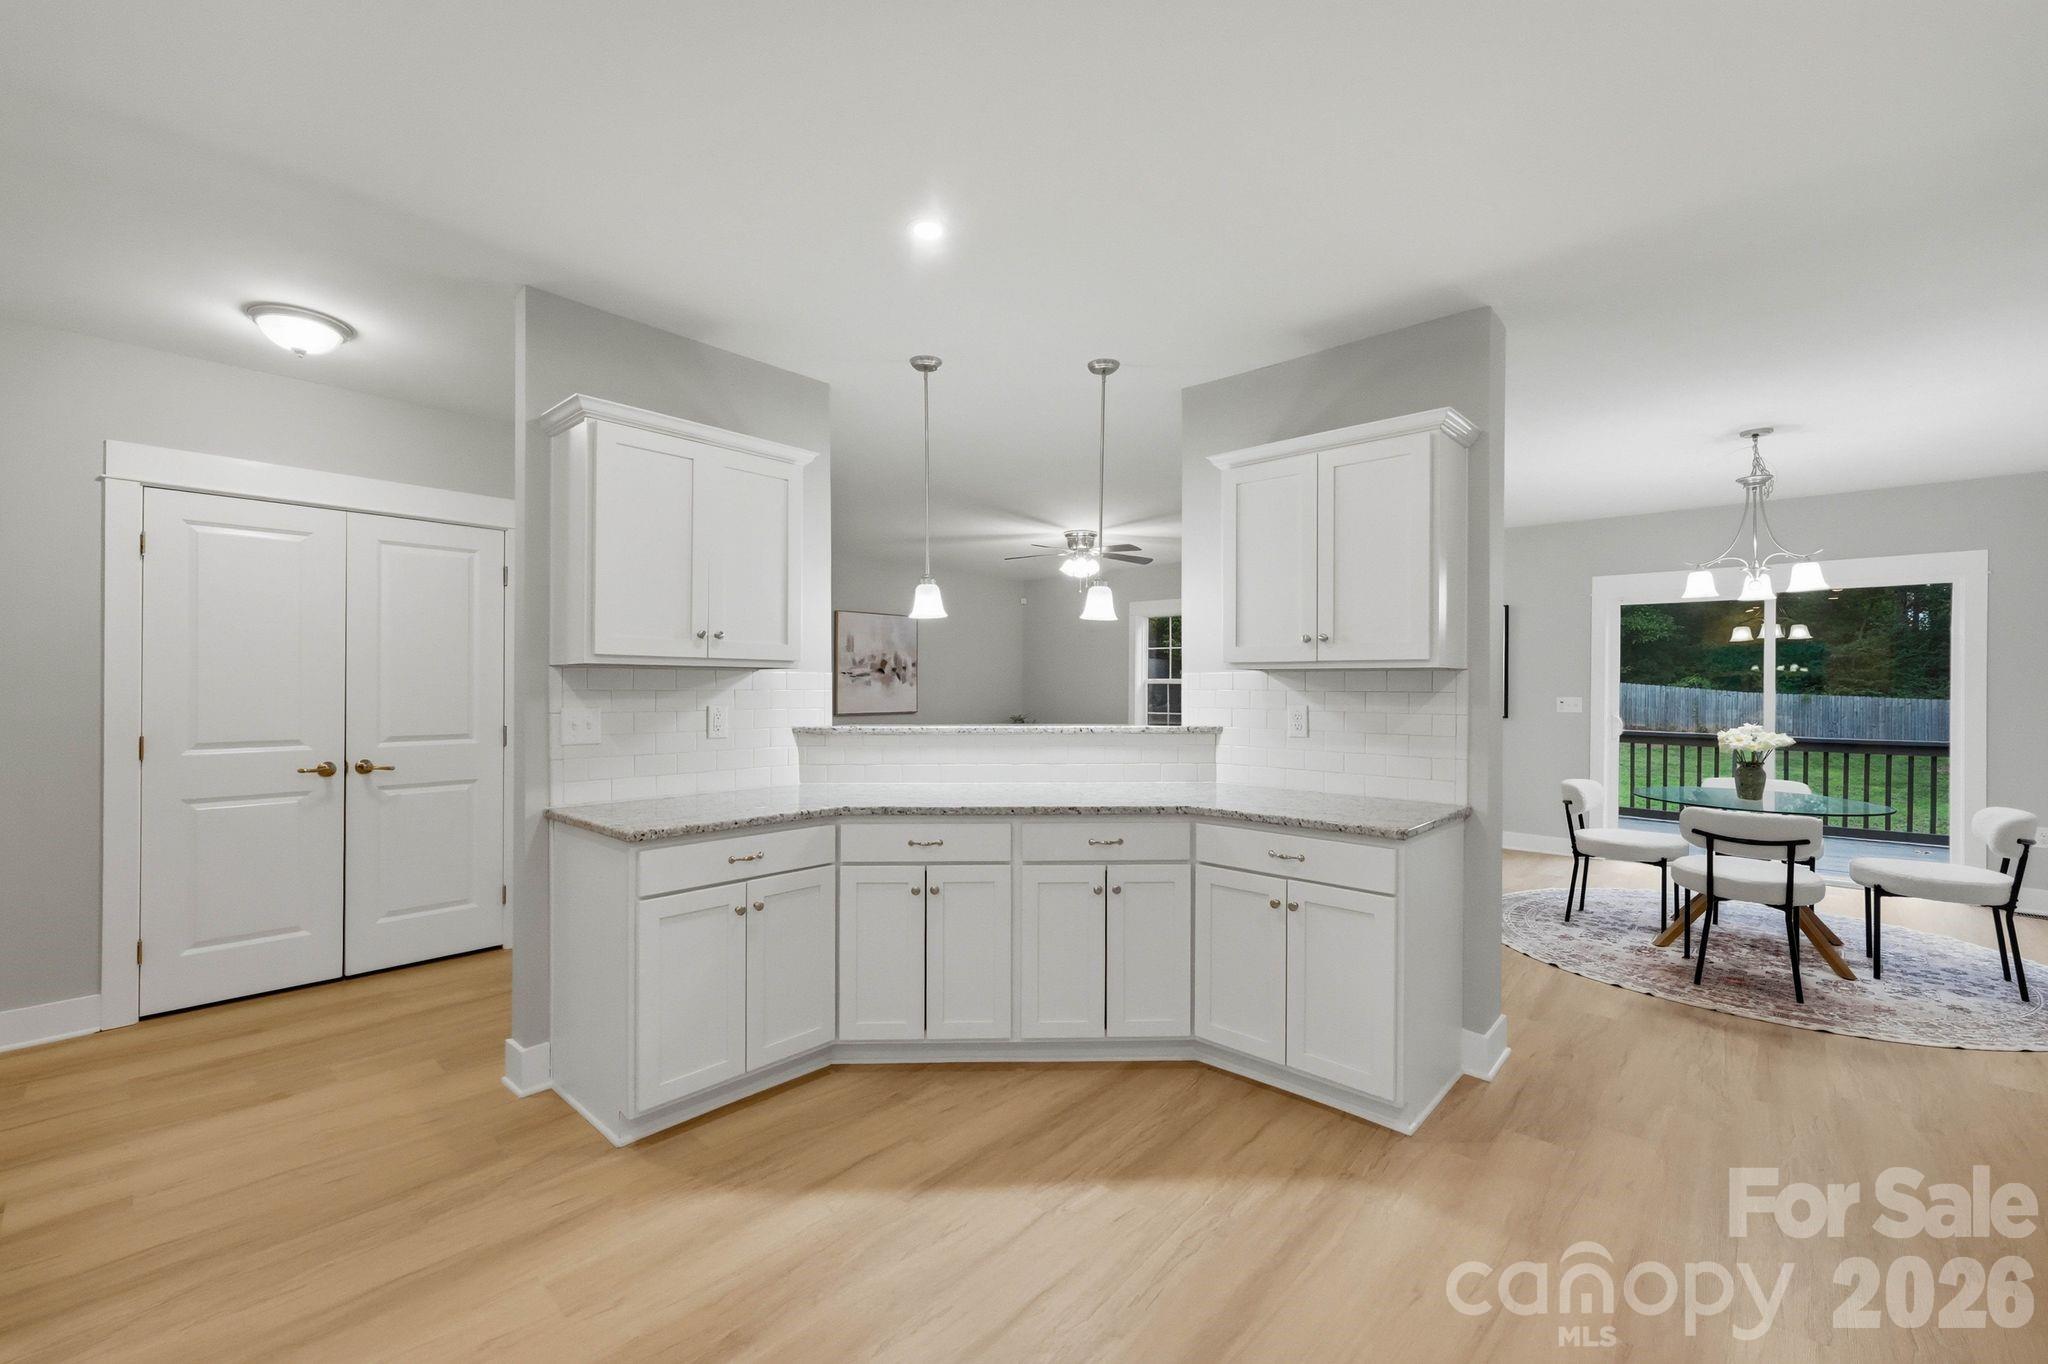
White-cabinet kitchen with granite counters opens to a dining area beside glass doors and a fenced yard.
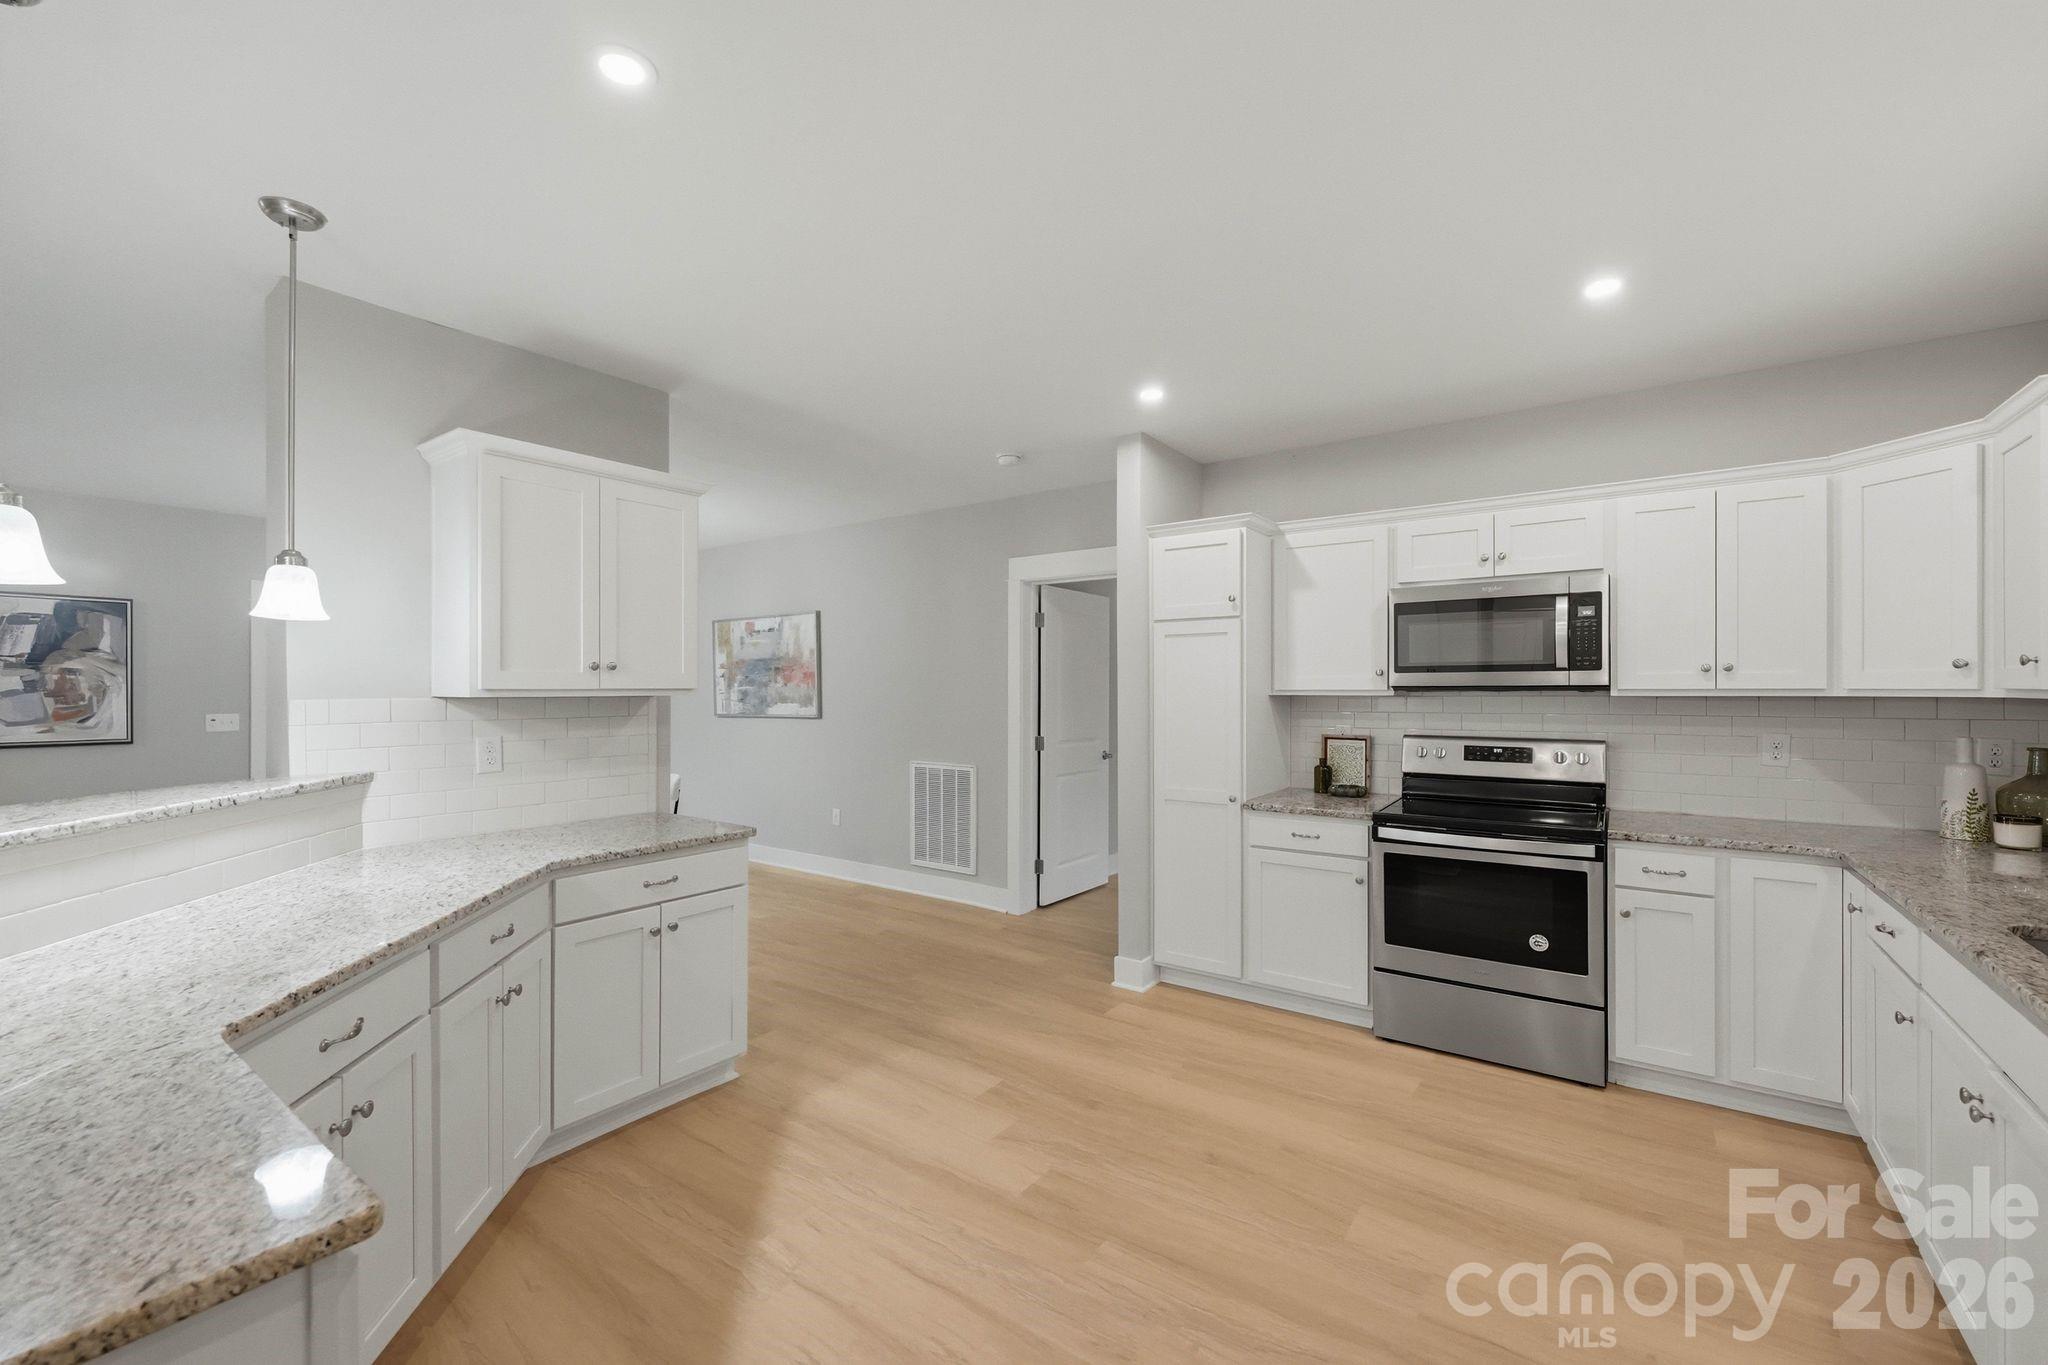
Kitchen with white cabinets, granite counters, stainless steel appliances, and a large peninsula.
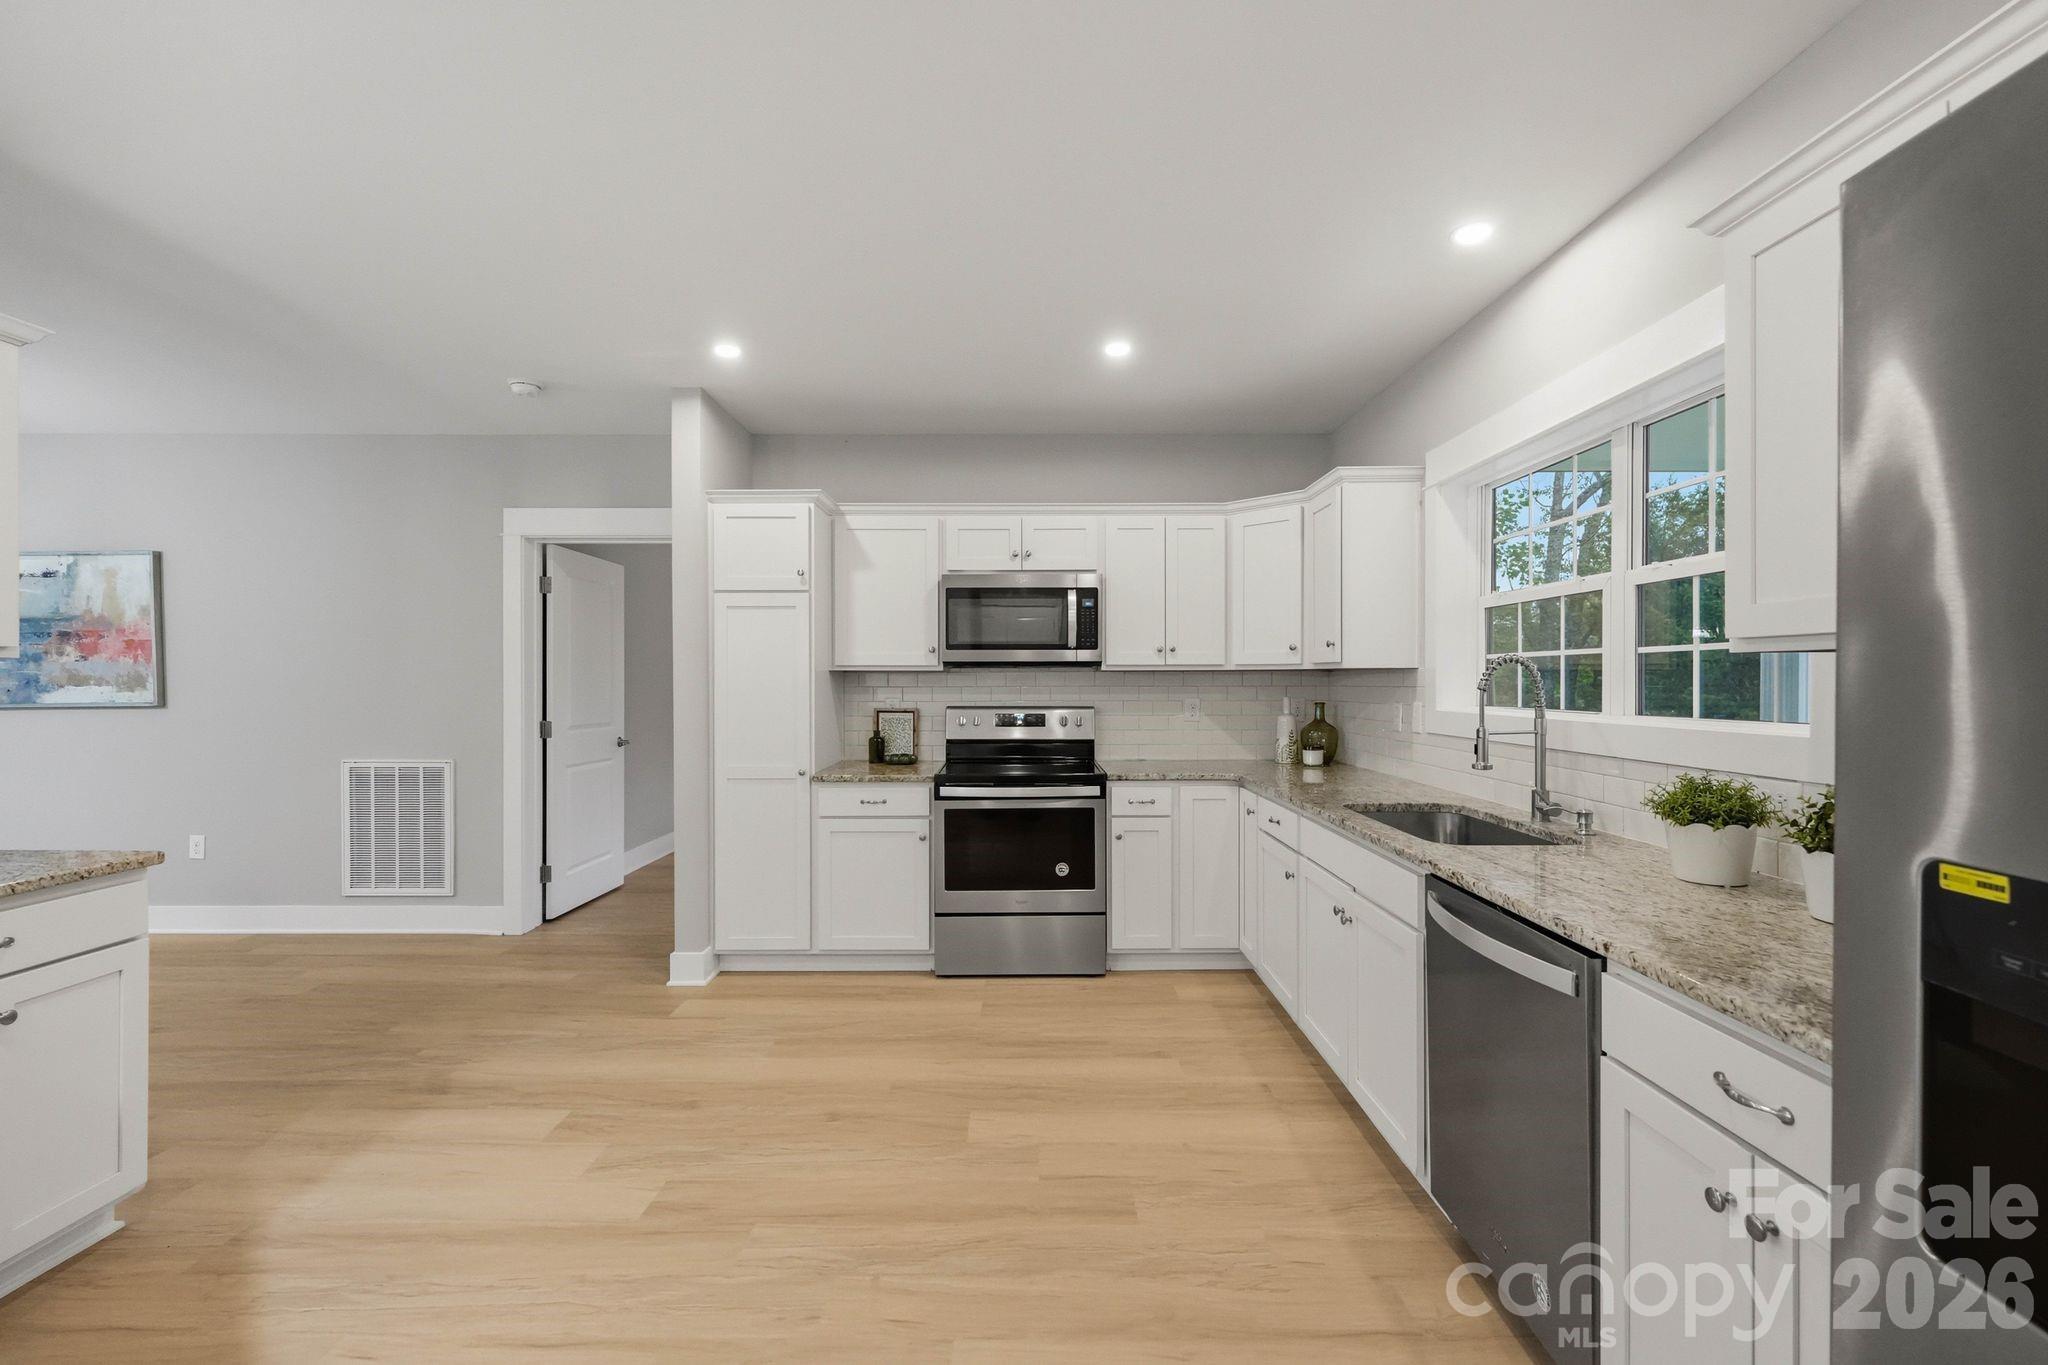
Kitchen with white shaker cabinets, stainless steel appliances, granite counters, and light wood floors.
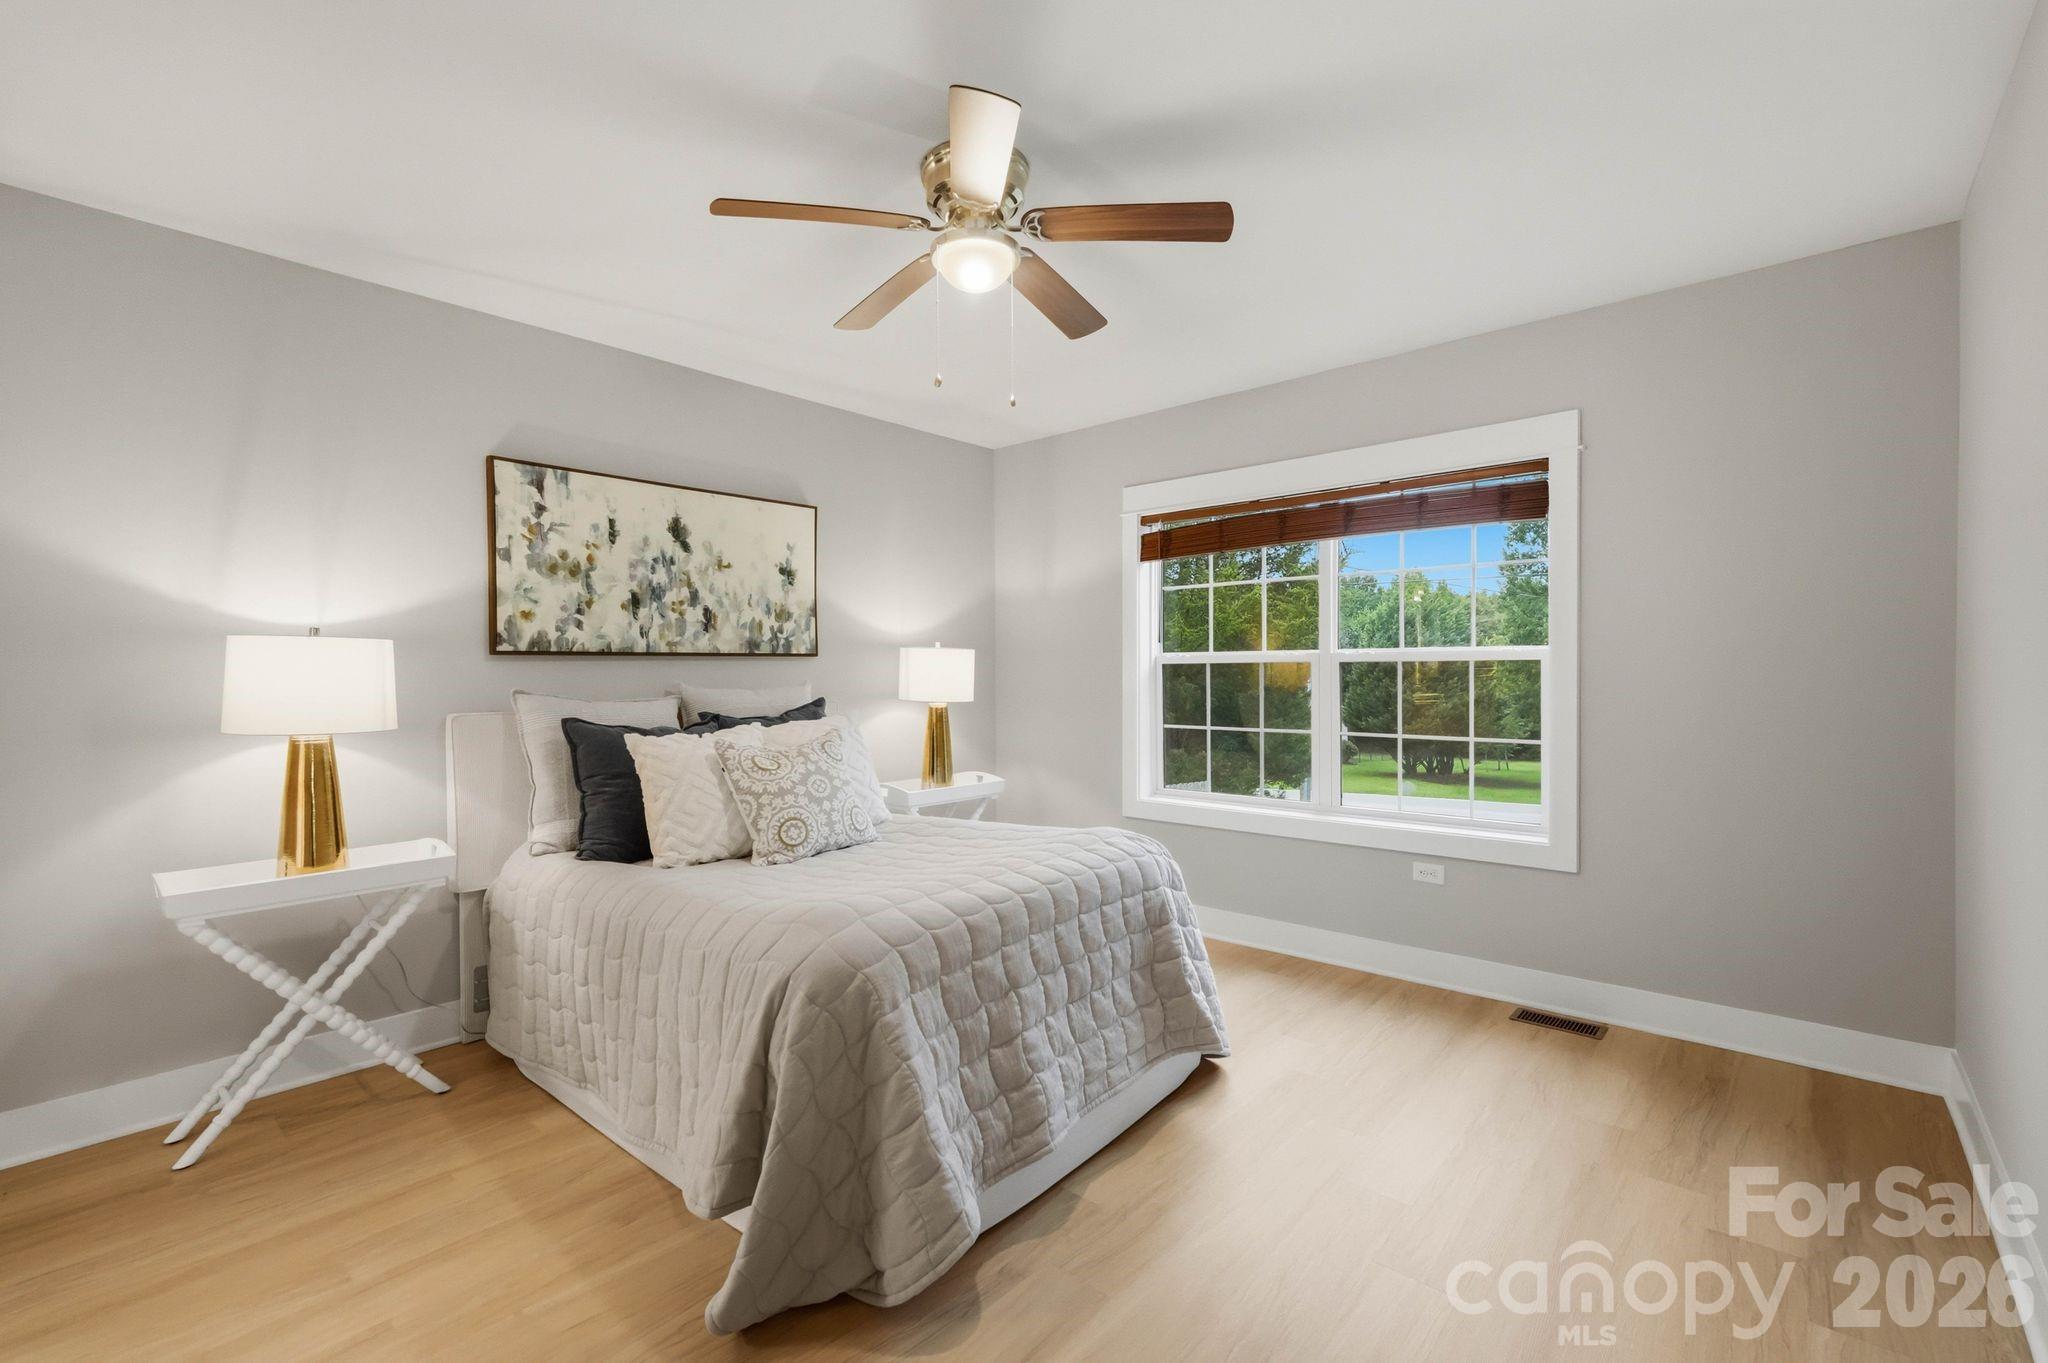
Staged bedroom with a quilted bed, gold bedside lamps, and a large window overlooking trees.
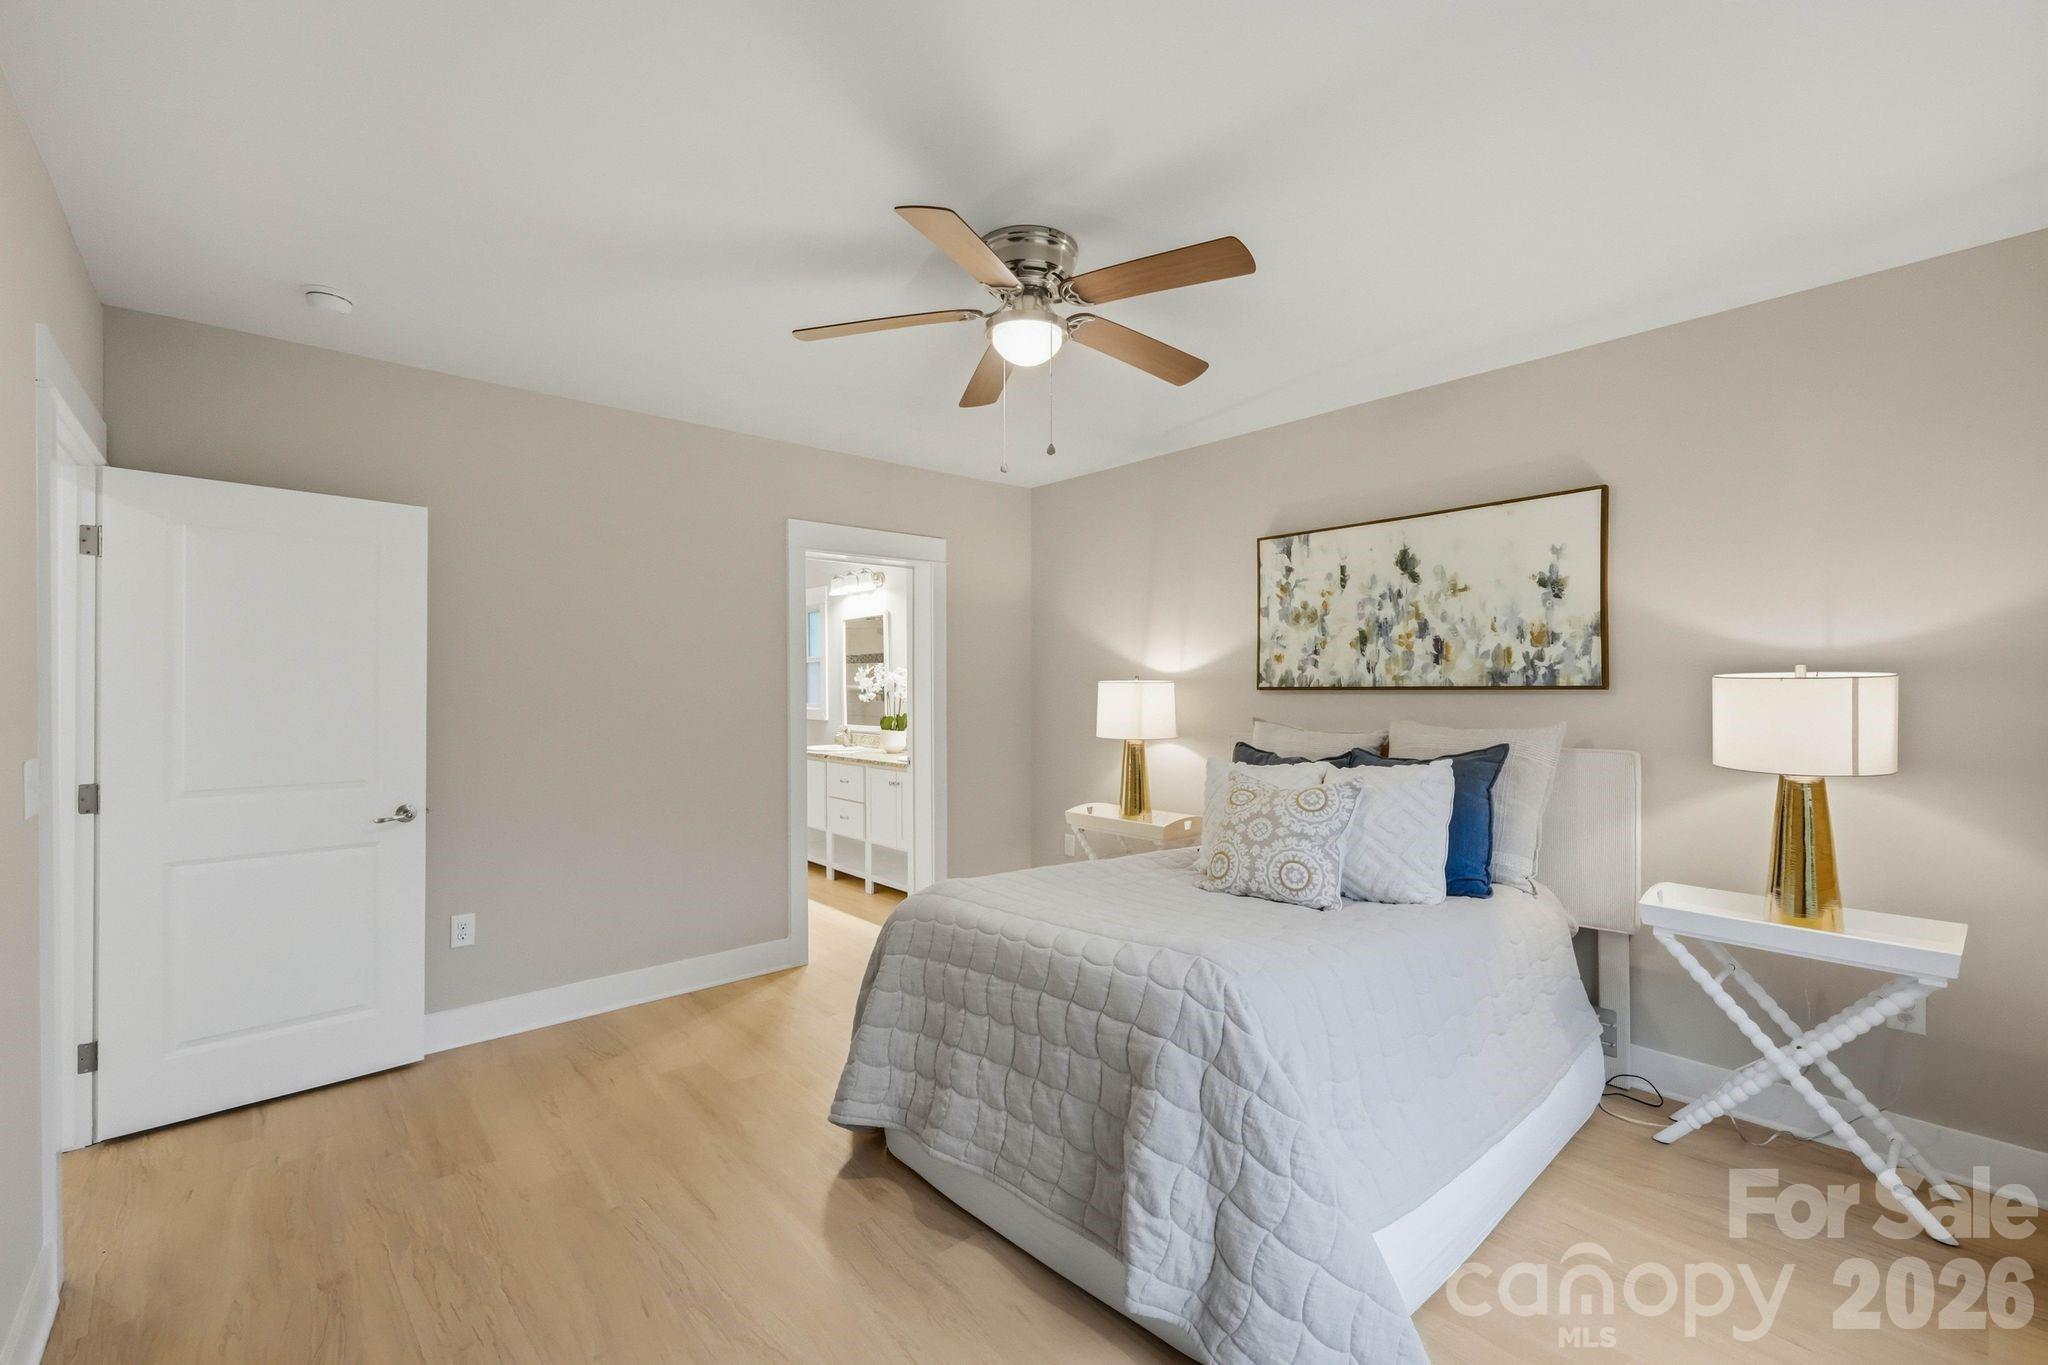
Furnished bedroom with a large white bed, abstract wall art, and a ceiling fan.
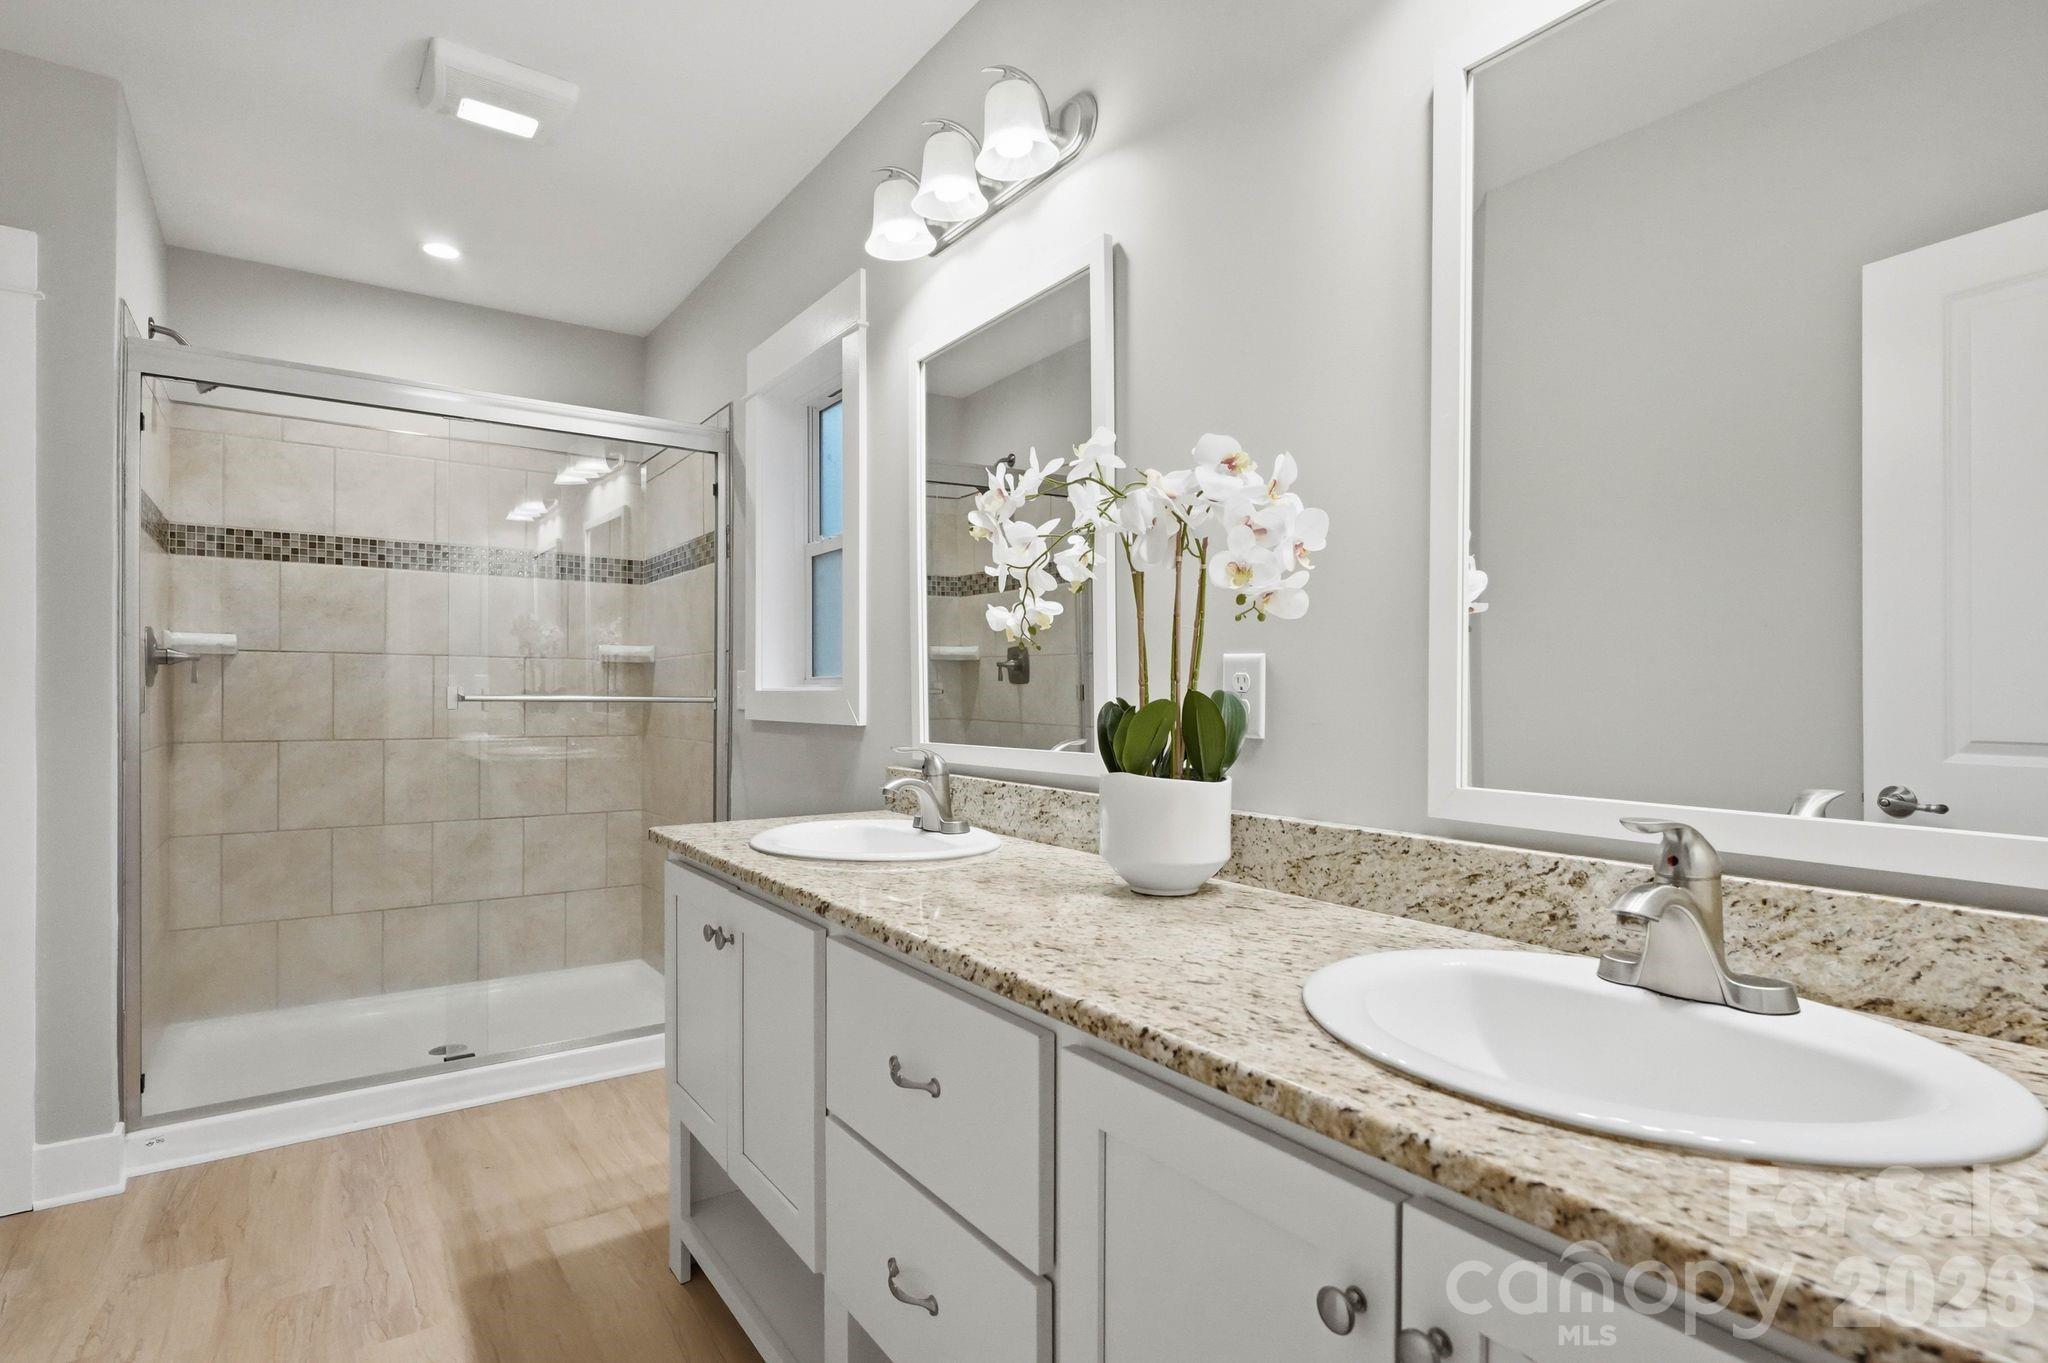
Bathroom with double-sink granite vanity and glass-enclosed tiled shower.
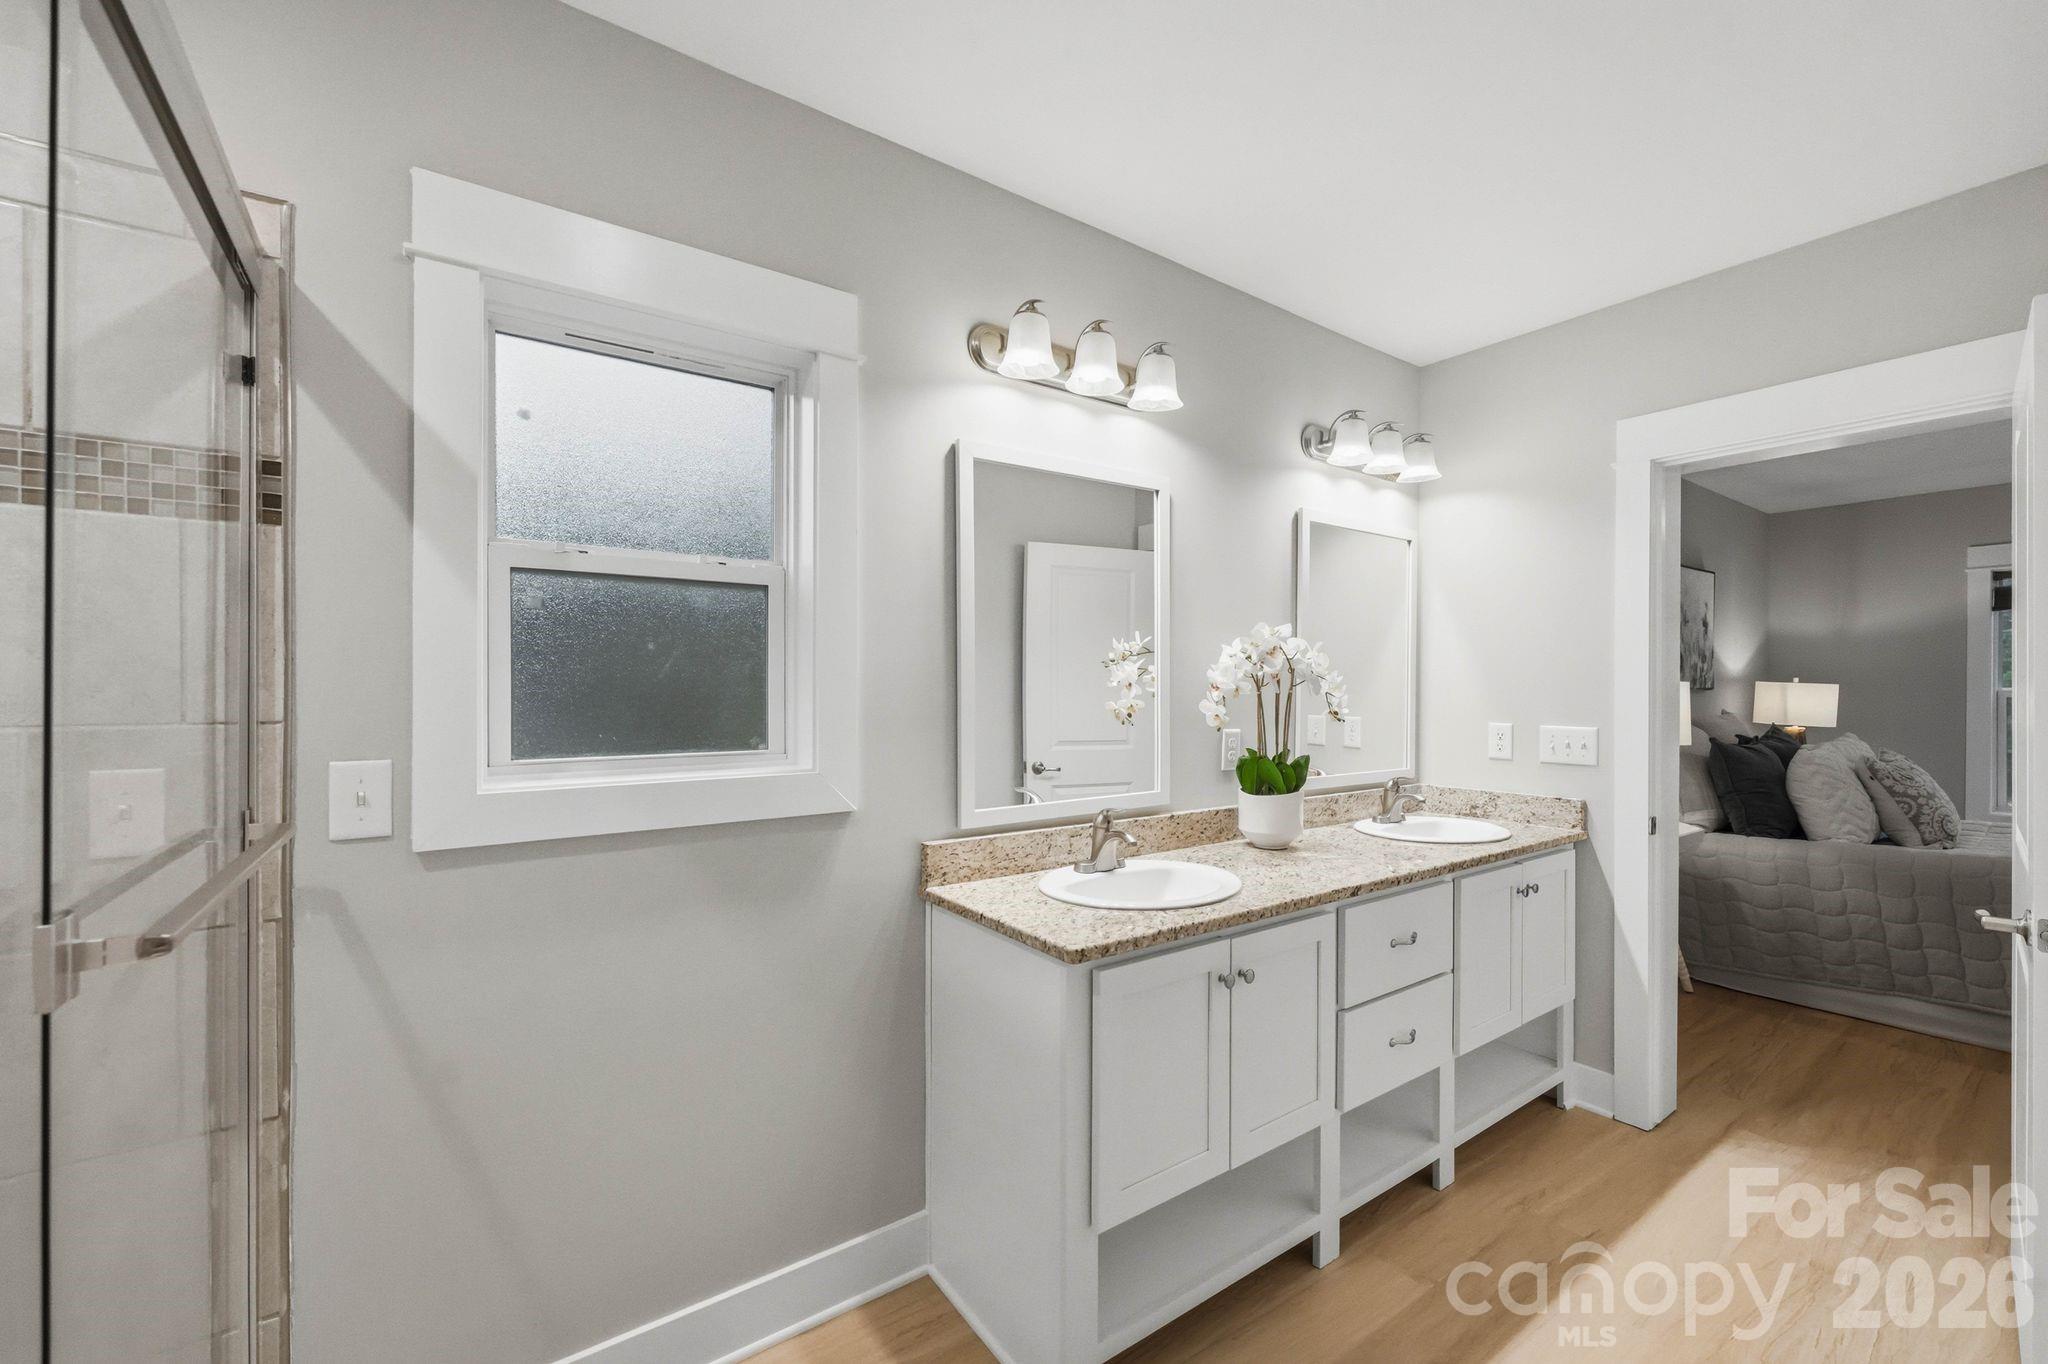
Bathroom with a double-sink granite vanity and glass-enclosed shower, opening to a furnished bedroom.
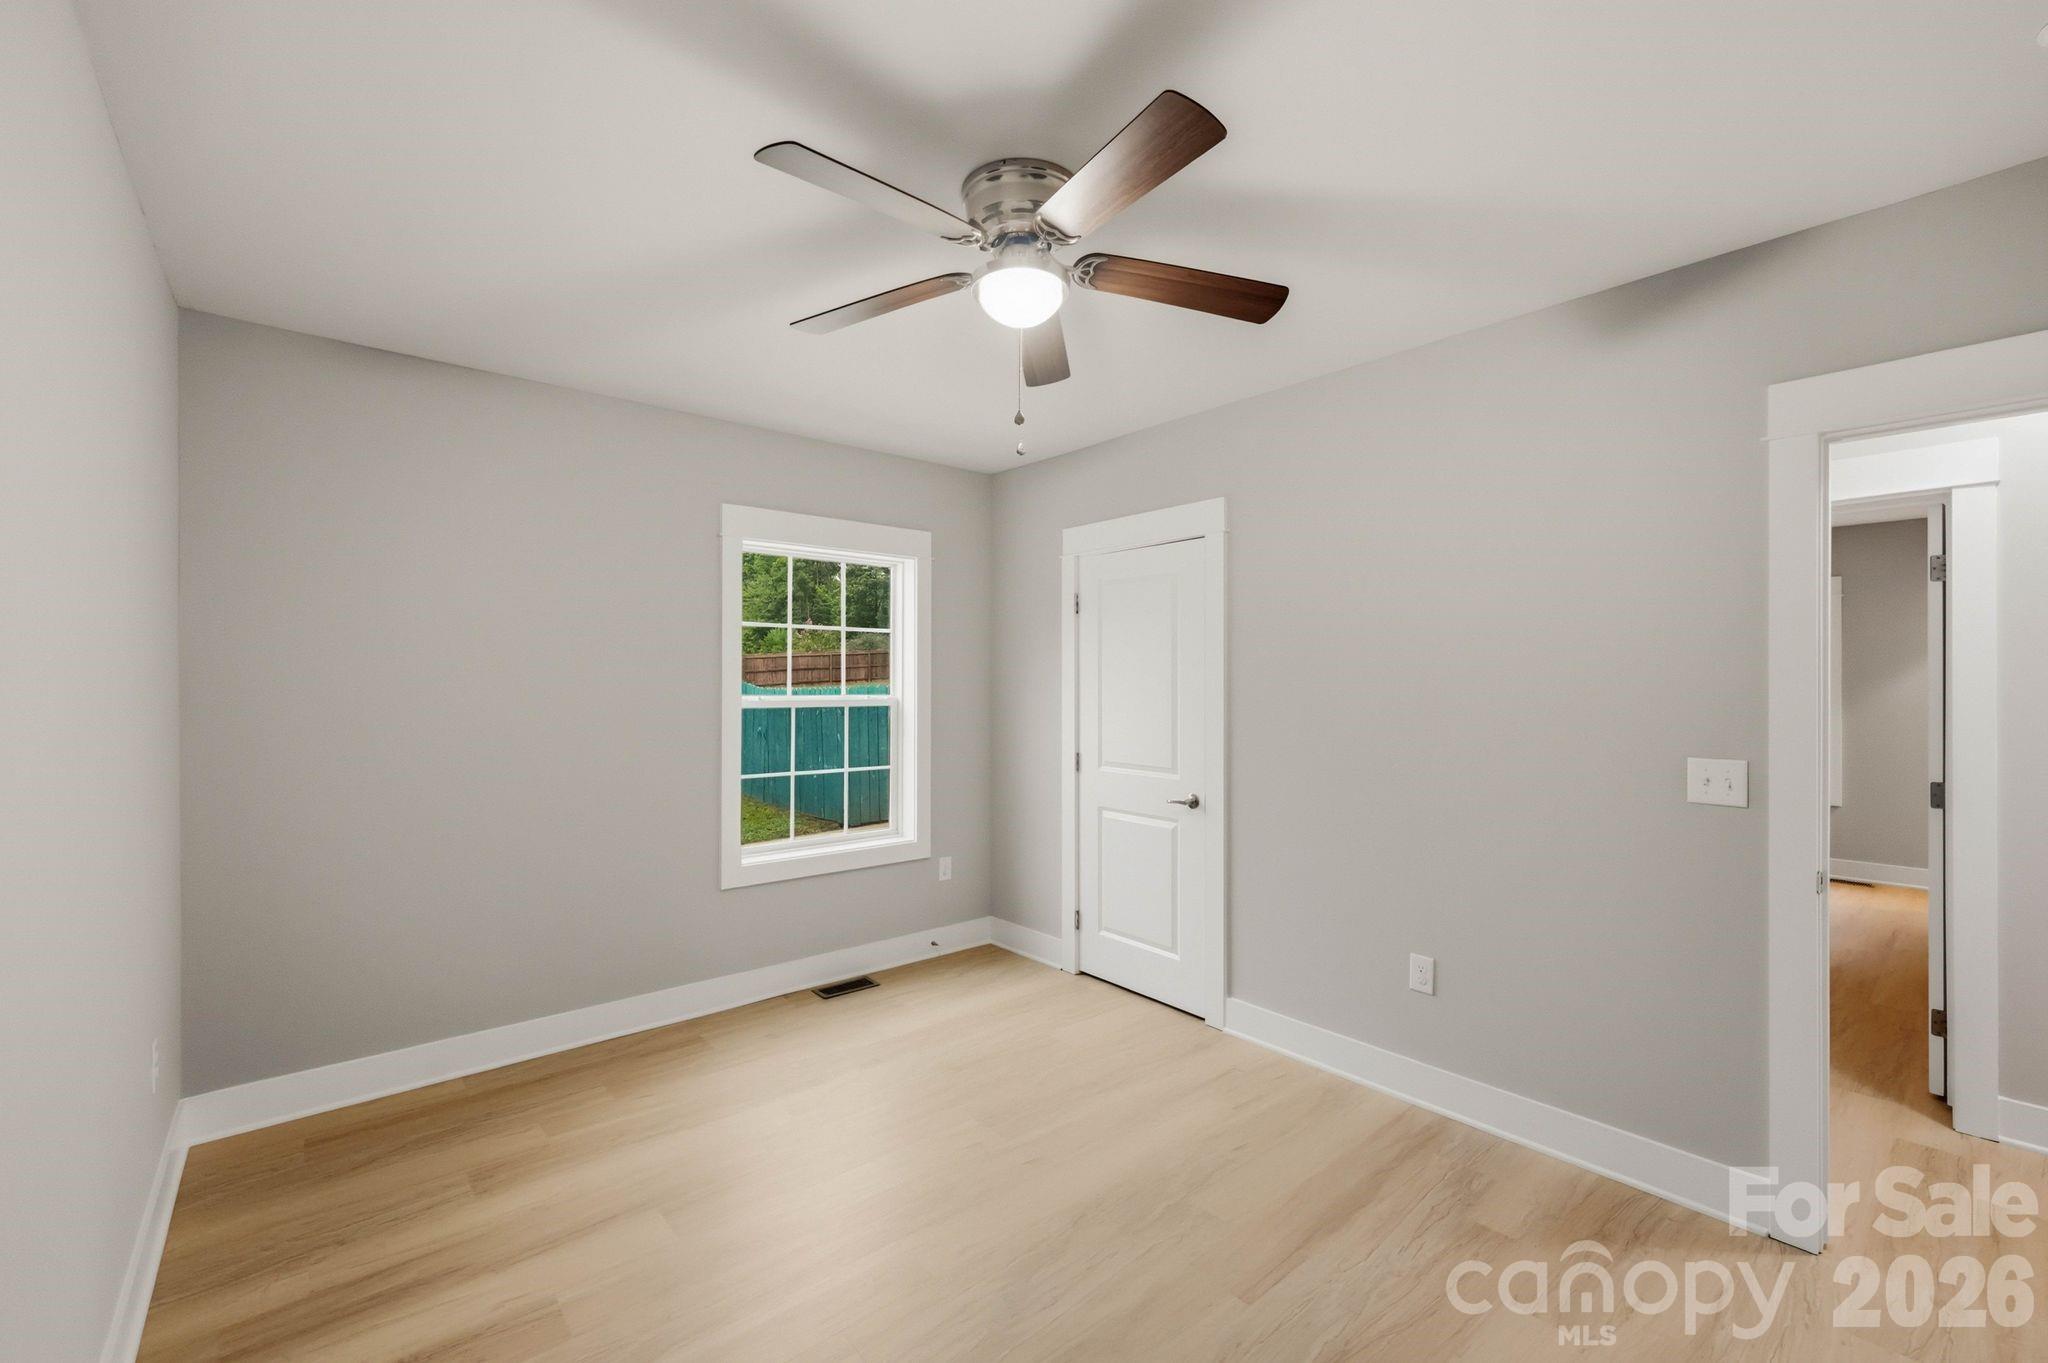
Empty bedroom with light wood floors, gray walls, and a ceiling fan; window overlooks a fenced yard.
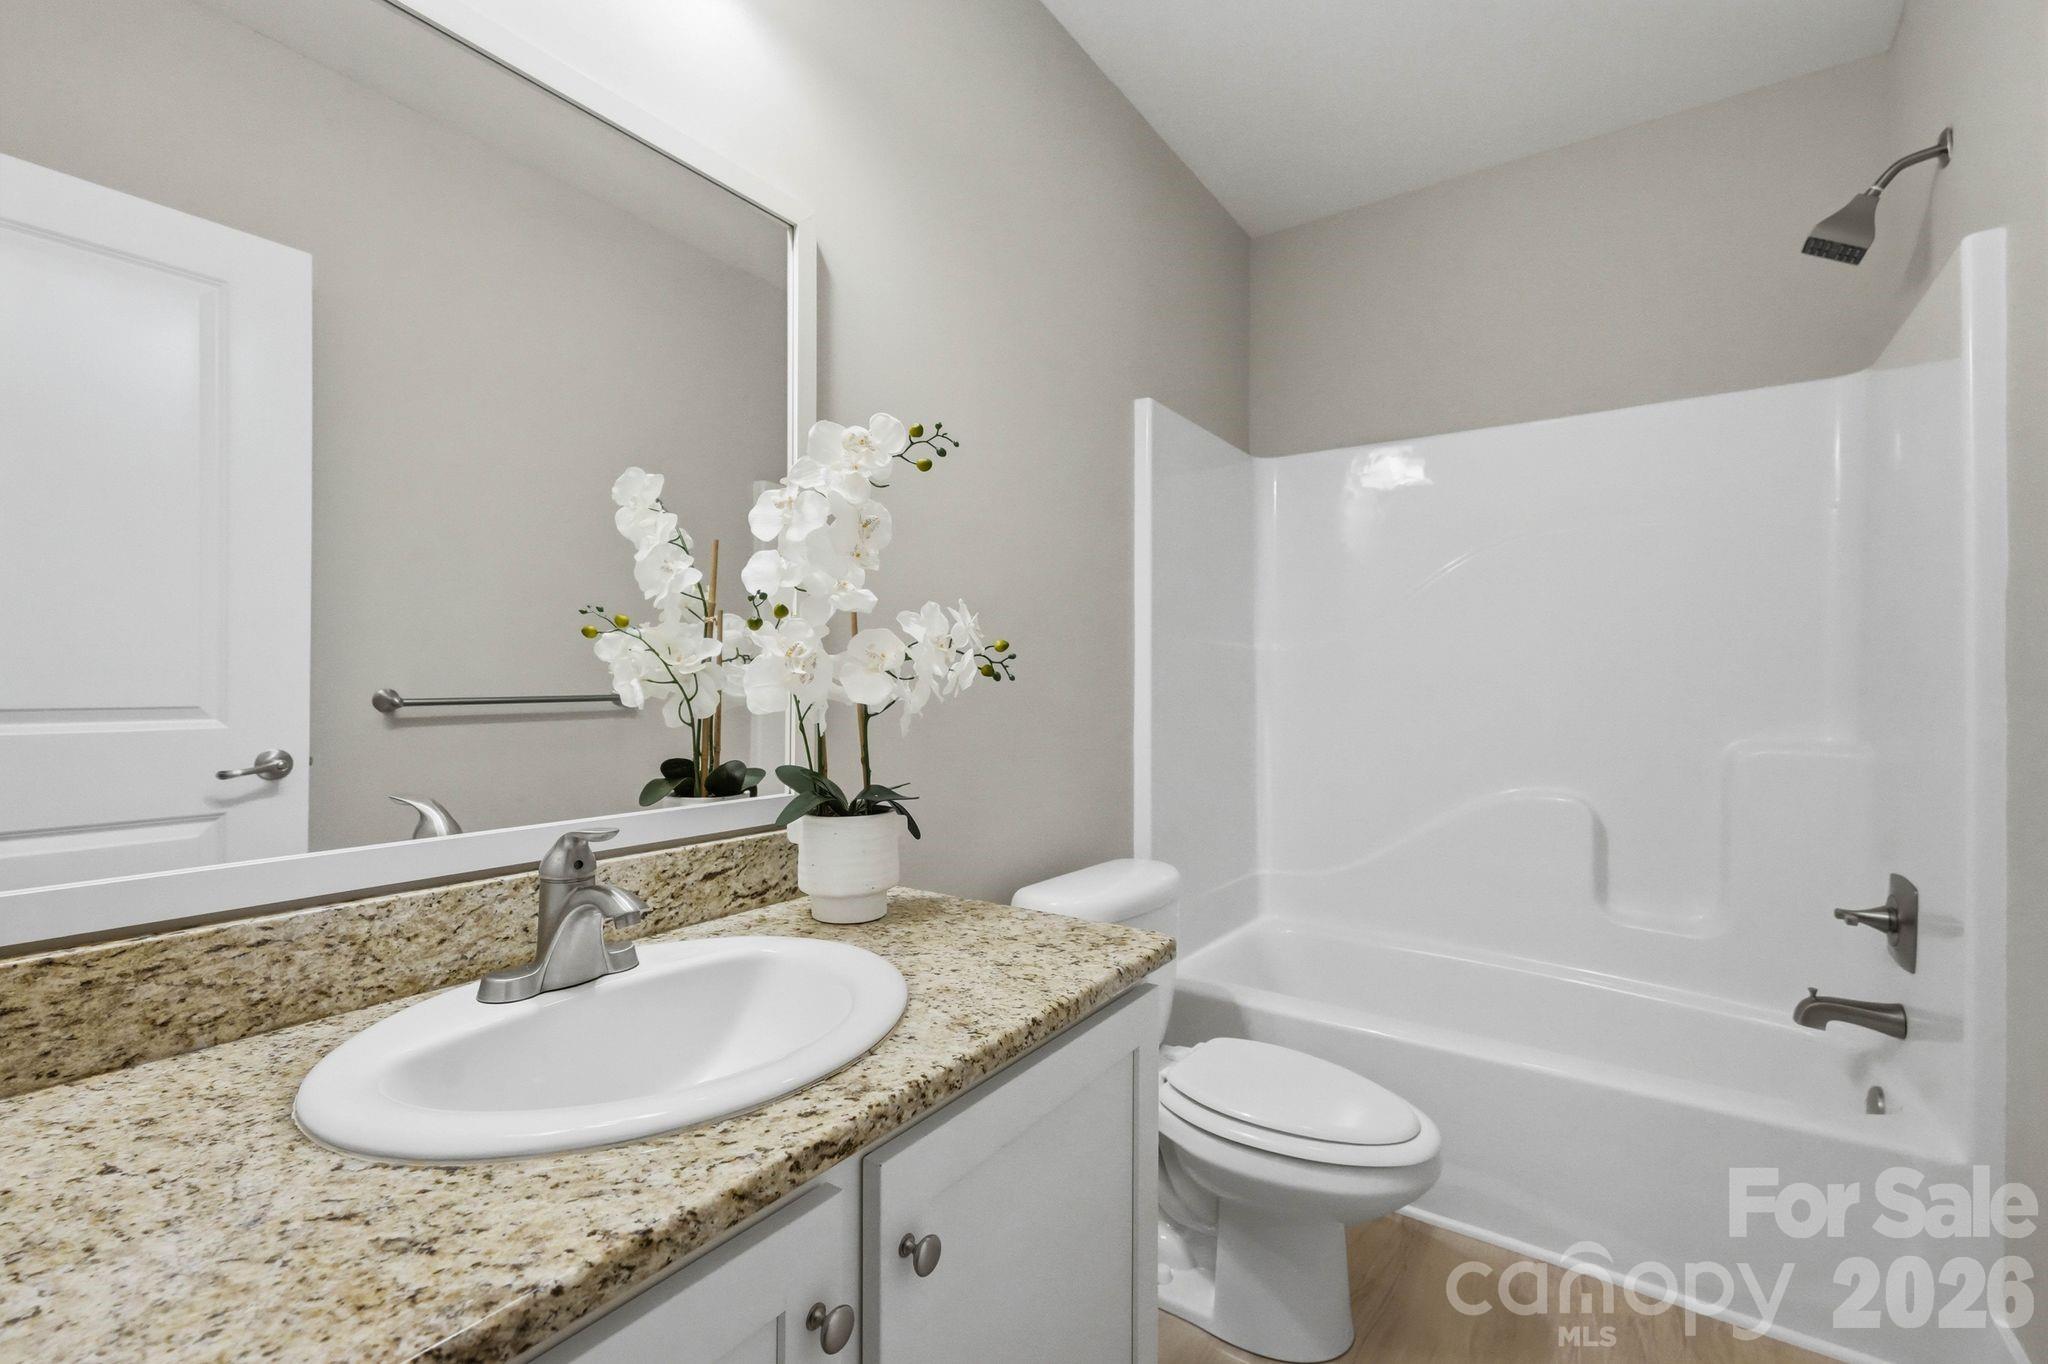
Bathroom with granite vanity and white orchids beside a white tub-shower combination.
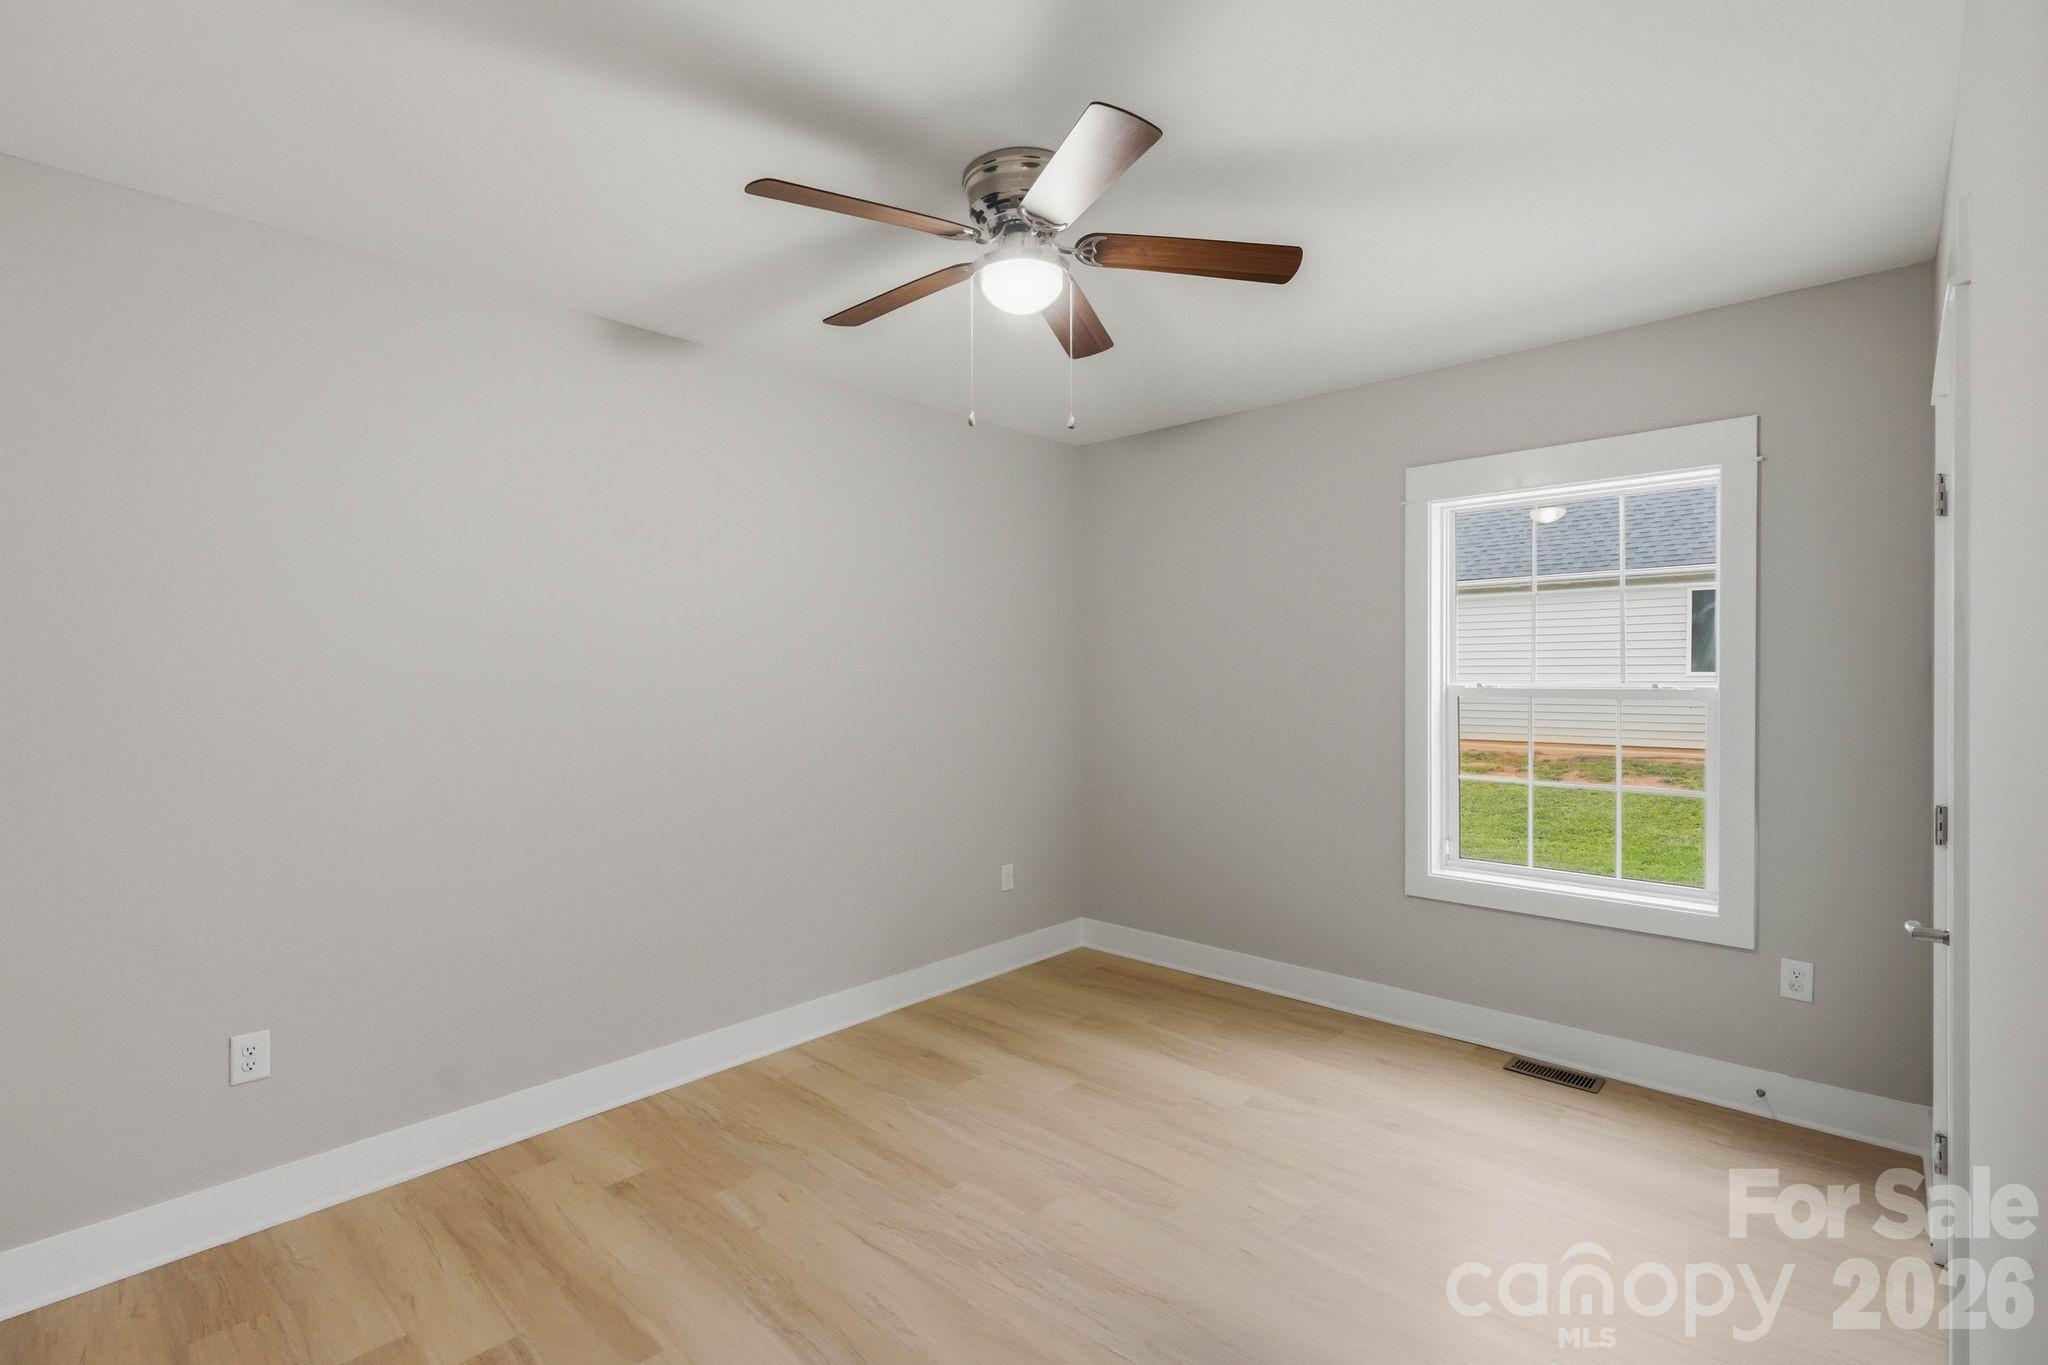
Vacant bedroom with light wood floors, gray walls, and a ceiling fan beside the window.
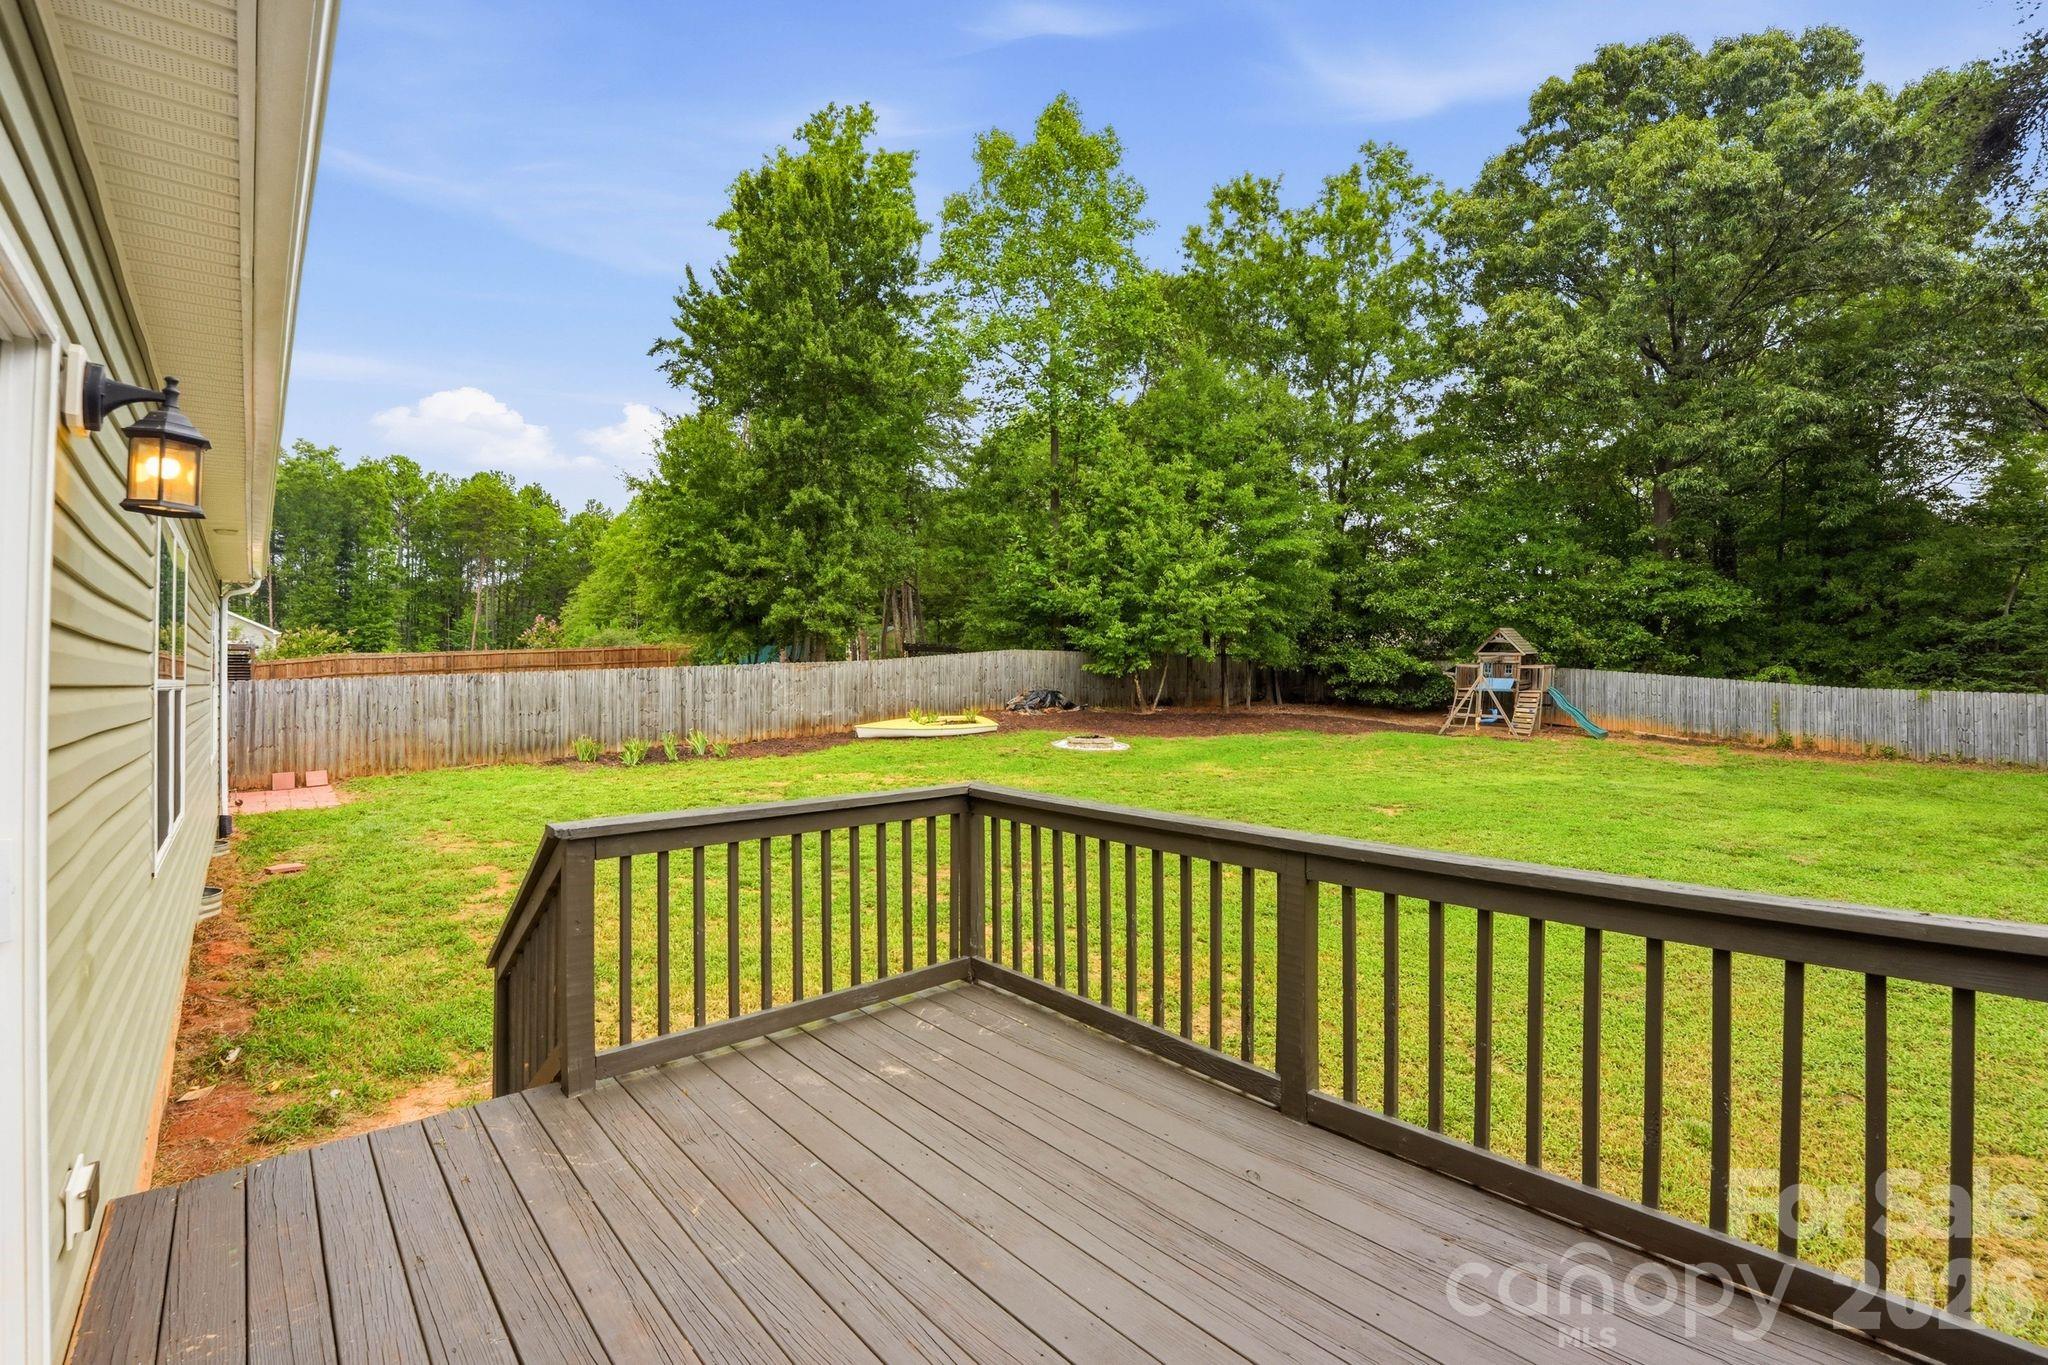
Wooden deck overlooking a fenced, tree-lined backyard with a lawn and children’s playset.
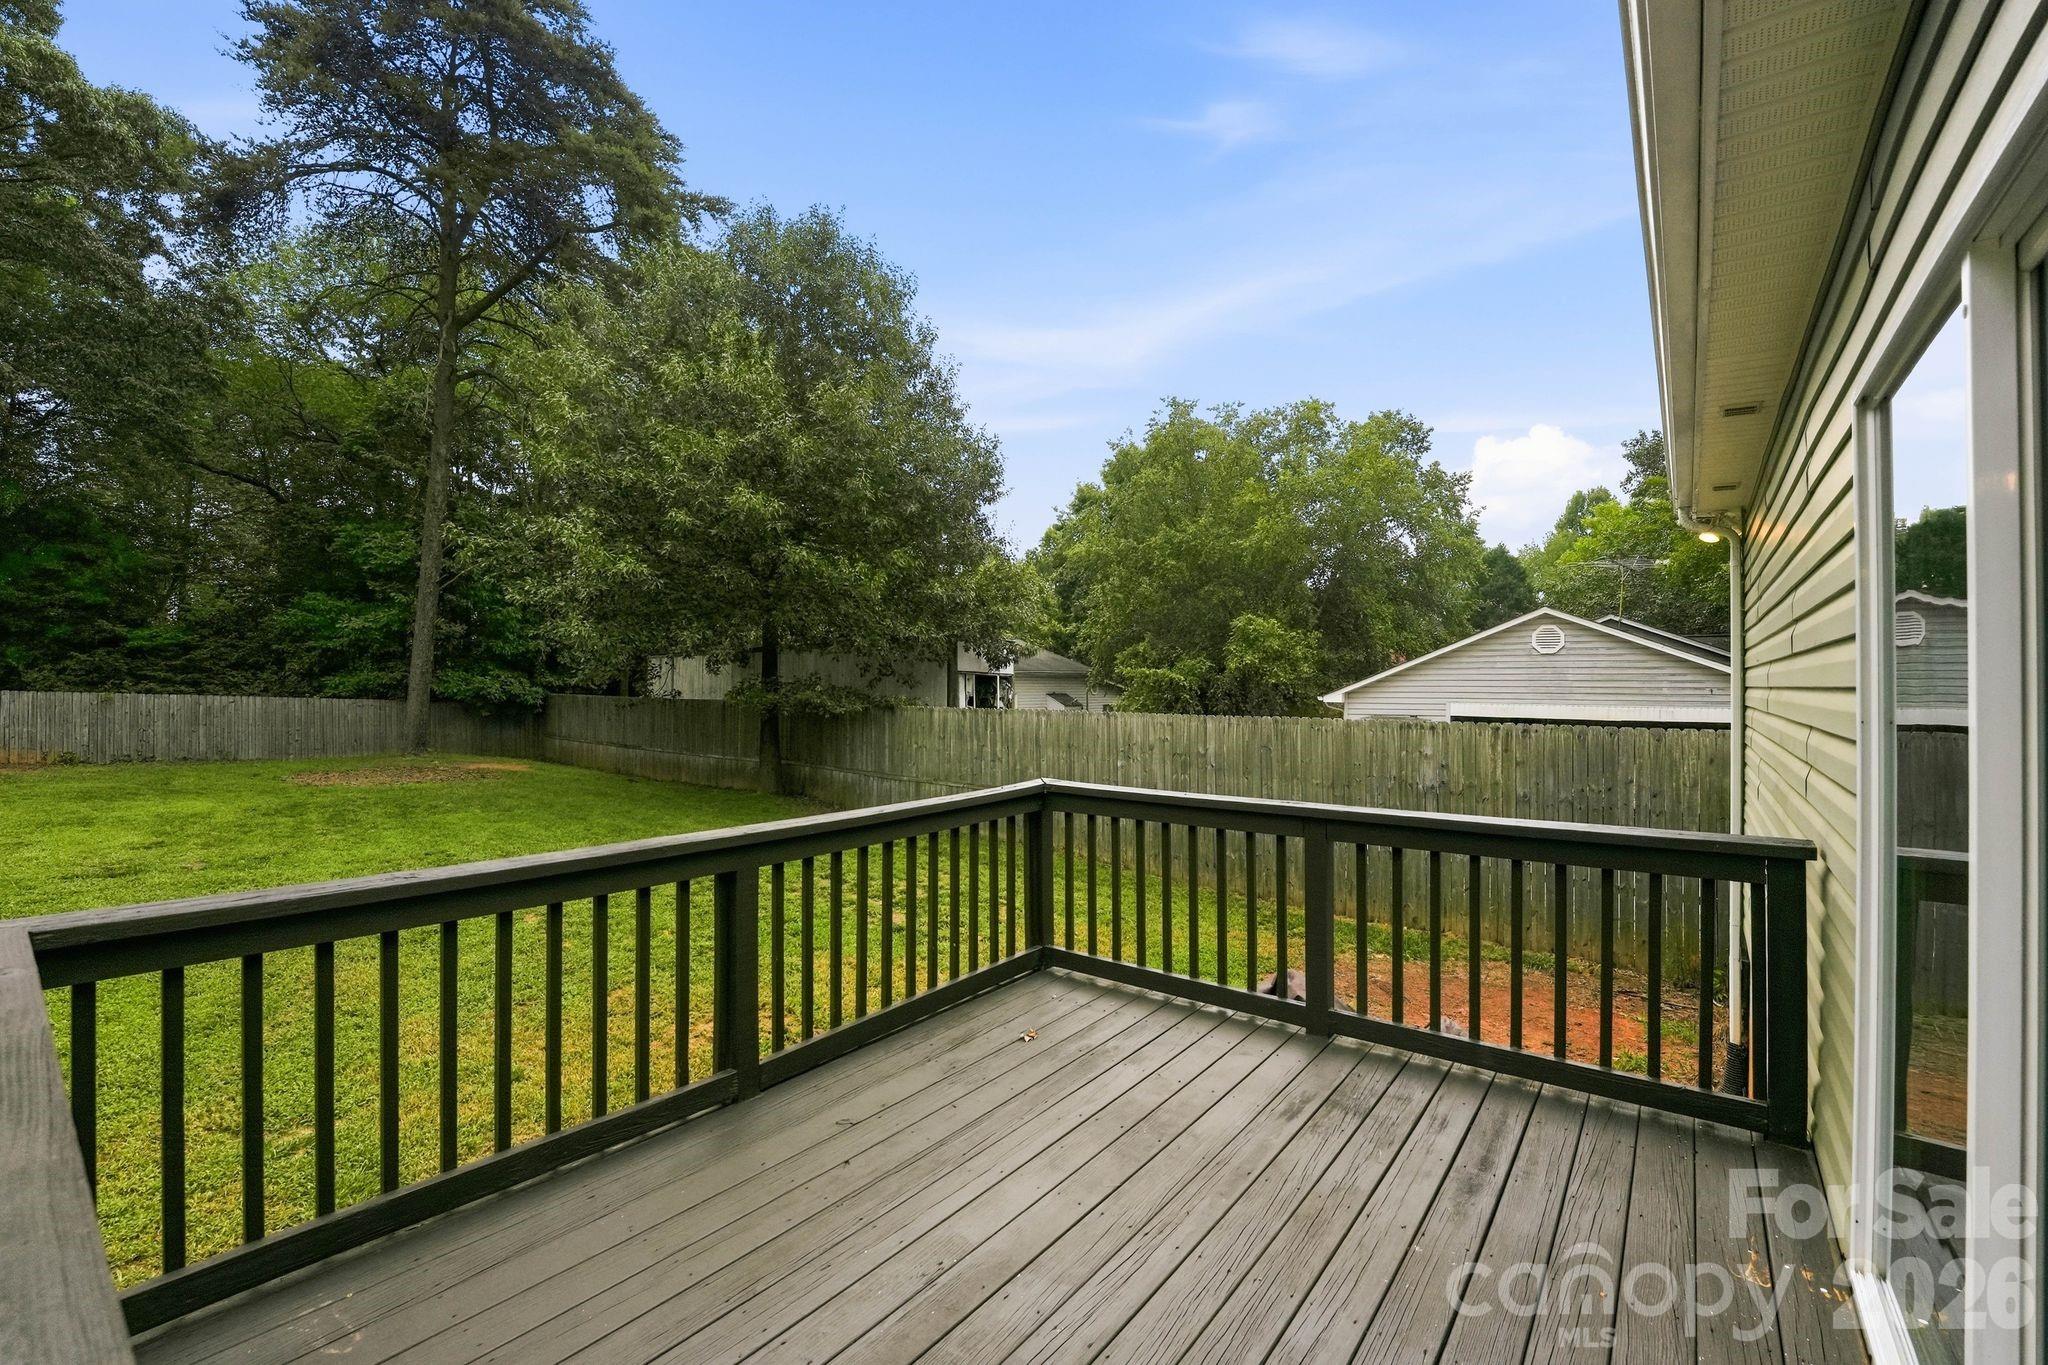
Wooden deck overlooking a fenced grassy backyard with mature trees.
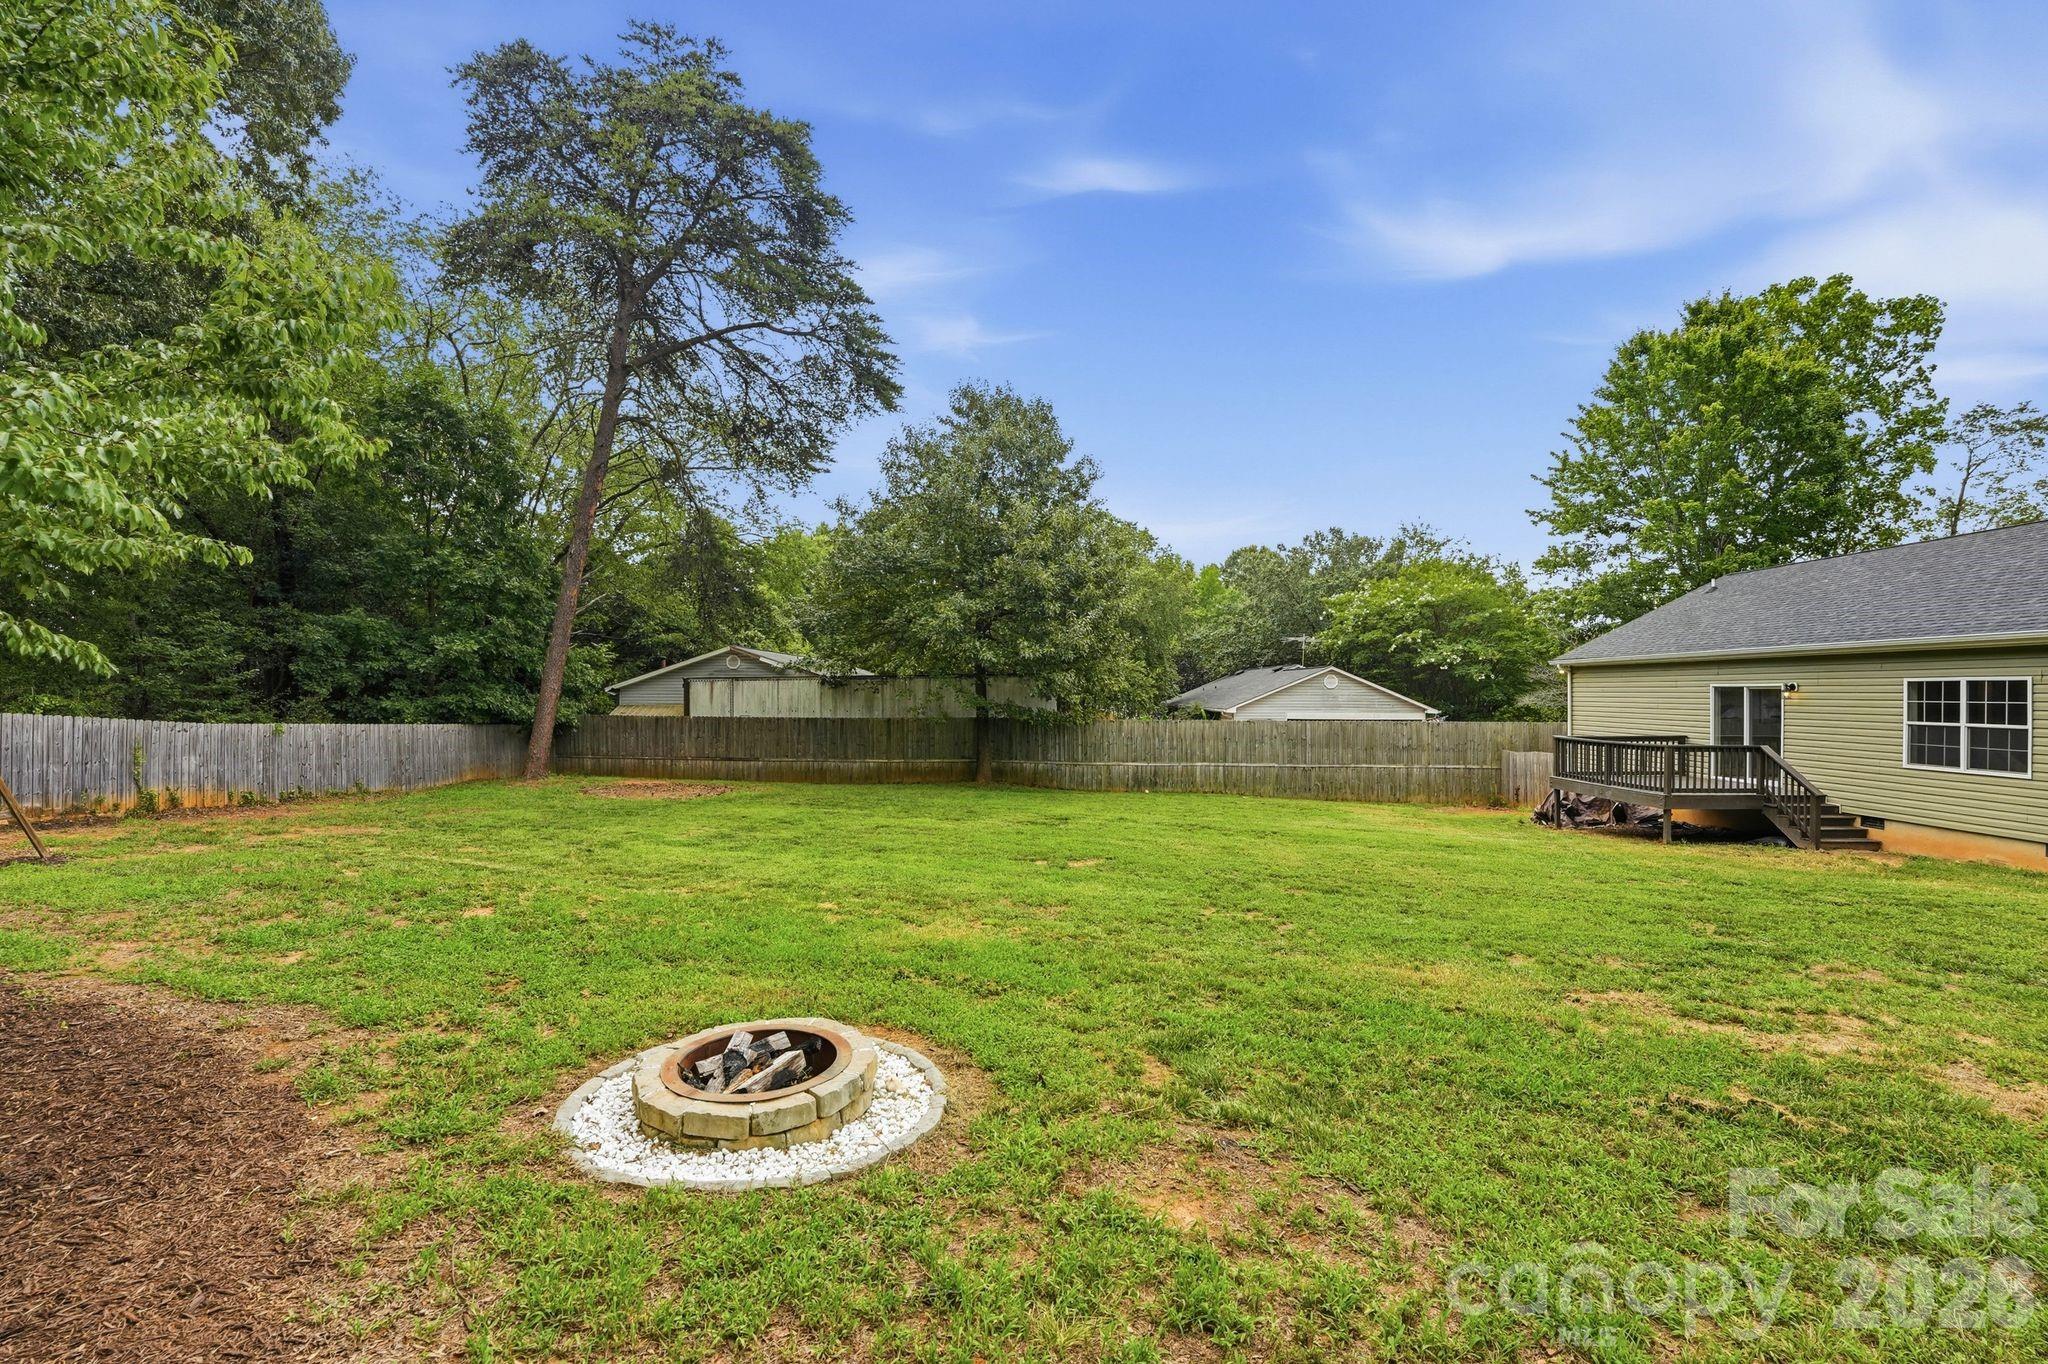
Fenced backyard with a circular stone fire pit, broad lawn, and small deck.
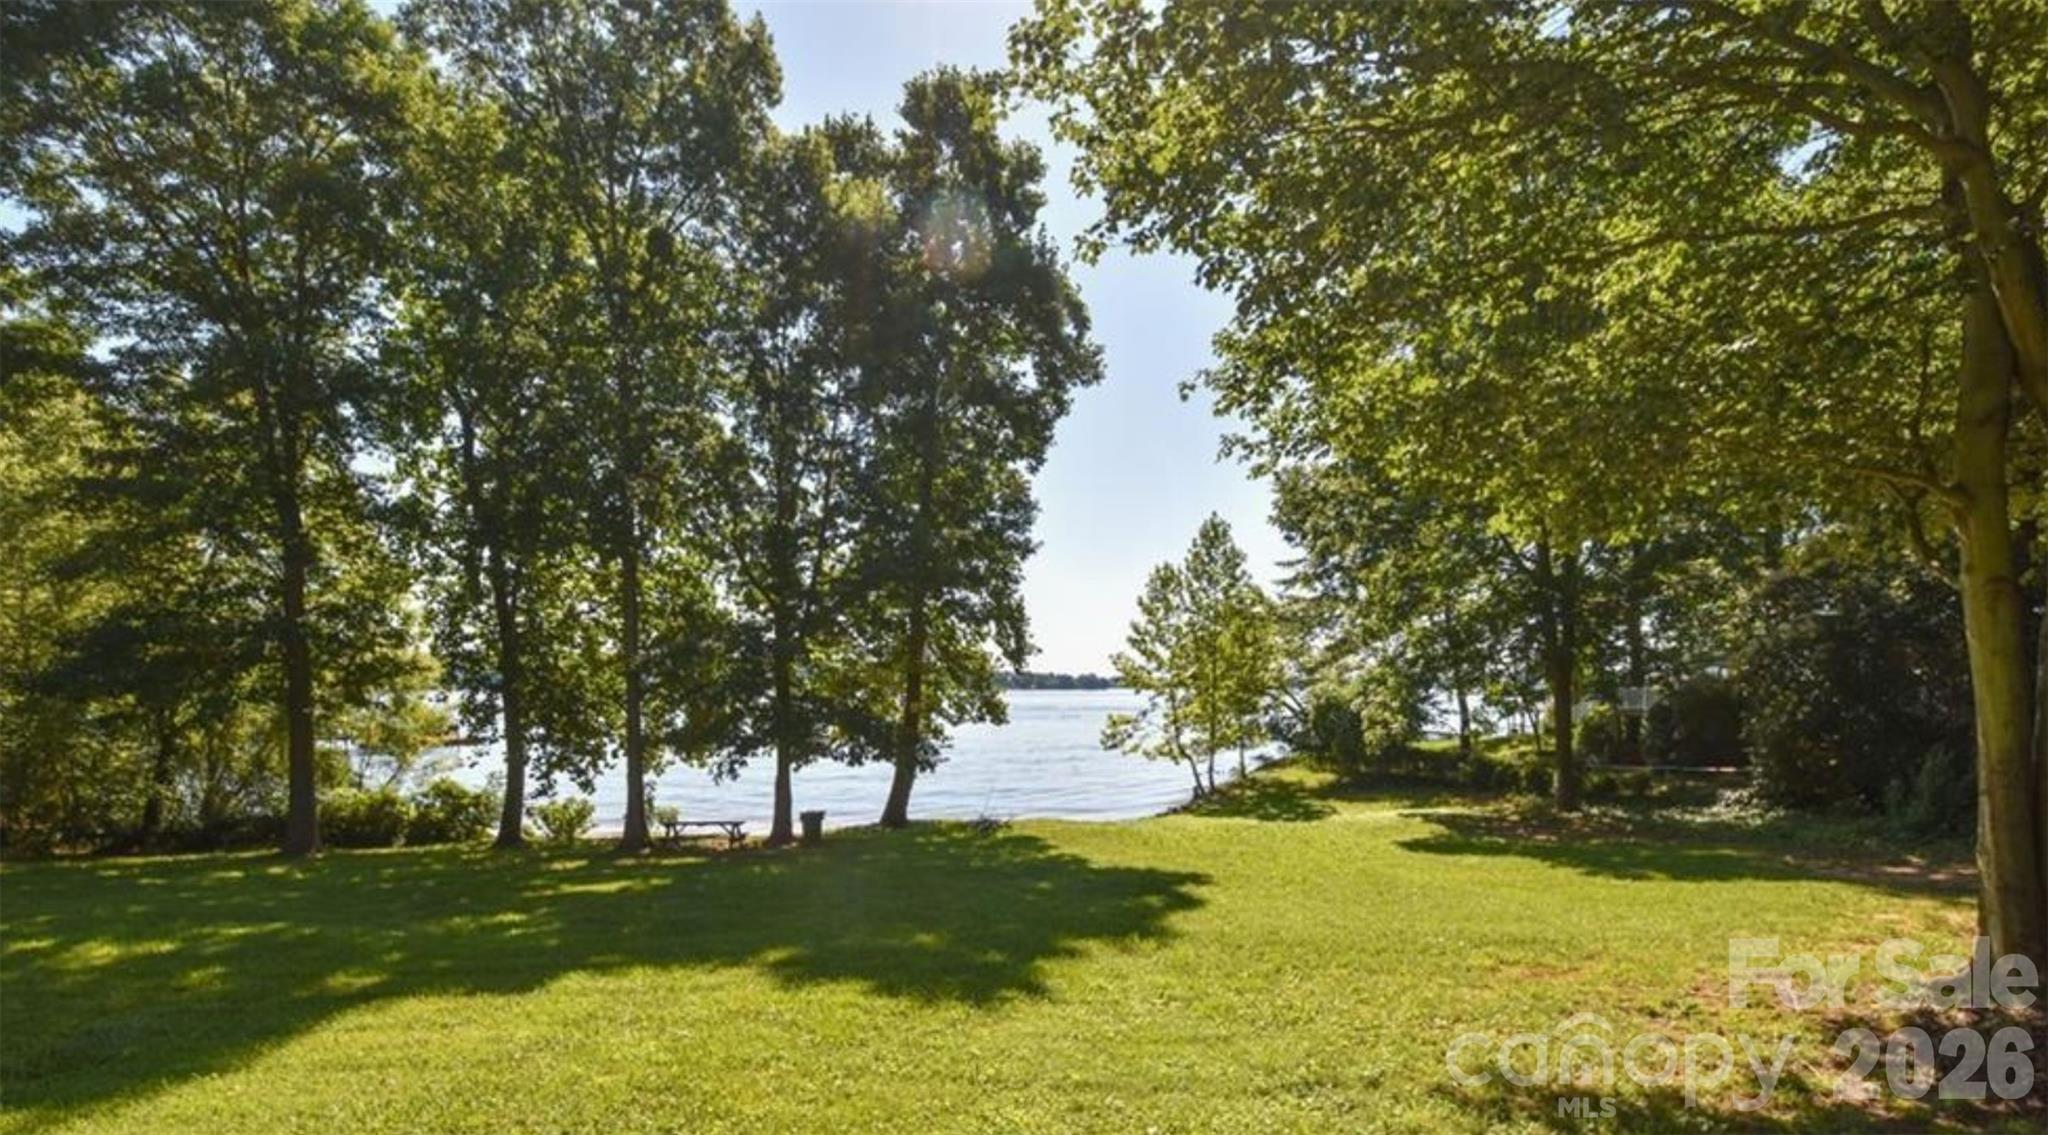
Grassy, tree-shaded lakefront yard with a picnic table and open water beyond.
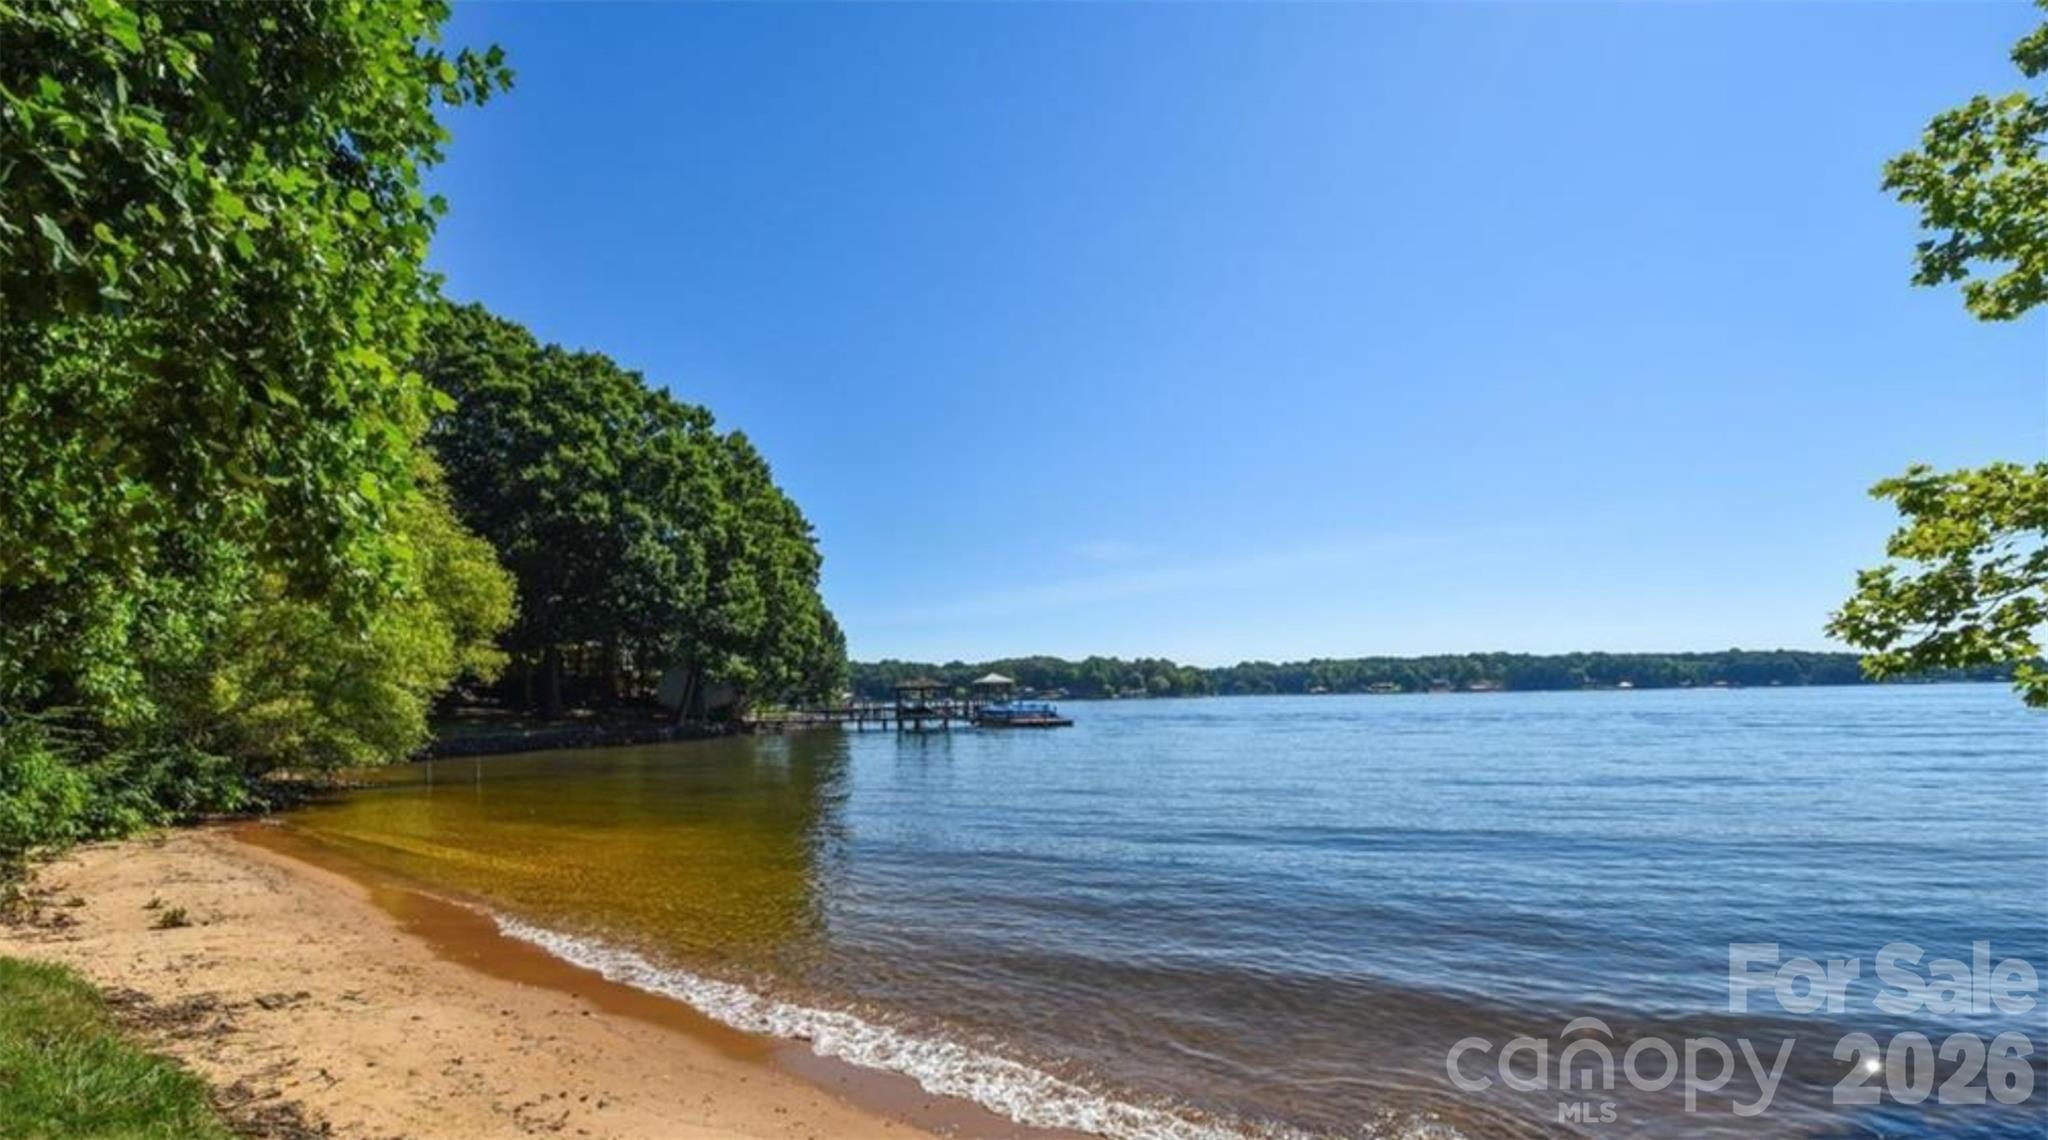
Lakefront shoreline with a sandy beach, leafy trees, and a dock extending into the water.
Aerial view of wooded lakefront homes and docks beside a broad lake with bridges in the distance.
SEE ALL PHOTOS
Single-story beige home with a covered entry, dark shutters, and a broad green lawn.
Open-plan living and dining room with a brown leather sofa, light chairs, and the kitchen beyond.
Covered front porch with white columns overlooking a green lawn and residential street.
Staged living room with brown leather sofa, cane chairs, and adjoining dining area.
Staged living room with a brown leather sofa, cane-back chairs, and sliding doors to a deck.
Open-plan living and dining room with a glass table, brown sofa, and sliding doors to a deck.
Staged living room with white armchairs, a black coffee table, and large windows overlooking a fenced yard.
Living room with a brown leather sofa, white armchairs, and a black glass coffee table.
Bright kitchen with white cabinets, stainless steel appliances, granite counters, and a window over the sink.
White-cabinet kitchen with granite counters opens to a dining area beside glass doors and a fenced yard.
Kitchen with white cabinets, granite counters, stainless steel appliances, and a large peninsula.
Kitchen with white shaker cabinets, stainless steel appliances, granite counters, and light wood floors.
Staged bedroom with a quilted bed, gold bedside lamps, and a large window overlooking trees.
Furnished bedroom with a large white bed, abstract wall art, and a ceiling fan.
Bathroom with double-sink granite vanity and glass-enclosed tiled shower.
Bathroom with a double-sink granite vanity and glass-enclosed shower, opening to a furnished bedroom.
Empty bedroom with light wood floors, gray walls, and a ceiling fan; window overlooks a fenced yard.
Bathroom with granite vanity and white orchids beside a white tub-shower combination.
Vacant bedroom with light wood floors, gray walls, and a ceiling fan beside the window.
Wooden deck overlooking a fenced, tree-lined backyard with a lawn and children’s playset.
Wooden deck overlooking a fenced grassy backyard with mature trees.
Fenced backyard with a circular stone fire pit, broad lawn, and small deck.
Grassy, tree-shaded lakefront yard with a picnic table and open water beyond.
Lakefront shoreline with a sandy beach, leafy trees, and a dock extending into the water.
Aerial view of wooded lakefront homes and docks beside a broad lake with bridges in the distance.
Courtesy of Ivester Jackson Christie's, Juliet Thomas Listing Contact: [email protected] 
For Sale

4888 Slanting Bridge Road

4888 Slanting Bridge Road, Sherrills Ford, NC 28673

$364,900
If you've been searching for a move-in ready home, this is it! This beautifully maintained 3-bedroom, 2-bath ranch with 2 car garage features fresh interior paint and new luxury laminate vinyl plank flooring throughout, giving it a clean, like-new feel.
The open floor plan connects the living, dining, and kitchen areas, creating a bright and inviting space. The kitchen offers a large island with bar seating and ample cabinet storage. The spacious primary suite includes a walk-in closet, while the secondary bedrooms are generously sized for family, guests, or a home office.
Step outside to enjoy the large, fully fenced backyard with a privacy fence--perfect for pets, play, entertaining, or relaxing.
Everything has been updated and is ready for its next owner. Whether you're a first-time homebuyer, downsizing, or looking for low-maintenance living, this home is ready for you.
Community lake access is just a short distance away, offering a sandy beach, fishing, swimming, picnicking, and kayak or canoe launching. The seller is offering up to $10,000 in seller concessions, which may be used toward the buyer's closing costs or an interest rate buydown, subject to lender guidelines and contract terms.

3
beds

2
baths

1,806 Sq.Ft. LIVING AREA

0.46 Acres lot

Juliet Thomas

Juliet Thomas

Features & Amenities

Interior

  • total bedrooms3
  • Total bathrooms2
  • full bathrooms2
  • Laundry room Mud Room, Main Level
  • Flooring Vinyl
  • APPLIANCES Dishwasher, Electric Range, Electric Water Heater, Microwave, Refrigerator, Refrigerator with Ice Maker
  • other interior Features Breakfast Bar, Kitchen Island, Open Floorplan, Walk-In Closet(s)

Area & Lot

  • Status For Sale
  • Living Area1,806 Sq.Ft.
  • Lot Area0.46 Acres
  • MLS® ID4409082
  • TypeResidential
  • YEAR BUILT2019
  • Architecture StylesTraditional
  • Water FrontageBeach - Private, Beach - Public
  • Elementary SchoolSherrills Ford
  • Middle SchoolMill Creek
  • High SchoolBandys

Exterior

  • STORIES1
  • Garage Space2.0
  • water SourceWell
  • roofArchitectural Shingle
  • lot featuresLevel
  • parkingDriveway, Attached Garage, Garage Faces Side
  • HEAT TYPEHeat Pump
  • AIR CONDITIONINGCeiling Fan(s), Central Air, Heat Pump
  • sewerSeptic Installed
  • SubstructureCrawl Space
  • other exterior FeaturesFire Pit

Financial

  • Sales Price$364,900
View Virtual Tour
Open-plan living and dining room with a brown leather sofa, light chairs, and the kitchen beyond.

Schedule a Showing

I would love to show you my beautiful property. Please select your preferred date and time below. I will be in touch shortly to confirm your appointment.

Schedule a Showing

I would love to show you my beautiful property. Please select your preferred date and time below. I will be in touch shortly to confirm your appointment.

Thank you for your interest in 4888 Slanting Bridge Road, Sherrills Ford, NC 28673. We are reviewing your request and will be in touch shortly!

Mortgage Calculator

Estimate your monthly mortgage payment, including the principal and interest, property taxes, and HOA. Adjust the values to generate a more accurate rate.

All estimates are provided for informational purposes only. Actual amounts may vary.
$0,000 Your Payment 20 15 65
$0,000 Your Payment

Your Lake Norman Story Starts Here

Big moves deserve a guide who gets it. With 15+ years of local expertise, Juliet makes the journey feel exciting, not stressful. Let's make it happen together.

Follow Me on Instagram