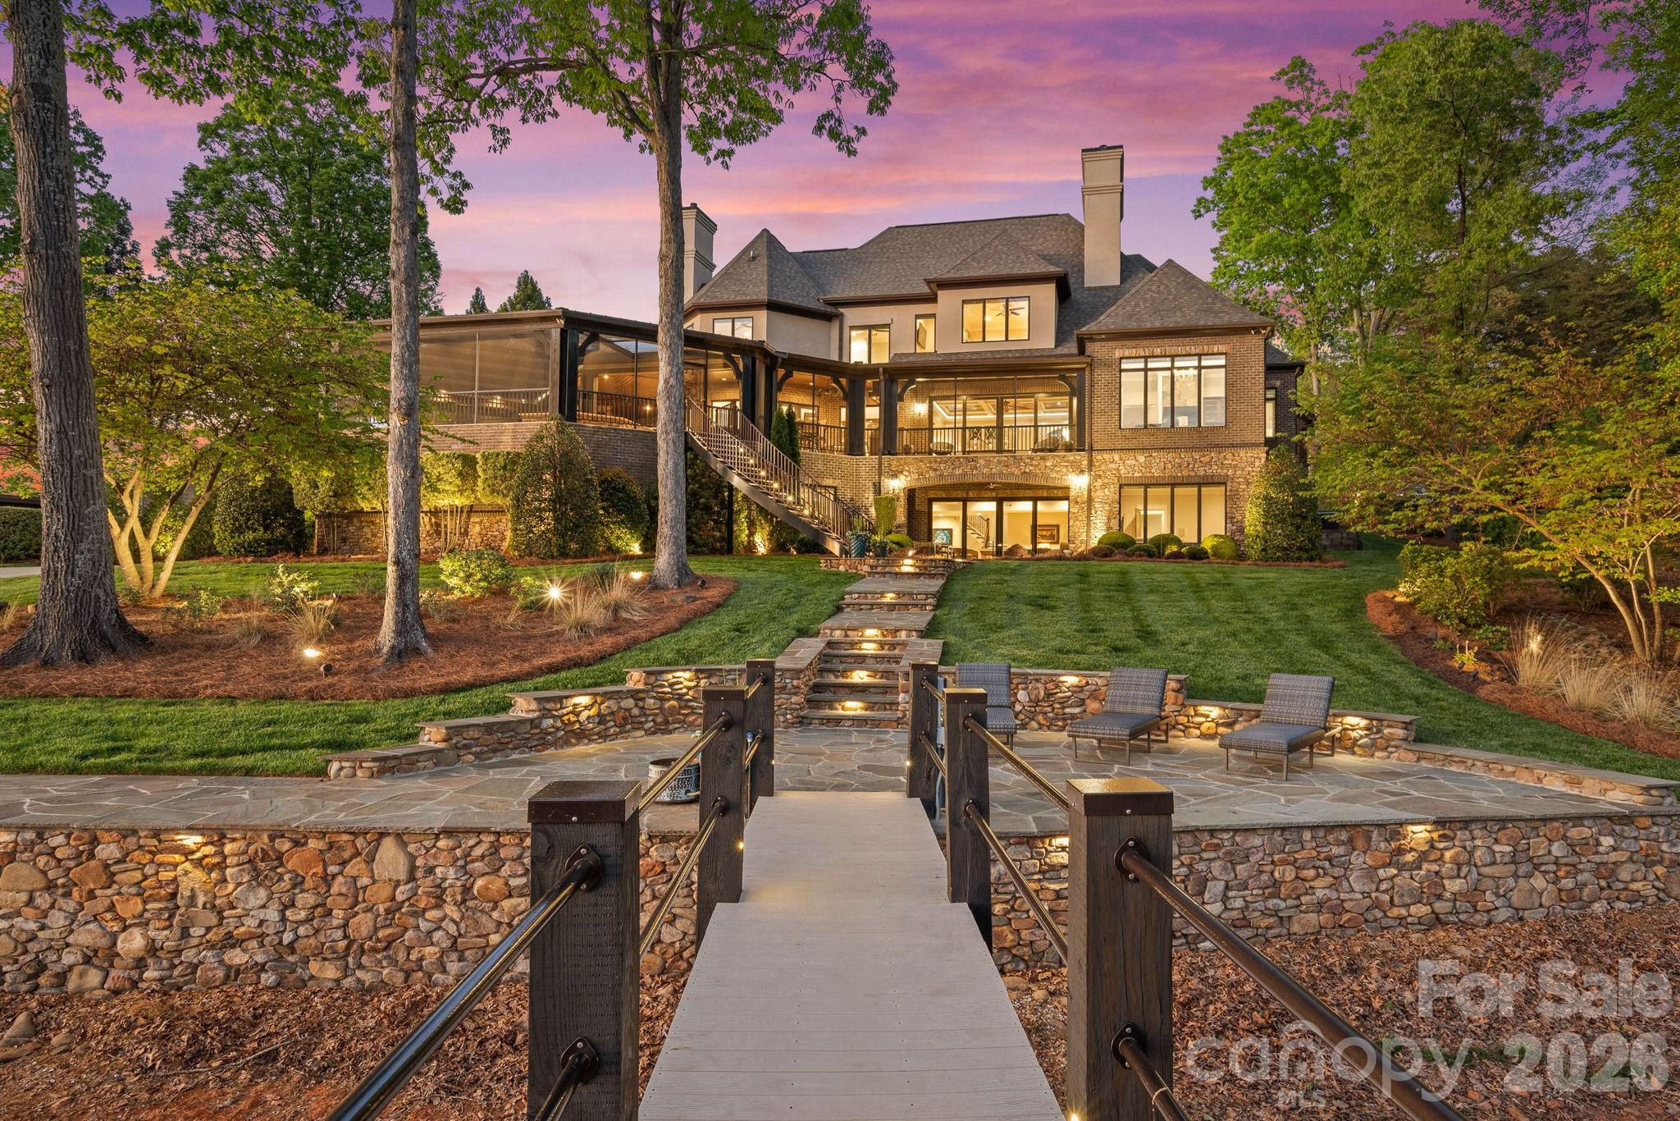
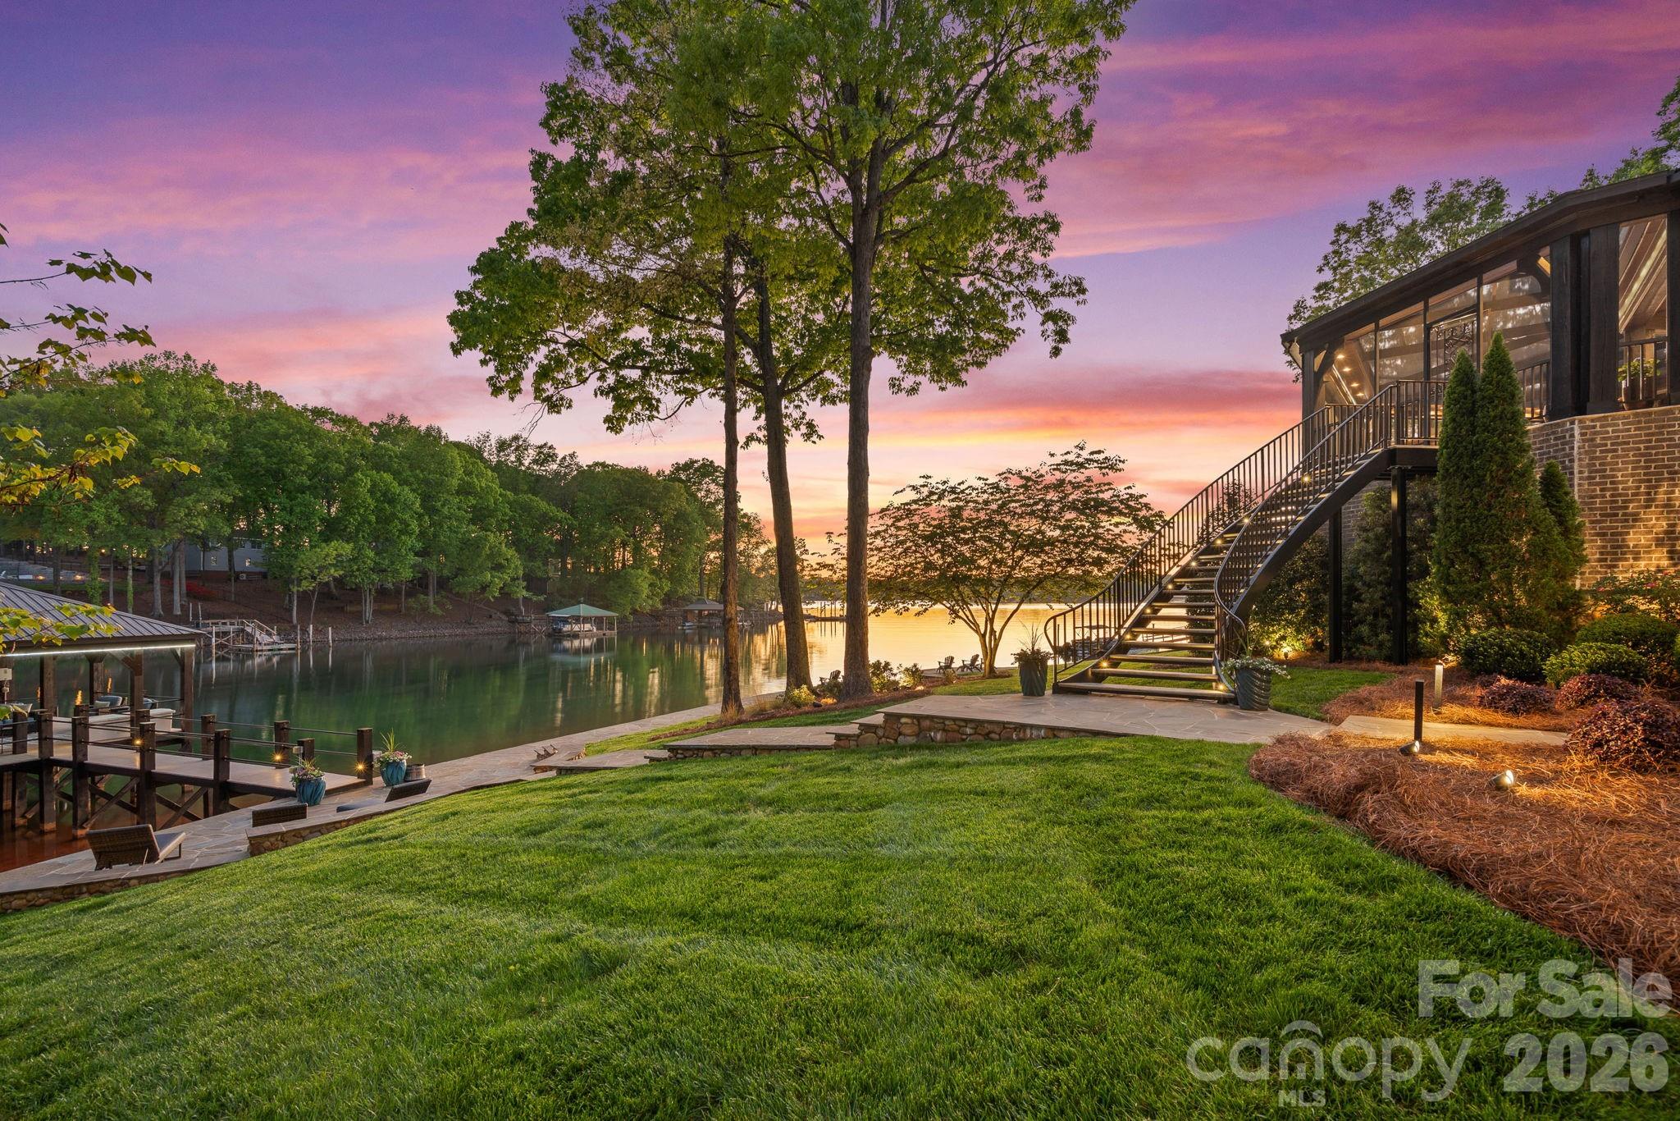
Large brick-and-stone home with a landscaped lawn, illuminated steps, and stone terrace at dusk.
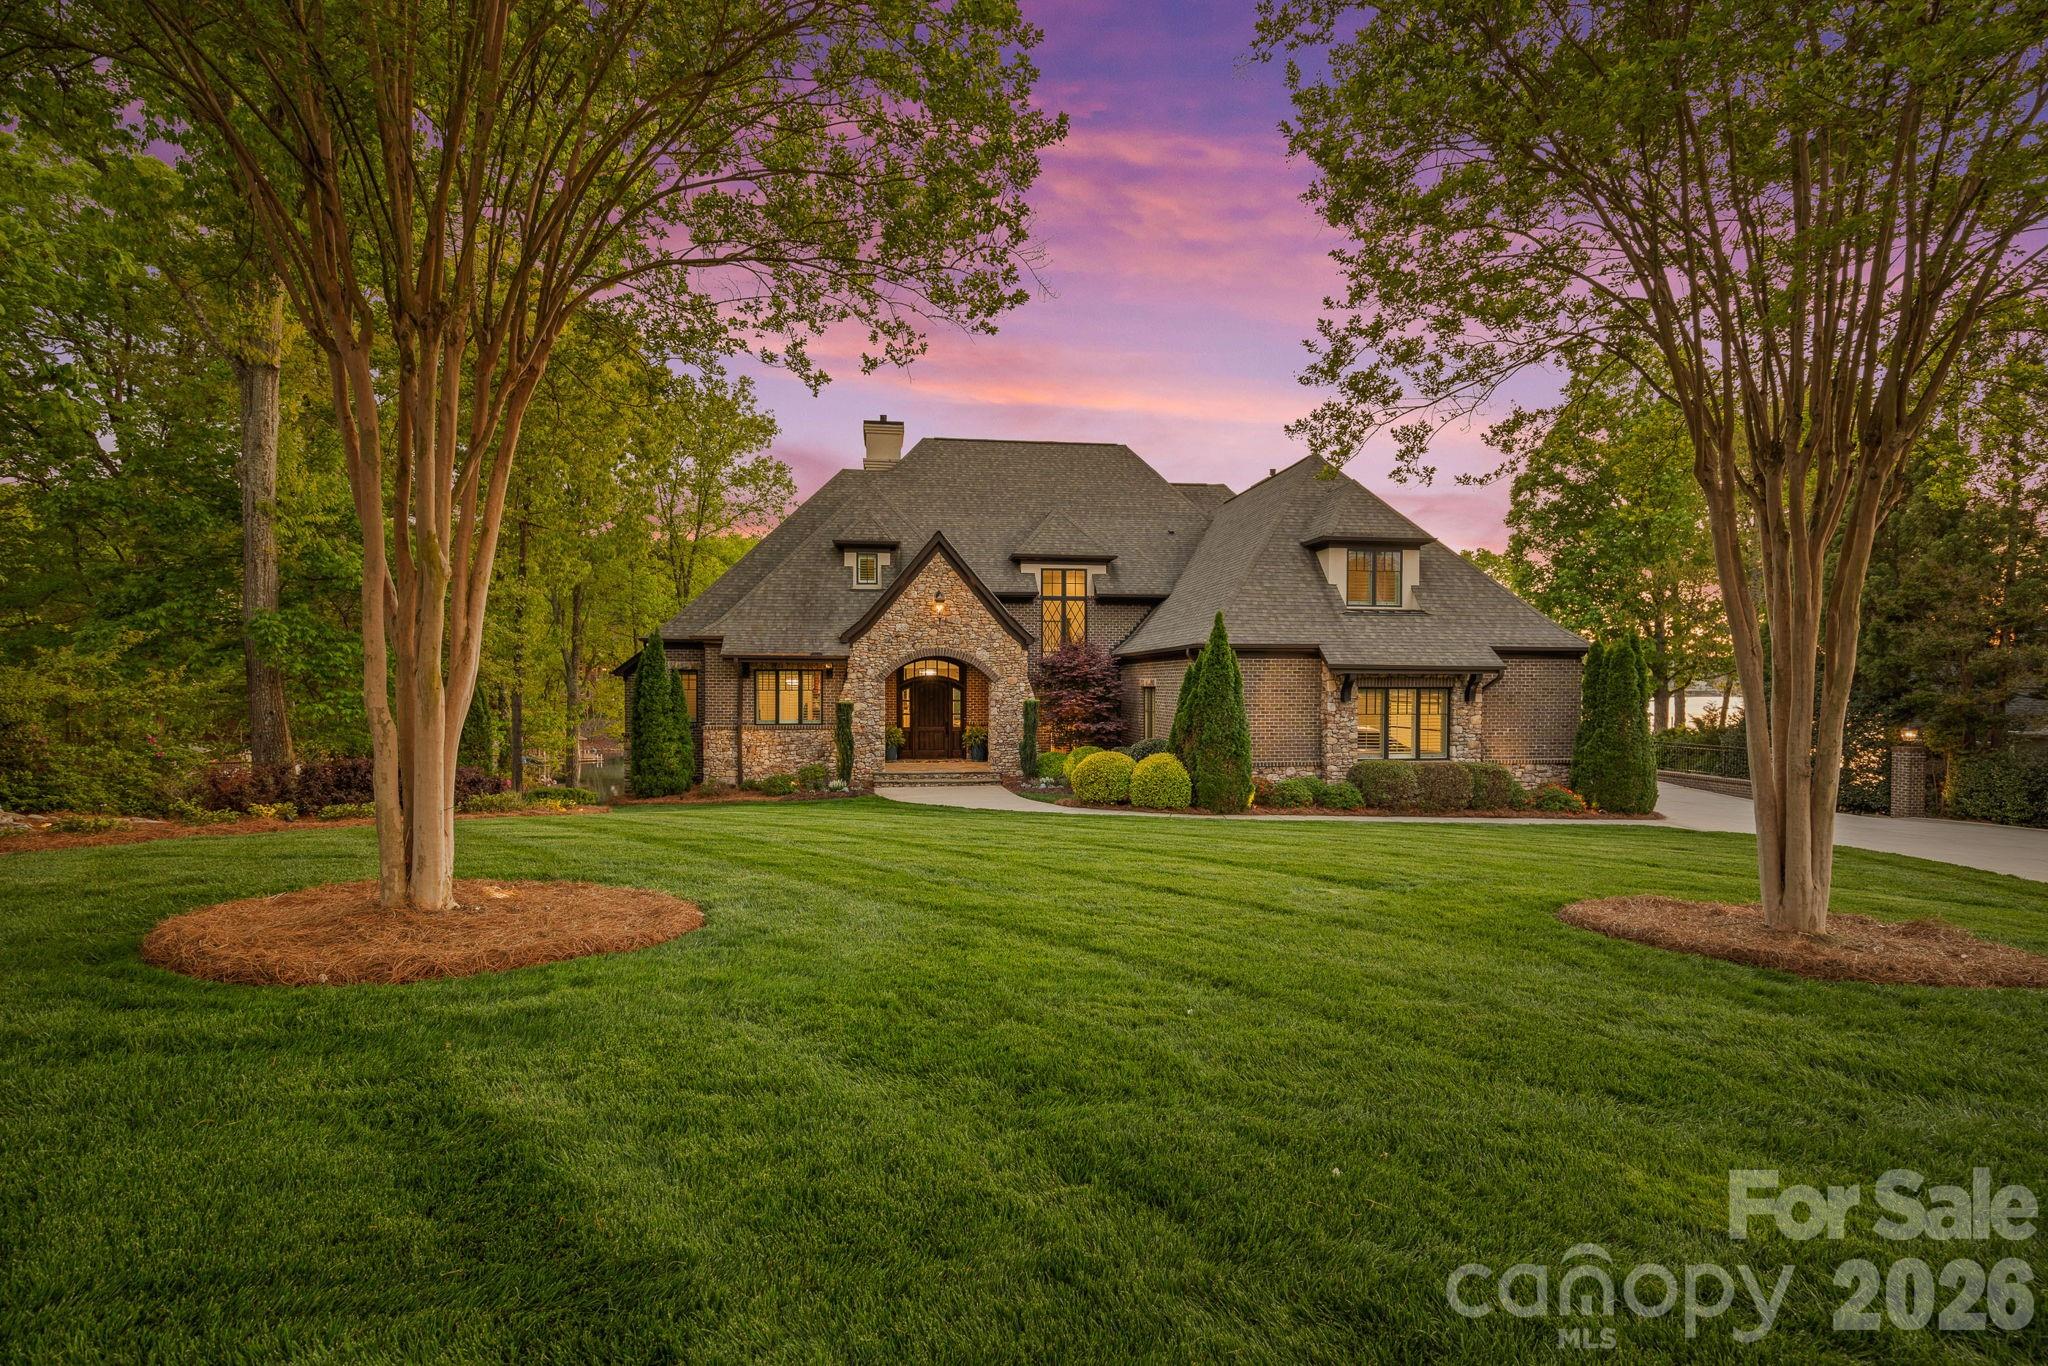
Brick and stone home framed by mature trees, with a broad lawn under a pink dusk sky.
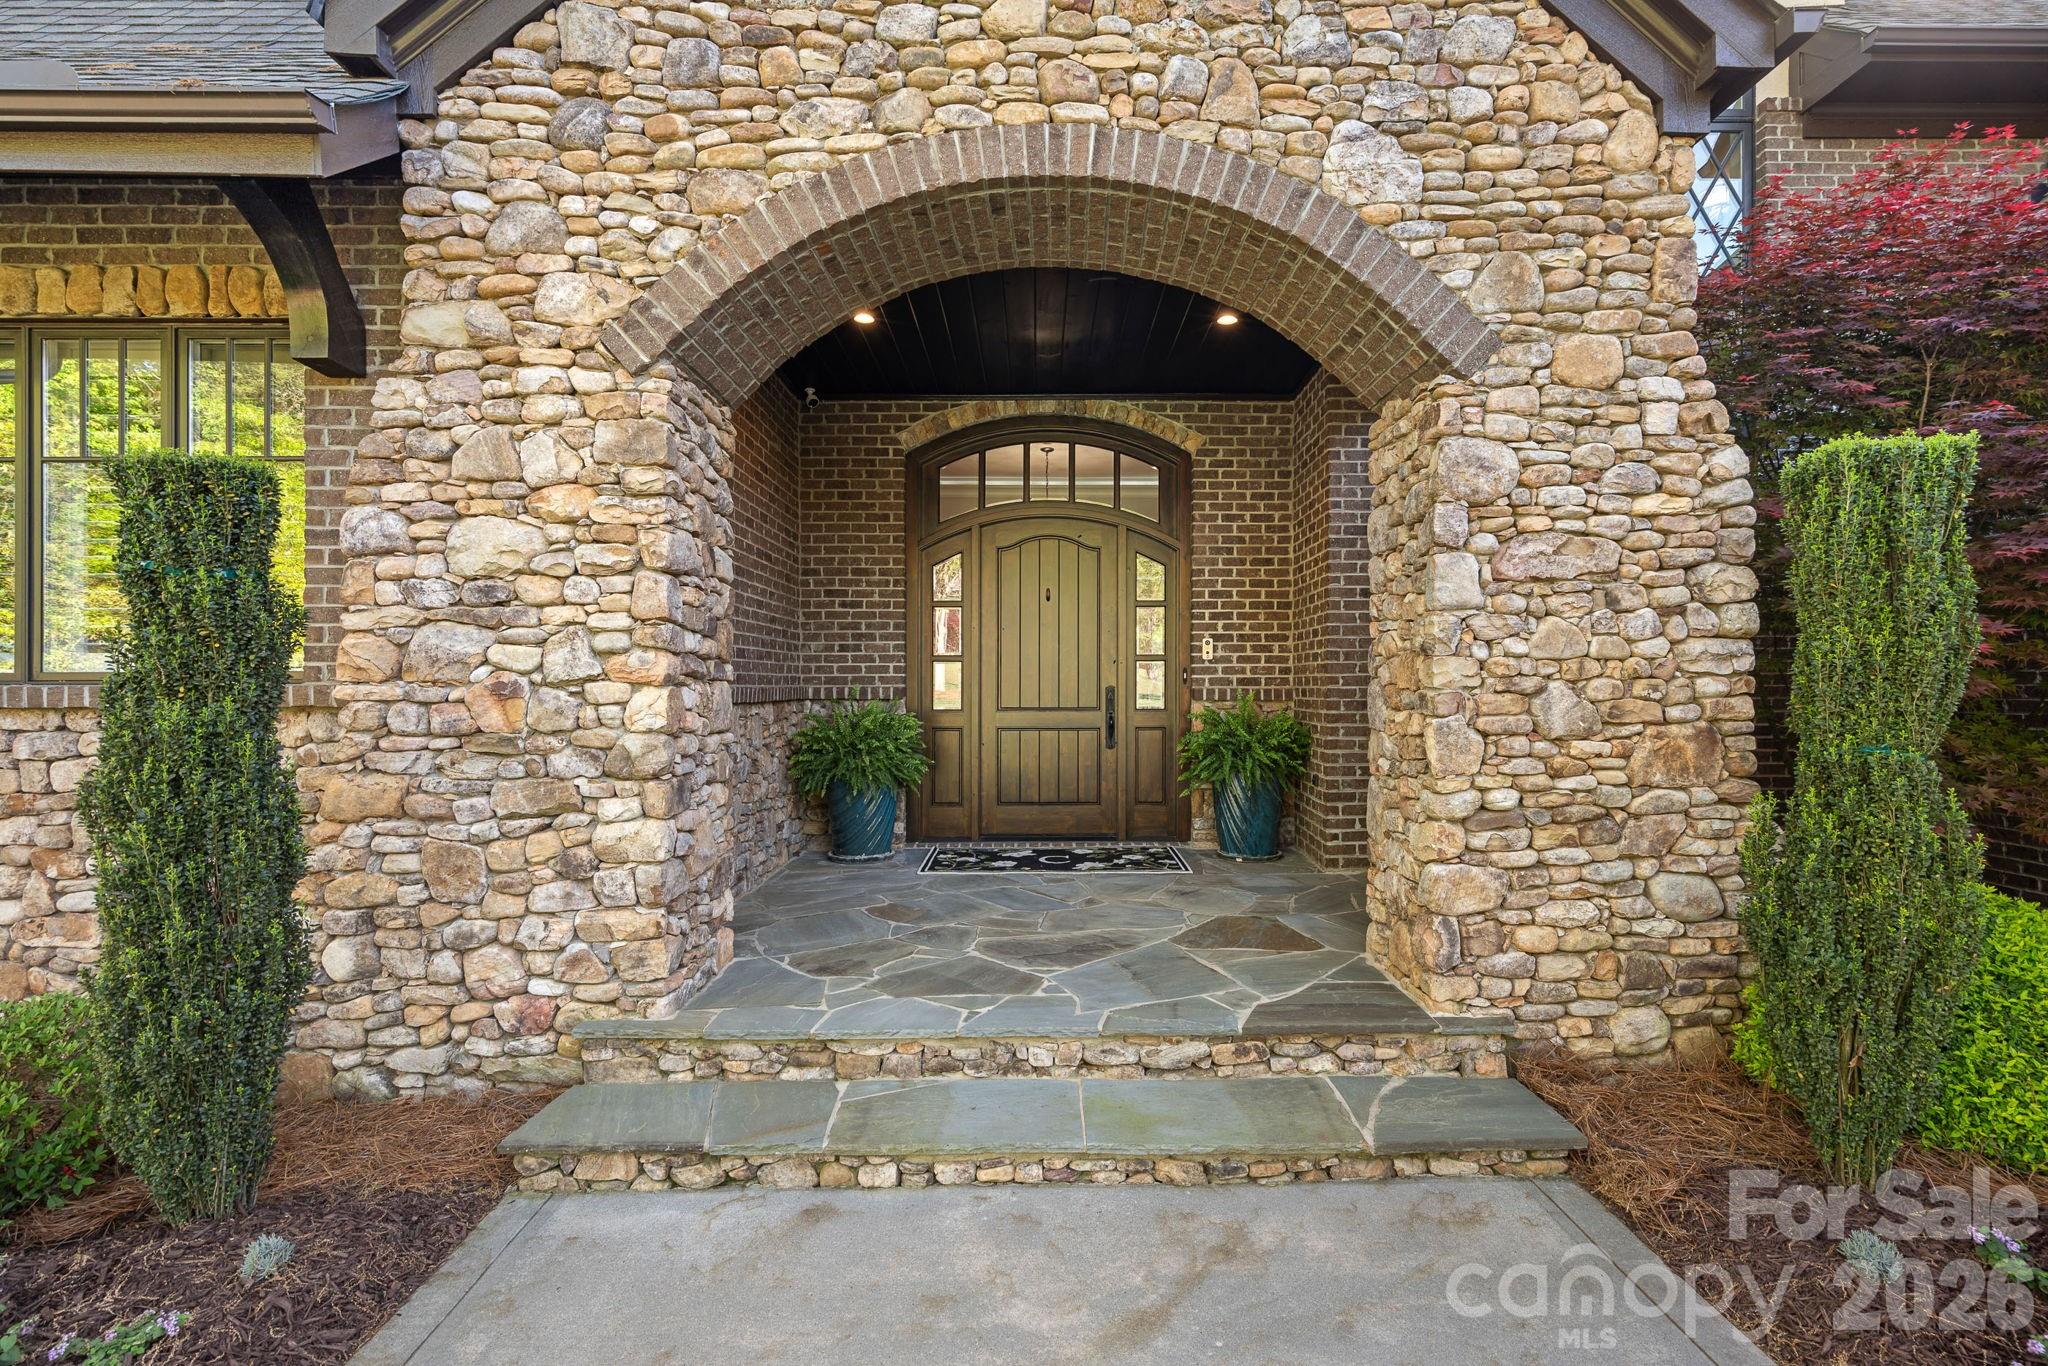
Home entrance with a broad stone arch, paneled wood door, and flagstone porch.
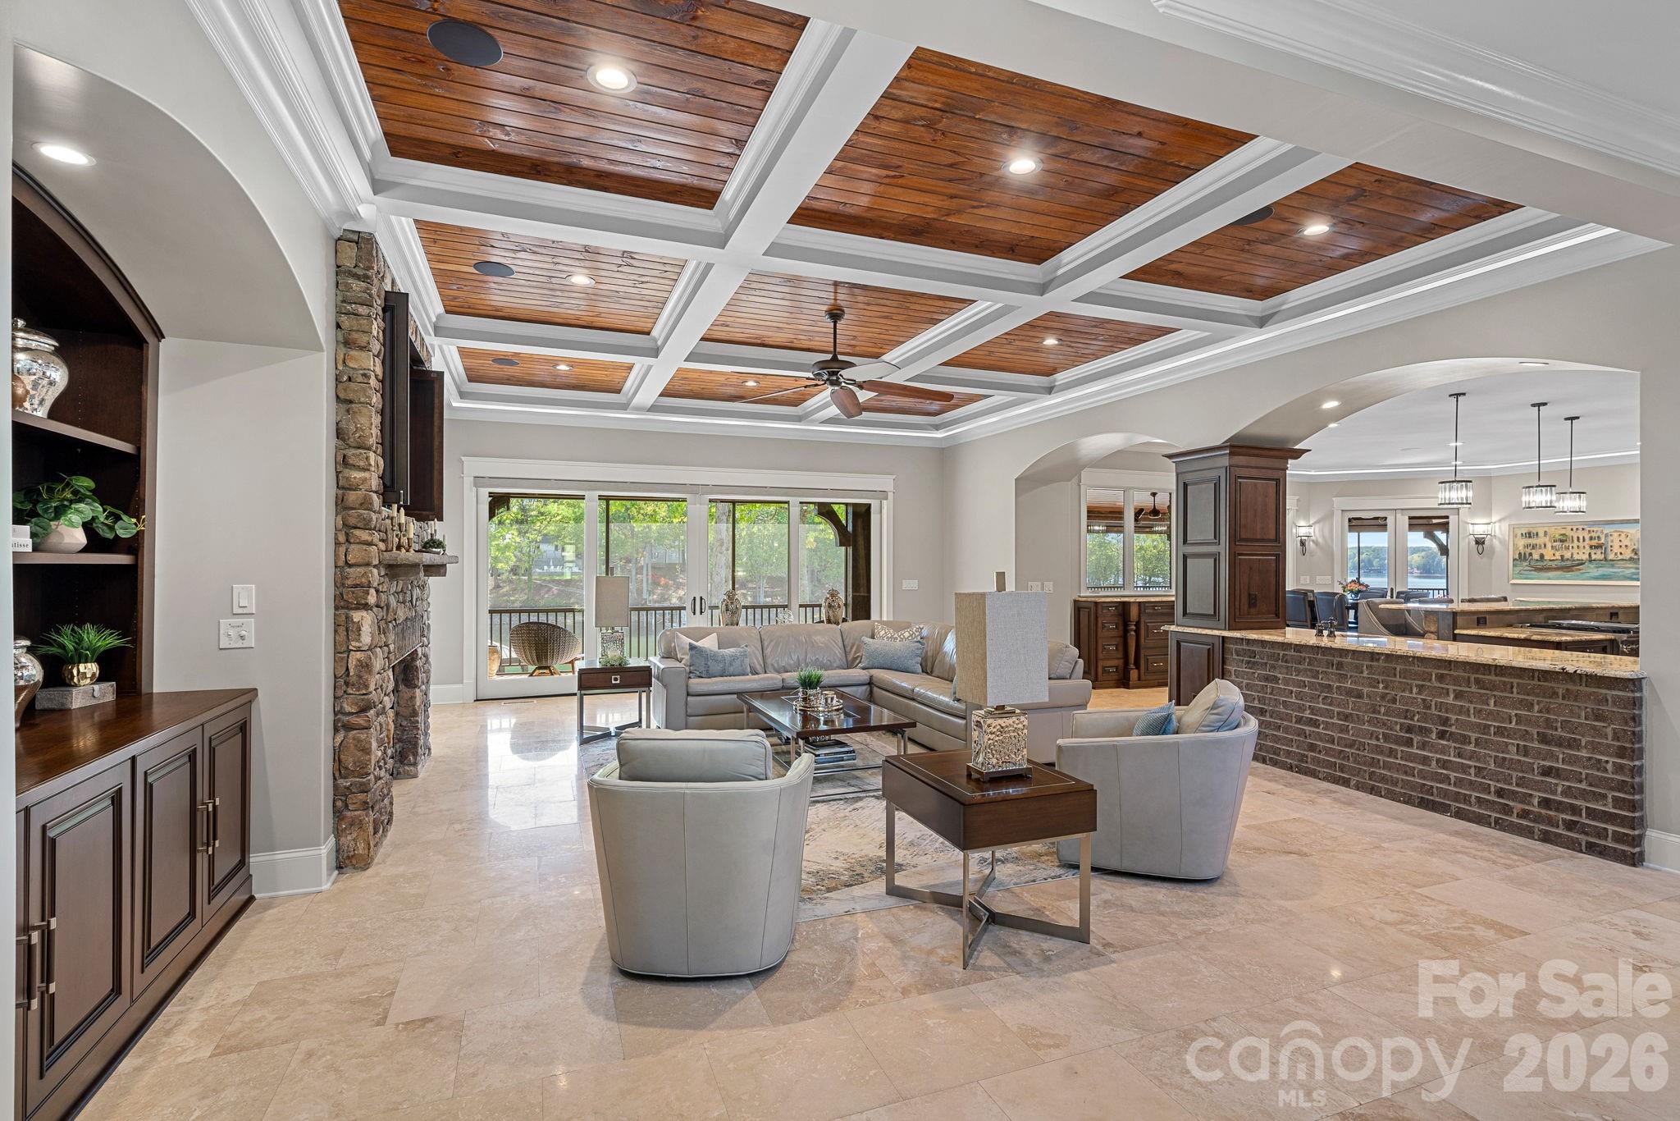
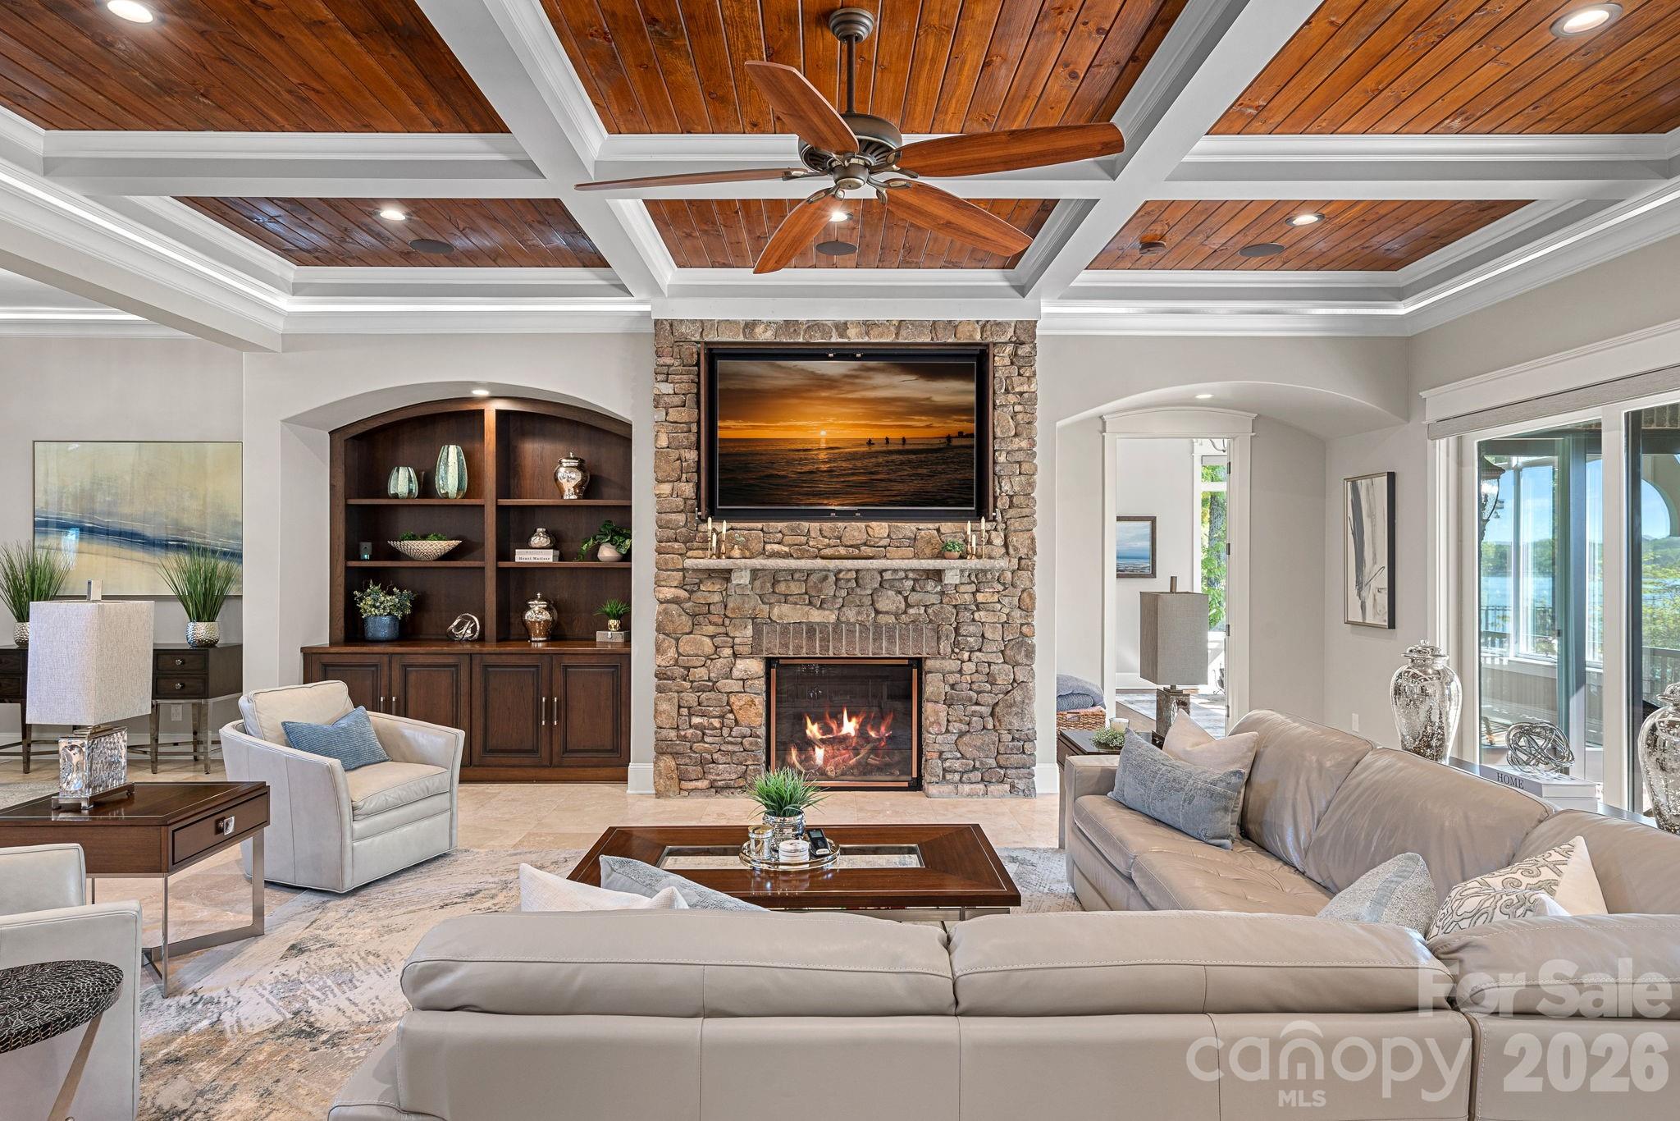
Living room with a stone fireplace, coffered wood ceiling, and sliding doors to a deck.
Living room with a stone fireplace, coffered wood ceiling, and water visible through sliding glass doors.
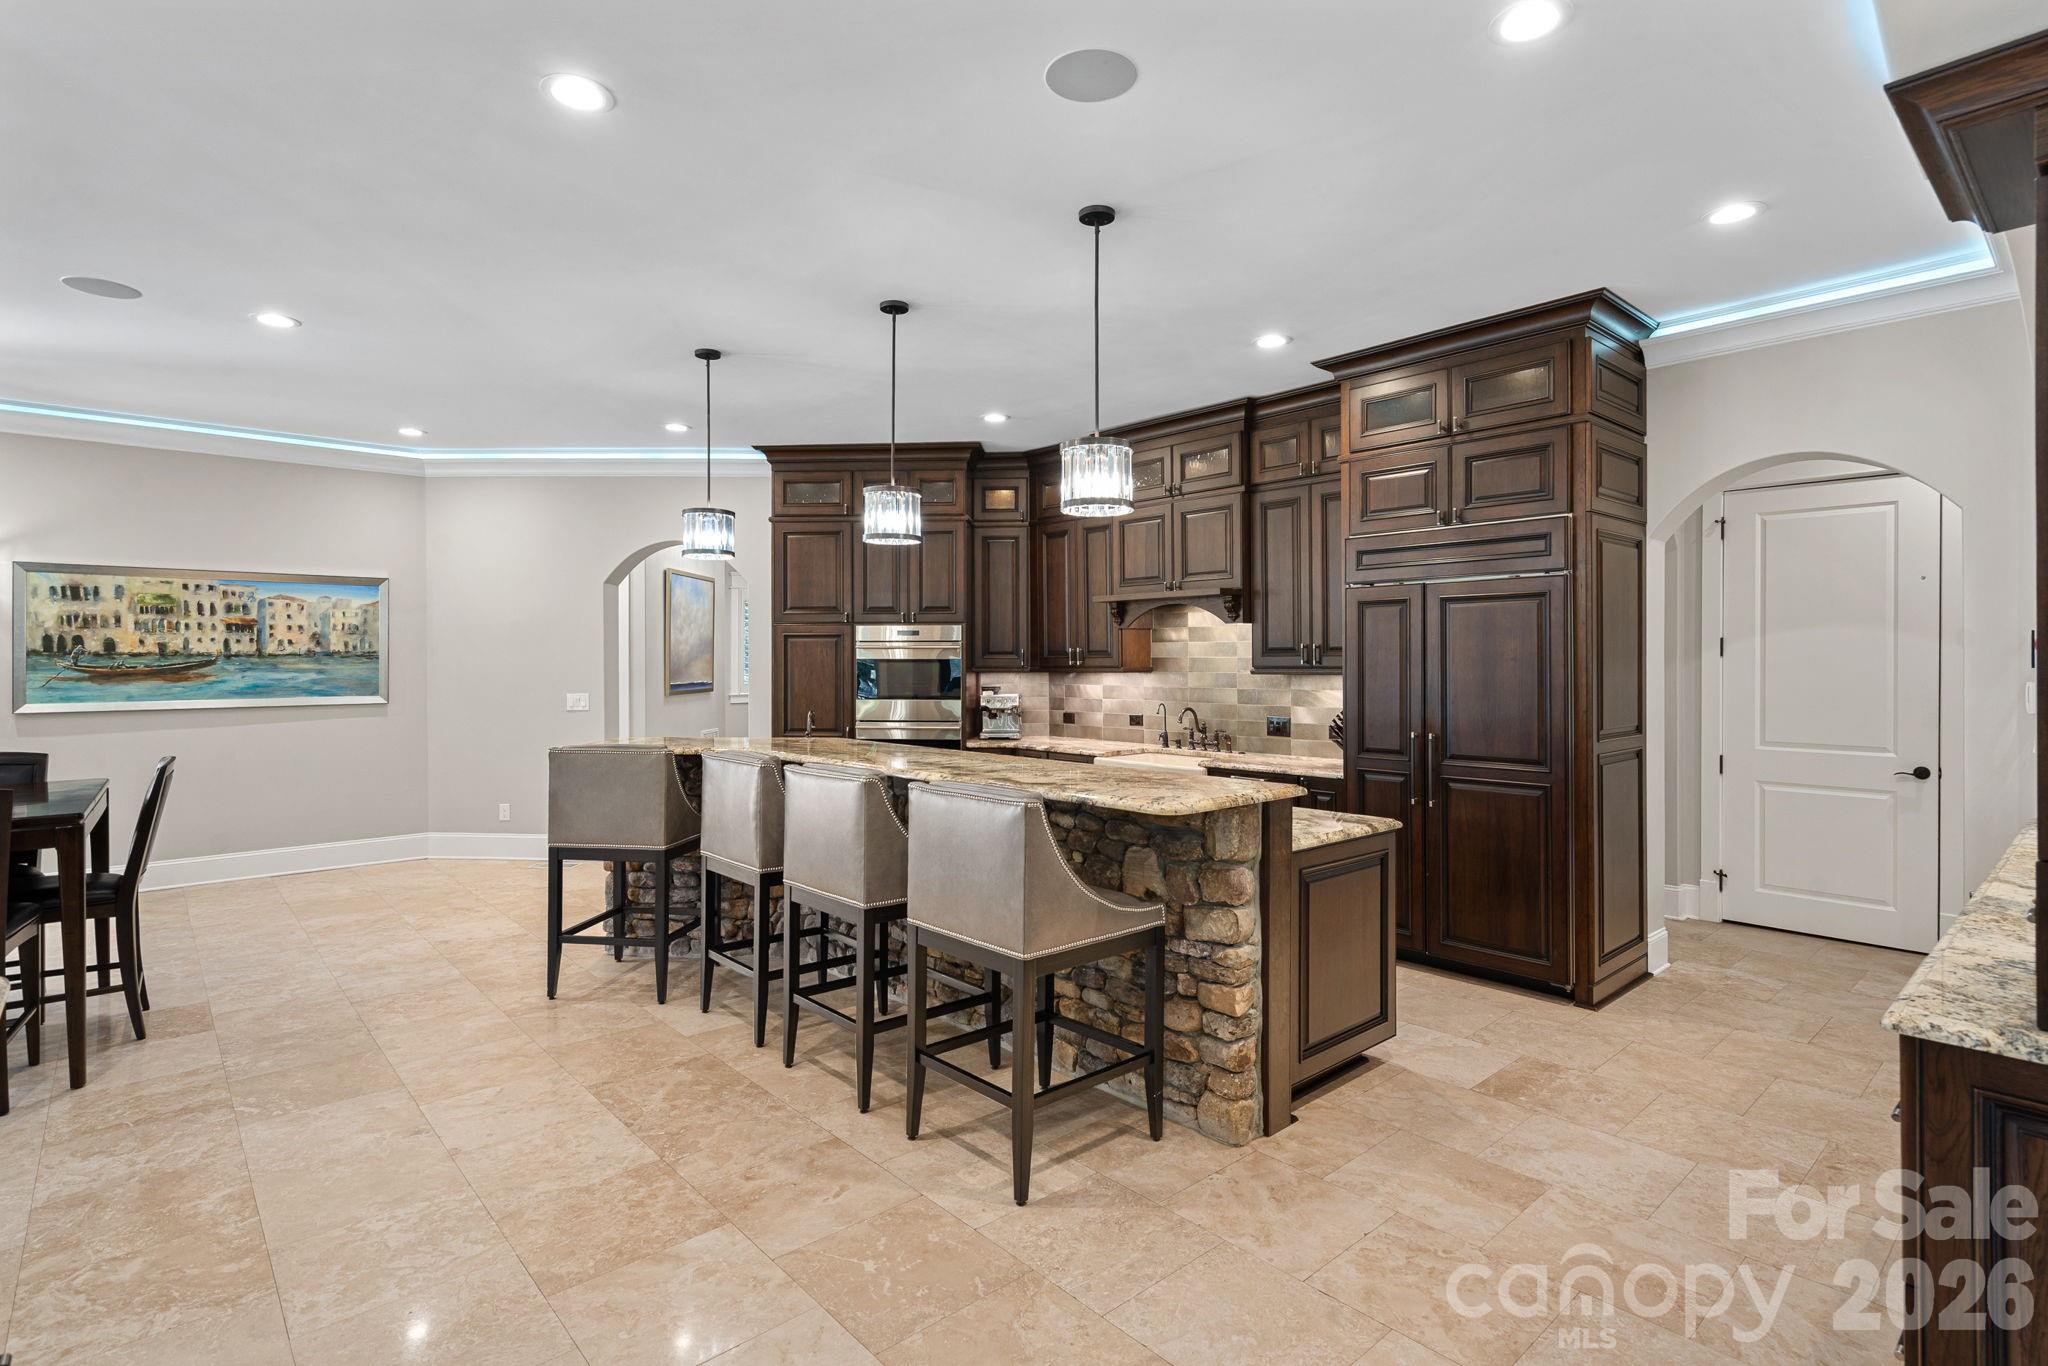
Kitchen with dark wood cabinets and a stone-faced island lined with bar stools.
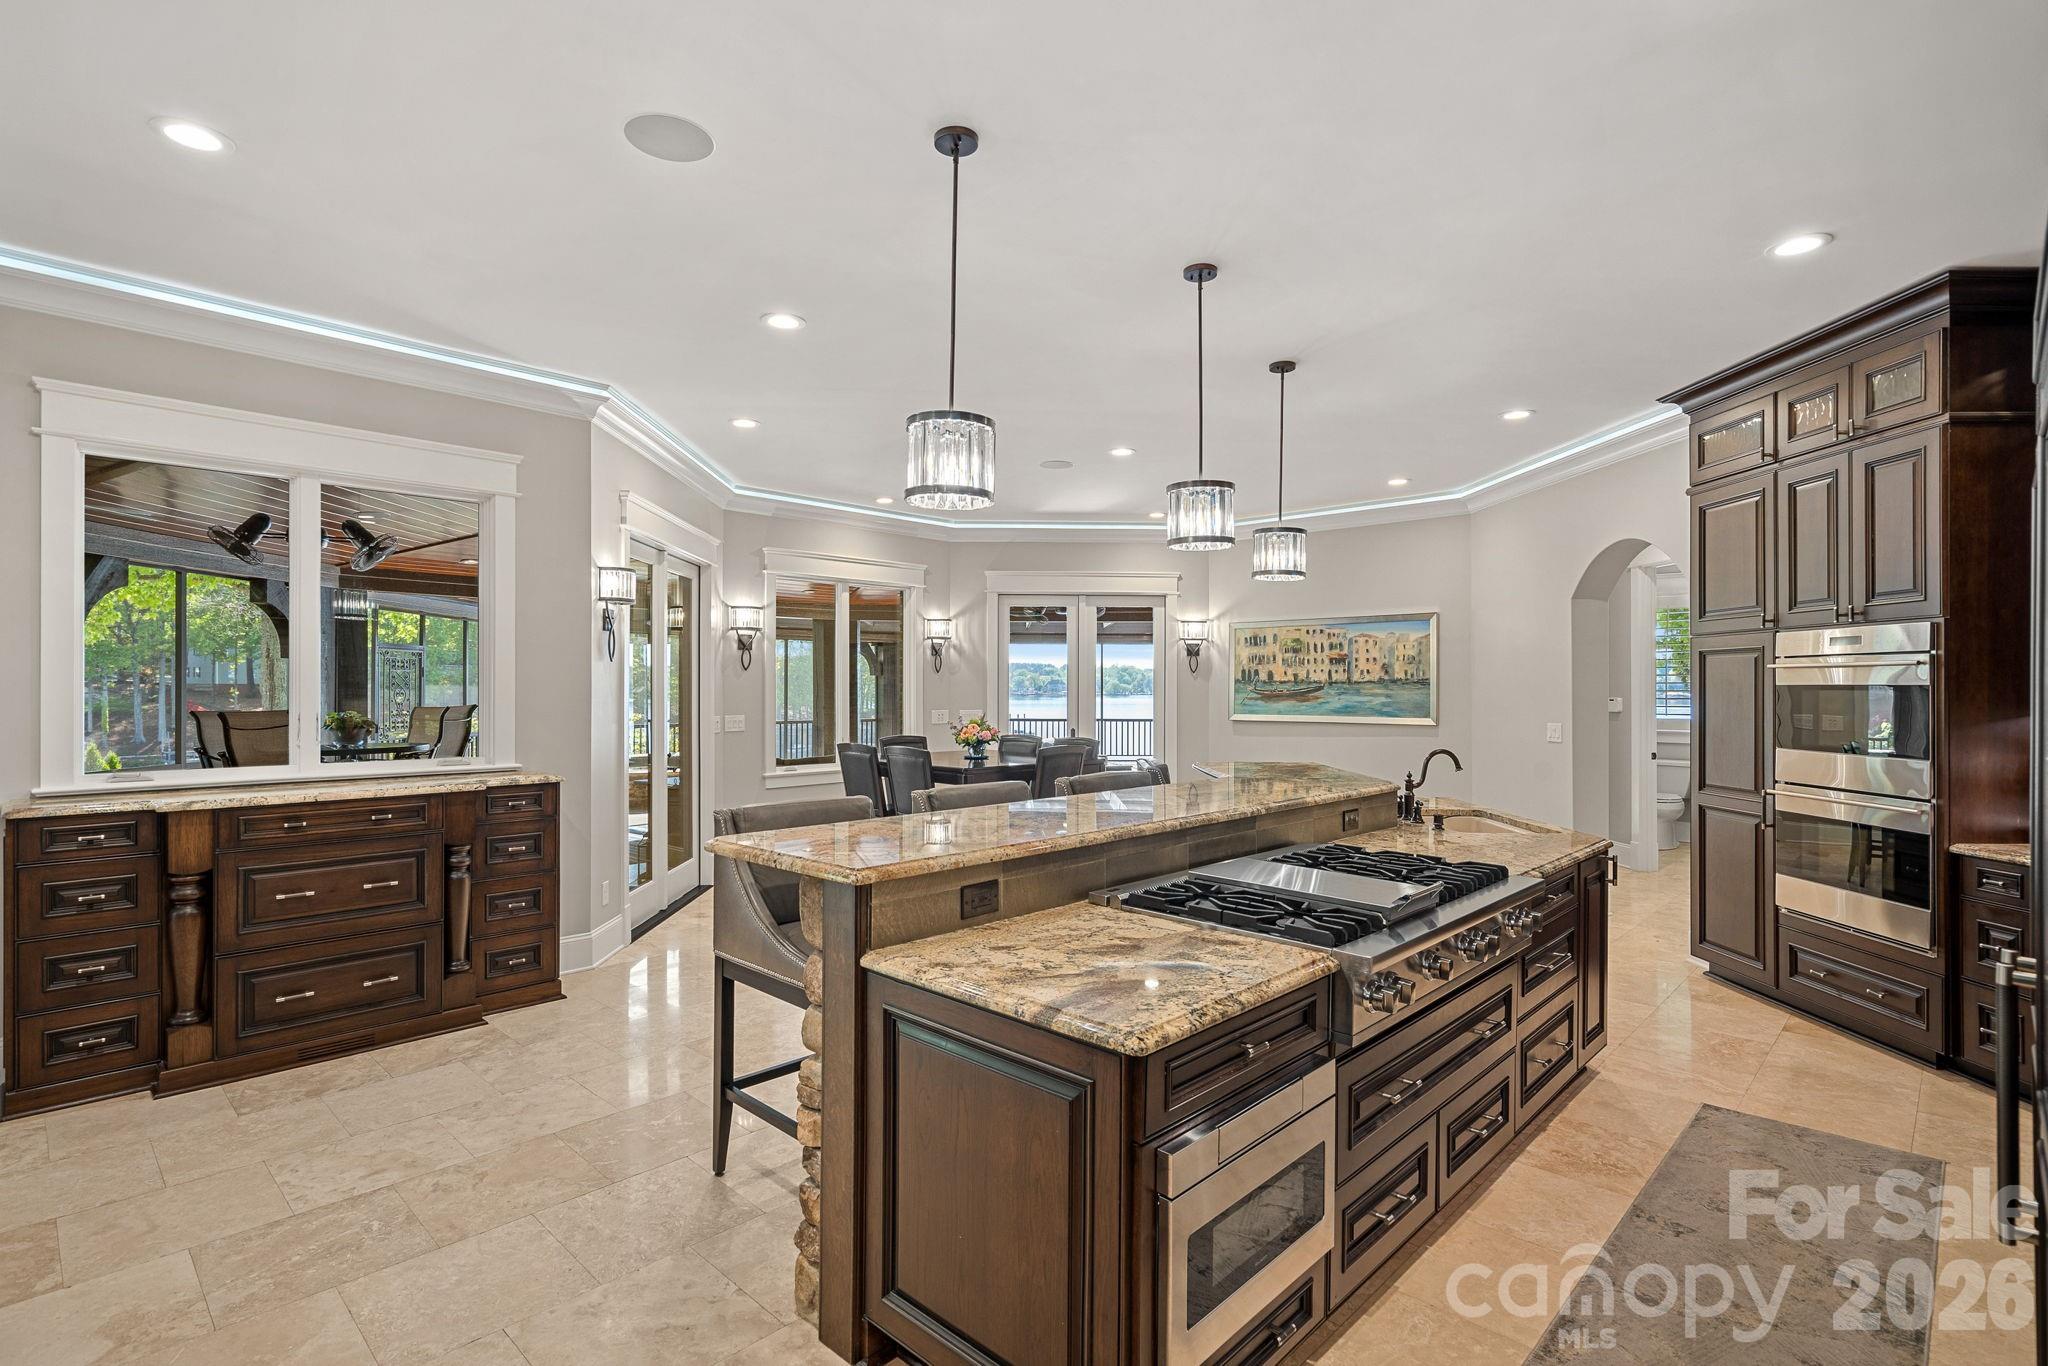
Kitchen with dark wood cabinets, granite island and cooktop, double ovens, and water views through the windows.
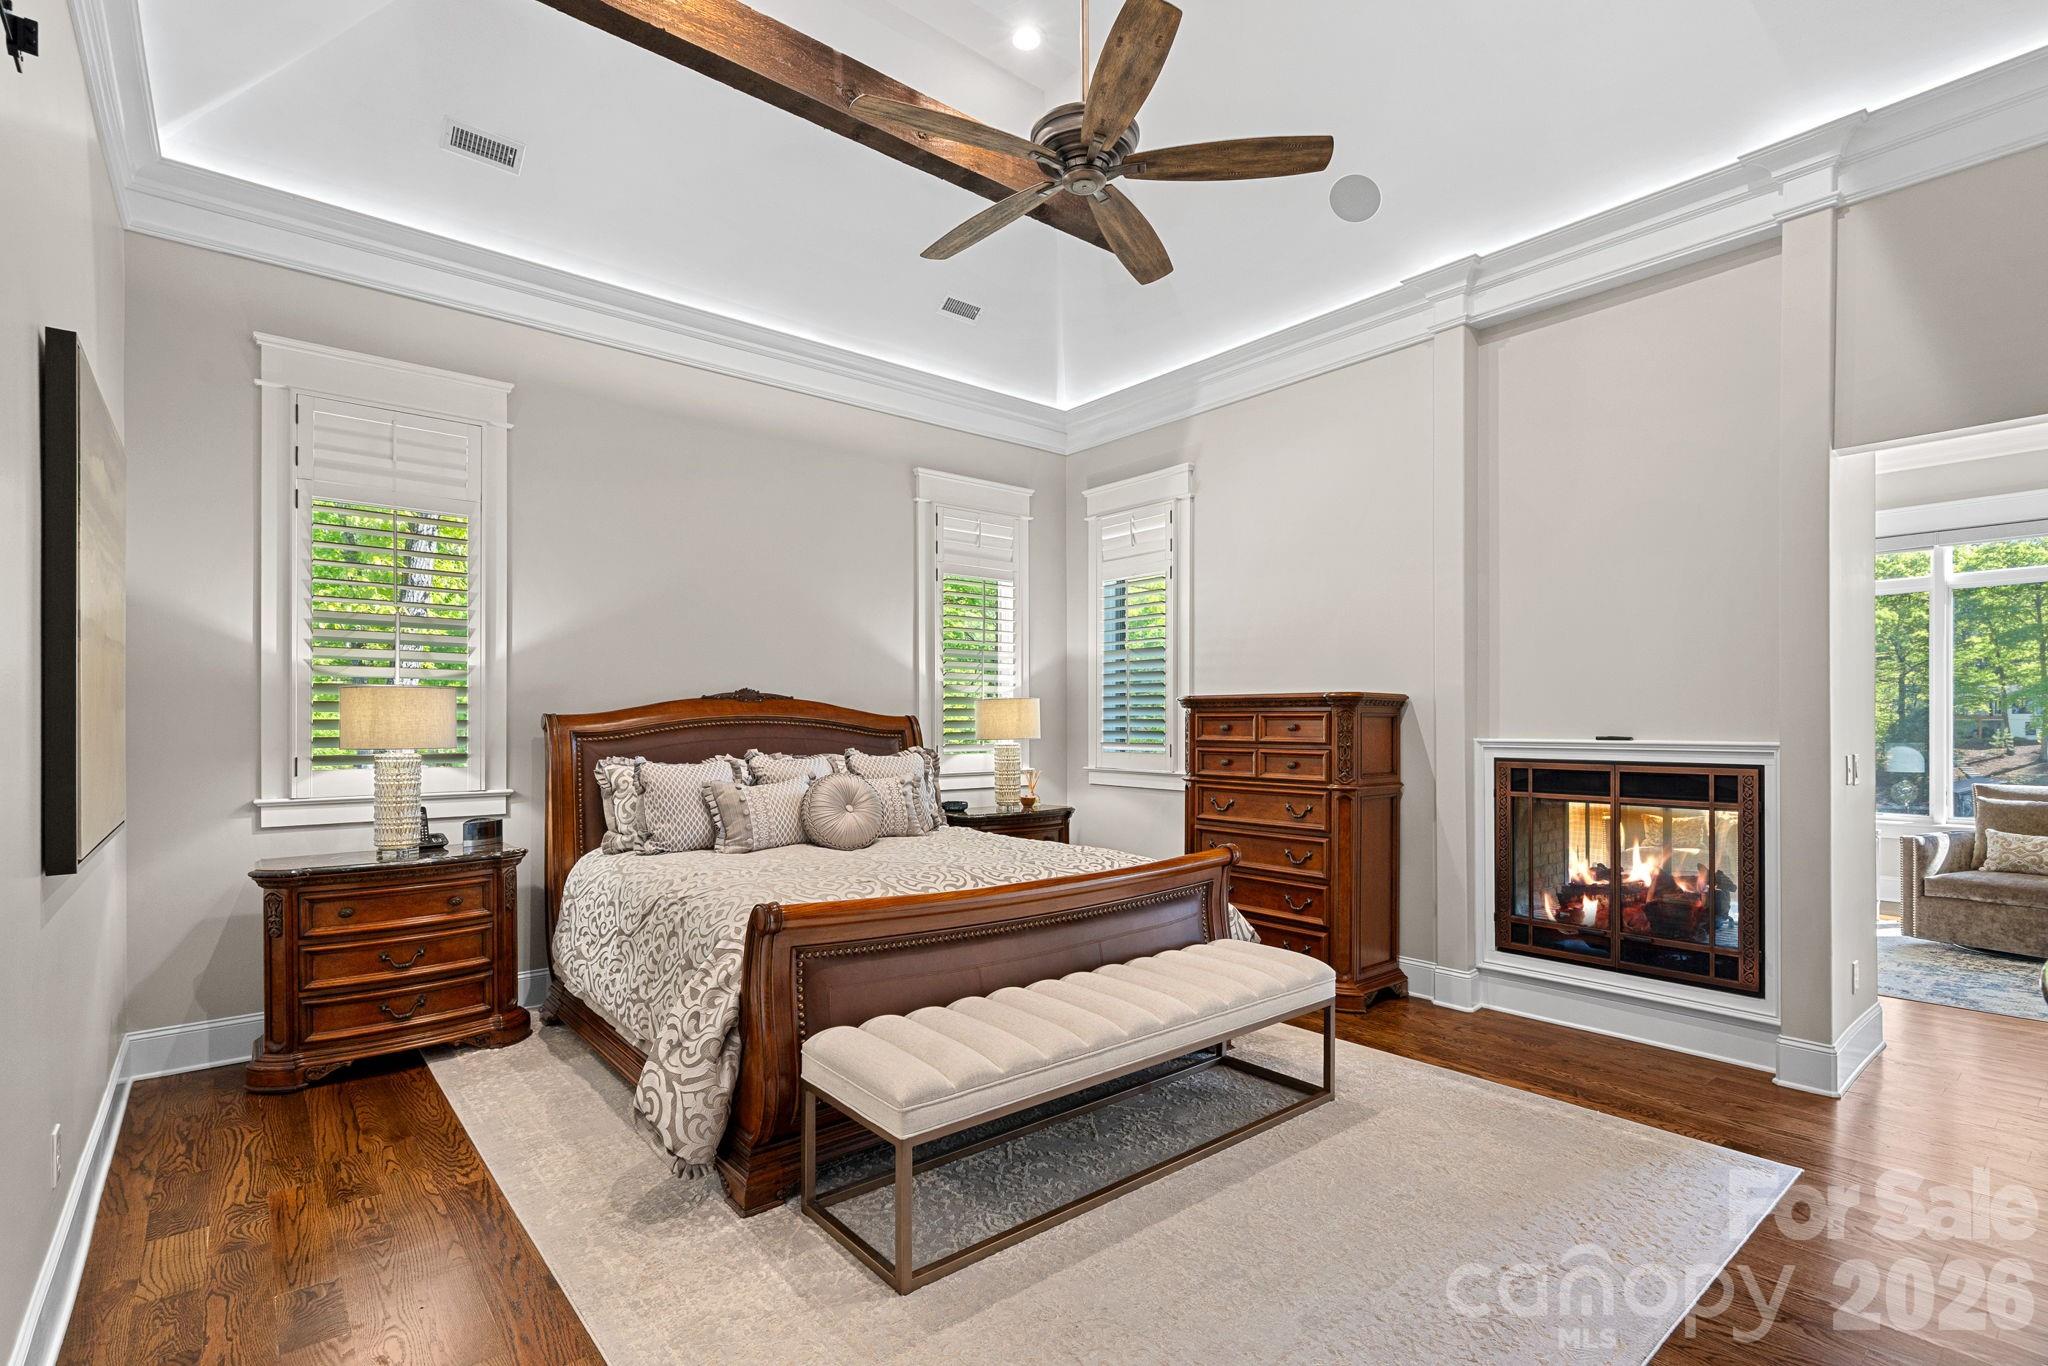
Furnished bedroom with a carved wood bed, plantation shutters, hardwood floors, and a lit fireplace.
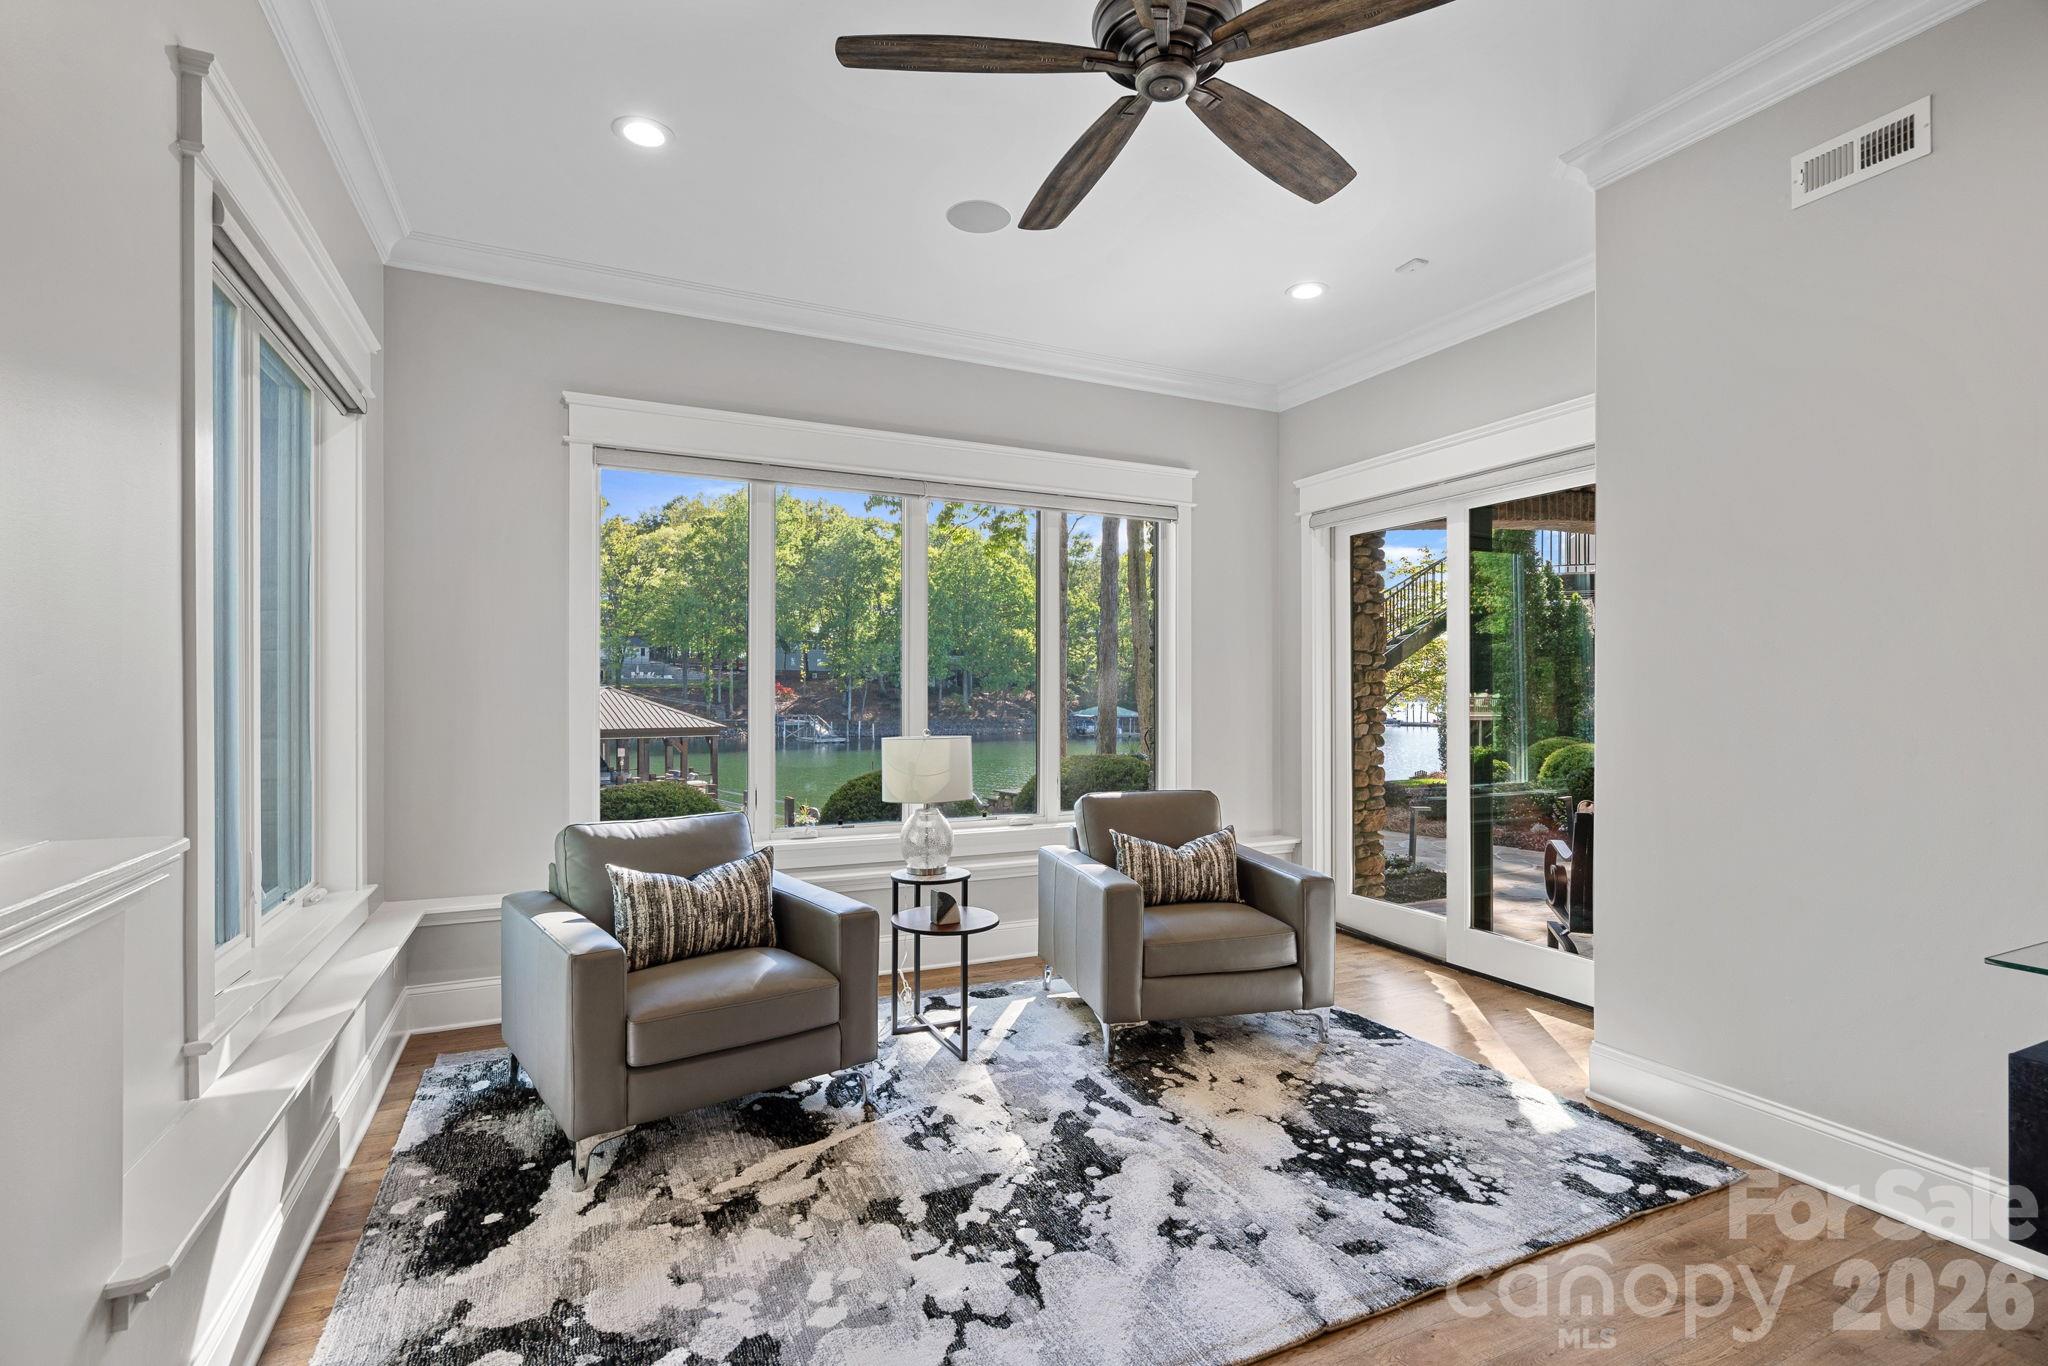
Furnished sitting room with two armchairs overlooking a lake through large windows.
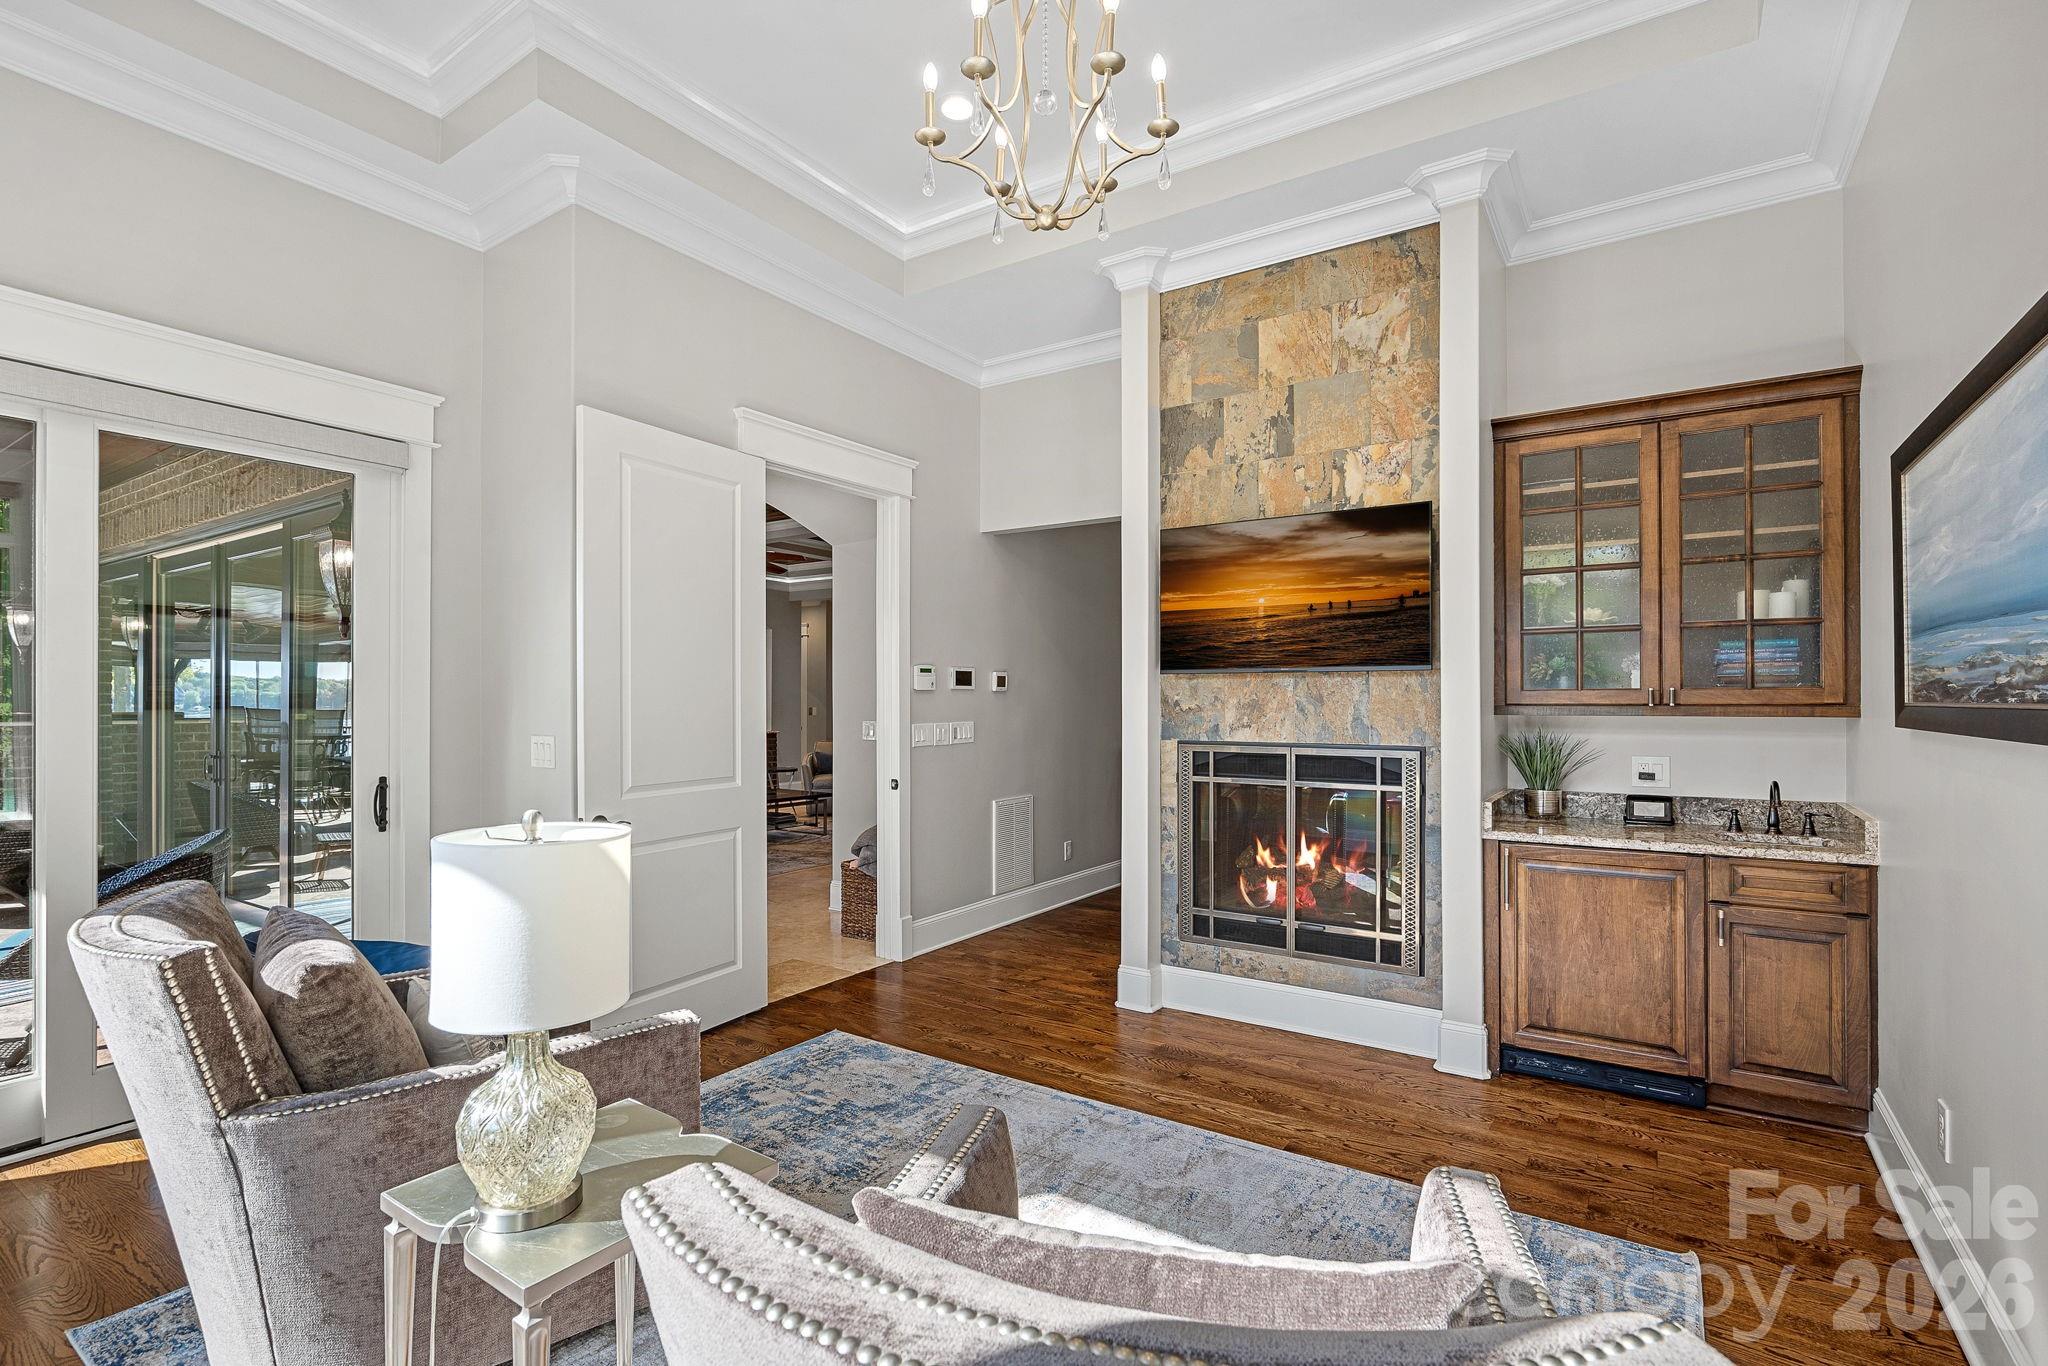
Living room with a tall stone fireplace, gray seating, and a wood wet bar.
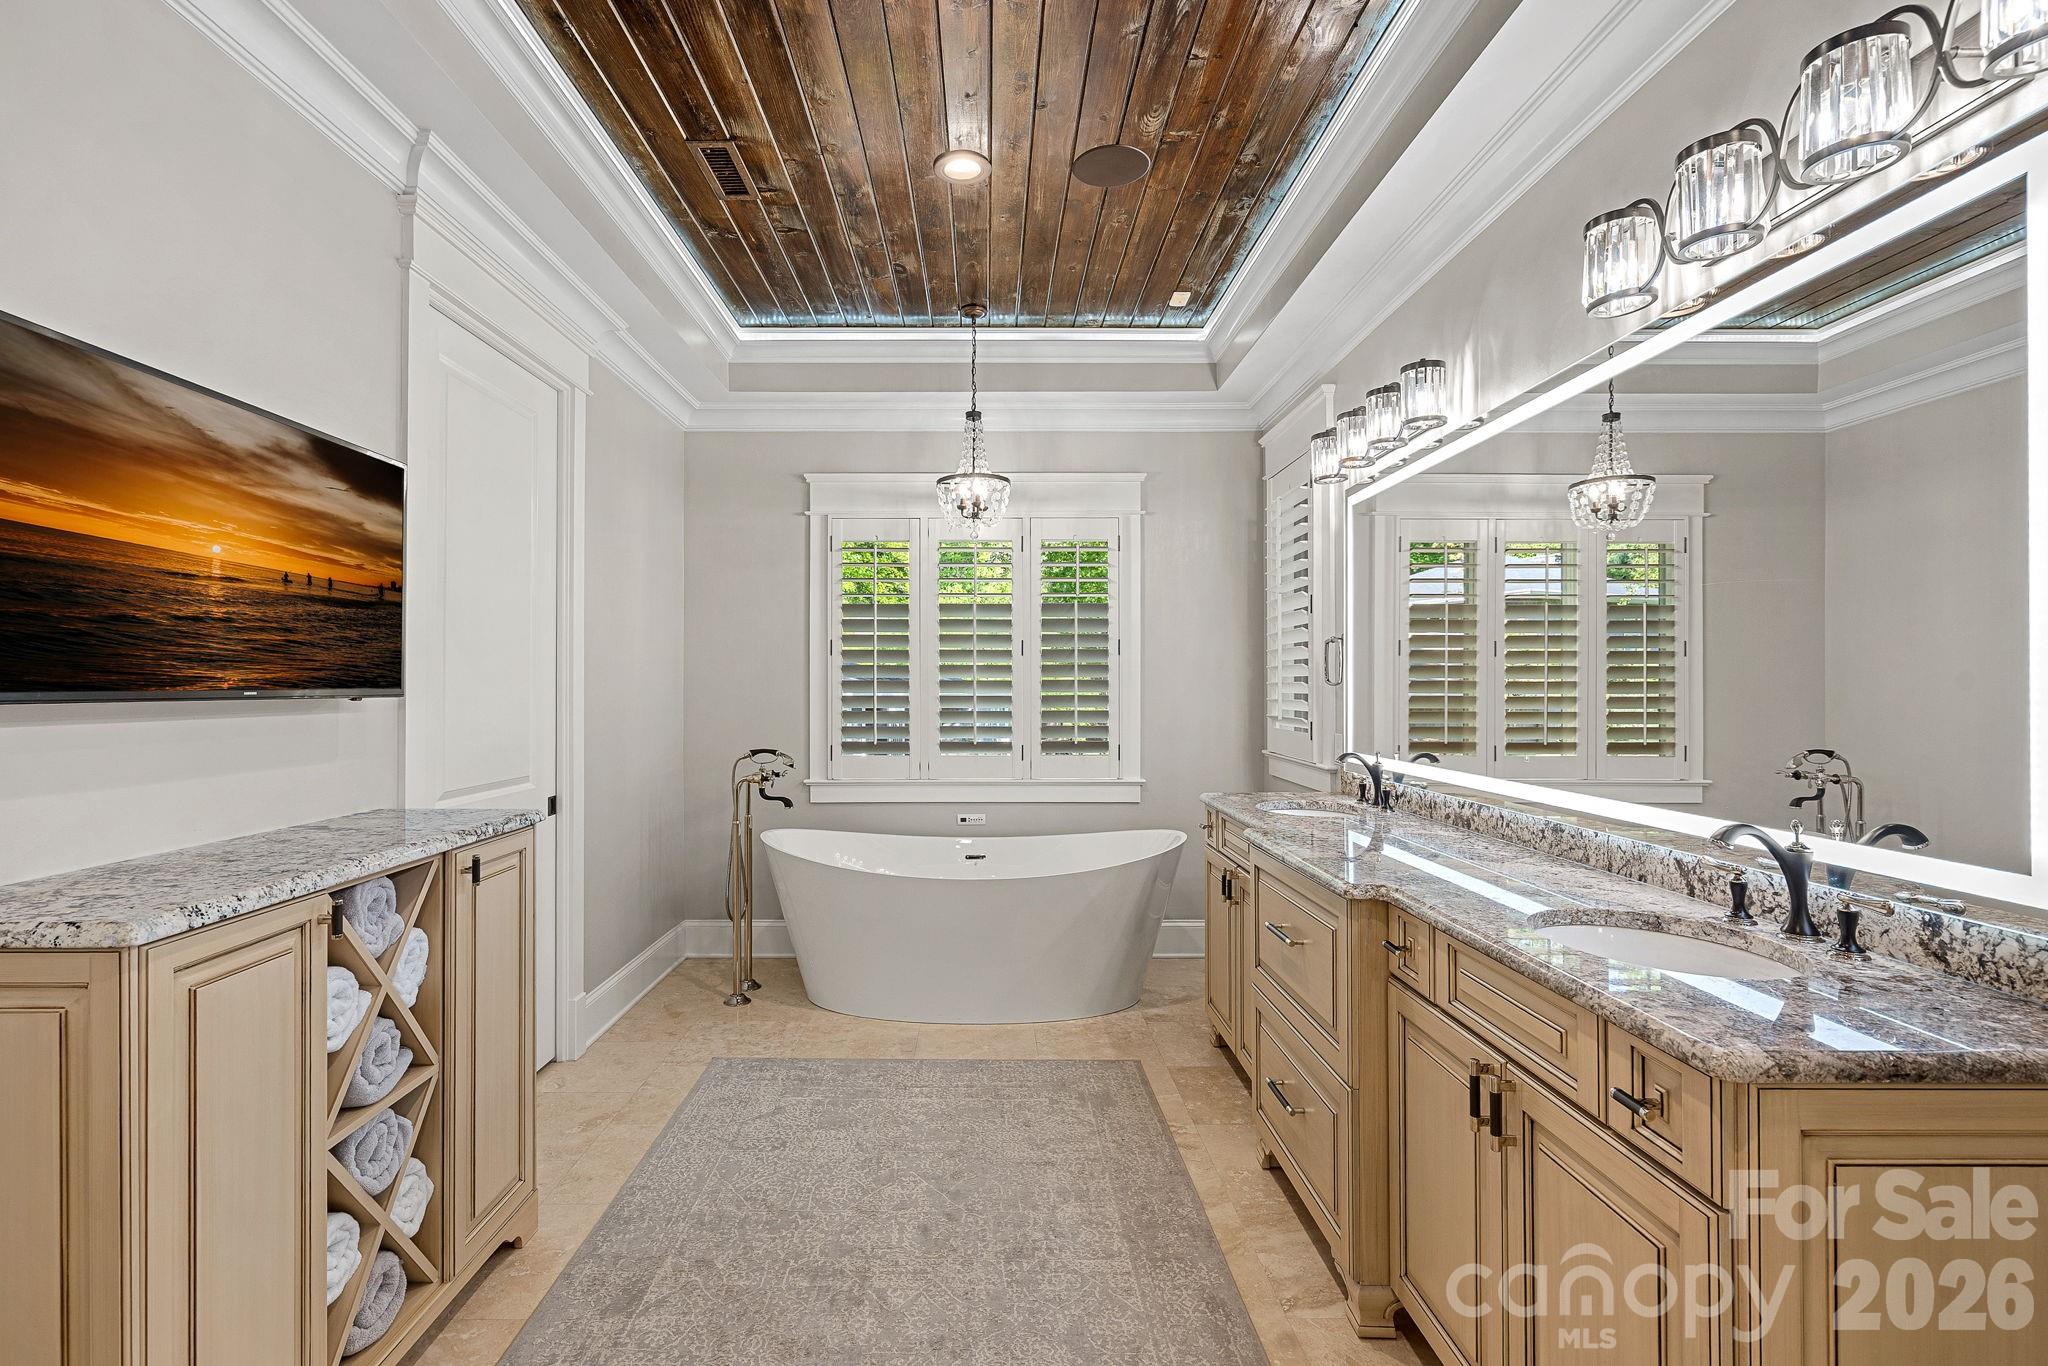
Primary bathroom with a freestanding tub, double vanity, shuttered windows, and wood-plank ceiling.
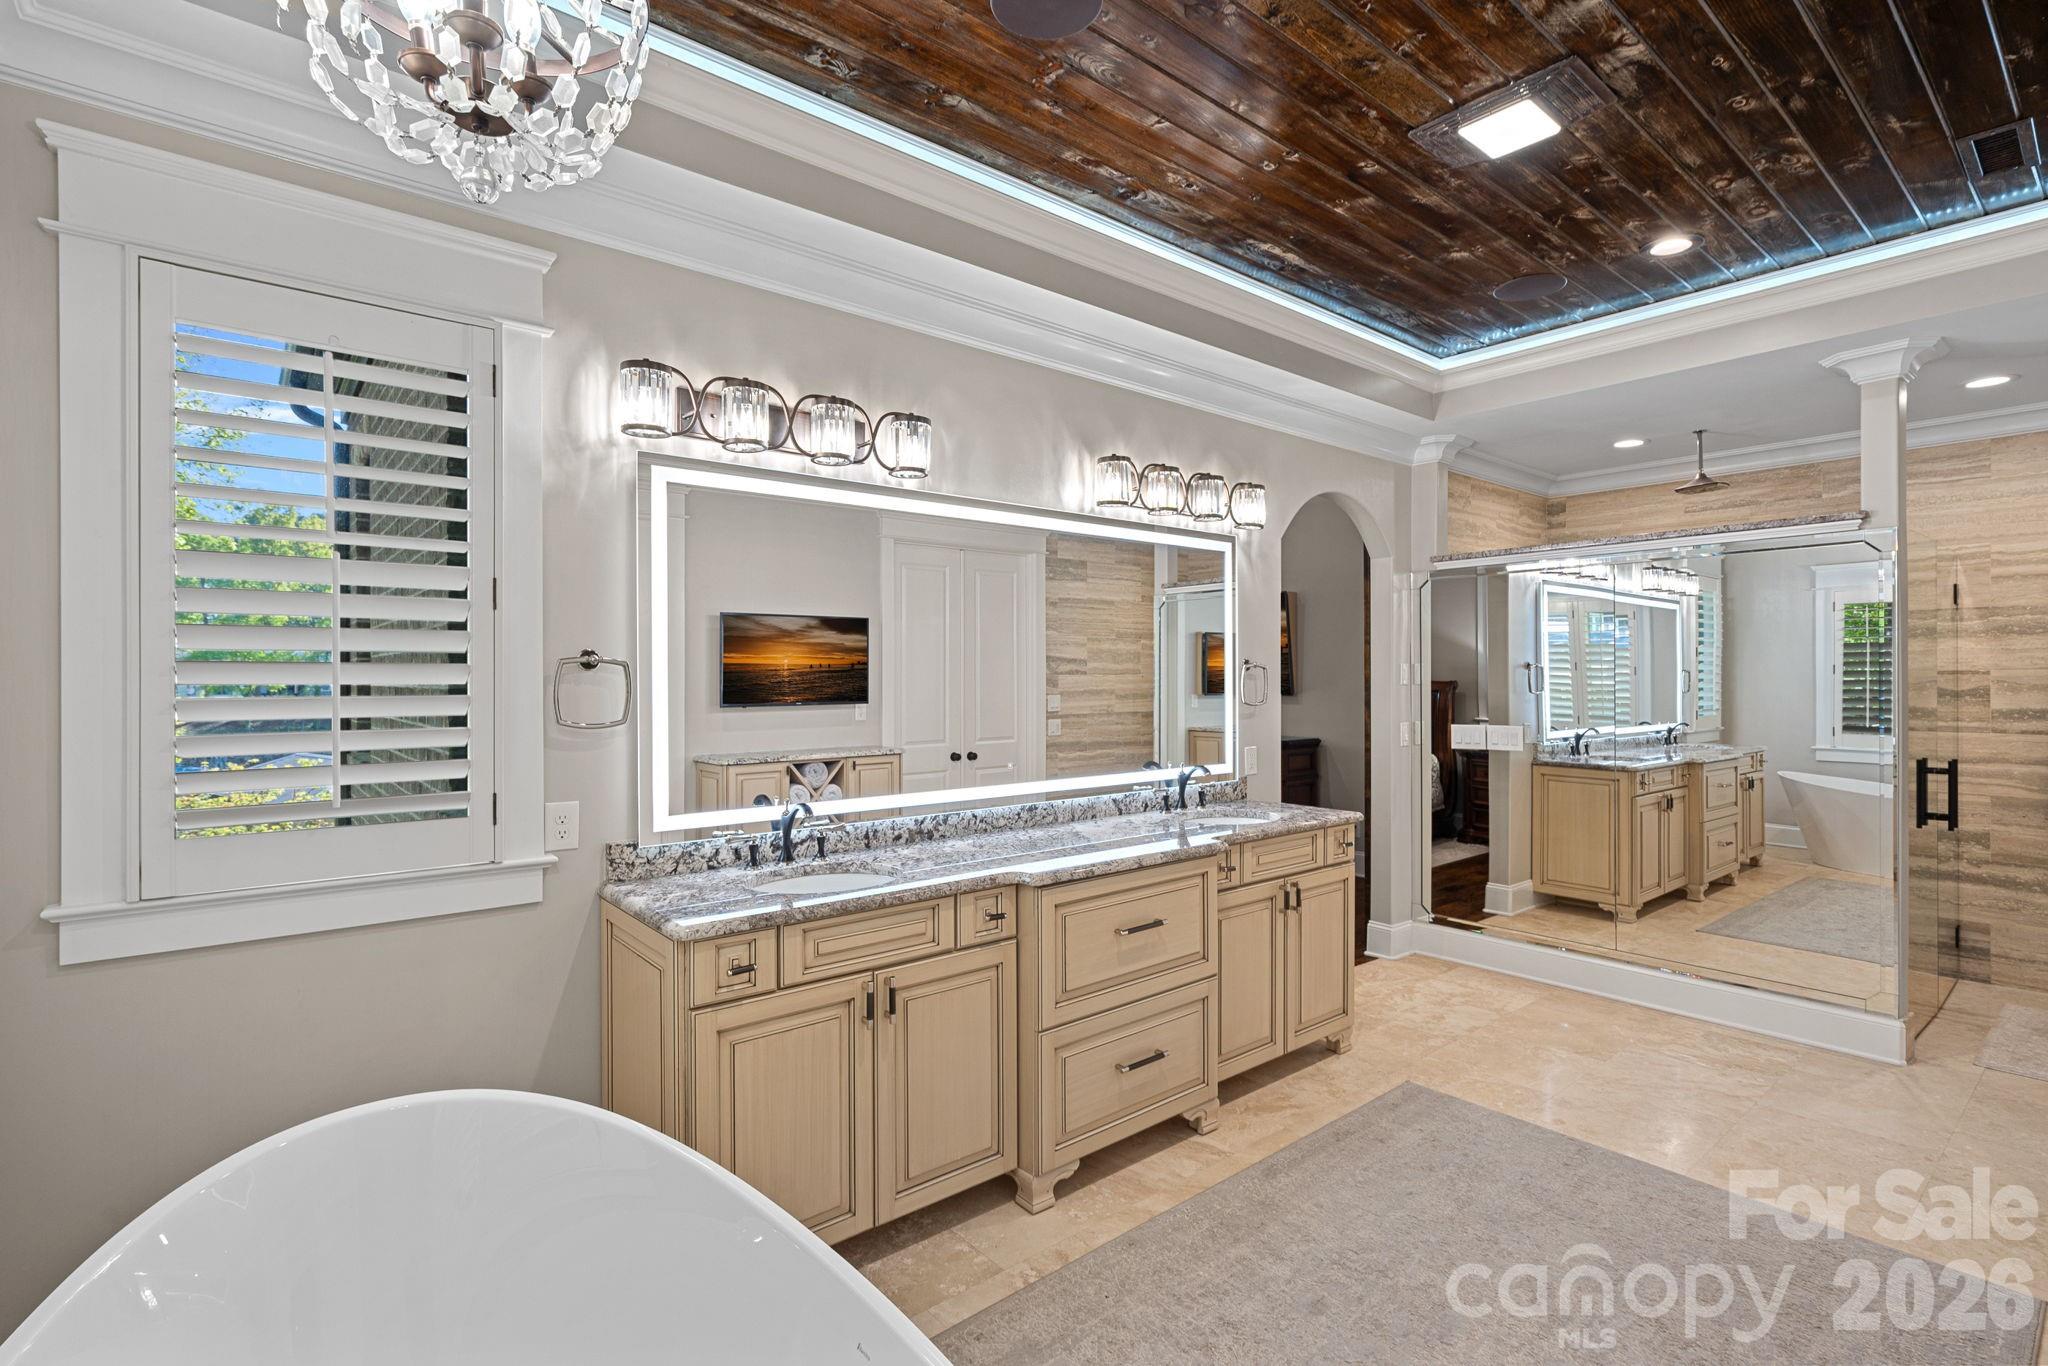
Bathroom with a long double vanity, glass shower, soaking tub, and dark wood ceiling.
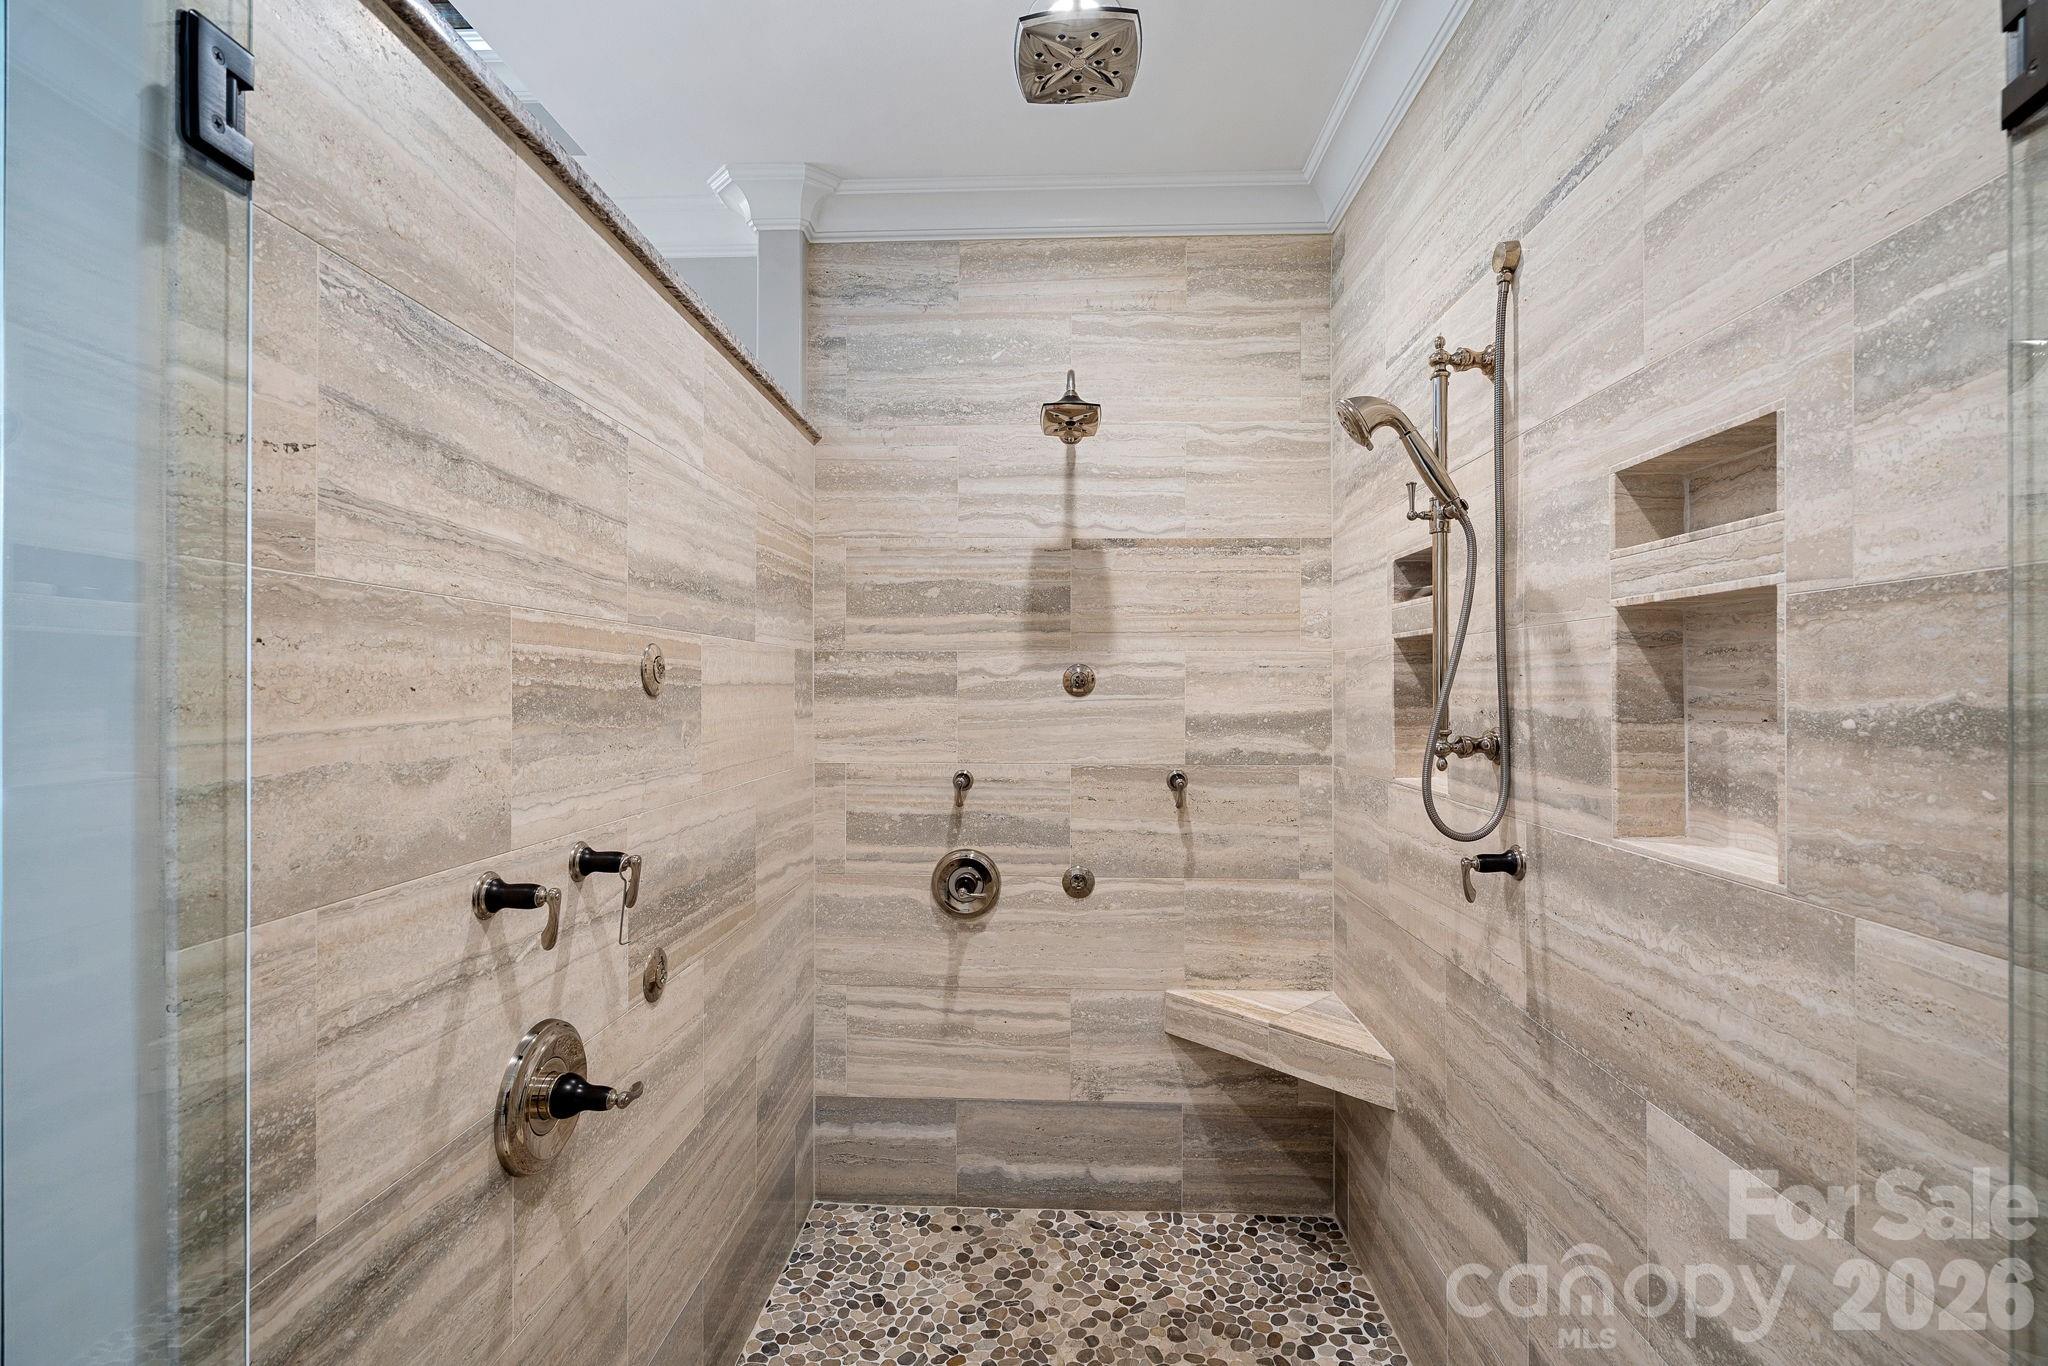
Walk-in shower with stone-look tile, pebble flooring, built-in niches, a bench, and multiple shower fixtures.
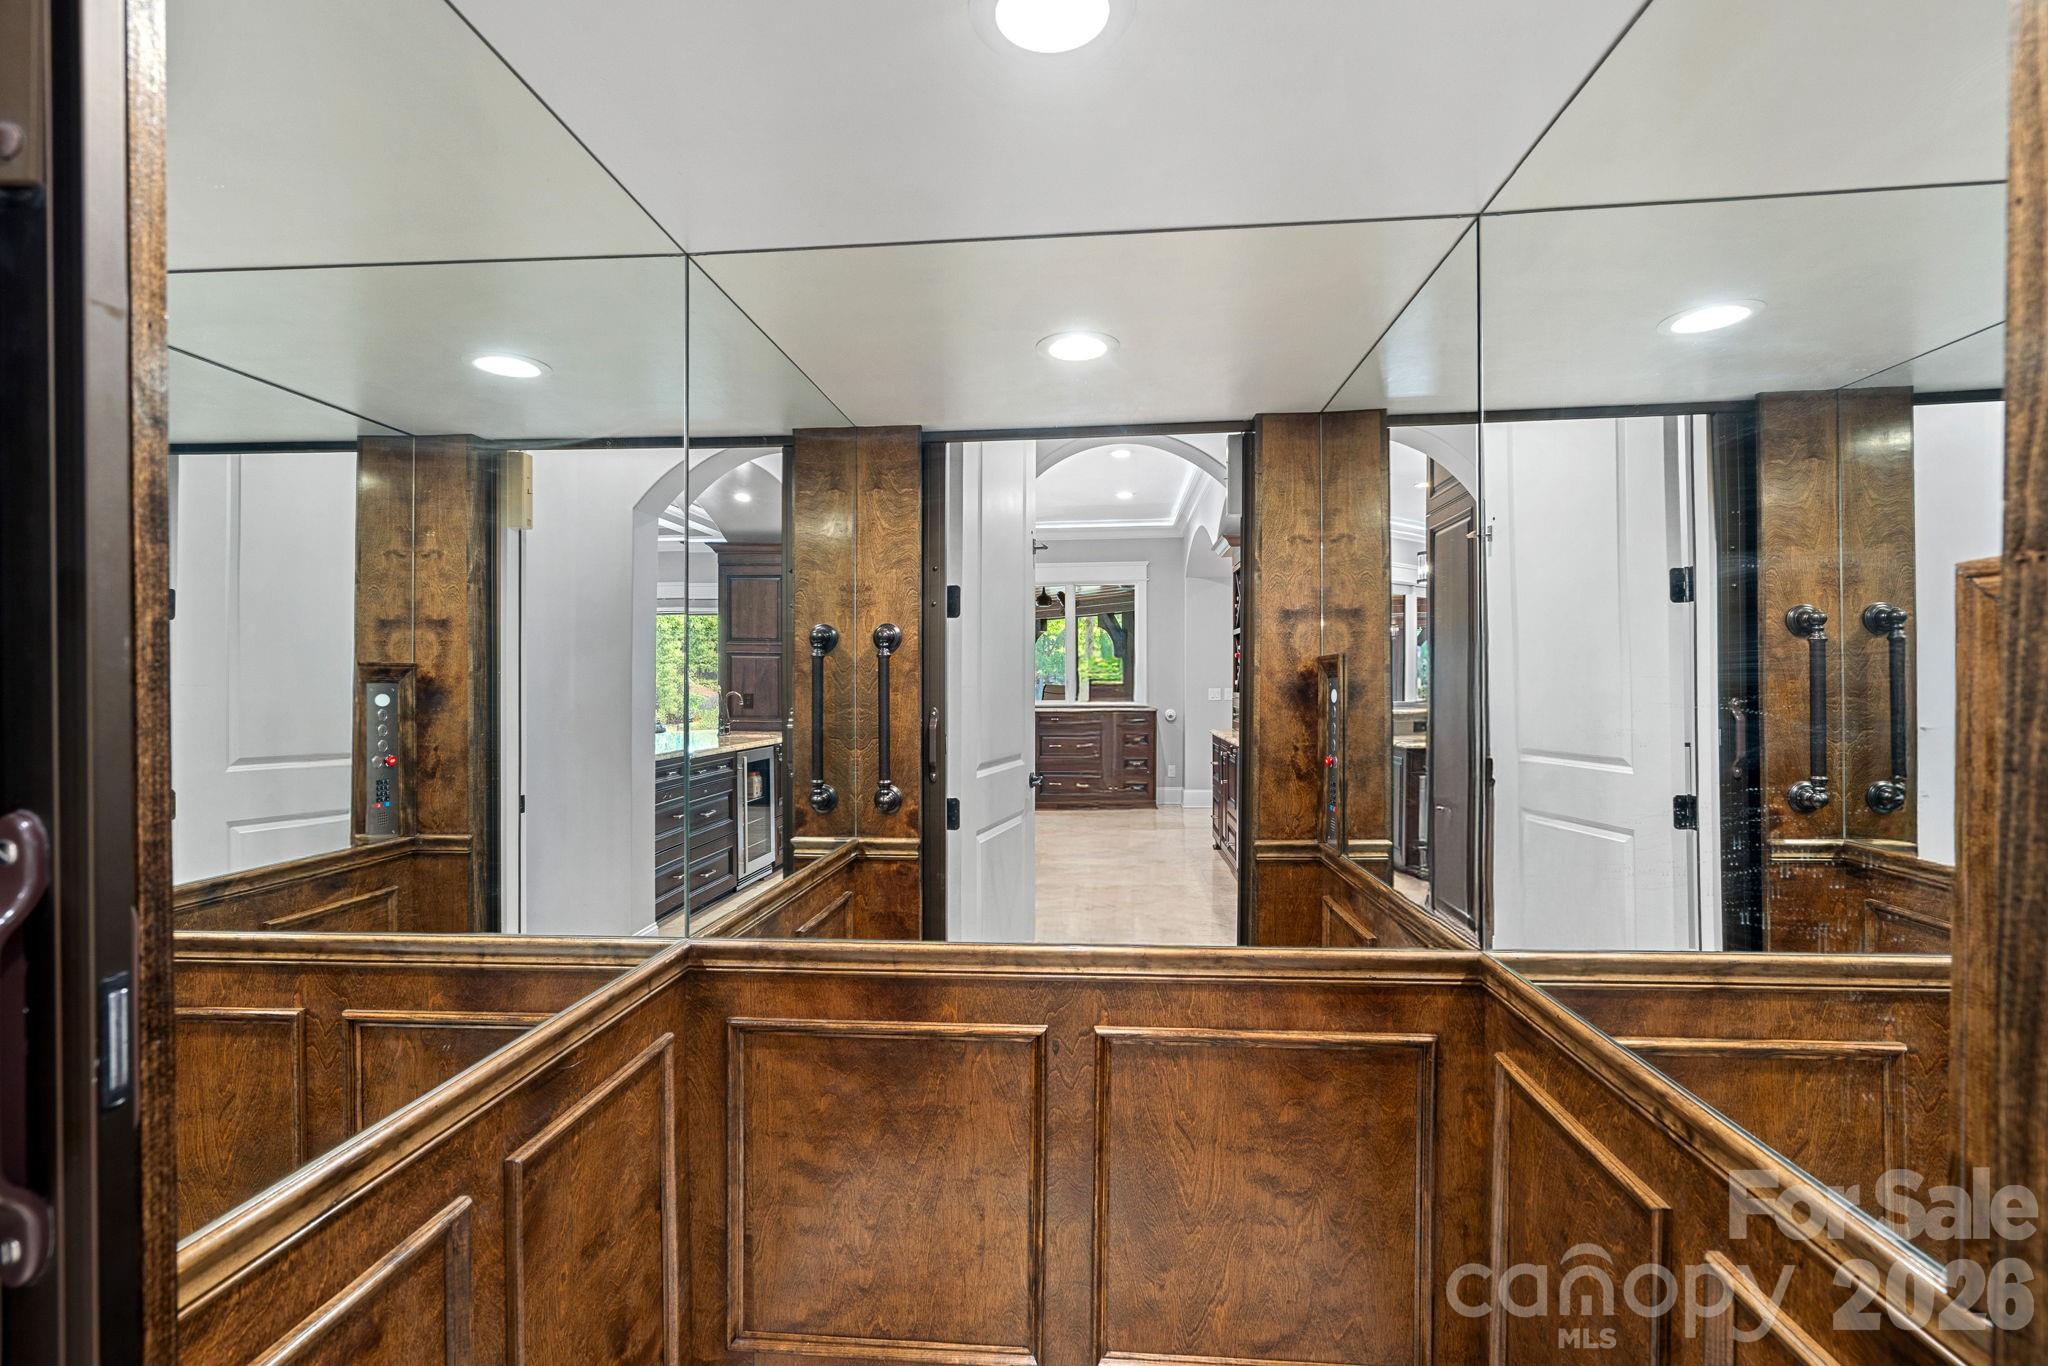
Mirrored elevator with richly paneled wood walls and an open view into the home’s hallway.
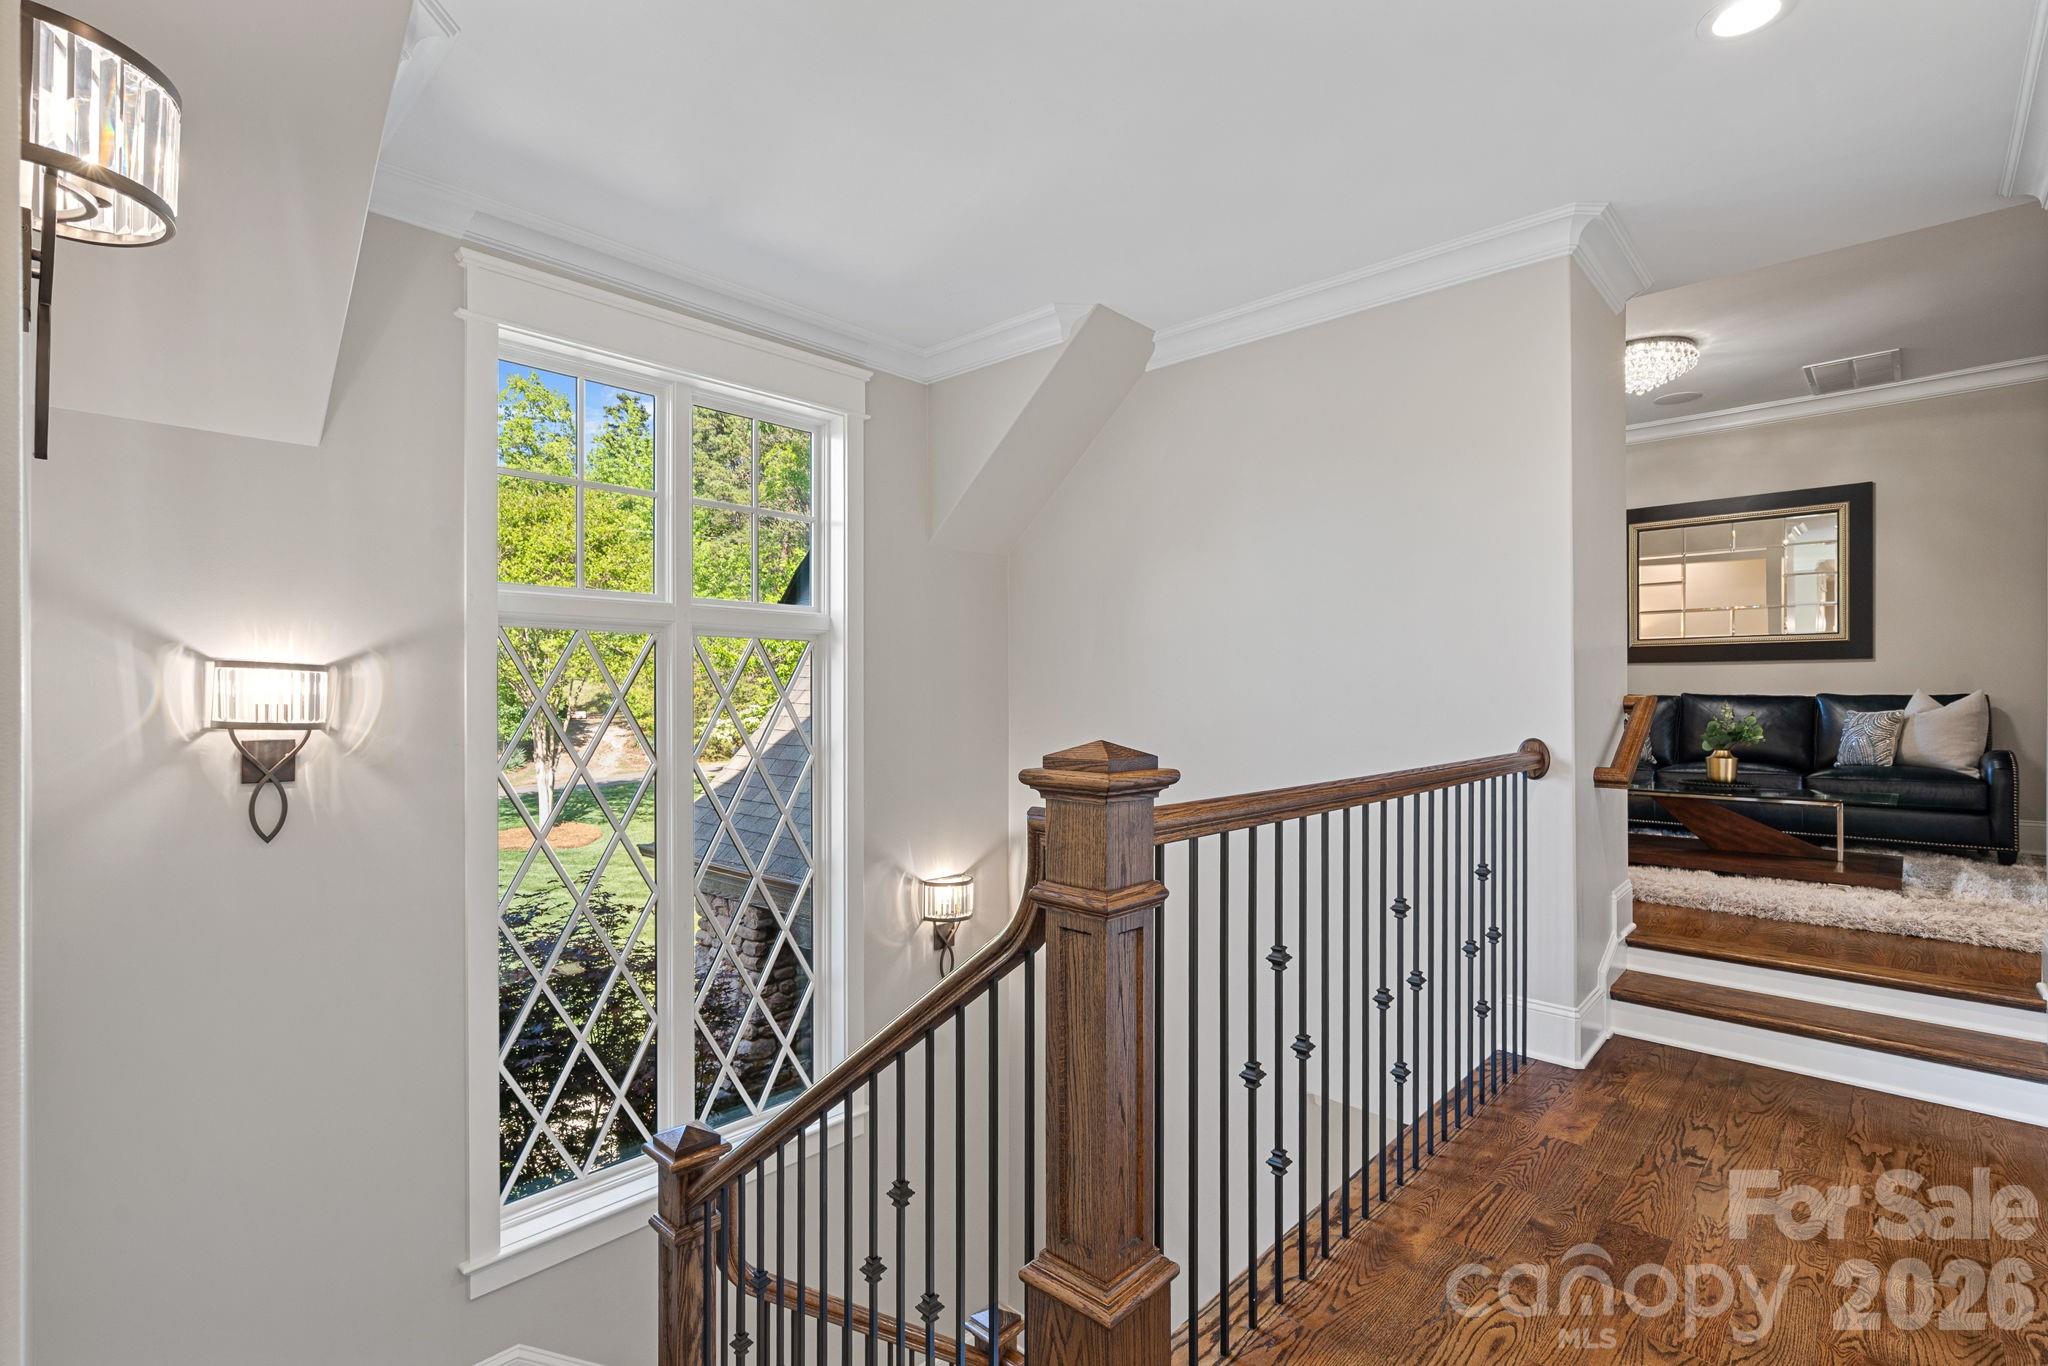
Upstairs landing with a wood-and-iron railing, tall windows, and a view into the living room.
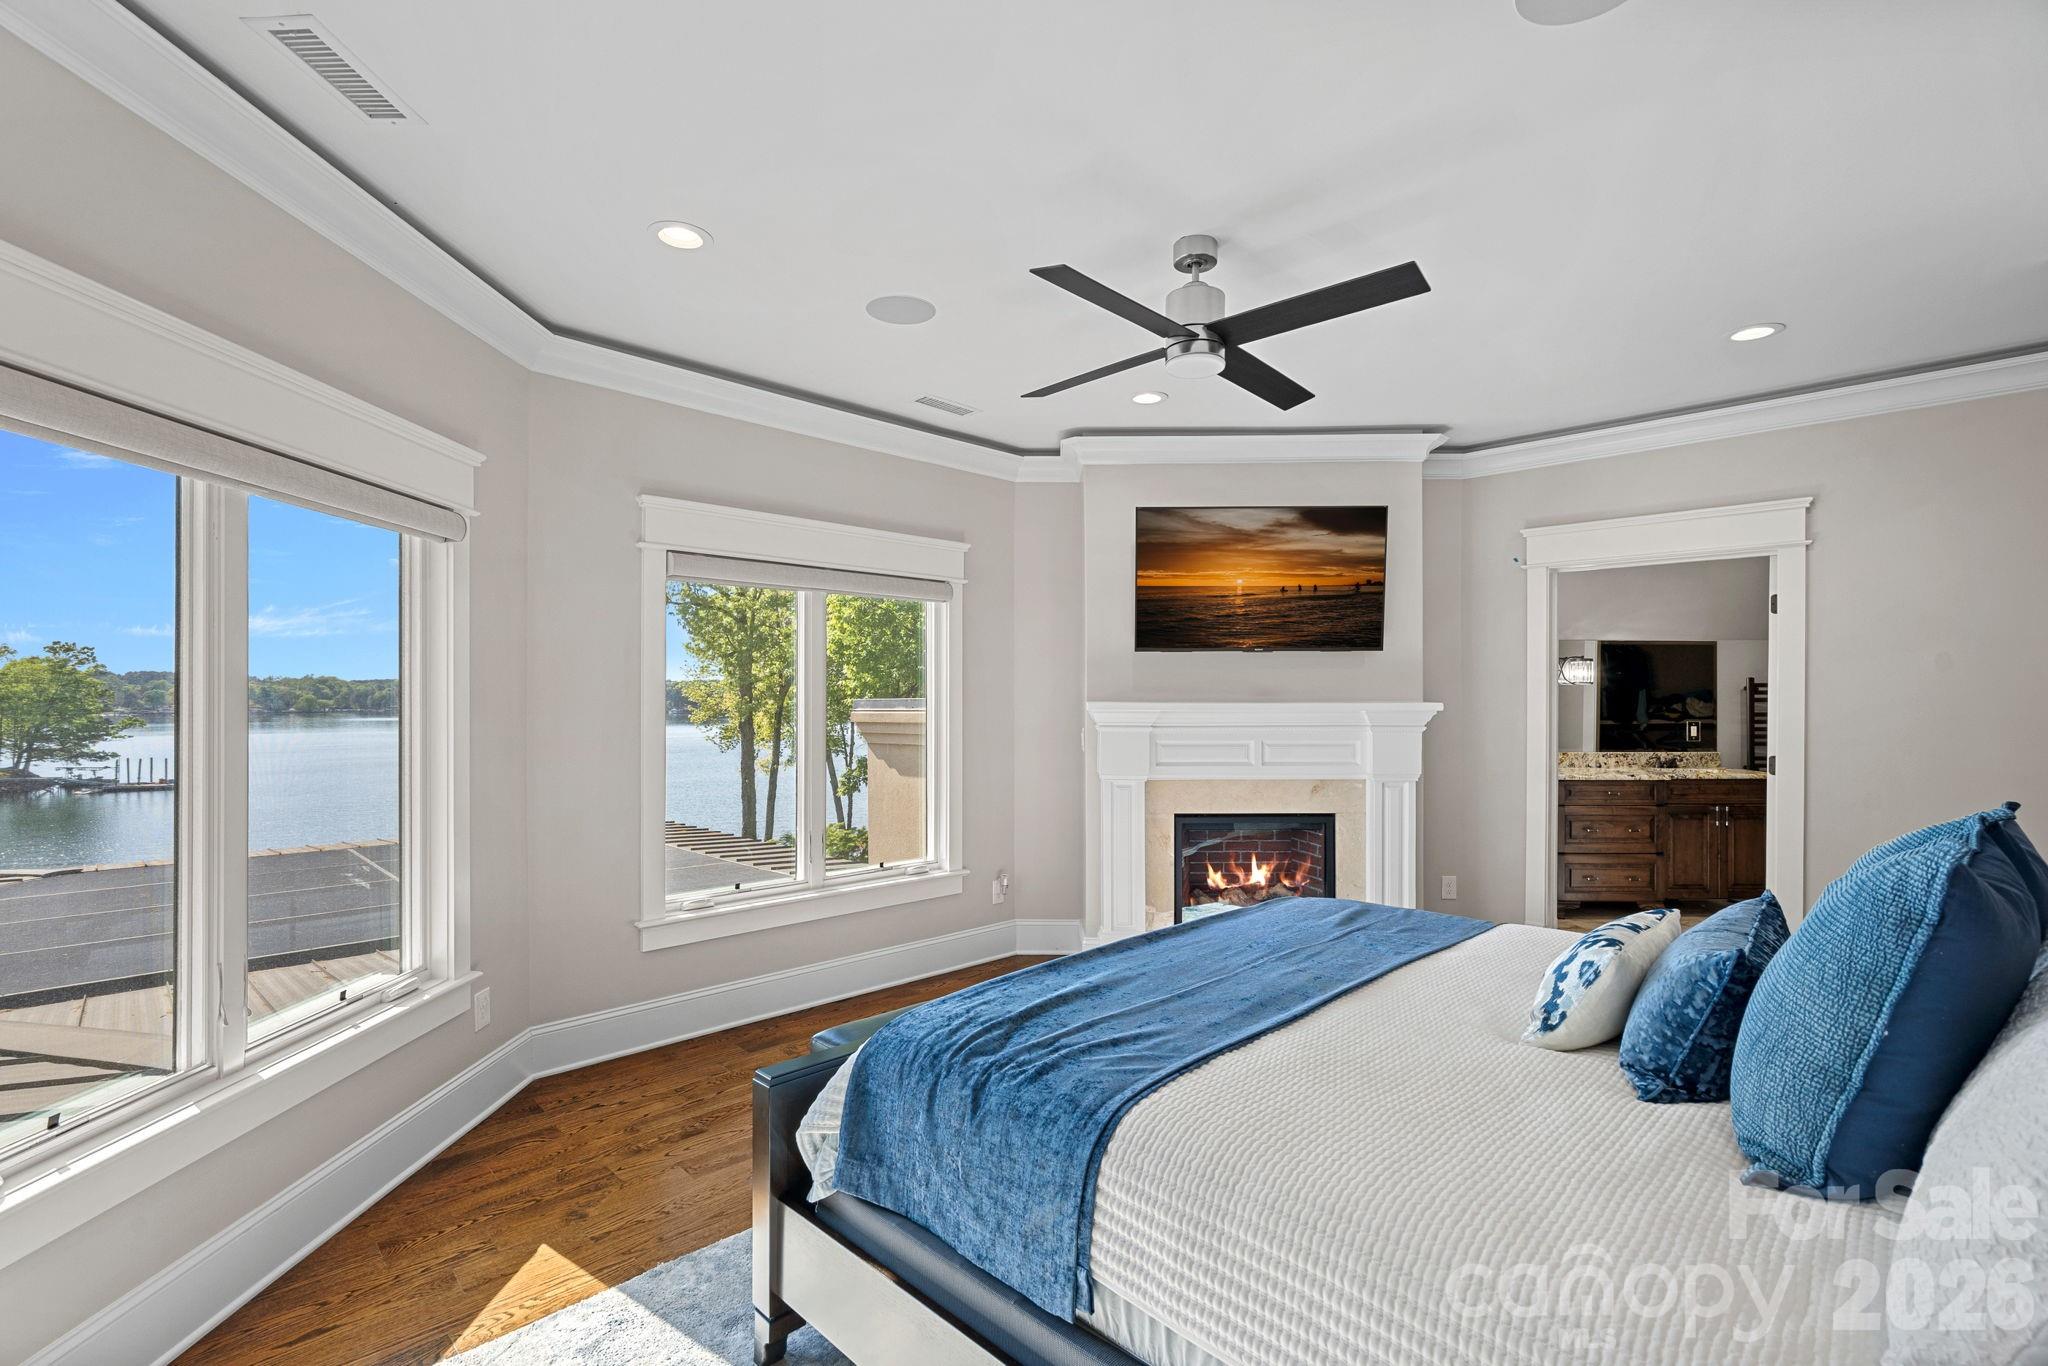
Bedroom with a fireplace and large windows overlooking the lake.
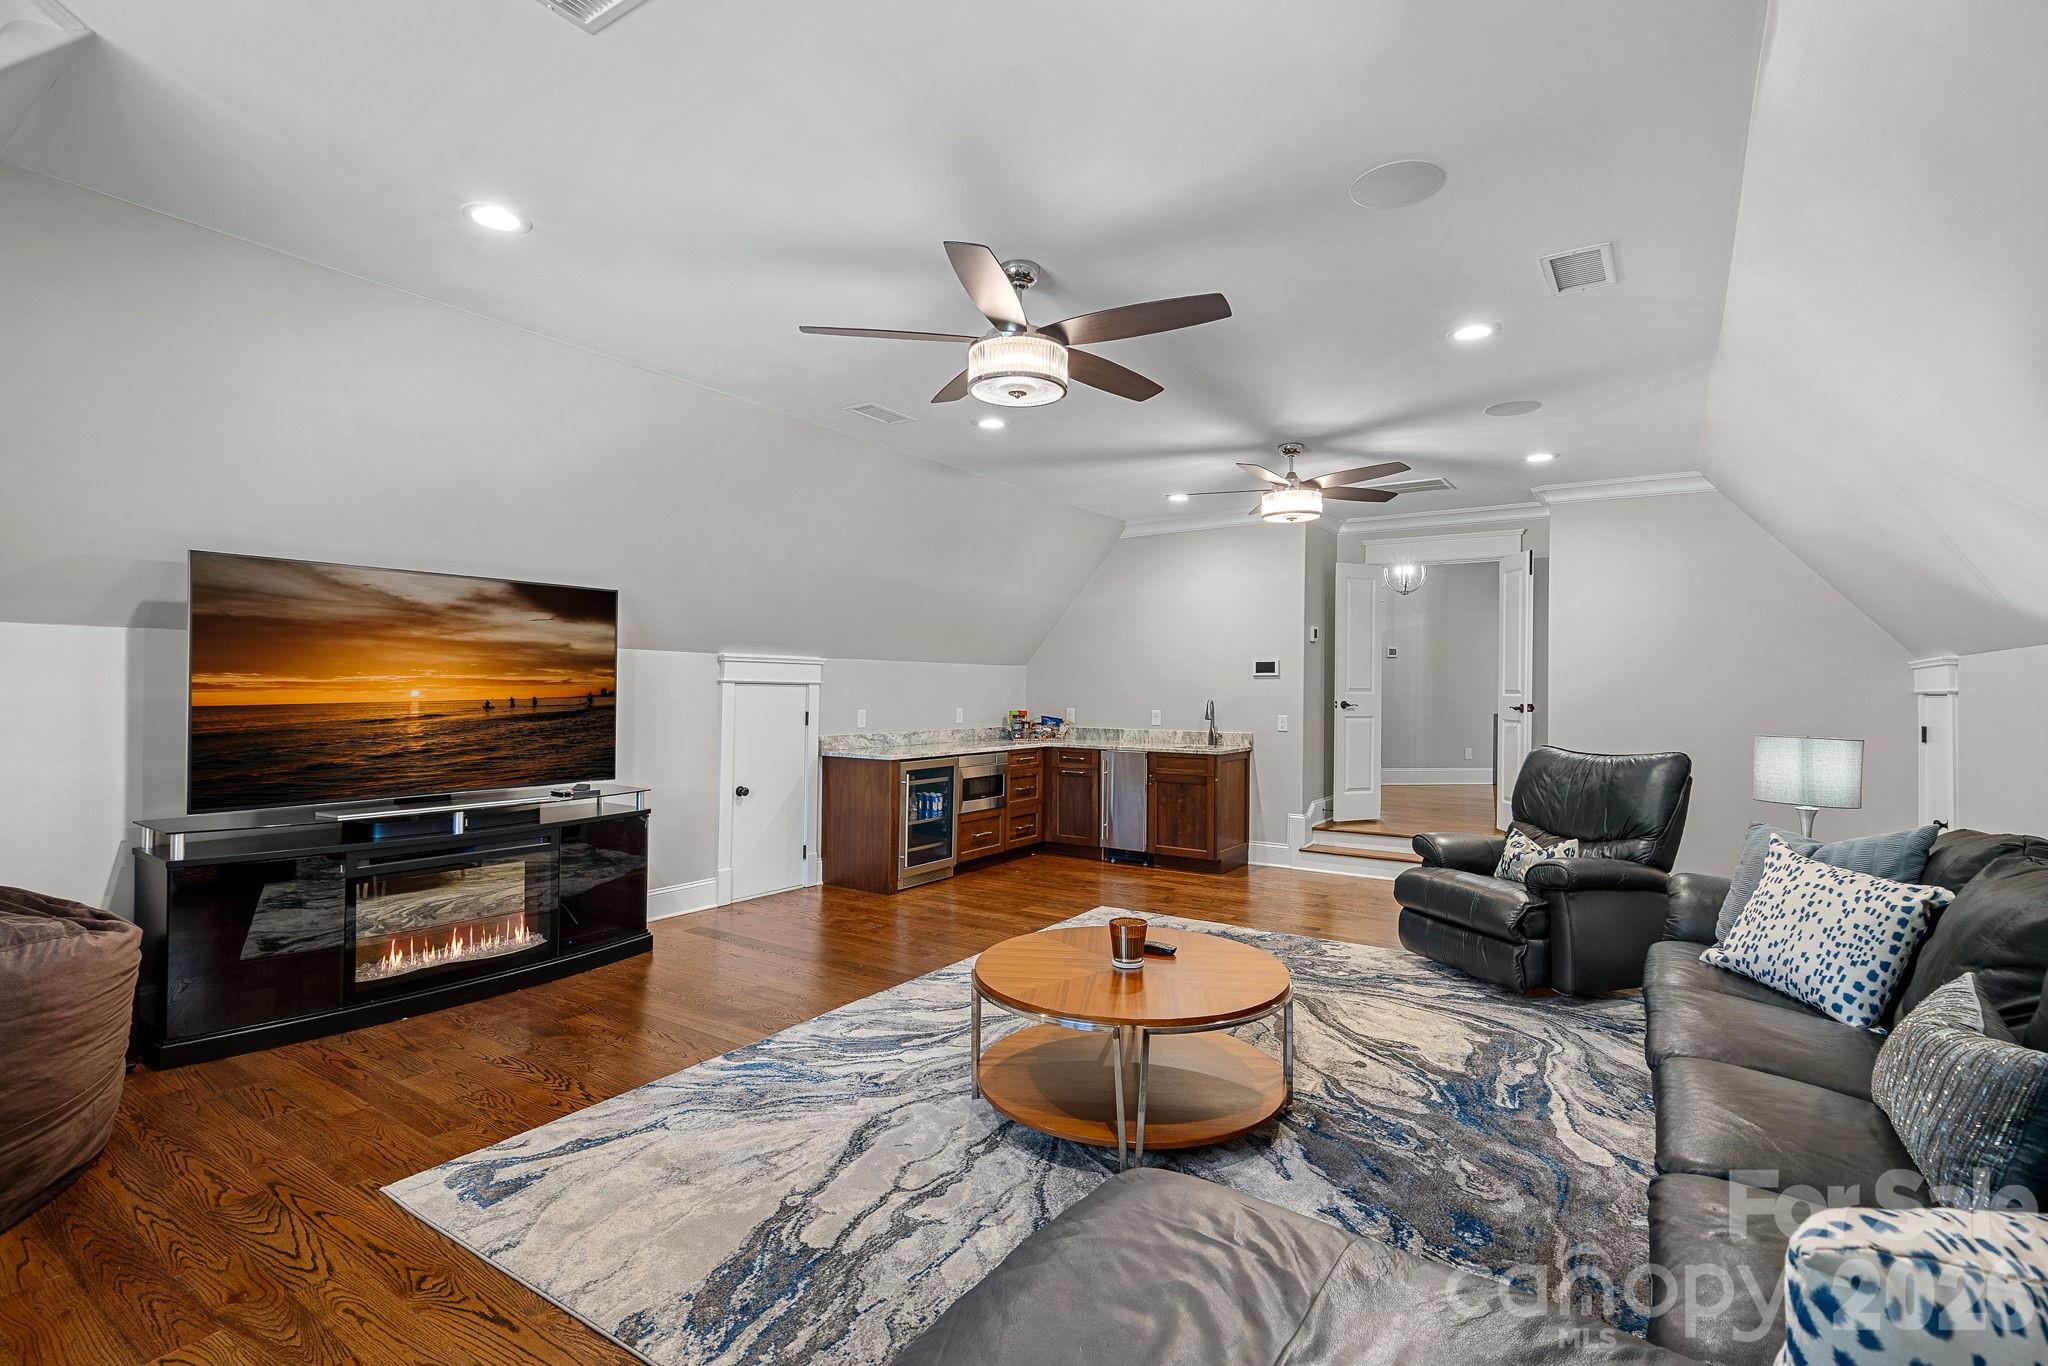
Upstairs living room with sloped ceilings, leather seating, a television fireplace, and a compact wet bar.
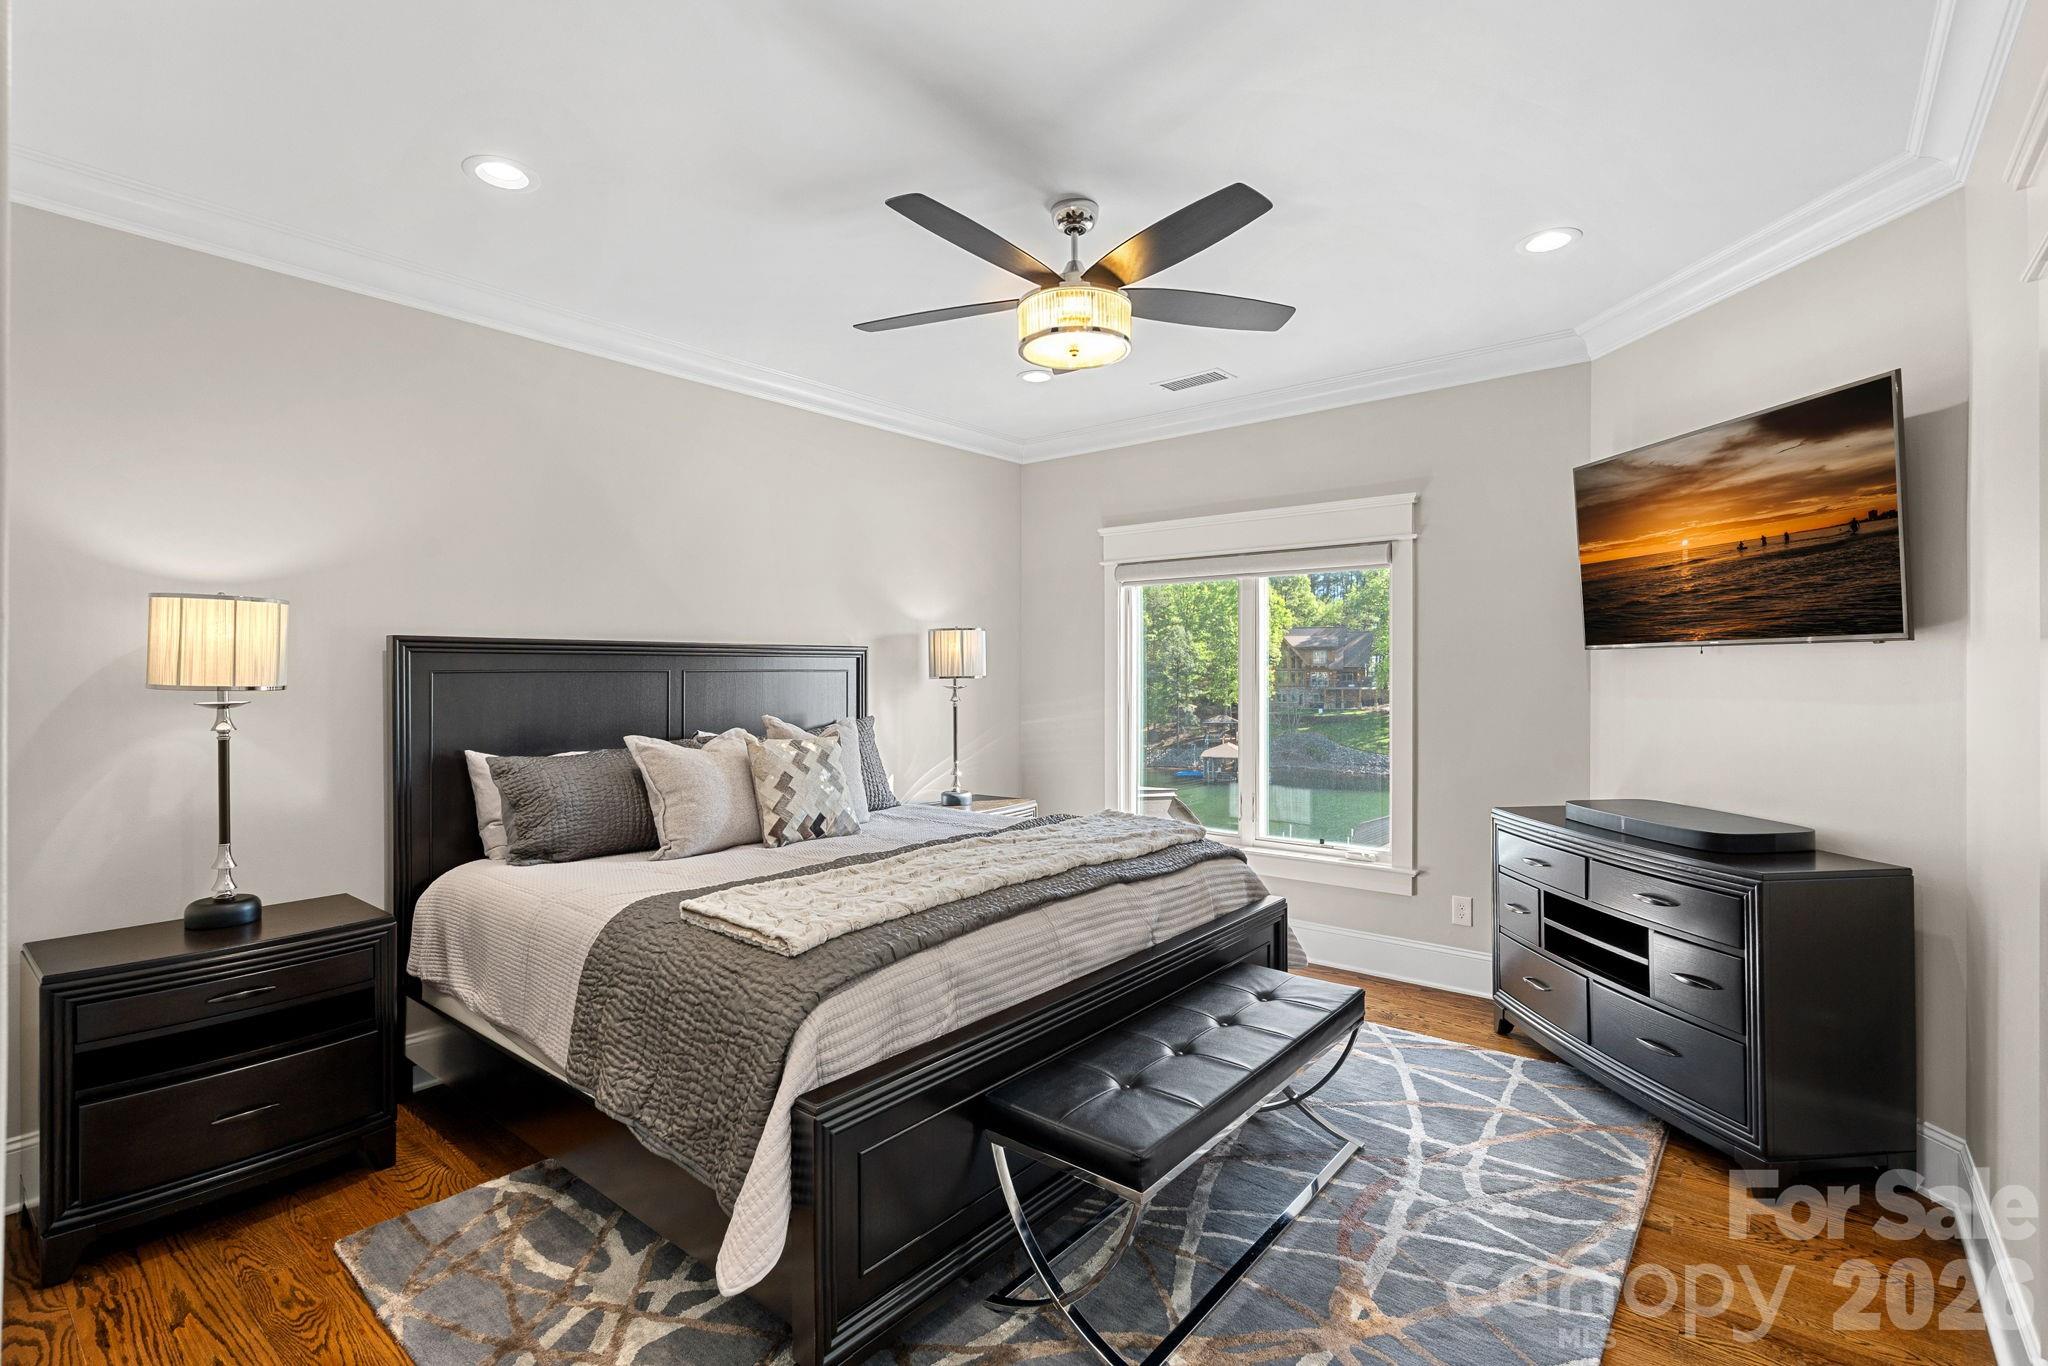
Furnished bedroom with dark wood furniture and a window overlooking the water.
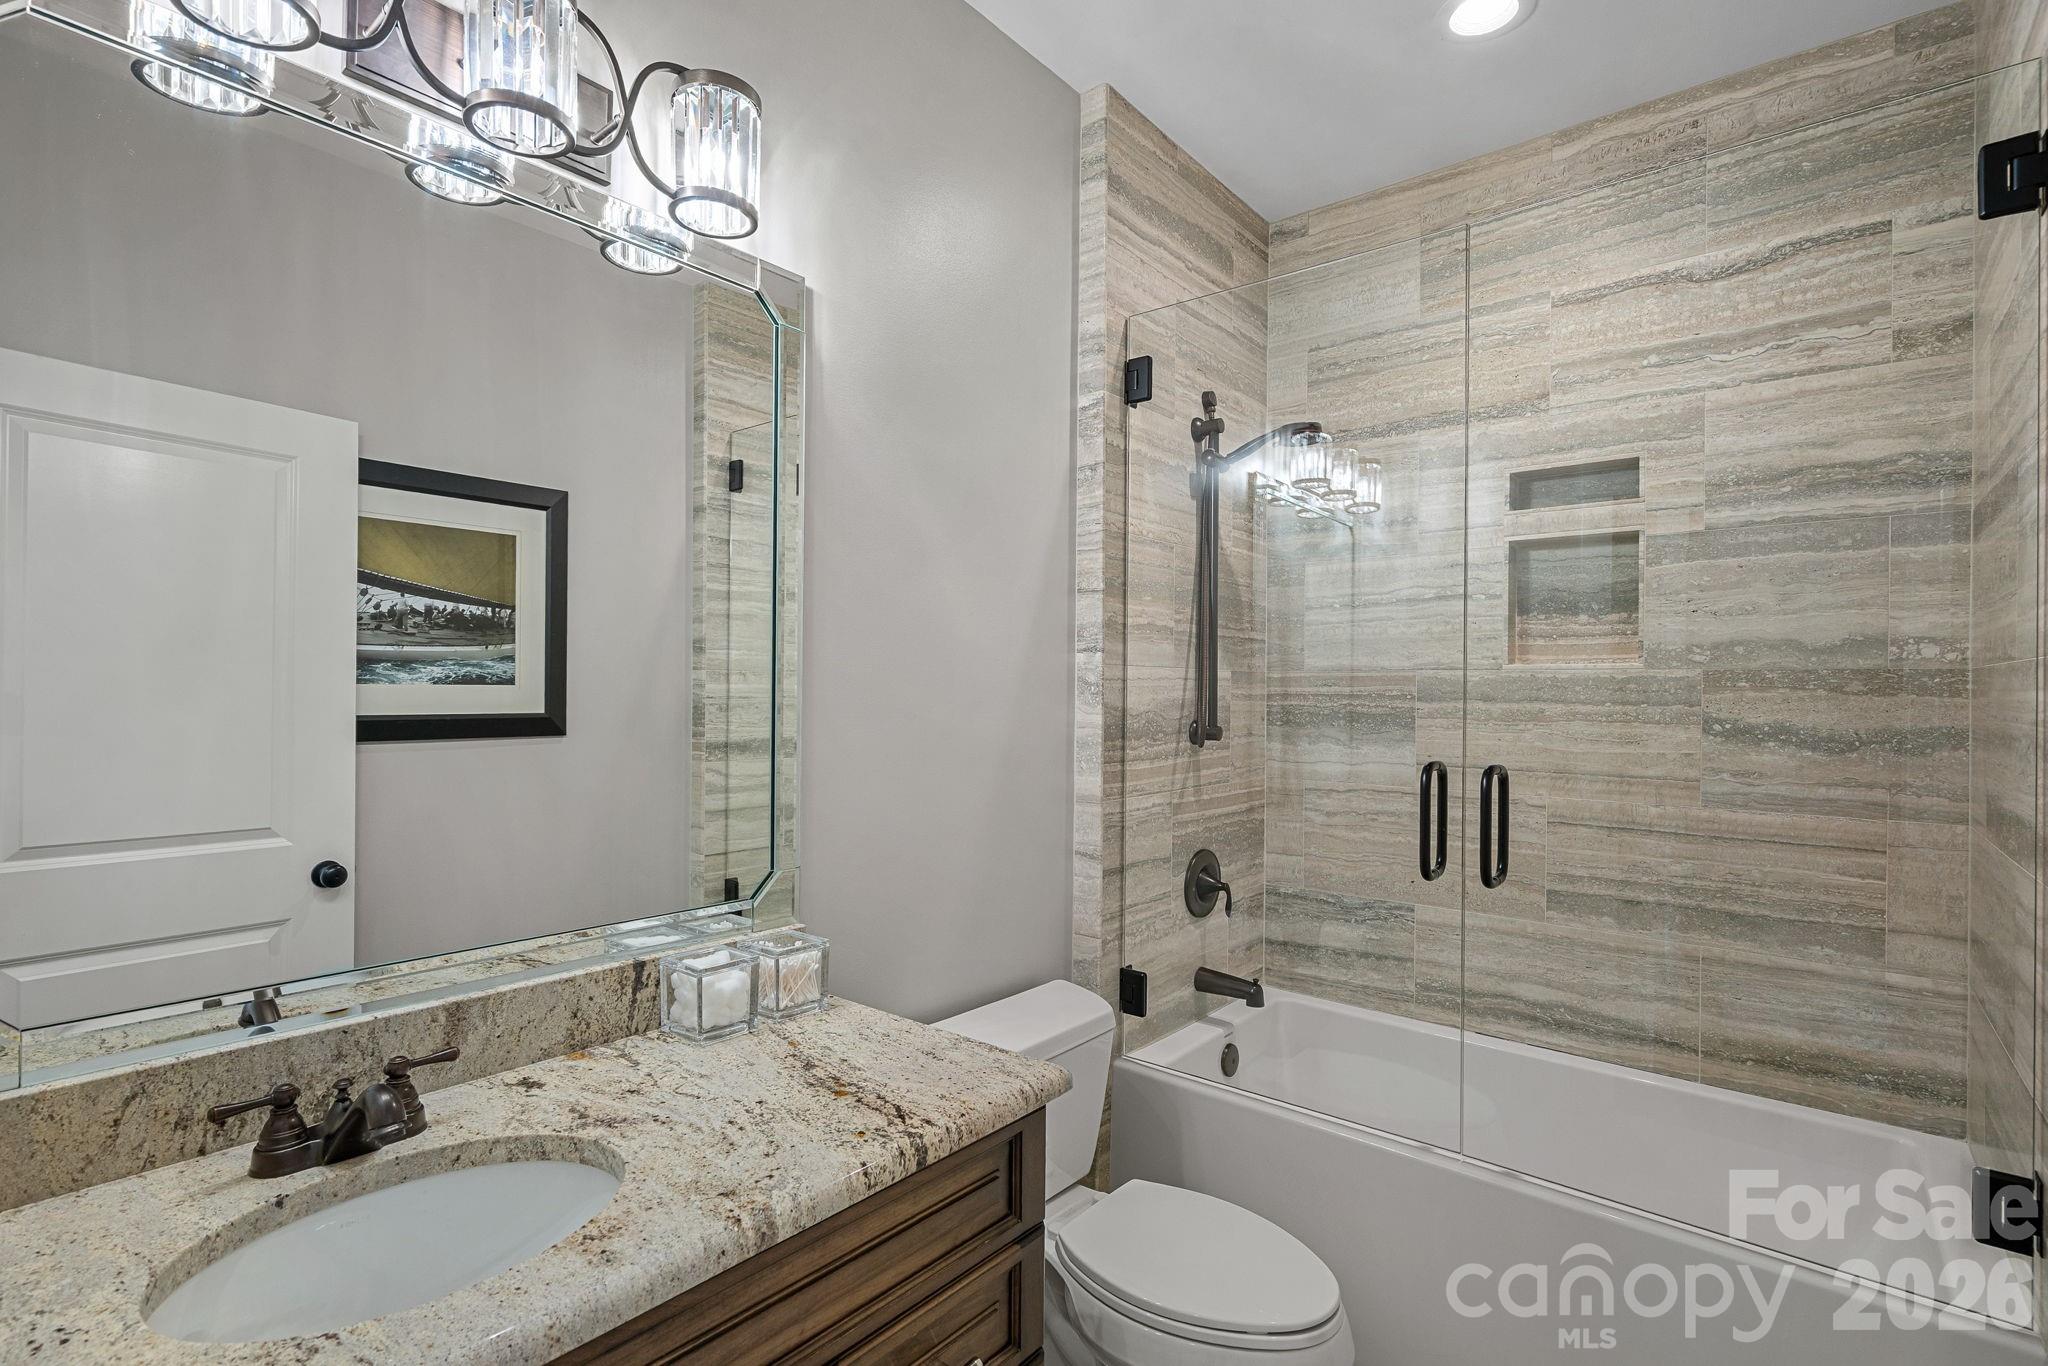
Bathroom with a granite vanity and a glass-enclosed tub-shower surrounded by stone-look tile.
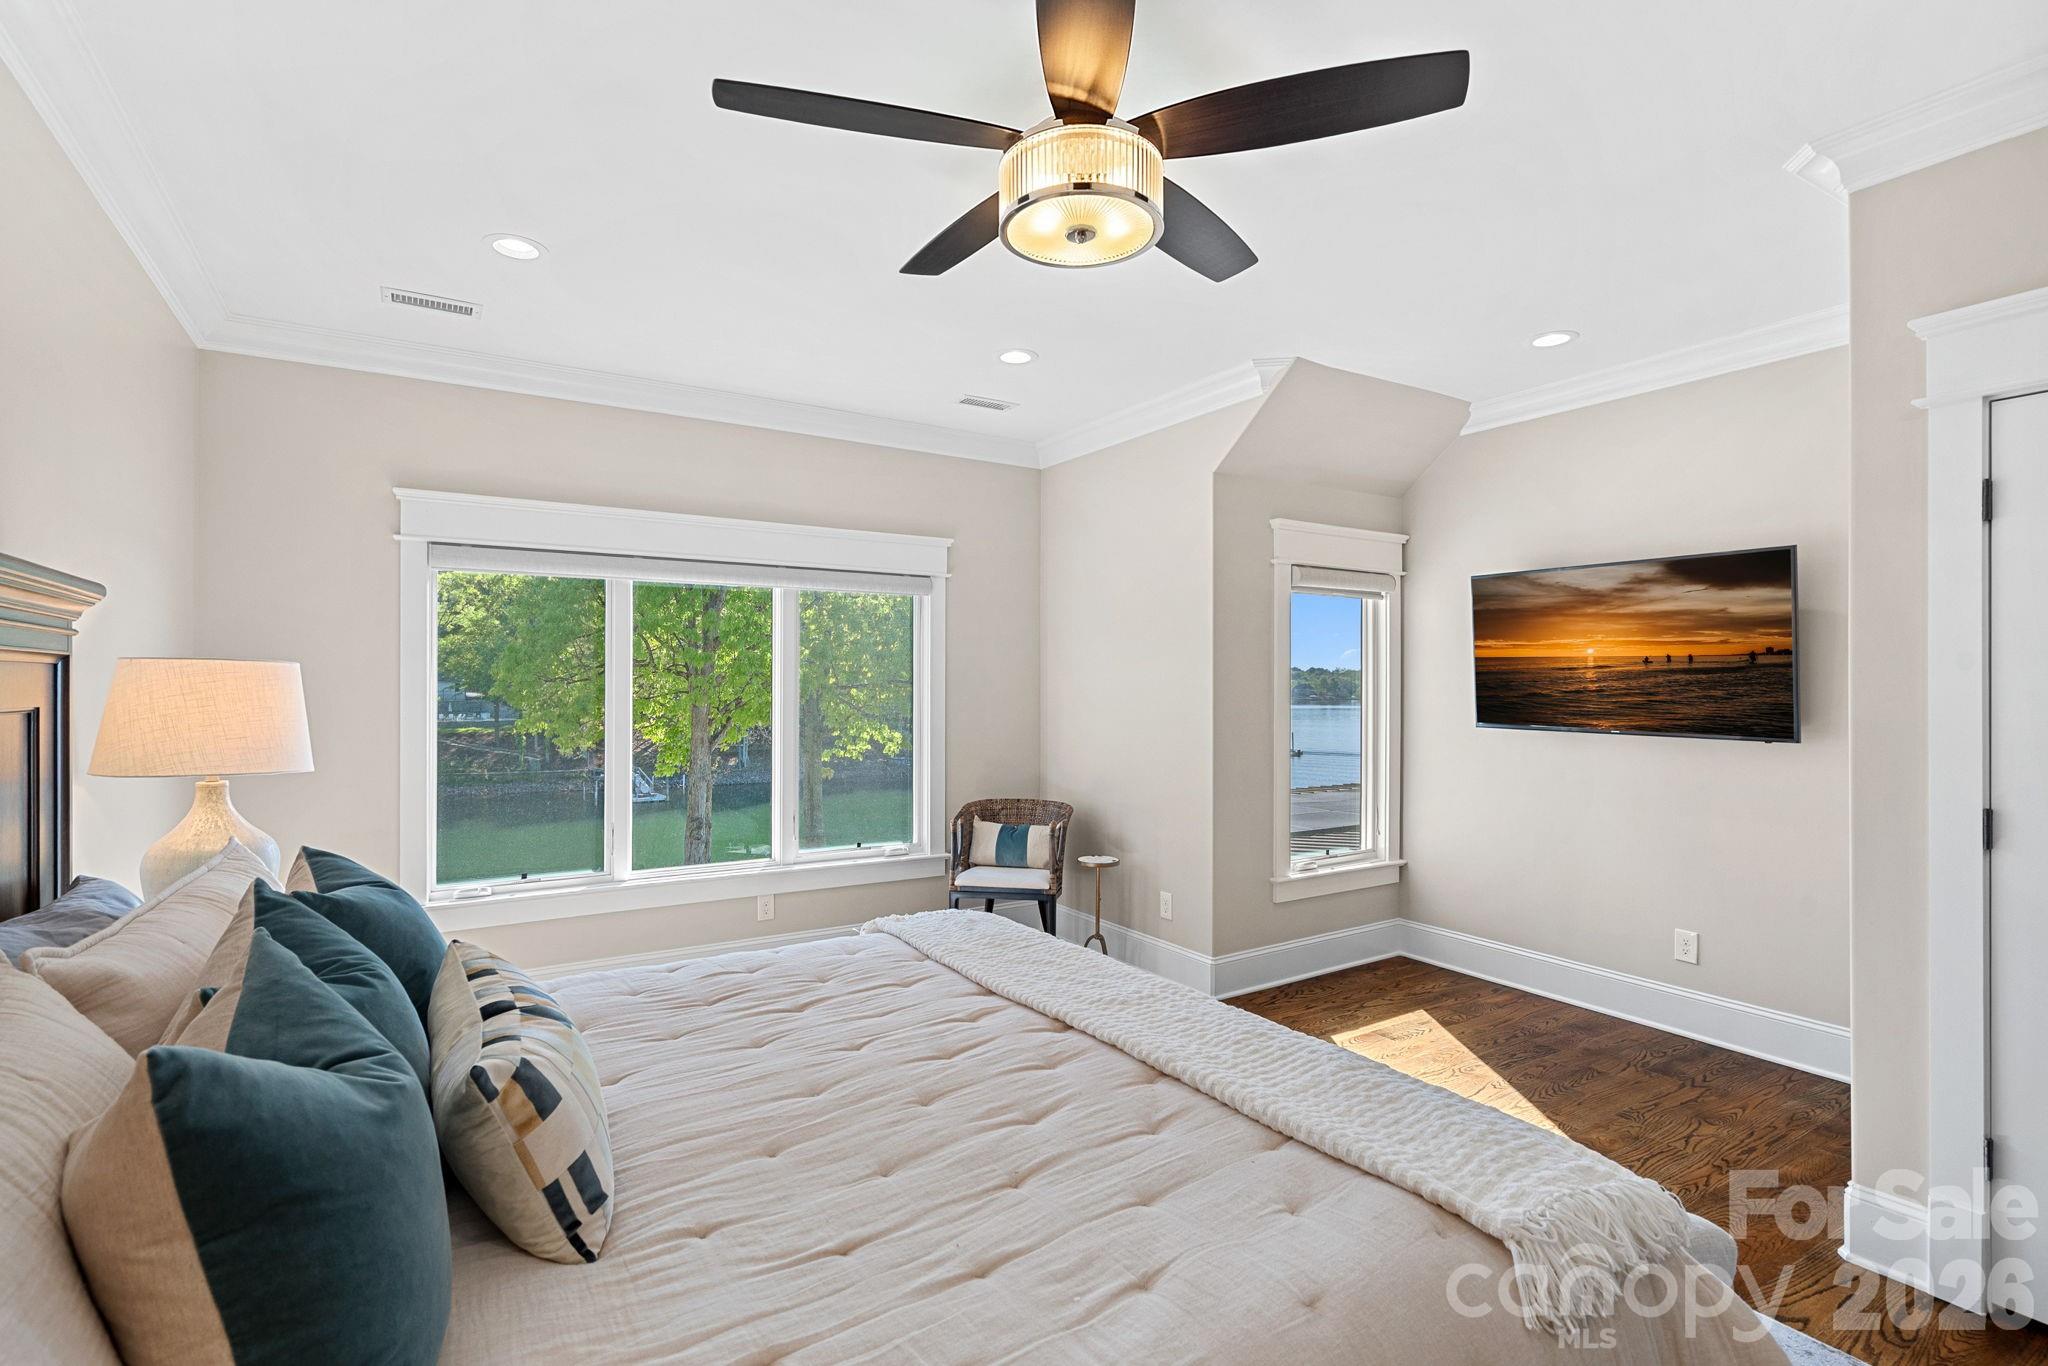
Bedroom with a large bed, ceiling fan, and windows overlooking water.
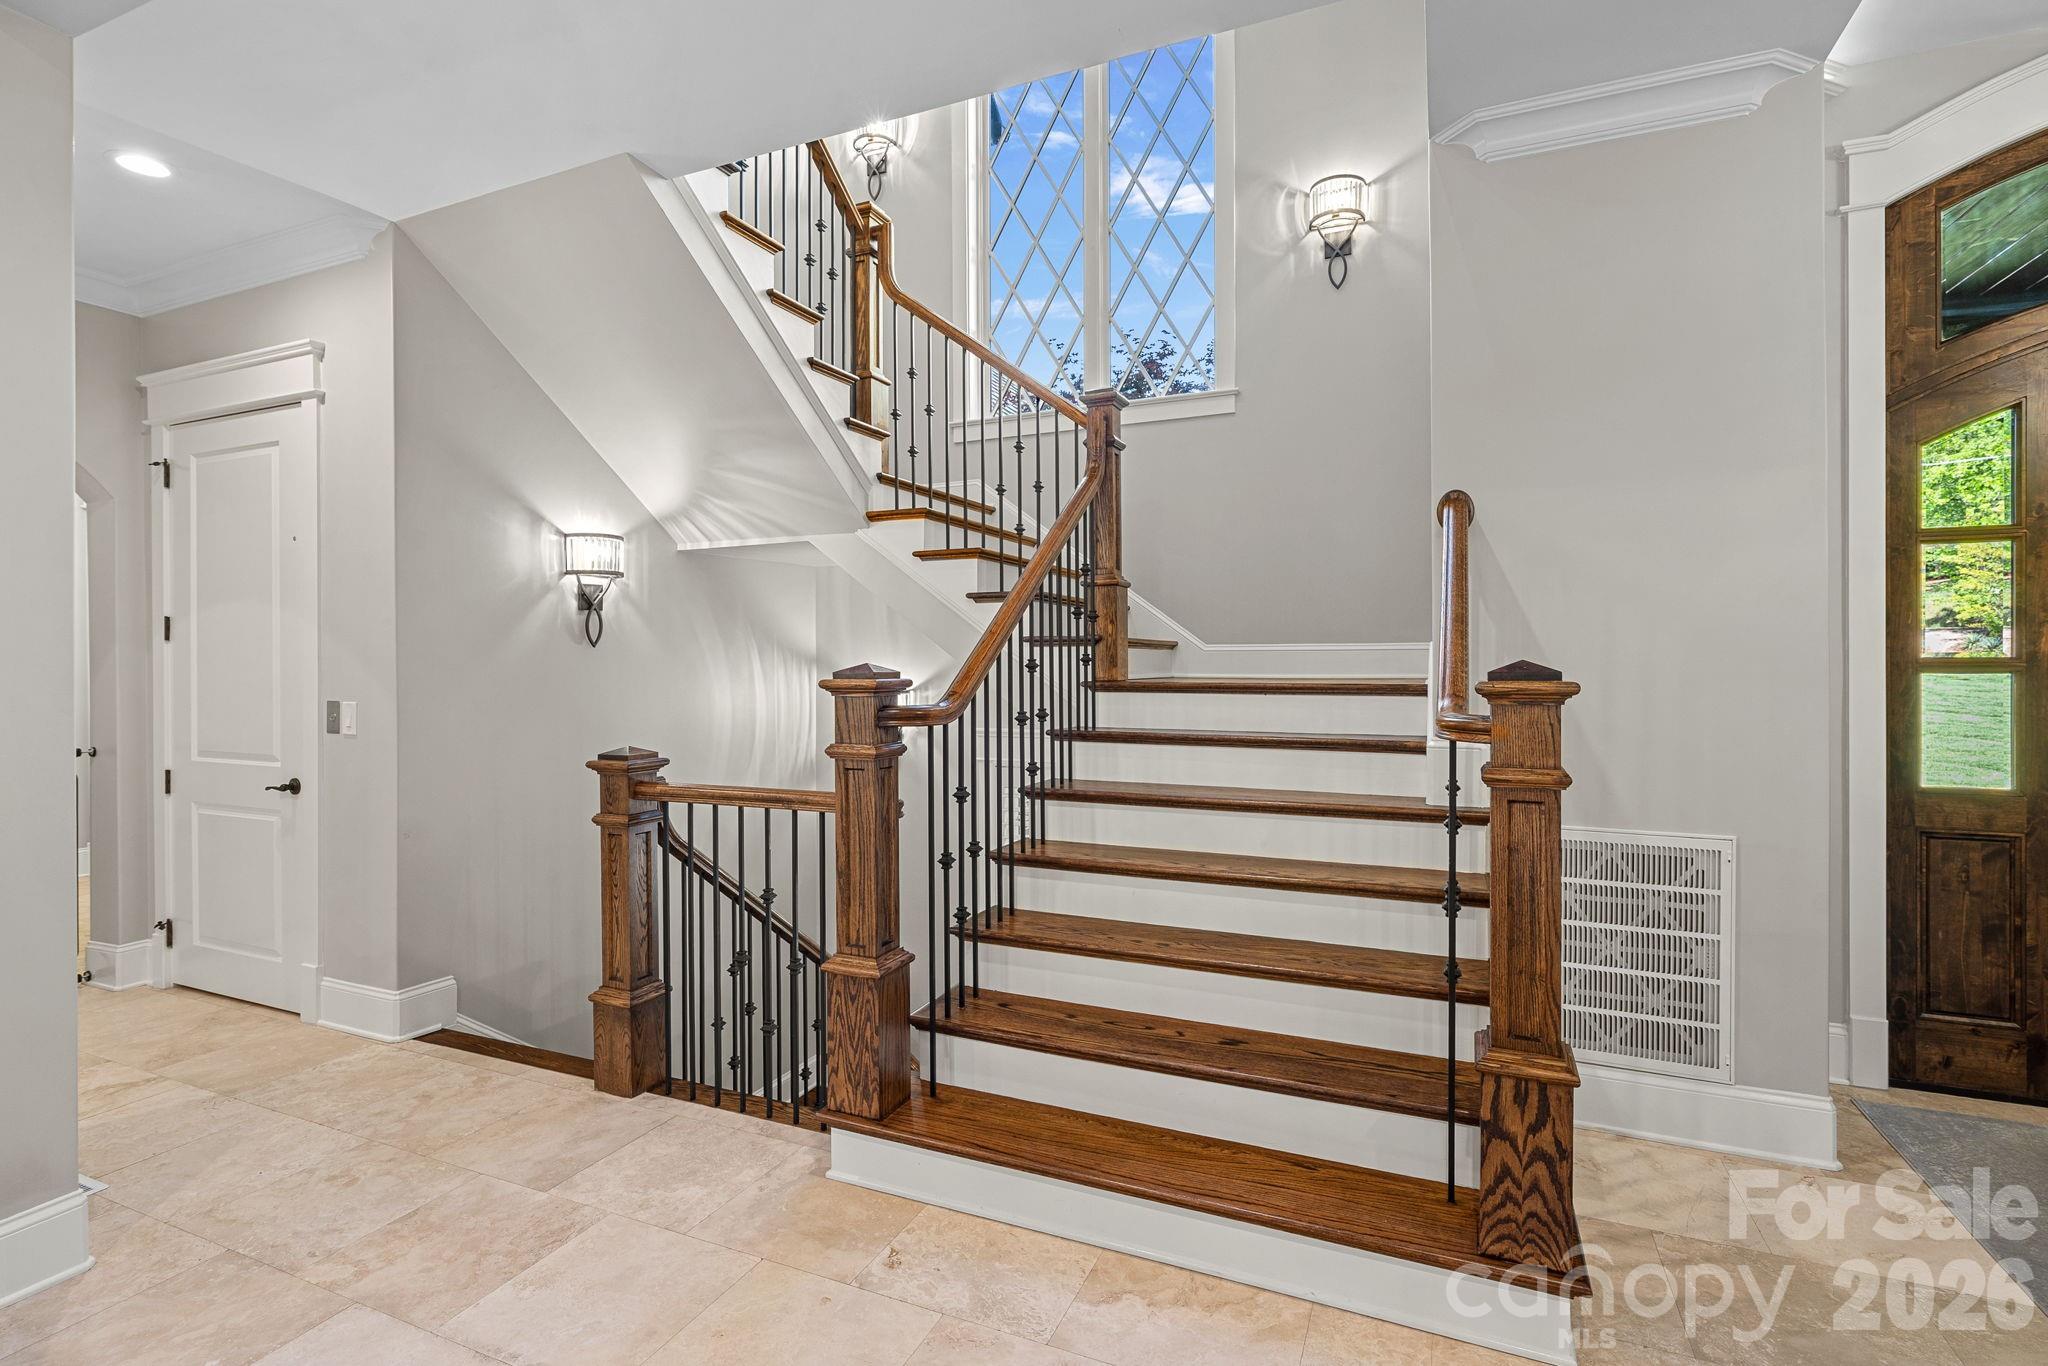
Foyer staircase with wood treads, iron balusters, and a tall diamond-paned window.
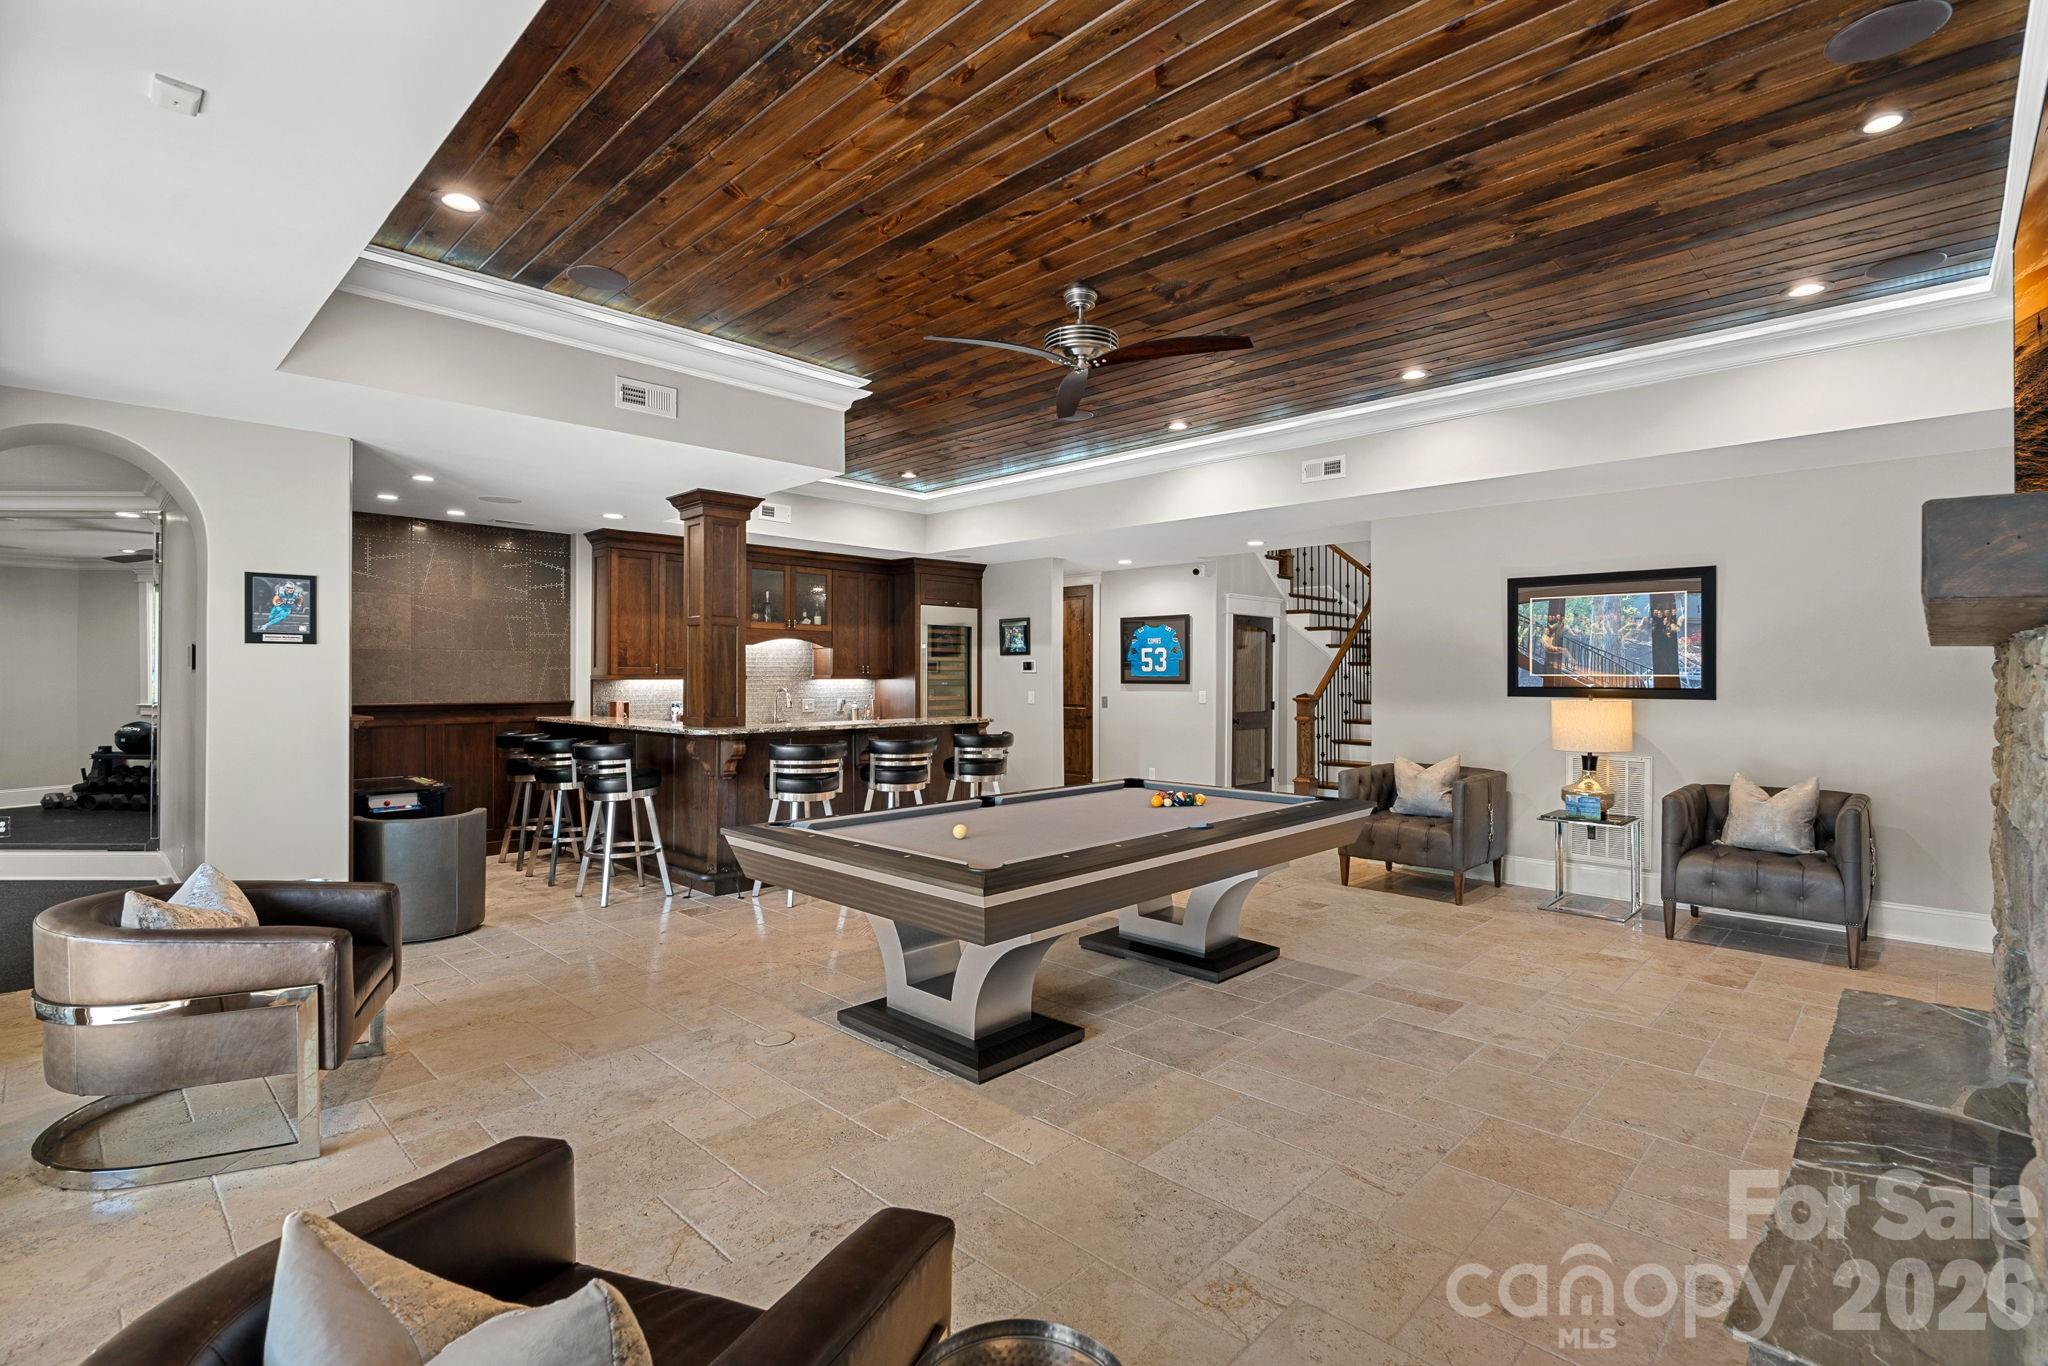
Game room with a pool table, dark wood bar, and vaulted wood-plank ceiling.
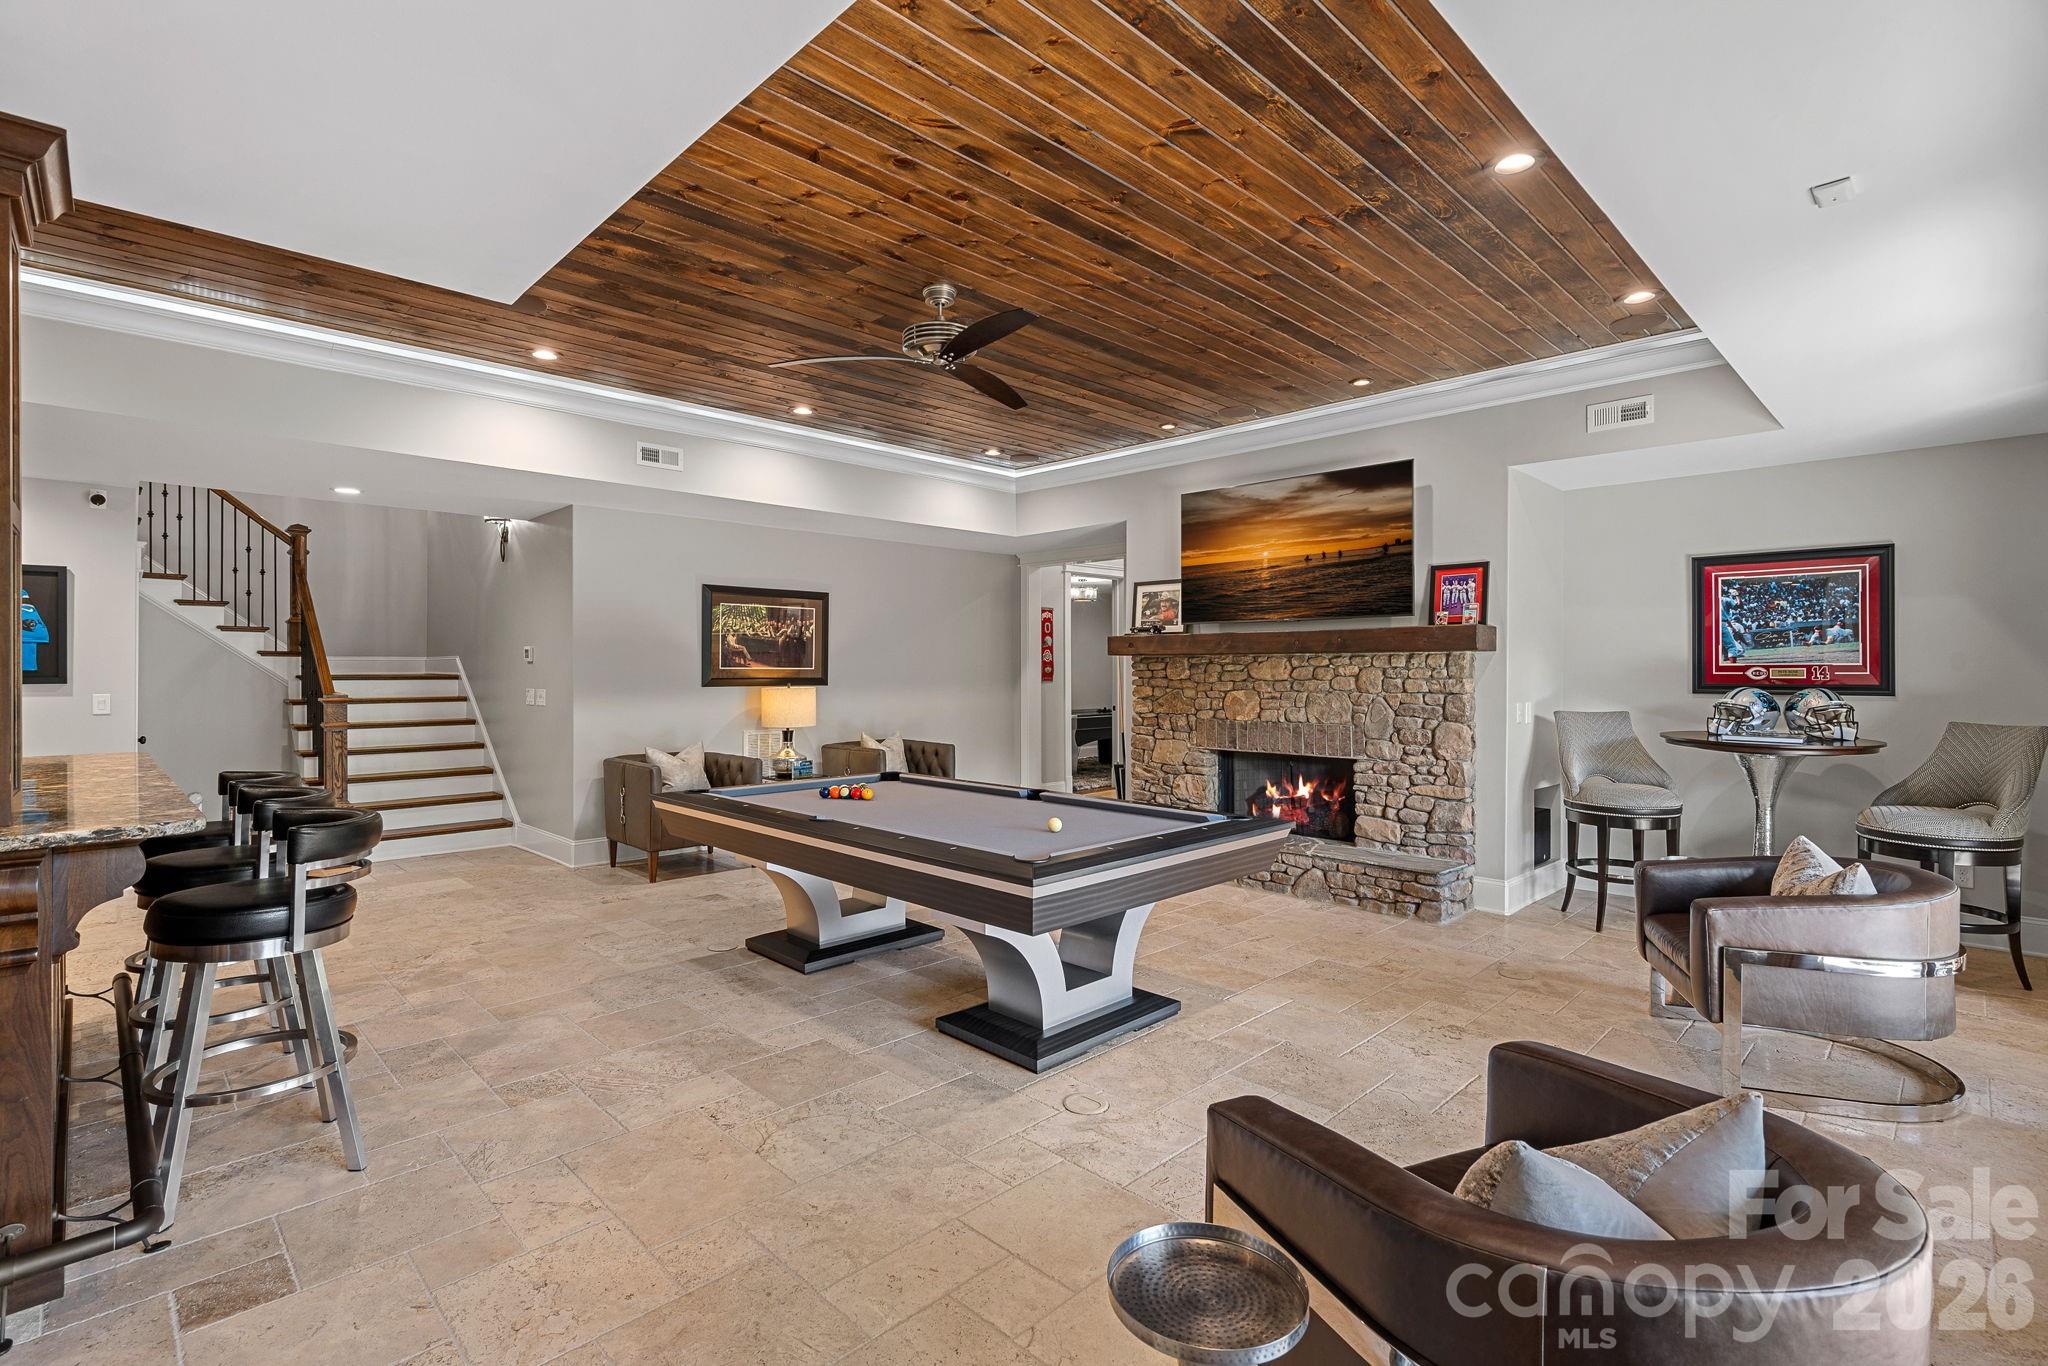
Recreation room with a pool table, stone fireplace, and wood-plank tray ceiling.
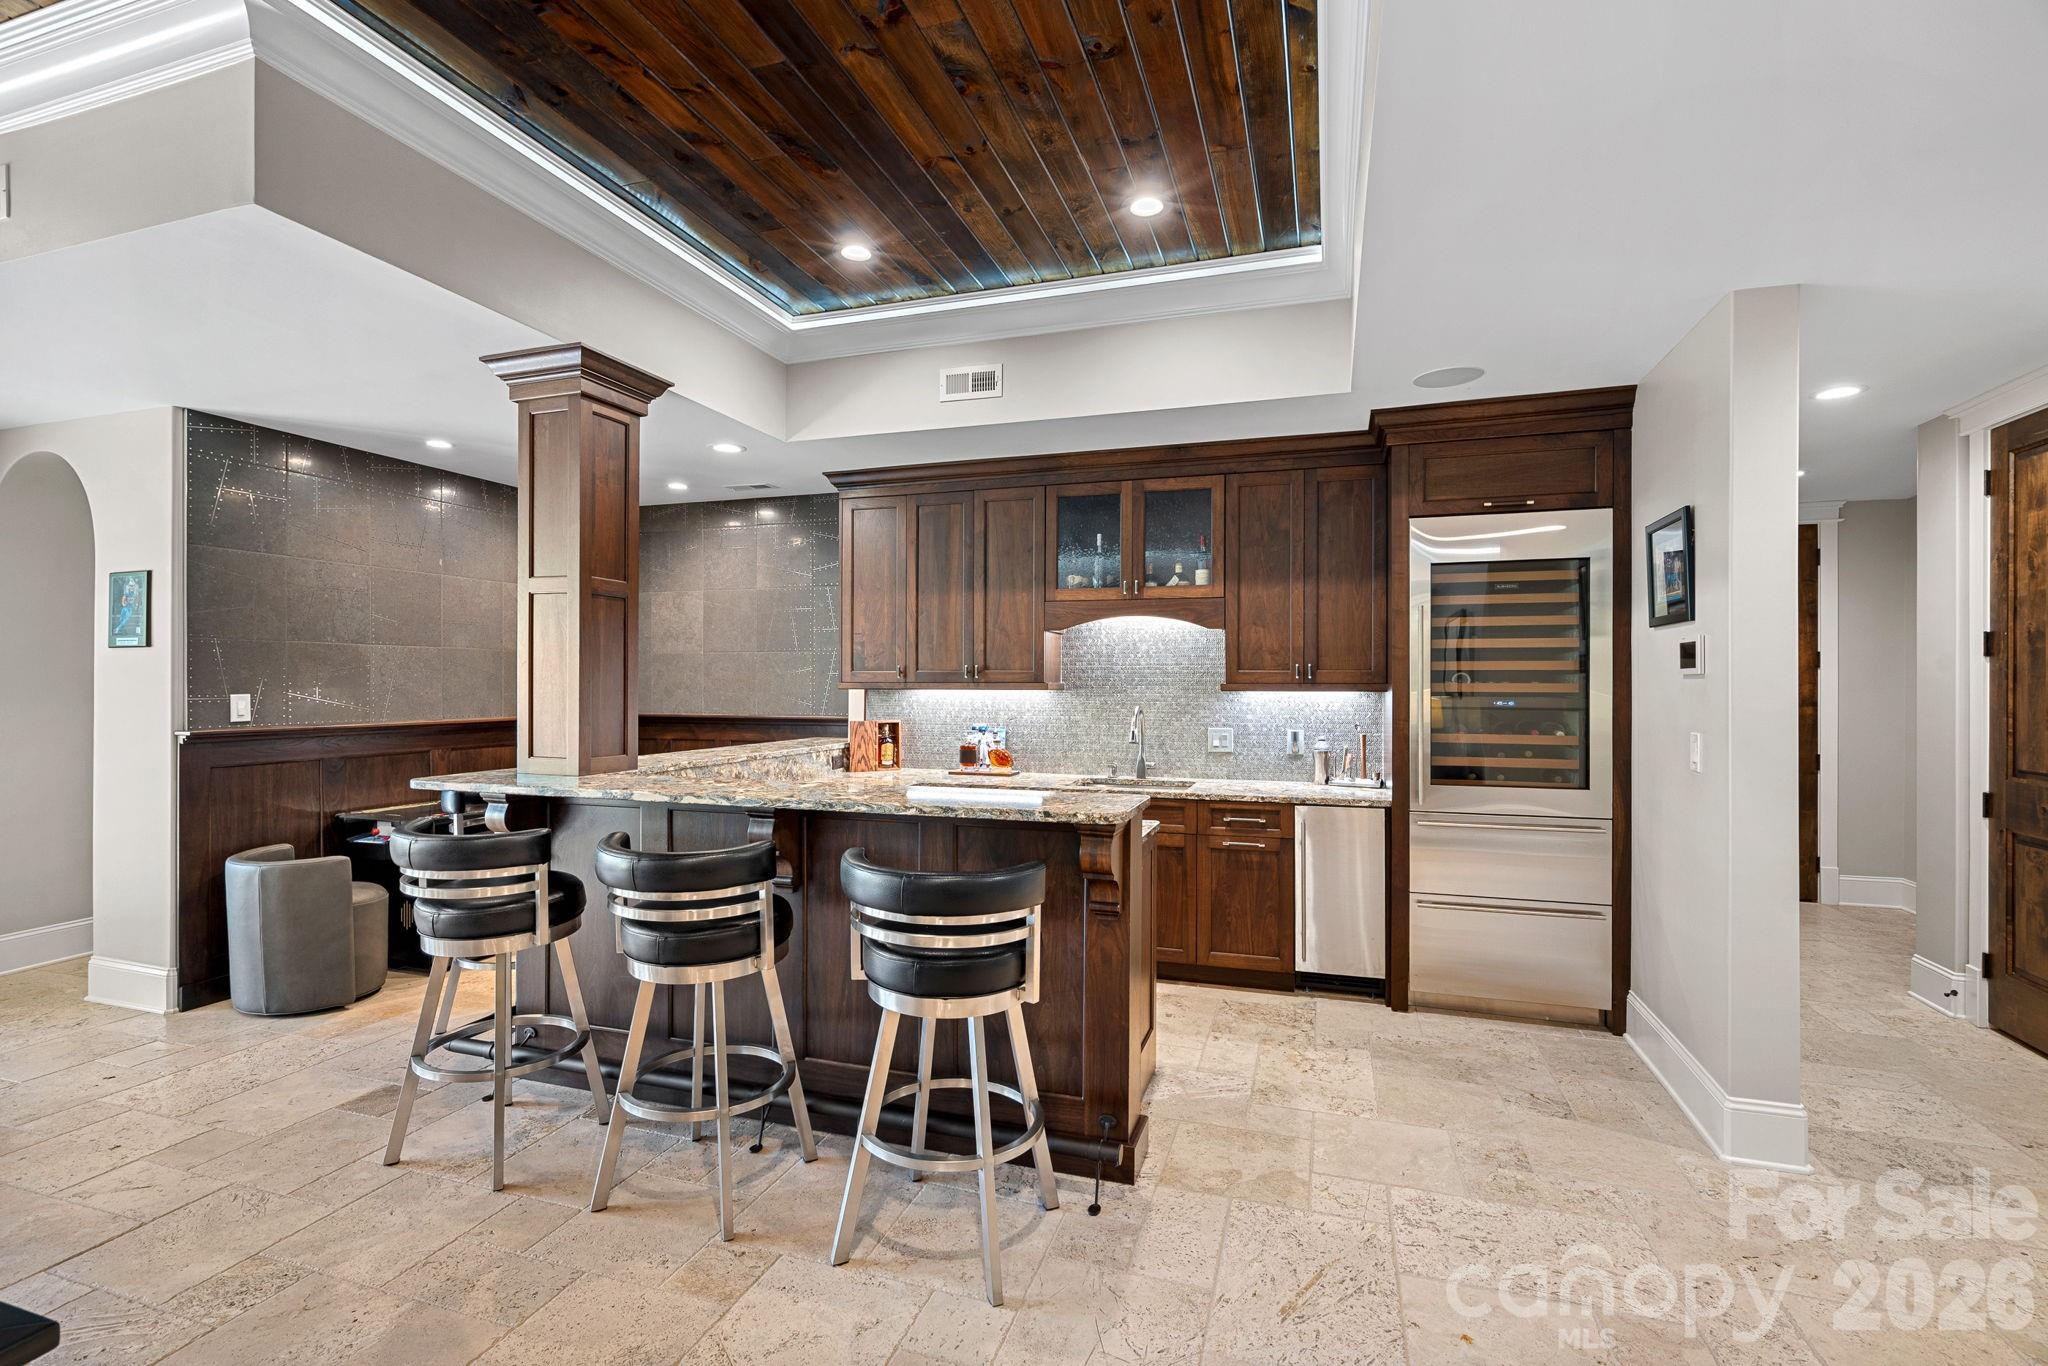
Kitchen with a stone island, three bar stools, dark wood cabinetry, and a built-in wine refrigerator.
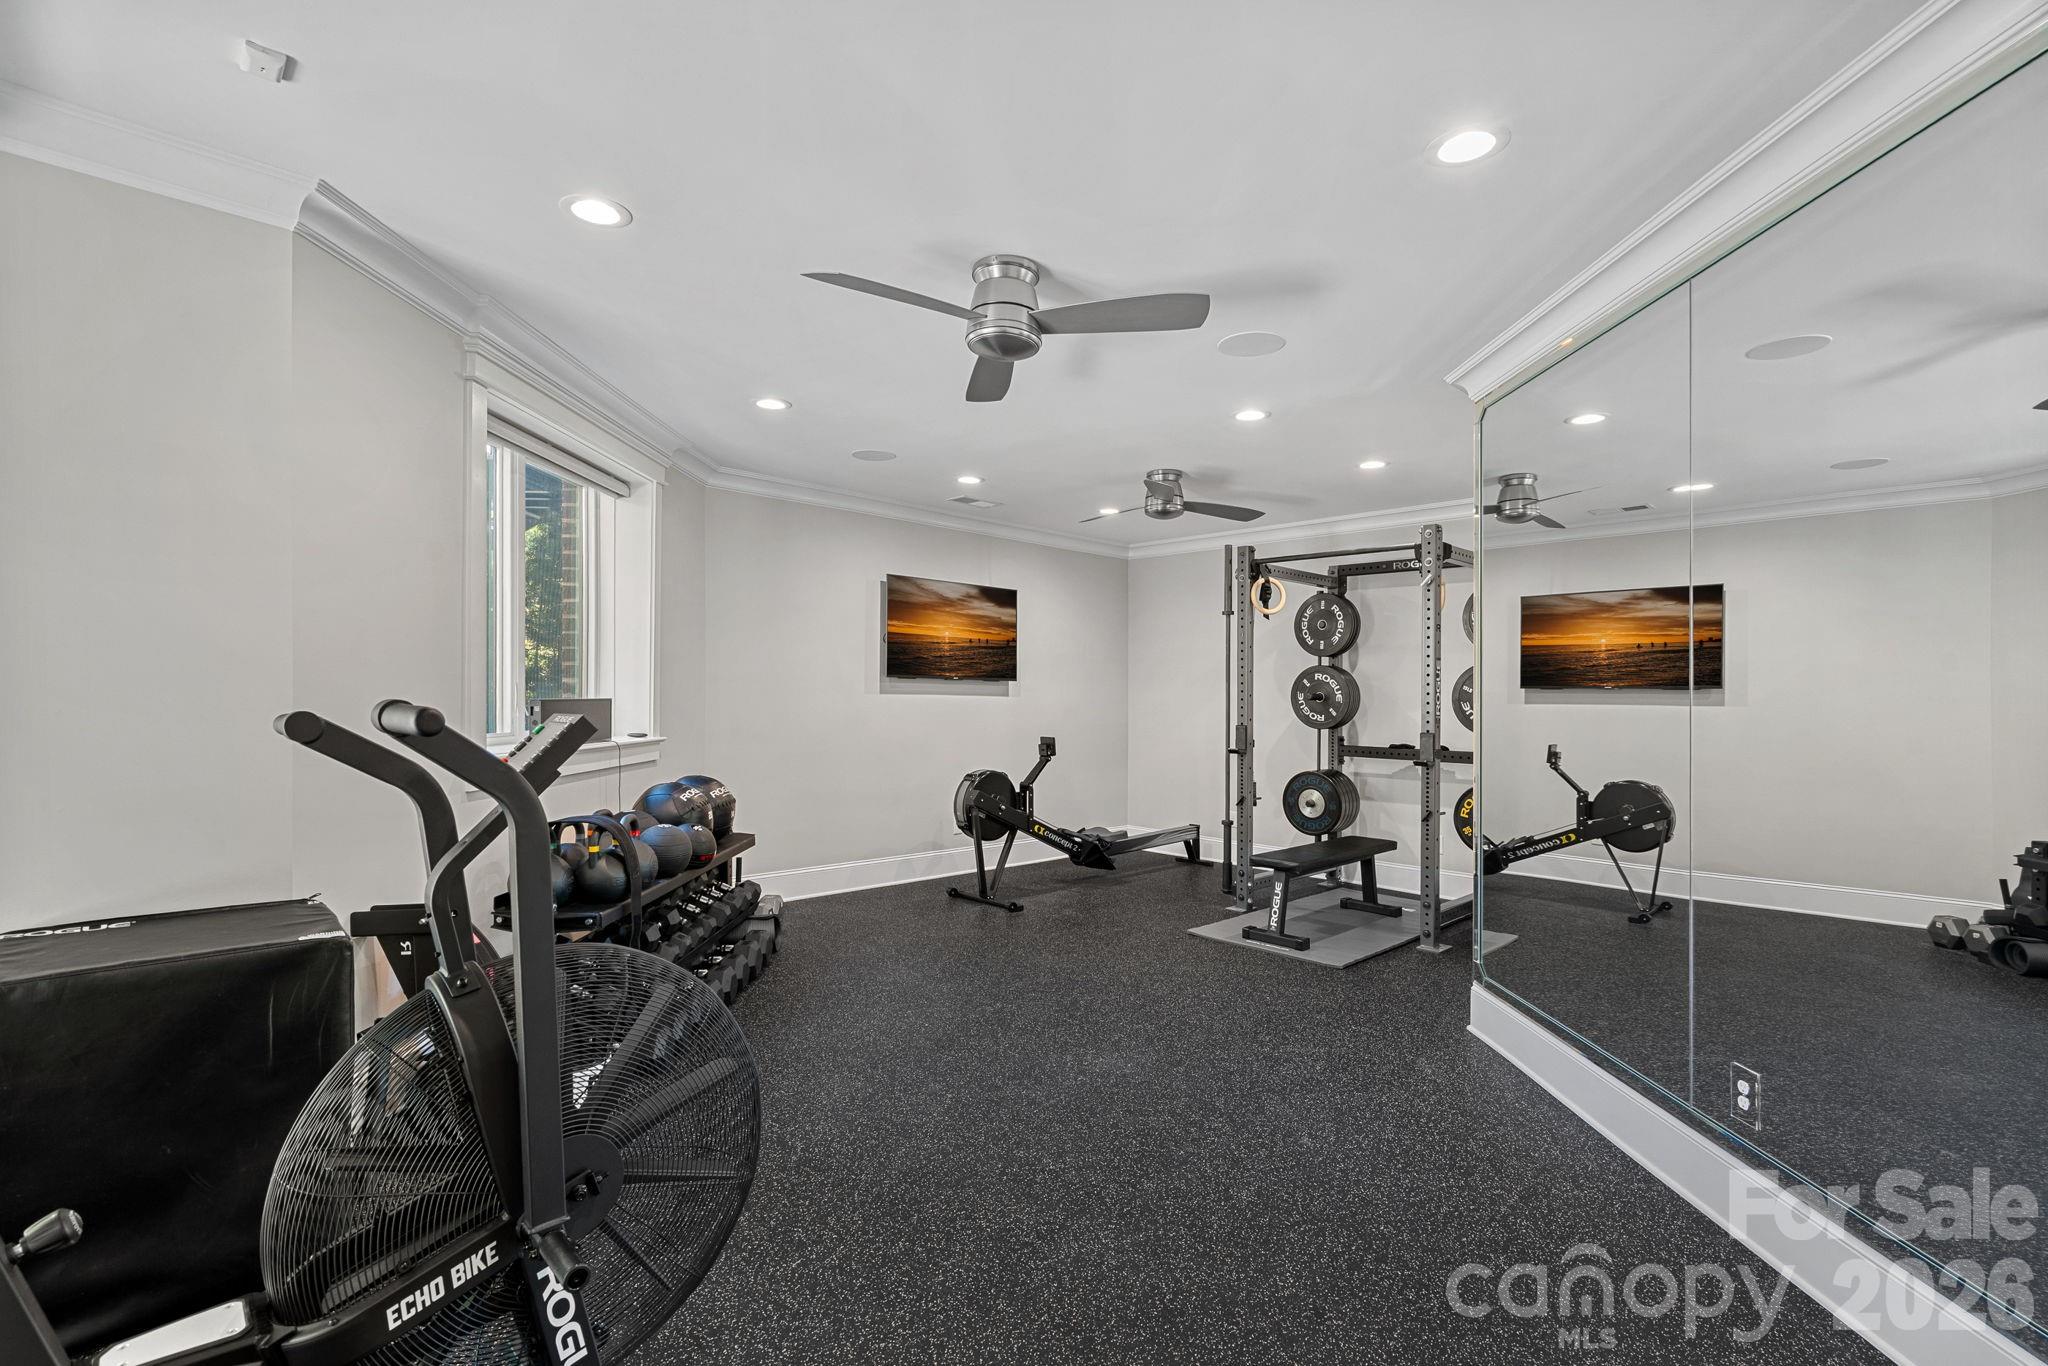
Home gym with a mirrored wall, weight rack, rowing machine, and air bike.
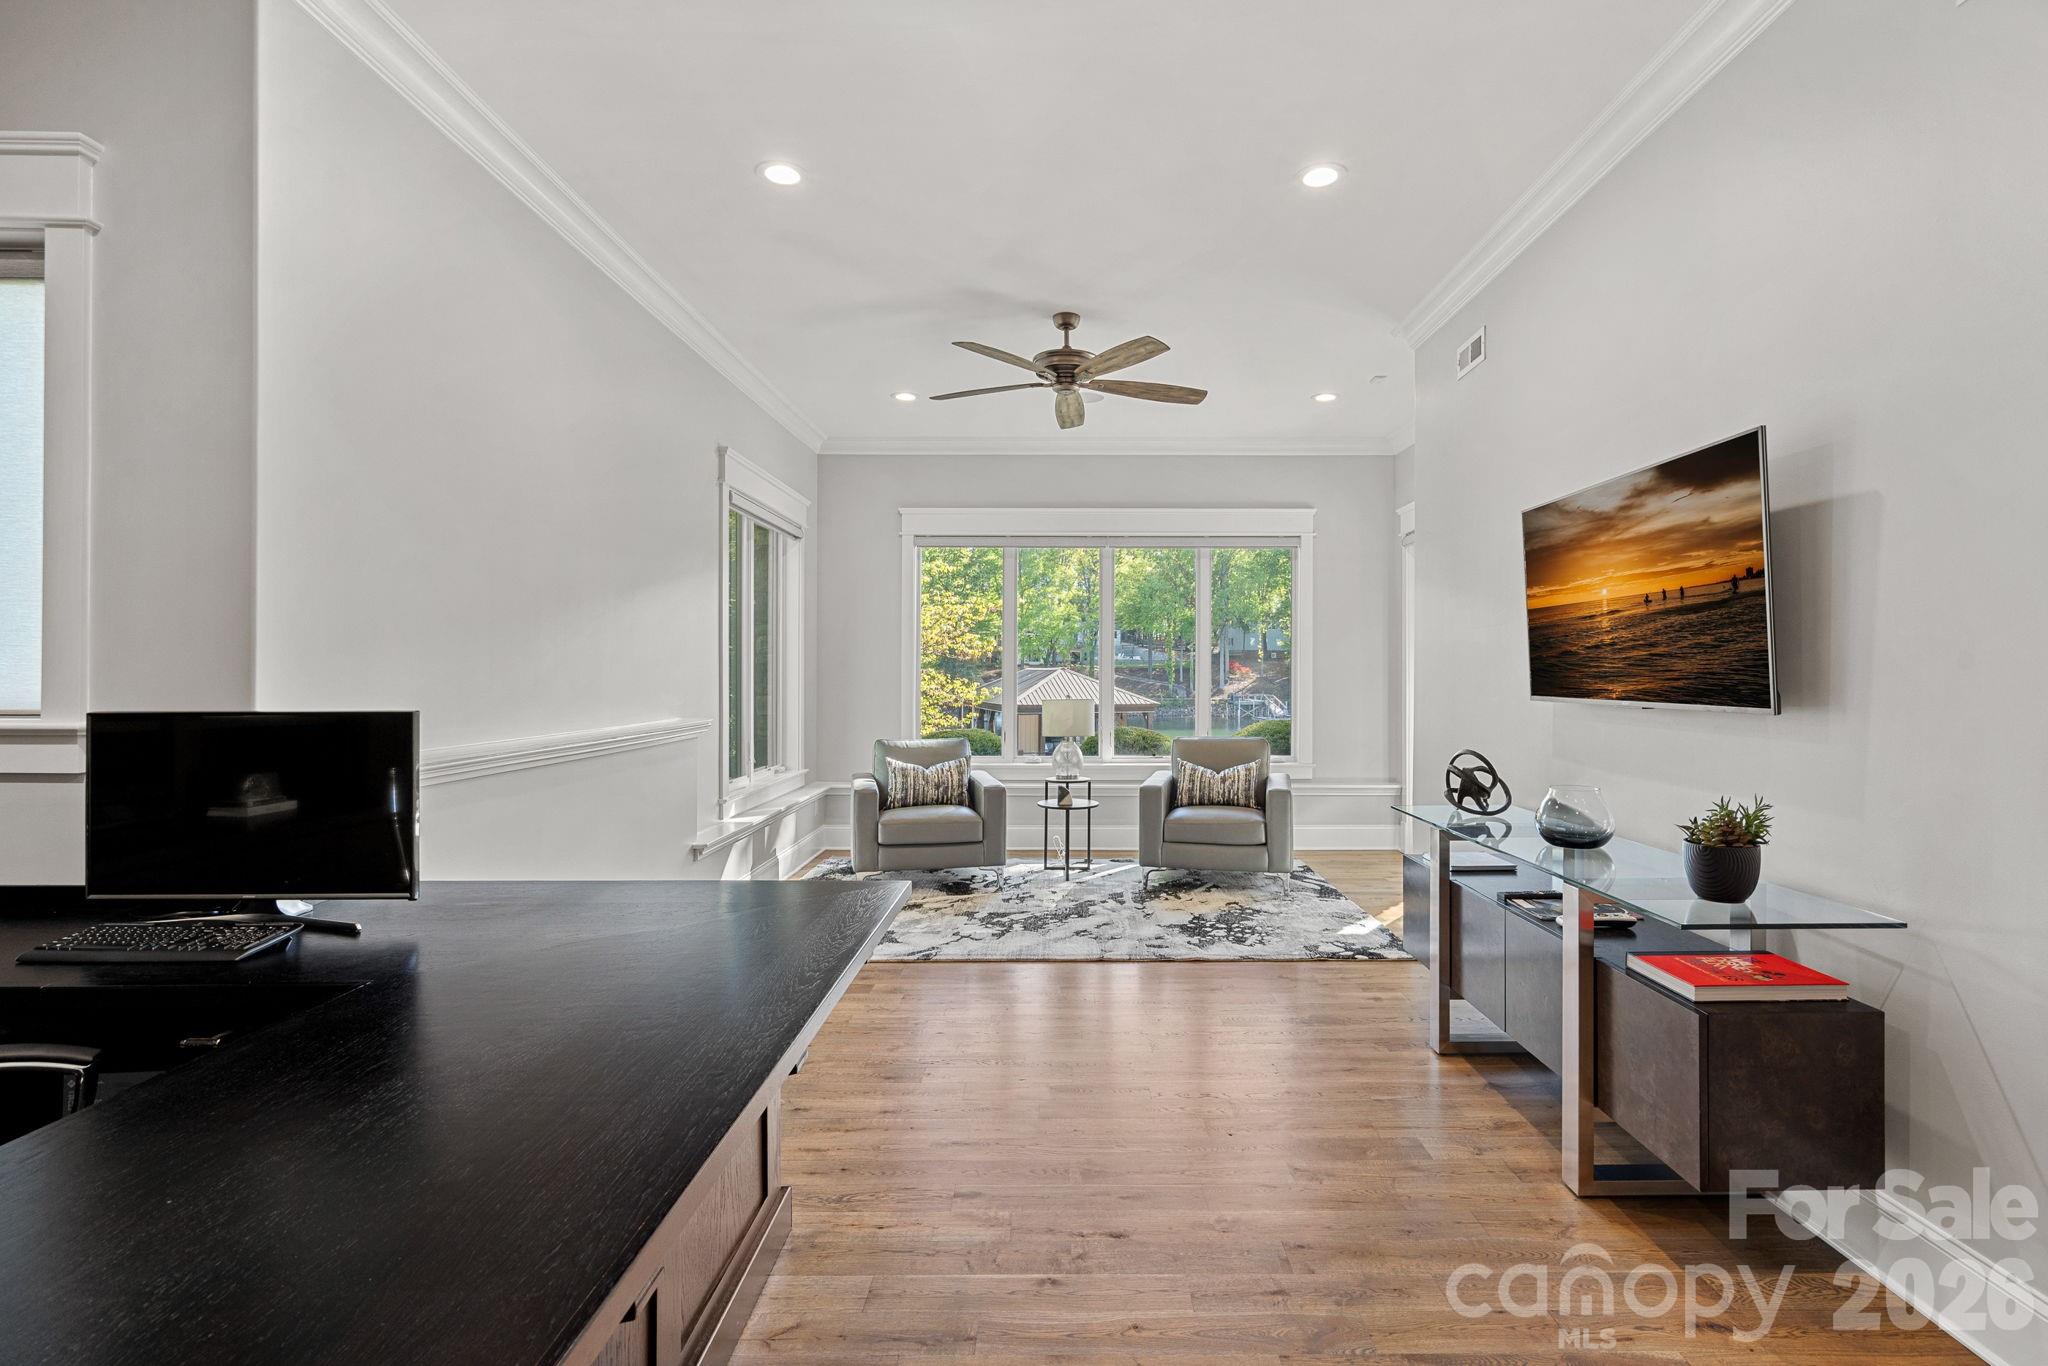
Staged living room and office with a black desk, two armchairs, and large windows.
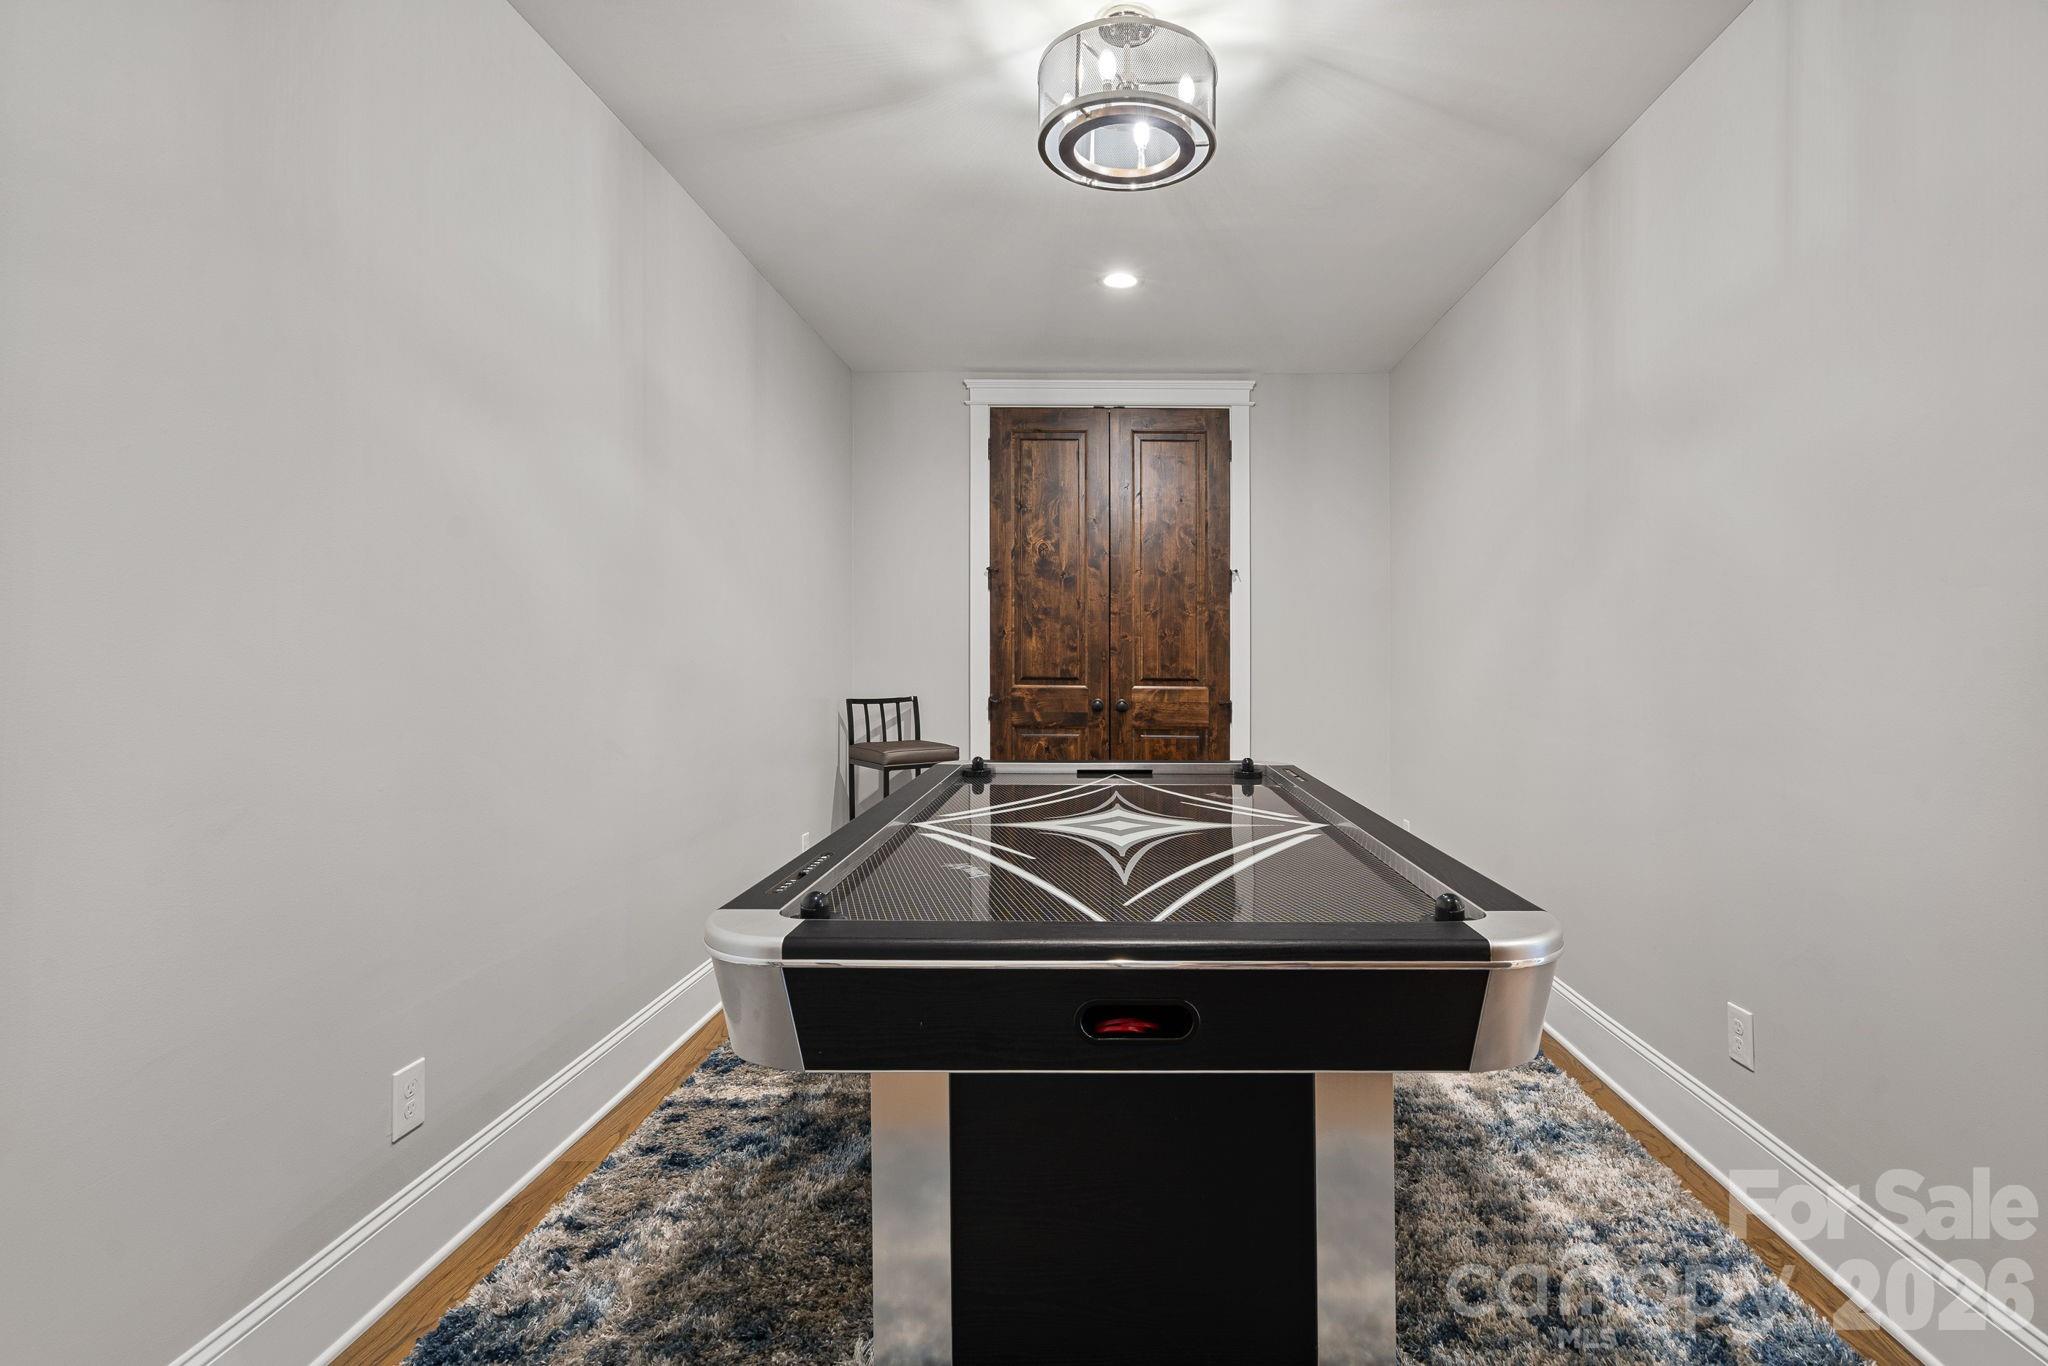
Game room with a black-and-silver shuffleboard table and dark wood double doors.
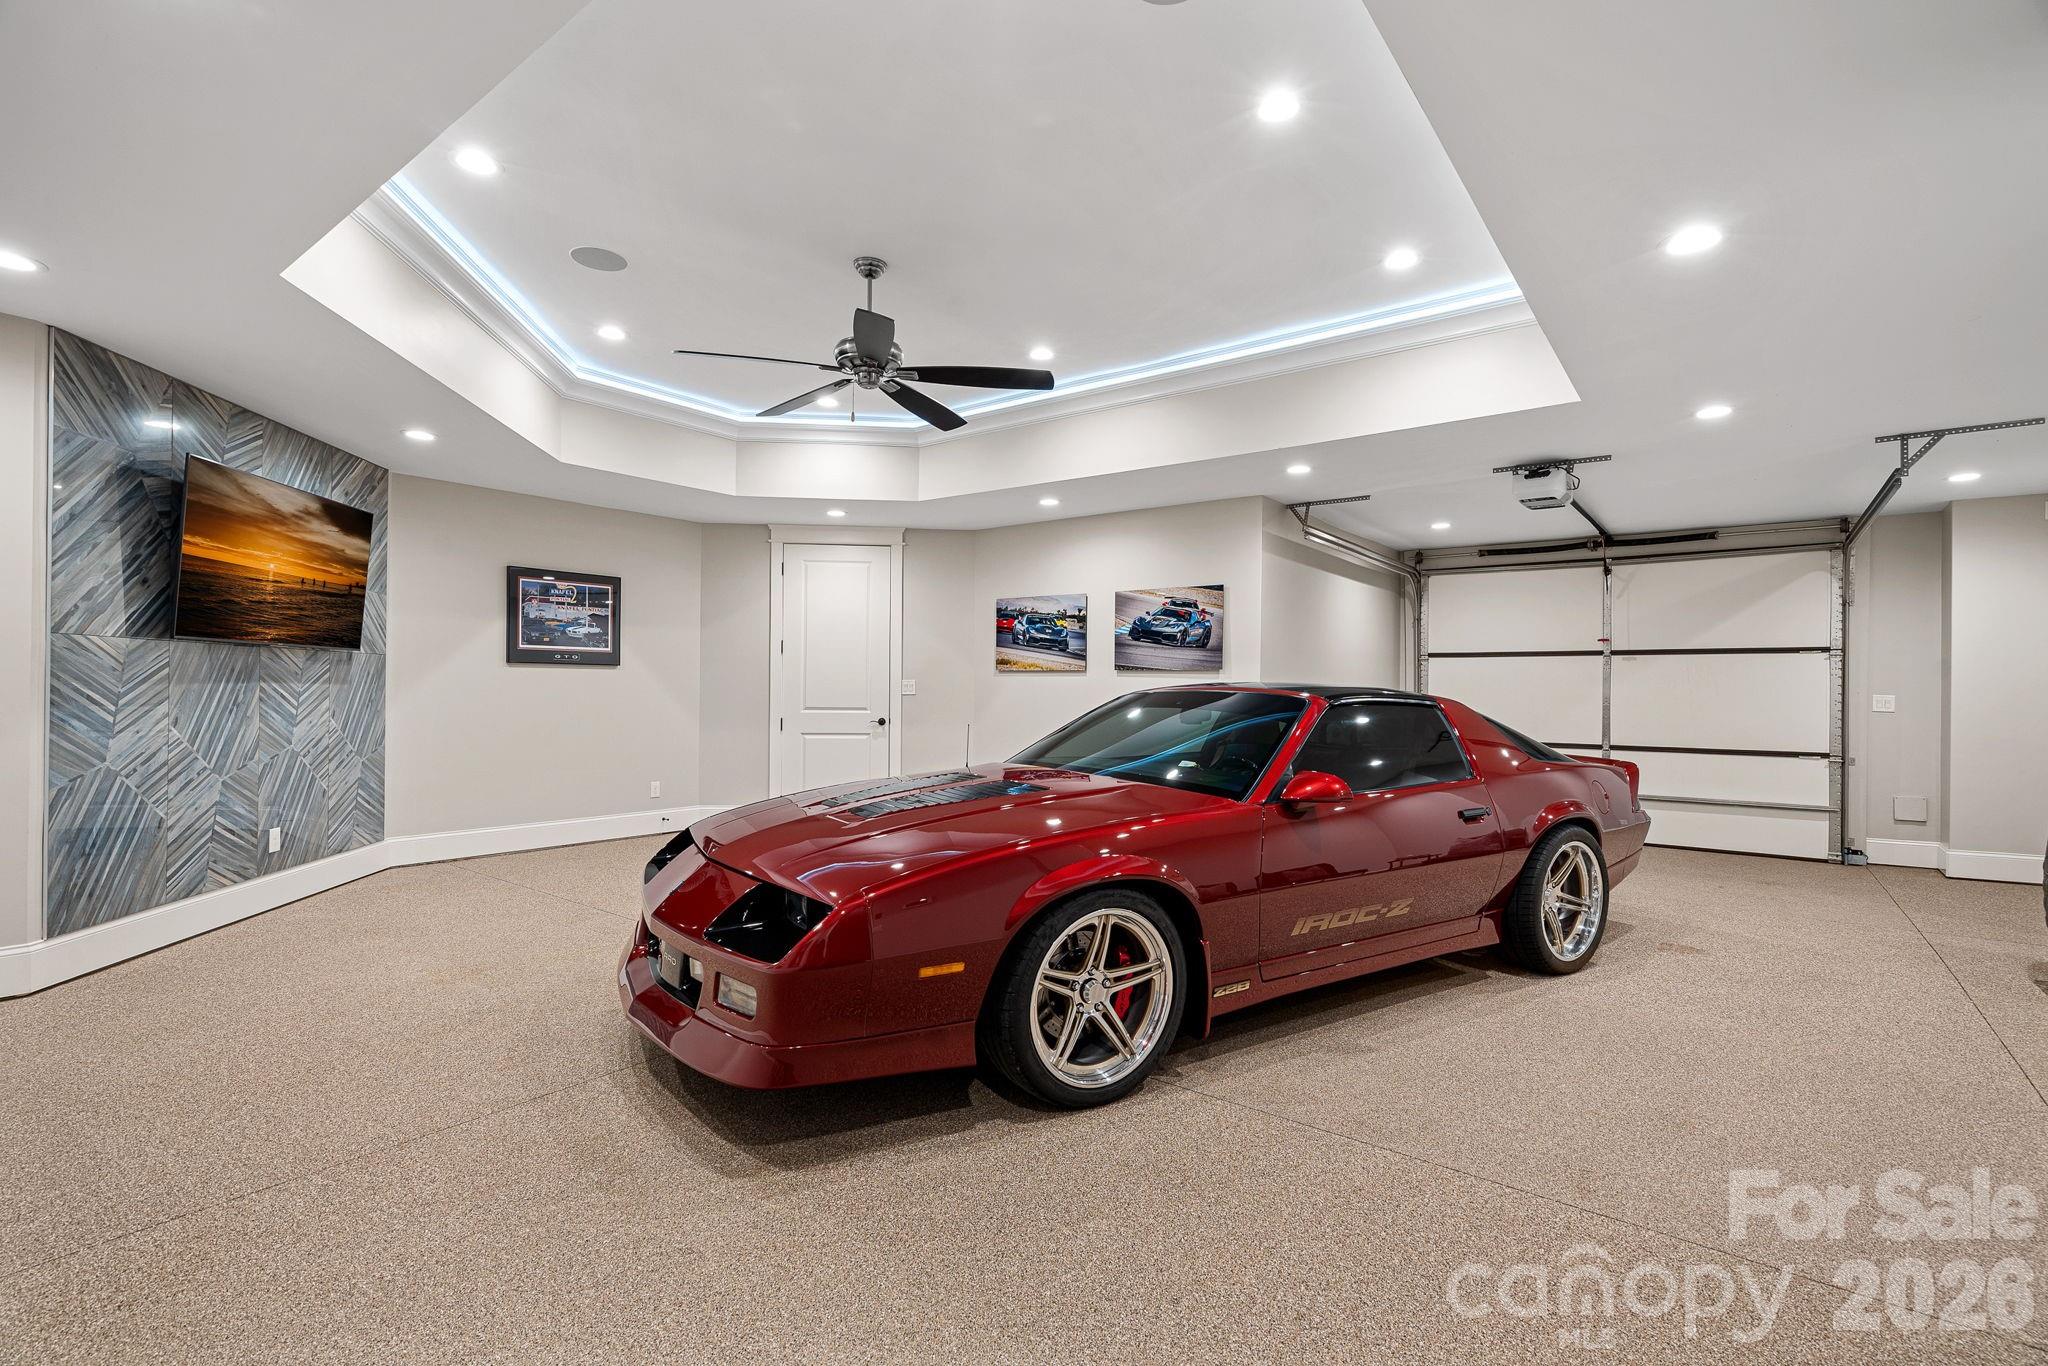
Finished garage with a red sports car, speckled floor, patterned accent wall, and tray ceiling.
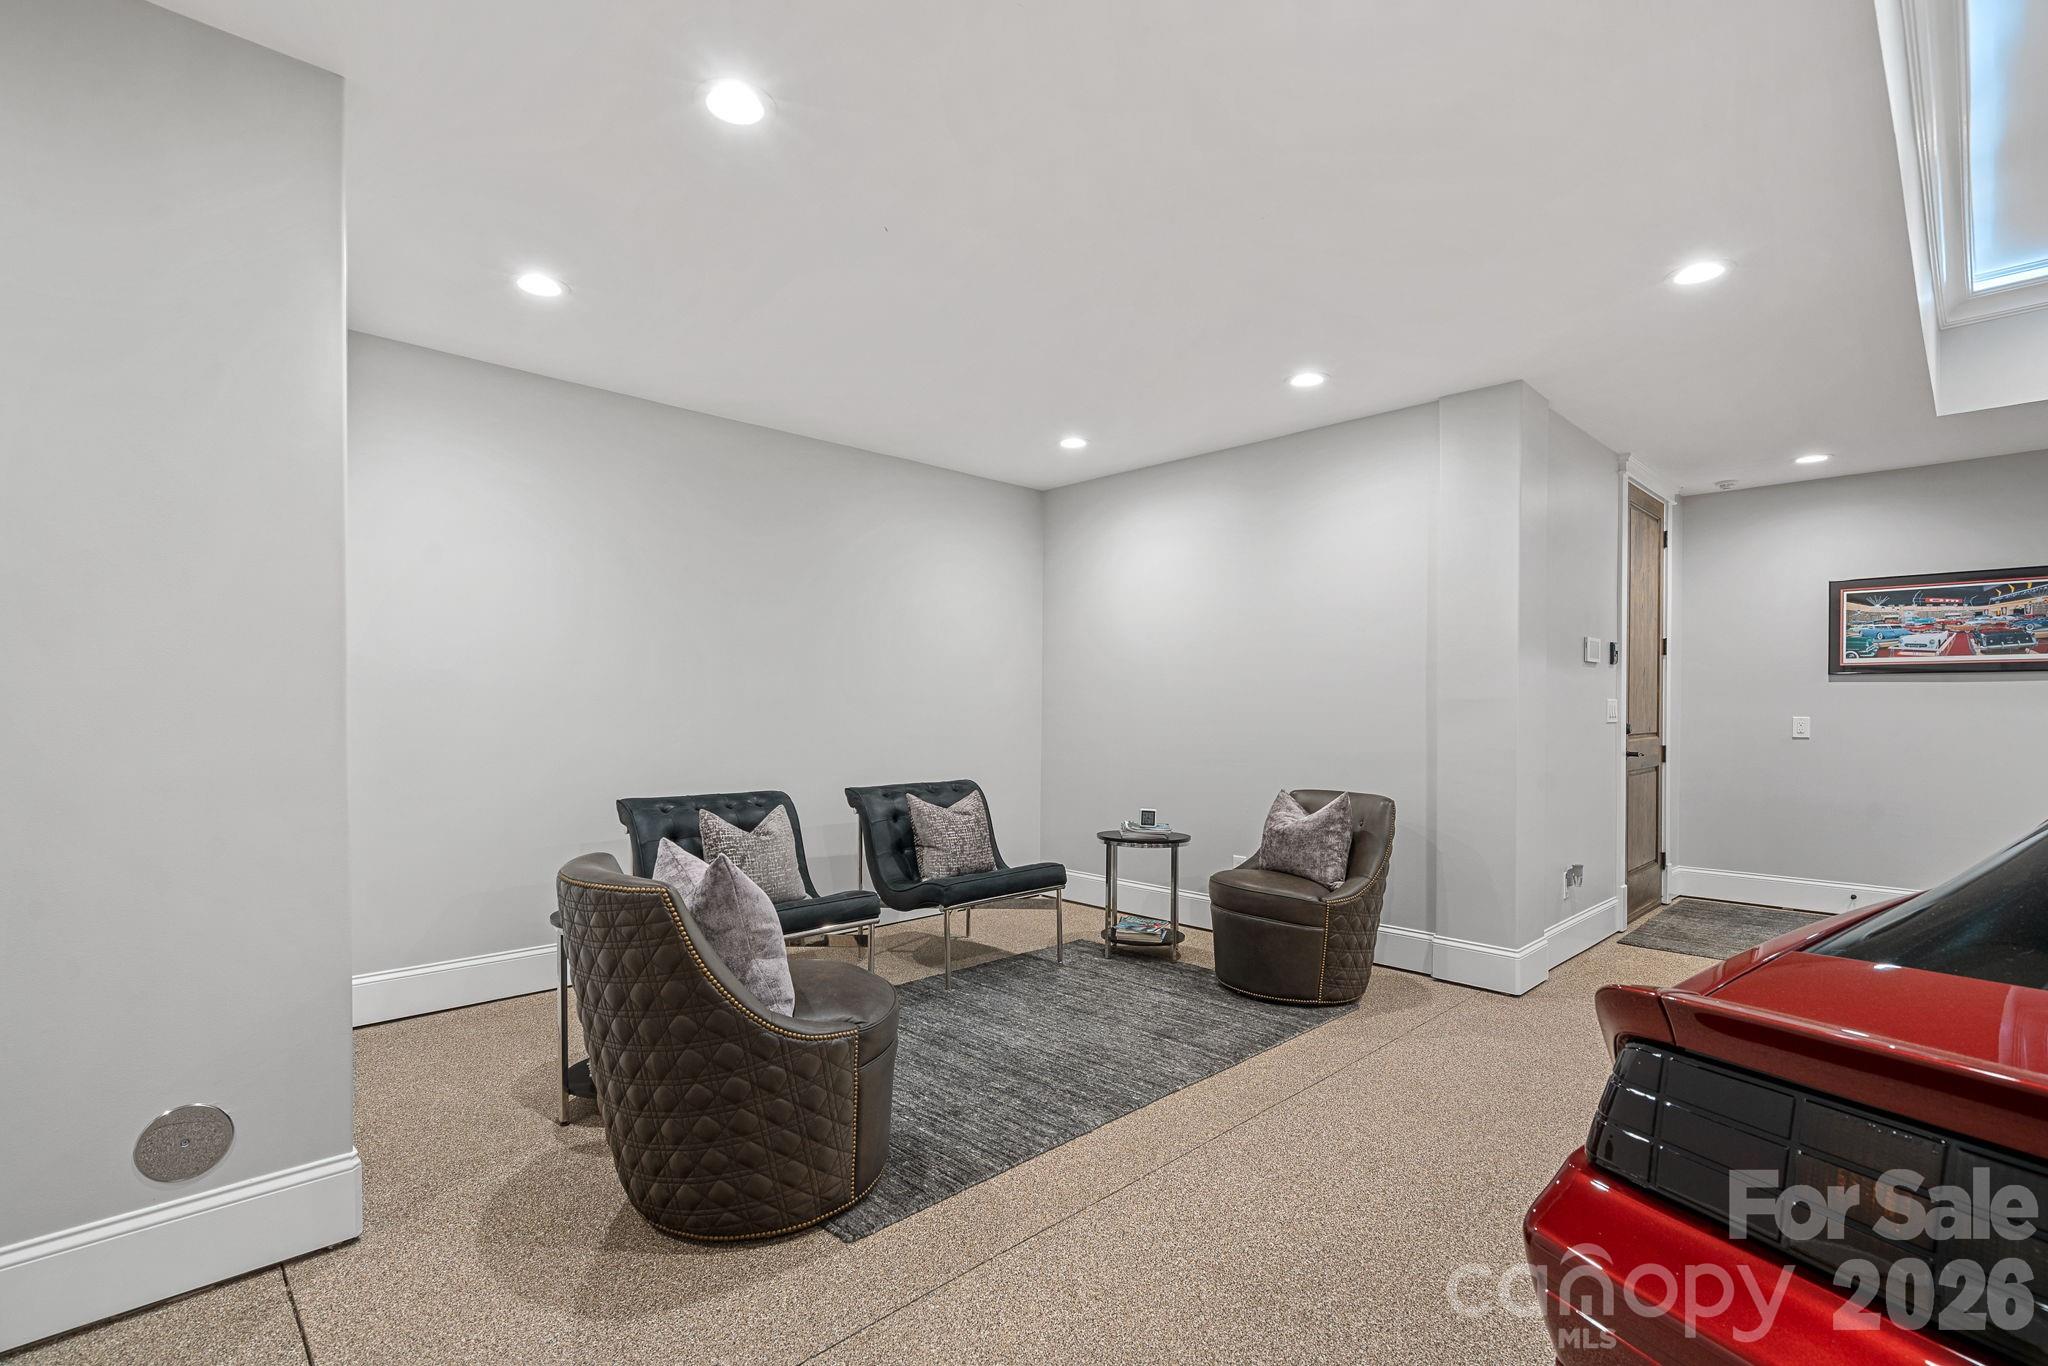
Basement sitting area with four upholstered chairs, a gray rug, and part of a red car.
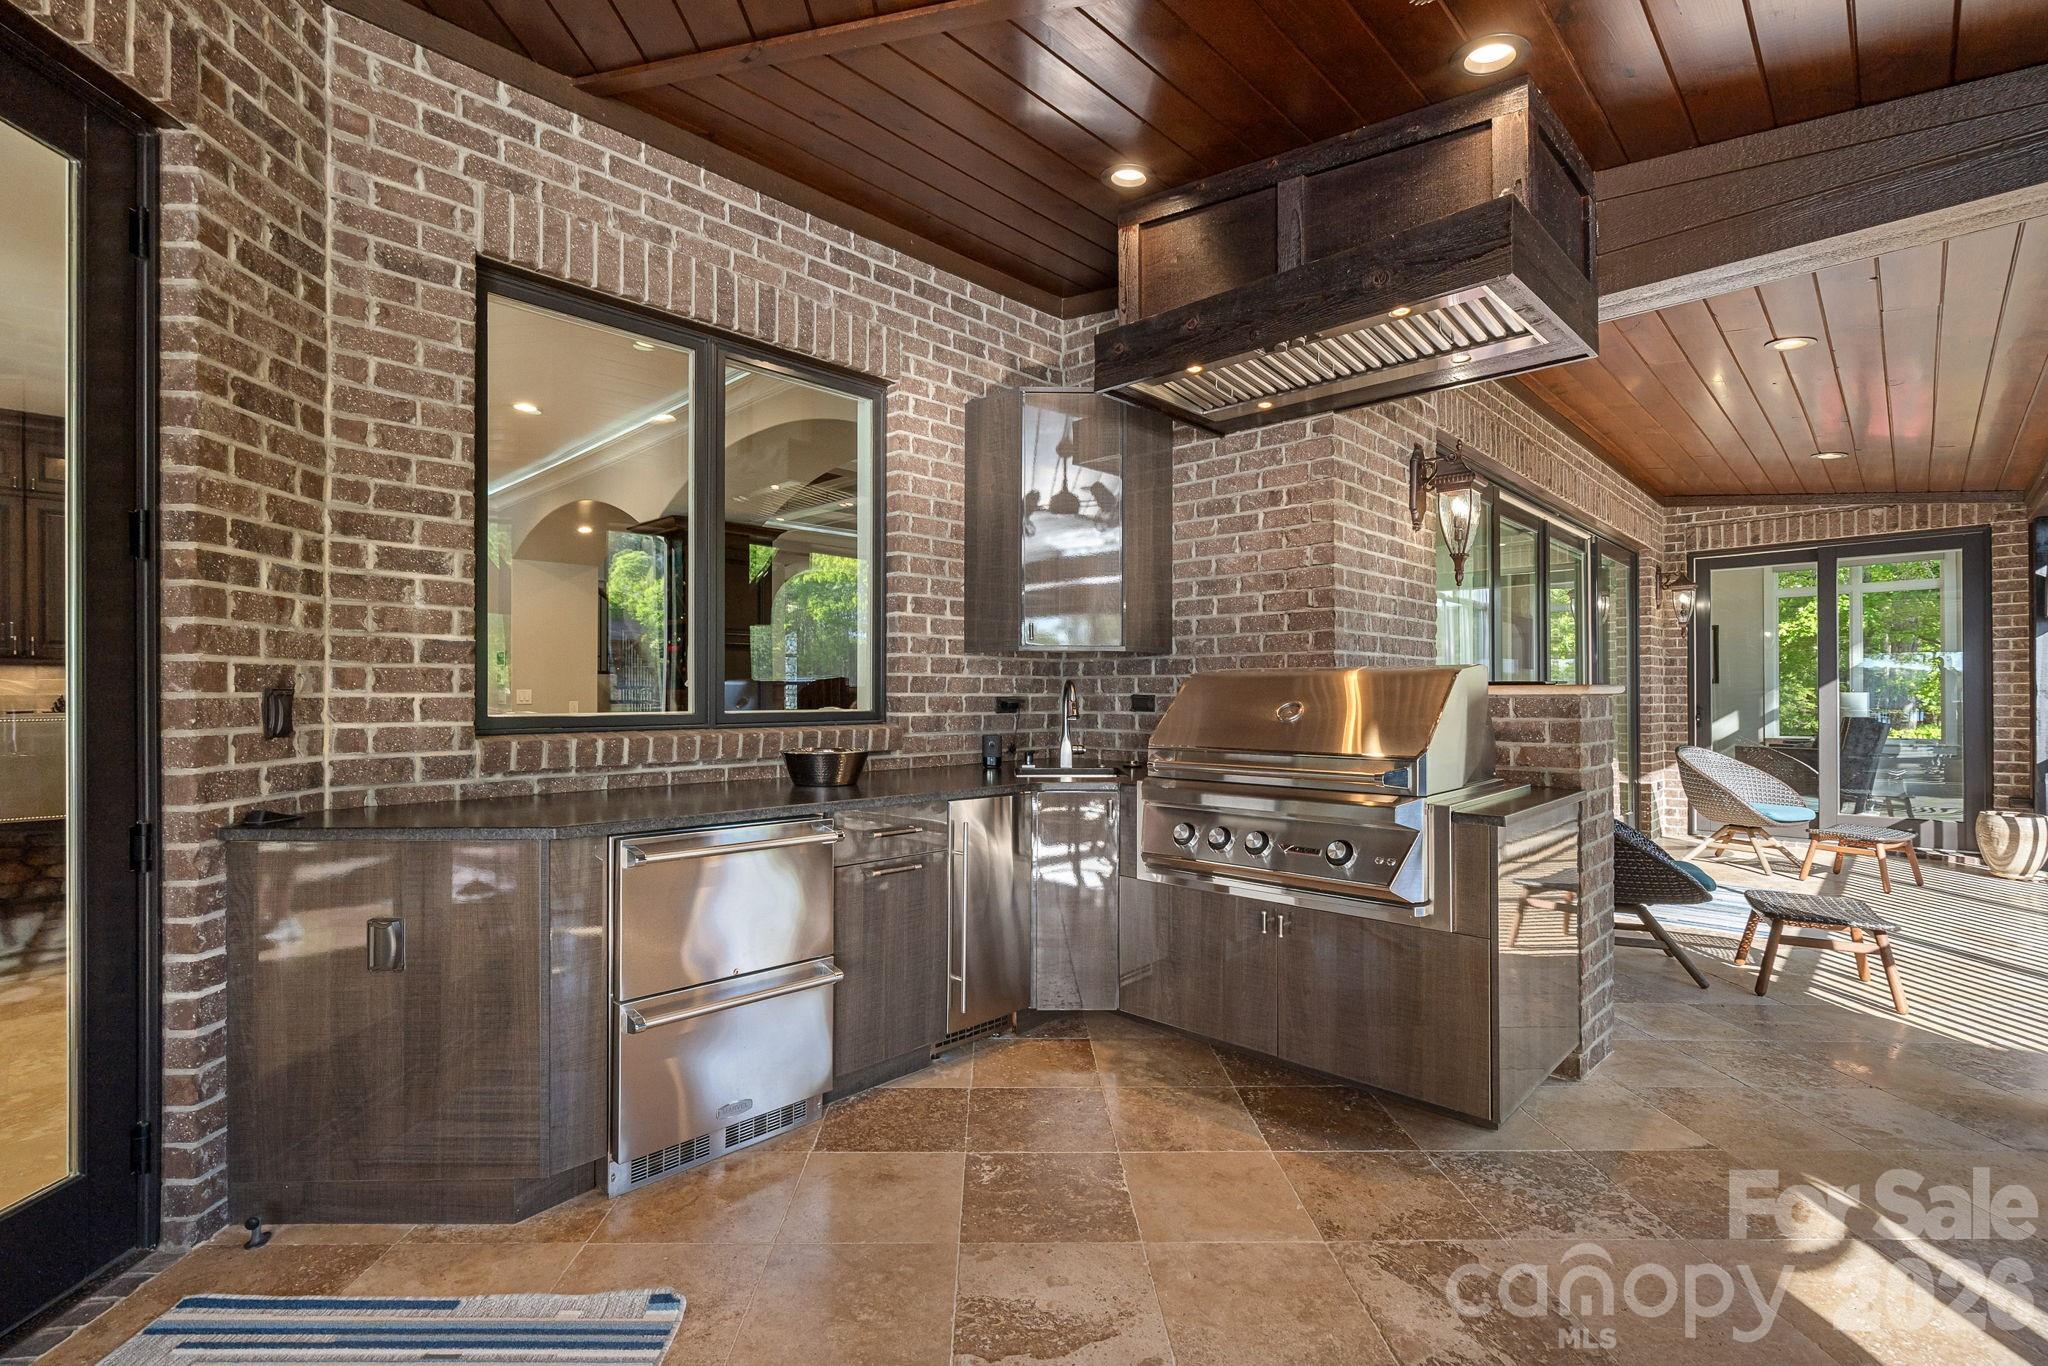
Covered outdoor kitchen with a stainless steel grill, dark cabinetry, brick walls, and a wood-plank ceiling.
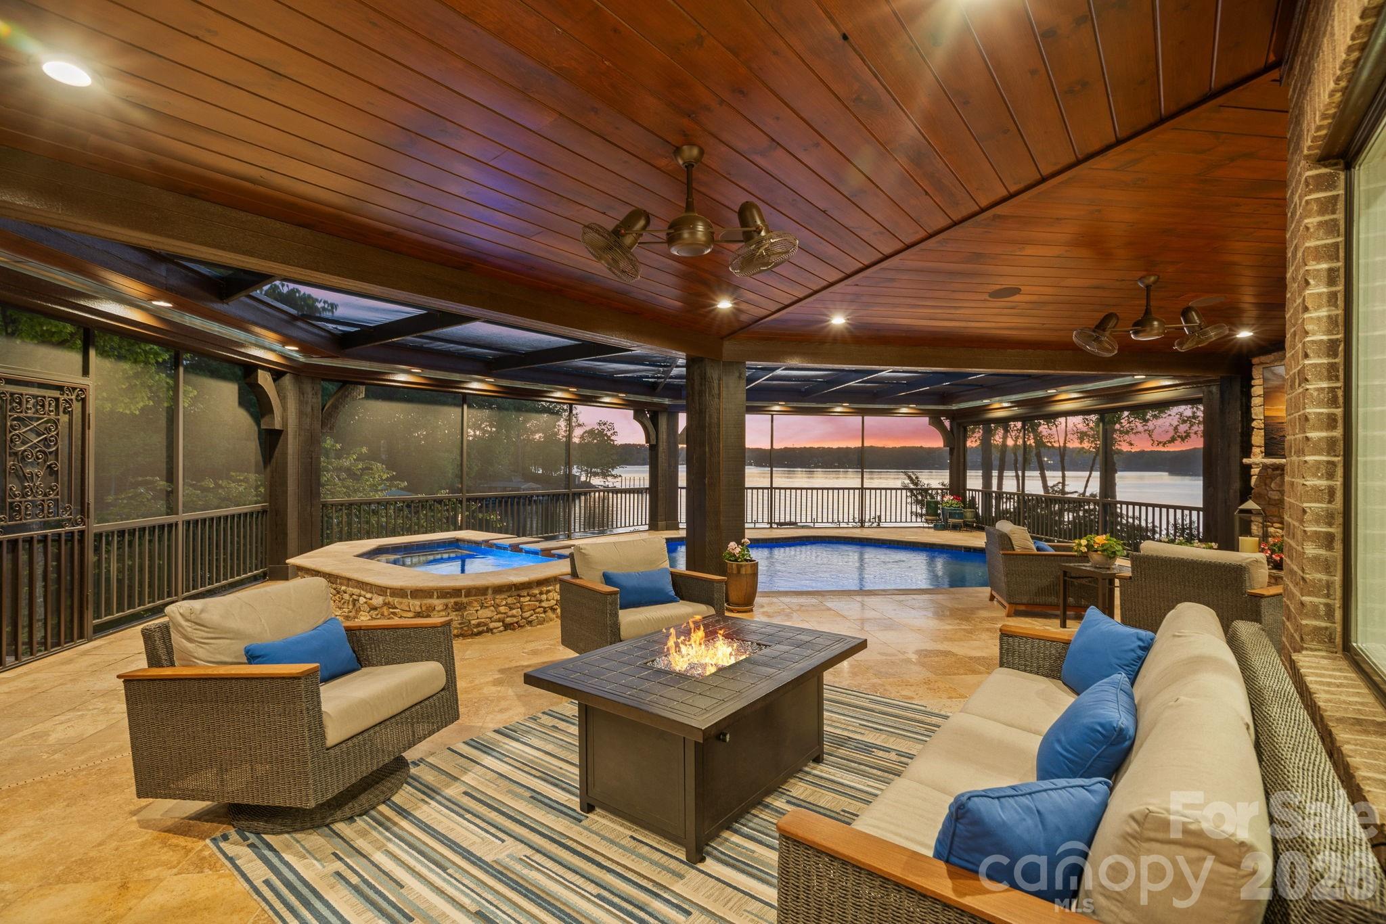
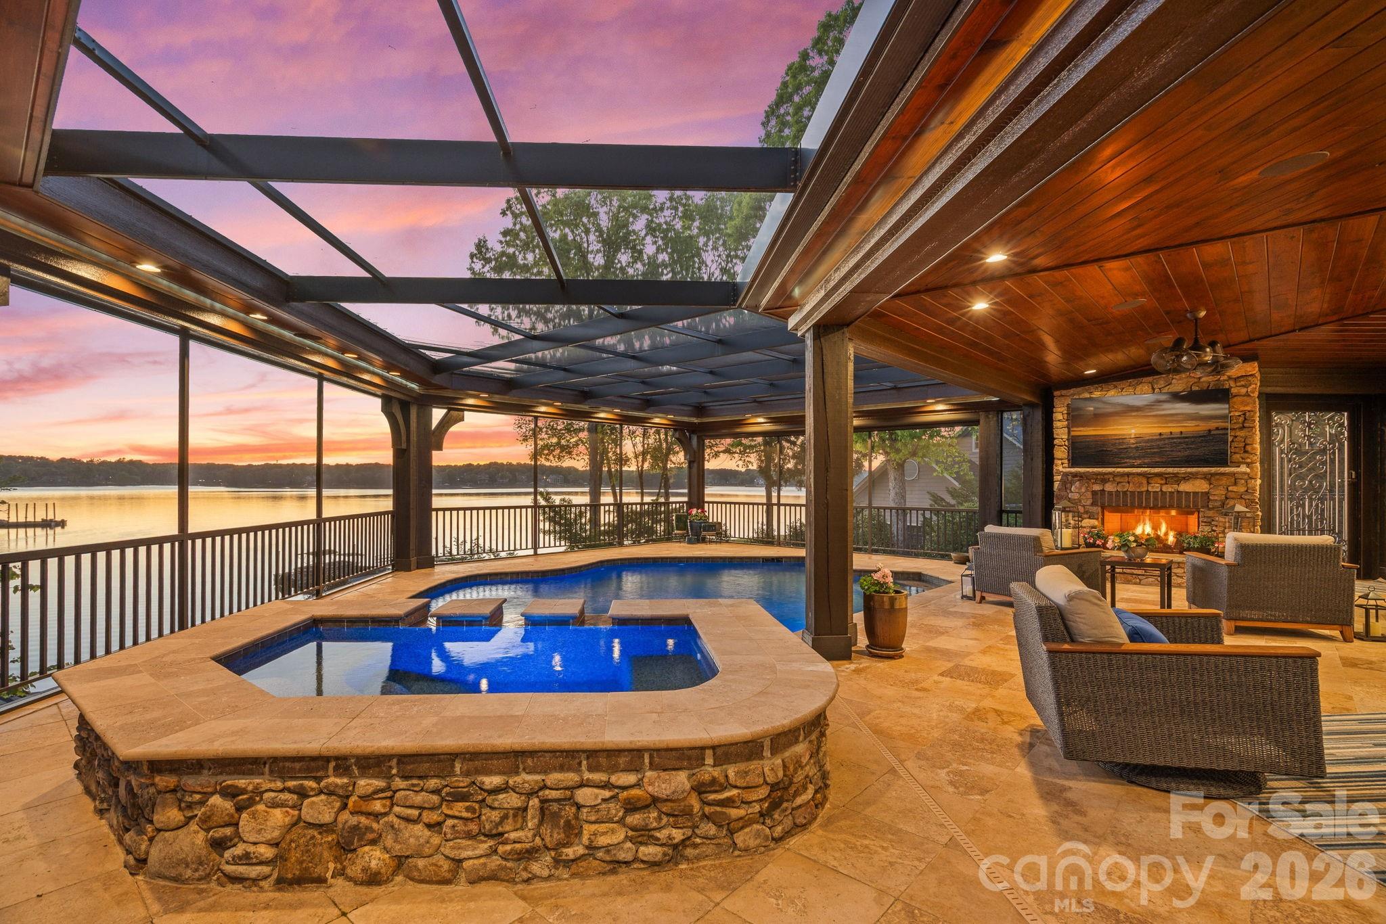
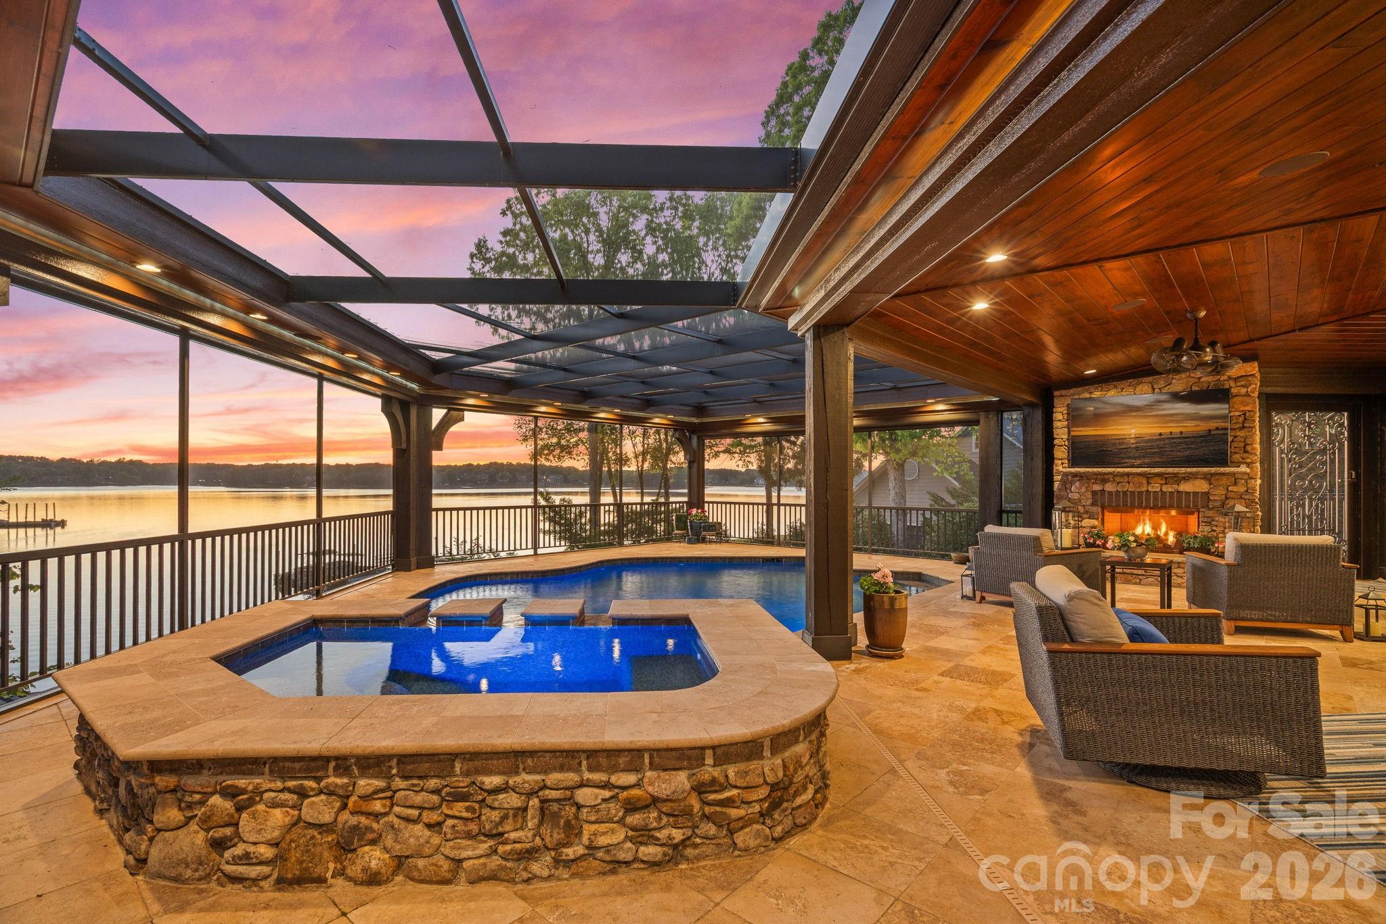
Screened lakefront patio with wicker seating, a fire table, and pool overlooking the water at dusk.
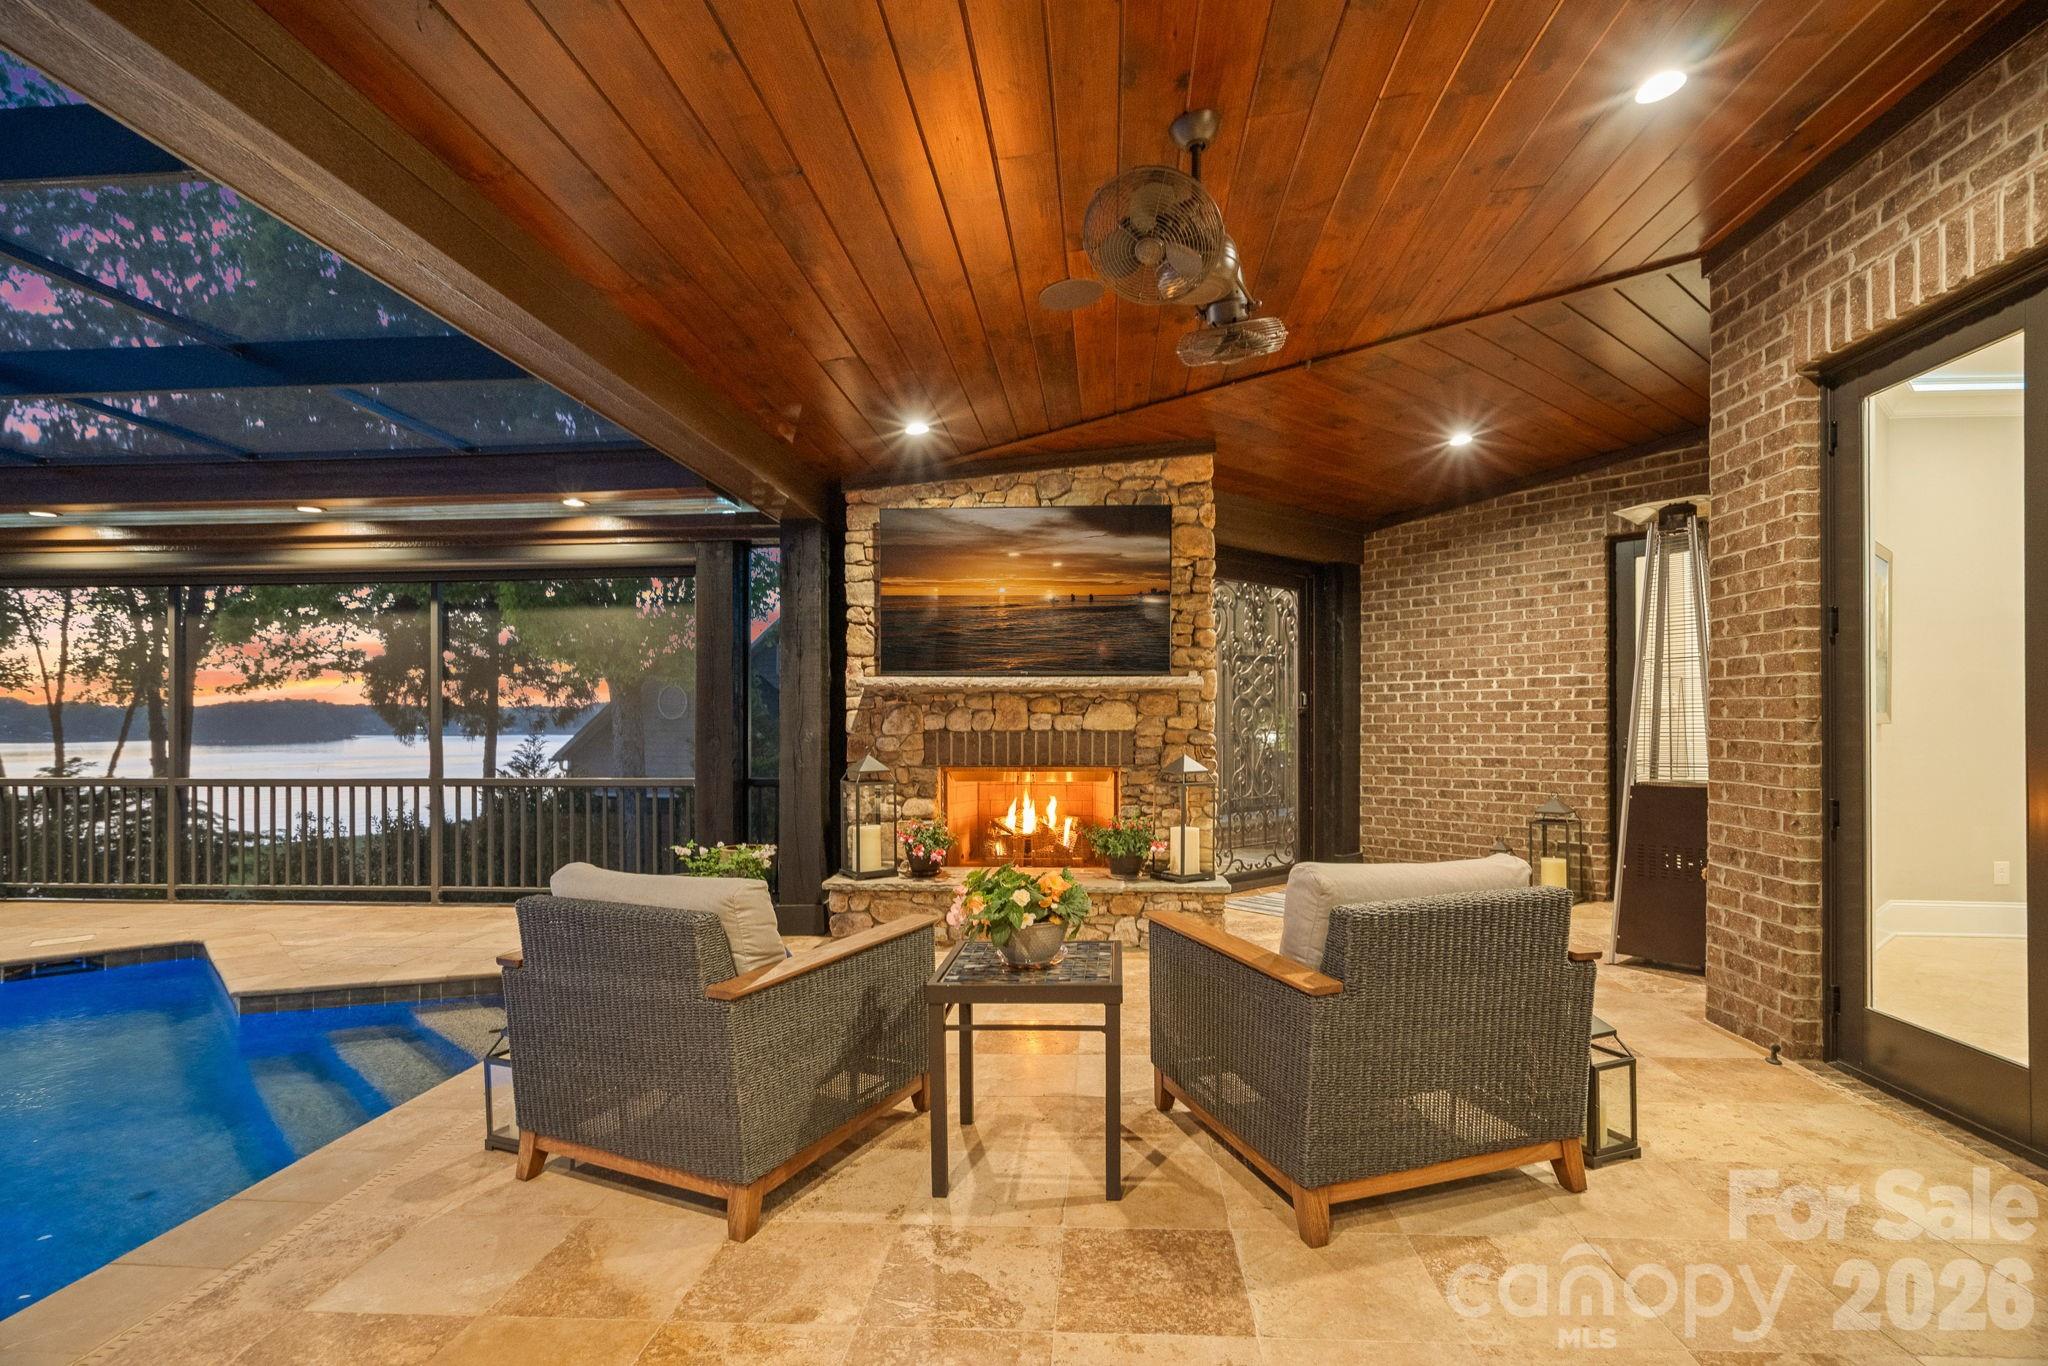
Covered patio with stone fireplace, pool, and lake view at sunset.
Covered lakeside patio with a stone-sided pool, fireplace, and sunset view over the water.
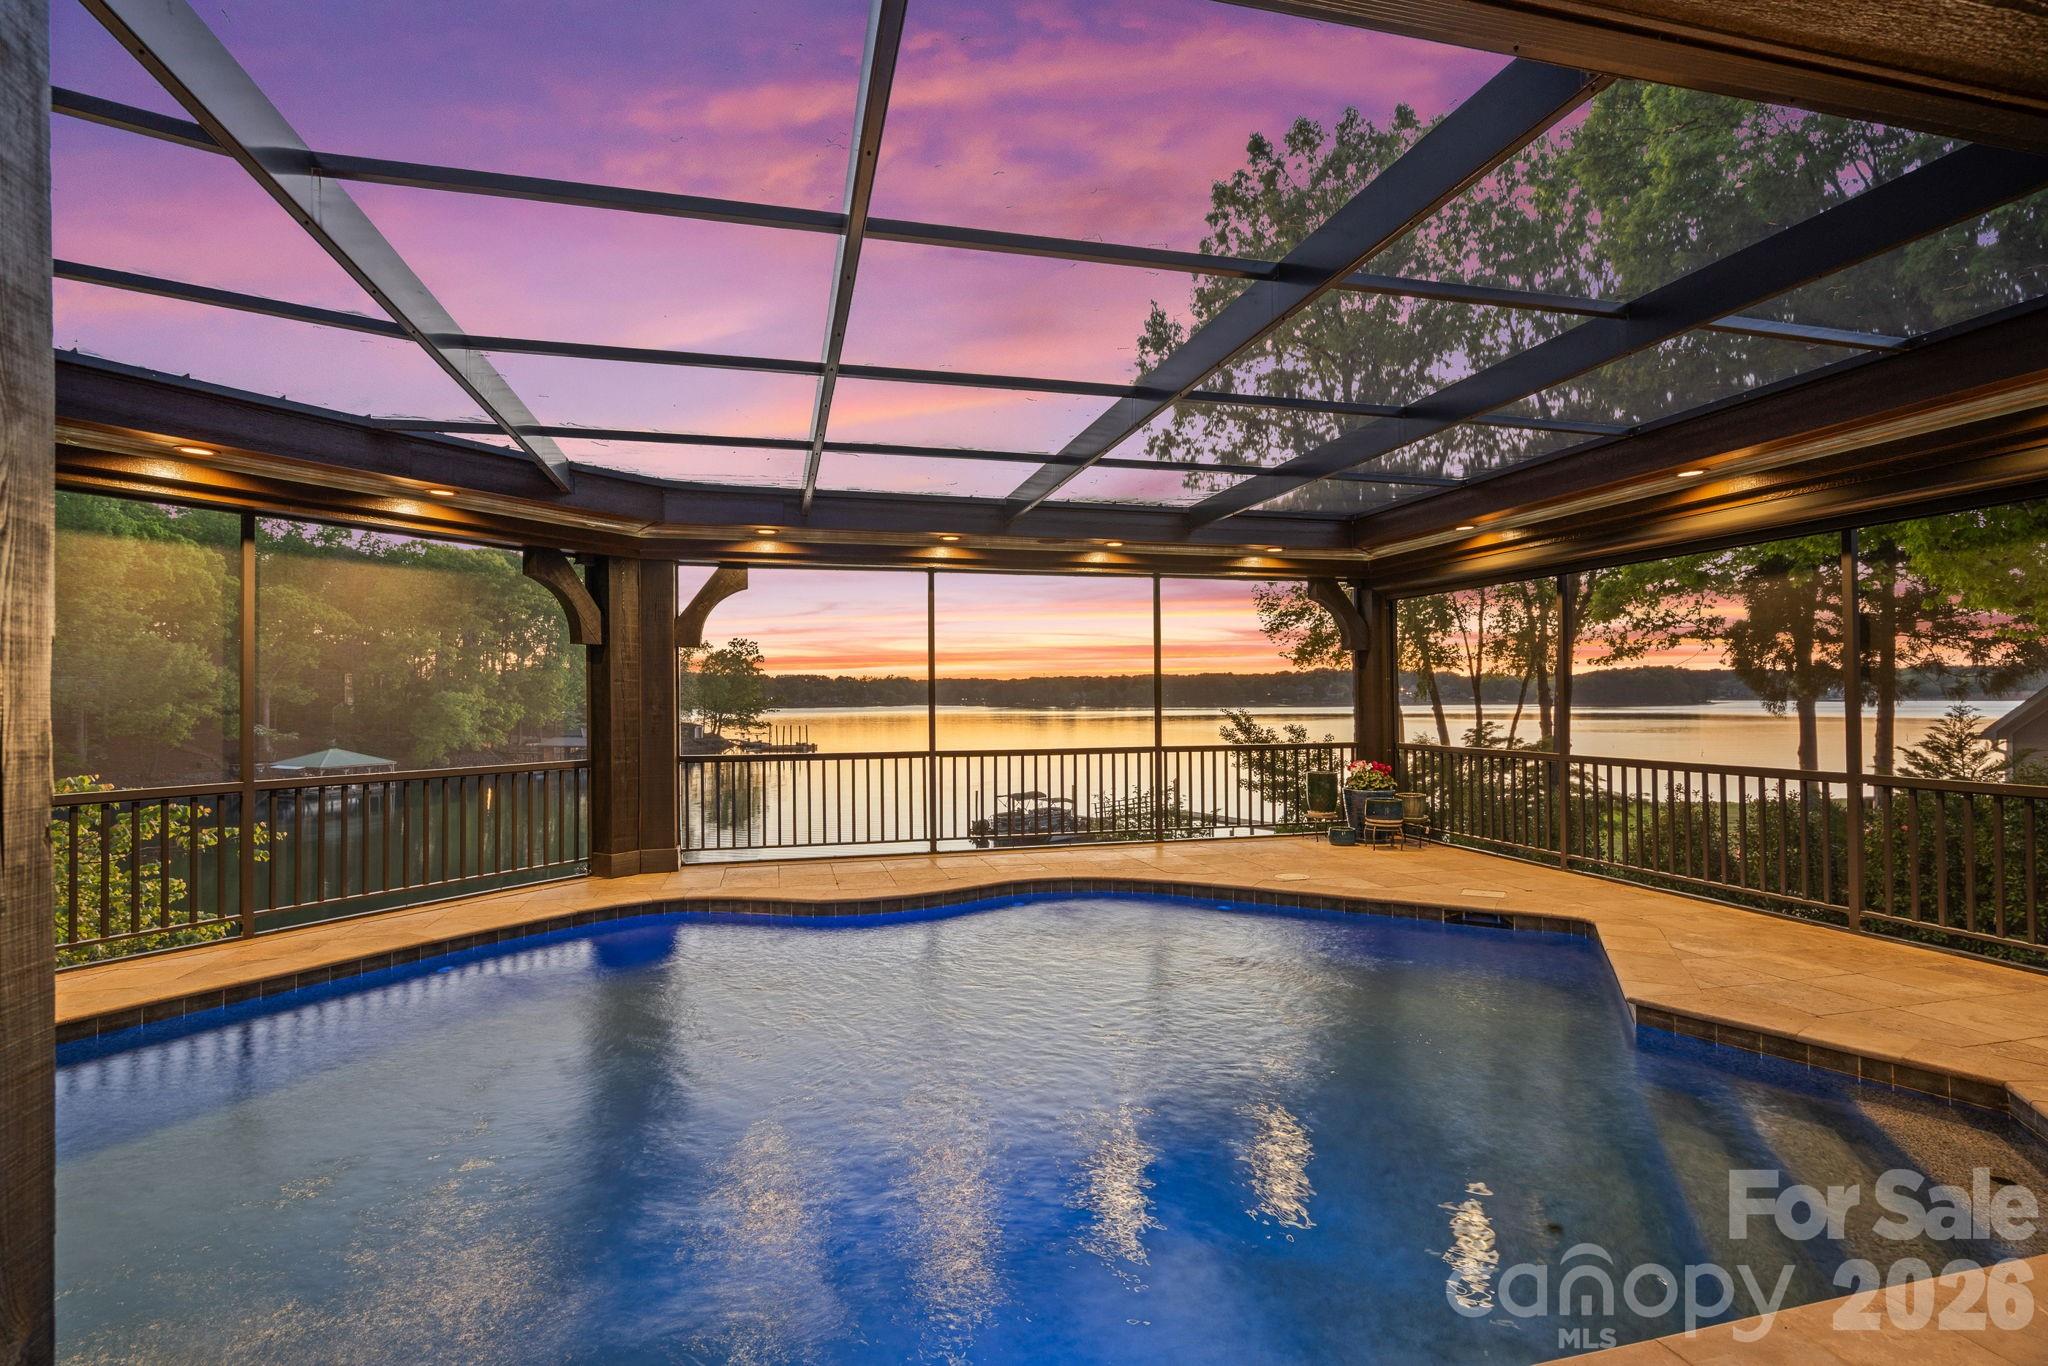
Indoor pool beneath a glass roof, with a lake view at sunset.
Covered lakeside patio with a stone-edged pool, fireplace, and sunset water views.
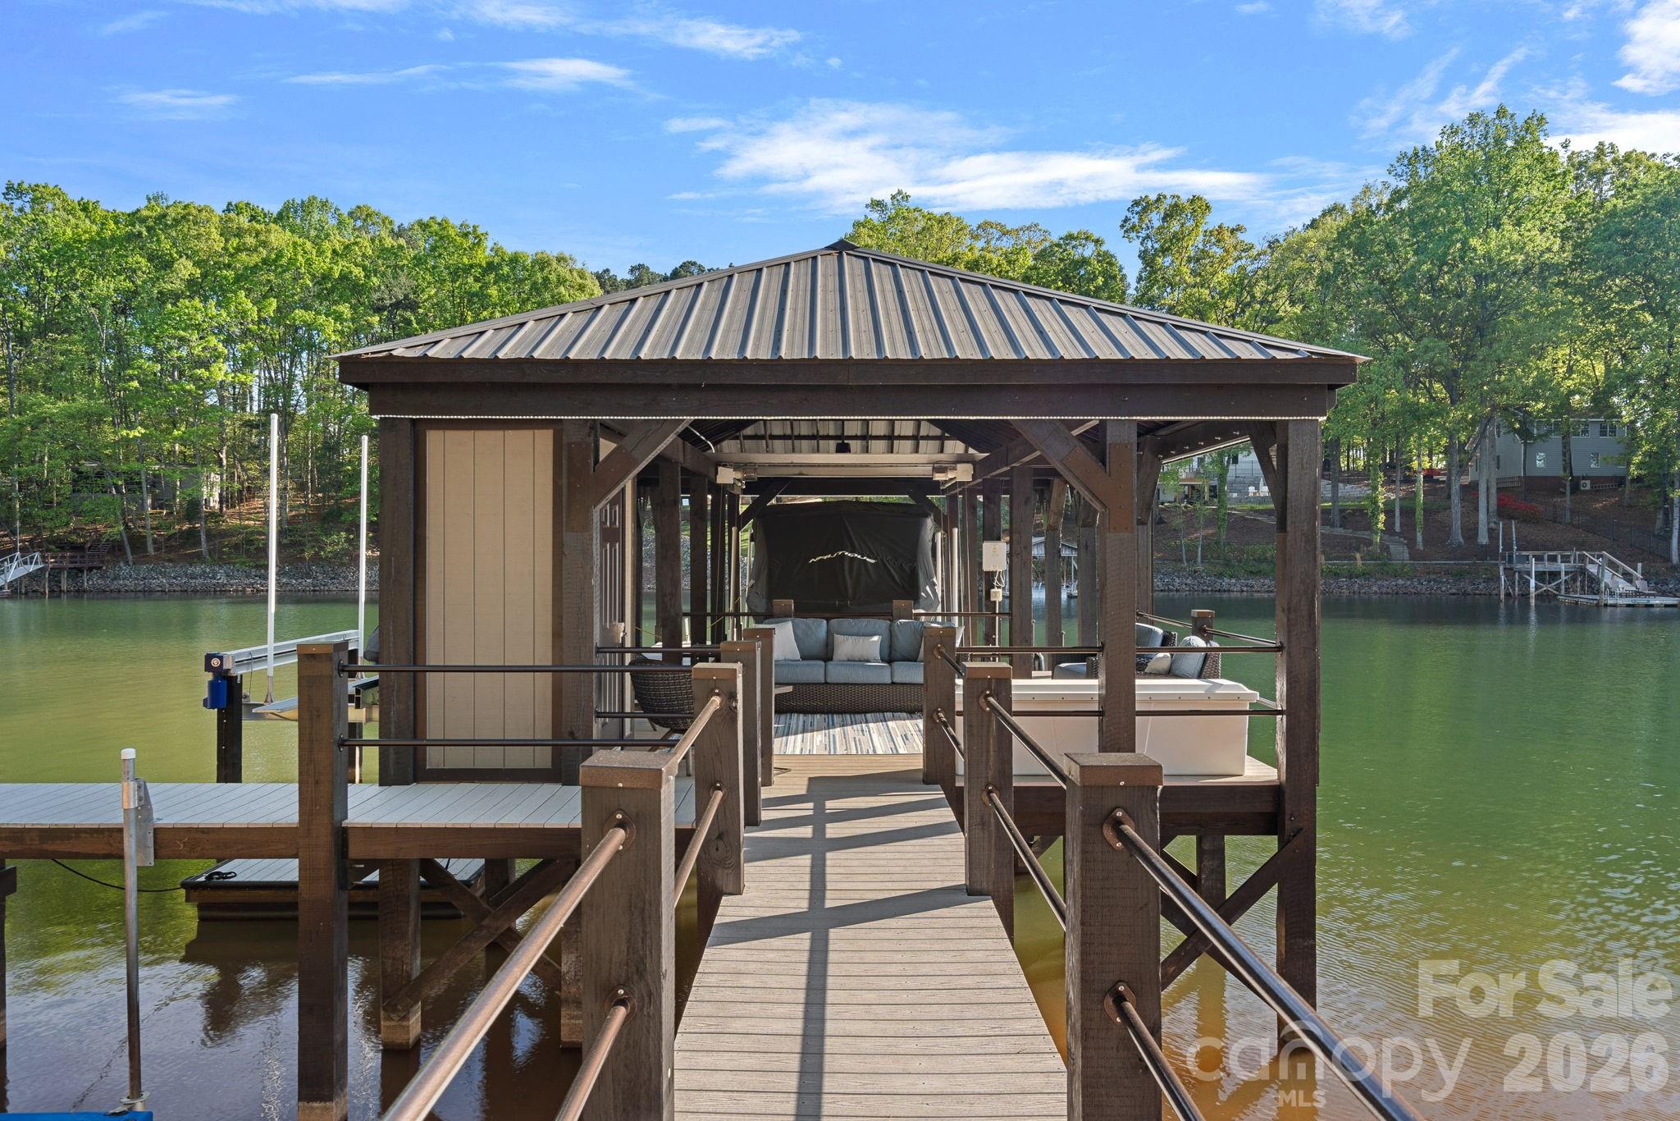
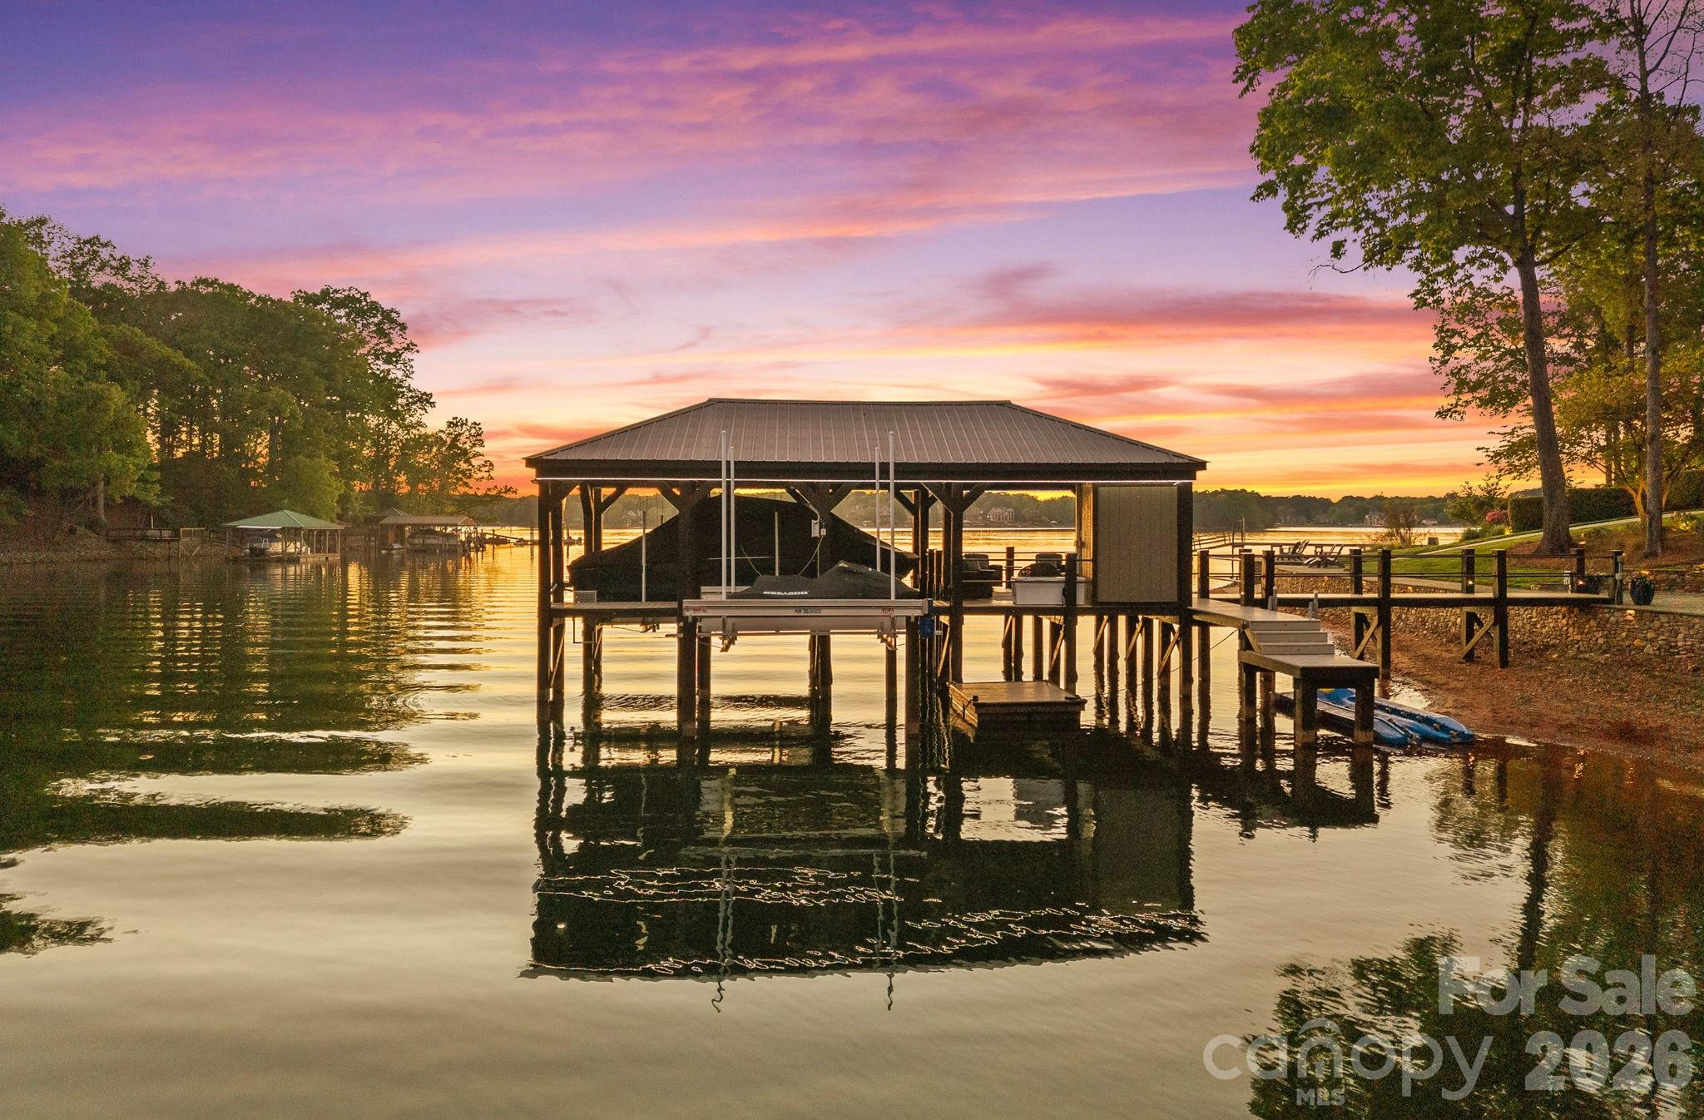
Covered lake dock with a railed walkway, lounge seating, and boat lift.
Covered boat dock over a lake at sunset, reflected in calm water.
Waterfront home with illuminated deck stairs, lakeside patio, and dock at sunset.
SEE ALL PHOTOS
Large brick-and-stone home with a landscaped lawn, illuminated steps, and stone terrace at dusk.
Brick and stone home framed by mature trees, with a broad lawn under a pink dusk sky.
Home entrance with a broad stone arch, paneled wood door, and flagstone porch.
Living room with a stone fireplace, coffered wood ceiling, and sliding doors to a deck.
Living room with a stone fireplace, coffered wood ceiling, and water visible through sliding glass doors.
Kitchen with dark wood cabinets and a stone-faced island lined with bar stools.
Kitchen with dark wood cabinets, granite island and cooktop, double ovens, and water views through the windows.
Furnished bedroom with a carved wood bed, plantation shutters, hardwood floors, and a lit fireplace.
Furnished sitting room with two armchairs overlooking a lake through large windows.
Living room with a tall stone fireplace, gray seating, and a wood wet bar.
Primary bathroom with a freestanding tub, double vanity, shuttered windows, and wood-plank ceiling.
Bathroom with a long double vanity, glass shower, soaking tub, and dark wood ceiling.
Walk-in shower with stone-look tile, pebble flooring, built-in niches, a bench, and multiple shower fixtures.
Mirrored elevator with richly paneled wood walls and an open view into the home’s hallway.
Upstairs landing with a wood-and-iron railing, tall windows, and a view into the living room.
Bedroom with a fireplace and large windows overlooking the lake.
Upstairs living room with sloped ceilings, leather seating, a television fireplace, and a compact wet bar.
Furnished bedroom with dark wood furniture and a window overlooking the water.
Bathroom with a granite vanity and a glass-enclosed tub-shower surrounded by stone-look tile.
Bedroom with a large bed, ceiling fan, and windows overlooking water.
Foyer staircase with wood treads, iron balusters, and a tall diamond-paned window.
Game room with a pool table, dark wood bar, and vaulted wood-plank ceiling.
Recreation room with a pool table, stone fireplace, and wood-plank tray ceiling.
Kitchen with a stone island, three bar stools, dark wood cabinetry, and a built-in wine refrigerator.
Home gym with a mirrored wall, weight rack, rowing machine, and air bike.
Staged living room and office with a black desk, two armchairs, and large windows.
Game room with a black-and-silver shuffleboard table and dark wood double doors.
Finished garage with a red sports car, speckled floor, patterned accent wall, and tray ceiling.
Basement sitting area with four upholstered chairs, a gray rug, and part of a red car.
Covered outdoor kitchen with a stainless steel grill, dark cabinetry, brick walls, and a wood-plank ceiling.
Screened lakefront patio with wicker seating, a fire table, and pool overlooking the water at dusk.
Covered patio with stone fireplace, pool, and lake view at sunset.
Covered lakeside patio with a stone-sided pool, fireplace, and sunset view over the water.
Indoor pool beneath a glass roof, with a lake view at sunset.
Covered lakeside patio with a stone-edged pool, fireplace, and sunset water views.
Covered lake dock with a railed walkway, lounge seating, and boat lift.
Covered boat dock over a lake at sunset, reflected in calm water.
Waterfront home with illuminated deck stairs, lakeside patio, and dock at sunset.
Courtesy of Ivester Jackson Christie's, Juliet Thomas Listing Contact: [email protected] 
For Sale

448 Stonemarker Road

448 Stonemarker Road, Mooresville, NC 28117

$6,995,000
Luxury living located just beyond The Point, in one of the most sought-after and exclusive stretches of Lake Norman, this property is a true masterpiece that must be seen in person. Incredible attention to detail throughout the home with custom millwork and a thoughtful design, this home truly has it all.
The expansive main level invites effortless living, with a spacious primary suite and lakeside lounging, open-concept design that flows seamlessly to a stunning large, screened veranda and resort-style heated pool and spa--perfect for entertaining or simply enjoying the peaceful waterfront setting. An elevator ensures ease and accessibility throughout.
Upstairs, guests are treated to their own private retreat with three bedrooms, each featuring en suite baths, and incredible water views, along with a large bonus living space ideal for entertaining or relaxing after a day on the lake.
The lake level transforms into the ultimate gathering space--an entertainer's dream with a dedicated office, workout room, game room, and an additional two-car garage car enthusiast showroom (four-car total), designed as a true retreat. Whether it's game day, a weekend getaway with friends, or quiet evenings by the water, this level offers unmatched versatility and lifestyle appeal.
Step outside to your beautifully lit outdoor spaces and follow the path to a covered private dock with deep water access and a private boat ramp and custom stone sea wall and boardwalk.

4
beds

6
baths

7,655 Sq.Ft. LIVING AREA

0.68 Acres lot

Juliet Thomas

Juliet Thomas

Features & Amenities

Interior

  • total bedrooms4
  • Total bathrooms6
  • full bathrooms5
  • half bathroom1
  • Laundry room Mud Room, Other - See Remarks
  • Flooring Tile, Wood
  • Fireplace Gas, Great Room, Primary Bedroom, Propane
  • APPLIANCES Bar Fridge, Convection Oven, Dishwasher, Disposal, Double Oven, Dryer, Gas Range, Indoor Grill, Microwave, Oven, Plumbed For Ice Maker, Refrigerator with Ice Maker, Self Cleaning Oven, Tankless Water Heater, Wall Oven, Warming Drawer, Wine Refrigerator
  • other interior Features Attic Walk In, Breakfast Bar, Built-in Features, Elevator, Entrance Foyer, Garden Tub, Hot Tub, Kitchen Island, Open Floorplan, Pantry, Storage, Walk-In Closet(s), Walk-In Pantry, Wet Bar

Area & Lot

  • Status For Sale
  • Living Area7,655 Sq.Ft.
  • Lot Area0.68 Acres
  • MLS® ID4360762
  • TypeResidential
  • YEAR BUILT2014
  • NeighborhoodMooresville
  • Architecture StylesFrench Provincial
  • Water FrontageBoat Lift, Boat Ramp, Covered structure, Paddlesport Launch Site, Pier, Retaining Wall, Dock
  • View DescriptionLong Range, Water, Year Round
  • Elementary SchoolWoodland Heights
  • Middle SchoolWoodland Heights
  • High SchoolLake Norman

Exterior

  • STORIES2
  • Garage Space4.0
  • water SourceWell
  • utilitiesPropane
  • roofComposition
  • lot featuresPrivate, Waterfront
  • parkingBasement, Driveway, Attached Garage, Garage Faces Side, Garage Shop, RV Access/Parking
  • HEAT TYPEHeat Pump, Zoned
  • AIR CONDITIONINGCeiling Fan(s), Central Air, Heat Pump, Zoned
  • sewerSeptic Installed
  • SubstructureBasement
  • Disability FeaturesElevator, Hall Width 36 Inches or More, Ramp(s)-Main Level
  • security FeaturesCarbon Monoxide Detector(s), Security System, Smoke Detector(s)
  • other exterior FeaturesElevator, Fire Pit, Hot Tub, In-Ground Irrigation, Outdoor Kitchen

Financial

  • Sales Price$6,995,000
View Virtual Tour
Brick and stone home framed by mature trees, with a broad lawn under a pink dusk sky.

Schedule a Showing

I would love to show you my beautiful property. Please select your preferred date and time below. I will be in touch shortly to confirm your appointment.

Schedule a Showing

I would love to show you my beautiful property. Please select your preferred date and time below. I will be in touch shortly to confirm your appointment.

Thank you for your interest in 448 Stonemarker Road, Mooresville, NC 28117. We are reviewing your request and will be in touch shortly!

Mortgage Calculator

Estimate your monthly mortgage payment, including the principal and interest, property taxes, and HOA. Adjust the values to generate a more accurate rate.

All estimates are provided for informational purposes only. Actual amounts may vary.
$0,000 Your Payment 20 15 65
$0,000 Your Payment

Mooresville

Explore

Your Lake Norman Story Starts Here

Big moves deserve a guide who gets it. With 15+ years of local expertise, Juliet makes the journey feel exciting, not stressful. Let's make it happen together.

Follow Me on Instagram