
Leave a Message

By providing your contact information to Juliet Thomas, your personal information will be processed in accordance with Juliet Thomas's Privacy Policy. By checking the box(es) below, you expressly consent to receive marketing or promotional real estate communication from Juliet Thomas in the manner selected by you. For SMS text messages, message frequency varies. Message and data rates may apply. Consent is not a condition of purchase of any goods or services. You may opt out of receiving further communications from Juliet Thomas at any time. To opt out of receiving SMS text messages, reply STOP to unsubscribe. SMS text messaging is subject to our Terms of Use.

Thank you for your message. I will be in touch with you shortly.

388 Stonemarker Road
SEE ALL PHOTOS
388 Stonemarker Road
Courtesy of Ivester Jackson Christie's, Juliet Thomas Listing Contact: [email protected] 
Sold

388 Stonemarker Road

388 Stonemarker Road, Mooresville, NC 28117

$2,800,000
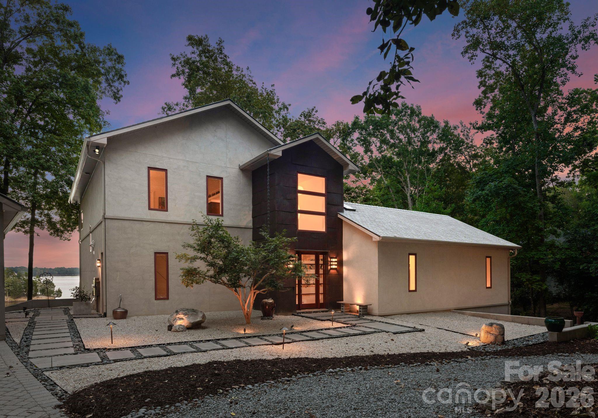
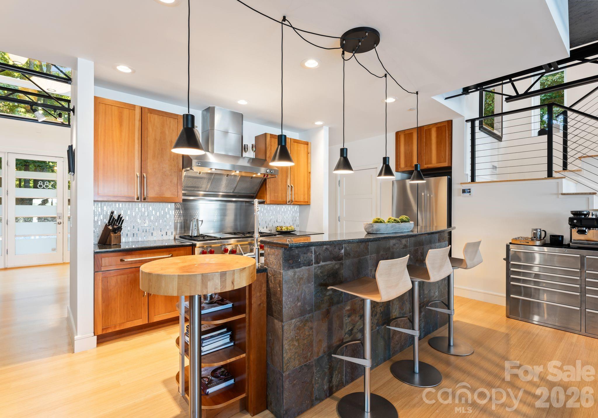
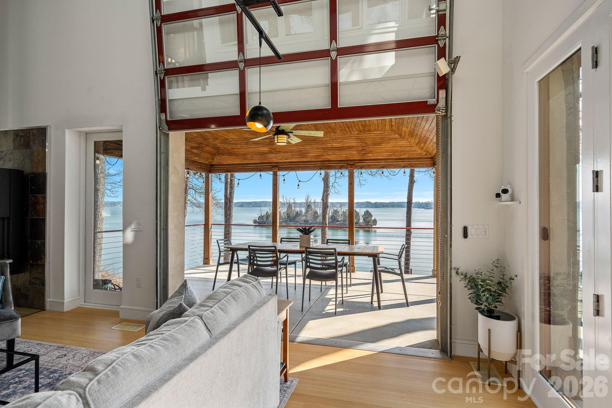
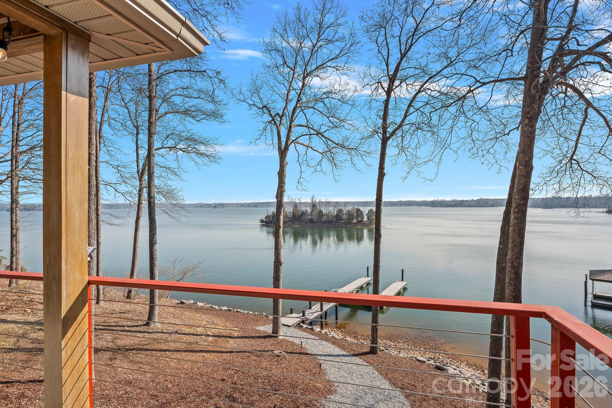
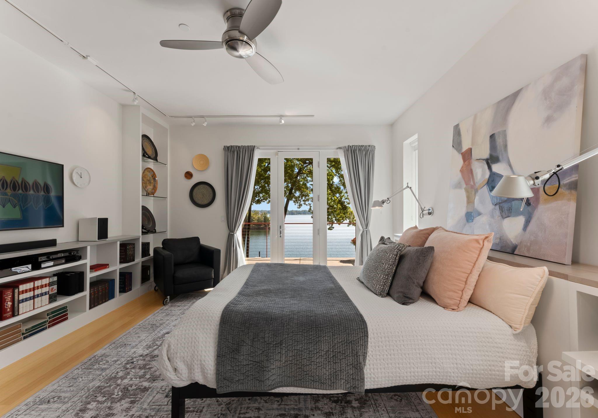
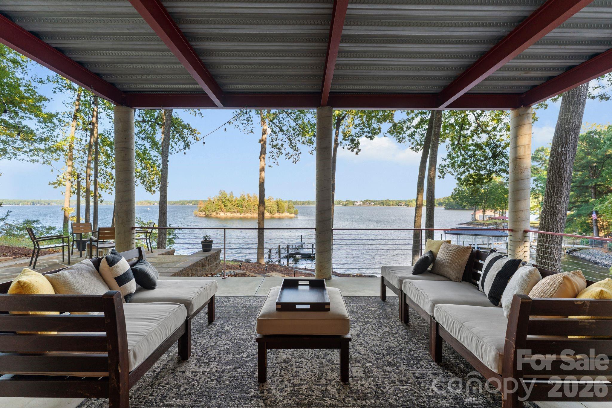
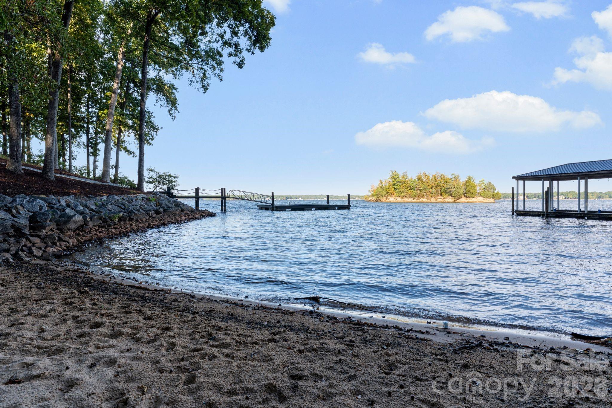
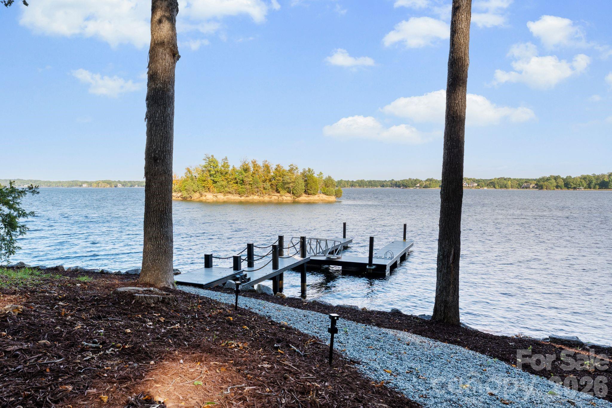
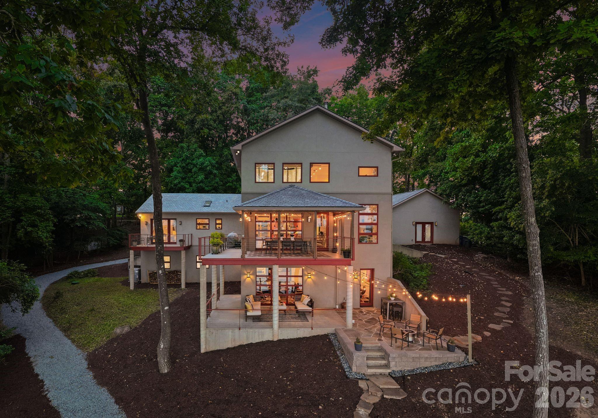
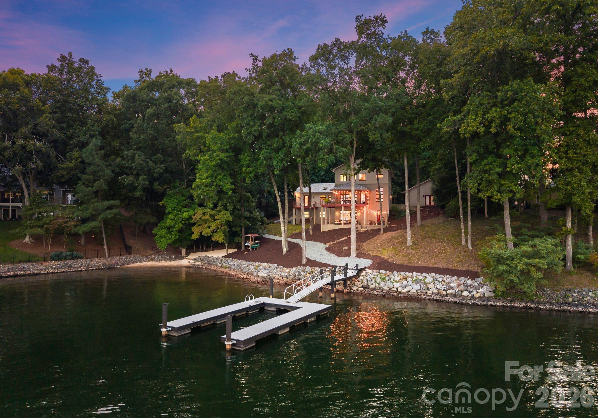
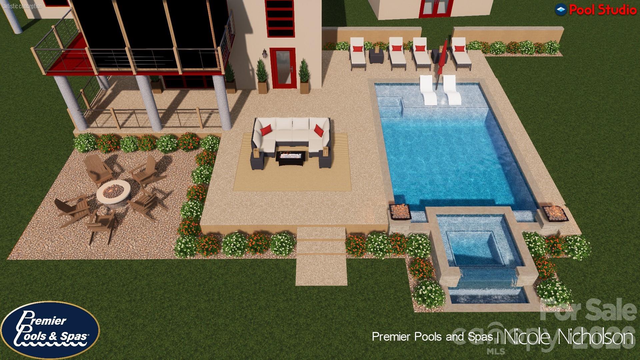
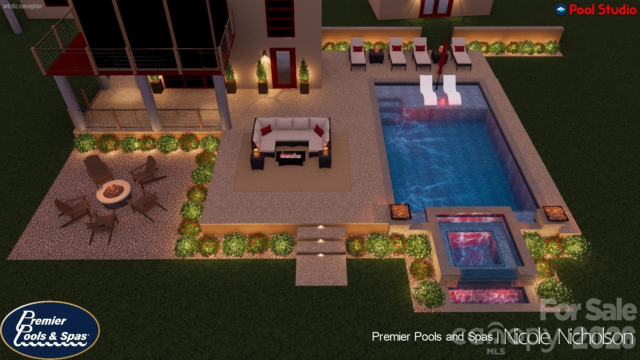
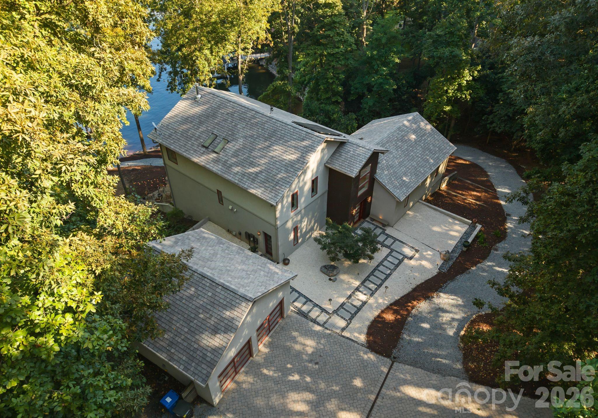
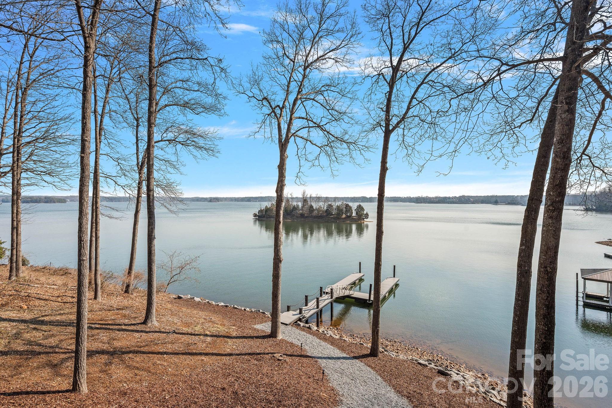
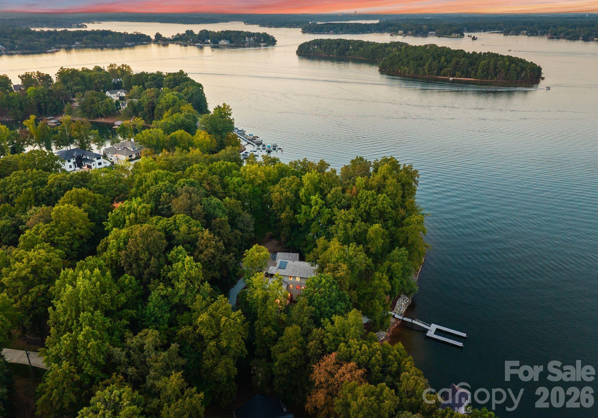
Waterfront living just beyond The Point on Lake Norman! This beautifully crafted home is tucked off the main channel near a charming island, offering calm water, sweeping sunrise views, and incredible long-range sunrise views. Enjoy your own private pier, rare sandy beach, and plenty of space to add a pool and spa.
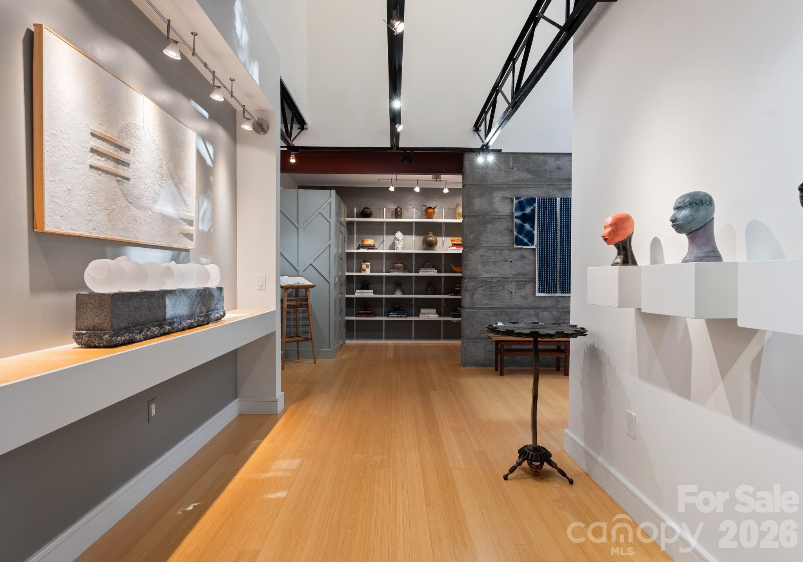
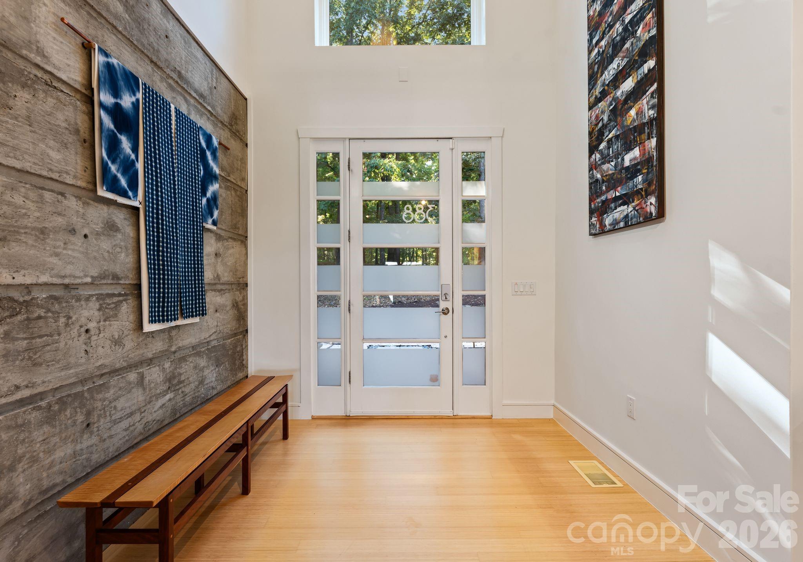
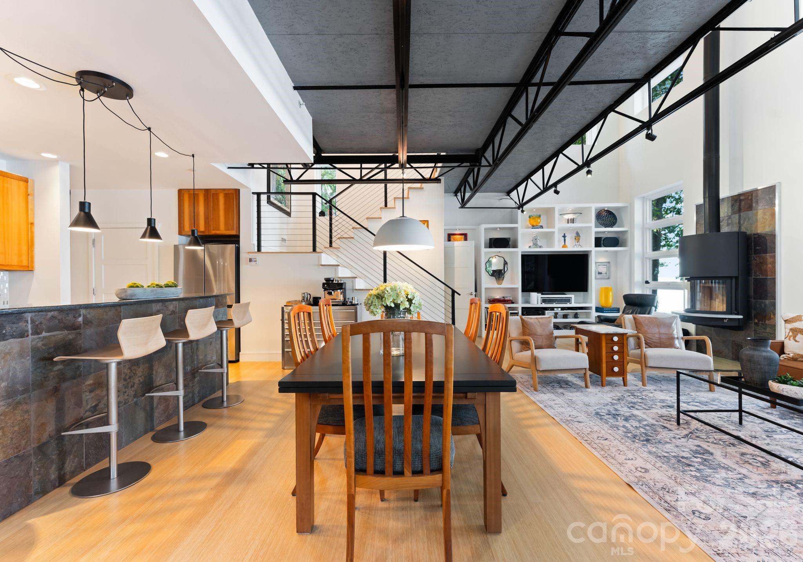
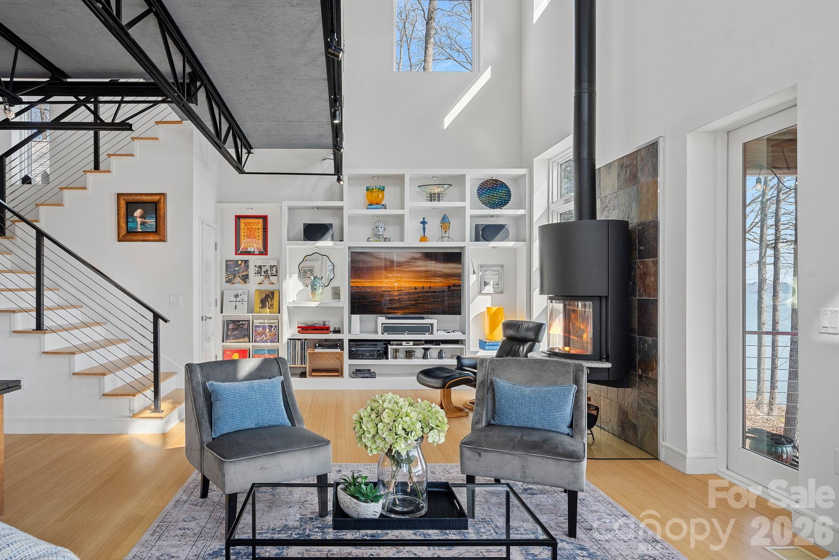
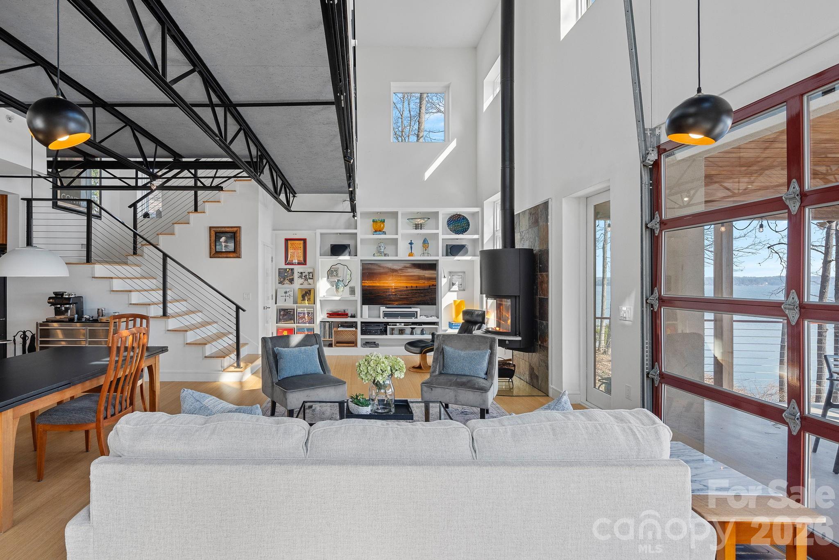
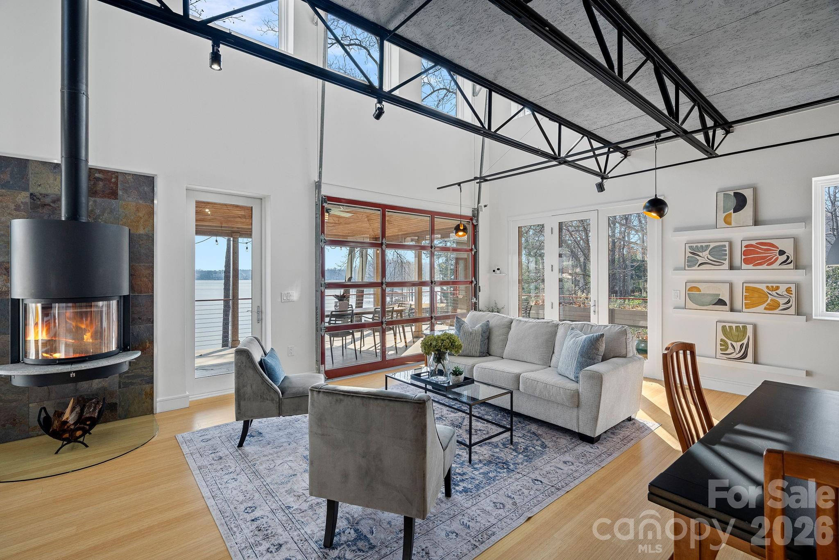
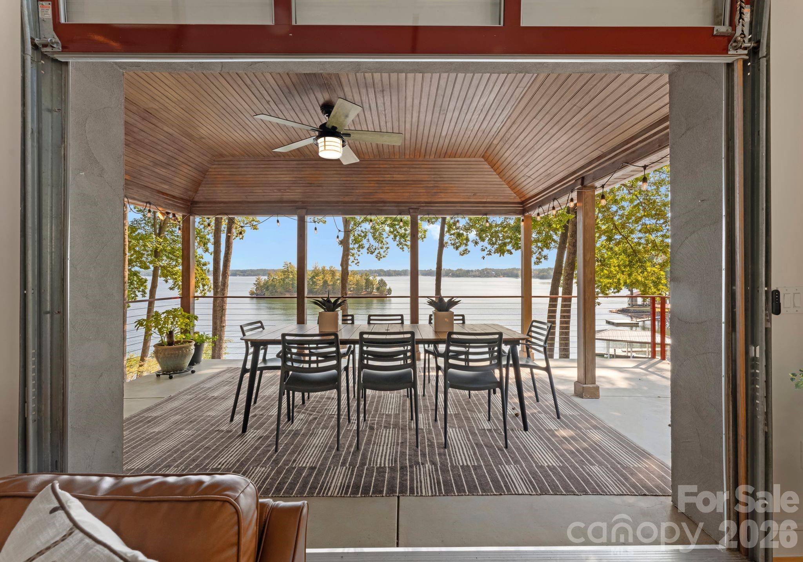
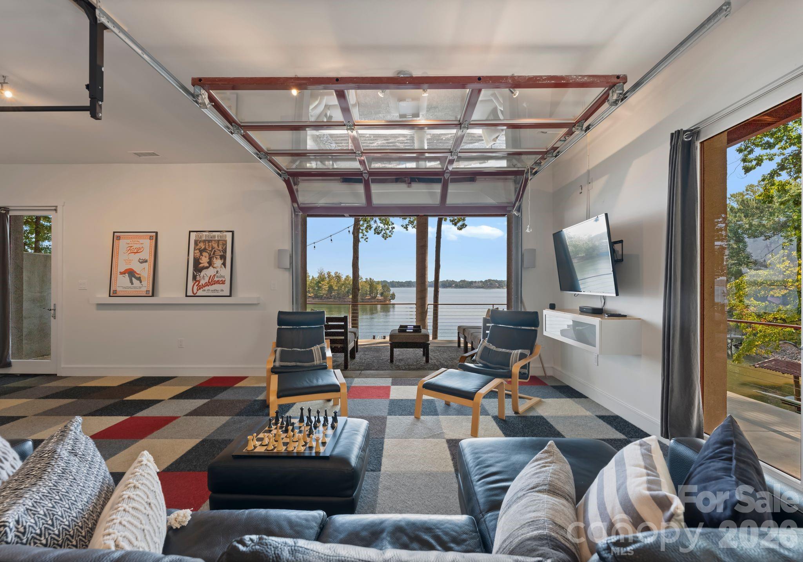
Designed for comfortable main-level living and optimizing the views, the open-concept floor plan is filled with natural light. Expansive sliding glass doors open to a large lakeside terrace, creating seamless indoor-outdoor flow -- perfect for entertaining or relaxing while taking in the views.
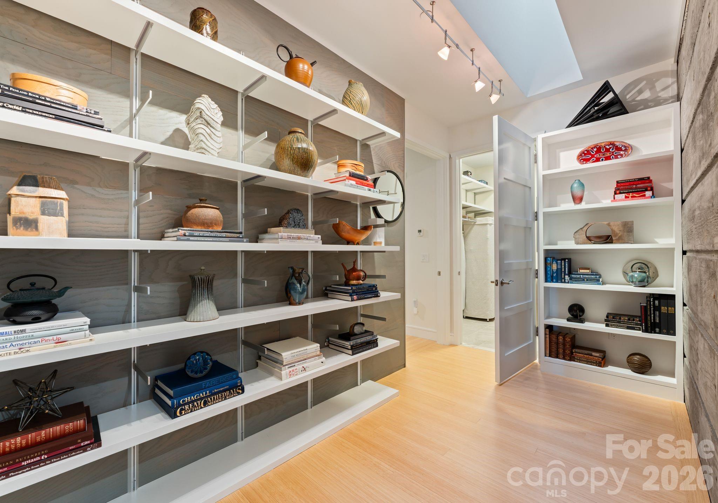
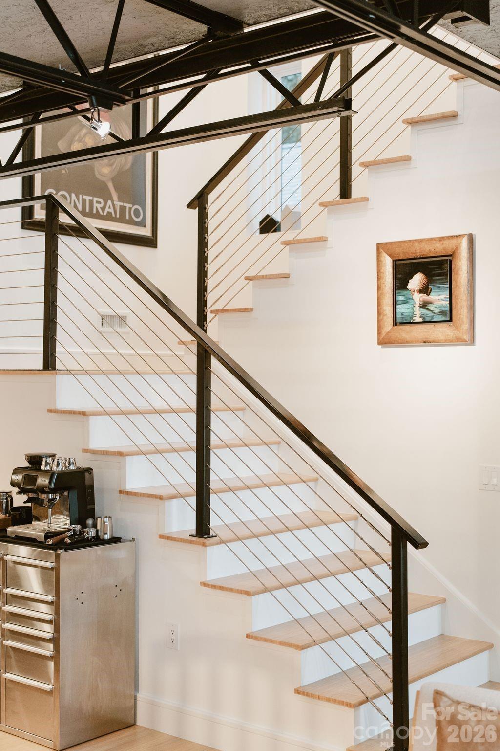
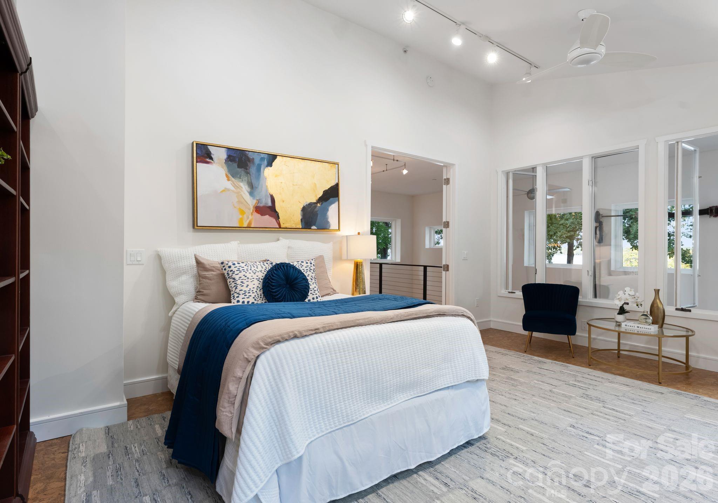
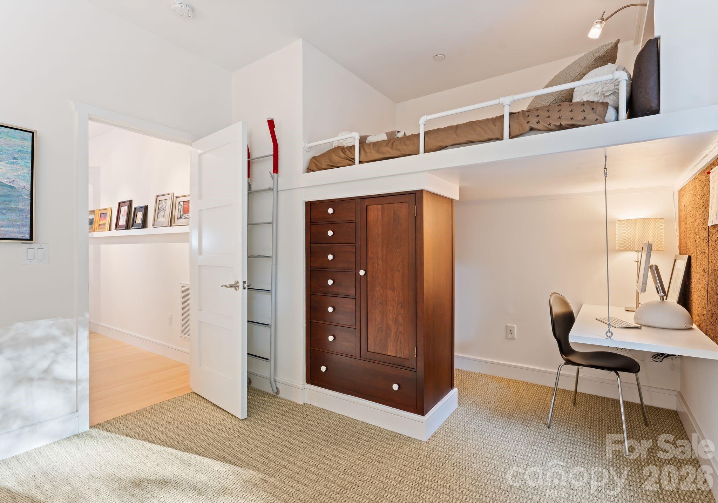
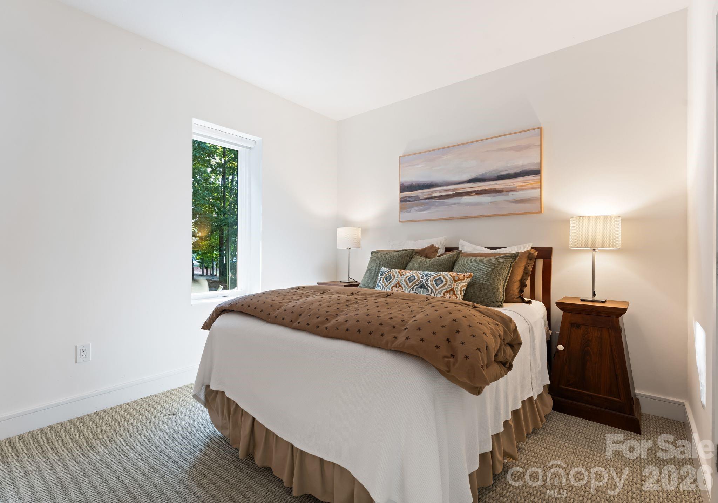
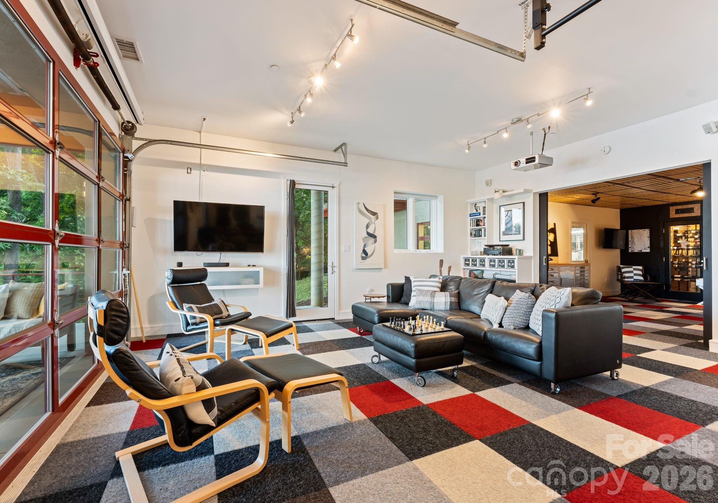
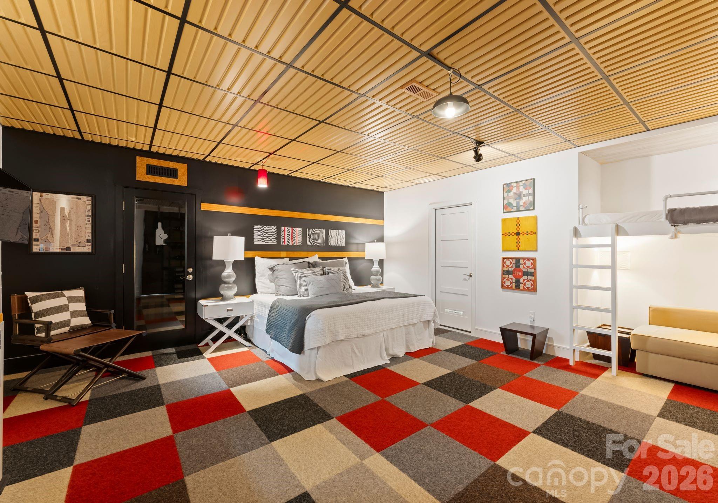
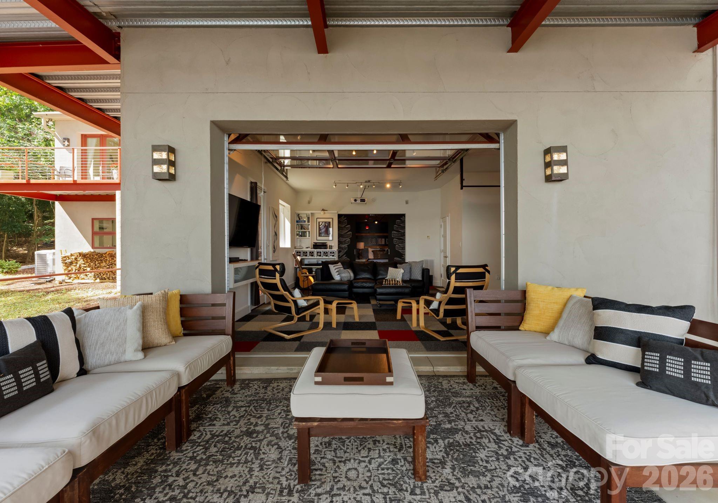
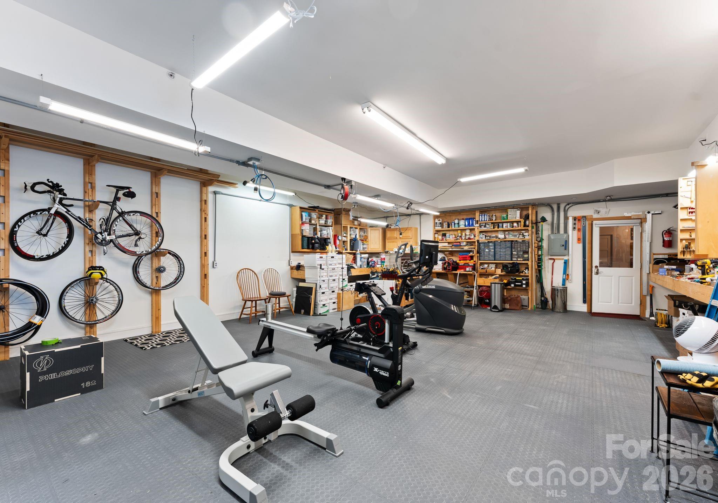
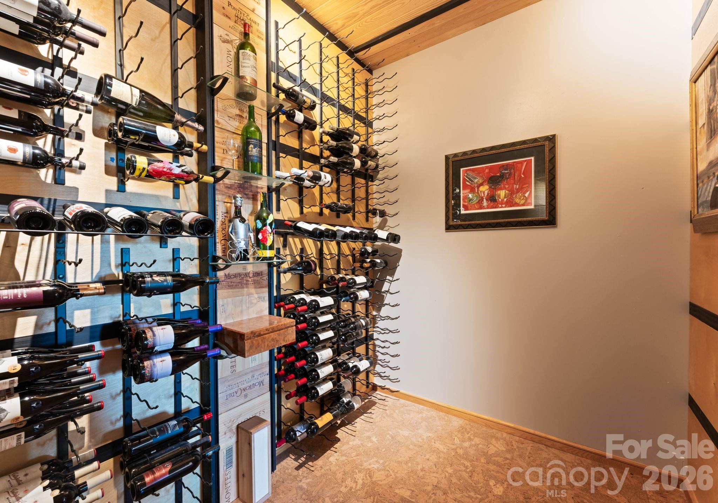
Upstairs features spacious guest suites, while the fully finished lake level includes a movie room, wine cellar, and flexible space ideal for a home gym, office, or additional living area. This home exudes quality construction and architectural design and is a must see.
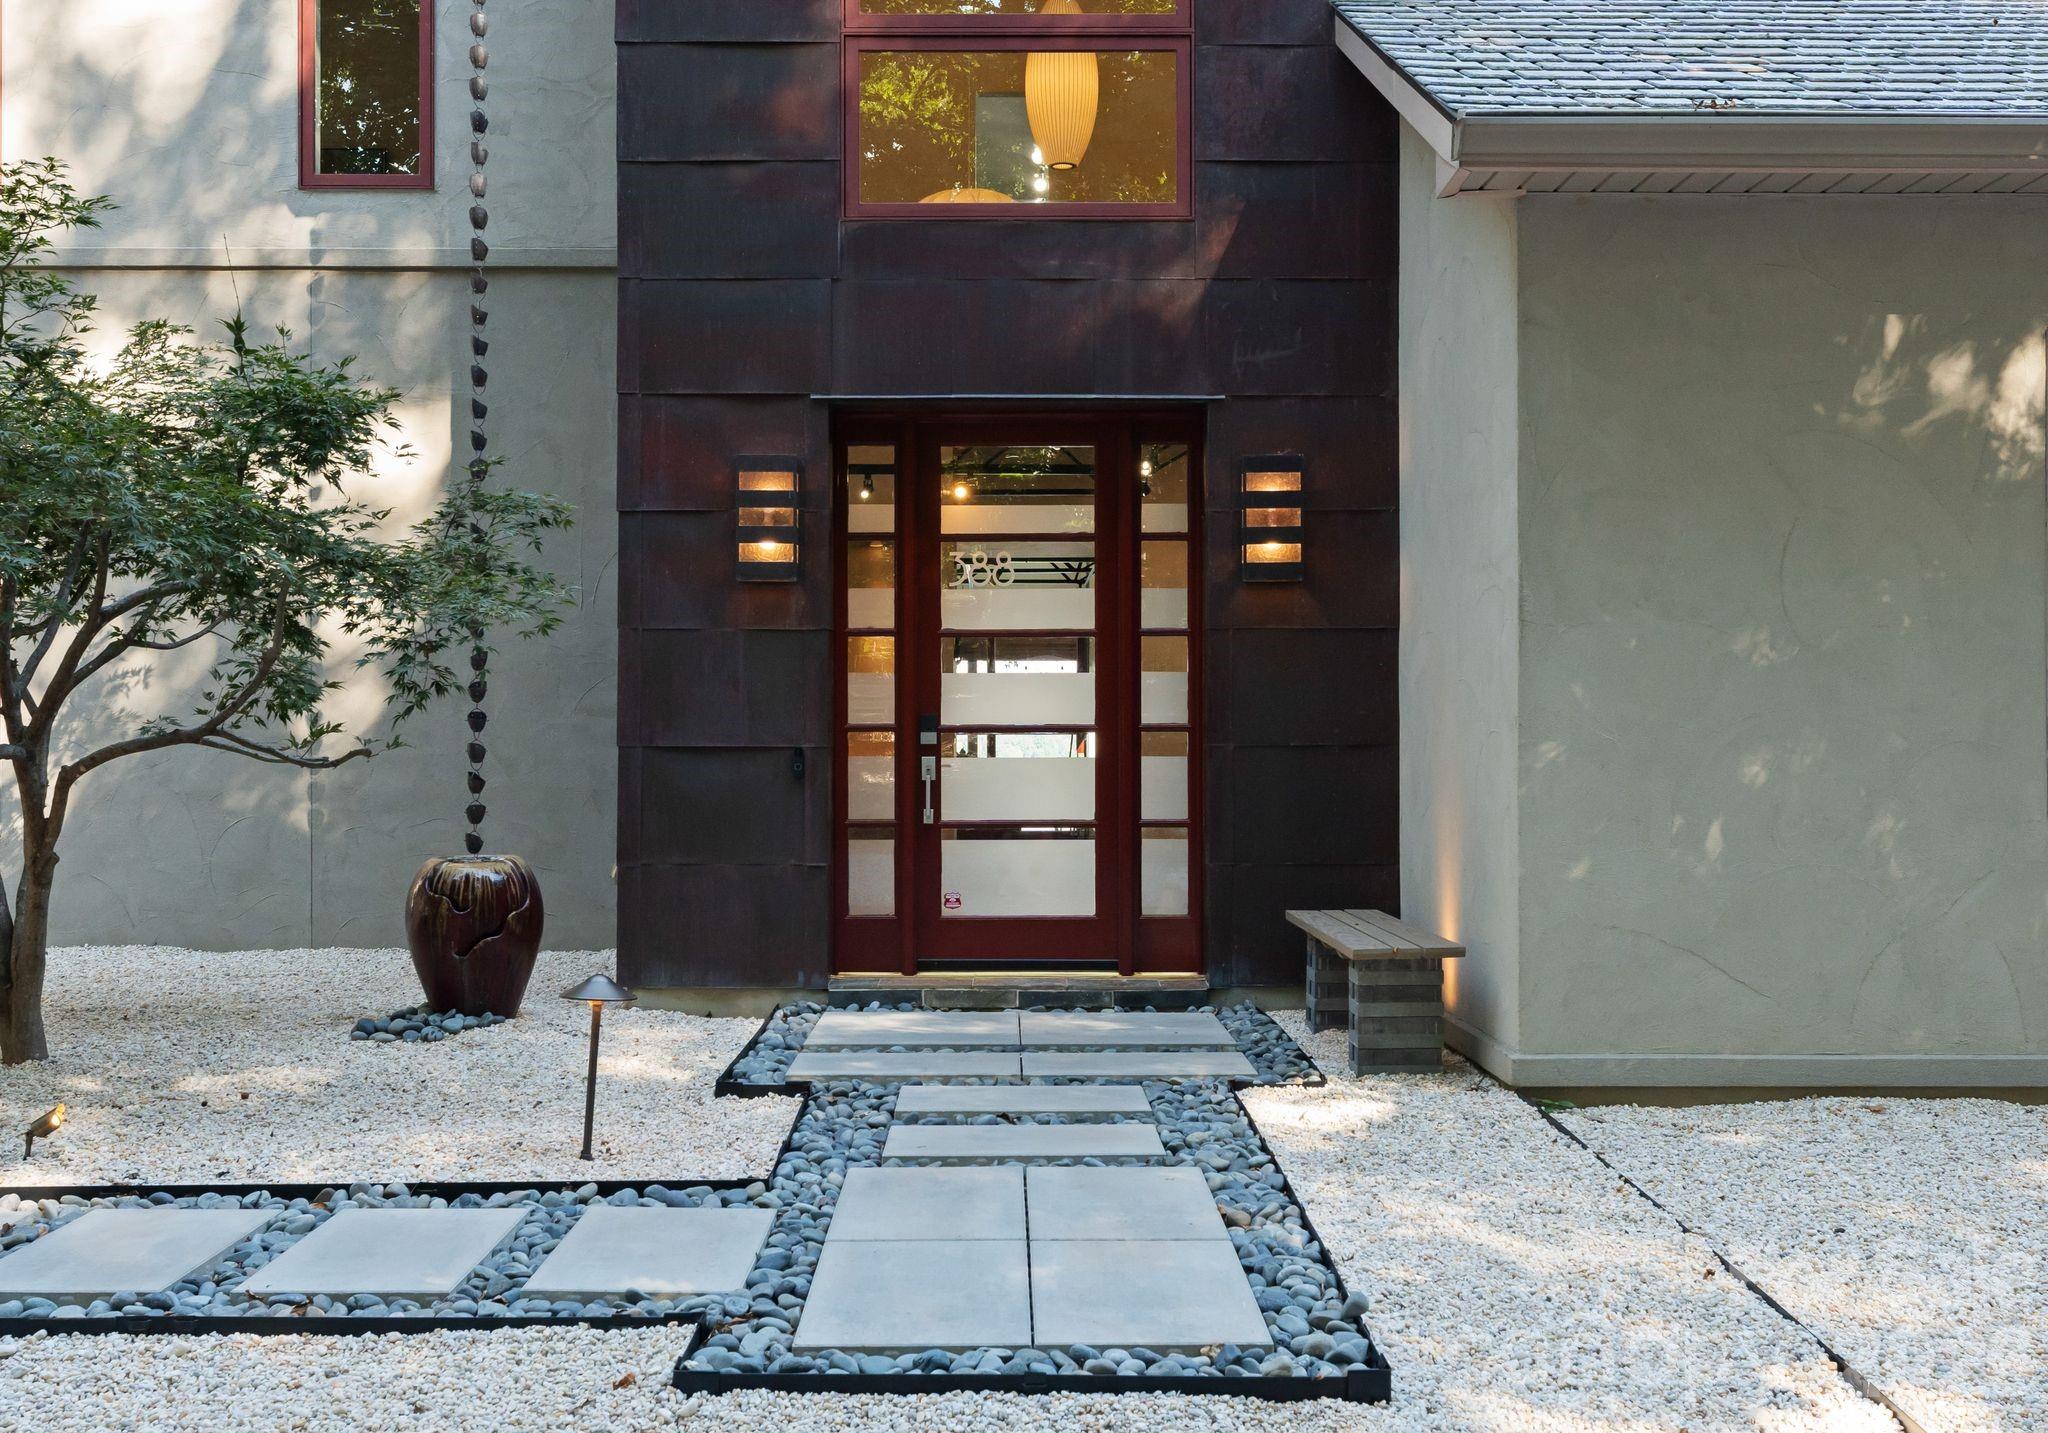
Outdoor living is a standout with three expansive terraces, a newly constructed dock with composite decking, and a low-maintenance Zen-style front garden. A detached two-car garage with storage above adds extra flexibility.
Located near The Point, with optional access to world-class amenities including championship golf, tennis, pickleball, dining, and more.
Septic permit is for 3 bedrooms; home offers potential for a 4-bedroom configuration.

3
beds

4
baths

5,095 Sq.Ft. LIVING AREA

0.94 Acres lot

Juliet Thomas

Juliet Thomas

Features & Amenities

Interior

  • total bedrooms3
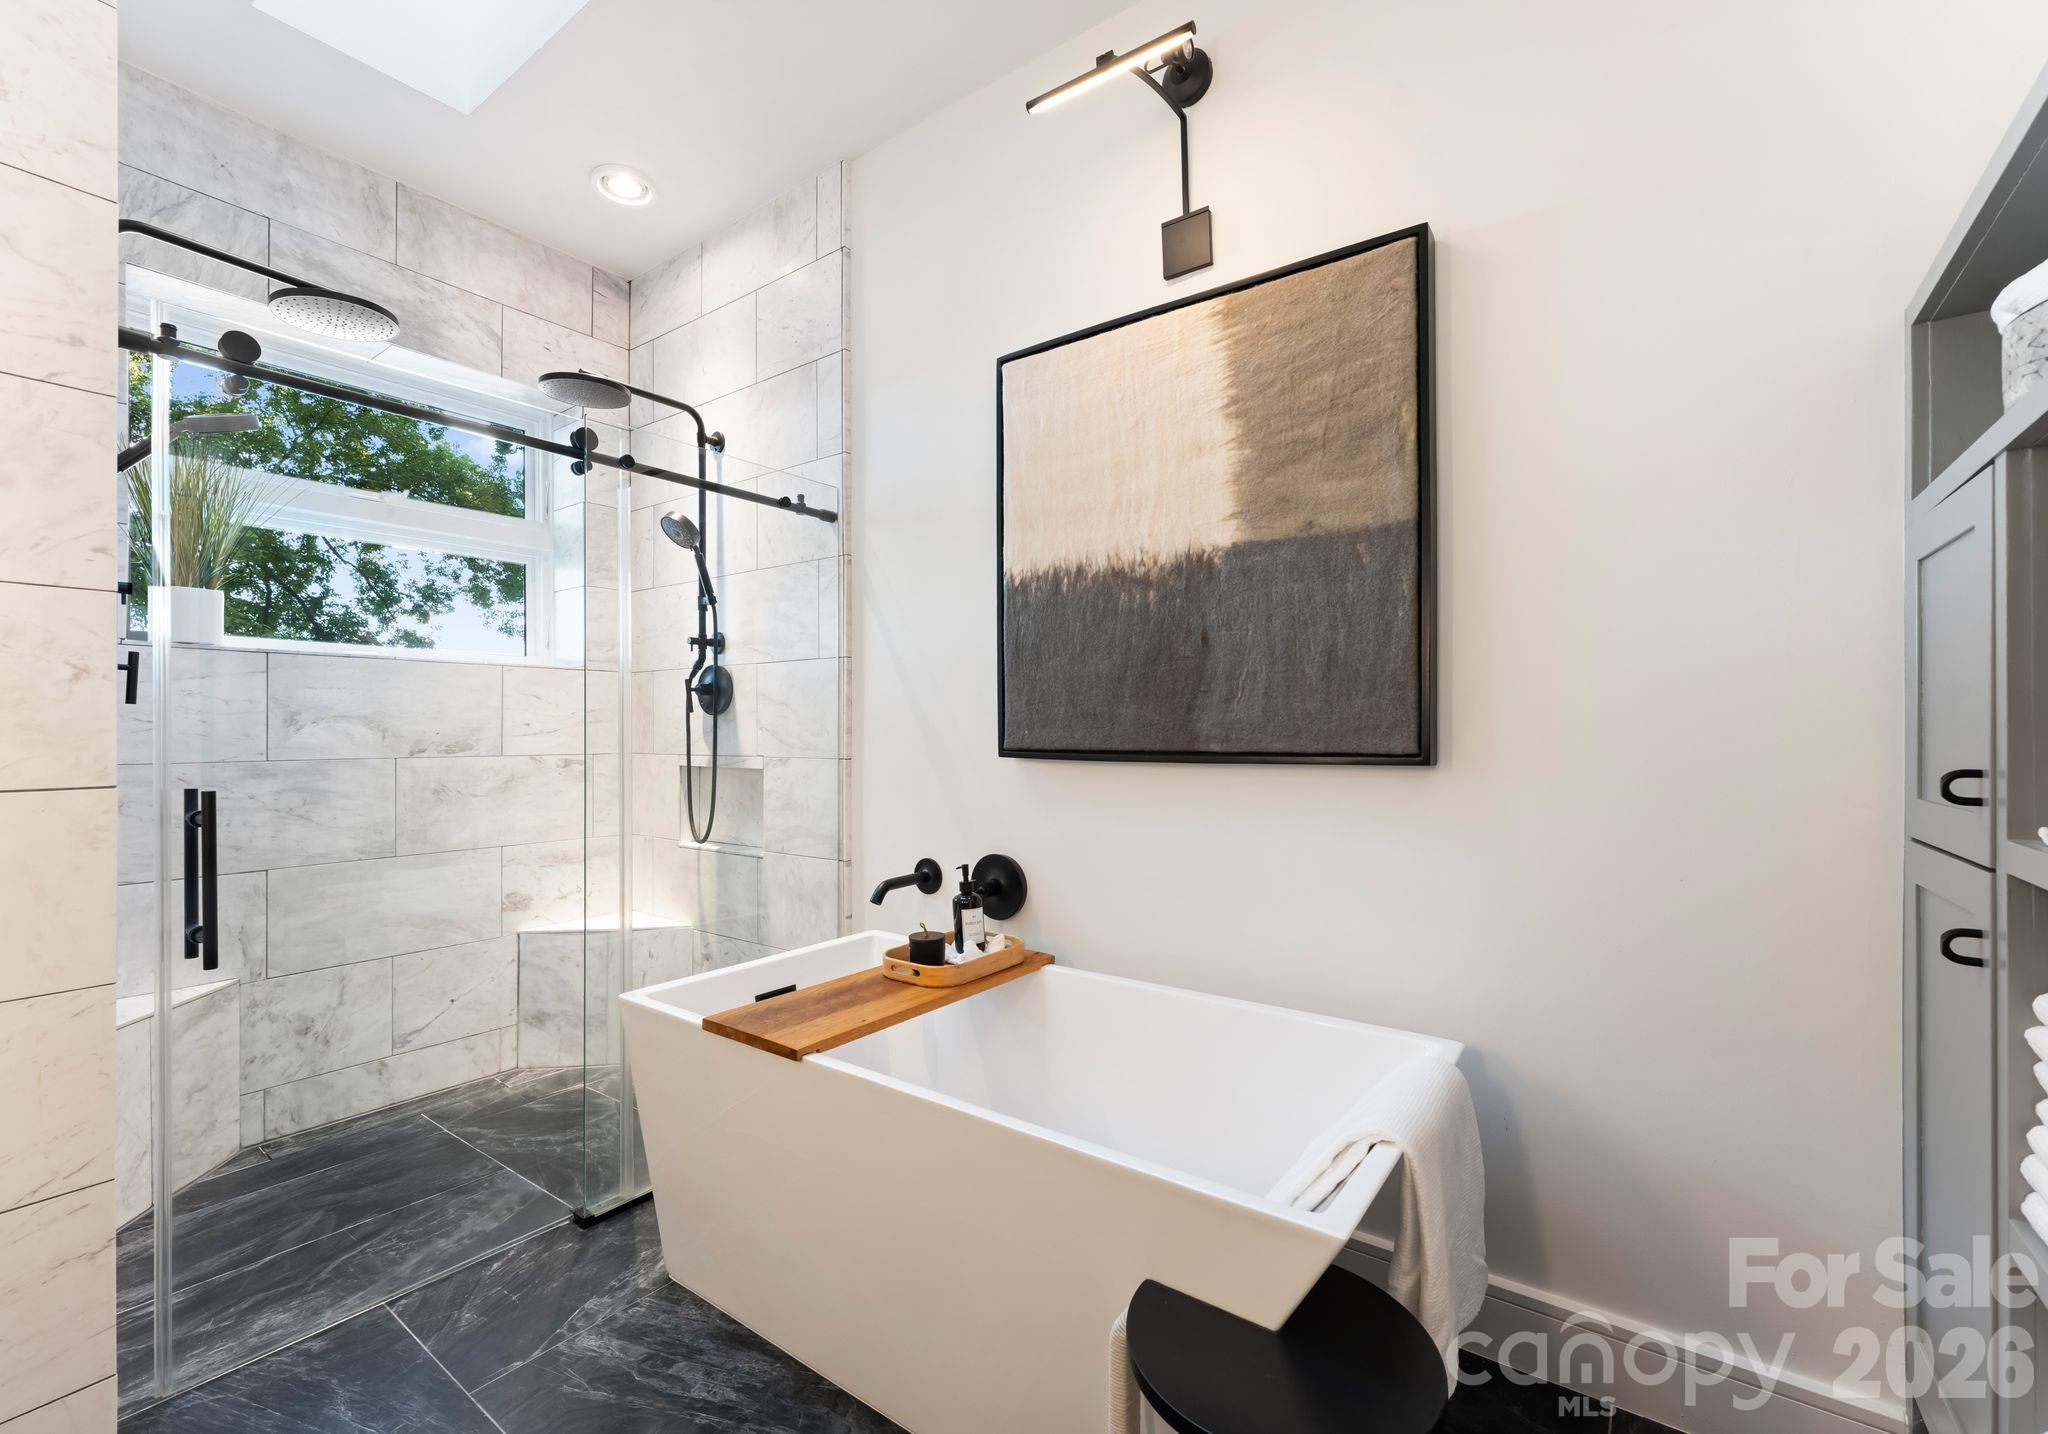
  • Total bathrooms4
  • full bathrooms3
  • half bathroom1
  • Laundry room Mud Room, Main Level
  • Flooring Bamboo
  • Fireplace Wood Burning Stove
  • APPLIANCES Bar Fridge, Dishwasher, Disposal, Exhaust Hood, Gas Cooktop, Indoor Grill, Microwave, Oven
  • other interior Features Open Floorplan, Walk-In Closet(s)

Area & Lot

  • Status Sold
  • Date Sold April 6, 2026
  • Living Area5,095 Sq.Ft.
  • Lot Area0.94 Acres
  • MLS® ID4351554
  • TypeResidential
  • YEAR BUILT2006
  • NeighborhoodMooresville
  • Architecture StylesModern
  • Water FrontageBeach - Private, Dock, Paddlesport Launch Site, Pier
  • View DescriptionLong Range, Water, Year Round
  • Elementary SchoolWoodland Heights
  • Middle SchoolWoodland Heights
  • High SchoolLake Norman

Exterior

  • STORIES2
  • Garage Space2.0
  • water SourceWell
  • utilitiesPropane
  • roofComposition, Other - See Remarks
  • lot featuresPrivate, Waterfront
  • parkingDetached Garage, Garage Faces Front, RV Access/Parking
  • HEAT TYPEHeat Pump, Wood Stove
  • AIR CONDITIONINGCentral Air, Ductless
  • sewerSeptic Installed
  • SubstructureBasement
  • security FeaturesFire Sprinkler System
  • other exterior FeaturesDock - Floating

Financial

  • Sales Price$2,800,000
View Virtual Tour

Mooresville

Explore

Your Lake Norman Story Starts Here

Big moves deserve a guide who gets it. With 15+ years of local expertise, Juliet makes the journey feel exciting, not stressful. Let's make it happen together.

Follow Me on Instagram