269 Conroy Avenue
269 Conroy Avenue
269 Conroy Avenue
269 Conroy Avenue
269 Conroy Avenue
269 Conroy Avenue
269 Conroy Avenue
269 Conroy Avenue
269 Conroy Avenue
269 Conroy Avenue
269 Conroy Avenue
269 Conroy Avenue
269 Conroy Avenue
269 Conroy Avenue
269 Conroy Avenue
269 Conroy Avenue
269 Conroy Avenue
269 Conroy Avenue
269 Conroy Avenue
269 Conroy Avenue
269 Conroy Avenue
269 Conroy Avenue
269 Conroy Avenue
269 Conroy Avenue
269 Conroy Avenue
269 Conroy Avenue
269 Conroy Avenue
269 Conroy Avenue
269 Conroy Avenue
269 Conroy Avenue
269 Conroy Avenue
269 Conroy Avenue
269 Conroy Avenue
269 Conroy Avenue
269 Conroy Avenue
269 Conroy Avenue
269 Conroy Avenue
269 Conroy Avenue
269 Conroy Avenue
269 Conroy Avenue
269 Conroy Avenue
269 Conroy Avenue
269 Conroy Avenue
269 Conroy Avenue
269 Conroy Avenue
269 Conroy Avenue
SEE ALL PHOTOS
269 Conroy Avenue
269 Conroy Avenue
269 Conroy Avenue
269 Conroy Avenue
269 Conroy Avenue
269 Conroy Avenue
269 Conroy Avenue
269 Conroy Avenue
269 Conroy Avenue
269 Conroy Avenue
269 Conroy Avenue
269 Conroy Avenue
269 Conroy Avenue
269 Conroy Avenue
269 Conroy Avenue
269 Conroy Avenue
269 Conroy Avenue
269 Conroy Avenue
269 Conroy Avenue
269 Conroy Avenue
269 Conroy Avenue
269 Conroy Avenue
269 Conroy Avenue
269 Conroy Avenue
269 Conroy Avenue
269 Conroy Avenue
269 Conroy Avenue
269 Conroy Avenue
269 Conroy Avenue
269 Conroy Avenue
269 Conroy Avenue
269 Conroy Avenue
269 Conroy Avenue
269 Conroy Avenue
269 Conroy Avenue
269 Conroy Avenue
269 Conroy Avenue
269 Conroy Avenue
269 Conroy Avenue
269 Conroy Avenue
269 Conroy Avenue
269 Conroy Avenue
269 Conroy Avenue
269 Conroy Avenue
269 Conroy Avenue
269 Conroy Avenue
Courtesy of Lake Norman Realty Inc, Angela Berrong Listing Contact: [email protected] 
Leased

269 Conroy Avenue

269 Conroy Avenue, Davidson, NC 28036

$7,500/month
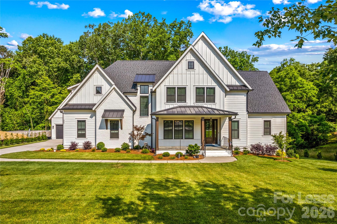
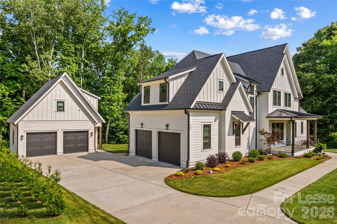
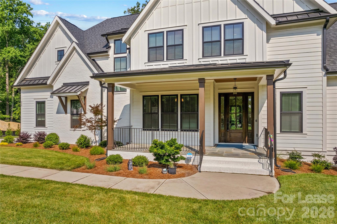
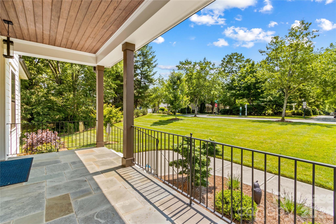
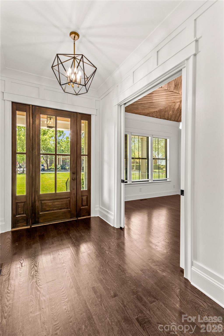
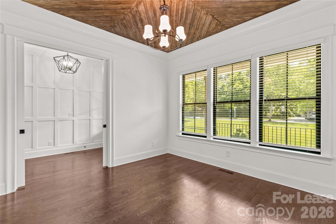
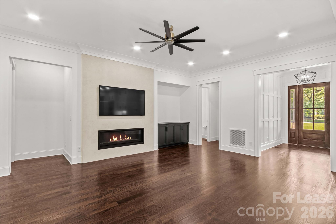
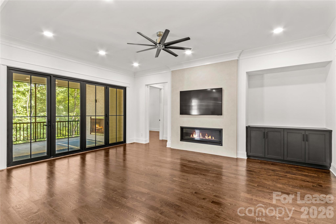
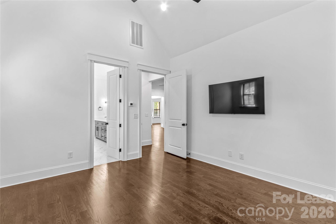
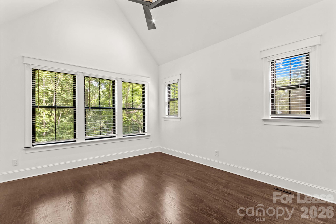
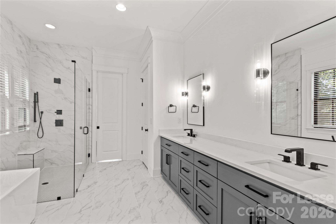
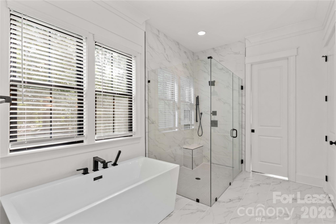
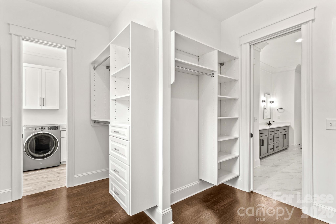
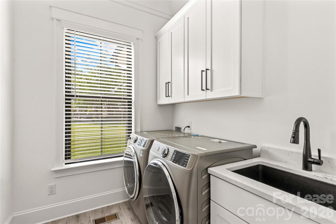
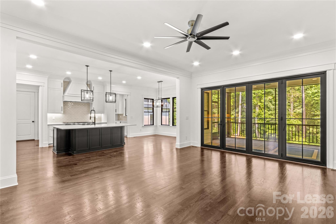
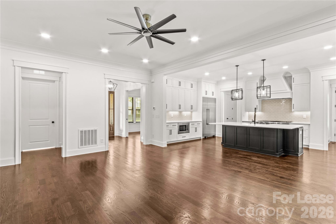
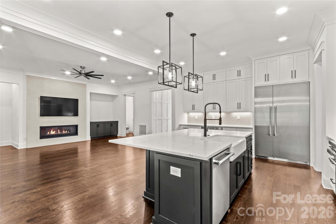
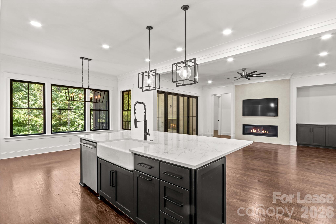
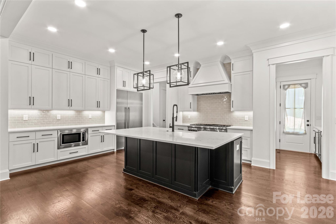
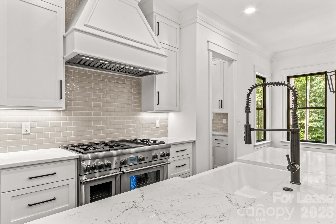
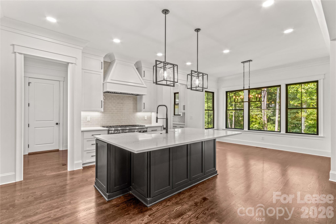
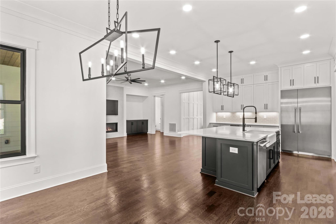
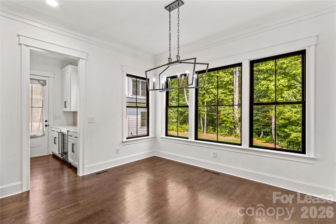
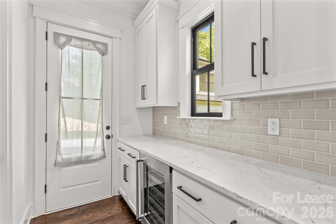
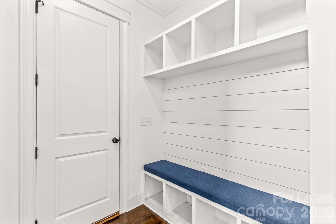
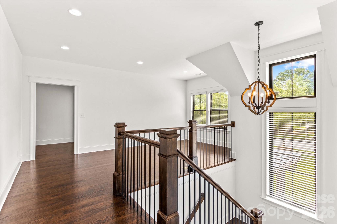
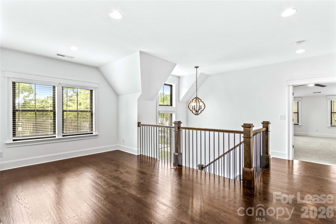
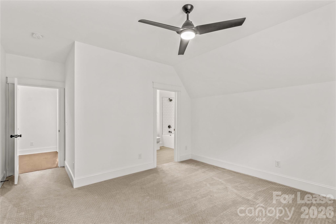
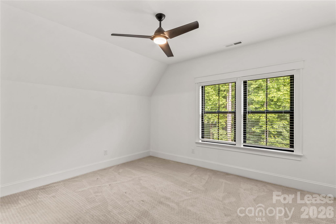
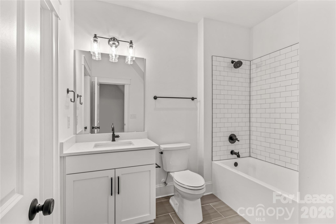
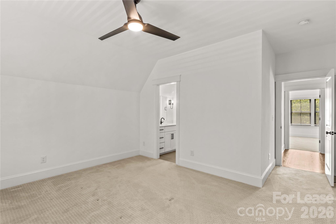
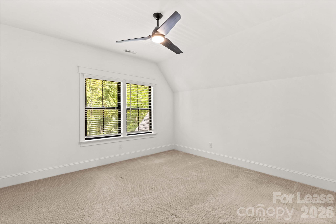
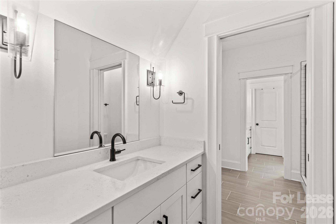
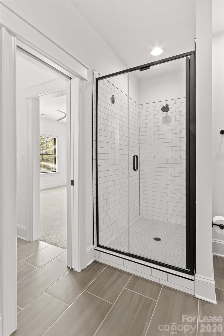
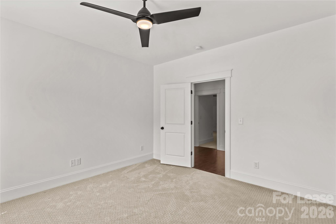
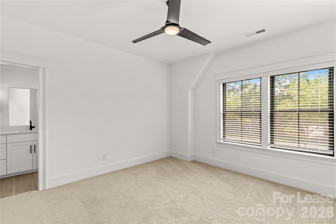
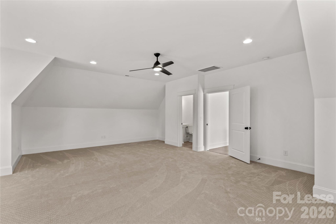
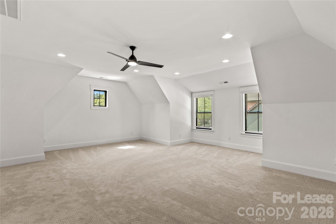
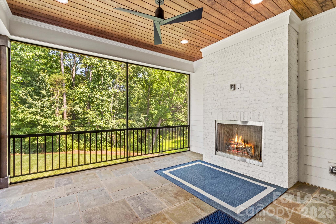
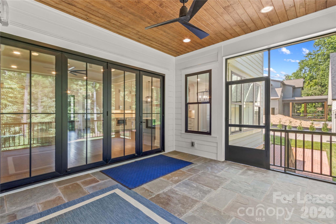
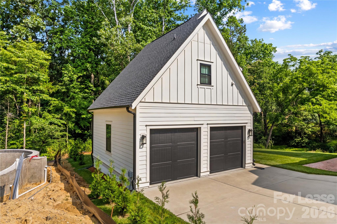
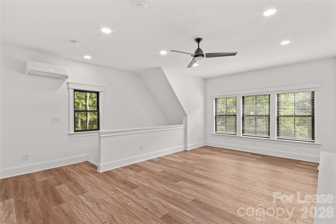
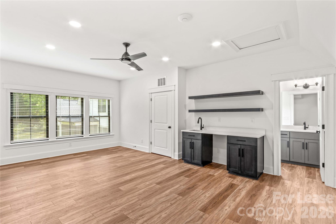
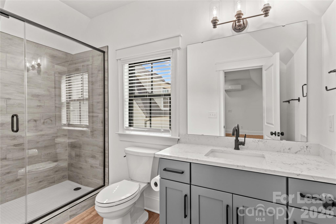
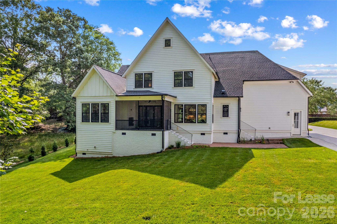
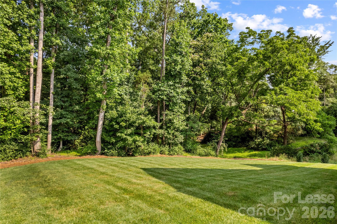
Enjoy luxury living just steps from everything Downtown Davidson has to offer! Built in 2021, this exceptional custom home is within walking distance or a short bike ride to local shops, restaurants, the library, and Davidson College. The thoughtfully designed main level features an open-concept floor plan with a private Office off the Foyer, a spacious Great Room with custom built-ins, and a gourmet Kitchen equipped with Thermador appliances, a butler's pantry, and a Dining area perfect for entertaining. The expansive Primary Bedroom Suite is conveniently located on the main floor and offers a spa-like bath with a large walk-in shower, soaking tub, and custom walk-in closet with built-ins and direct access to the Laundry Room with Washer/Dryer (as-is). A mudroom connects to the attached two-car garage. Upstairs, you'll find a versatile Loft, two secondary Bedrooms sharing a beautifully appointed Full Bathroom with double vanity and tiled shower, a fourth Bedroom with a private Ensuite Bathroom, and a large Bonus Room complete with its own Half Bathroom. Adding even more flexibility, the detached two-car garage includes a FINISHED APARTMENT above with a private entrance, Bedroom, Full Bathroom, Kitchenette, and Washer/Dryer hookups--ideal for guests, extended family, a home office, or additional living space. Outdoor living is just as impressive, with a welcoming covered front porch and a screened rear porch featuring a cozy fireplace, perfect for relaxing year-round. This one-of-a-kind Davidson property offers luxury, convenience, and exceptional living space in an unbeatable location! LAWN MAINTENANCE WITH IRRIGATION, WEED MAN SERVICE, PEST CONTROL & WATER/SEWER ARE INCLUDED! The tenant is responsible for all other utilities. Samsung TV's in the Living Room and Primary Bedroom remain and are as-is. The Fireplace in the Great Room is for decoration only. No Smoking and No Cats are allowed. 2 Dogs each under 50-lbs at adult weight are conditional with a $1,000.00 pet deposit per dog. Minimum 12-month lease. AVAILABLE NOW!

5
beds

6
baths

3,694 Sq.Ft. LIVING AREA

0.78 Acres lot

Juliet Thomas

Juliet Thomas

Features & Amenities

Interior

  • total bedrooms5
  • Total bathrooms6
  • full bathrooms4
  • half bathrooms2
  • Laundry room Laundry Room, Main Level
  • Fireplace Gas Log, Outside
  • APPLIANCES Dishwasher, Gas Oven, Gas Range, Gas Water Heater, Microwave, Refrigerator, Washer/Dryer, Wine Refrigerator
  • other interior Features Breakfast Bar, Kitchen Island, Open Floorplan, Pantry, Walk-In Closet(s)

Area & Lot

  • Status Leased
  • Date Leased June 18, 2026
  • Living Area3,694 Sq.Ft.
  • Lot Area0.78 Acres
  • MLS® ID4389180
  • TypeResidential
  • YEAR BUILT2021
  • NeighborhoodDavidson
  • Elementary SchoolUnspecified
  • Middle SchoolUnspecified
  • High SchoolUnspecified

Exterior

  • STORIES2
  • Garage Space4.0
  • water SourceCity
  • parkingDriveway, Attached Garage, Detached Garage
  • HEAT TYPEDuctless, Forced Air, Natural Gas
  • AIR CONDITIONINGCeiling Fan(s), Central Air, Ductless
  • sewerPublic Sewer
  • security FeaturesCarbon Monoxide Detector(s), Smoke Detector(s)
  • other exterior FeaturesIn-Ground Irrigation, Lawn Maintenance

Financial

  • Lease Price$7,500/mo
  • Lease Term 12 MONTHS

Davidson

Explore

Your Lake Norman Story Starts Here

Big moves deserve a guide who gets it. With 15+ years of local expertise, Juliet makes the journey feel exciting, not stressful. Let's make it happen together.

Follow Me on Instagram