


Leave a Message

By providing your contact information to Juliet Thomas, your personal information will be processed in accordance with Juliet Thomas's Privacy Policy. By checking the box(es) below, you expressly consent to receive marketing or promotional real estate communication from Juliet Thomas in the manner selected by you. For SMS text messages, message frequency varies. Message and data rates may apply. Consent is not a condition of purchase of any goods or services. You may opt out of receiving further communications from Juliet Thomas at any time. To opt out of receiving SMS text messages, reply STOP to unsubscribe. SMS text messaging is subject to our Terms of Use.

Thank you for your message. I will be in touch with you shortly.

2587 Penngate Drive
2587 Penngate Drive
2587 Penngate Drive
2587 Penngate Drive
2587 Penngate Drive
2587 Penngate Drive
2587 Penngate Drive
2587 Penngate Drive
2587 Penngate Drive
2587 Penngate Drive
2587 Penngate Drive
2587 Penngate Drive
2587 Penngate Drive
2587 Penngate Drive
2587 Penngate Drive
2587 Penngate Drive
2587 Penngate Drive
2587 Penngate Drive
2587 Penngate Drive
2587 Penngate Drive
2587 Penngate Drive
2587 Penngate Drive
2587 Penngate Drive
2587 Penngate Drive
2587 Penngate Drive
2587 Penngate Drive
2587 Penngate Drive
2587 Penngate Drive
2587 Penngate Drive
2587 Penngate Drive
2587 Penngate Drive
2587 Penngate Drive
2587 Penngate Drive
2587 Penngate Drive
2587 Penngate Drive
2587 Penngate Drive
2587 Penngate Drive
2587 Penngate Drive
2587 Penngate Drive
2587 Penngate Drive
2587 Penngate Drive
2587 Penngate Drive
2587 Penngate Drive
2587 Penngate Drive
2587 Penngate Drive
2587 Penngate Drive
2587 Penngate Drive
SEE ALL PHOTOS
2587 Penngate Drive
2587 Penngate Drive
2587 Penngate Drive
2587 Penngate Drive
2587 Penngate Drive
2587 Penngate Drive
2587 Penngate Drive
2587 Penngate Drive
2587 Penngate Drive
2587 Penngate Drive
2587 Penngate Drive
2587 Penngate Drive
2587 Penngate Drive
2587 Penngate Drive
2587 Penngate Drive
2587 Penngate Drive
2587 Penngate Drive
2587 Penngate Drive
2587 Penngate Drive
2587 Penngate Drive
2587 Penngate Drive
2587 Penngate Drive
2587 Penngate Drive
2587 Penngate Drive
2587 Penngate Drive
2587 Penngate Drive
2587 Penngate Drive
2587 Penngate Drive
2587 Penngate Drive
2587 Penngate Drive
2587 Penngate Drive
2587 Penngate Drive
2587 Penngate Drive
2587 Penngate Drive
2587 Penngate Drive
2587 Penngate Drive
2587 Penngate Drive
2587 Penngate Drive
2587 Penngate Drive
2587 Penngate Drive
2587 Penngate Drive
2587 Penngate Drive
2587 Penngate Drive
2587 Penngate Drive
2587 Penngate Drive
2587 Penngate Drive
2587 Penngate Drive
Courtesy of Dickens Mitchener & Associates Inc, Jenny Eastman Listing Contact: [email protected] 
Sold

2587 Penngate Drive

2587 Penngate Drive, Sherrills Ford, NC 28673

$640,000
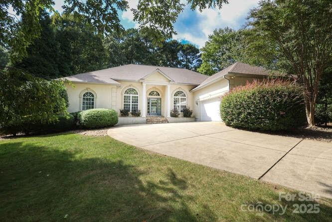
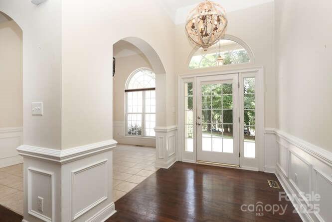
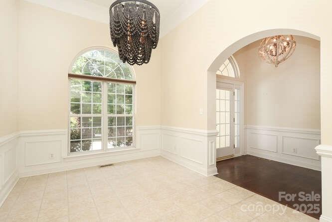
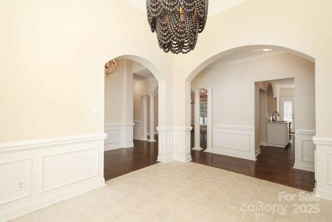
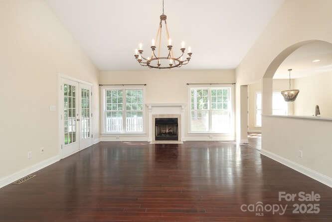
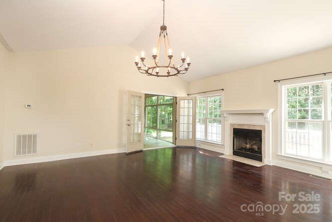
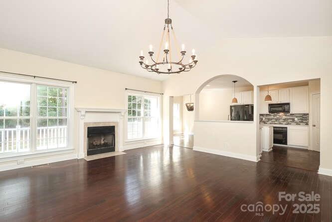
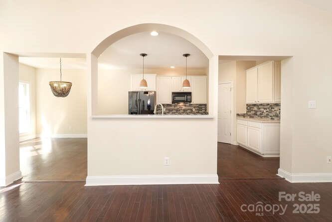
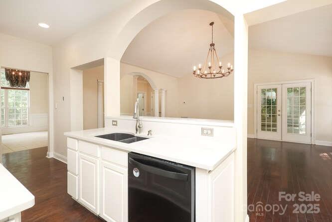
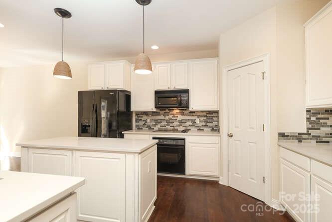
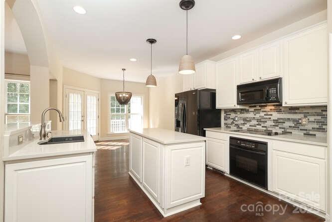
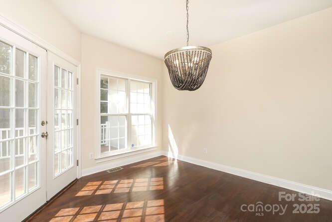
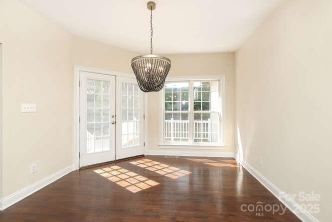
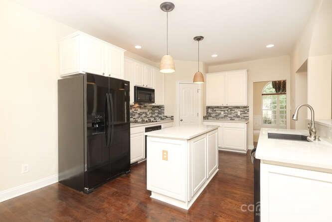
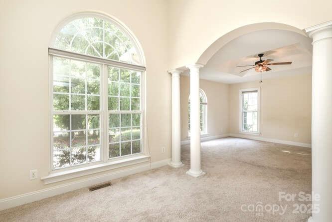
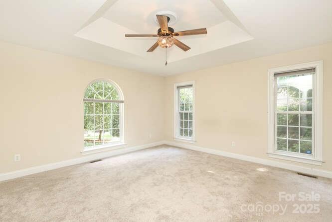
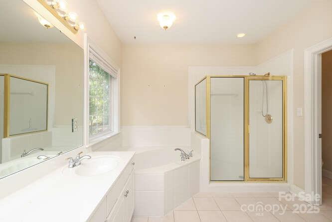
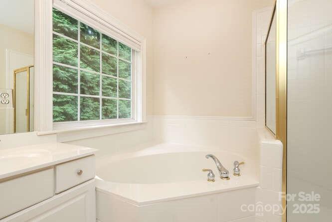
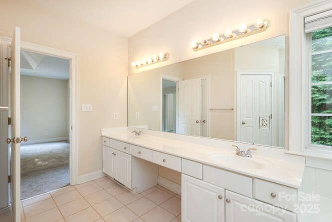
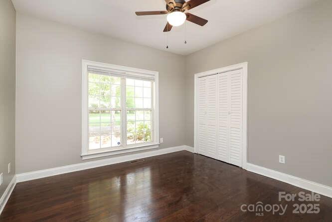
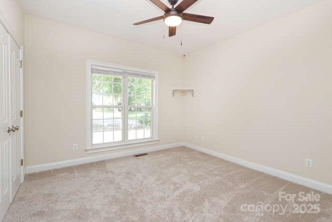
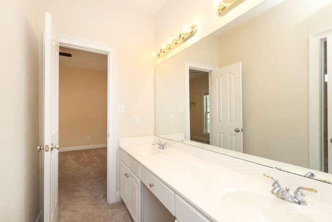
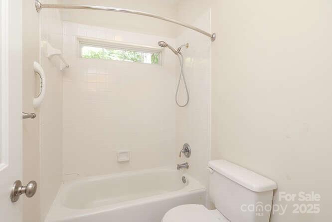
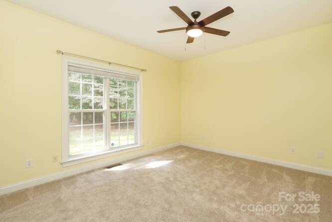
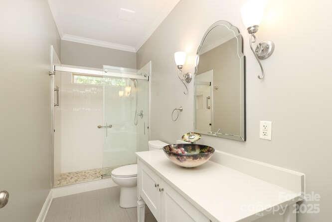
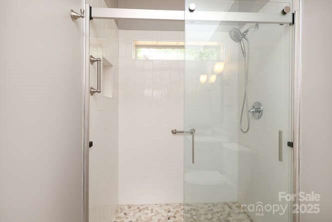
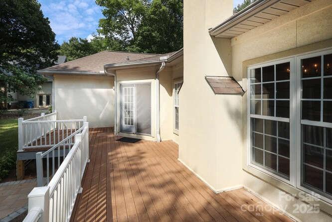
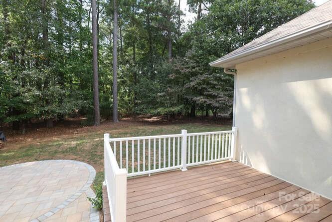
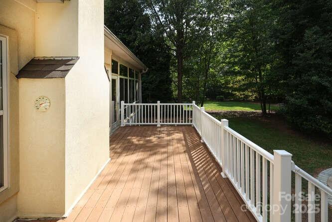
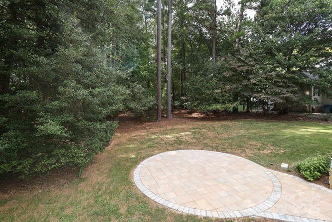
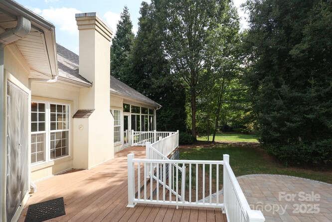
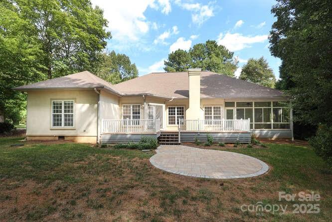
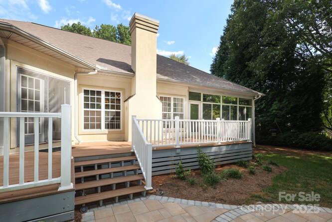
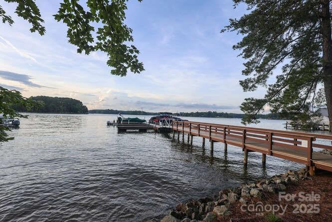
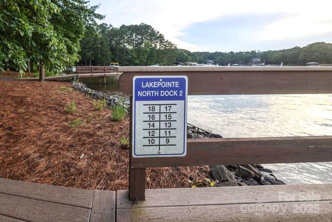
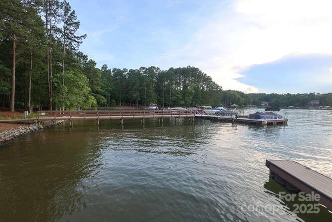
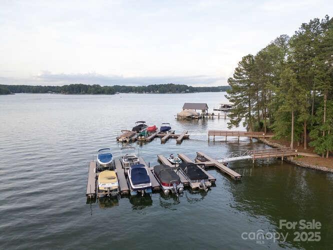
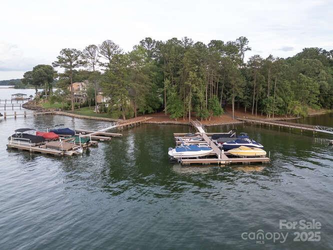
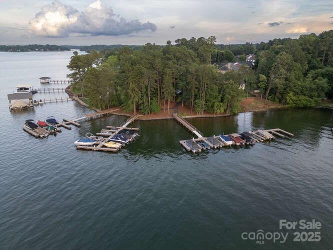
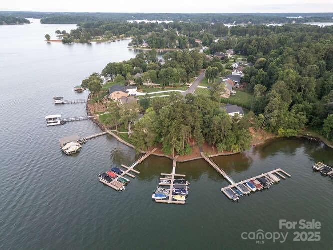
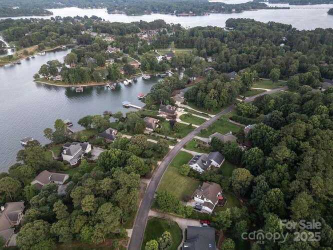
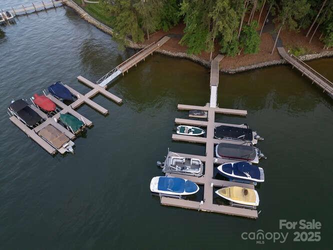
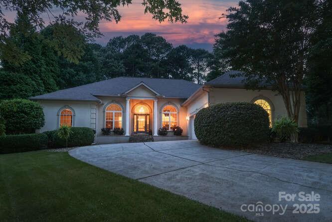
RARE Find - Deeded boat slip on Lake Norman offering lake living at its finest! You'll find the perfect blend of comfort, design, and convenience in this beautifully crafted home in desirable Sherrills Ford. Set on a spacious lot in a highly sought-after lake access community, this home offers an inviting open layout and thoughtful details that make it truly move-in ready. Featuring a bright and airy floor plan with generous living spaces designed for both everyday living & entertaining. The kitchen has gorgeous counter tops, stainless steel appliances, and a stylish backsplash that ties the space together. A large family room with a cozy fireplace flows seamlessly into dining and a 4-season sunroom, while oversized windows frame views of the private backyard. The primary is complete with a spa-inspired bathroom with dual vanities, a soaking tub, and walk-in shower. A split-bedroom floor plan and flexible living spaces provide plenty of room for family, guests, or a home office. Outdoor living shines here with a wooded backdrop, spacious deck, custom paver patio offering privacy and room to relax. A deeded boat slip adds exceptional value--perfect for enjoying weekends on the water just minutes from your doorstep. Whole house water filtration system. New Roof and Gutter Guards in 2022. Oversized garage with plenty of room for storage. Deeded boat slip #11. Prime location near new shopping, dining, and major corridors, this is more than a home--it's a lifestyle opportunity!

4
beds

3
baths

2,854 Sq.Ft. LIVING AREA

0.74 Acres lot

Juliet Thomas

Juliet Thomas

Features & Amenities

Interior

  • total bedrooms4
  • Total bathrooms3
  • full bathrooms3
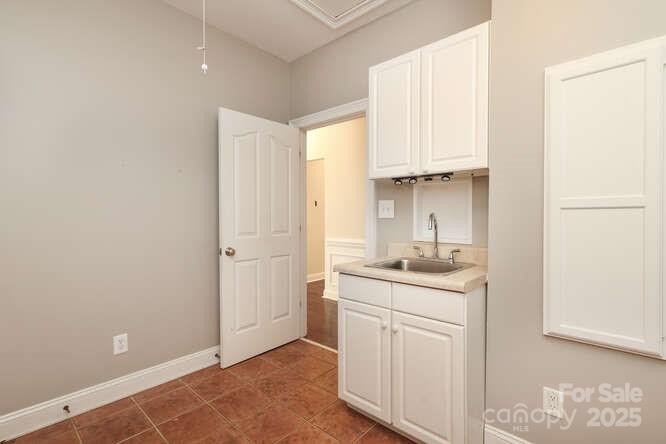
  • Laundry room Laundry Room, Main Level, Sink
  • Flooring Carpet, Tile, Wood
  • Fireplace Living Room, Propane
  • APPLIANCES Dishwasher, Disposal, Electric Cooktop, Electric Oven, Electric Water Heater, Exhaust Fan, Filtration System, Microwave, Refrigerator, Self Cleaning Oven
  • other interior Features Attic Stairs Pulldown, Entrance Foyer, Garden Tub, Kitchen Island, Open Floorplan, Split Bedroom, Walk-In Closet(s), Walk-In Pantry

Area & Lot

  • Status Sold
  • Date Sold May 18, 2026
  • Living Area2,854 Sq.Ft.
  • Lot Area0.74 Acres
  • MLS® ID4301154
  • TypeResidential
  • YEAR BUILT1999
  • Architecture StylesRanch, Transitional
  • Water FrontageBoat Slip (Deed), Boat Slip Community, Other - See Remarks
  • Elementary SchoolSherrills Ford
  • Middle SchoolMill Creek
  • High SchoolBandys

Exterior

  • STORIES1
  • Garage Space2.0
  • water SourceWell
  • utilitiesElectricity Connected, Propane
  • roofArchitectural Shingle
  • lot featuresWooded
  • parkingAttached Garage, Garage Door Opener, Garage Faces Side
  • HEAT TYPEHeat Pump, Propane
  • AIR CONDITIONINGCentral Air, Heat Pump
  • sewerSeptic Installed
  • SubstructureCrawl Space
  • security FeaturesCarbon Monoxide Detector(s), Smoke Detector(s)
  • other exterior FeaturesOther - See Remarks

Financial

  • Sales Price$640,000
  • HOA $280/yr
View Virtual Tour

Your Lake Norman Story Starts Here

Big moves deserve a guide who gets it. With 15+ years of local expertise, Juliet makes the journey feel exciting, not stressful. Let's make it happen together.

Follow Me on Instagram