Leave a Message

By providing your contact information to Juliet Thomas, your personal information will be processed in accordance with Juliet Thomas's Privacy Policy. By checking the box(es) below, you expressly consent to receive marketing or promotional real estate communication from Juliet Thomas in the manner selected by you. For SMS text messages, message frequency varies. Message and data rates may apply. Consent is not a condition of purchase of any goods or services. You may opt out of receiving further communications from Juliet Thomas at any time. To opt out of receiving SMS text messages, reply STOP to unsubscribe. SMS text messaging is subject to our Terms of Use.

Thank you for your message. I will be in touch with you shortly.

252 Milford Circle
252 Milford Circle
252 Milford Circle
252 Milford Circle
252 Milford Circle
252 Milford Circle
252 Milford Circle
252 Milford Circle
252 Milford Circle
252 Milford Circle
252 Milford Circle
252 Milford Circle
252 Milford Circle
252 Milford Circle
252 Milford Circle
252 Milford Circle
252 Milford Circle
252 Milford Circle
252 Milford Circle
252 Milford Circle
252 Milford Circle
252 Milford Circle
252 Milford Circle
252 Milford Circle
252 Milford Circle
252 Milford Circle
252 Milford Circle
252 Milford Circle
252 Milford Circle
252 Milford Circle
252 Milford Circle
252 Milford Circle
252 Milford Circle
252 Milford Circle
252 Milford Circle
252 Milford Circle
252 Milford Circle
252 Milford Circle
252 Milford Circle
252 Milford Circle
252 Milford Circle
252 Milford Circle
252 Milford Circle
252 Milford Circle
252 Milford Circle
252 Milford Circle
252 Milford Circle
252 Milford Circle
SEE ALL PHOTOS
252 Milford Circle
252 Milford Circle
252 Milford Circle
252 Milford Circle
252 Milford Circle
252 Milford Circle
252 Milford Circle
252 Milford Circle
252 Milford Circle
252 Milford Circle
252 Milford Circle
252 Milford Circle
252 Milford Circle
252 Milford Circle
252 Milford Circle
252 Milford Circle
252 Milford Circle
252 Milford Circle
252 Milford Circle
252 Milford Circle
252 Milford Circle
252 Milford Circle
252 Milford Circle
252 Milford Circle
252 Milford Circle
252 Milford Circle
252 Milford Circle
252 Milford Circle
252 Milford Circle
252 Milford Circle
252 Milford Circle
252 Milford Circle
252 Milford Circle
252 Milford Circle
252 Milford Circle
252 Milford Circle
252 Milford Circle
252 Milford Circle
252 Milford Circle
252 Milford Circle
252 Milford Circle
252 Milford Circle
252 Milford Circle
252 Milford Circle
252 Milford Circle
252 Milford Circle
252 Milford Circle
252 Milford Circle
Courtesy of LKNHomes.com Inc, Maureen Roberge Listing Contact: [email protected] 
Sold

252 Milford Circle

252 Milford Circle, Mooresville, NC 28117

$2,125,000
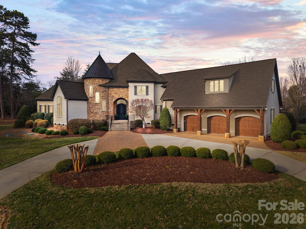
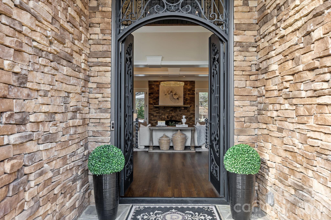
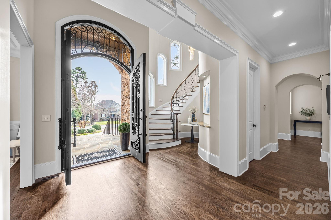
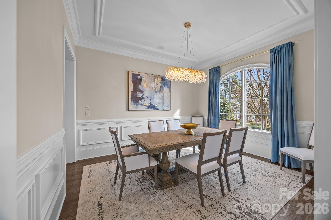
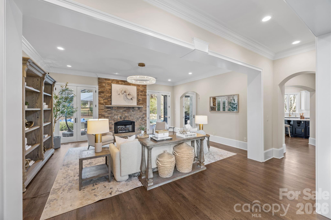
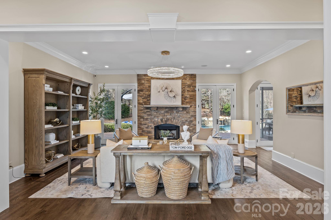
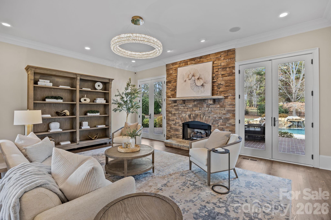
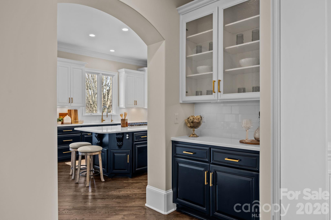
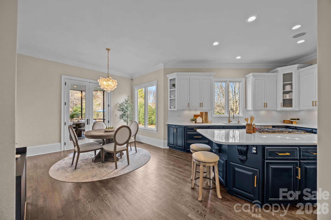
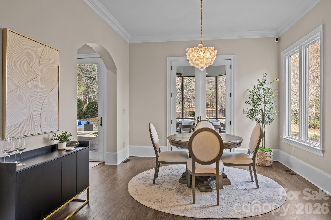
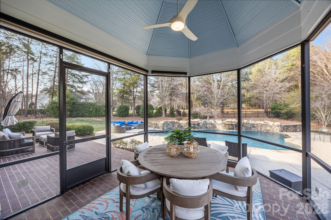
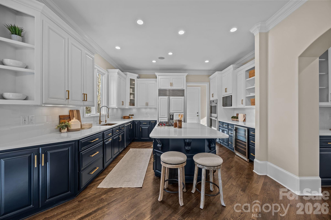
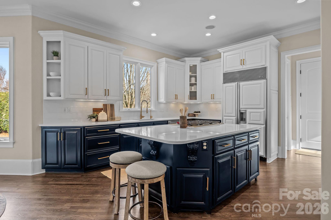
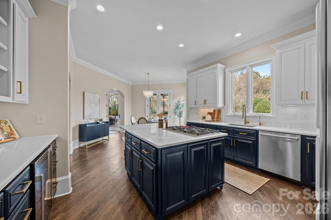
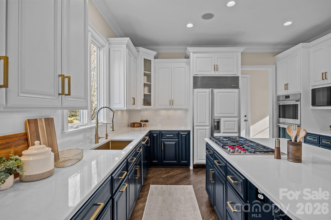
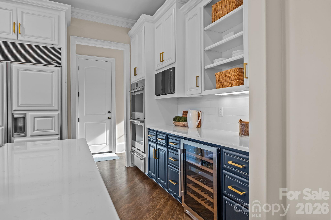
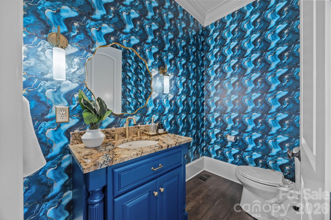
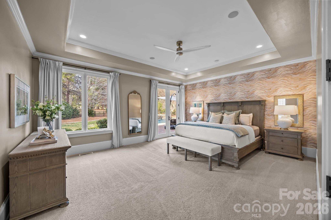
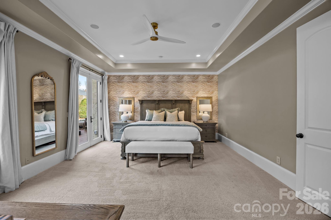
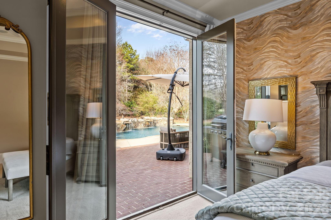
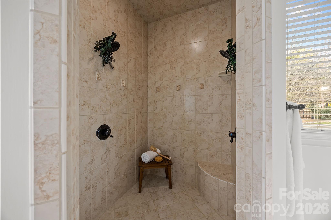
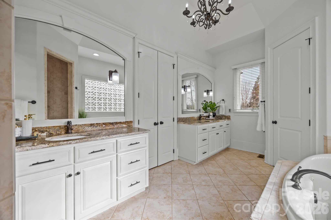
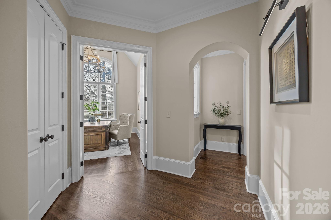
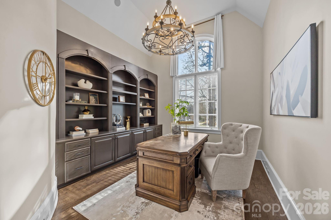
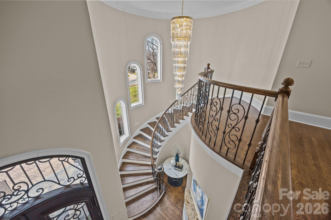
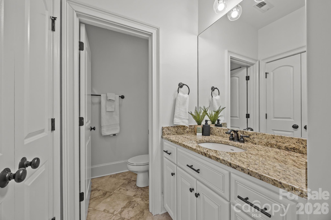
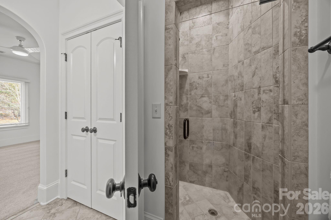
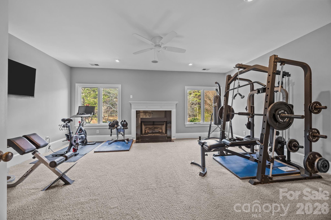
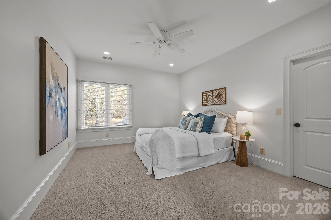
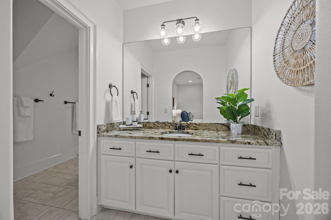
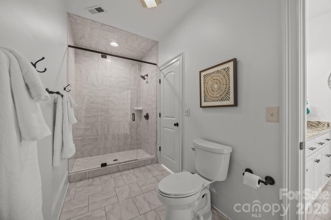
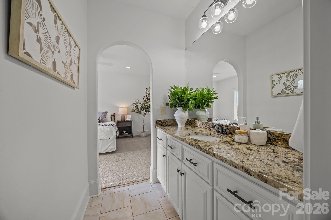
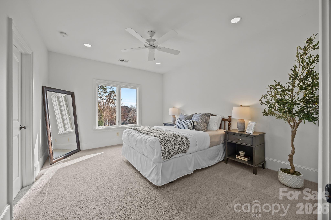
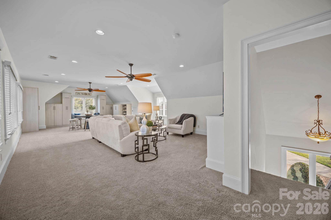
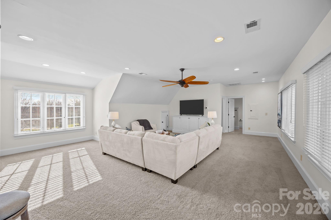
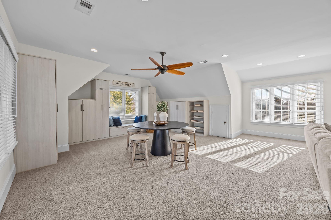
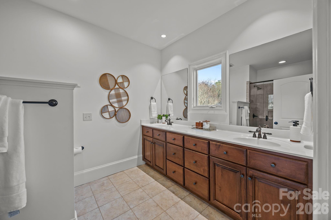
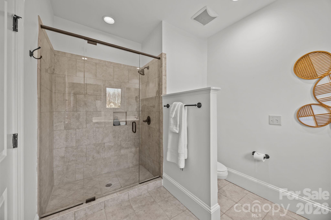
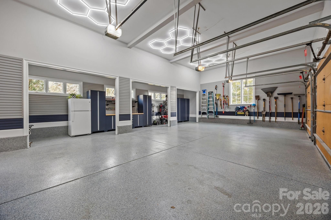
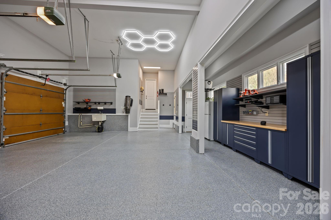
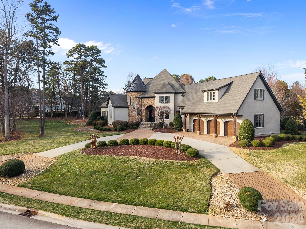
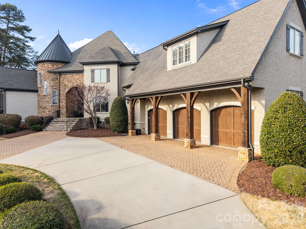
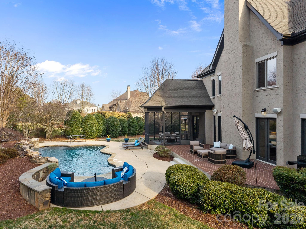
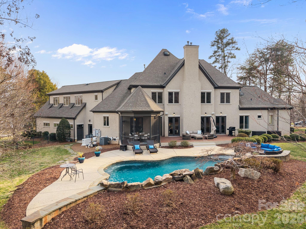
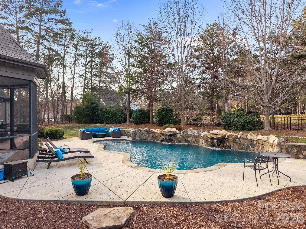
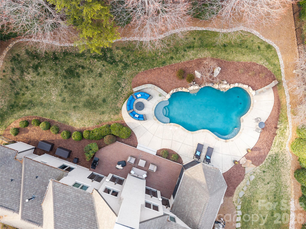
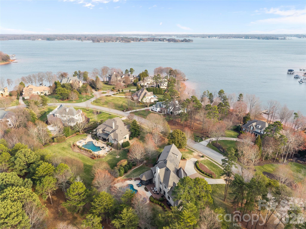
Back on market, no fault to the sellers. Where luxury meets your lifestyle... this stunning 4-bedroom, 4.5 bath estate on over an acre is graced with elegance and class with this spacious circular driveway and stunning custom wrought iron front door. The Point Trump National Golf Club is resort living at its best and Milford Circle is one of the most sought-after locations in the neighborhood. A quiet circular street tucked back off the main road with Lake Norman surrounding the peninsula from both sides. Views of beautiful Lake Norman and your boat slip just a short distance around the bend at Pier L, Slip 11. Covered screen porch, waterfall saltwater pool, and open-air terrace. Entertain guests in this stunning gourmet kitchen with Subzero refrigerator, new Wolf double ovens, warming drawer and gas cooktop, newly painted Tricorn color cabinets, gold fixtures and quartz countertops. This luxury estate has a versatile plan with the main level Owner's retreat with its own terrace entrance, dual closets, bath with heated tile floors, tile encased shower, jacuzzi tub, down a private hall that passes a secluded office. Great room with a stone fireplace and views of your beautifully landscaped yard, stately dining room, butler's pantry, half bath and drop zone. The second floor off the dramatic grand spiral staircase offers a great room with a gas fireplace, one ensuite bedroom and two additional bedrooms joined by a jack and jill bath. This uncompromising well-designed floor plan offers a huge private wing above the garage perfect for your extended guest stays with its own ensuite bath, or ideal as your movie and game room. Car enthusiasts will enjoy this transformed garage with hexagon-led lighting, epoxy floors and thoughtfully designed built ins. Whole house generator installed recently to seamlessly continue to enjoy your home on those inclement days. Surround sound with individual volume control throughout.

4
beds

5
baths

5,134 Sq.Ft. LIVING AREA

1.05 Acres lot

Juliet Thomas

Juliet Thomas

Features & Amenities

Interior

  • total bedrooms4
  • Total bathrooms5
  • full bathrooms4
  • half bathroom1
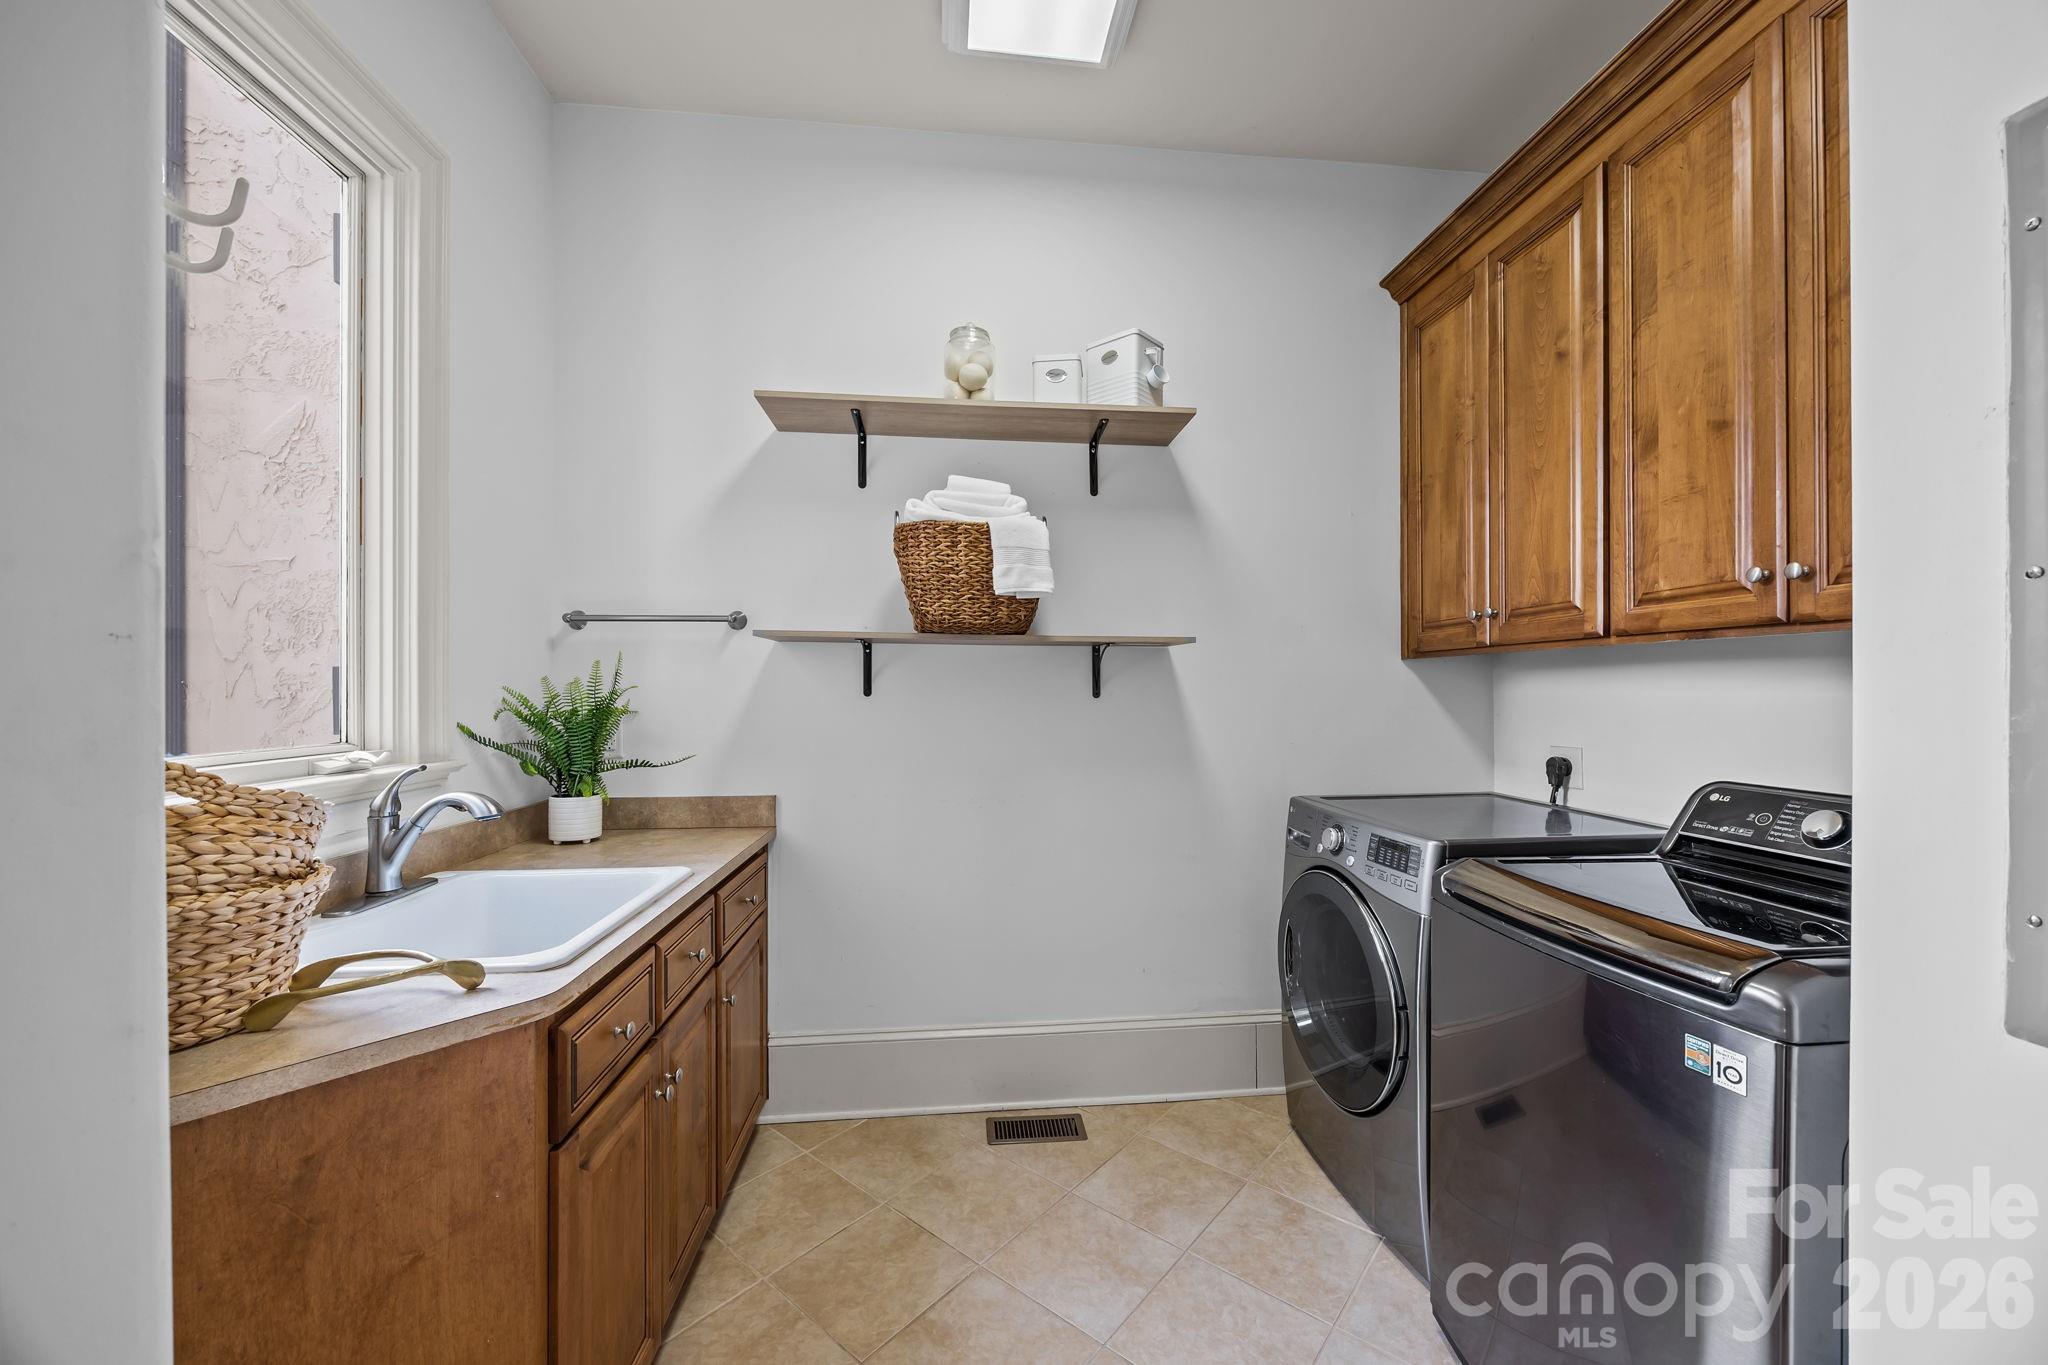
  • Laundry room Electric Dryer Hookup, Laundry Room, Main Level, Sink, Washer Hookup
  • Flooring Carpet, Tile, Wood
  • Fireplace Bonus Room, Gas Log, Living Room
  • APPLIANCES Dishwasher, Down Draft, Gas Cooktop, Gas Water Heater, Microwave, Refrigerator, Wall Oven, Wine Refrigerator
  • other interior Features Attic Other, Breakfast Bar, Built-in Features, Central Vacuum, Drop Zone, Entrance Foyer, Kitchen Island, Open Floorplan, Pantry, Split Bedroom, Storage, Walk-In Closet(s), Whirlpool

Area & Lot

  • Status Sold
  • Date Sold June 8, 2026
  • Living Area5,134 Sq.Ft.
  • Lot Area1.05 Acres
  • MLS® ID4352374
  • TypeResidential
  • YEAR BUILT2005
  • NeighborhoodMooresville
  • Water FrontageBoat Slip (Lease/License) (Off Site), Boat Slip Community, Pier - Community
  • Elementary SchoolWoodland Heights
  • Middle SchoolWoodland Heights
  • High SchoolLake Norman

Exterior

  • STORIES2
  • Garage Space3.0
  • water SourceCommunity Well
  • utilitiesElectricity Connected, Natural Gas, Underground Power Lines, Underground Utilities
  • roofArchitectural Shingle
  • parkingCircular Driveway, Attached Garage, Garage Faces Side
  • HEAT TYPEForced Air, Natural Gas
  • AIR CONDITIONINGCeiling Fan(s), Central Air, Dual
  • sewerSeptic Installed
  • SubstructureCrawl Space
  • security FeaturesCarbon Monoxide Detector(s)

Financial

  • Sales Price$2,125,000
  • HOA $1,038
View Virtual Tour

Mooresville

Explore

Your Lake Norman Story Starts Here

Big moves deserve a guide who gets it. With 15+ years of local expertise, Juliet makes the journey feel exciting, not stressful. Let's make it happen together.

Follow Me on Instagram