Leave a Message

By providing your contact information to Juliet Thomas, your personal information will be processed in accordance with Juliet Thomas's Privacy Policy. By checking the box(es) below, you expressly consent to receive marketing or promotional real estate communication from Juliet Thomas in the manner selected by you. For SMS text messages, message frequency varies. Message and data rates may apply. Consent is not a condition of purchase of any goods or services. You may opt out of receiving further communications from Juliet Thomas at any time. To opt out of receiving SMS text messages, reply STOP to unsubscribe. SMS text messaging is subject to our Terms of Use.

Thank you for your message. I will be in touch with you shortly.

205 Streamwood Road
205 Streamwood Road
205 Streamwood Road
205 Streamwood Road
205 Streamwood Road
205 Streamwood Road
205 Streamwood Road
205 Streamwood Road
205 Streamwood Road
205 Streamwood Road
205 Streamwood Road
205 Streamwood Road
205 Streamwood Road
205 Streamwood Road
205 Streamwood Road
205 Streamwood Road
205 Streamwood Road
205 Streamwood Road
205 Streamwood Road
205 Streamwood Road
205 Streamwood Road
205 Streamwood Road
205 Streamwood Road
205 Streamwood Road
205 Streamwood Road
205 Streamwood Road
205 Streamwood Road
205 Streamwood Road
205 Streamwood Road
205 Streamwood Road
205 Streamwood Road
205 Streamwood Road
205 Streamwood Road
205 Streamwood Road
205 Streamwood Road
205 Streamwood Road
205 Streamwood Road
205 Streamwood Road
205 Streamwood Road
205 Streamwood Road
205 Streamwood Road
SEE ALL PHOTOS
205 Streamwood Road
205 Streamwood Road
205 Streamwood Road
205 Streamwood Road
205 Streamwood Road
205 Streamwood Road
205 Streamwood Road
205 Streamwood Road
205 Streamwood Road
205 Streamwood Road
205 Streamwood Road
205 Streamwood Road
205 Streamwood Road
205 Streamwood Road
205 Streamwood Road
205 Streamwood Road
205 Streamwood Road
205 Streamwood Road
205 Streamwood Road
205 Streamwood Road
205 Streamwood Road
205 Streamwood Road
205 Streamwood Road
205 Streamwood Road
205 Streamwood Road
205 Streamwood Road
205 Streamwood Road
205 Streamwood Road
205 Streamwood Road
205 Streamwood Road
205 Streamwood Road
205 Streamwood Road
205 Streamwood Road
205 Streamwood Road
205 Streamwood Road
205 Streamwood Road
205 Streamwood Road
205 Streamwood Road
205 Streamwood Road
205 Streamwood Road
205 Streamwood Road
Courtesy of Keller Williams Lake Norman, Matt Sarver Listing Contact: [email protected] 
Sold

205 Streamwood Road

205 Streamwood Road, Troutman, NC 28166

$850,000
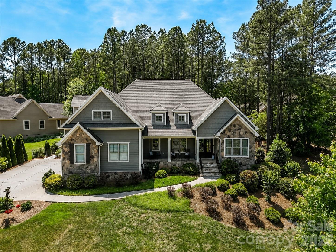
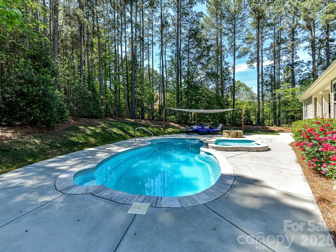
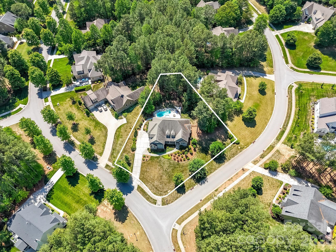
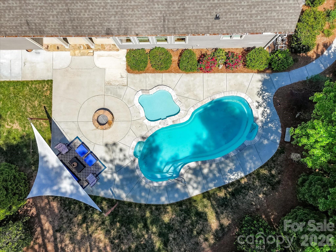
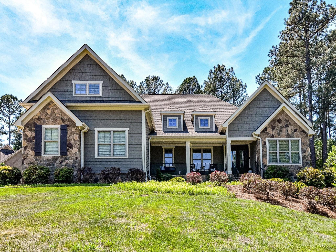
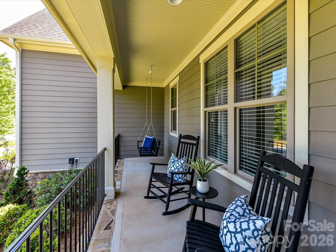
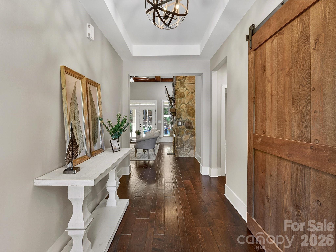
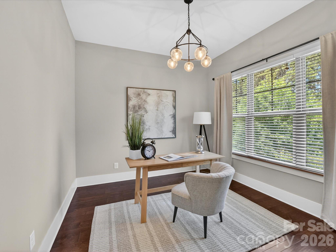
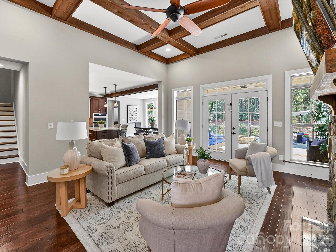
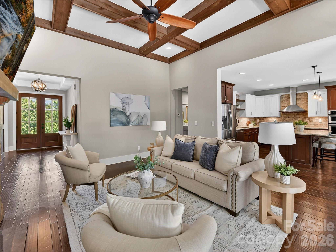
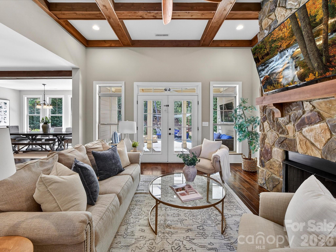
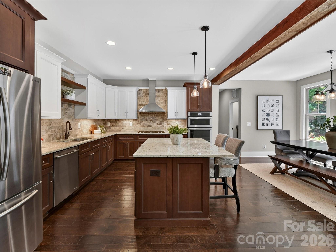
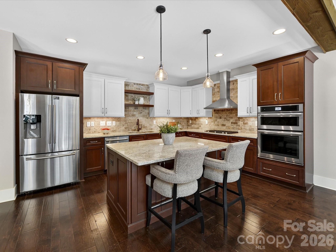
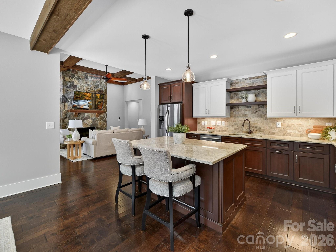
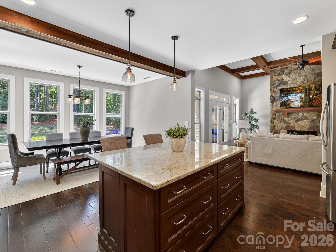
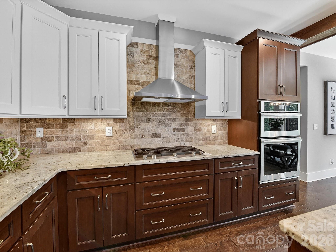
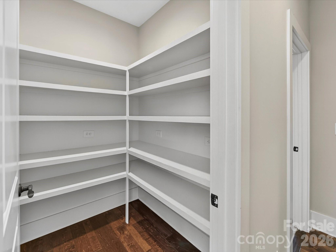
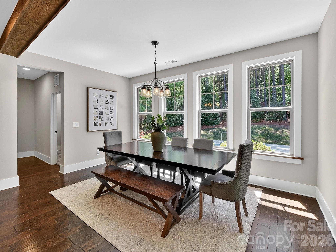
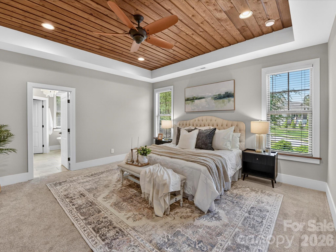
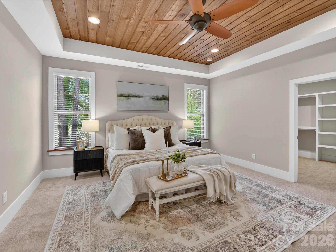
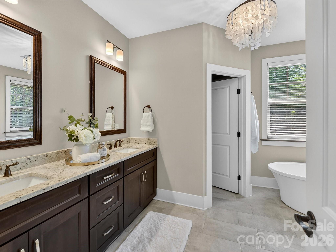
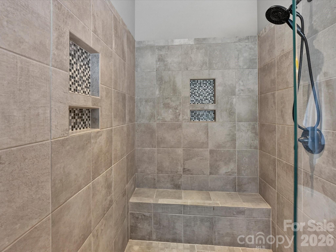
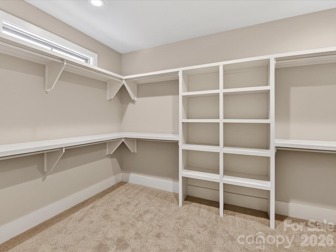
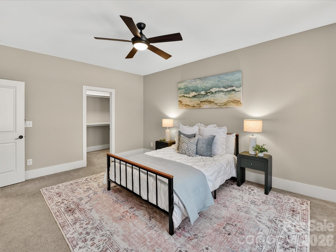
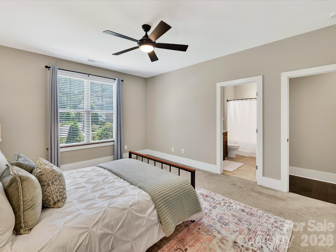
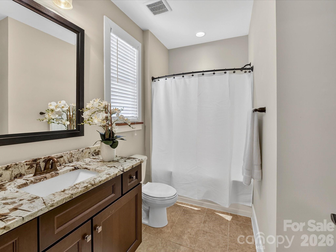
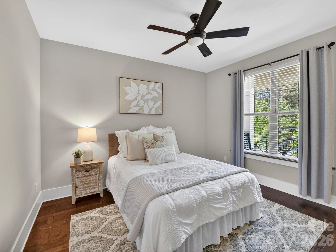
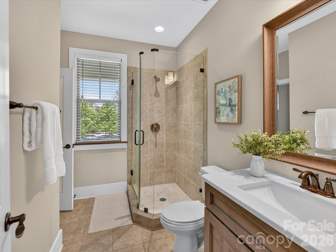
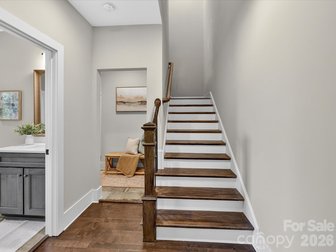
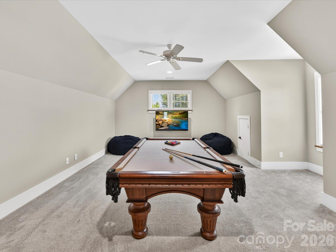
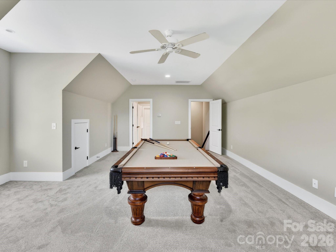
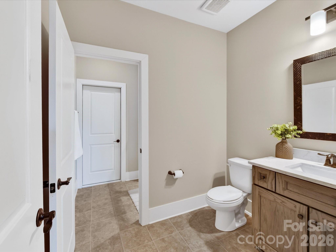
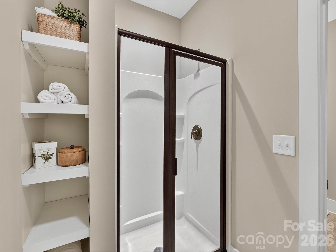
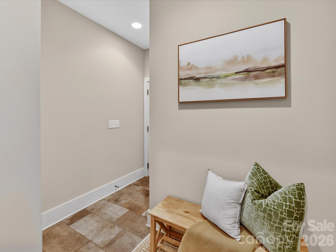
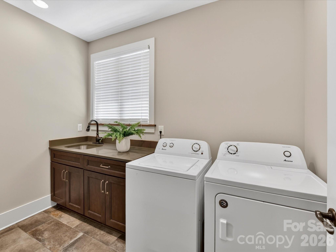
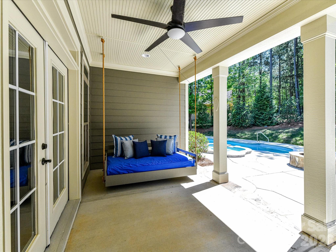
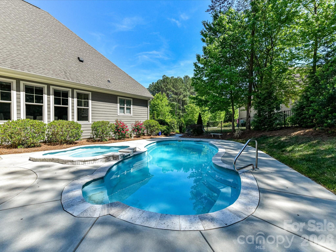
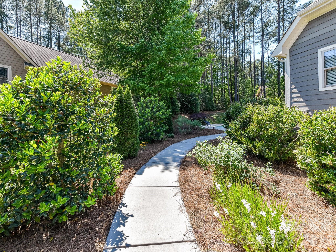
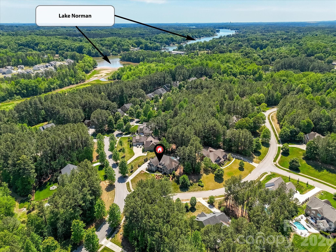
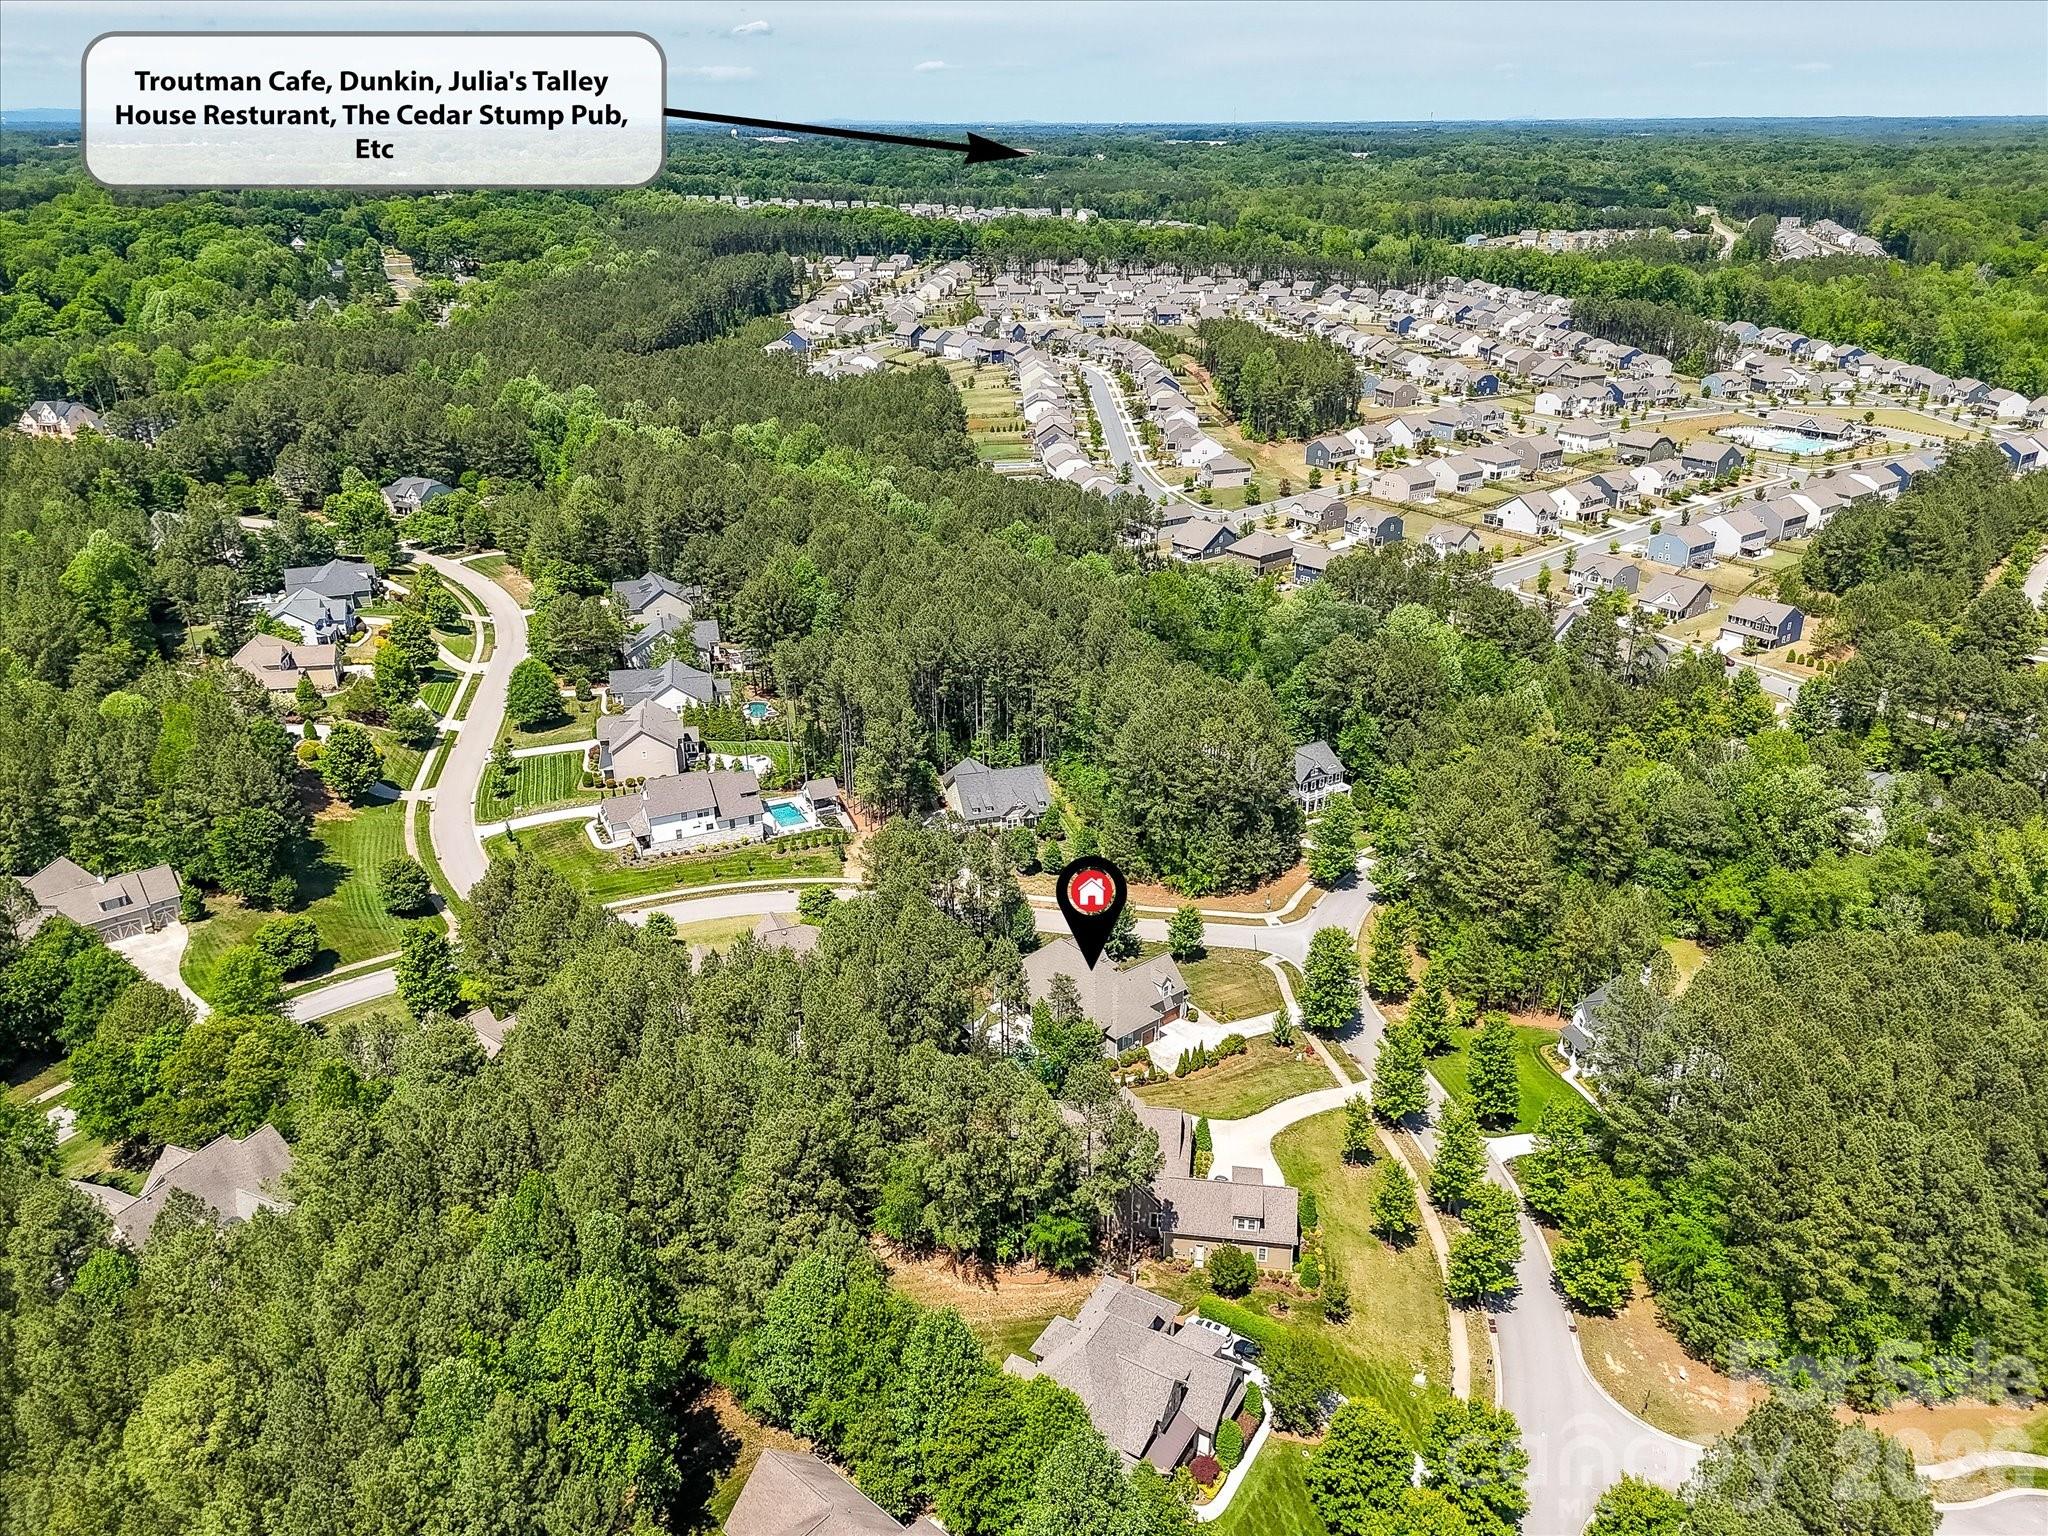
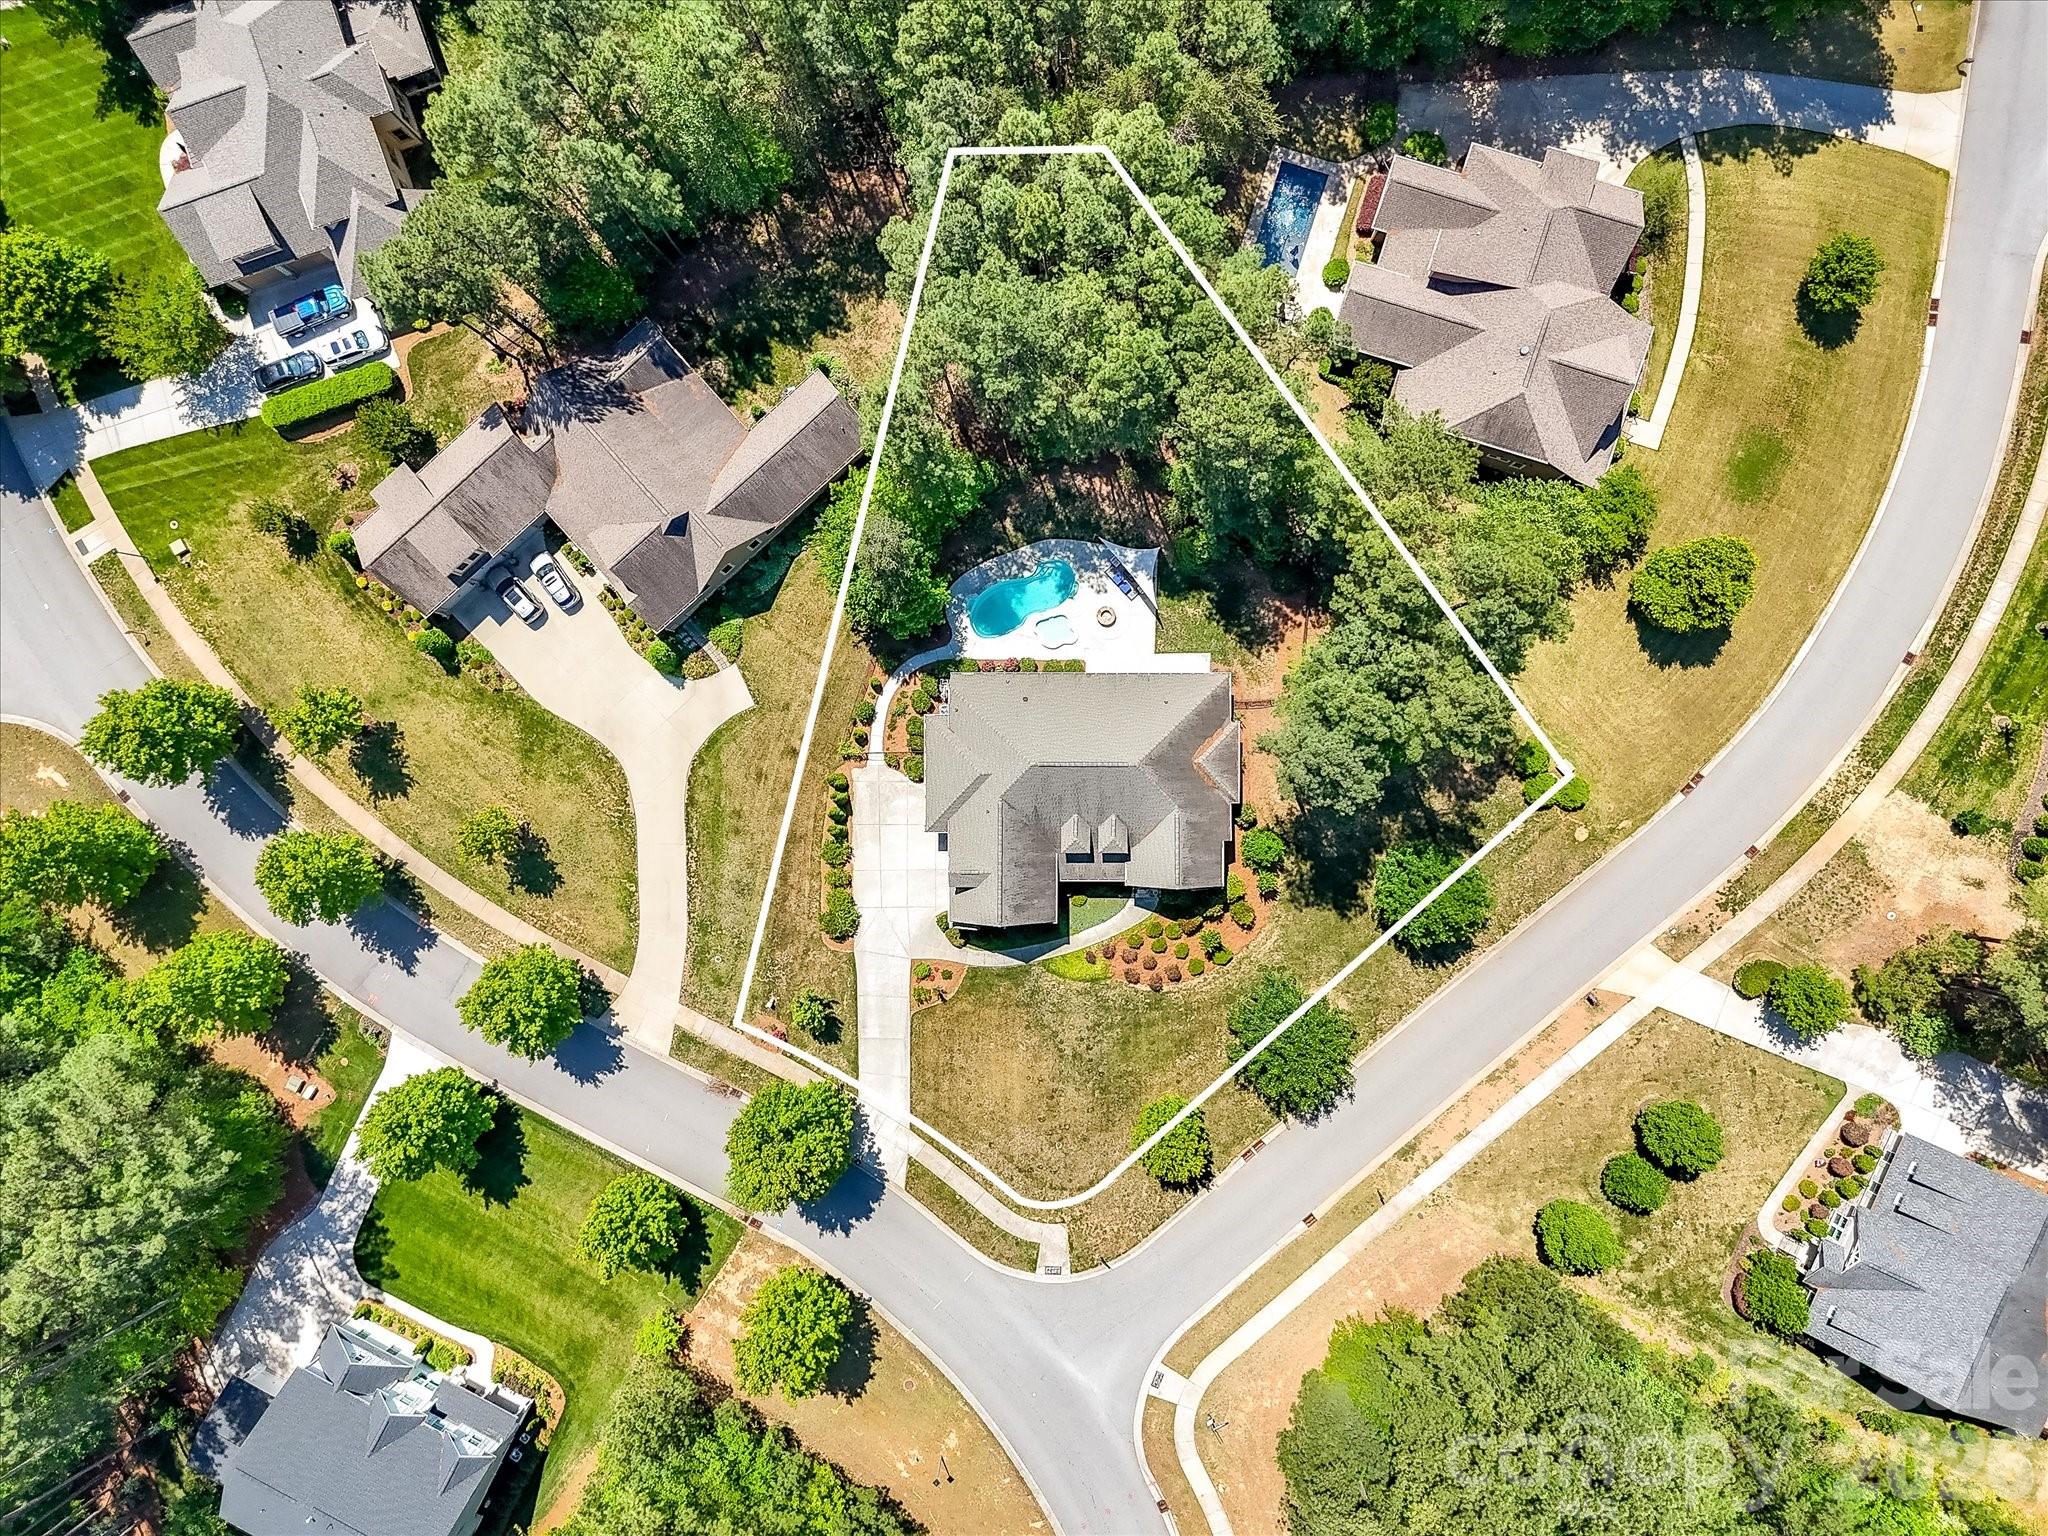
Nestled on a beautifully landscaped, private, wooded lot near Lake Norman with an outdoor oasis including a coveted pool/tanning ledge, & a desirable 3 car garage, this exceptional home blends luxury, comfort, and resort-style living in a peaceful yet convenient Troutman location. The stunning open-concept floor plan showcases rich hardwood floors, exposed wood beams, soaring ceilings, and abundant natural light throughout. At the heart of the home, the chef's kitchen impresses with granite countertops, custom cabinetry, stainless steel appliances, double wall ovens, a center island, stylish tile backsplash, and a spacious walk-in pantry. The adjoining dining area overlooks the serene backyard, while the inviting living spaces are designed for both everyday living and entertaining. The luxurious primary suite offers a spa-inspired retreat complete with a dramatic wood ceiling, oversized walk-in closet, dual vanities, soaking tub, and an expansive tiled walk-in shower. Spacious secondary bedrooms provide comfort and privacy, including ensuite bath access for guests. Upstairs, the oversized bonus room creates the perfect flex space for a game room, media room, or additional living area. Functional features include a well-appointed laundry room with built-in cabinetry and utility sink, plus a convenient drop zone for everyday organization. Step outside to your private backyard oasis featuring a sparkling in-ground pool, relaxing tanning ledge, covered patio with porch swing, expansive pool deck, and beautifully landscaped garden pathways surrounded by mature trees for ultimate privacy. Ideally situated just minutes from Lake Norman, dining, shopping, healthcare, Lake Norman State Park, downtown Troutman & convenient to Mooresville, this remarkable property offers the perfect balance of luxury living and everyday convenience.

3
beds

4
baths

2,874 Sq.Ft. LIVING AREA

0.6 Acres lot

Juliet Thomas

Juliet Thomas

Features & Amenities

Interior

  • total bedrooms3
  • Total bathrooms4
  • full bathrooms4
  • Laundry room Electric Dryer Hookup, Main Level
  • Flooring Carpet, Hardwood, Tile
  • Fireplace Gas Log, Great Room
  • APPLIANCES Convection Microwave, Convection Oven, Dishwasher, Disposal, Electric Water Heater, Exhaust Fan, Exhaust Hood, Gas Cooktop, Microwave, Self Cleaning Oven
  • other interior Features Attic Other, Attic Walk In, Breakfast Bar, Built-in Features, Entrance Foyer, Kitchen Island, Open Floorplan, Storage, Walk-In Closet(s), Walk-In Pantry

Area & Lot

  • Status Sold
  • Date Sold July 10, 2026
  • Living Area2,874 Sq.Ft.
  • Lot Area0.6 Acres
  • MLS® ID4378738
  • TypeResidential
  • YEAR BUILT2017
  • Architecture StylesTransitional
  • Elementary SchoolTroutman
  • Middle SchoolTroutman
  • High SchoolSouth Iredell

Exterior

  • STORIES2
  • Garage Space3.0
  • water SourceCity
  • utilitiesElectricity Connected
  • lot featuresCorner Lot, Private, Wooded
  • parkingDriveway, Attached Garage, Garage Faces Side
  • HEAT TYPEHeat Pump, Zoned
  • AIR CONDITIONINGCeiling Fan(s), Central Air, Zoned
  • sewerPublic Sewer
  • SubstructureCrawl Space

Financial

  • Sales Price$850,000
  • HOA $175/3 mos

Your Lake Norman Story Starts Here

Big moves deserve a guide who gets it. With 15+ years of local expertise, Juliet makes the journey feel exciting, not stressful. Let's make it happen together.

Follow Me on Instagram