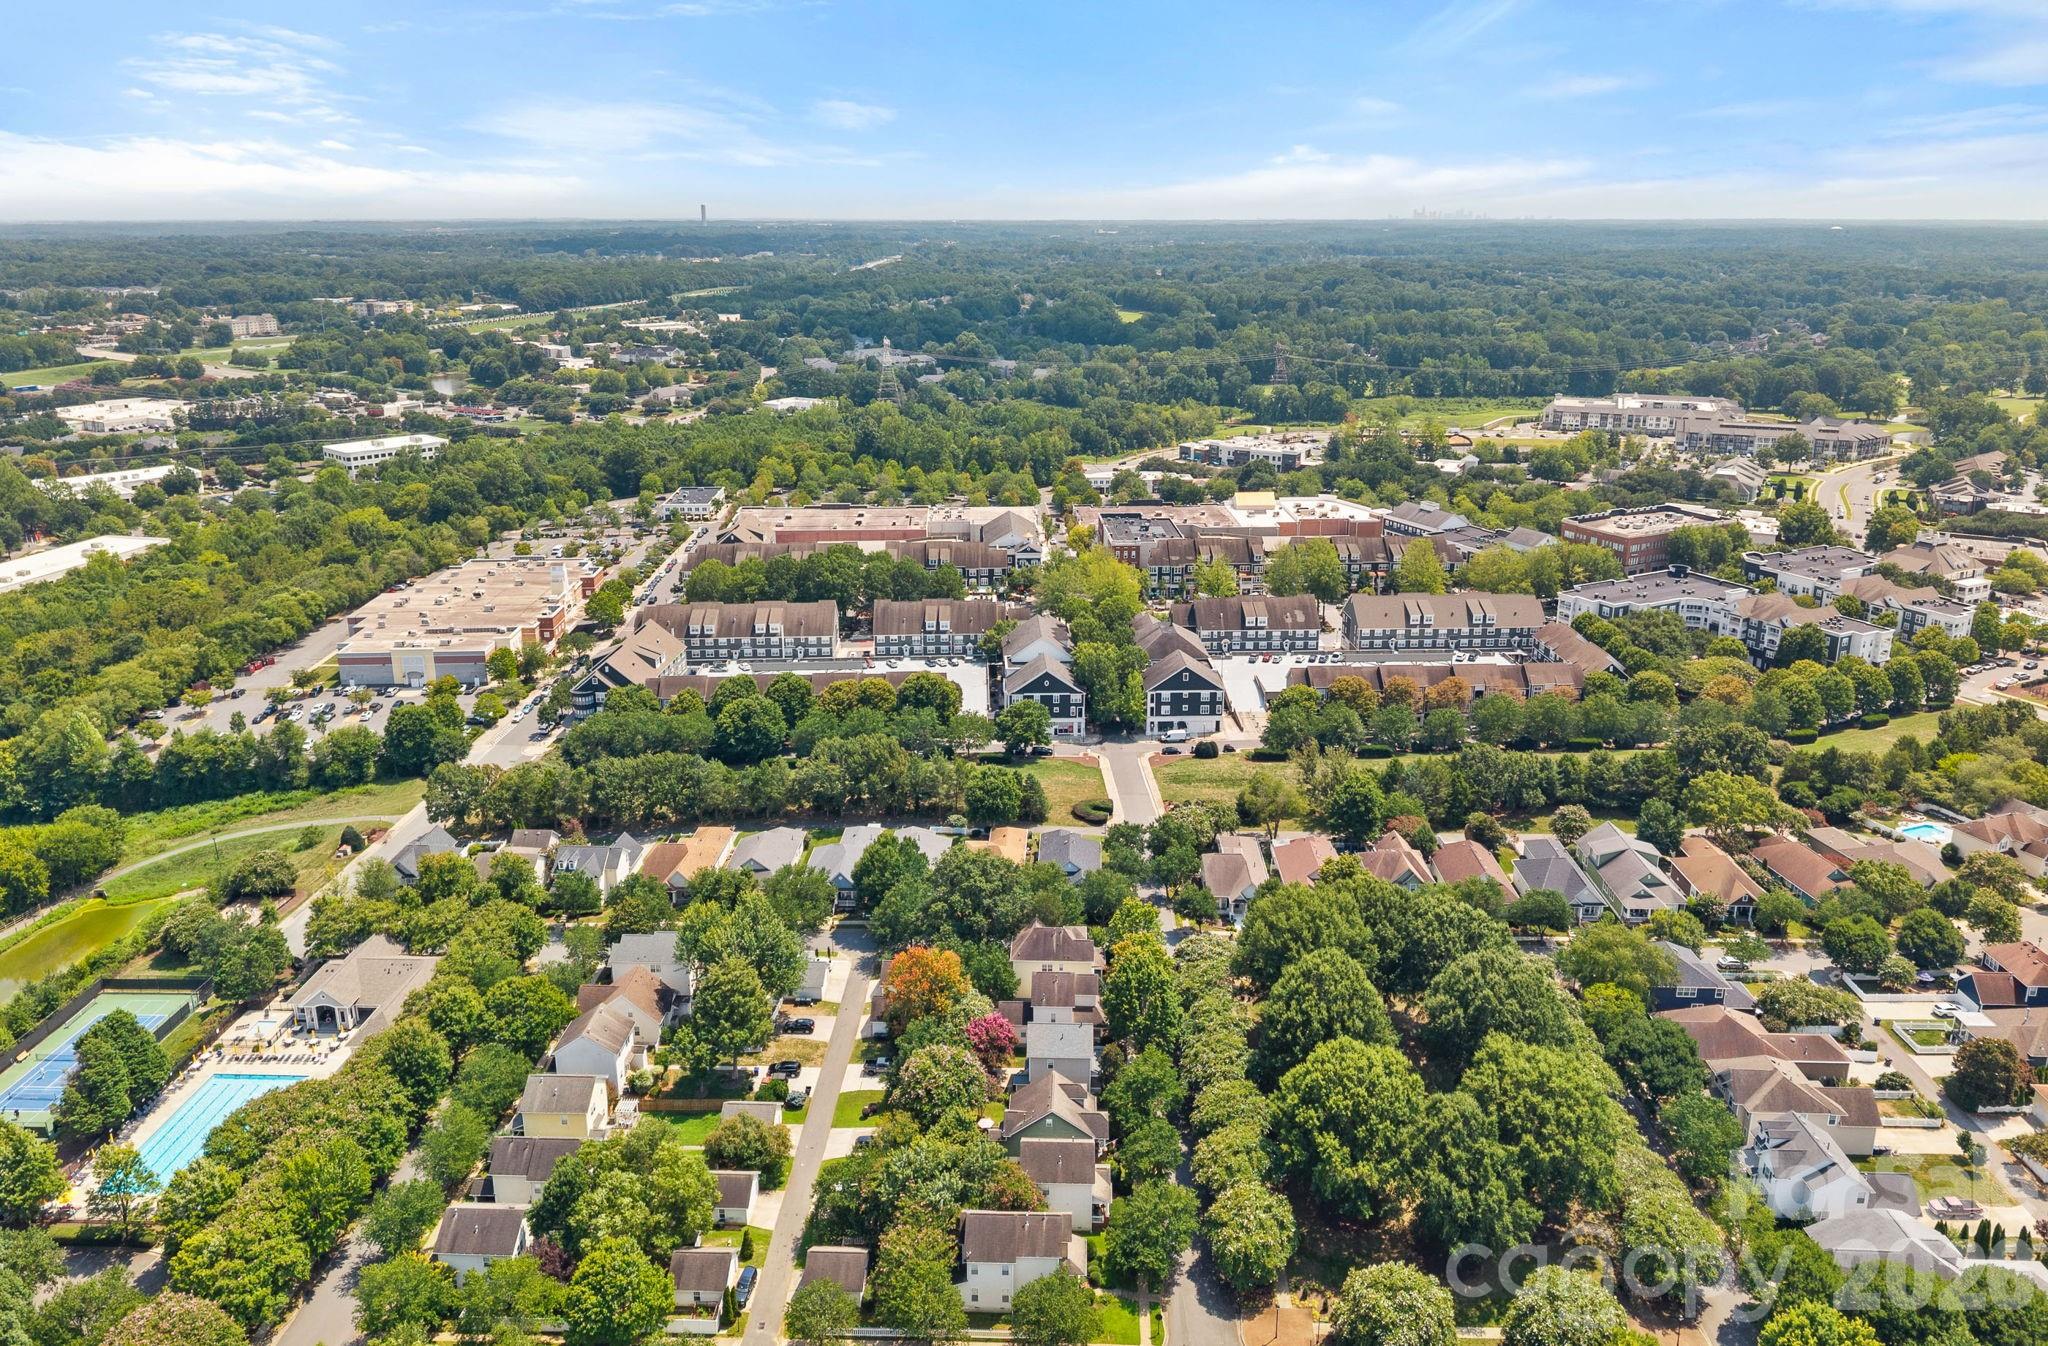
17434 Invermere Avenue
SEE ALL PHOTOS
17434 Invermere Avenue
Courtesy of Ivester Jackson Christie's, Mary Kay Portaro Listing Contact: [email protected] 
Sold

17434 Invermere Avenue

17434 Invermere Avenue, Huntersville, NC 28078

$825,000
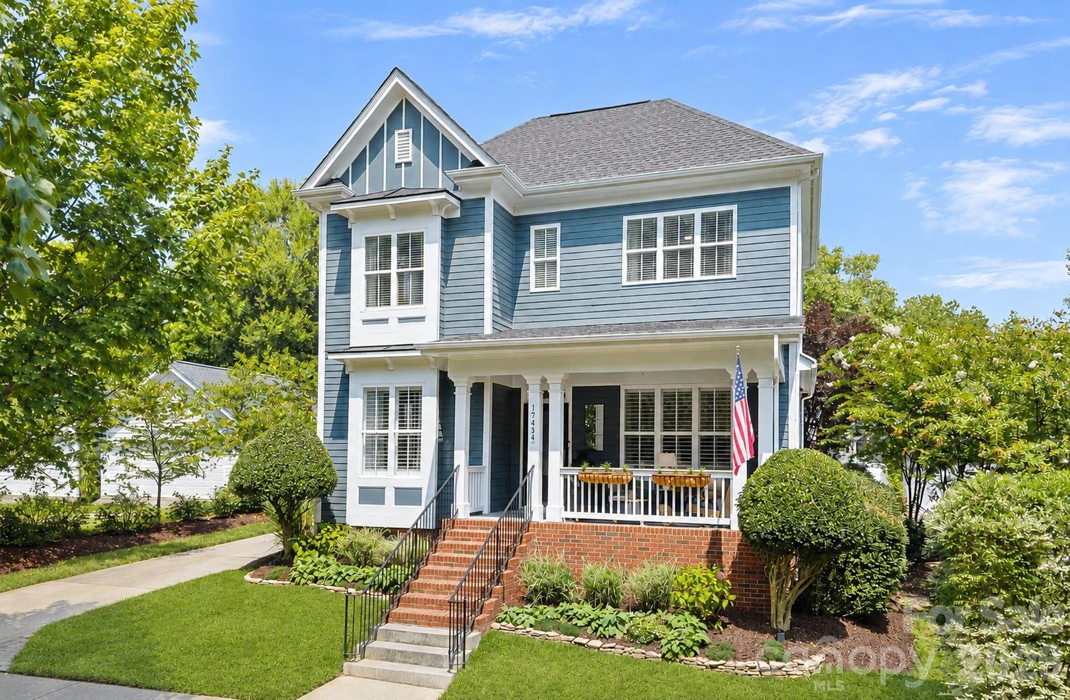
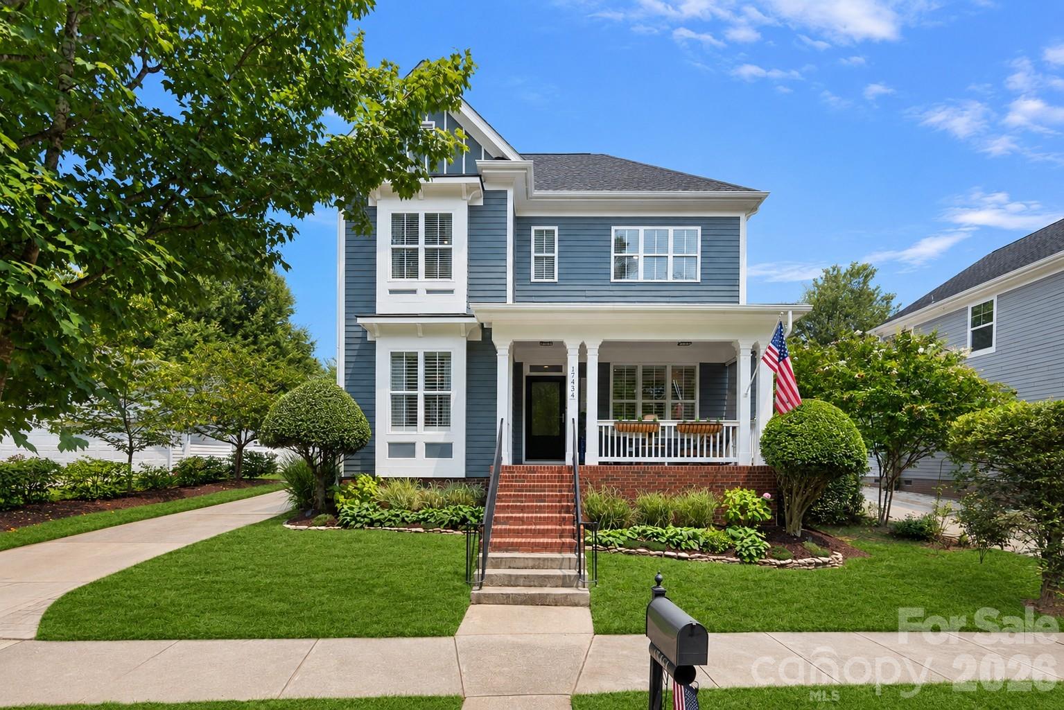
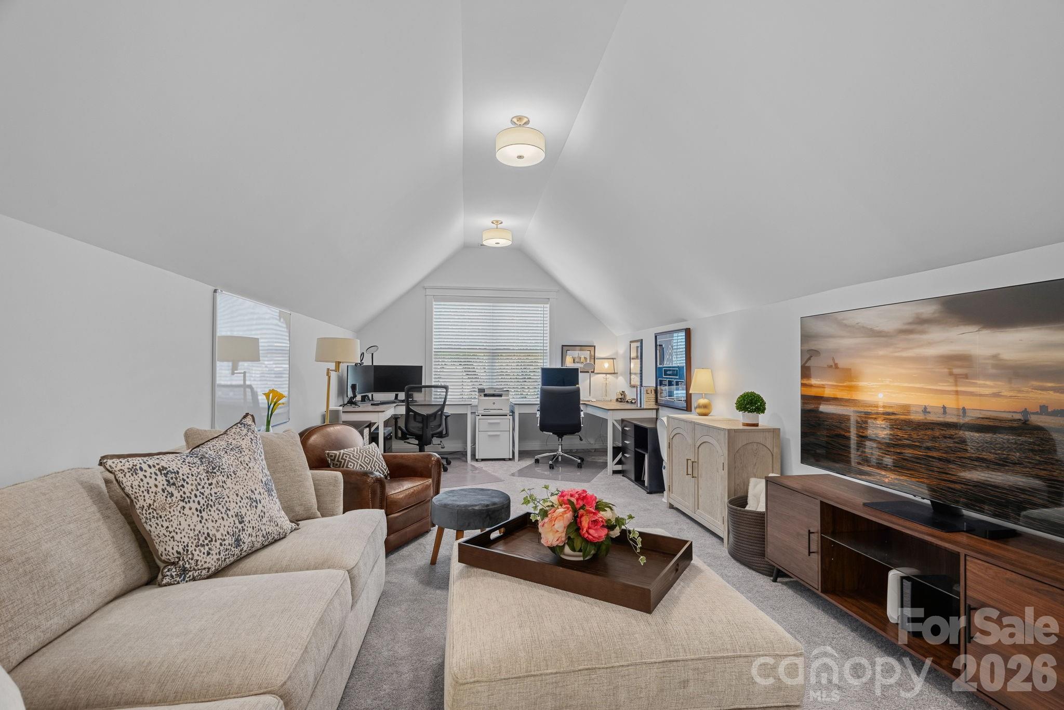
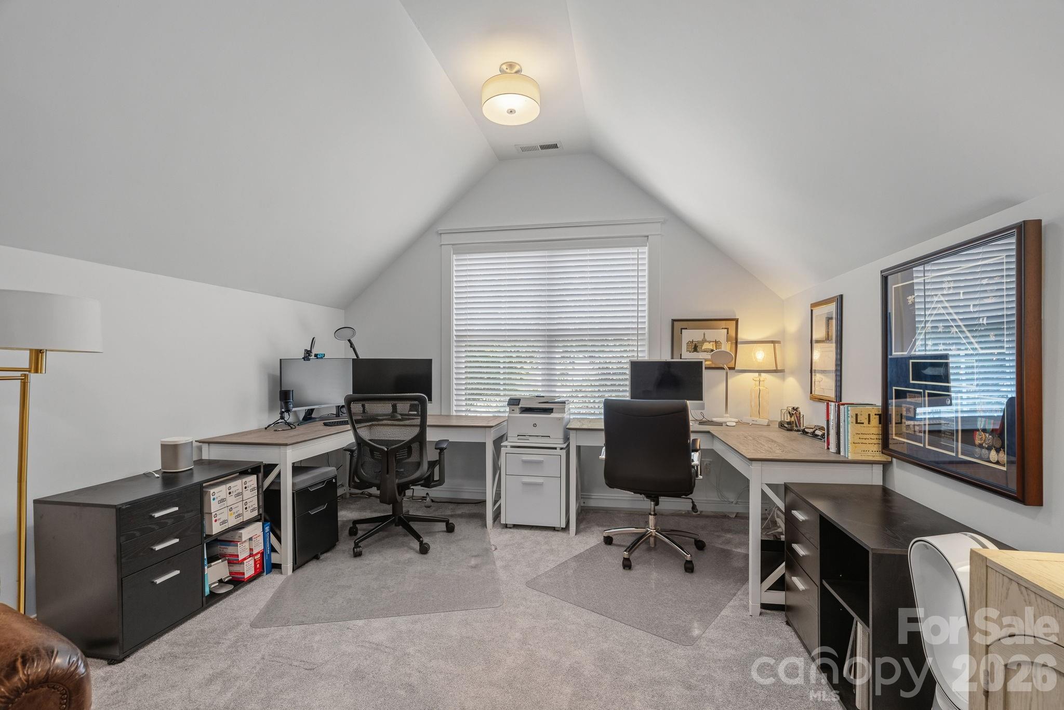
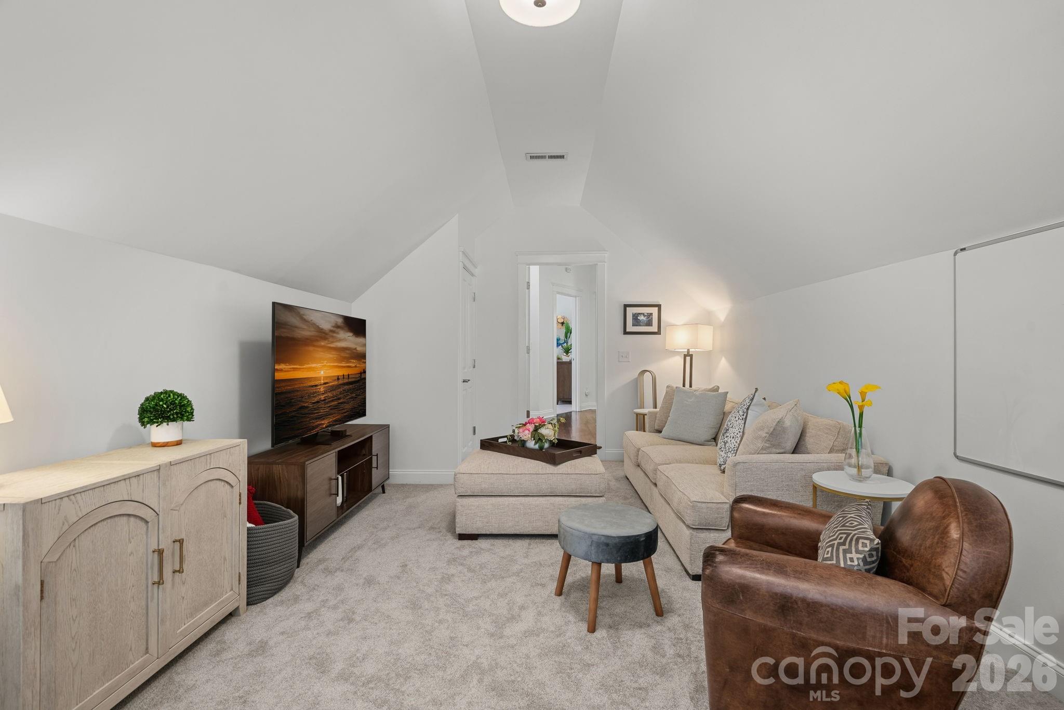
Walkable Birkdale Village location, four bedrooms, rare main-level primary suite and extraordinary backyard.

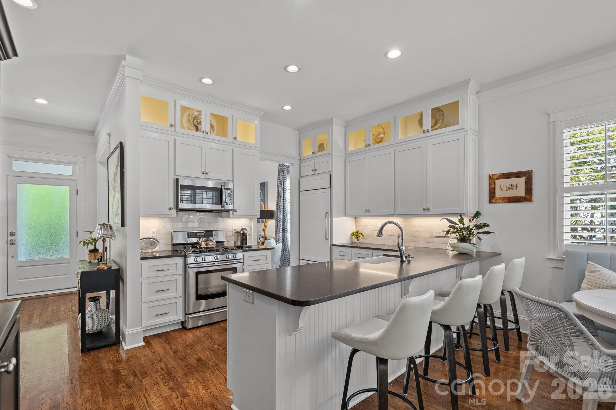
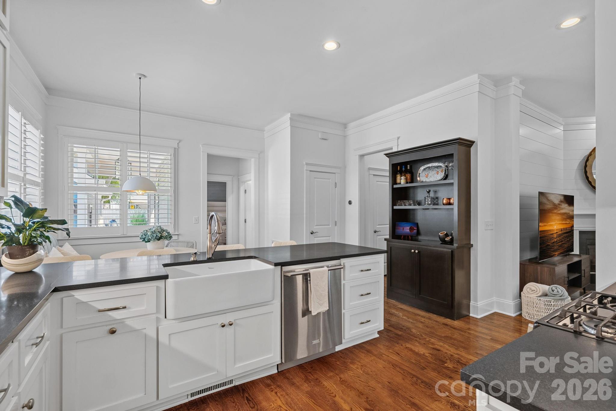
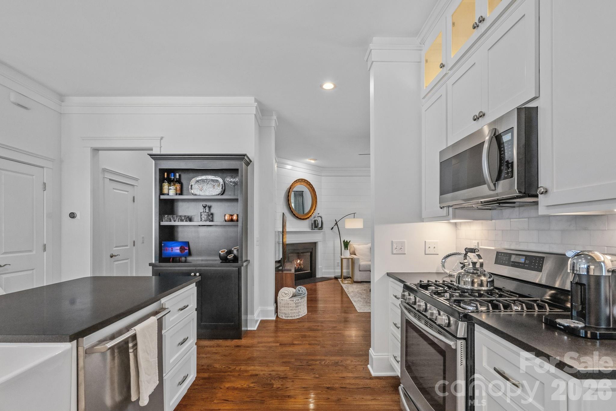
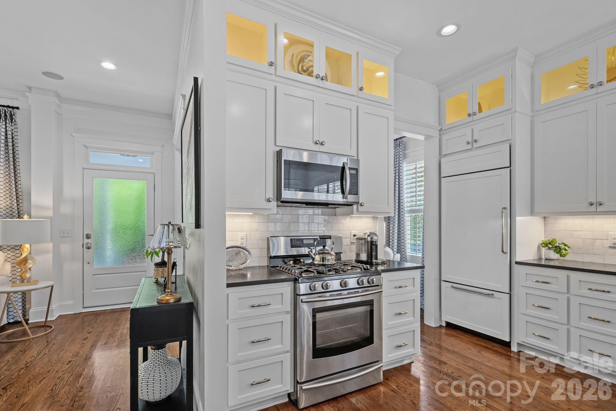
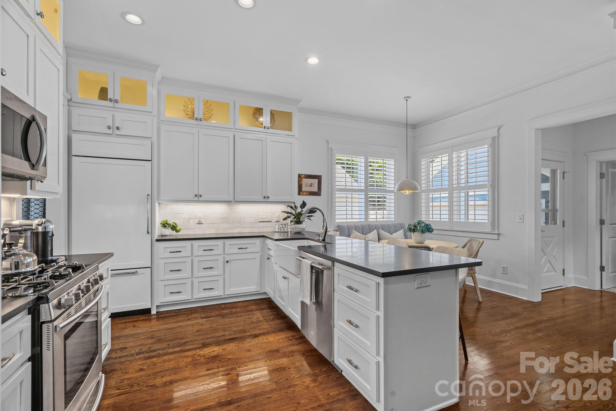
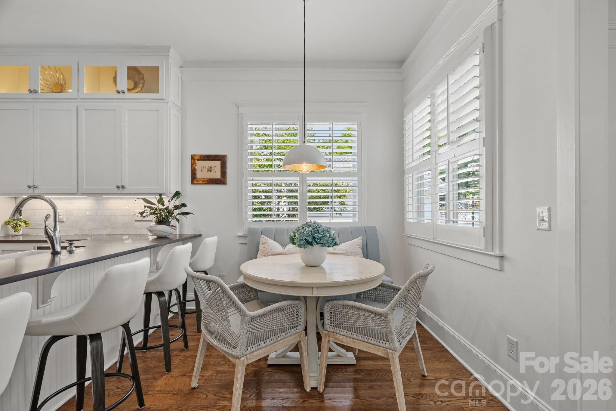
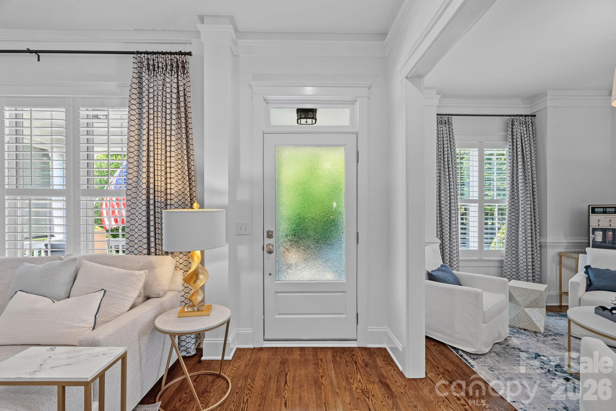
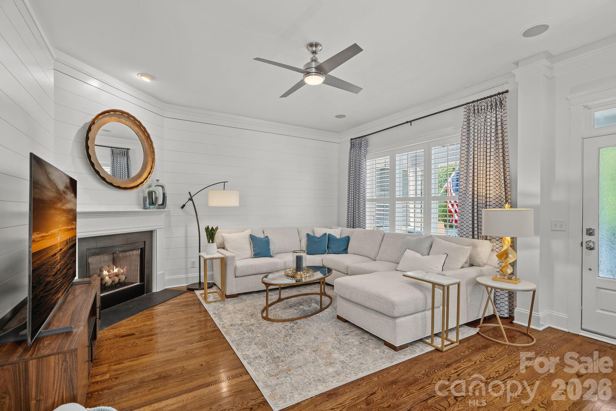
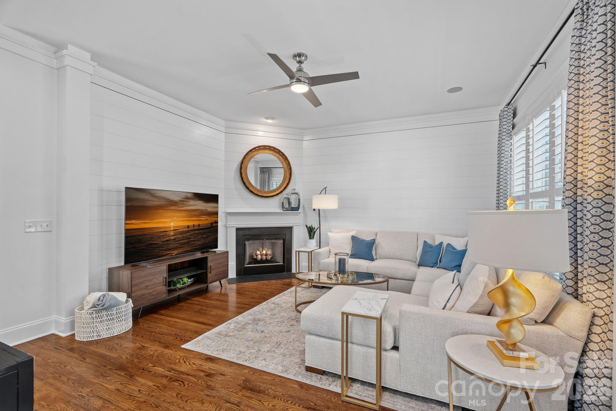
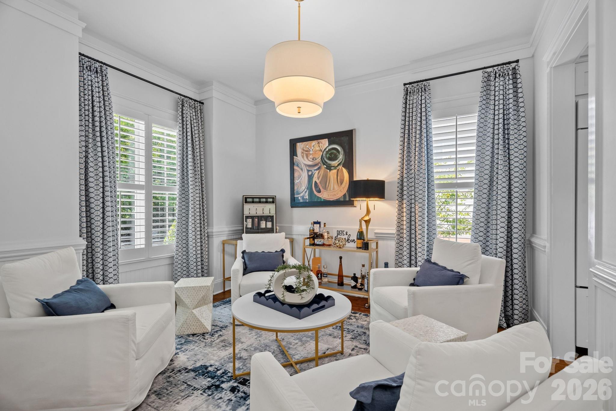
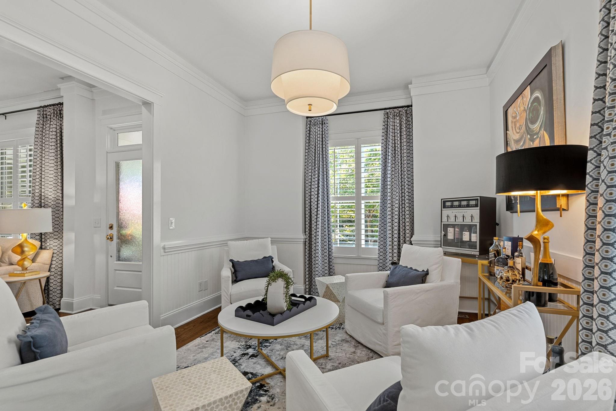
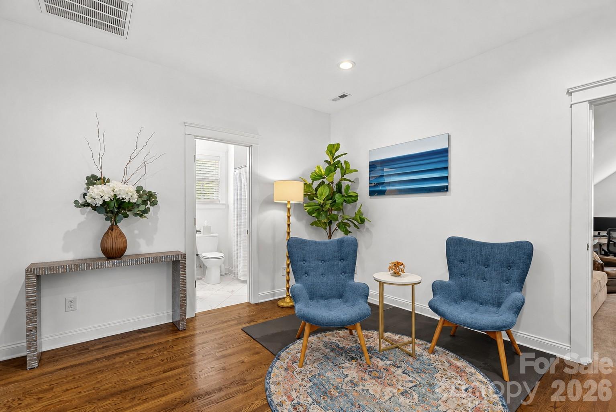
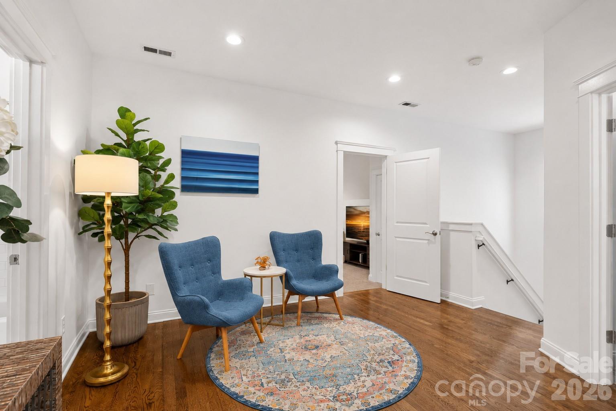
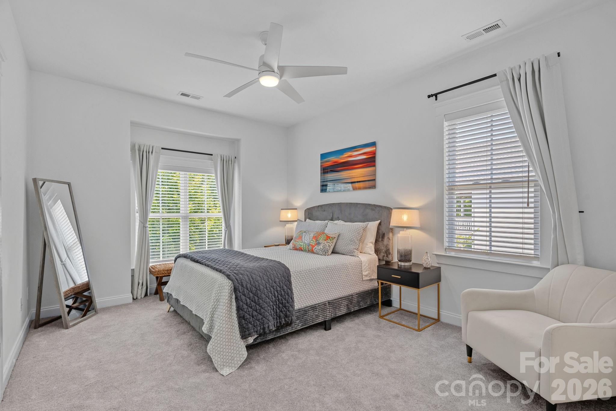
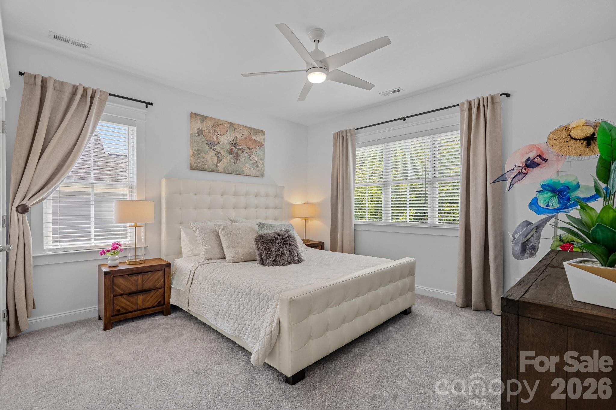
Beautifully updated and impeccably maintained, this exceptional residence offers refined, turnkey living in the heart of Birkdale Village. Timeless character blends seamlessly with elevated finishes throughout, including a thoughtfully designed kitchen featuring floor-to-ceiling cabinetry, a built-in Sub-Zero refrigerator, subway tile backsplash, gas cooktop and stainless-steel appliances. Rich hardwood floors, designer lighting and a sophisticated neutral palette create a warm and cohesive sense of style.

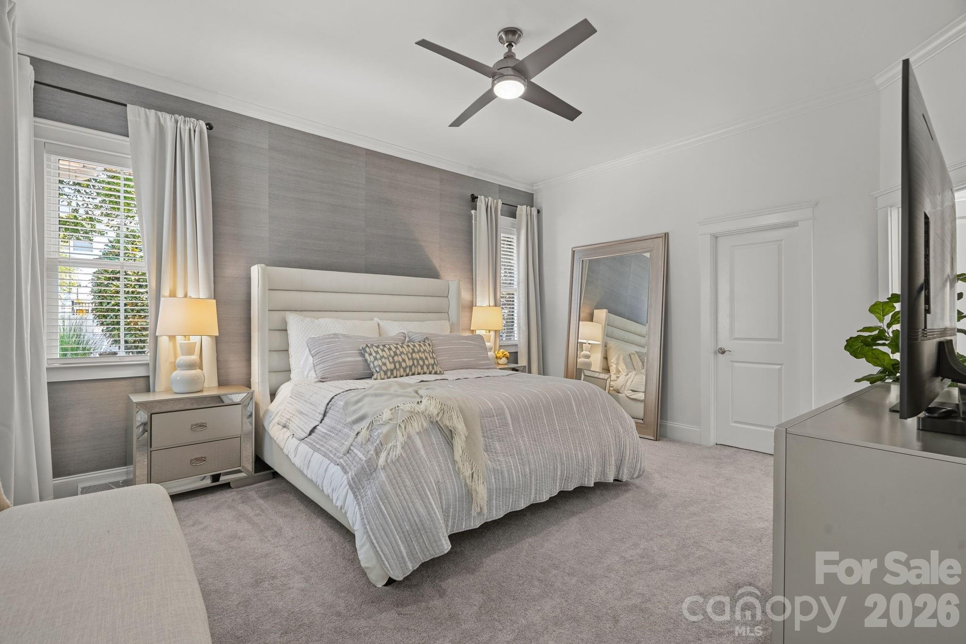
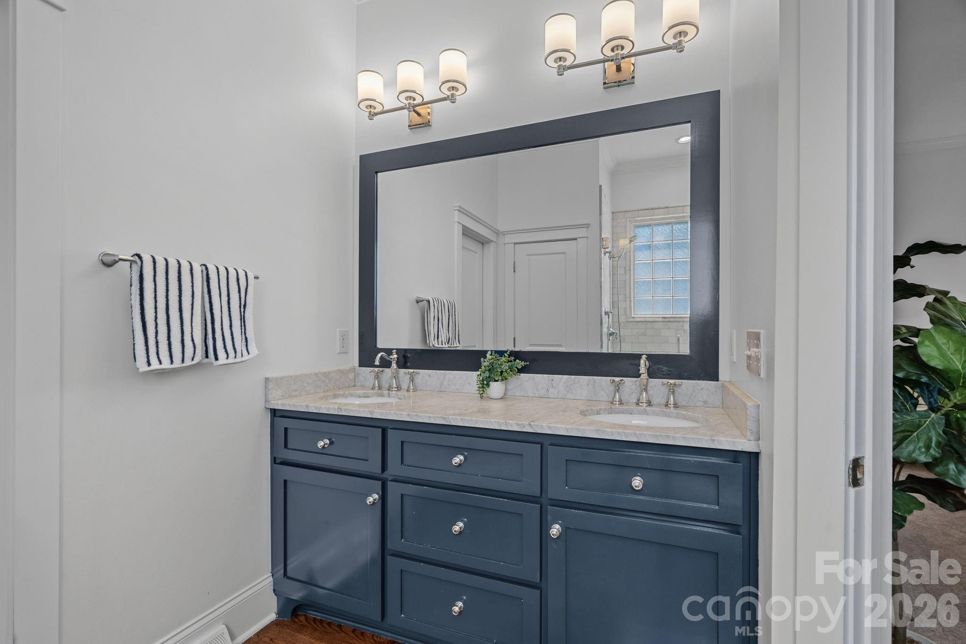
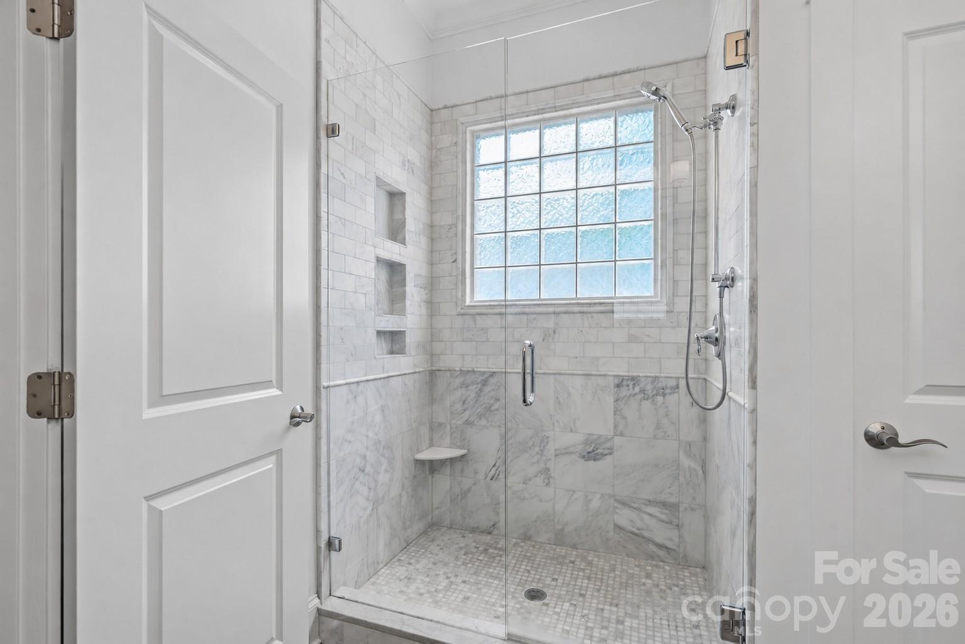
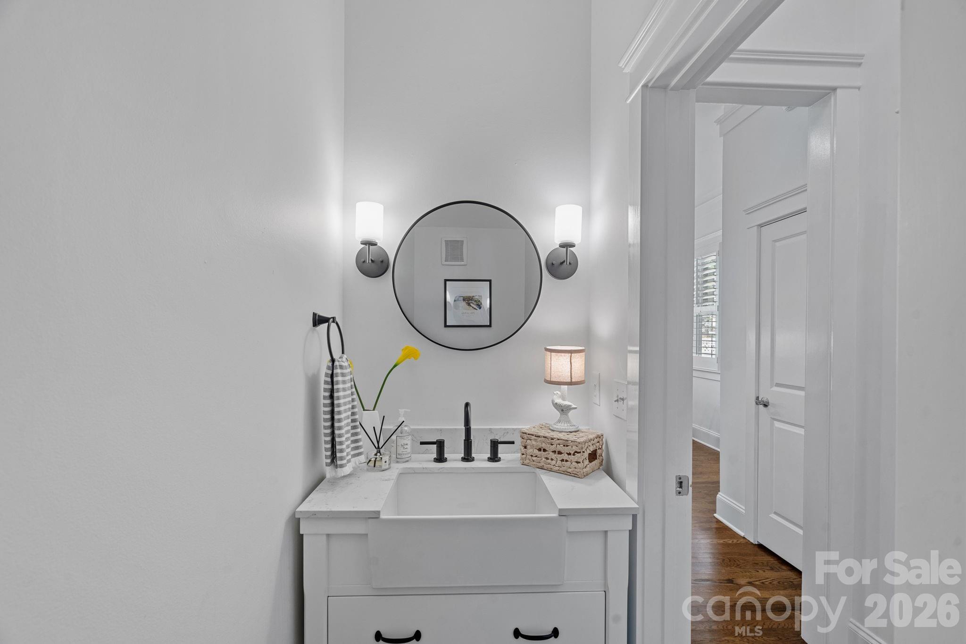
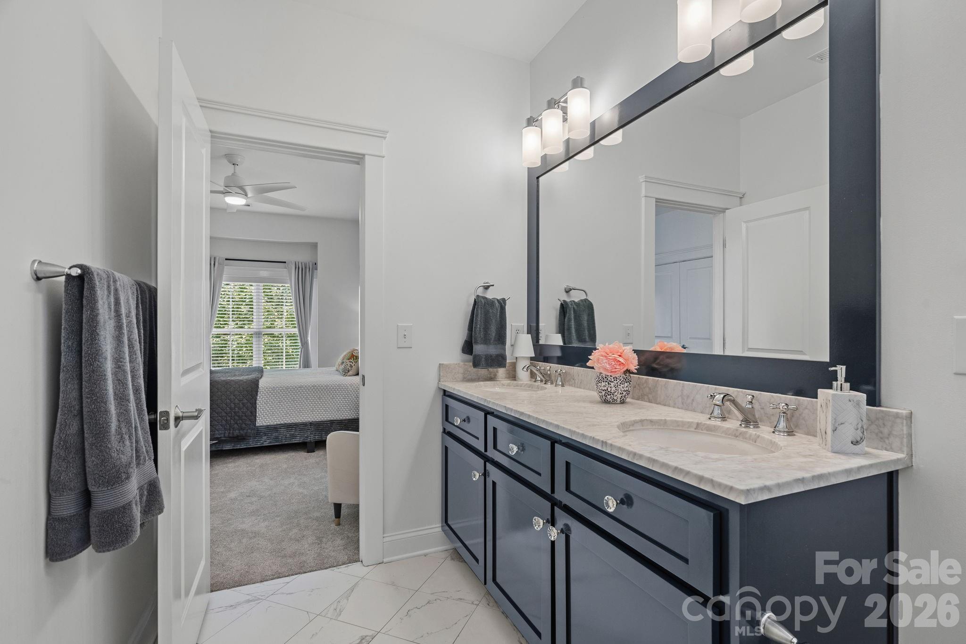
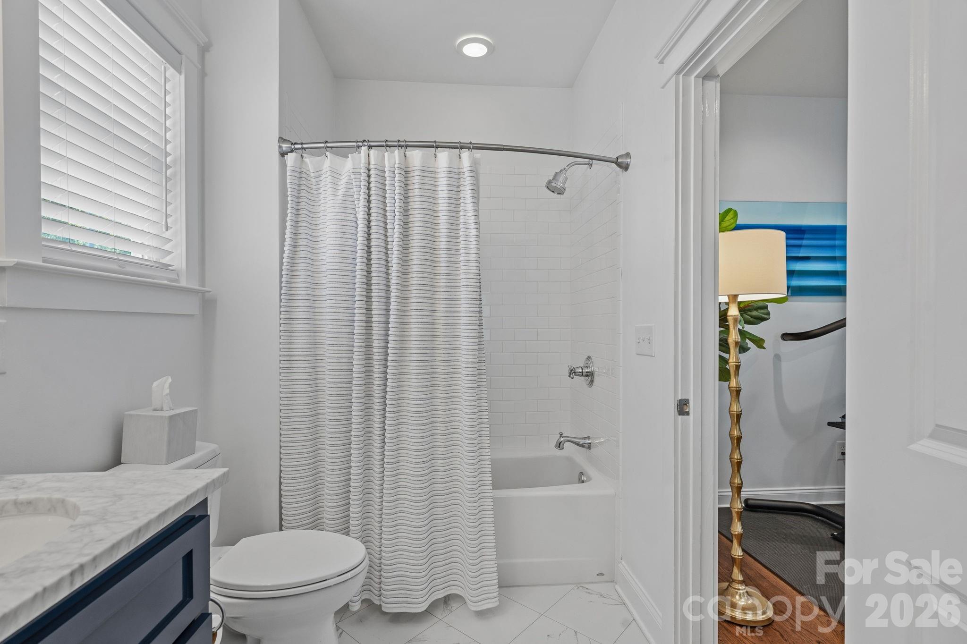
The main-level primary suite provides a serene retreat, while the beautifully renovated powder room and secondary bathroom showcase stylish, contemporary finishes.

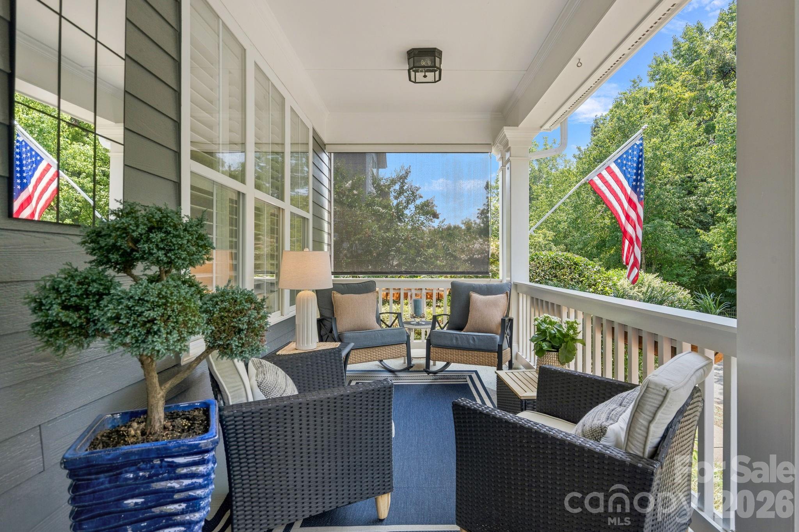
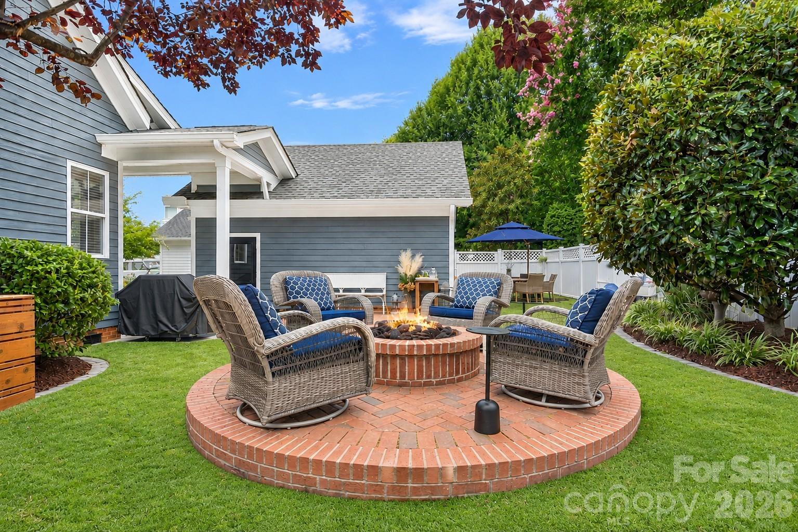
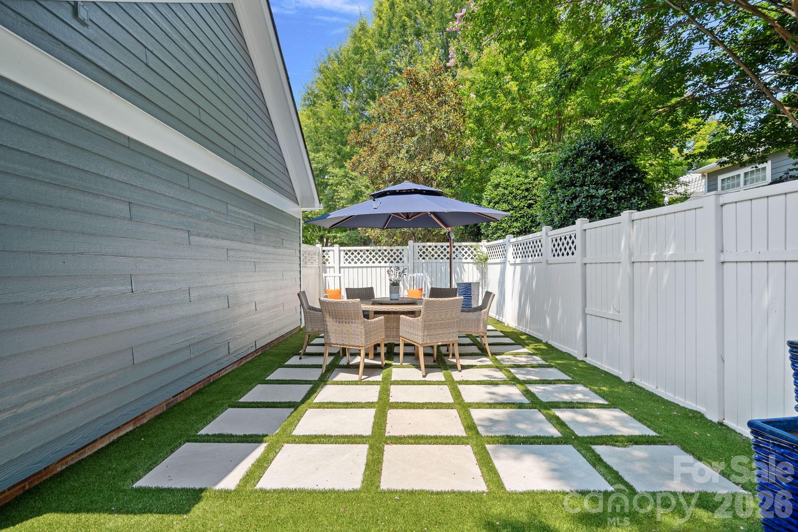
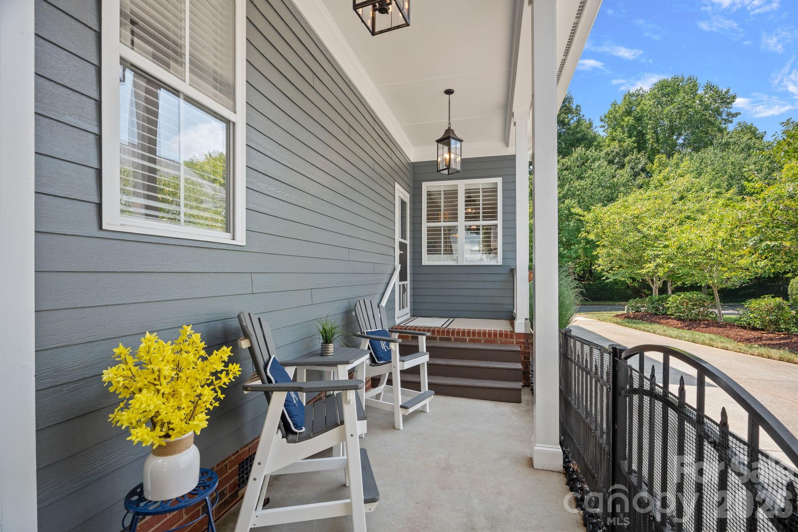
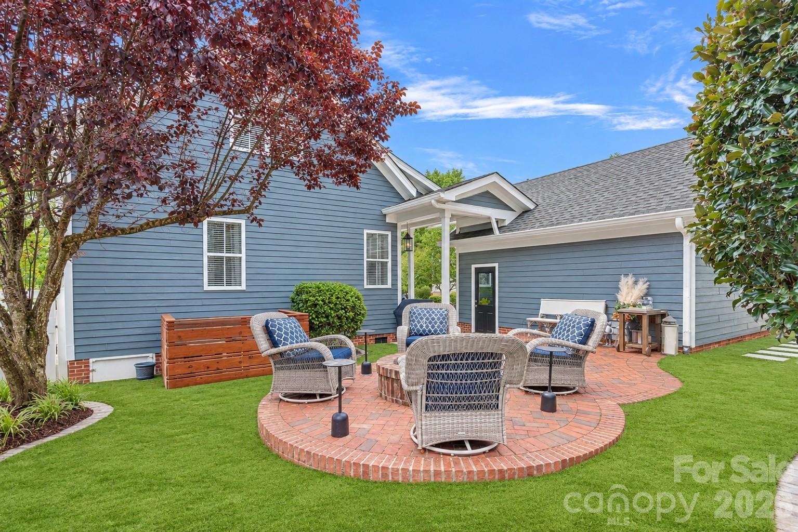
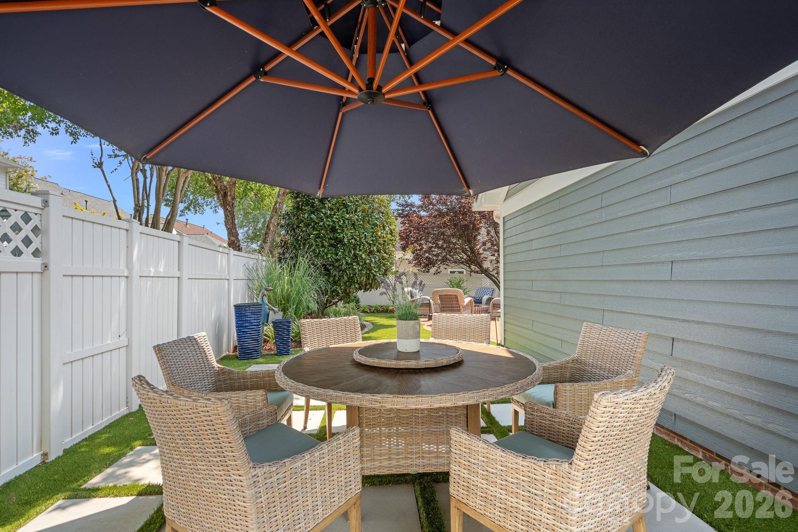
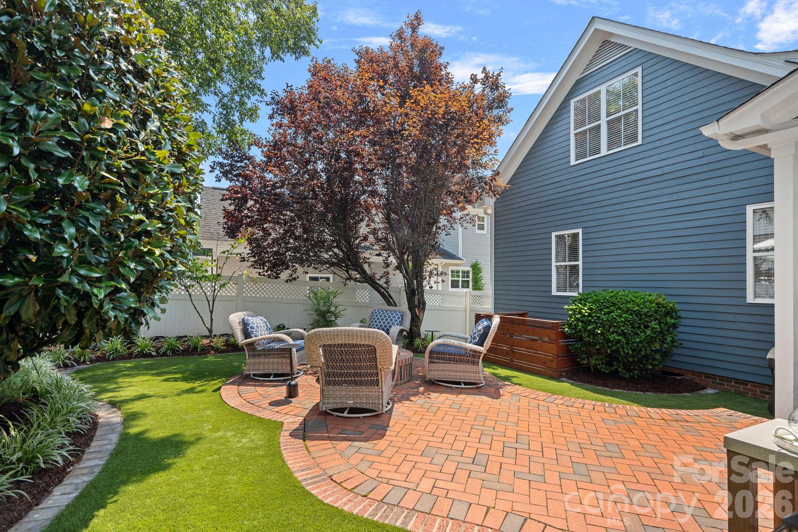
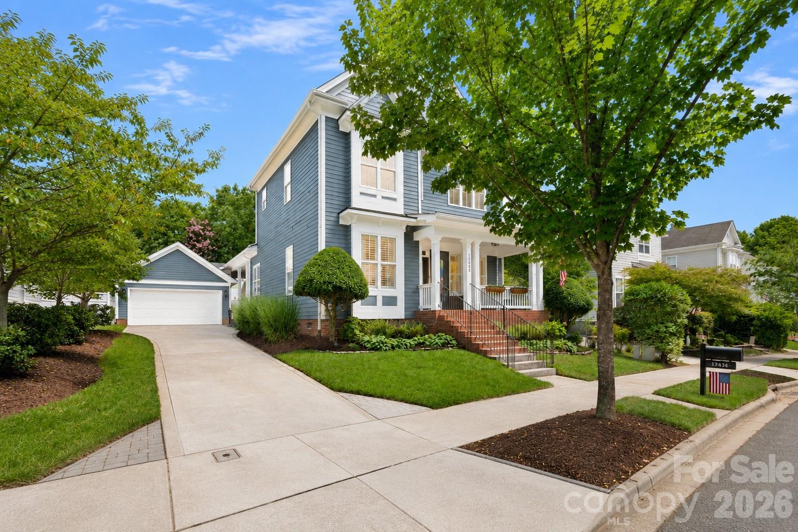
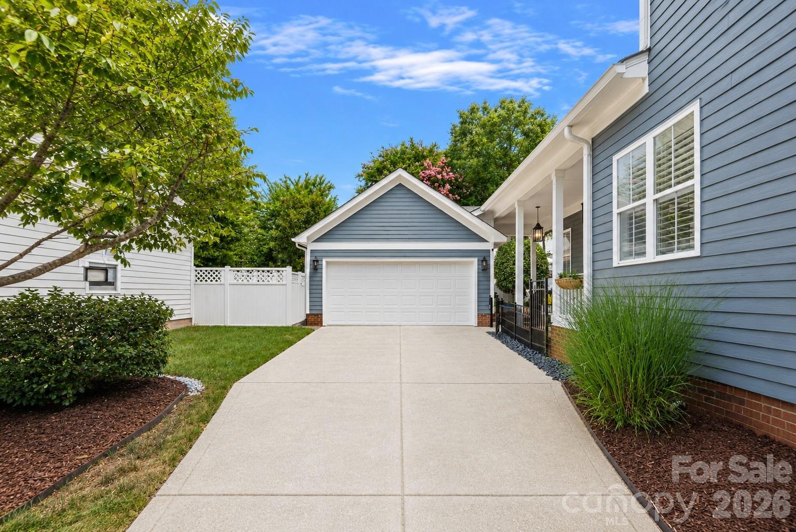
Outside, manicured landscaping and a welcoming front porch create striking curb appeal. The private, fully fenced backyard is an outdoor sanctuary, complete with maintenance-free turf, an expansive paver patio and gas fire pit--an ideal setting for al fresco dining, effortless entertaining or quiet evenings with family and friends.

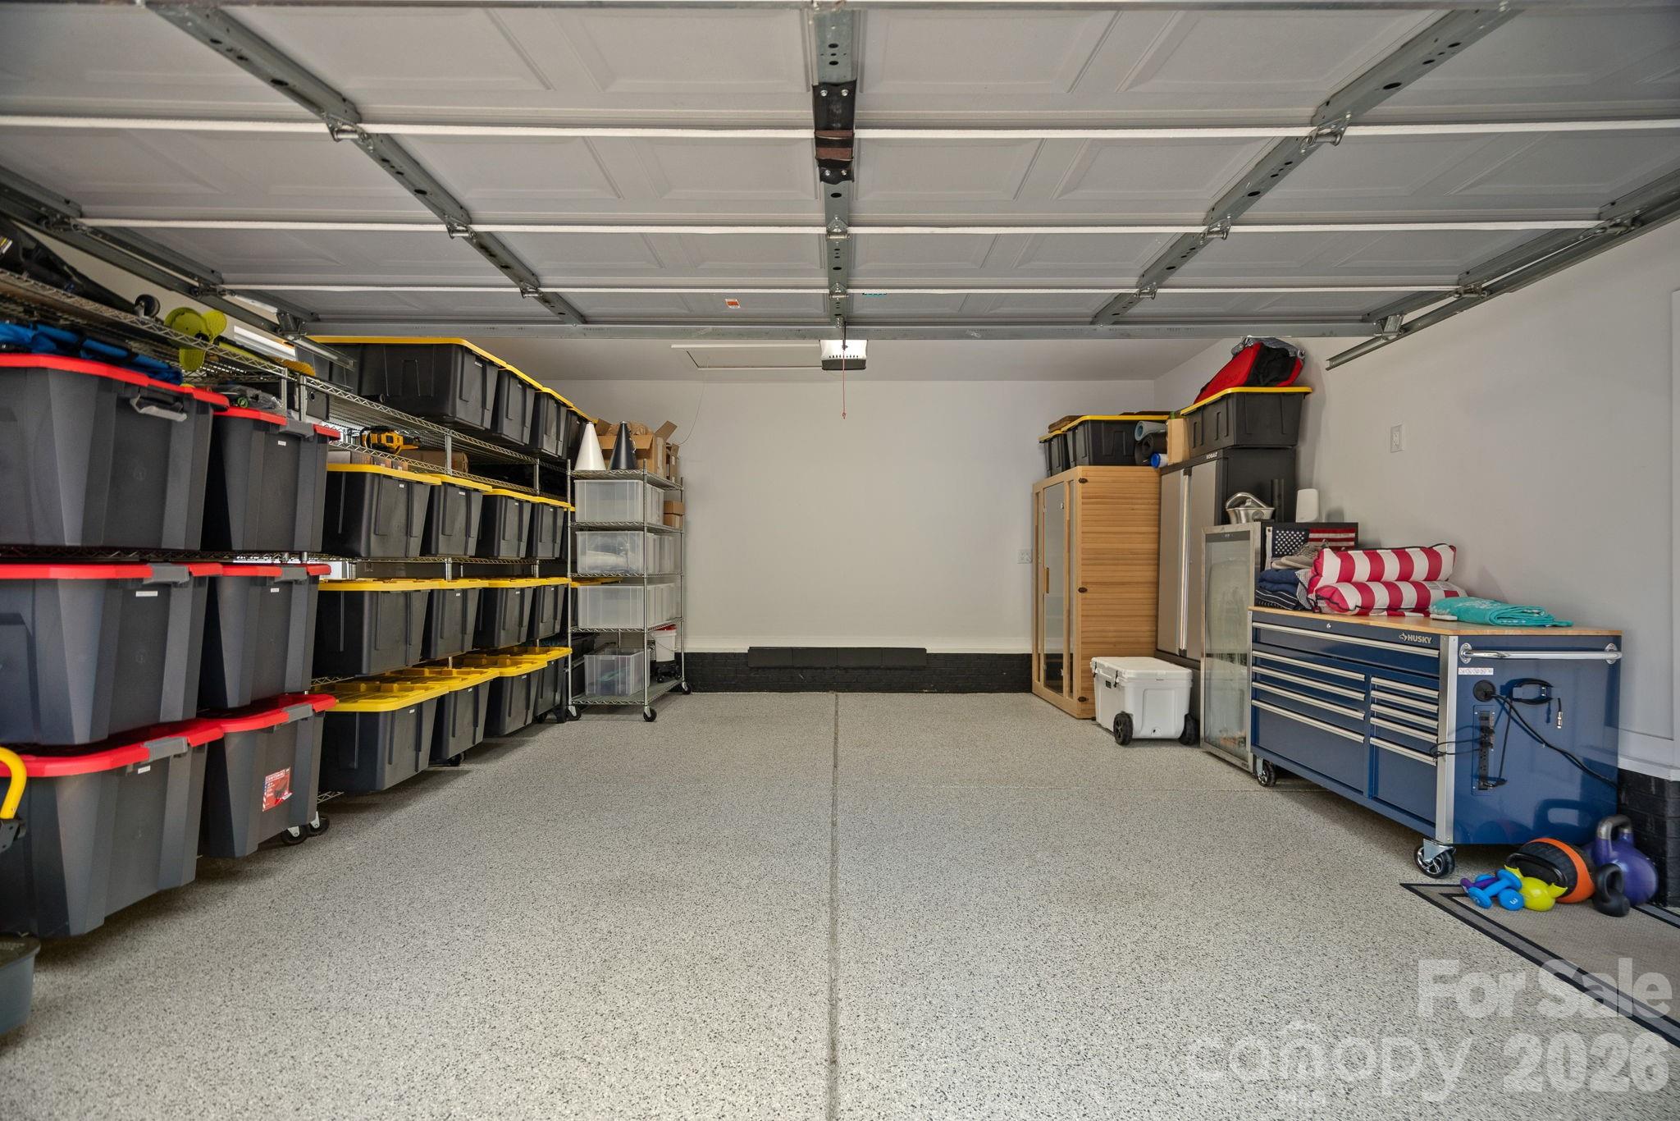
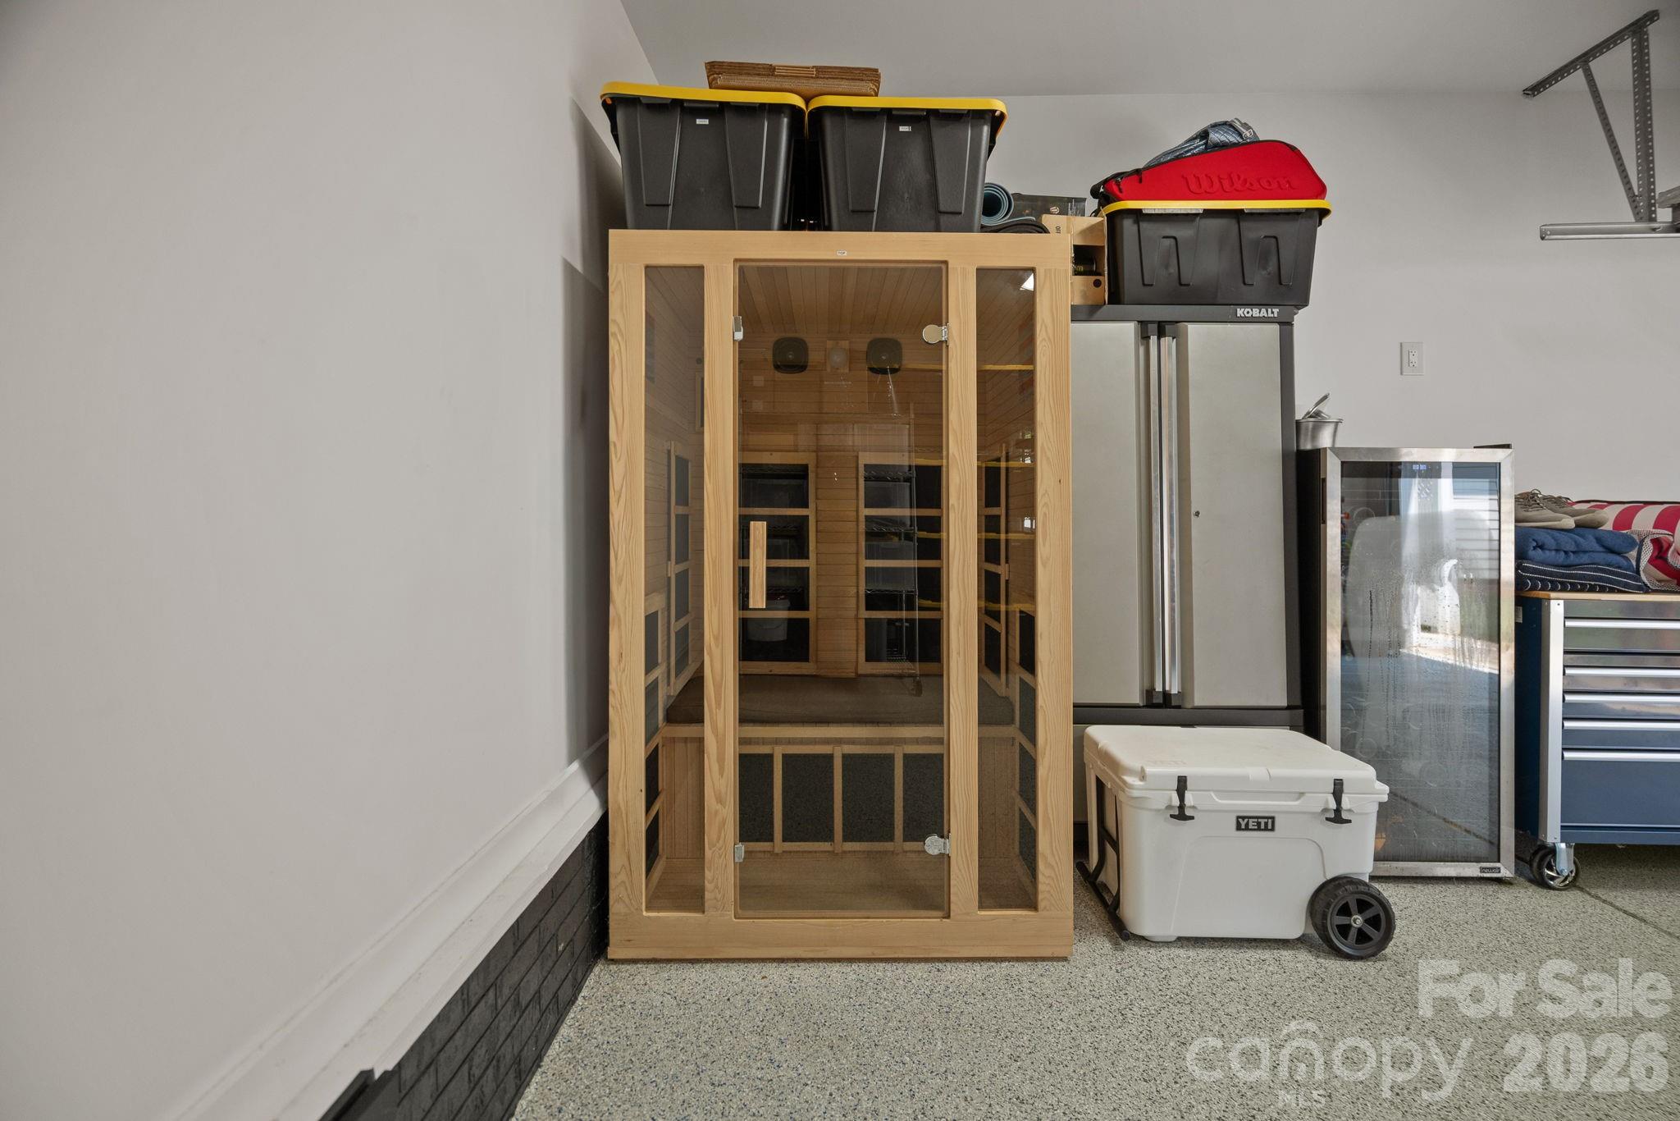
The detached two-car garage features epoxy flooring and generous storage, and the private sauna conveys with the home.

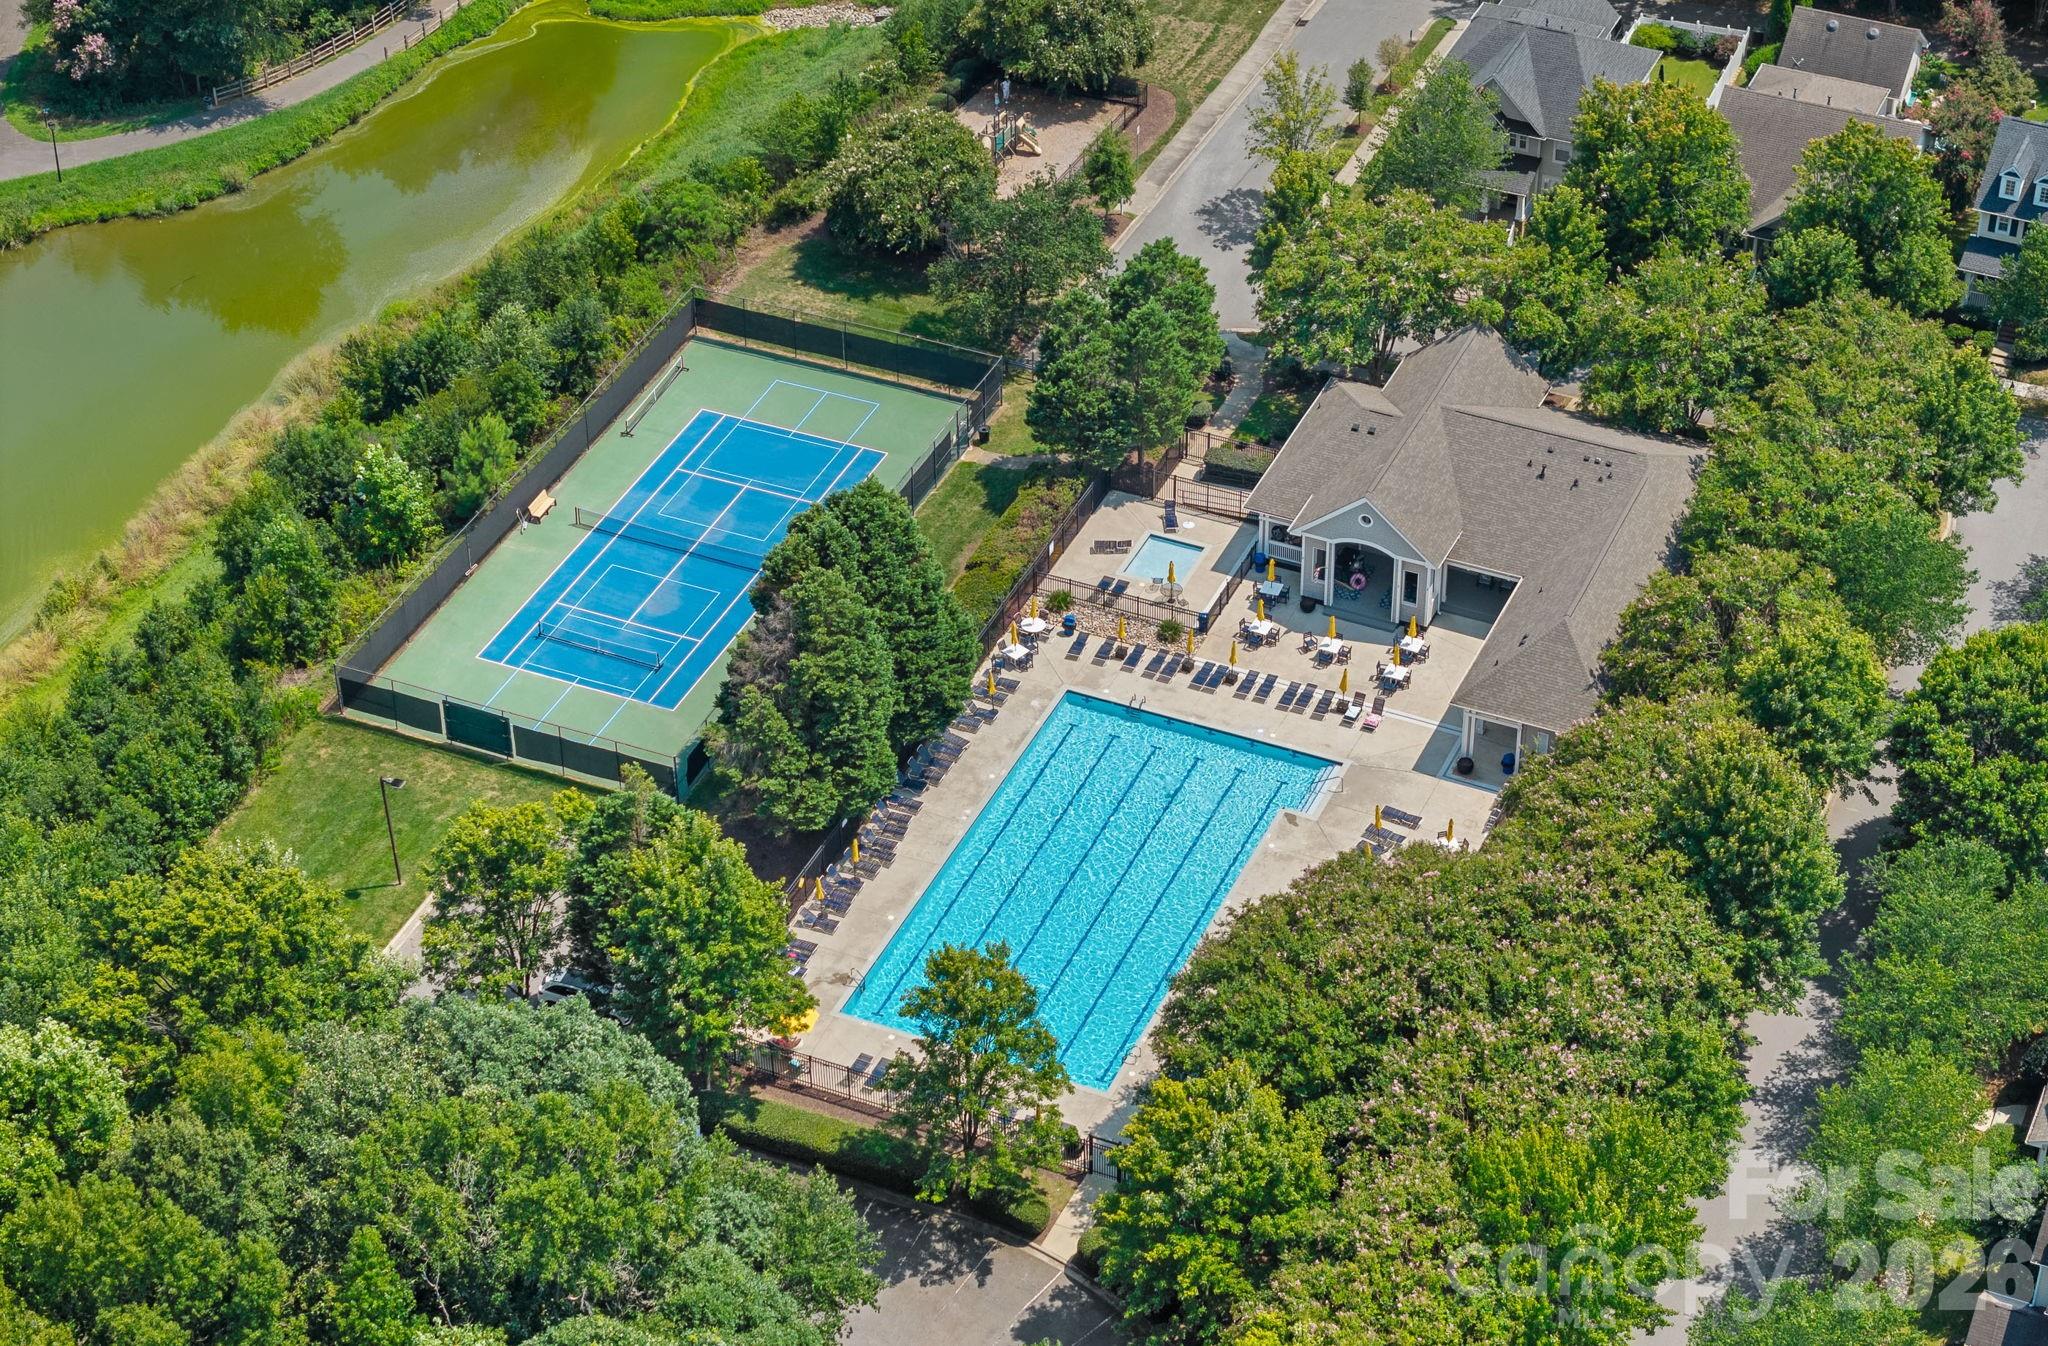
Just moments from Birkdale Village's premier shops, 14 restaurants, entertainment, multiple coffeehouses, Whole Foods and everyday conveniences, this home places one of Lake Norman's most desirable destinations at your doorstep. Residents also enjoy an impressive collection of neighborhood amenities, including a community pool, clubhouse, playgrounds, tennis and basketball courts, green spaces and picturesque, tree-lined sidewalks.

Thoughtfully updated, beautifully appointed and effortlessly livable, this remarkable home presents a rare opportunity to experience the very best of the Birkdale Village lifestyle.

4
beds

3
baths

2,460 Sq.Ft. LIVING AREA

6,534 Sq.Ft. lot

Juliet Thomas

Juliet Thomas

Features & Amenities

Interior

  • total bedrooms4
  • Total bathrooms3
  • full bathrooms2
  • half bathroom1
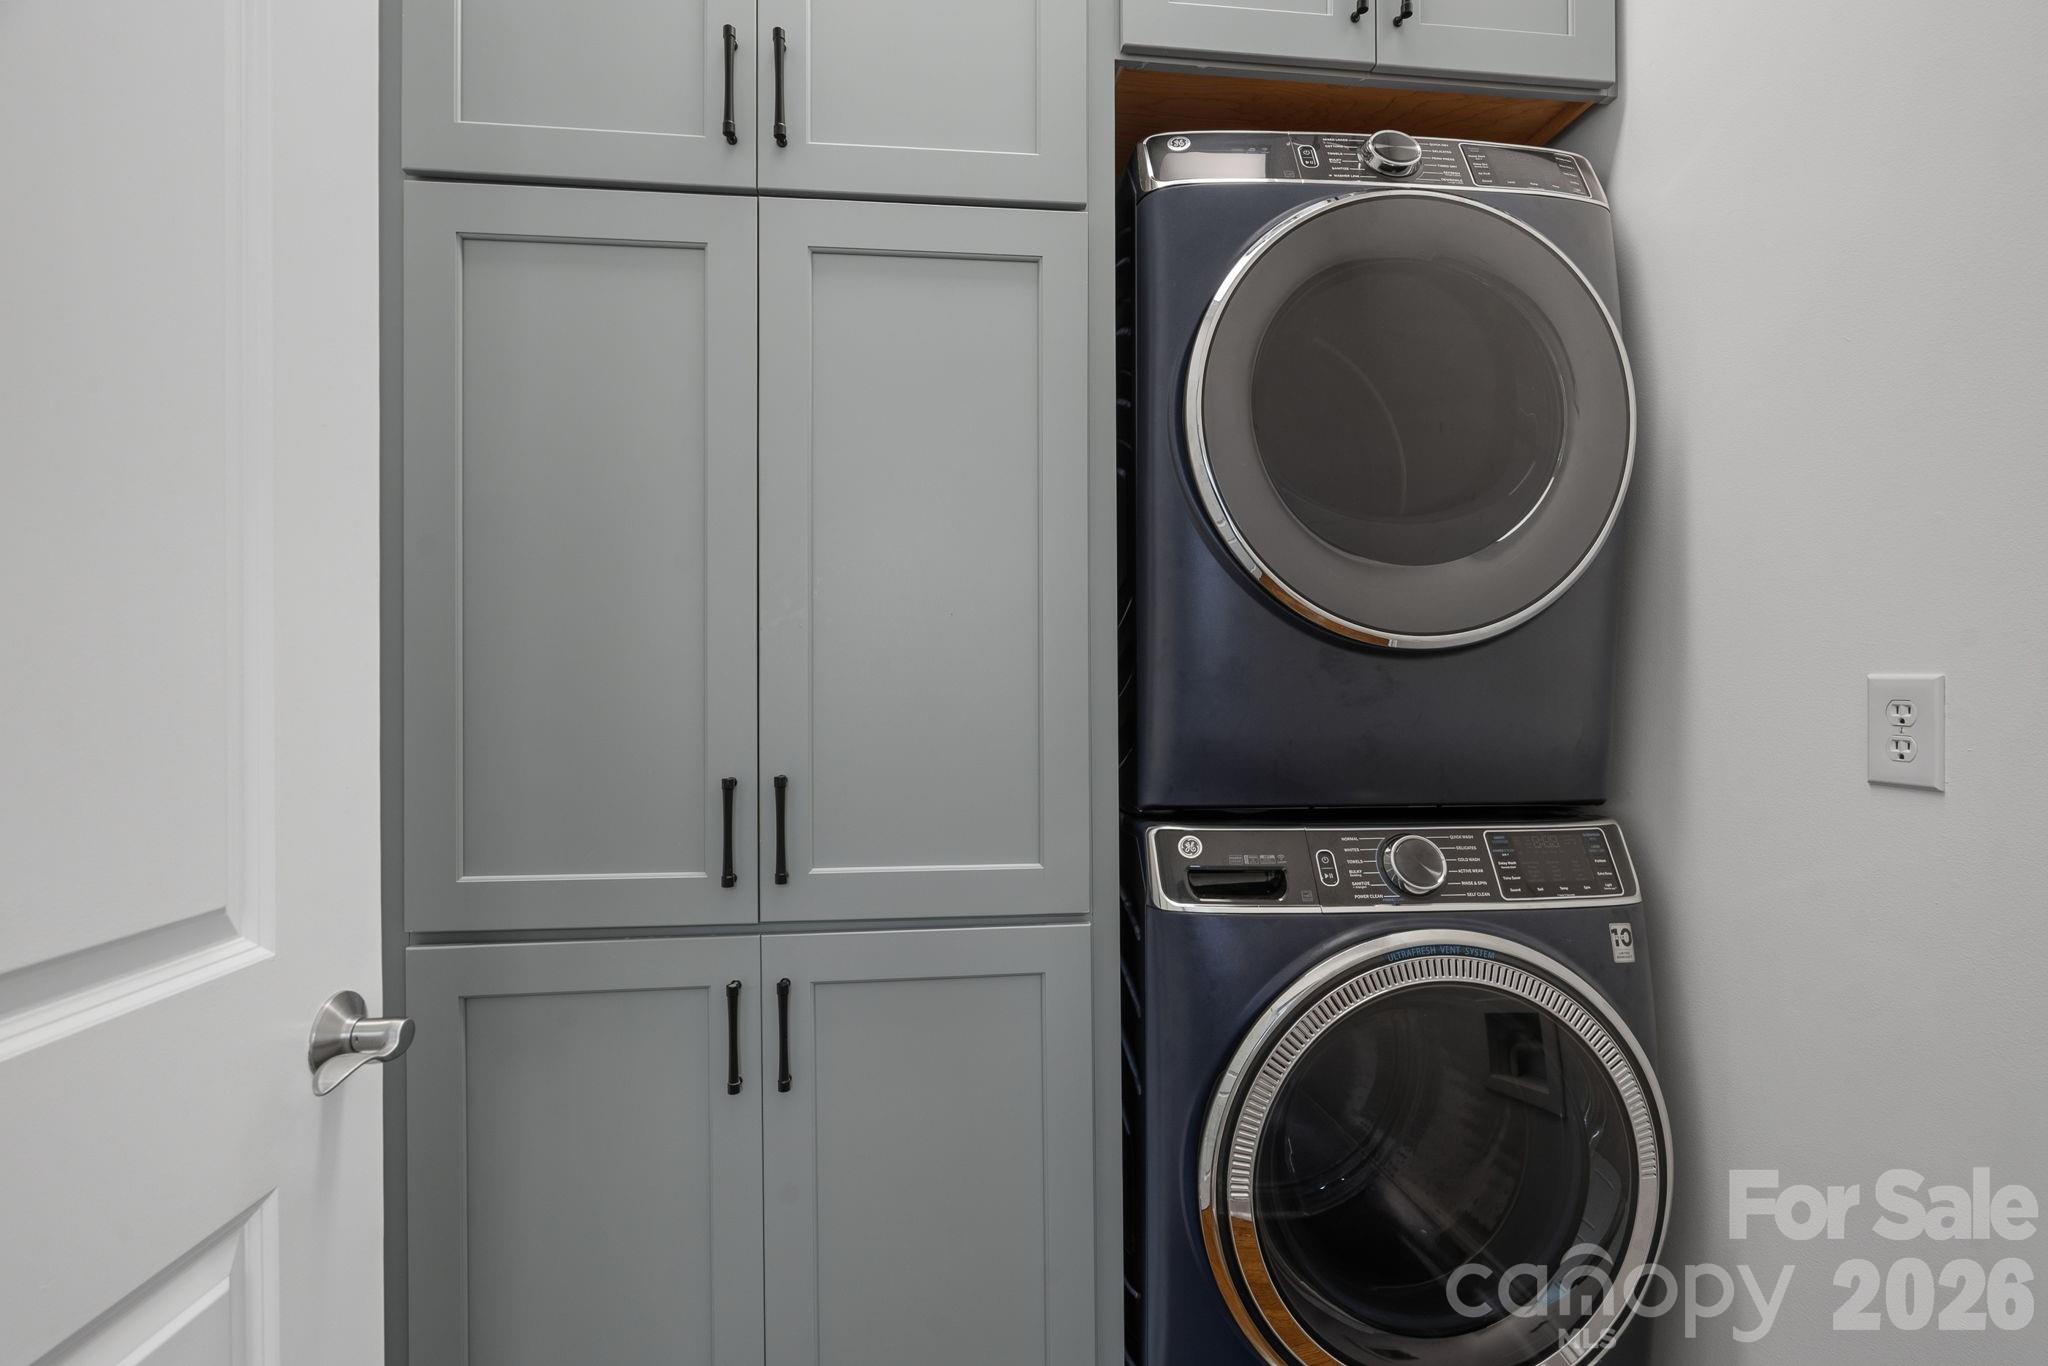
  • Laundry room Laundry Room, Main Level
  • Fireplace Family Room, Gas
  • APPLIANCES Dishwasher, Disposal, Gas Range, Microwave, Refrigerator, Tankless Water Heater, Washer/Dryer
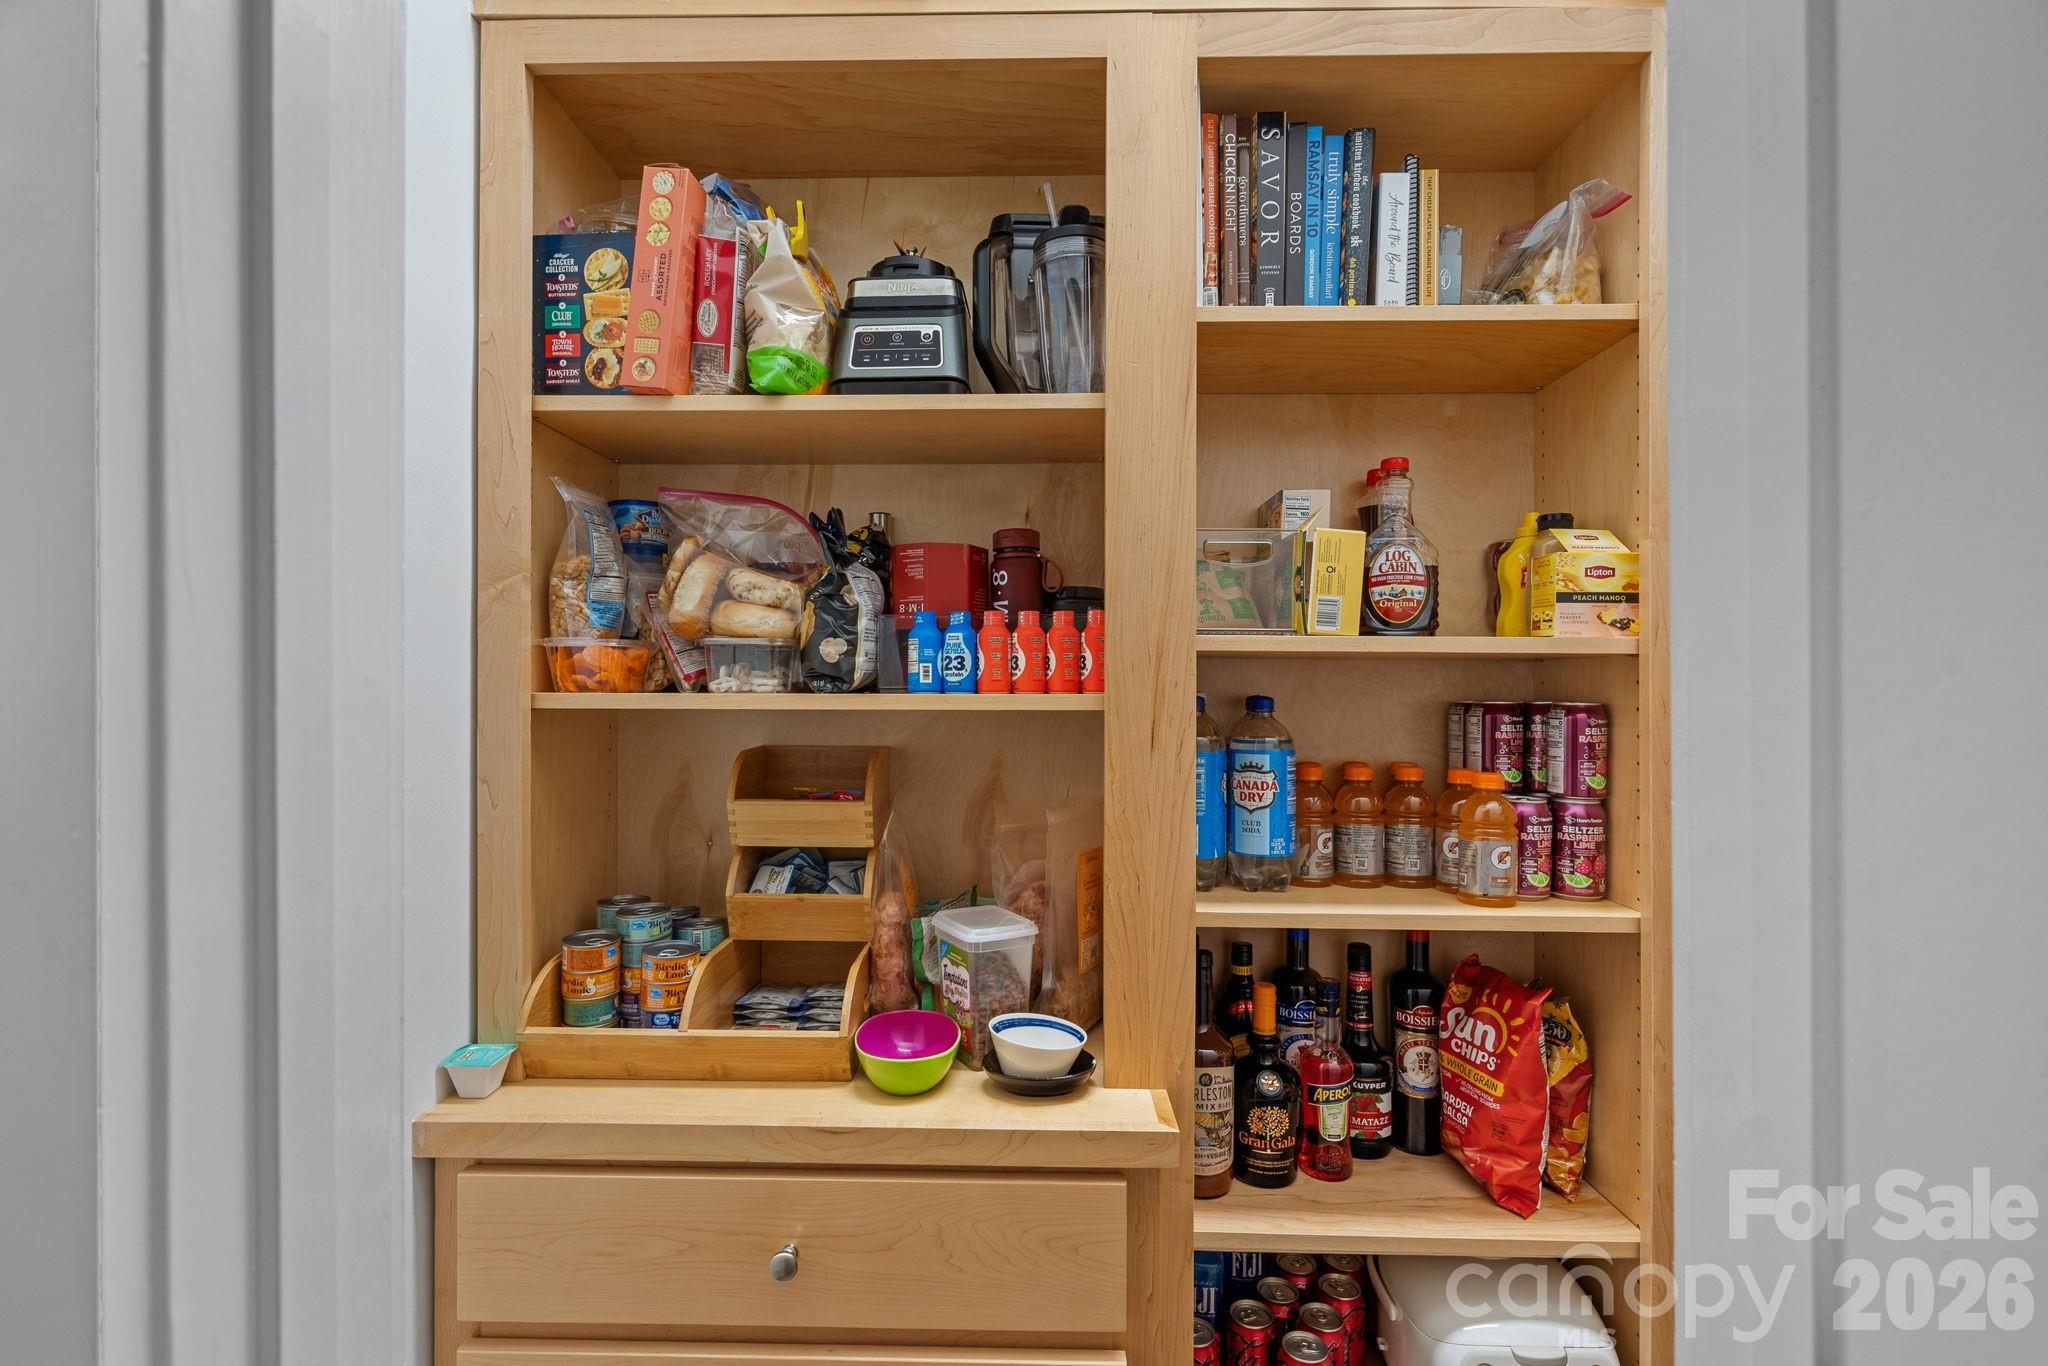
  • other interior Features Attic Stairs Pulldown, Built-in Features, Sauna, Walk-In Closet(s), Walk-In Pantry

Area & Lot

  • Status Sold
  • Date Sold October 29, 2026
  • Living Area2,460 Sq.Ft.
  • Lot Area6,534 Sq.Ft.
  • MLS® ID4413717
  • TypeResidential
  • YEAR BUILT2002
  • NeighborhoodHuntersville
  • Elementary SchoolJ.V. Washam
  • Middle SchoolBailey
  • High SchoolWilliam Amos Hough

Exterior

  • STORIES2
  • Garage Space2.0
  • water SourceCity
  • roofArchitectural Shingle
  • parkingDetached Garage
  • HEAT TYPEForced Air, Natural Gas
  • AIR CONDITIONINGCeiling Fan(s), Central Air
  • sewerPublic Sewer
  • SubstructureCrawl Space
  • other exterior FeaturesFire Pit, Gas Grill

Financial

  • Sales Price$825,000
  • HOA $980/yr
  • Zoning NR

Huntersville

Explore

Your Lake Norman Story Starts Here

Big moves deserve a guide who gets it. With 15+ years of local expertise, Juliet makes the journey feel exciting, not stressful. Let's make it happen together.

Follow Me on Instagram