Leave a Message

By providing your contact information to Juliet Thomas, your personal information will be processed in accordance with Juliet Thomas's Privacy Policy. By checking the box(es) below, you expressly consent to receive marketing or promotional real estate communication from Juliet Thomas in the manner selected by you. For SMS text messages, message frequency varies. Message and data rates may apply. Consent is not a condition of purchase of any goods or services. You may opt out of receiving further communications from Juliet Thomas at any time. To opt out of receiving SMS text messages, reply STOP to unsubscribe. SMS text messaging is subject to our Terms of Use.

Thank you for your message. I will be in touch with you shortly.

16500 Morecambe Drive
SEE ALL PHOTOS
16500 Morecambe Drive
Courtesy of Ivester Jackson Christie's, Juliet Thomas Listing Contact: [email protected] 
Sold

16500 Morecambe Drive

16500 Morecambe Drive, Cornelius, NC 28031

$1,205,000
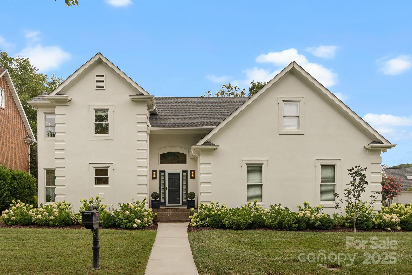
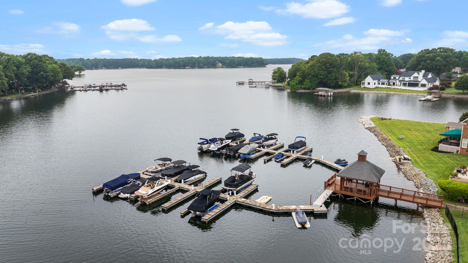
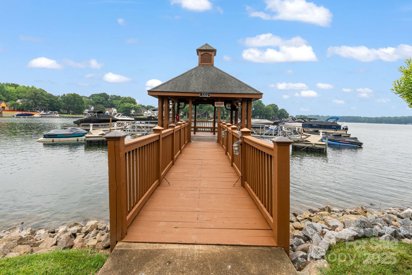
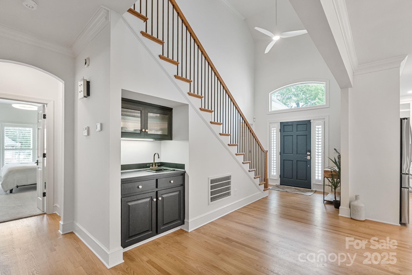
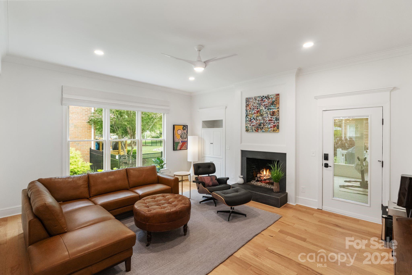
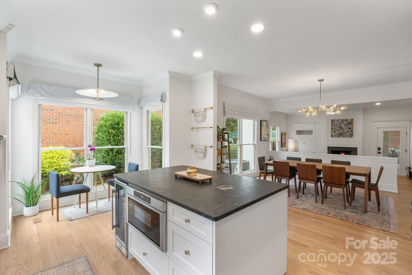
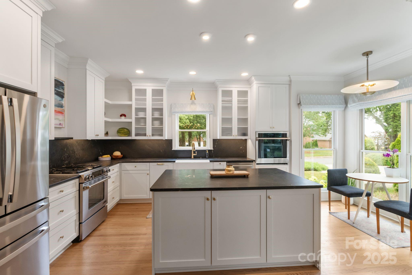
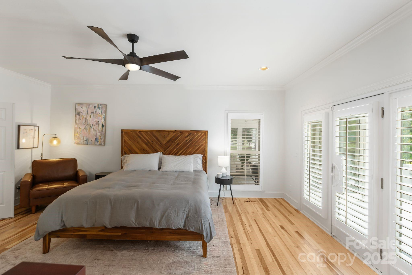
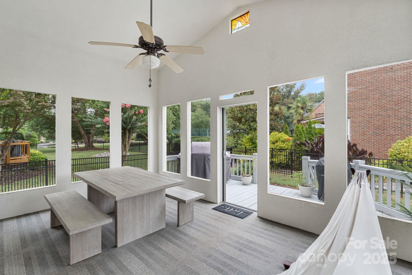
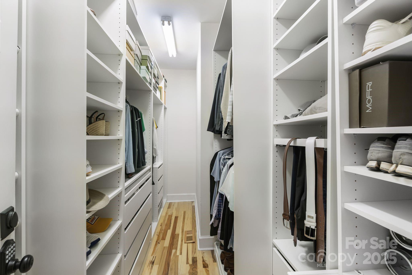
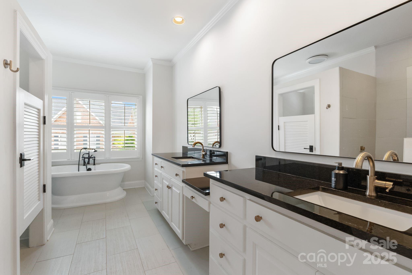
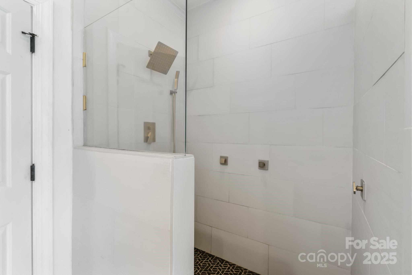
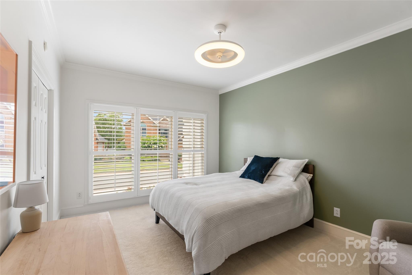
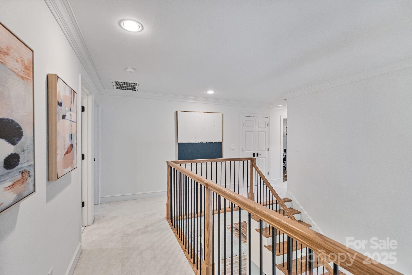
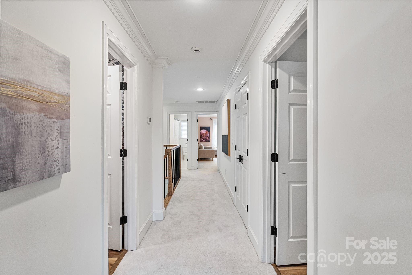
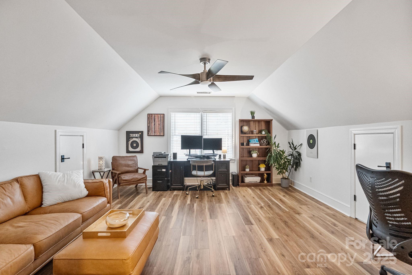
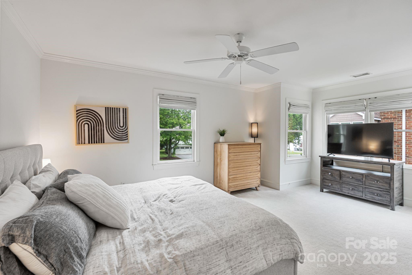
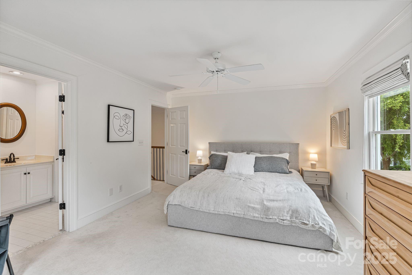
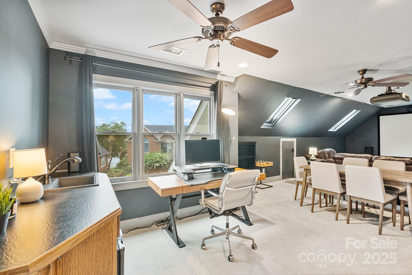
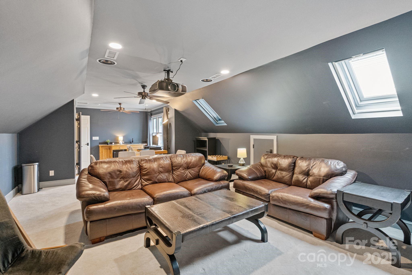
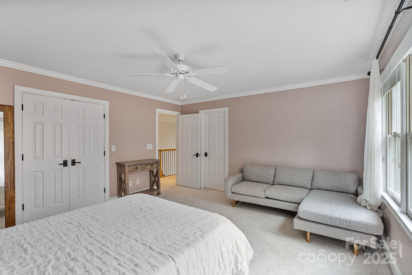
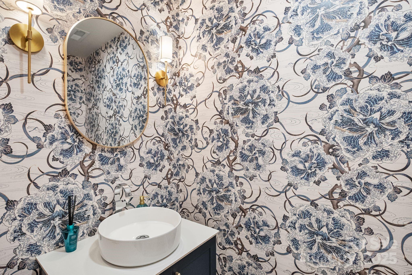
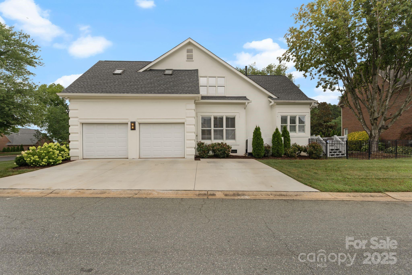
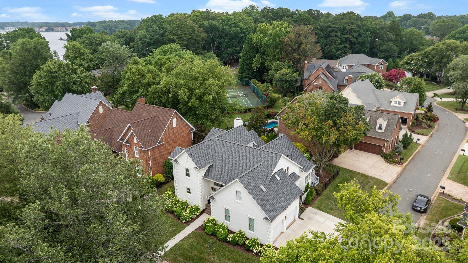
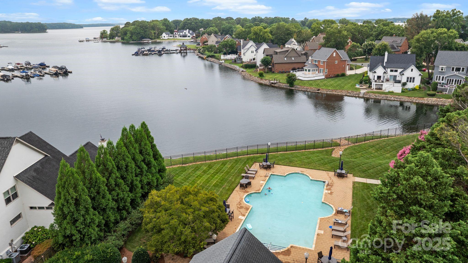
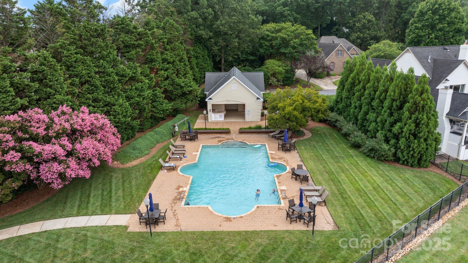
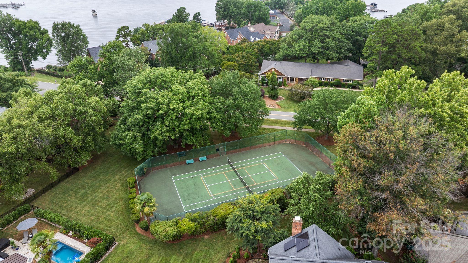
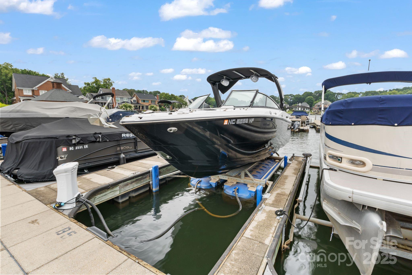
Experience refined living in one of Lake Norman's most prestigious communities with a boat slip, lake side community pool and tennis courts! This stunning 5-bedroom, 4.5-bath custom home offers timeless elegance, modern upgrades, and access to world-class amenities. Inside, the expansive floor plan features hardwood floors, soaring ceilings, and abundant natural light throughout. The gourmet kitchen is a chef's dream, complete with granite countertops, high-end stainless-steel appliances, a spacious island, and custom cabinetry. The open-concept layout flows effortlessly into the family room with a cozy fireplace and the formal dining room--perfect for entertaining with a Carolina style screened in porch. Retreat to the luxurious main-level primary suite, featuring a spa-inspired en-suite bath with dual vanities, soaking tub, walk-in shower, and a large custom closet. Upstairs, you'll find additional spacious bedrooms and a bonus/media room ideal for movie nights or a home office. Minutes to Birkdale, I 77 and more! Enjoy a low maintenace lifestyle with the HOA providing yard care.

5
beds

5
baths

3,592 Sq.Ft. LIVING AREA

7,840.8 Sq.Ft. lot

Juliet Thomas

Juliet Thomas

Features & Amenities

Interior

  • total bedrooms5
  • Total bathrooms5
  • full bathrooms4
  • half bathroom1
  • Laundry room In Hall, Mud Room
  • Flooring Carpet, Tile, Wood
  • Fireplace Gas
  • APPLIANCES Bar Fridge, Dishwasher, Disposal, Gas Range, Gas Water Heater, Microwave, Refrigerator with Ice Maker
  • other interior Features Attic Other, Kitchen Island, Open Floorplan, Walk-In Closet(s)

Area & Lot

  • Status Sold
  • Date Sold November 21, 2025
  • Living Area3,592 Sq.Ft.
  • Lot Area7,840.8 Sq.Ft.
  • MLS® ID4280919
  • TypeResidential
  • YEAR BUILT1988
  • NeighborhoodCornelius
  • Water FrontageBoat Slip (Lease/License)
  • Elementary SchoolJ.V. Washam
  • Middle SchoolBailey
  • High SchoolWilliam Amos Hough

Exterior

  • STORIES2
  • Garage Space2.0
  • water SourceCity
  • utilitiesElectricity Connected, Natural Gas
  • roofArchitectural Shingle
  • lot featuresCorner Lot, Views
  • parkingDriveway, Attached Garage
  • HEAT TYPEElectric, Natural Gas
  • AIR CONDITIONINGCentral Air
  • sewerPublic Sewer
  • SubstructureCrawl Space
  • security FeaturesSmoke Detector(s)

Financial

  • Sales Price$1,205,000
  • HOA $1,064/3 mos
  • Zoning GR
View Virtual Tour

Cornelius

Explore

Your Lake Norman Story Starts Here

Big moves deserve a guide who gets it. With 15+ years of local expertise, Juliet makes the journey feel exciting, not stressful. Let's make it happen together.

Follow Me on Instagram