Leave a Message

By providing your contact information to Juliet Thomas, your personal information will be processed in accordance with Juliet Thomas's Privacy Policy. By checking the box(es) below, you expressly consent to receive marketing or promotional real estate communication from Juliet Thomas in the manner selected by you. For SMS text messages, message frequency varies. Message and data rates may apply. Consent is not a condition of purchase of any goods or services. You may opt out of receiving further communications from Juliet Thomas at any time. To opt out of receiving SMS text messages, reply STOP to unsubscribe. SMS text messaging is subject to our Terms of Use.

Thank you for your message. I will be in touch with you shortly.

154 Valleymist Lane
154 Valleymist Lane
154 Valleymist Lane
154 Valleymist Lane
154 Valleymist Lane
154 Valleymist Lane
154 Valleymist Lane
154 Valleymist Lane
154 Valleymist Lane
154 Valleymist Lane
154 Valleymist Lane
154 Valleymist Lane
154 Valleymist Lane
154 Valleymist Lane
154 Valleymist Lane
154 Valleymist Lane
154 Valleymist Lane
154 Valleymist Lane
154 Valleymist Lane
154 Valleymist Lane
154 Valleymist Lane
154 Valleymist Lane
154 Valleymist Lane
154 Valleymist Lane
154 Valleymist Lane
154 Valleymist Lane
154 Valleymist Lane
154 Valleymist Lane
154 Valleymist Lane
154 Valleymist Lane
154 Valleymist Lane
154 Valleymist Lane
154 Valleymist Lane
154 Valleymist Lane
154 Valleymist Lane
154 Valleymist Lane
154 Valleymist Lane
154 Valleymist Lane
154 Valleymist Lane
SEE ALL PHOTOS
154 Valleymist Lane
154 Valleymist Lane
154 Valleymist Lane
154 Valleymist Lane
154 Valleymist Lane
154 Valleymist Lane
154 Valleymist Lane
154 Valleymist Lane
154 Valleymist Lane
154 Valleymist Lane
154 Valleymist Lane
154 Valleymist Lane
154 Valleymist Lane
154 Valleymist Lane
154 Valleymist Lane
154 Valleymist Lane
154 Valleymist Lane
154 Valleymist Lane
154 Valleymist Lane
154 Valleymist Lane
154 Valleymist Lane
154 Valleymist Lane
154 Valleymist Lane
154 Valleymist Lane
154 Valleymist Lane
154 Valleymist Lane
154 Valleymist Lane
154 Valleymist Lane
154 Valleymist Lane
154 Valleymist Lane
154 Valleymist Lane
154 Valleymist Lane
154 Valleymist Lane
154 Valleymist Lane
154 Valleymist Lane
154 Valleymist Lane
154 Valleymist Lane
154 Valleymist Lane
154 Valleymist Lane
Courtesy of EXP Realty LLC Mooresville, Juliet Thomas Listing Contact: [email protected] 
Sold

154 Valleymist Lane

154 Valleymist Lane, Mooresville, NC 28117

$700,000
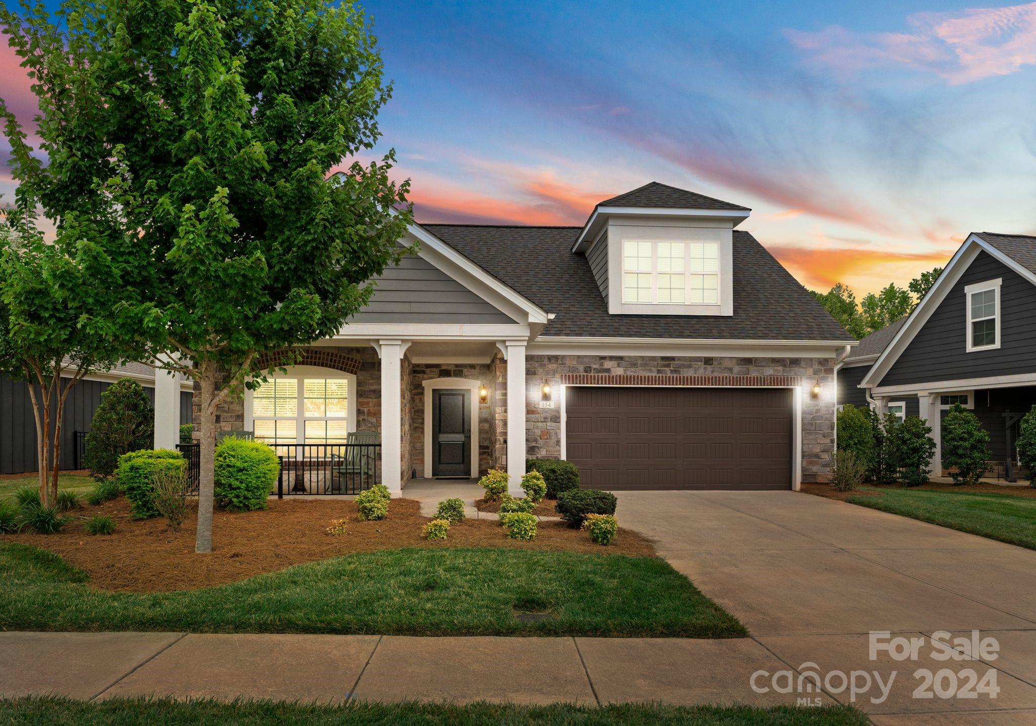
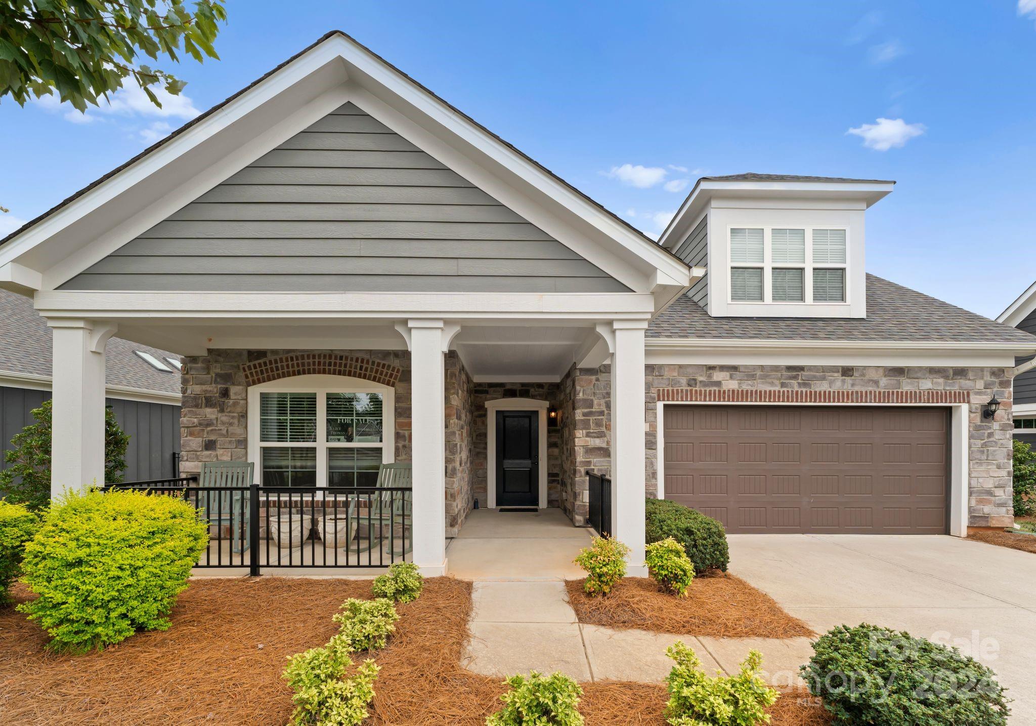
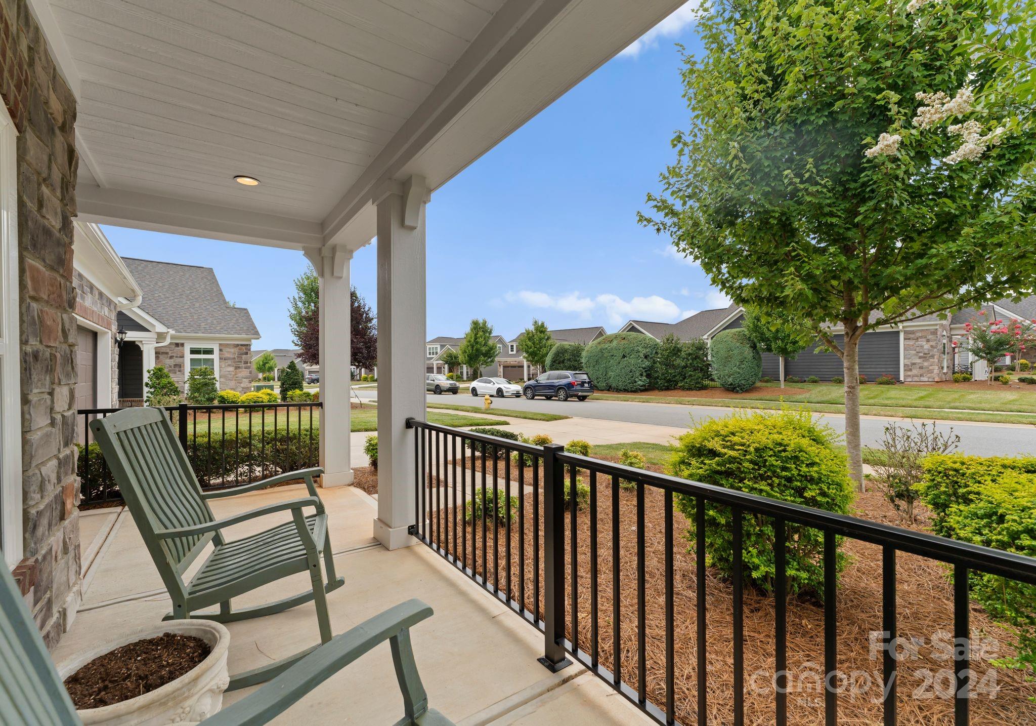
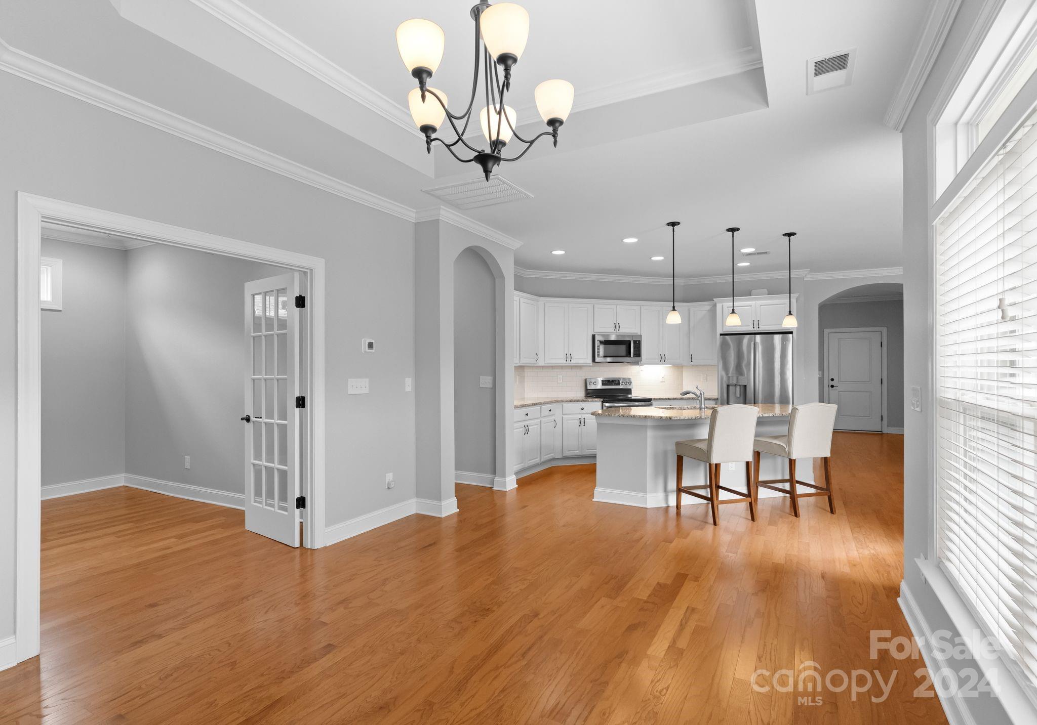
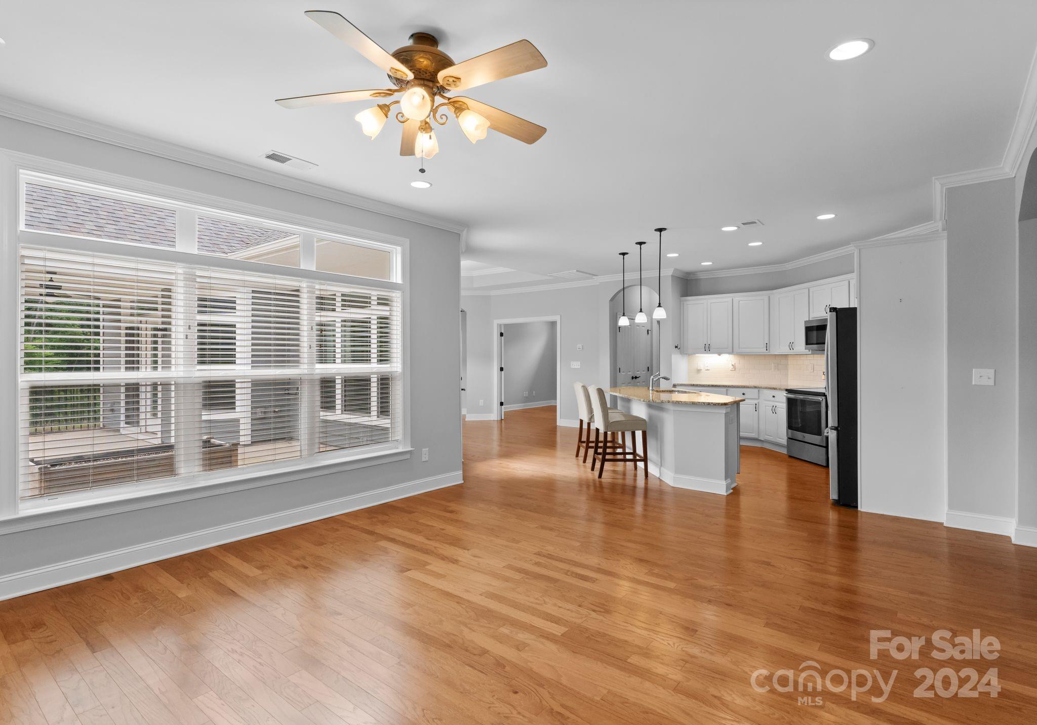
Welcome to the Courtyards at Blume Point located in off of Brawley School Road where homes are rarely for sale.
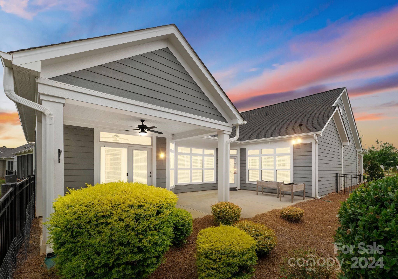
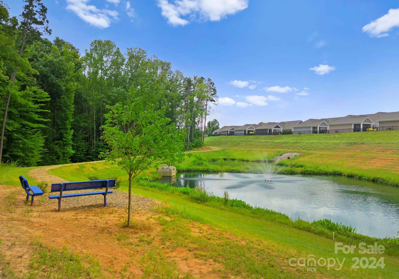
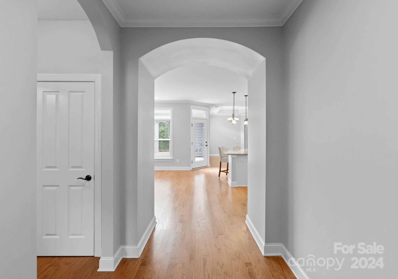
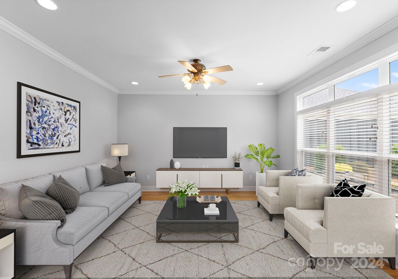
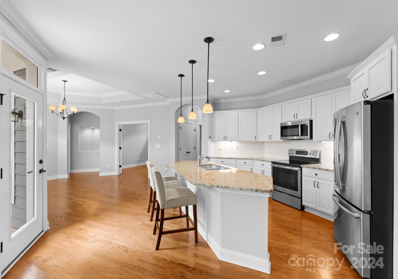
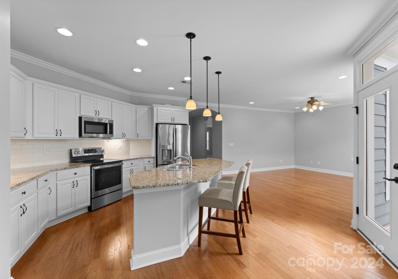
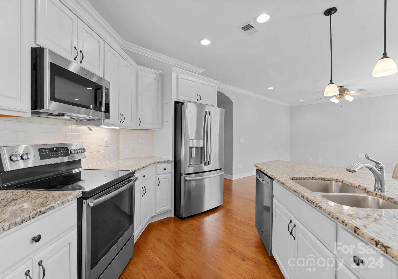
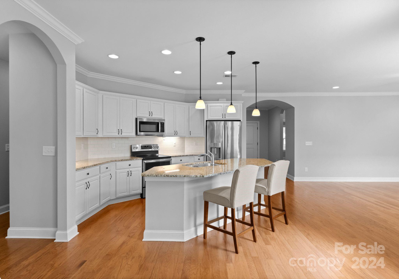
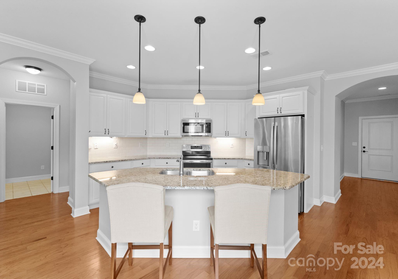
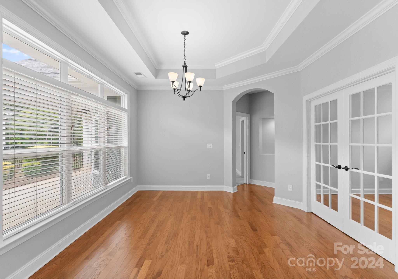
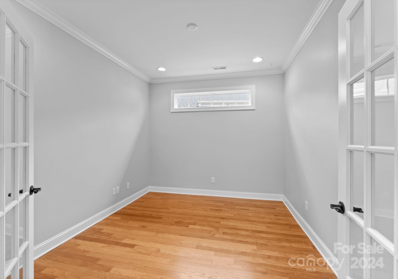
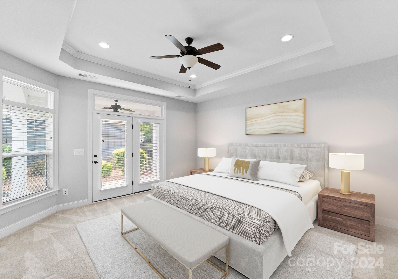
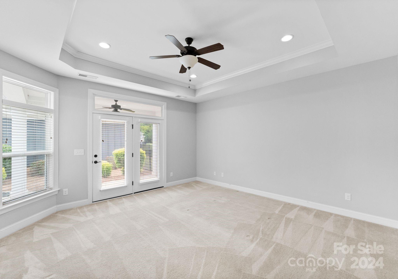
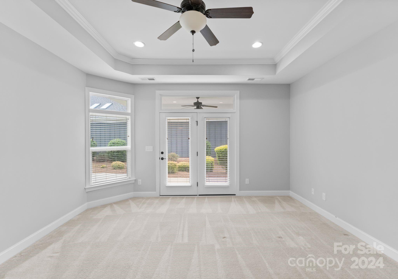
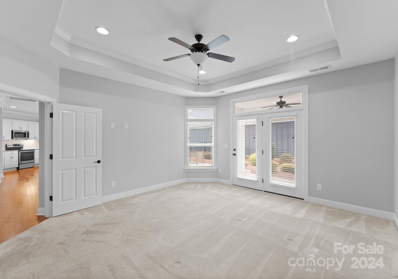
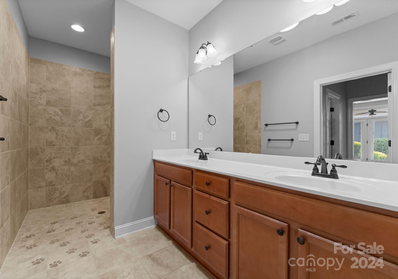
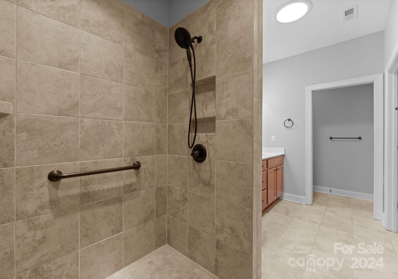
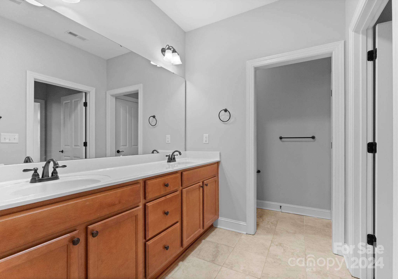
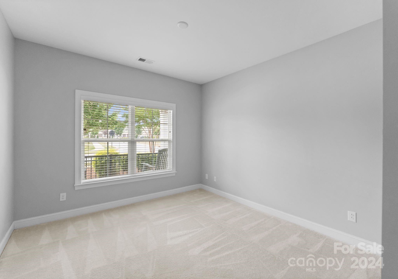
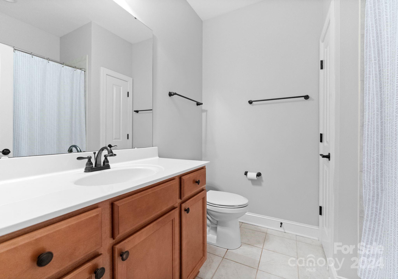
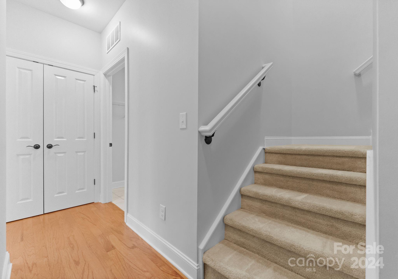
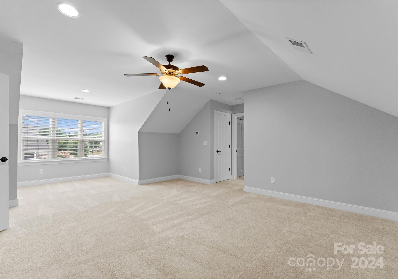
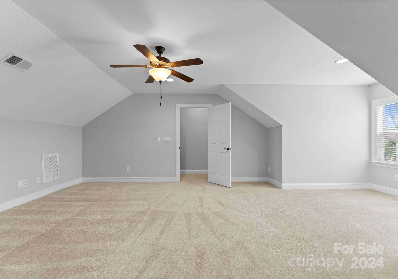
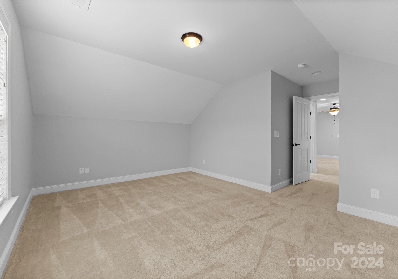
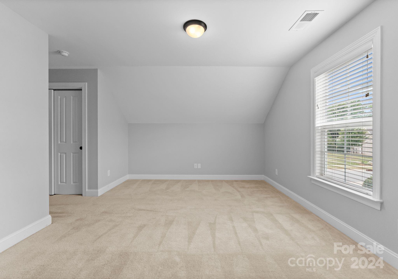
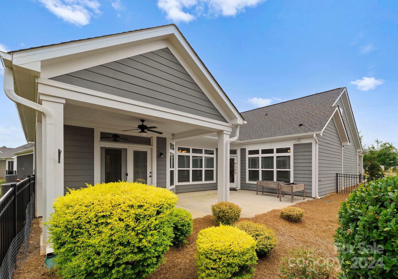
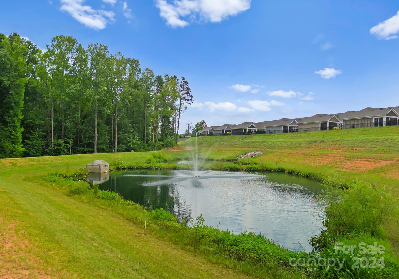
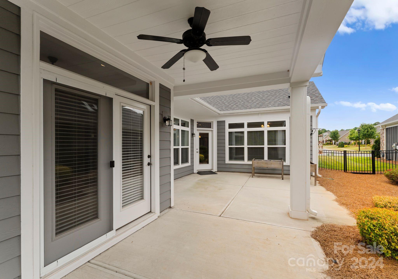
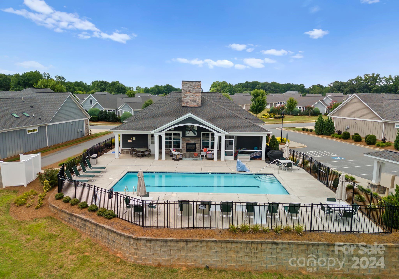
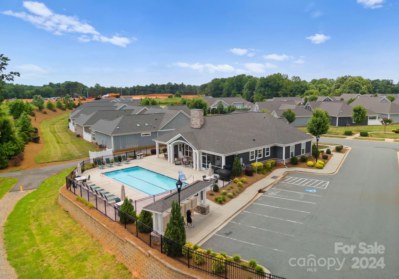
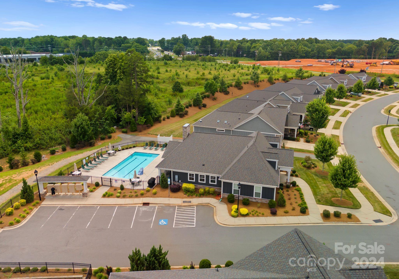
This 55+ Active Adult Community features many outstanding community amenities such as a pool, clubhouse, sidewalks, walking trails, fitness center, a pond. Come inside this home to an open floor plan for easy living with plenty of natural light. The kitchen boasts a large granite island with seating, plenty of counterspace, pantry, and stainless steel appliances. The primary bedroom is located on main living area with the convenience of a large walk in shower. French doors off the dining area provide an option for office space. Upstairs is a bonus and flex space for additional living or space as needed. Home has a 2 car garage attached. Many community features, yard maintenance included in the HOA for an easy living lifestyle!

3
beds

3
baths

2,631 Sq.Ft. LIVING AREA

7,579.44 Sq.Ft. lot

Juliet Thomas

Juliet Thomas

Features & Amenities

Interior

  • total bedrooms3
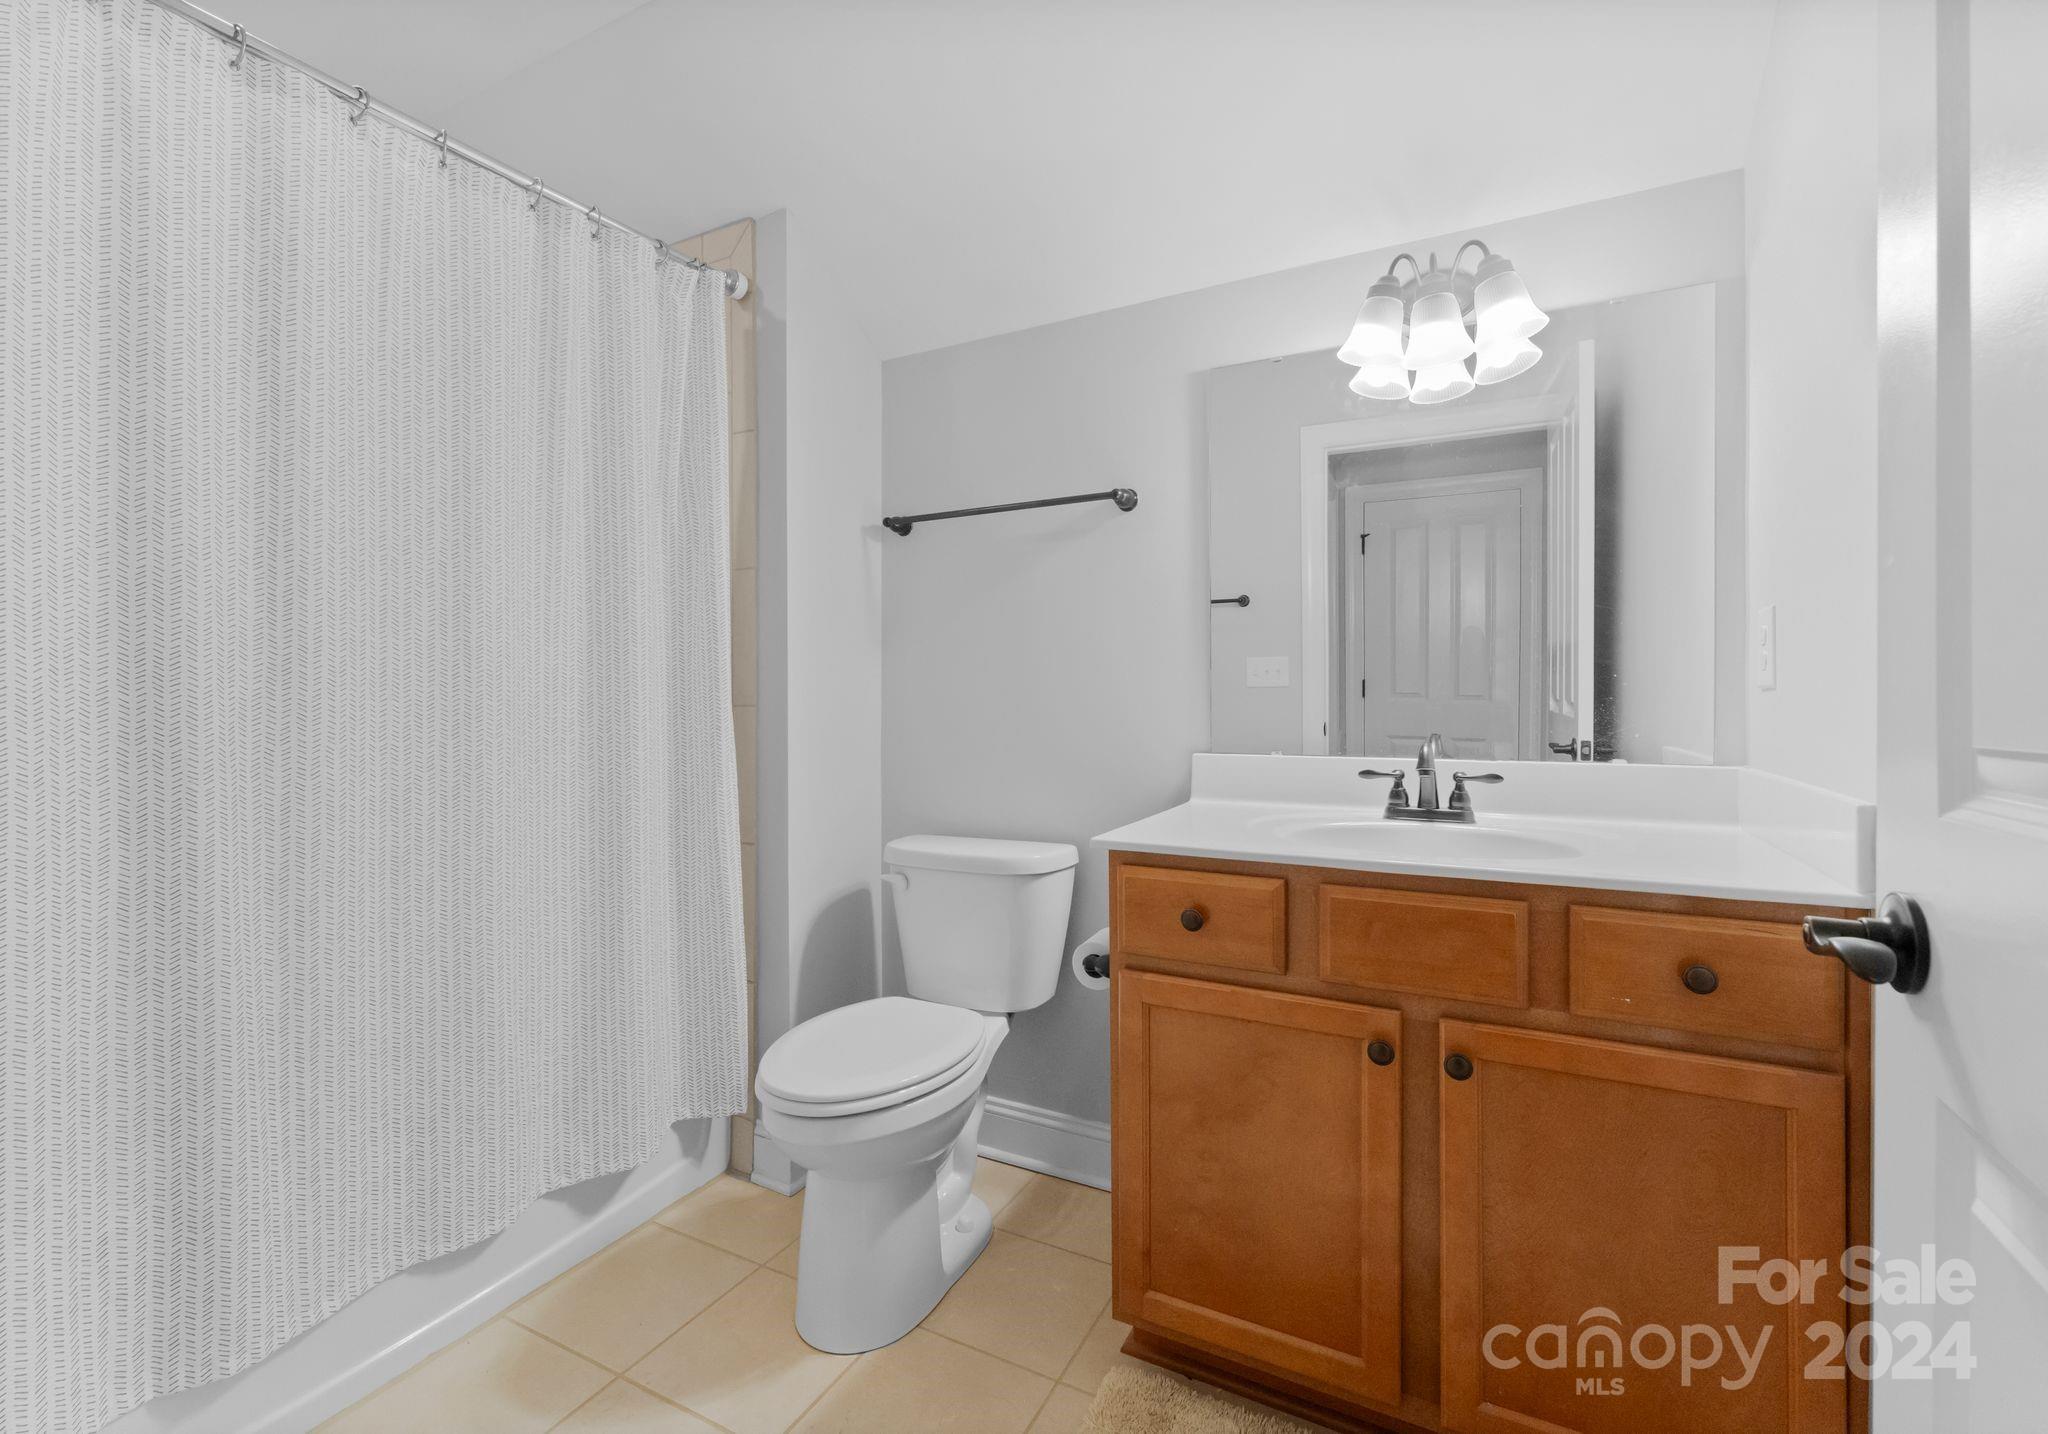
  • Total bathrooms3
  • full bathrooms3
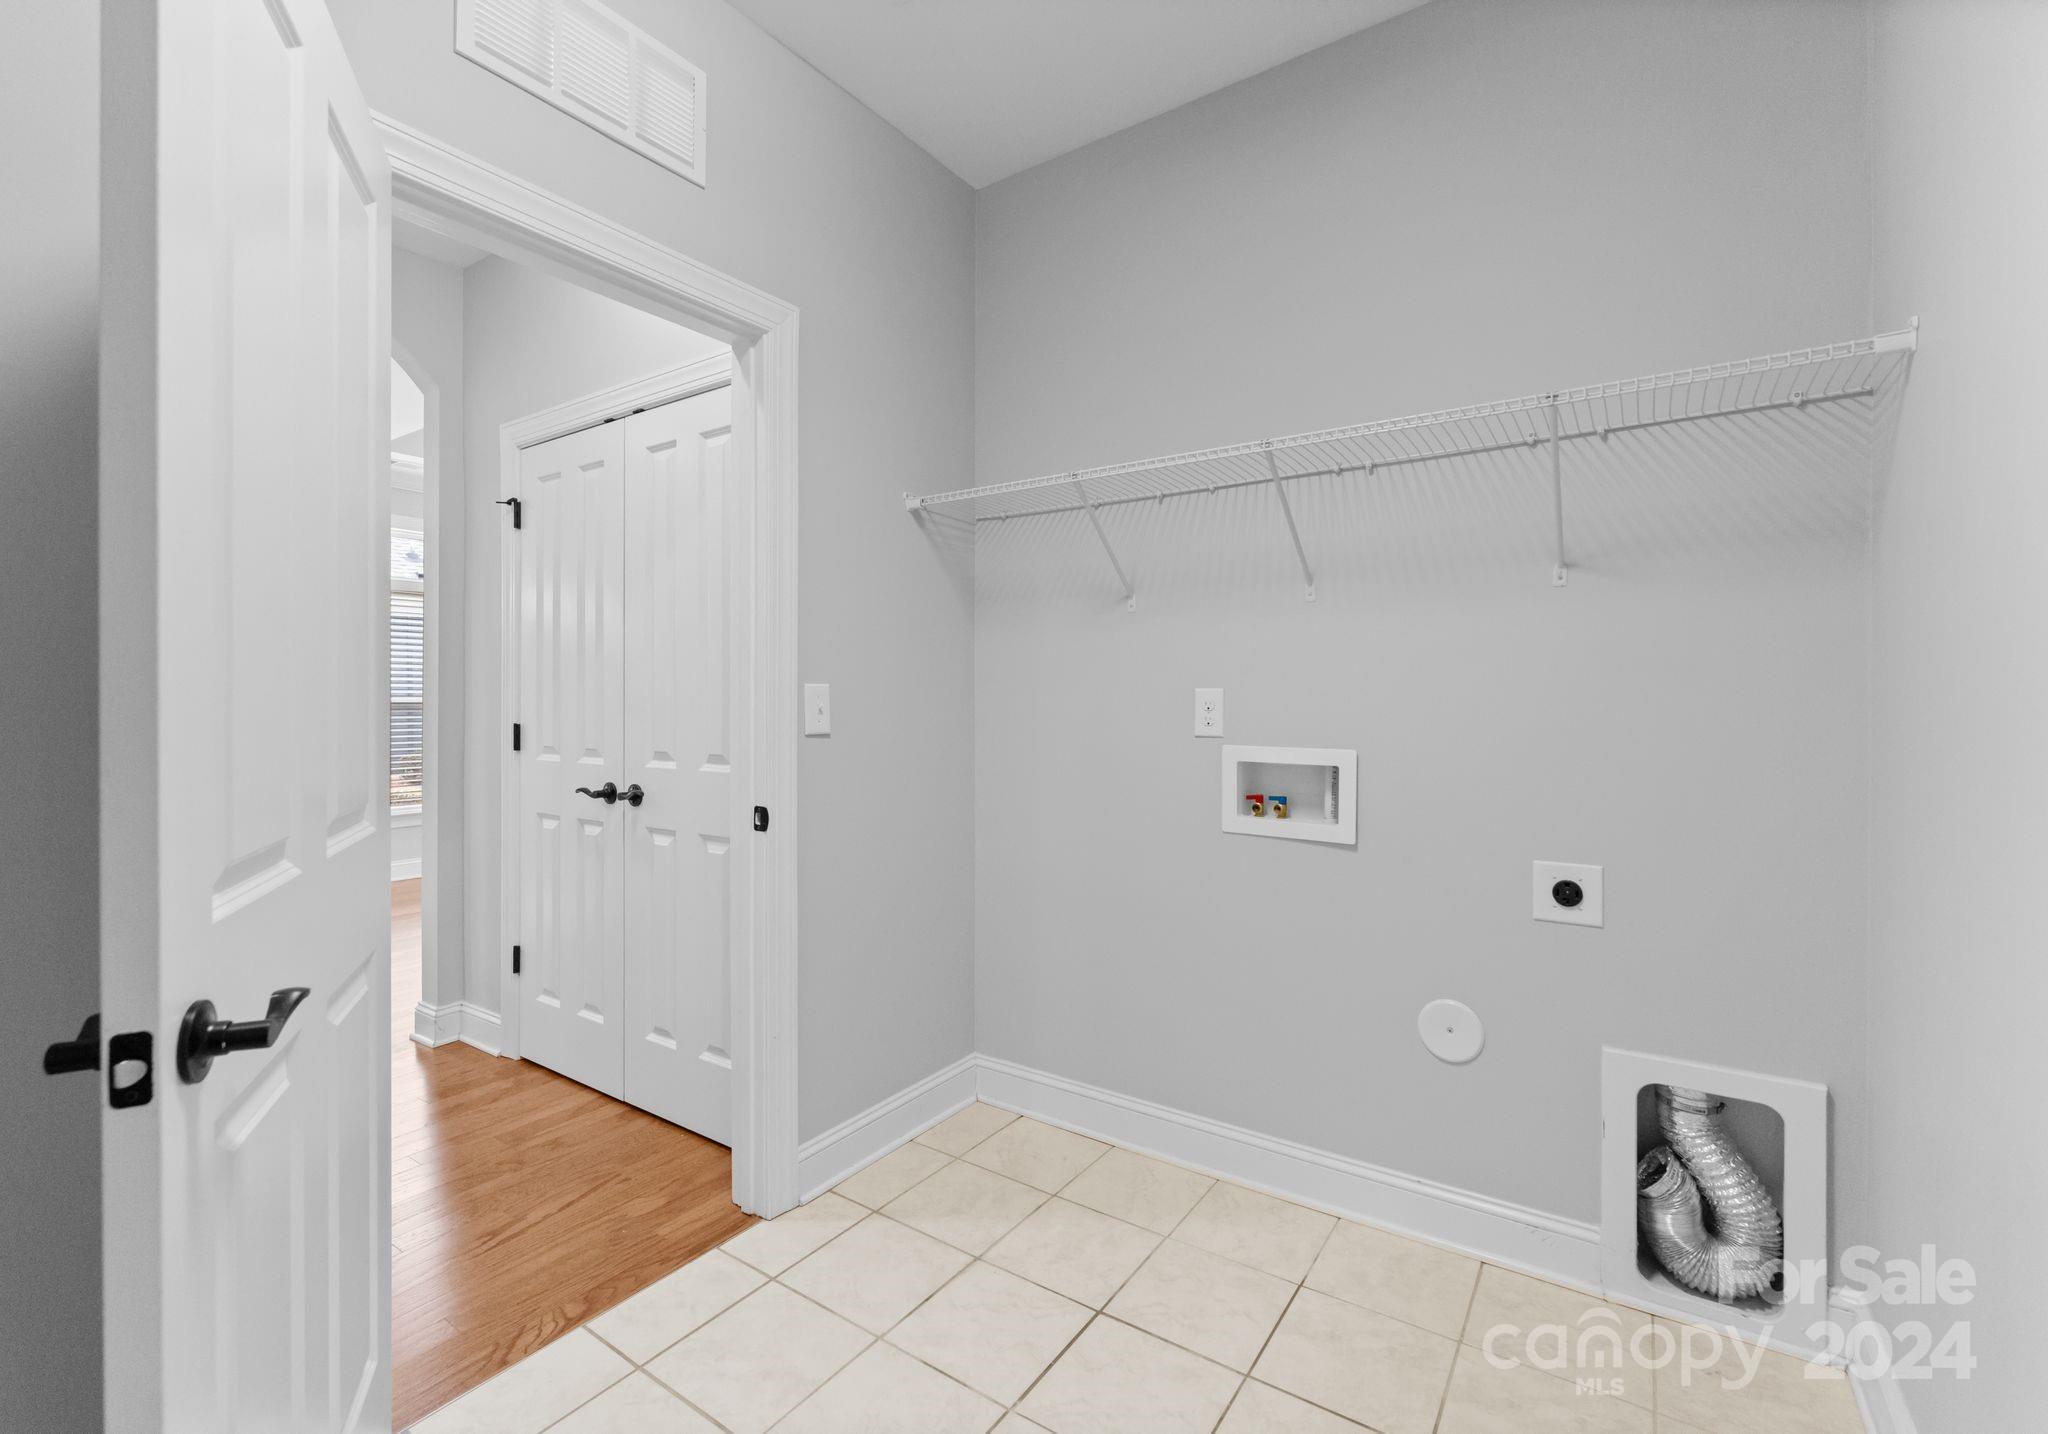
  • Laundry room Electric Dryer Hookup, Laundry Room, Main Level
  • Flooring Carpet, Hardwood, Tile
  • APPLIANCES Dishwasher, Disposal, Electric Range, Electric Water Heater, Exhaust Fan, Microwave, Plumbed For Ice Maker, Self Cleaning Oven
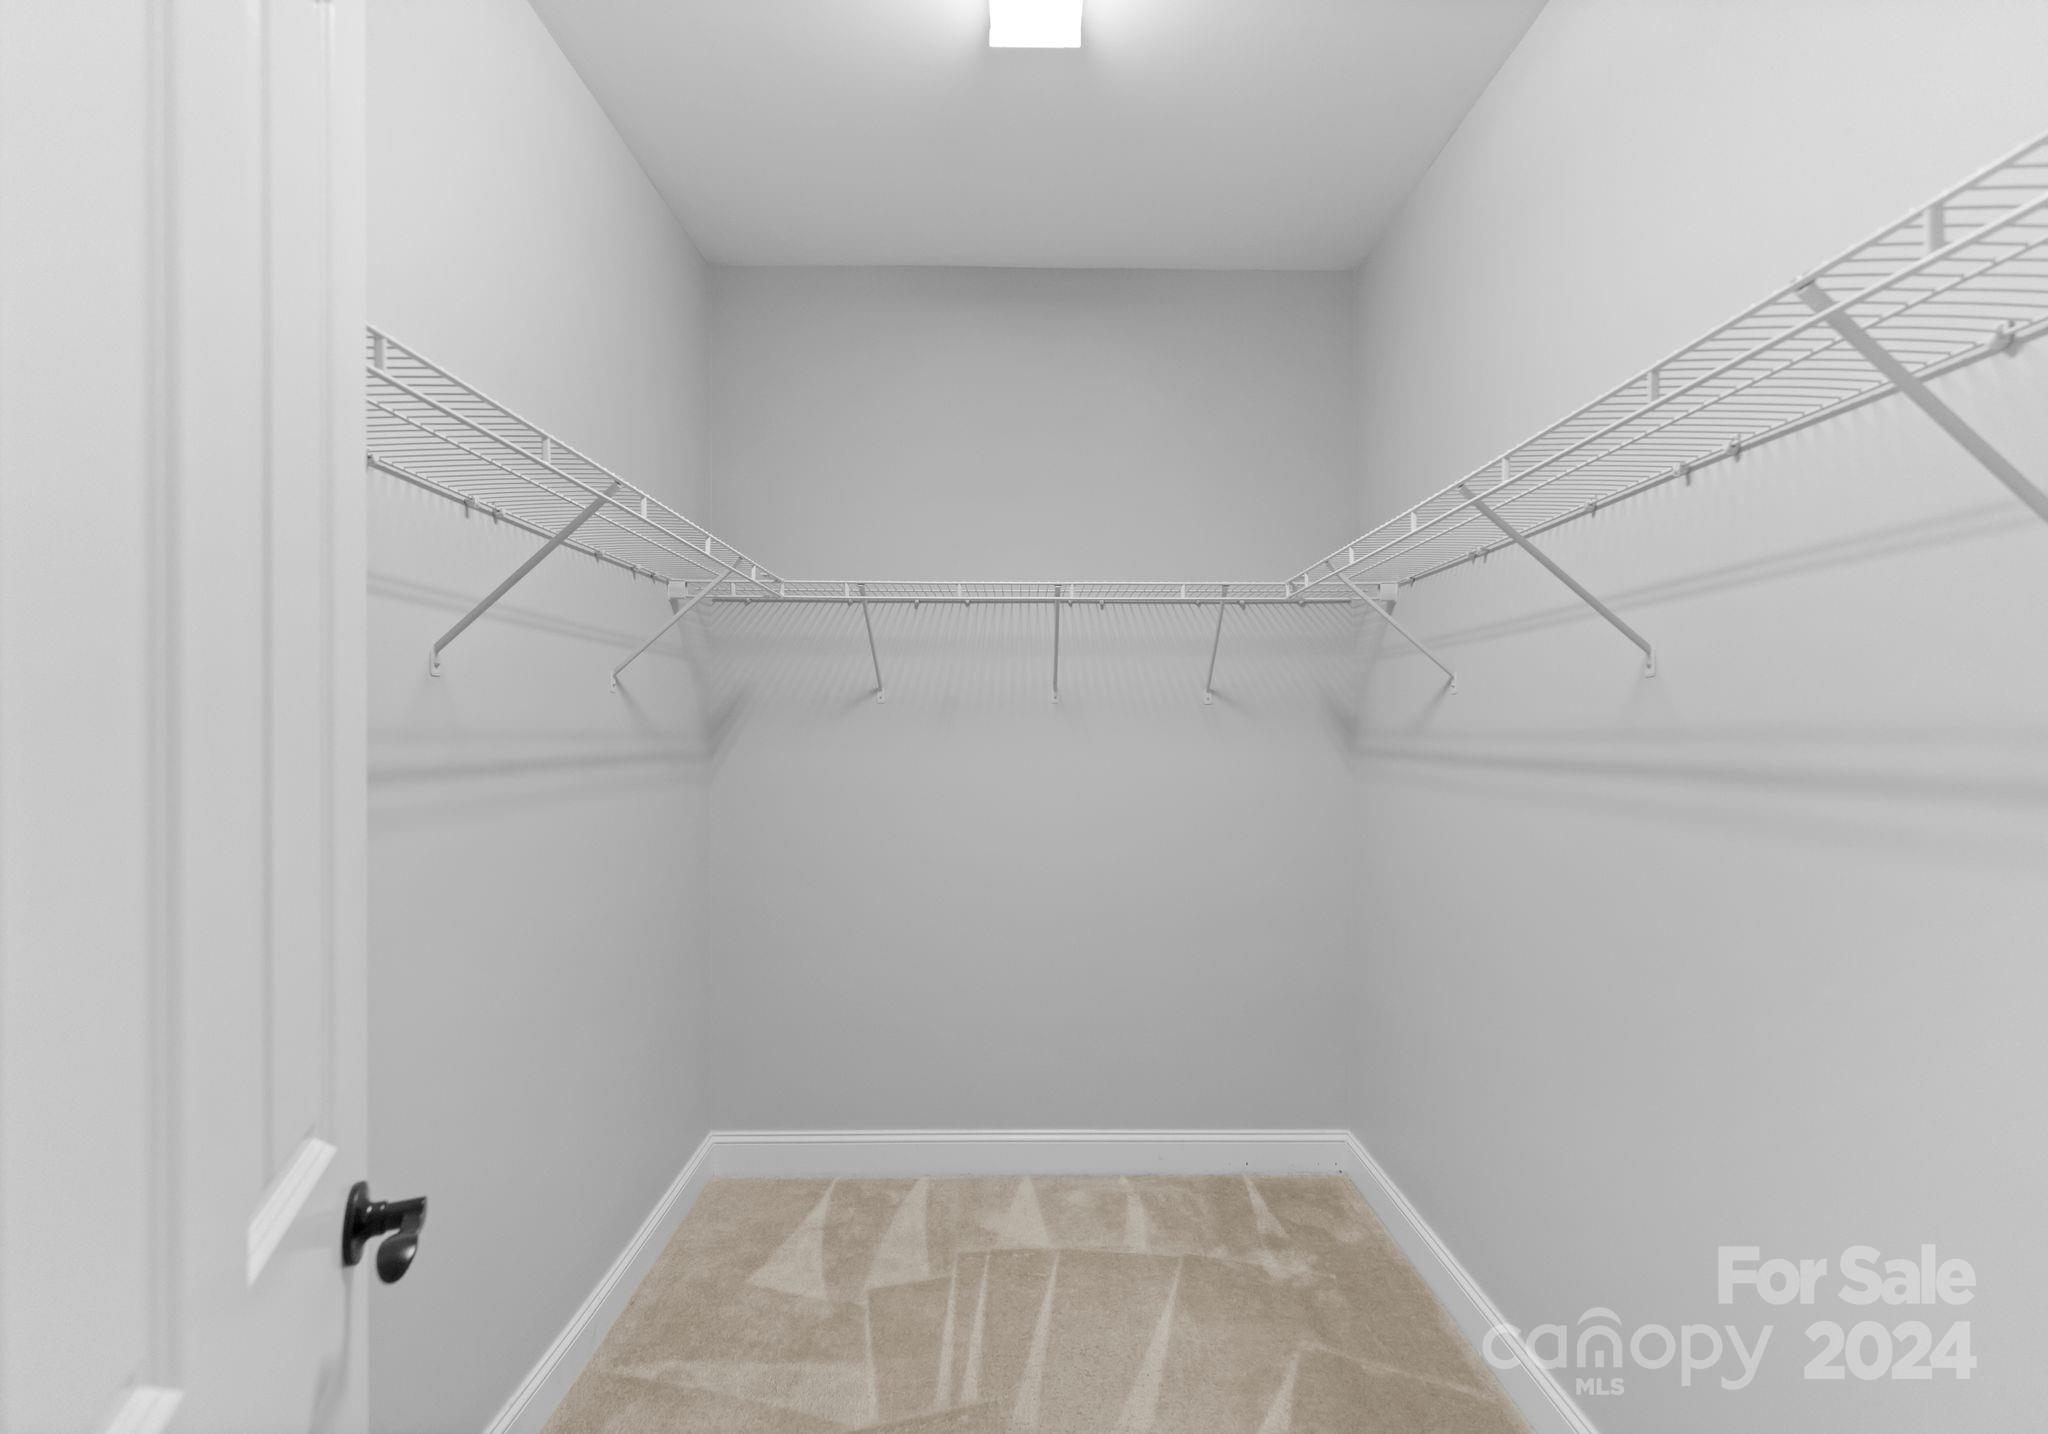
  • other interior Features Breakfast Bar, Entrance Foyer, Kitchen Island, Open Floorplan, Walk-In Closet(s)

Area & Lot

  • Status Sold
  • Date Sold August 9, 2024
  • Living Area2,631 Sq.Ft.
  • Lot Area7,579.44 Sq.Ft.
  • MLS® ID4157718
  • TypeResidential
  • YEAR BUILT2019
  • NeighborhoodMooresville
  • Water FrontageNone
  • Elementary SchoolWoodland Heights
  • Middle SchoolWoodland Heights
  • High SchoolLake Norman

Exterior

  • STORIES2
  • Garage Space2.0
  • water SourceCity
  • roofShingle
  • lot featuresLevel
  • parkingDriveway, Attached Garage
  • HEAT TYPEForced Air, Natural Gas, Zoned
  • AIR CONDITIONINGCeiling Fan(s), Central Air, Zoned
  • sewerPublic Sewer
  • SubstructureSlab
  • security FeaturesCarbon Monoxide Detector(s)
  • other exterior FeaturesIn-Ground Irrigation

Financial

  • Sales Price$700,000
  • HOA $445/mo
  • Zoning TN
View Virtual Tour

Mooresville

Explore

Your Lake Norman Story Starts Here

Big moves deserve a guide who gets it. With 15+ years of local expertise, Juliet makes the journey feel exciting, not stressful. Let's make it happen together.

Follow Me on Instagram