Leave a Message

By providing your contact information to Juliet Thomas, your personal information will be processed in accordance with Juliet Thomas's Privacy Policy. By checking the box(es) below, you expressly consent to receive marketing or promotional real estate communication from Juliet Thomas in the manner selected by you. For SMS text messages, message frequency varies. Message and data rates may apply. Consent is not a condition of purchase of any goods or services. You may opt out of receiving further communications from Juliet Thomas at any time. To opt out of receiving SMS text messages, reply STOP to unsubscribe. SMS text messaging is subject to our Terms of Use.

Thank you for your message. I will be in touch with you shortly.

151 Eagle Chase Lane
SEE ALL PHOTOS
151 Eagle Chase Lane
Courtesy of Howard Hanna Allen Tate Mooresville/LKN, Becky Boan Listing Contact: [email protected] 
Sold

151 Eagle Chase Lane

151 Eagle Chase Lane, Troutman, NC 28166

$2,668,050
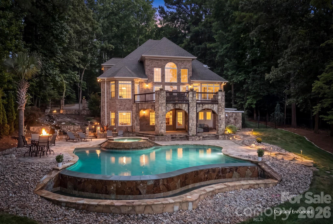
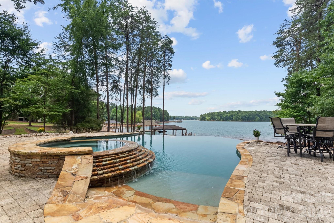
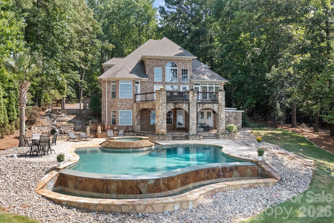
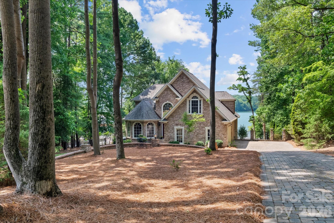
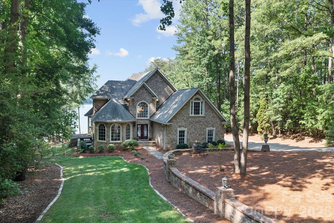
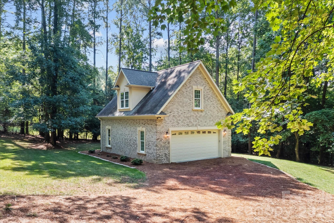
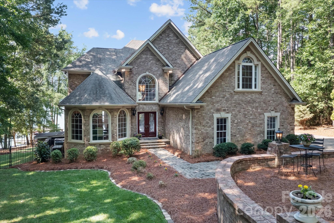
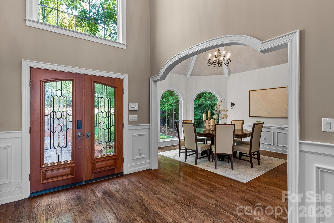
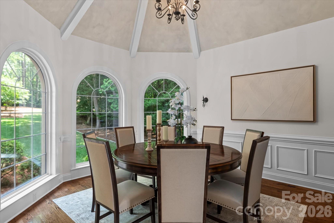
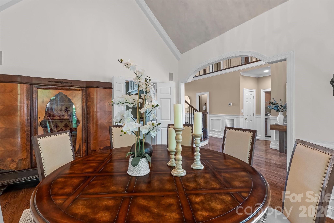
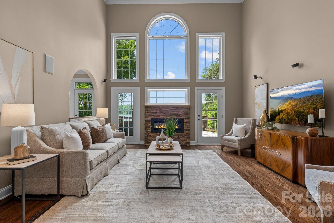
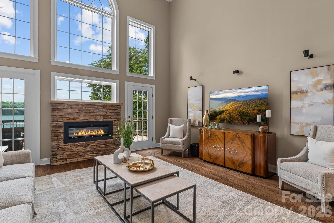
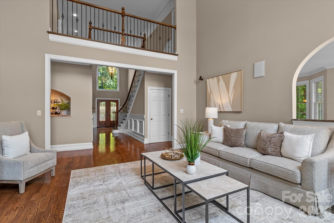
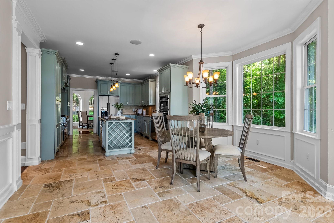
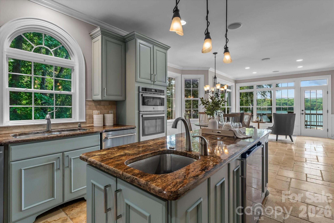
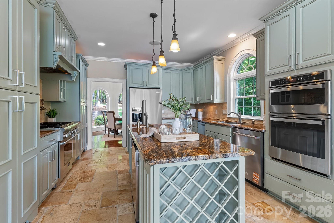
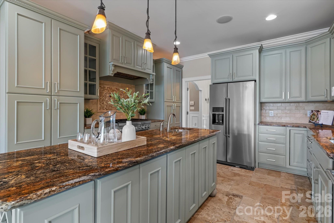
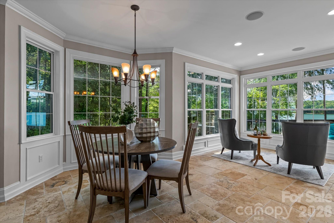
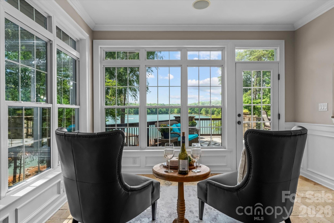
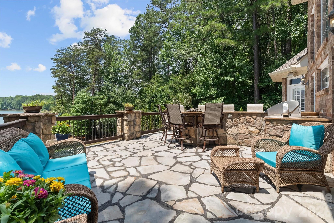
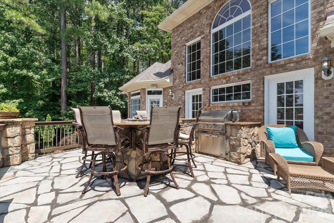
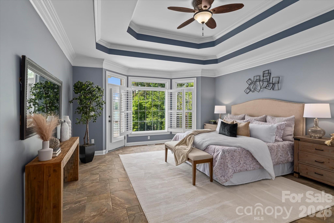
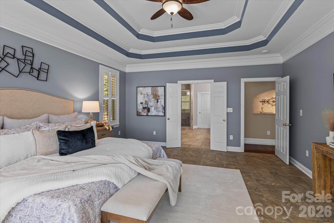
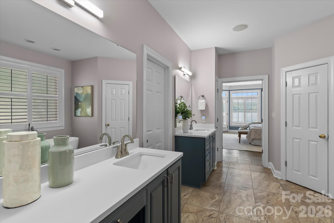
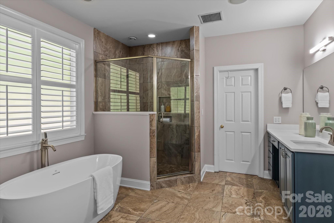
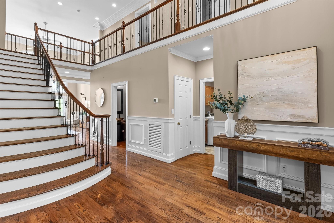
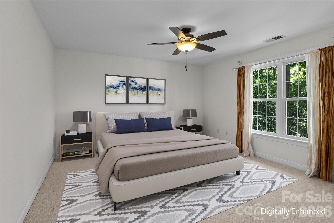
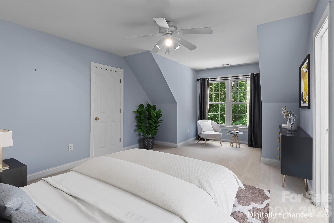
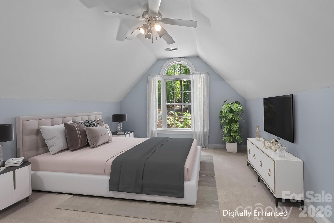
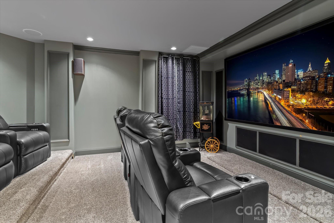
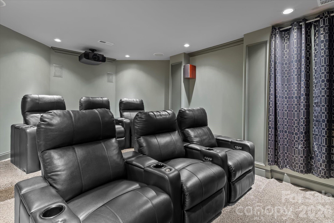
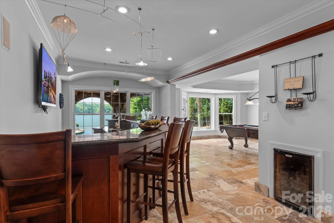
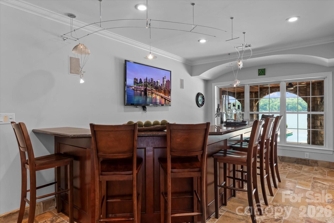
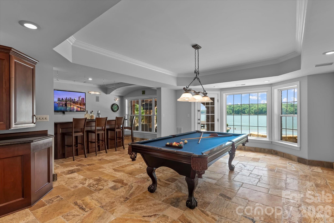
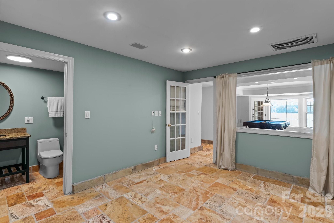
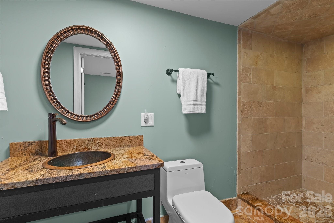
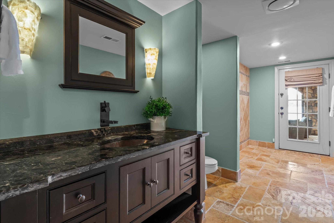
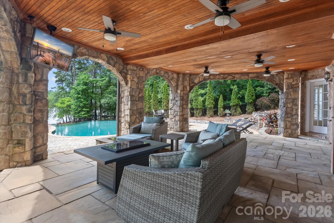
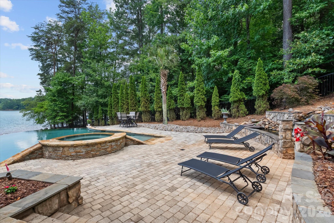
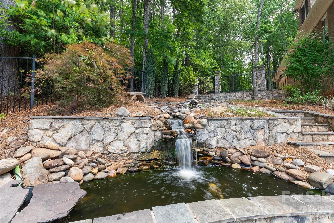
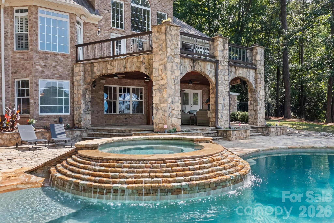
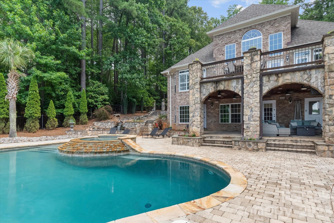
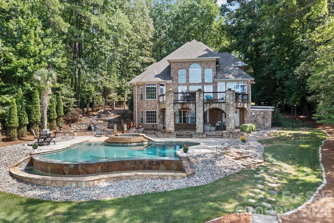
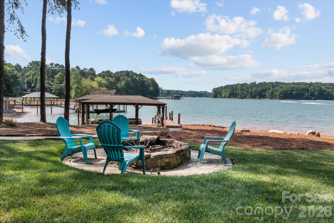
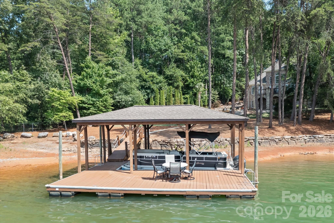
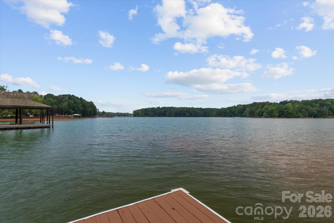
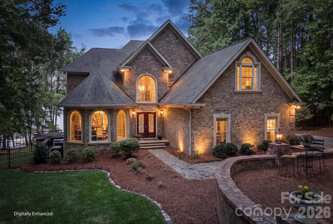
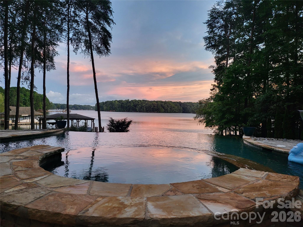
BACK ON MARKET due to no fault of seller. No due diligence was performed by previous buyer potential. WELCOME TO YOUR LUXURY LAKEFRONT RETREAT! This custom brick & stone waterfront home sits on 2.06 secluded acres and boasts over 550 feet of stunning Lake Norman shoreline. What makes this property truly exceptional is the VIEW. Perfectly positioned to overlook 1,300 undisturbed acres of Lake Norman State Park, what you see now is what you will always see - surrounding, unchanging nature. It is an absolute dream for outdoor enthusiasts, offering direct access to the park's hiking and biking trails or kayaking and paddle boarding off your private dock. Step inside to discover gorgeous hardwoods flowing through the main level leading you into a breathtaking two-story great room with a gas log fireplace framed by a spectacular wall of windows to maximize your views. The gourmet kitchen is a true chef's masterpiece featuring exquisite heated travertine flooring, premium 42-inch cabinets and beautiful granite countertops. High-end appliances include a six burner Thermador range & oven complete with a pot filler, a wall oven and built-in convection microwave, as well as an integrated trash compactor. The expansive center island doubles as a perfect prep space, complete with a vegetable sink & beverage cooler. The breakfast area and sitting room flow onto the outdoor stone deck, featuring a built-in grill and granite eating bar with built-in fire table. Retire to the main-level primary suite with radiant heated floors, a private haven with direct deck access to take in the serene lake views. The spa-like ensuite boasts dual vanities, a tiled step-in shower and a relaxing soaking tub. "His and hers" closets are incredibly convenient with direct access to the laundry room. Upstairs, family & guests will enjoy spacious bedrooms perfectly configured with an ensuite and 2 additional bedrooms with a Jack-and-Jill bathroom. The lower level is built for entertaining! Featuring beautiful heated travertine floors, this space boasts a billiards room complete with a bar, beverage cooler, kegerator and an elegant wine niche. As well, the flex space/office or exercise room features another full bath. Host movie nights in the state-of-the-art home theatre, complete with AV equipment and six automatic reclining chairs that convey with the home! An additional versatile flex/workshop space with double doors complete the lower level. Step outside into your own private resort. The covered patio leads down to a stunning infinity-edge pool, a custom overflowing hot tub and a tranquil Koi pond with a cascading waterfall. The lakeside firepit is perfect for evening fireside chats after a day out on the lake. As well, for the handyman or car enthusiast, don't miss the 2-Car Detached Garage with additional conditioned space above. This space also features a built-in "doggie-bath" station and 1/2 bath. Don't miss the rare opportunity to own this spectacular, secluded Troutman estate with unparalleled views overlooking beautiful Lake Norman!

4
beds

6
baths

5,120 Sq.Ft. LIVING AREA

2.06 Acres lot

Juliet Thomas

Juliet Thomas

Features & Amenities

Interior

  • total bedrooms4
  • Total bathrooms6
  • full bathrooms4
  • half bathrooms2
  • Laundry room Gas Dryer Hookup, Laundry Room, Main Level, Washer Hookup
  • Flooring Carpet, Tile, Wood, Other - See Remarks
  • Fireplace Gas Log, Gas Vented, Great Room, Propane
  • APPLIANCES Bar Fridge, Convection Microwave, Convection Oven, Dishwasher, Disposal, Double Oven, Exhaust Hood, Gas Cooktop, Gas Oven, Gas Range, Gas Water Heater, Microwave, Oven, Propane Water Heater, Refrigerator with Ice Maker, Self Cleaning Oven, Tankless Water Heater, Trash Compactor, Wall Oven, Wine Refrigerator
  • other interior Features Attic Other, Built-in Features, Cable Prewire, Central Vacuum, Entrance Foyer, Garden Tub, Kitchen Island, Pantry, Storage, Walk-In Closet(s)

Area & Lot

  • Status Sold
  • Date Sold September 14, 2026
  • Living Area5,120 Sq.Ft.
  • Lot Area2.06 Acres
  • MLS® ID4393267
  • TypeResidential
  • YEAR BUILT1999
  • Architecture StylesTraditional
  • Water FrontageBoat Slip (Deed), Covered structure, Dock, Paddlesport Launch Site, Pier
  • View DescriptionLong Range, Water, Year Round
  • Elementary SchoolTroutman
  • Middle SchoolTroutman
  • High SchoolSouth Iredell

Exterior

  • STORIES2
  • Garage Space4.0
  • water SourceCommunity Well
  • utilitiesCable Available, Electricity Connected, Propane, Satellite Internet Available, Underground Power Lines, Underground Utilities, Wired Internet Available
  • roofArchitectural Shingle
  • lot featuresAdjoins Forest, Cleared, Paved, Private, Wooded, Views, Waterfront
  • parkingDriveway, Attached Garage, Detached Garage, Garage Door Opener, Garage Faces Side, Garage Shop, Keypad Entry, Other - See Remarks
  • HEAT TYPEHeat Pump, Radiant Floor
  • AIR CONDITIONINGCeiling Fan(s), Central Air, Heat Pump
  • sewerSeptic Installed
  • SubstructureBasement
  • security FeaturesCarbon Monoxide Detector(s), Security System, Smoke Detector(s)
  • other exterior FeaturesFire Pit, Dock - Floating, Gas Grill, In-Ground Hot Tub / Spa, In-Ground Irrigation

Financial

  • Sales Price$2,668,050
  • HOA $847/yr
View Virtual Tour

Your Lake Norman Story Starts Here

Big moves deserve a guide who gets it. With 15+ years of local expertise, Juliet makes the journey feel exciting, not stressful. Let's make it happen together.

Follow Me on Instagram