

Leave a Message

By providing your contact information to Juliet Thomas, your personal information will be processed in accordance with Juliet Thomas's Privacy Policy. By checking the box(es) below, you expressly consent to receive marketing or promotional real estate communication from Juliet Thomas in the manner selected by you. For SMS text messages, message frequency varies. Message and data rates may apply. Consent is not a condition of purchase of any goods or services. You may opt out of receiving further communications from Juliet Thomas at any time. To opt out of receiving SMS text messages, reply STOP to unsubscribe. SMS text messaging is subject to our Terms of Use.

Thank you for your message. I will be in touch with you shortly.

129 Hopkinton Drive
129 Hopkinton Drive
129 Hopkinton Drive
129 Hopkinton Drive
129 Hopkinton Drive
129 Hopkinton Drive
129 Hopkinton Drive
129 Hopkinton Drive
129 Hopkinton Drive
129 Hopkinton Drive
129 Hopkinton Drive
129 Hopkinton Drive
129 Hopkinton Drive
129 Hopkinton Drive
129 Hopkinton Drive
129 Hopkinton Drive
129 Hopkinton Drive
129 Hopkinton Drive
129 Hopkinton Drive
129 Hopkinton Drive
129 Hopkinton Drive
129 Hopkinton Drive
129 Hopkinton Drive
129 Hopkinton Drive
129 Hopkinton Drive
129 Hopkinton Drive
129 Hopkinton Drive
129 Hopkinton Drive
129 Hopkinton Drive
129 Hopkinton Drive
129 Hopkinton Drive
SEE ALL PHOTOS
129 Hopkinton Drive
129 Hopkinton Drive
129 Hopkinton Drive
129 Hopkinton Drive
129 Hopkinton Drive
129 Hopkinton Drive
129 Hopkinton Drive
129 Hopkinton Drive
129 Hopkinton Drive
129 Hopkinton Drive
129 Hopkinton Drive
129 Hopkinton Drive
129 Hopkinton Drive
129 Hopkinton Drive
129 Hopkinton Drive
129 Hopkinton Drive
129 Hopkinton Drive
129 Hopkinton Drive
129 Hopkinton Drive
129 Hopkinton Drive
129 Hopkinton Drive
129 Hopkinton Drive
129 Hopkinton Drive
129 Hopkinton Drive
129 Hopkinton Drive
129 Hopkinton Drive
129 Hopkinton Drive
129 Hopkinton Drive
129 Hopkinton Drive
129 Hopkinton Drive
129 Hopkinton Drive
Courtesy of Ivester Jackson Christie's, Juliet Thomas Listing Contact: [email protected] 
Sold

129 Hopkinton Drive

129 Hopkinton Drive, Mooresville, NC 28117

$1,255,000
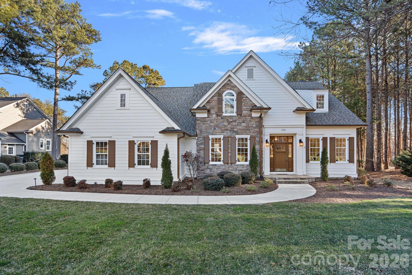
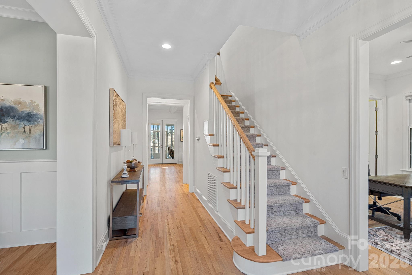
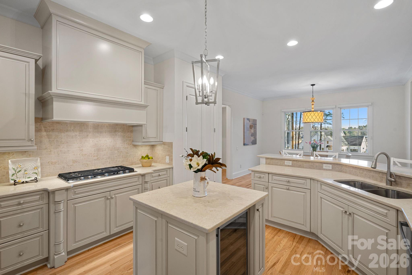
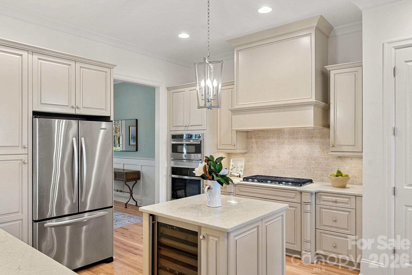
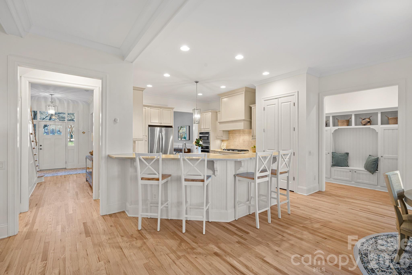
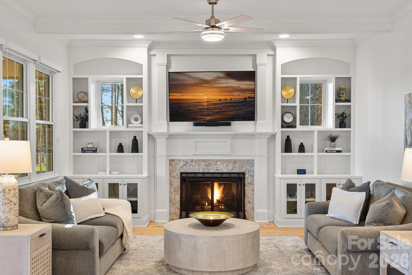
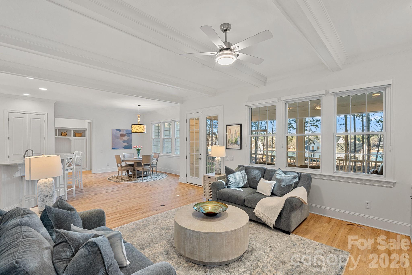
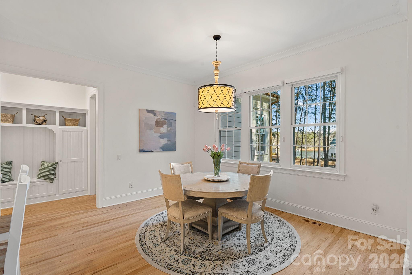
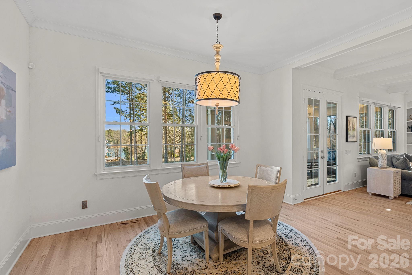
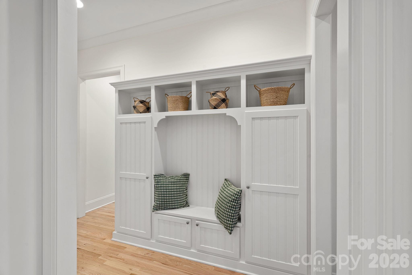
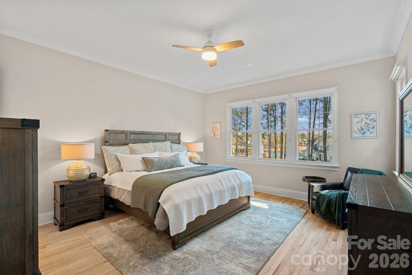
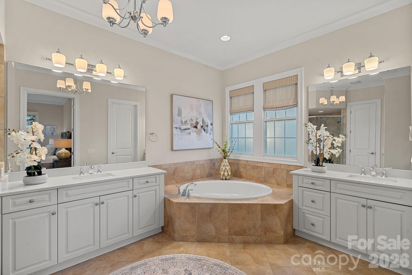
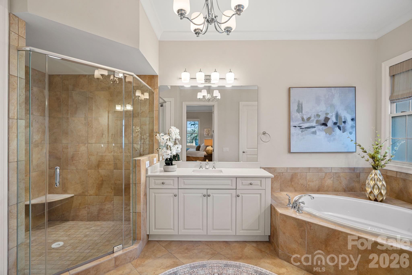
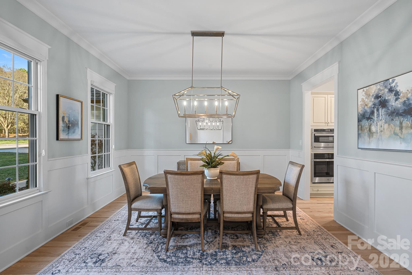
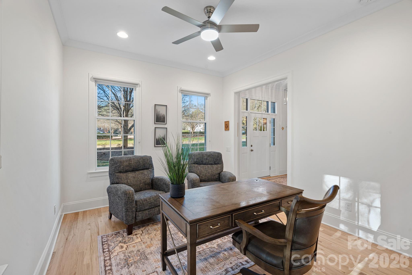
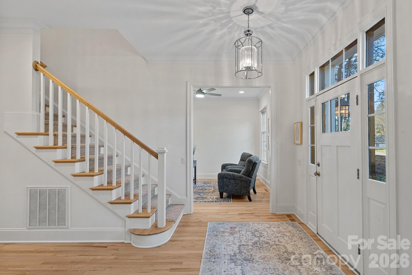
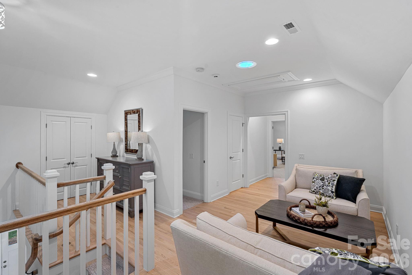
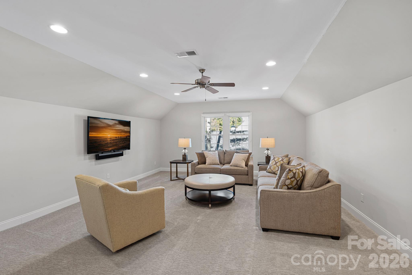
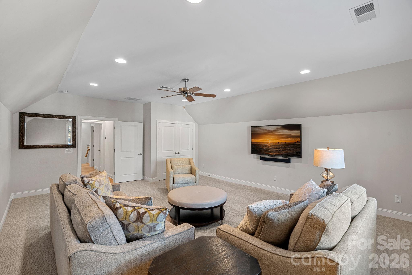
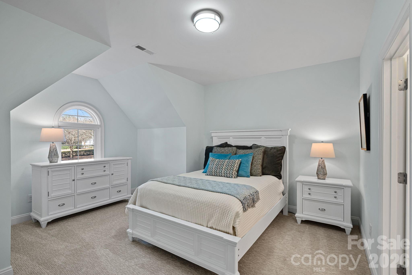
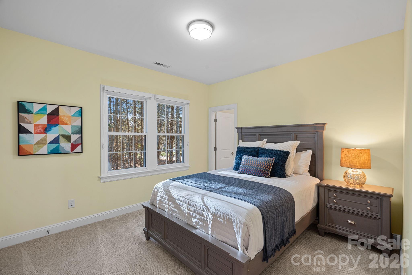
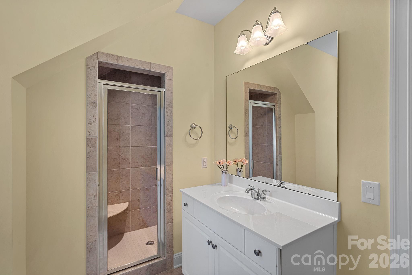
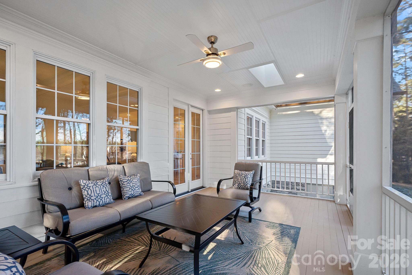
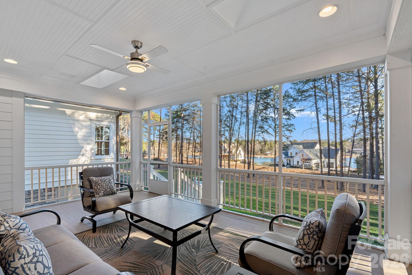
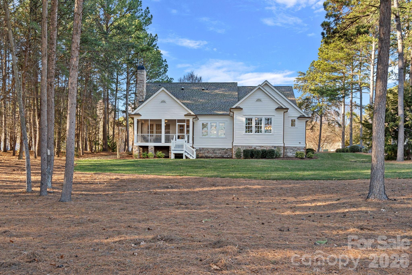
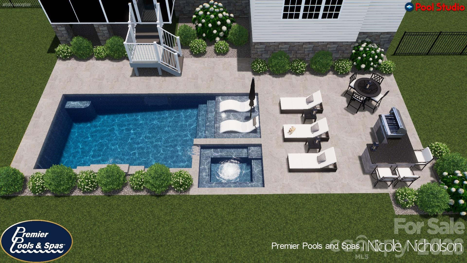
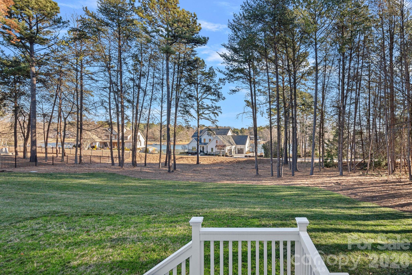
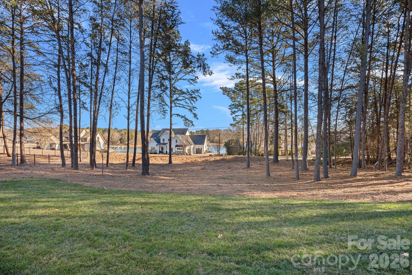
Live the Lake Norman dream with location, a deeded boat slip and water view and room for a pool in the prestigious gated community of The Point! This home combines luxury and comfort with a thoughtfully designed open concept floor plan that's perfect for both everyday living and entertaining. The main level features a spacious primary bedroom with en-suite bath, plus a private office with its own full bath, offering a perfect work-from-home setup. The kitchen is a chef's dream, boasting a large island with plenty of seating for guests. The living room is spacious and open to the kitchen and breakfast area. Step outside to the screened porch with serene Lake Norman water views, an ideal spot for morning coffee or evening relaxation. Upstairs, the home continues to impress with two additional bedrooms, two full bathrooms, and a bonus room, offering flexible space for family, guests, or a media/game room. Water enthusiast will appreciate the deeded boat slip (pier Z, #73), providing effortless access to the lake for boating or waterside fun. Living in The Point means enjoying world-class amenities including golf, clubhouse, dining, tennis, pools, walking trails, and a vibrant social scene.

4
beds

5
baths

3,660 Sq.Ft. LIVING AREA

0.69 Acres lot

Juliet Thomas

Juliet Thomas

Features & Amenities

Interior

  • total bedrooms4
  • Total bathrooms5
  • full bathrooms4
  • half bathroom1
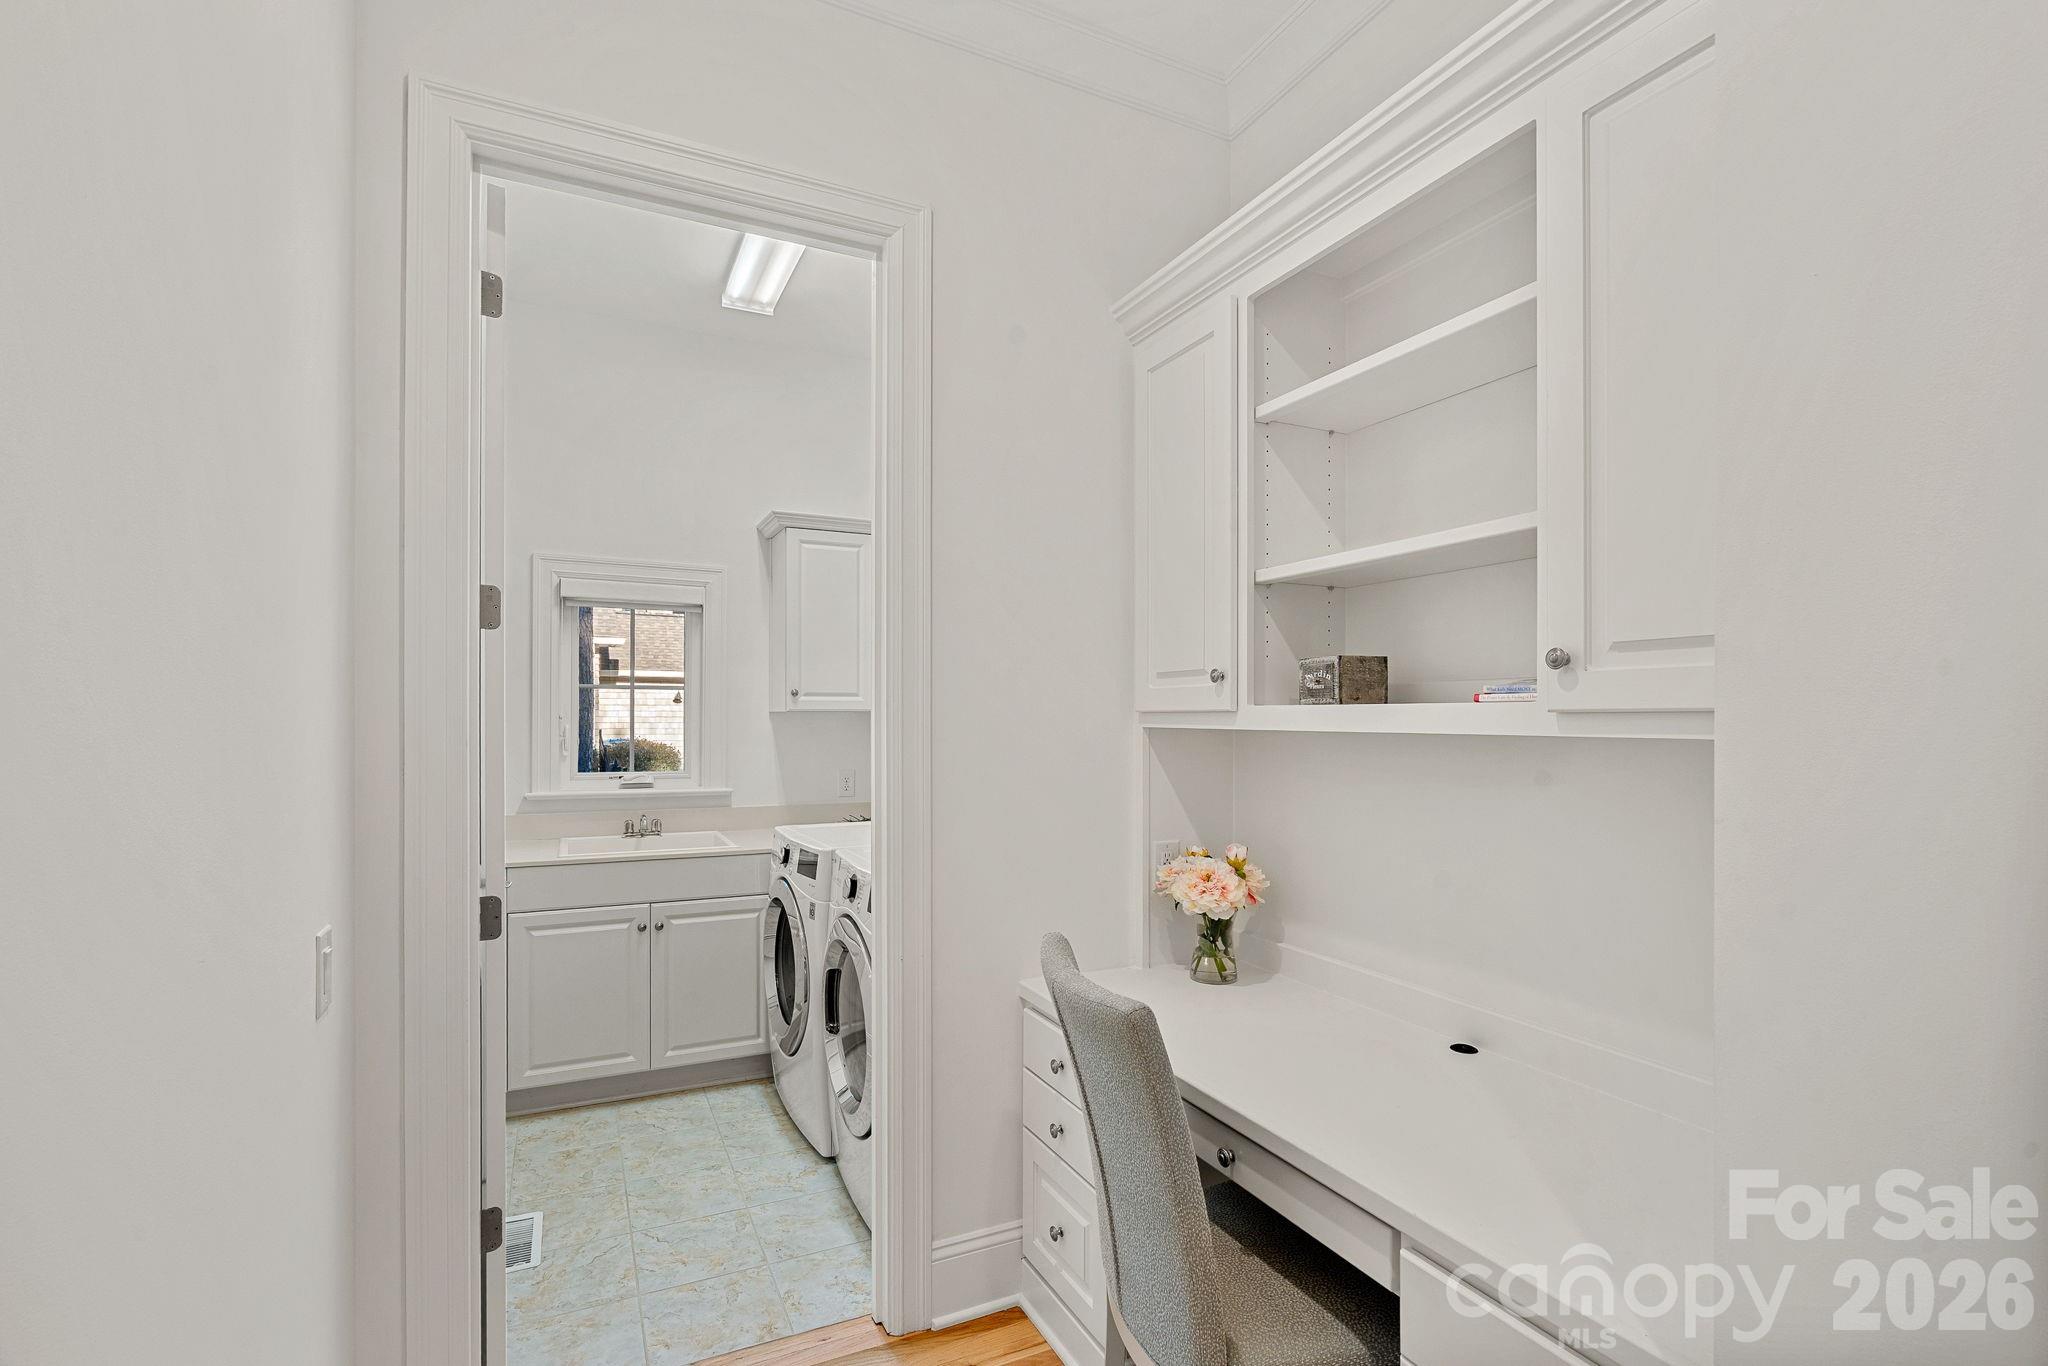
  • Laundry room Mud Room, Main Level, Sink
  • Flooring Carpet, Tile, Wood
  • Fireplace Gas
  • APPLIANCES Bar Fridge, Dishwasher, Disposal, Electric Oven
  • other interior Features Attic Finished, Breakfast Bar, Drop Zone, Entrance Foyer, Garden Tub, Kitchen Island, Open Floorplan, Storage, Walk-In Closet(s)

Area & Lot

  • Status Sold
  • Date Sold February 26, 2026
  • Living Area3,660 Sq.Ft.
  • Lot Area0.69 Acres
  • MLS® ID4327488
  • TypeResidential
  • YEAR BUILT2008
  • NeighborhoodMooresville
  • Water FrontageBoat Slip (Deed), Boat Slip Community, Dock, Pier - Community
  • View DescriptionWater
  • Elementary SchoolWoodland Heights
  • Middle SchoolWoodland Heights
  • High SchoolLake Norman

Exterior

  • STORIES2
  • Garage Space3.0
  • water SourceCommunity Well
  • utilitiesElectricity Connected, Natural Gas
  • roofComposition
  • lot featuresLevel, Open Lot, Private, Views, Other - See Remarks
  • parkingDriveway, Garage Faces Side
  • HEAT TYPEHeat Pump
  • AIR CONDITIONINGCentral Air
  • sewerSeptic Installed
  • SubstructureCrawl Space

Financial

  • Sales Price$1,255,000
  • HOA $1,008

Mooresville

Explore

Your Lake Norman Story Starts Here

Big moves deserve a guide who gets it. With 15+ years of local expertise, Juliet makes the journey feel exciting, not stressful. Let's make it happen together.

Follow Me on Instagram