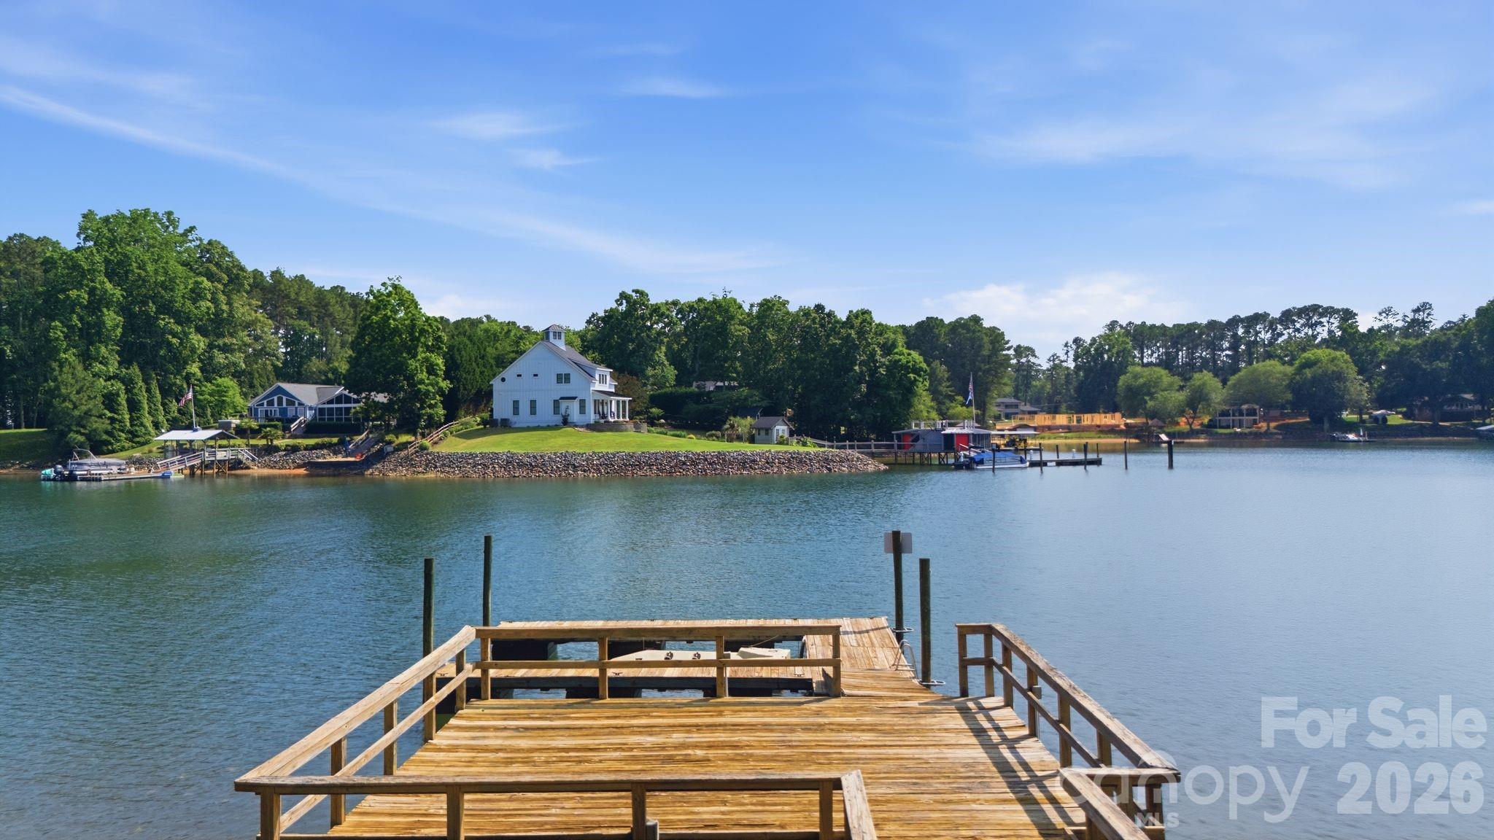
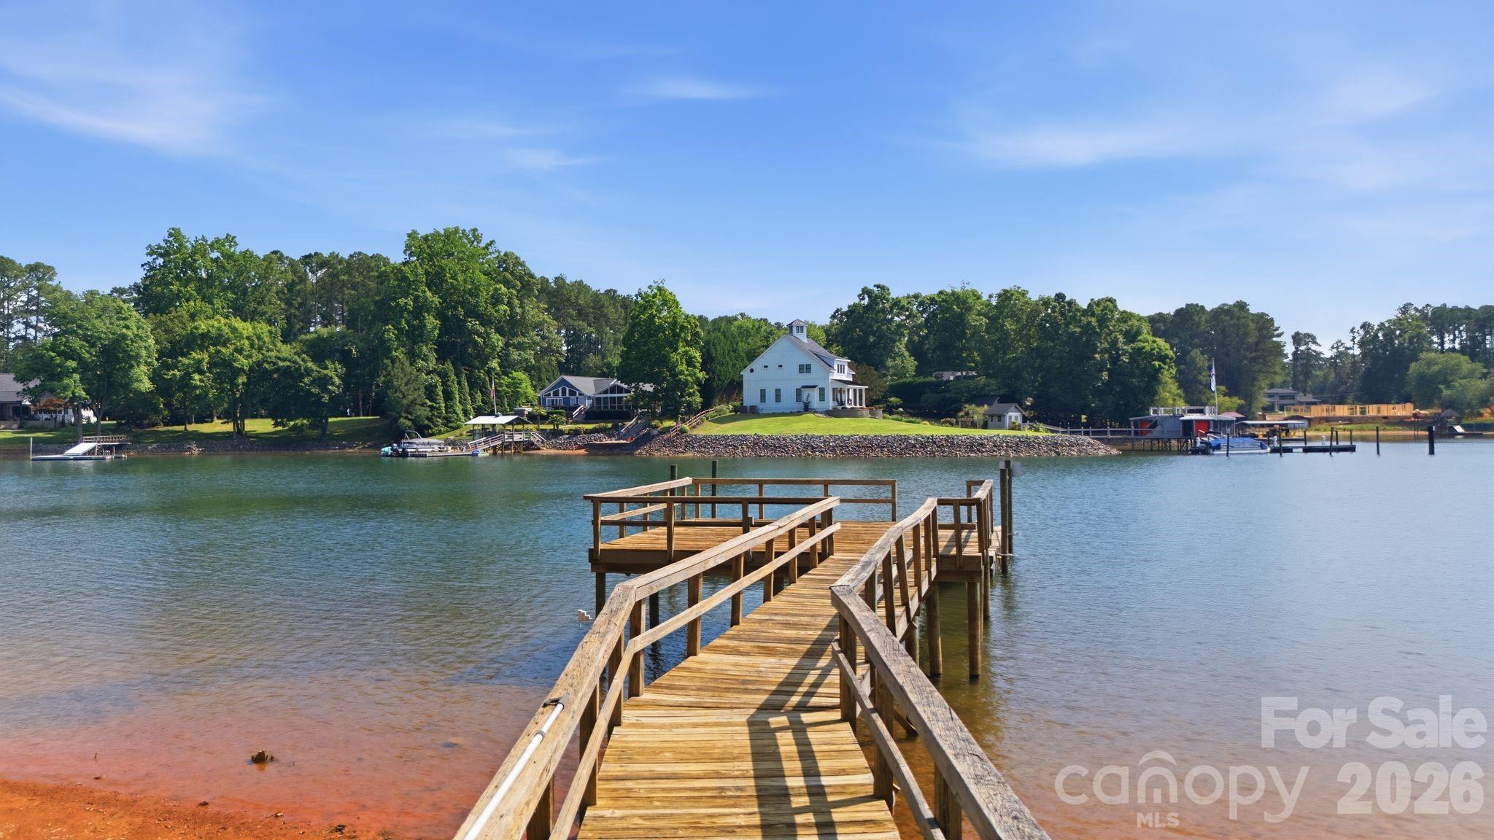
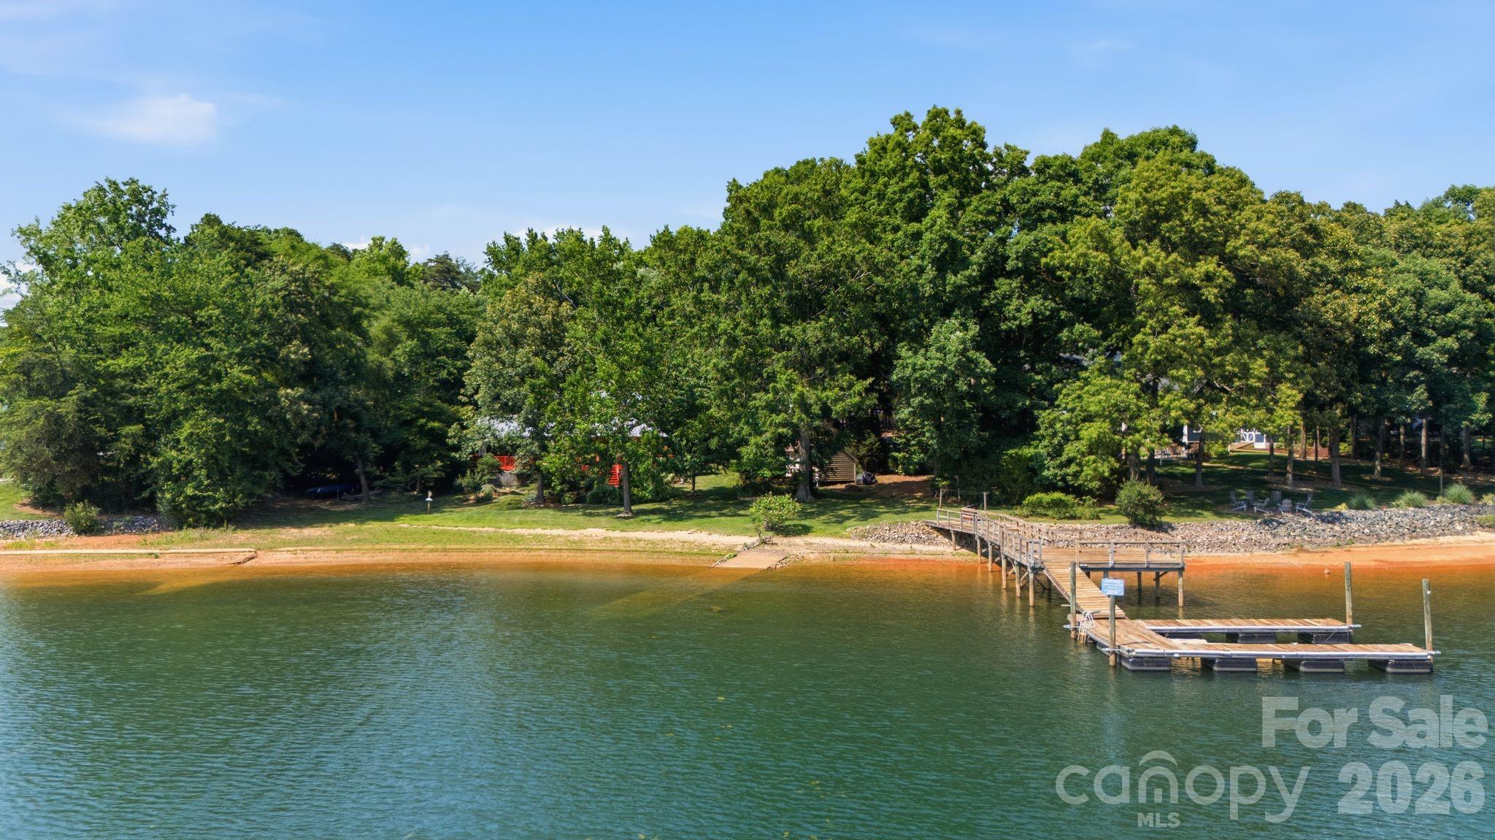

Wooden dock extends across the lake toward a white waterfront home on a wooded shore.
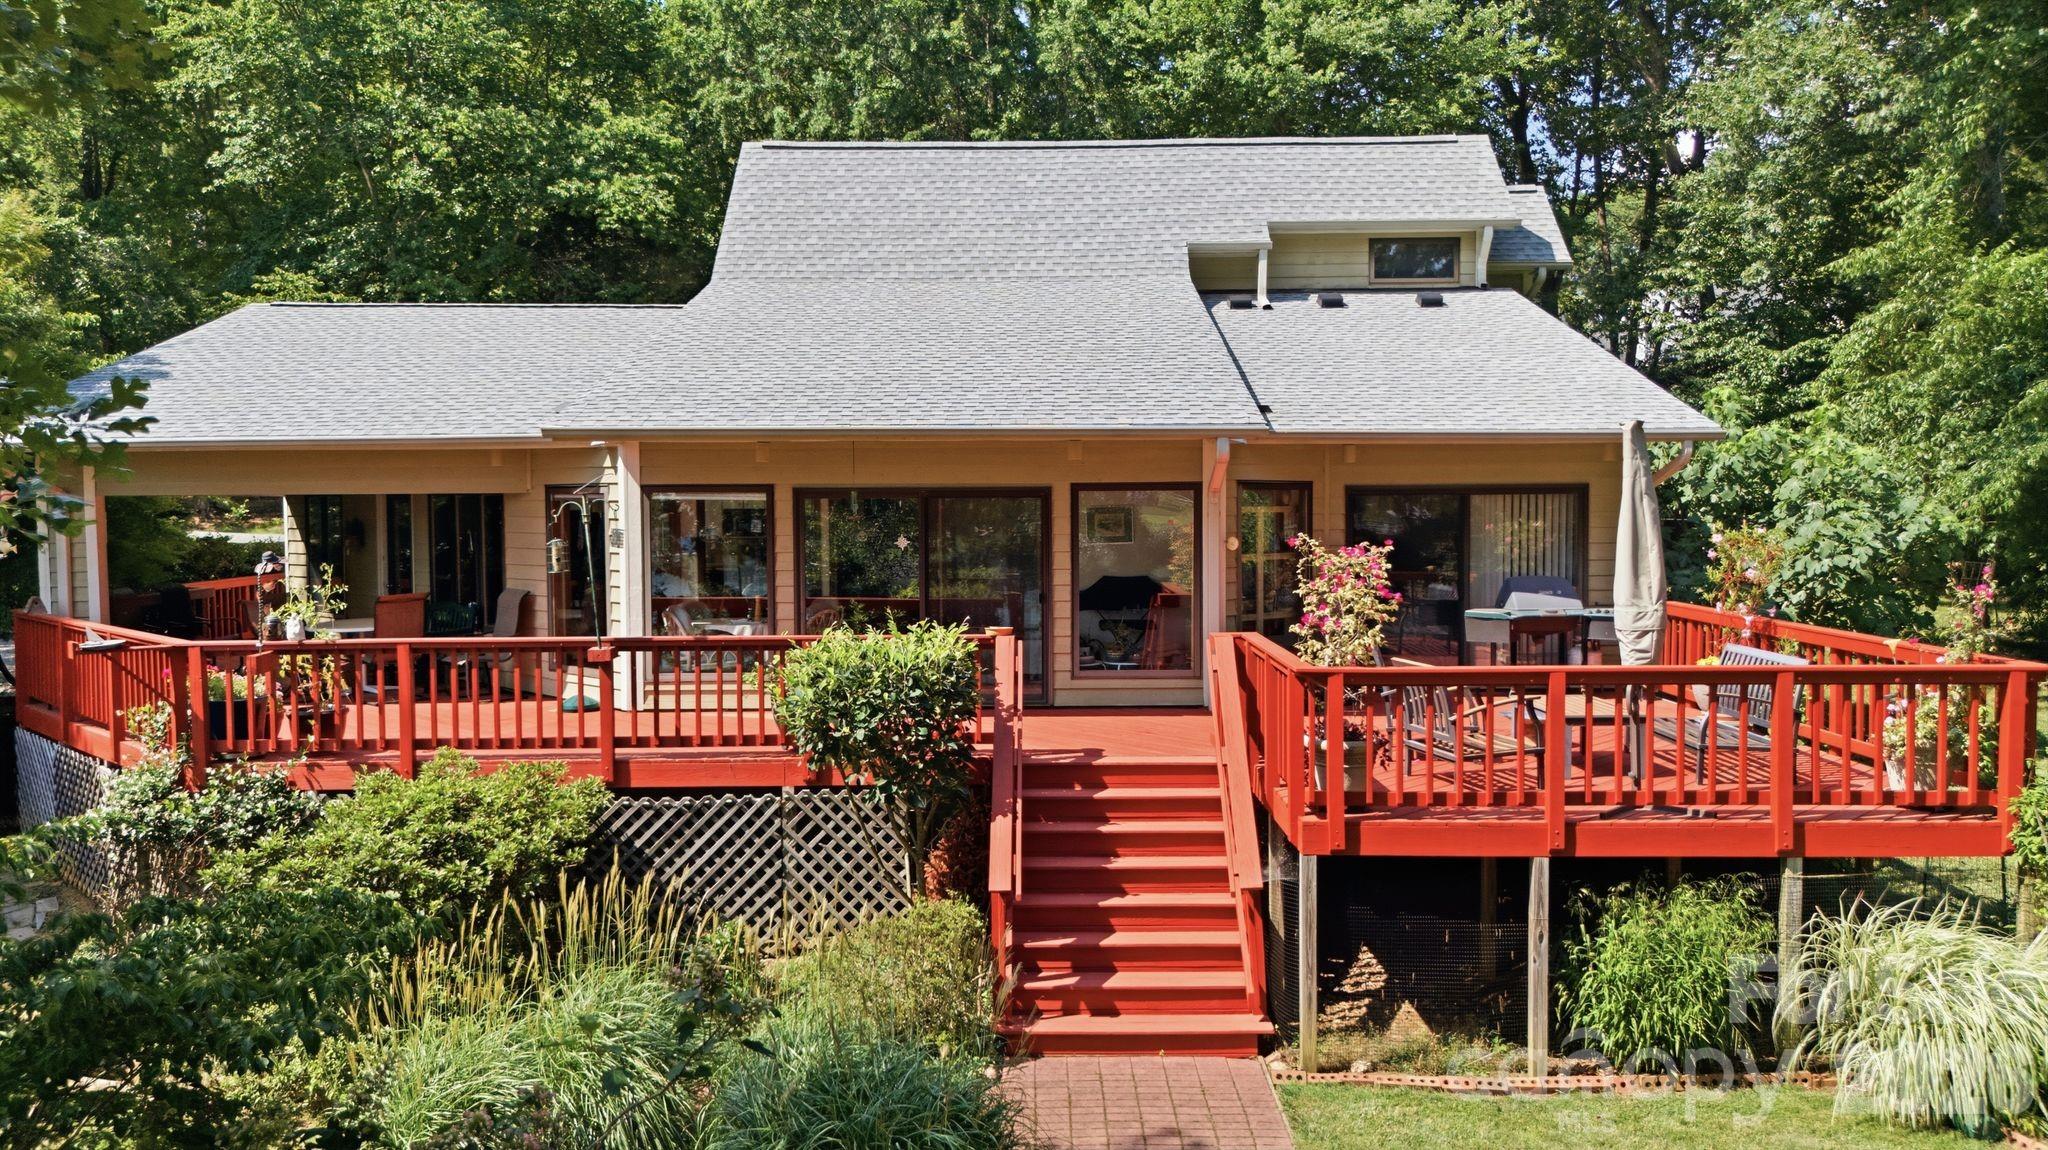
House rear with a spacious red deck, central stairs, outdoor seating, and a wooded backdrop.
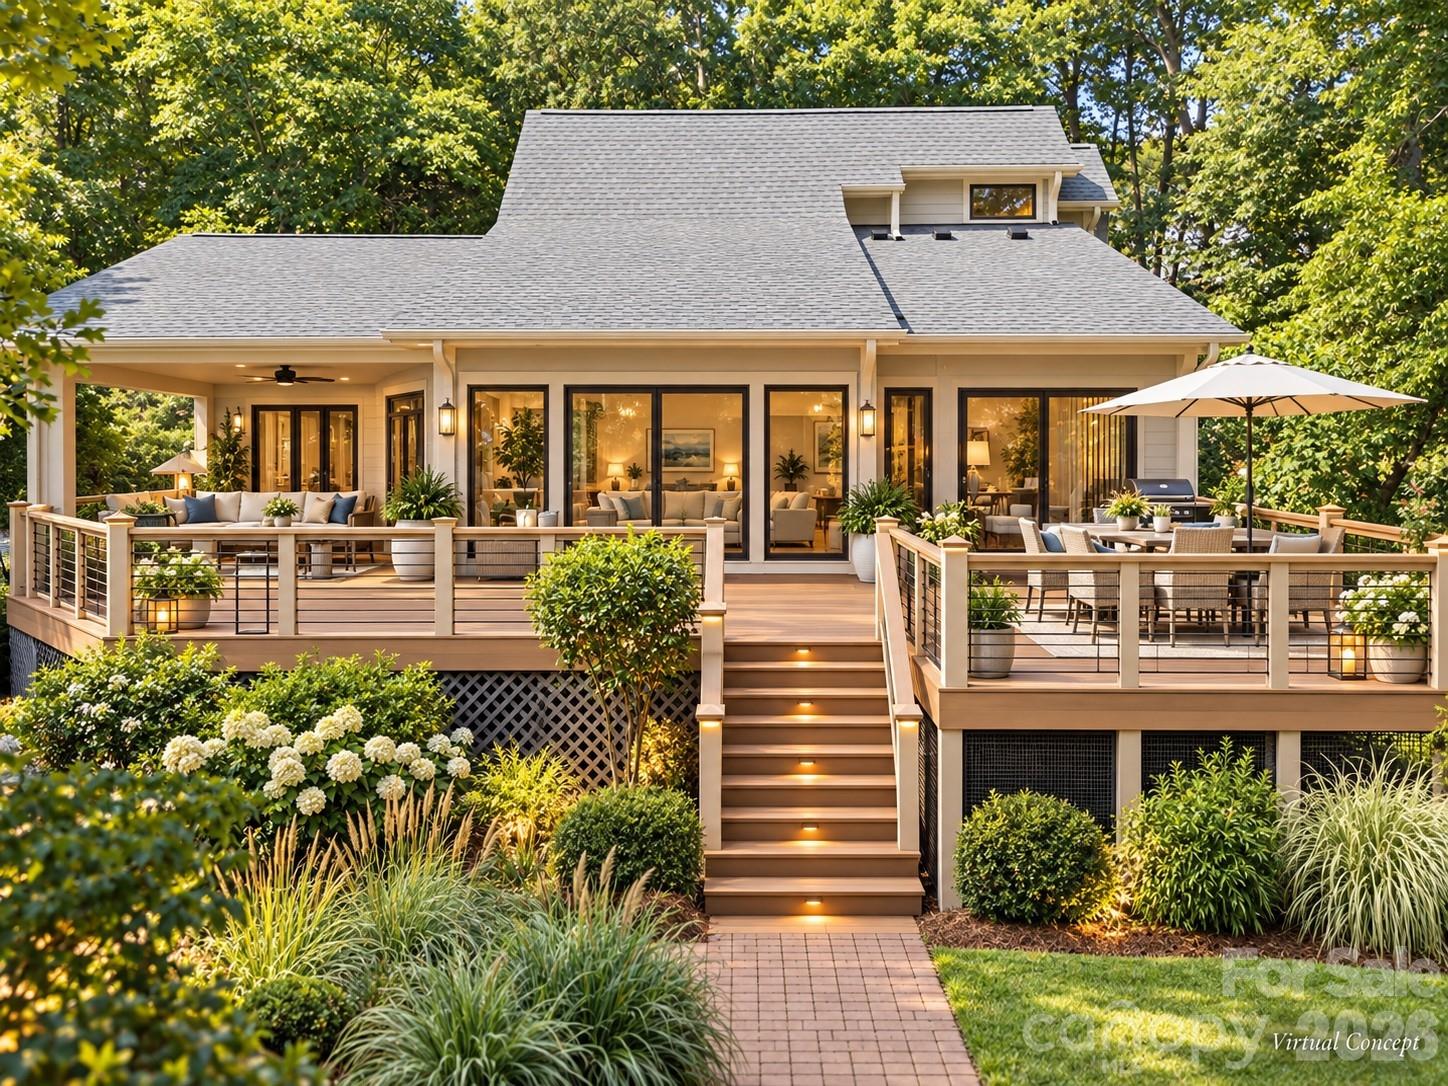
Home’s rear deck with central stairs, outdoor dining area, and lush landscaping.
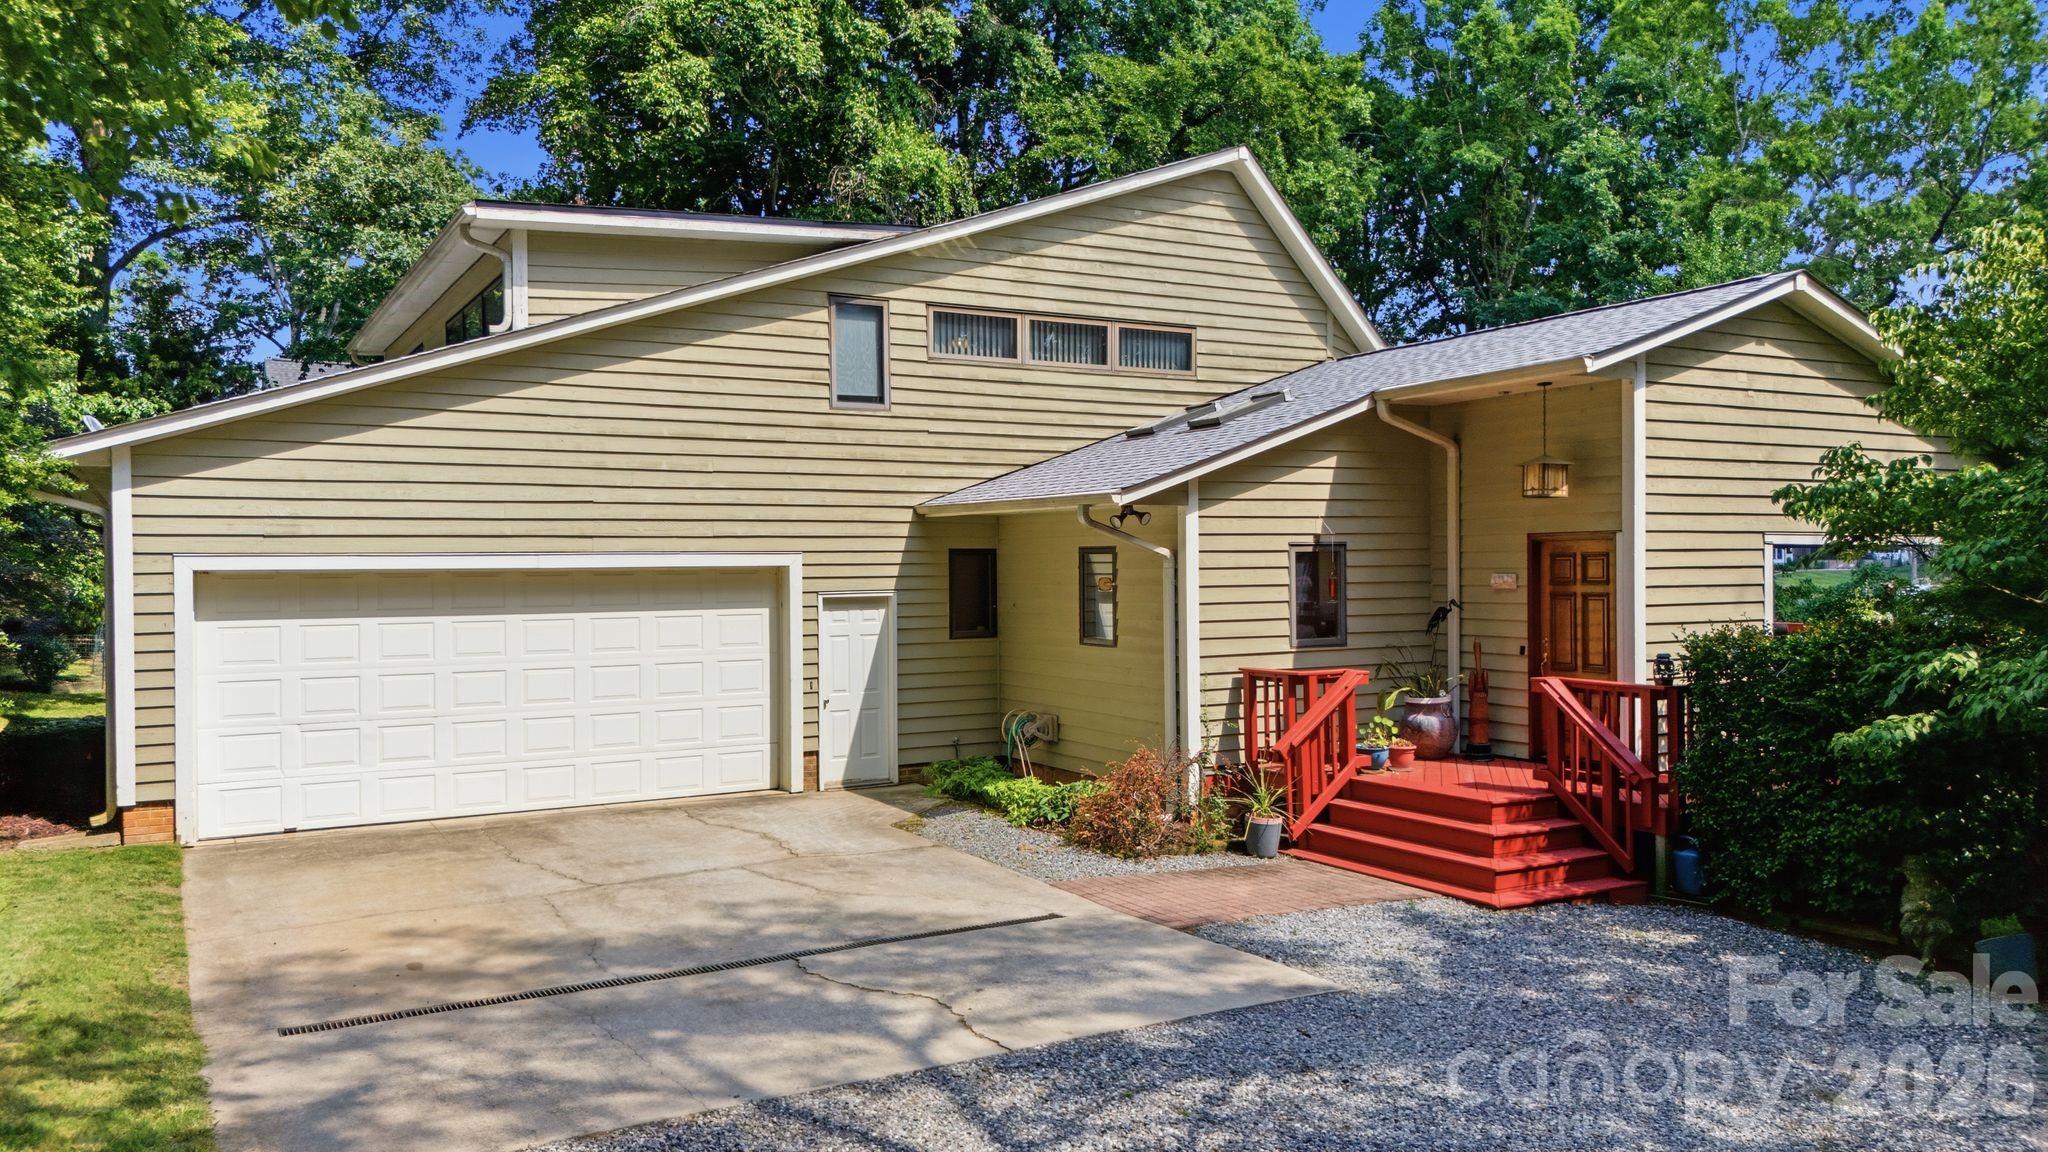
Tan multi-level house with a white double garage door and red front porch.
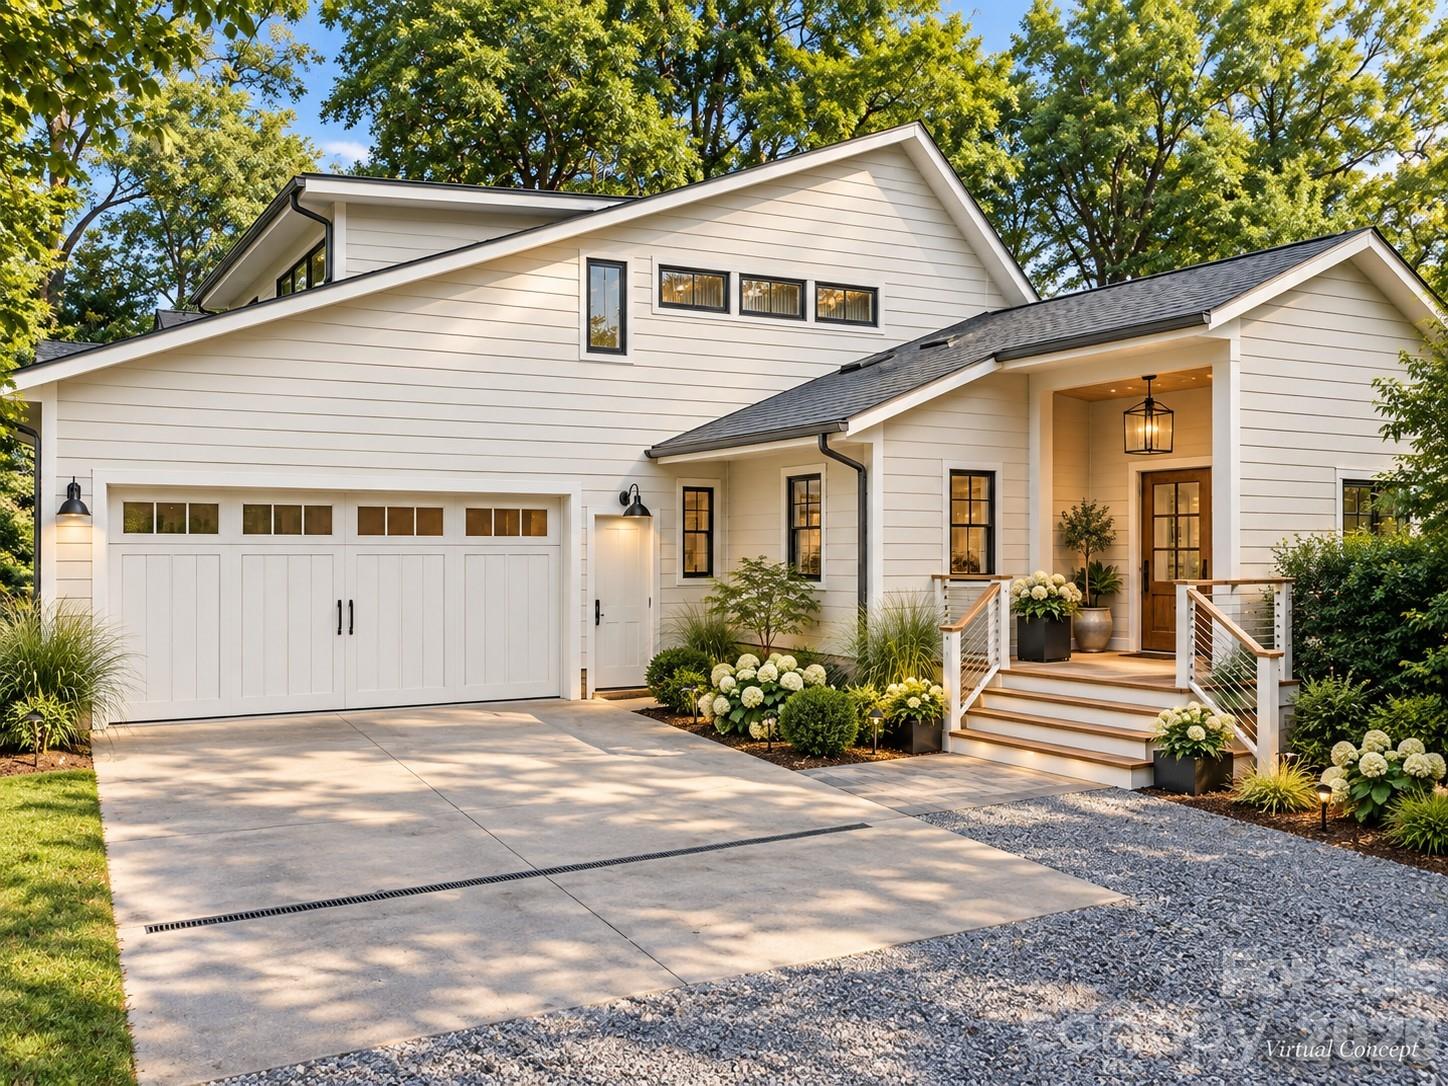
White-sided home with a double garage, covered porch, landscaped entrance, and broad concrete driveway.
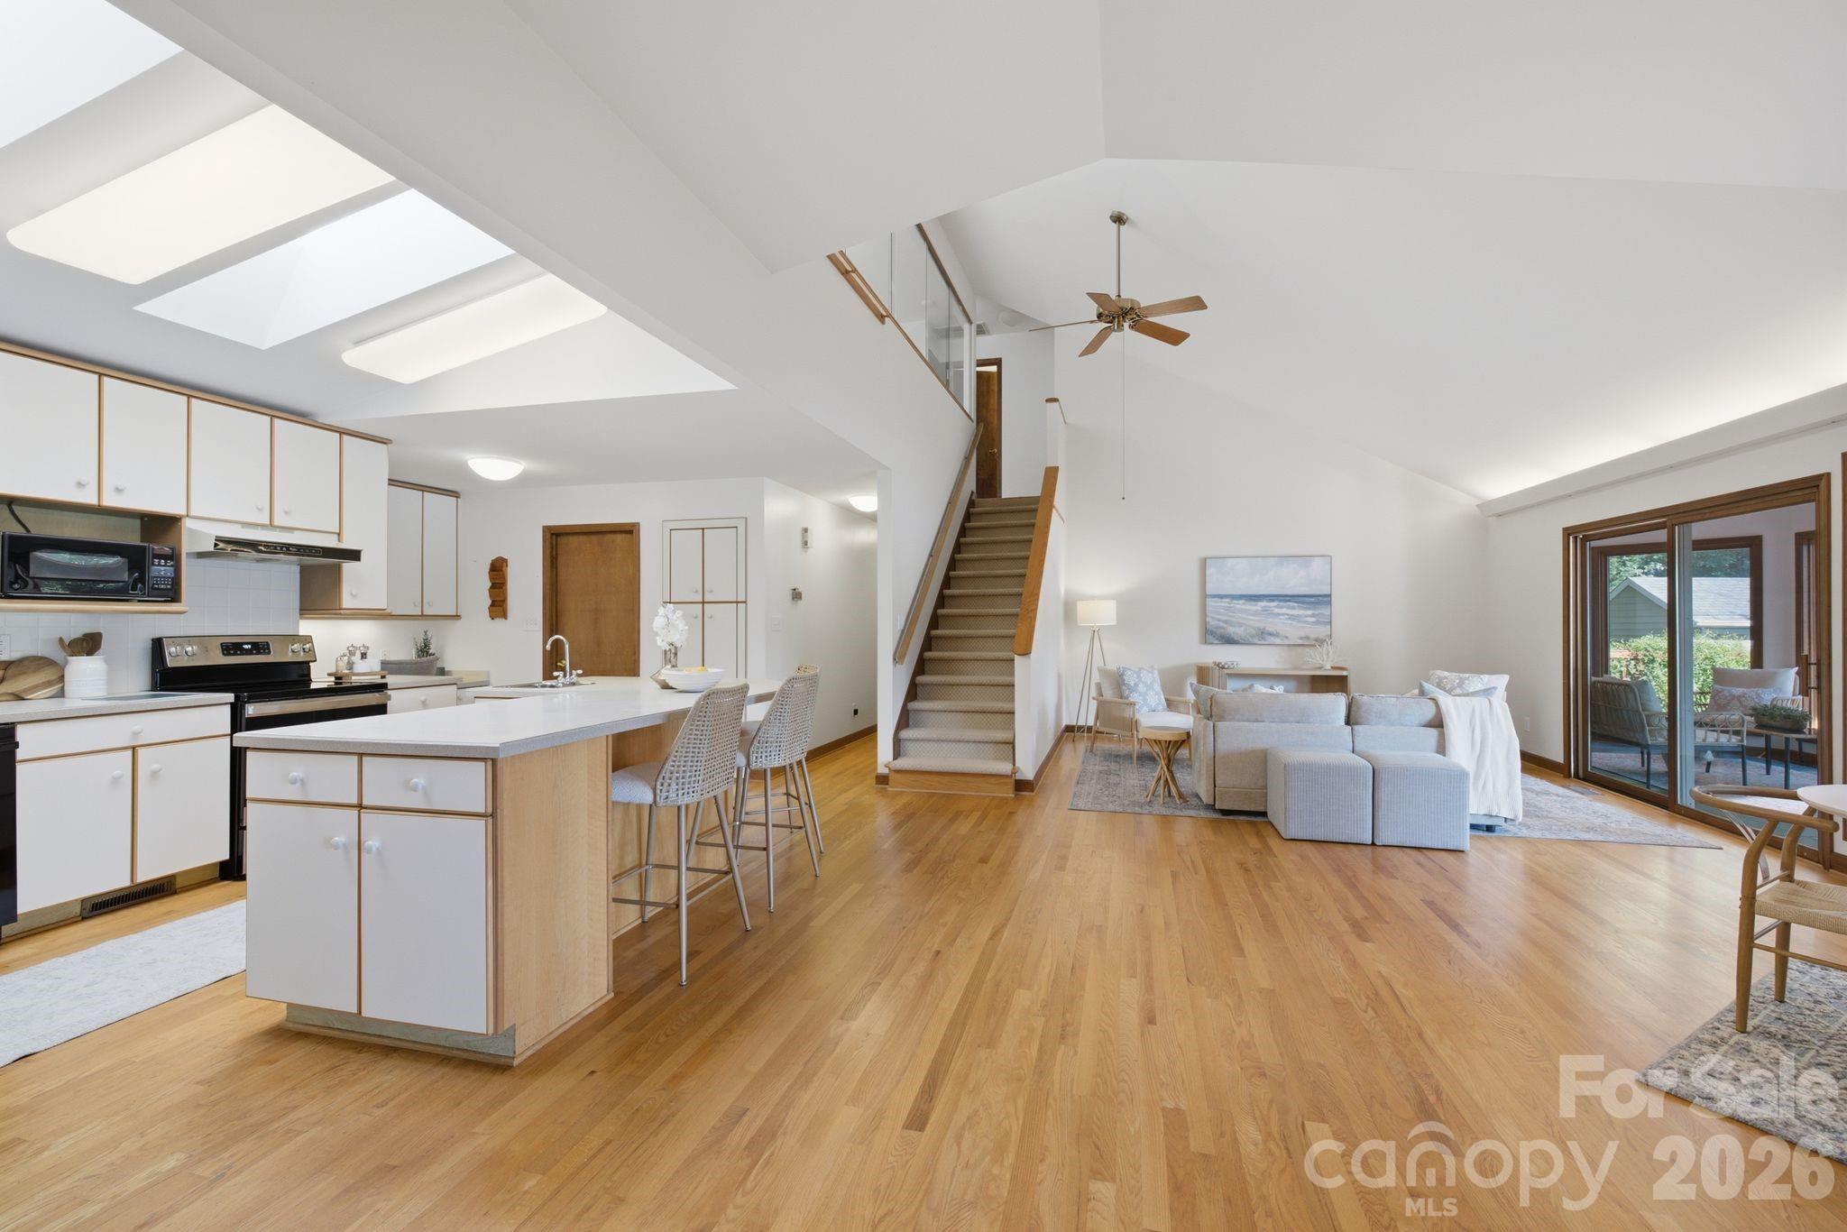
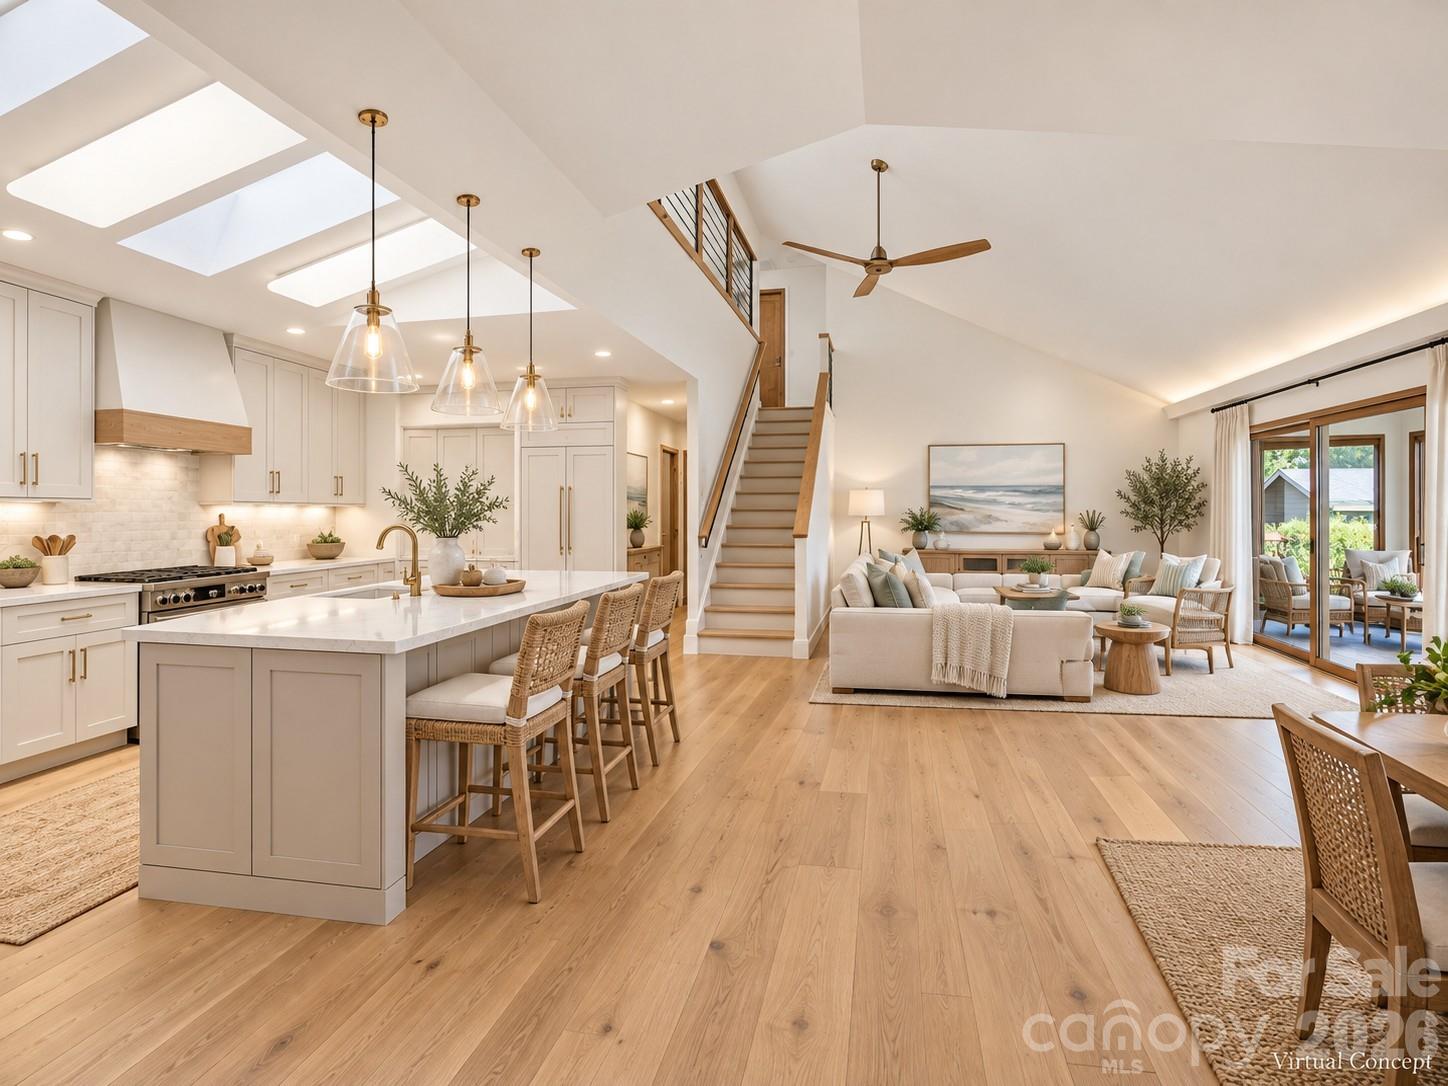
Open-plan kitchen and living room with skylights, hardwood floors, and a staircase beside the seating area.
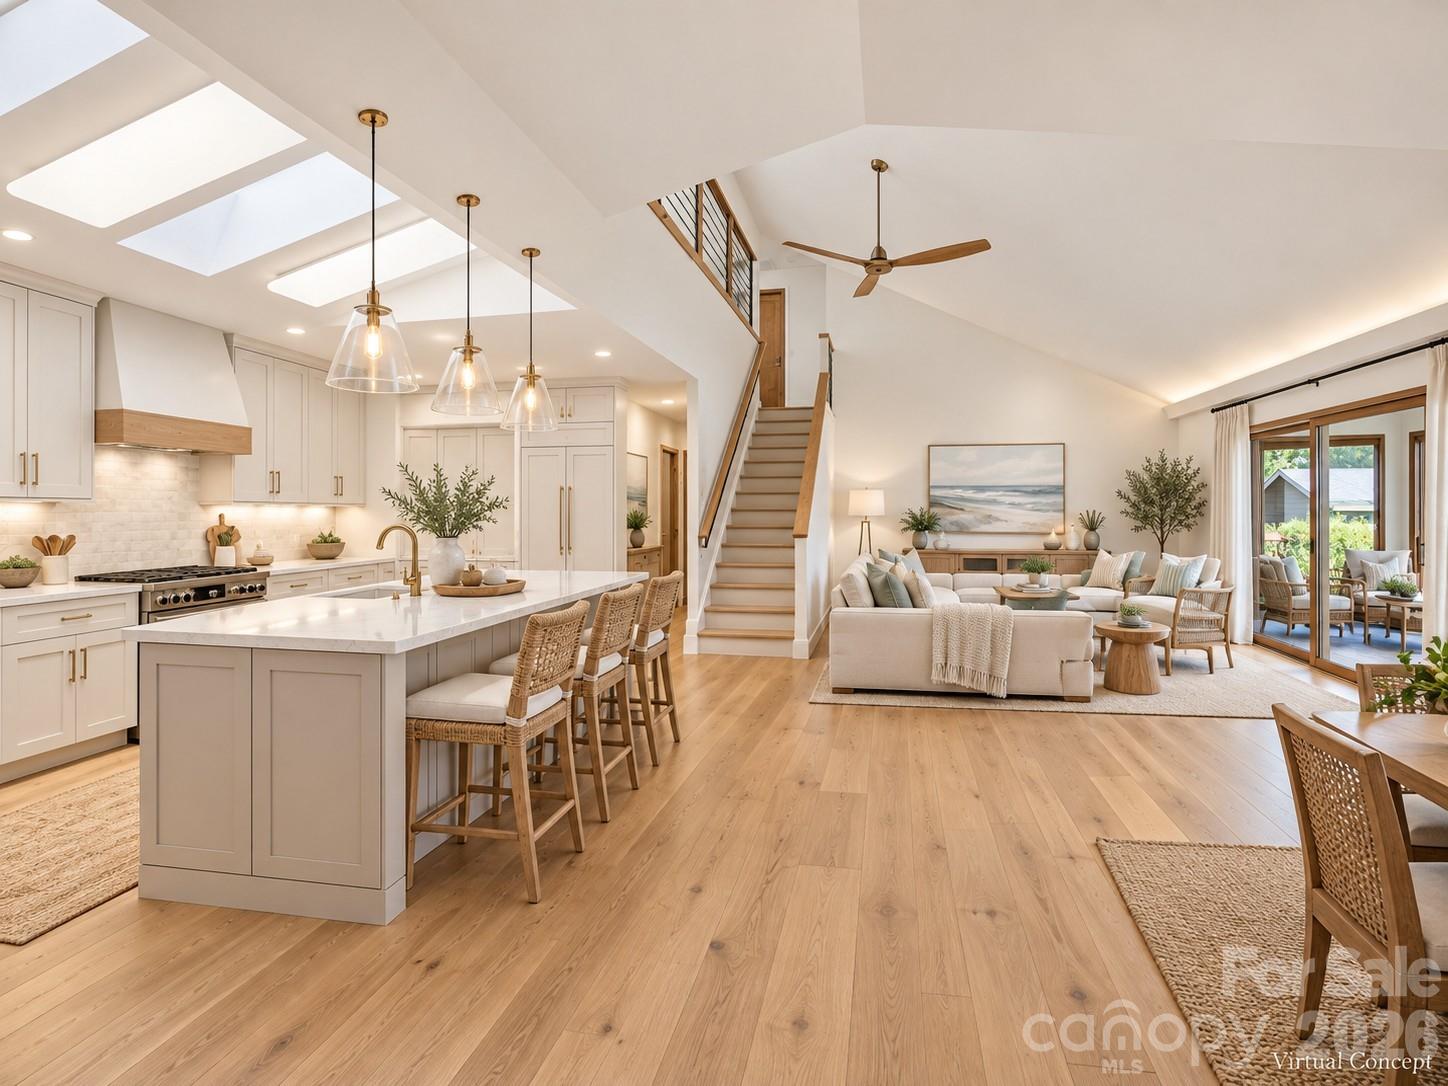
Open-concept kitchen and living room with a large island, skylights, and a central staircase.
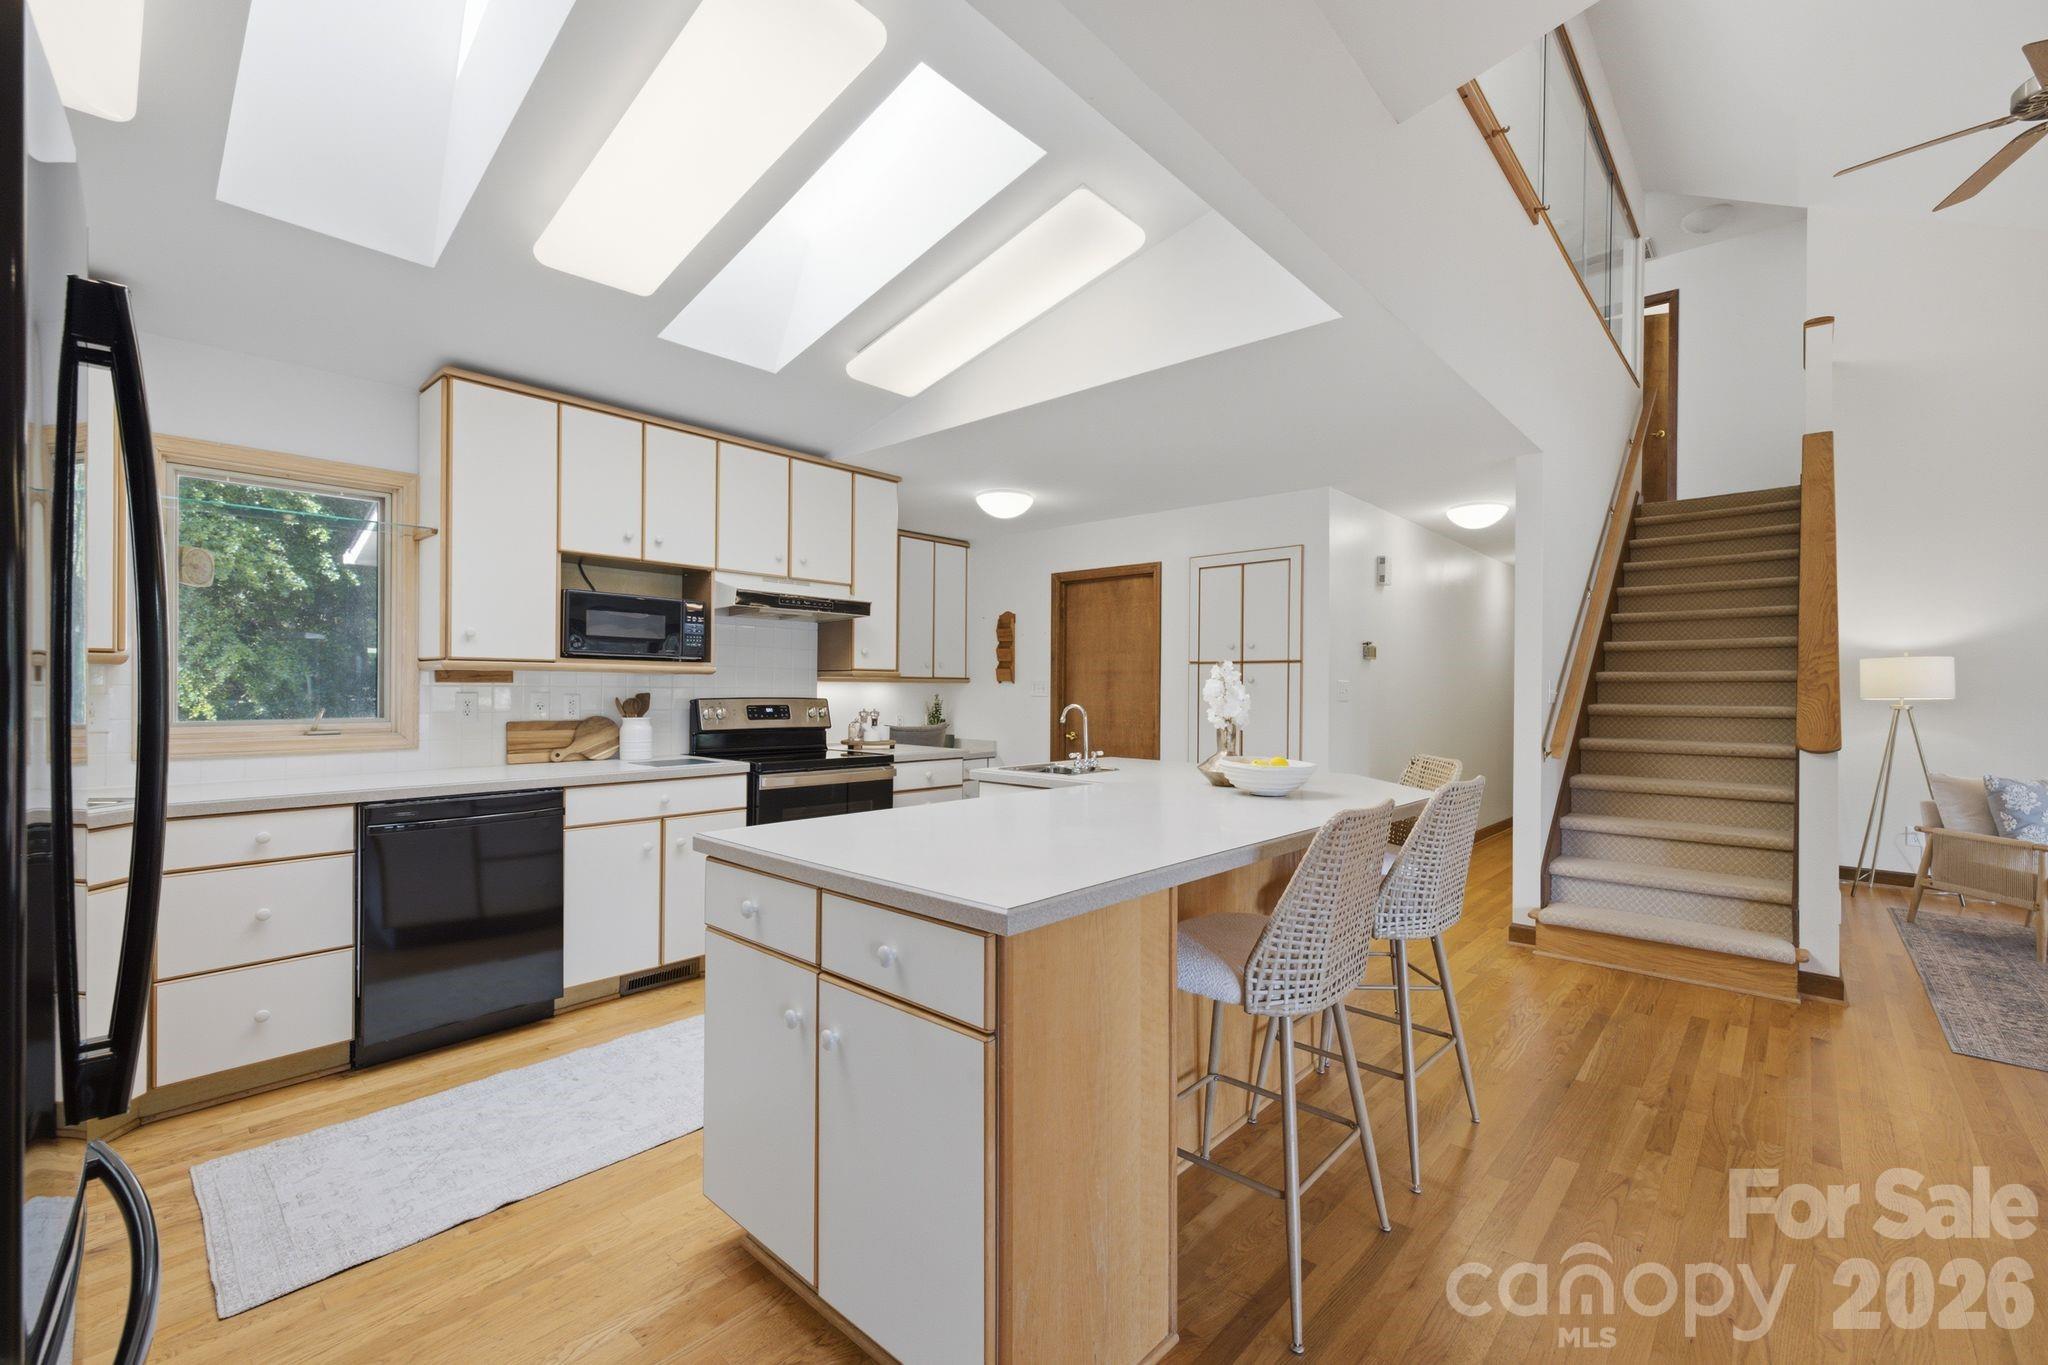
Kitchen with a large island, white cabinetry, multiple skylights, and a staircase.
Open-plan kitchen and living room with a large island, skylights, vaulted ceiling, and staircase.
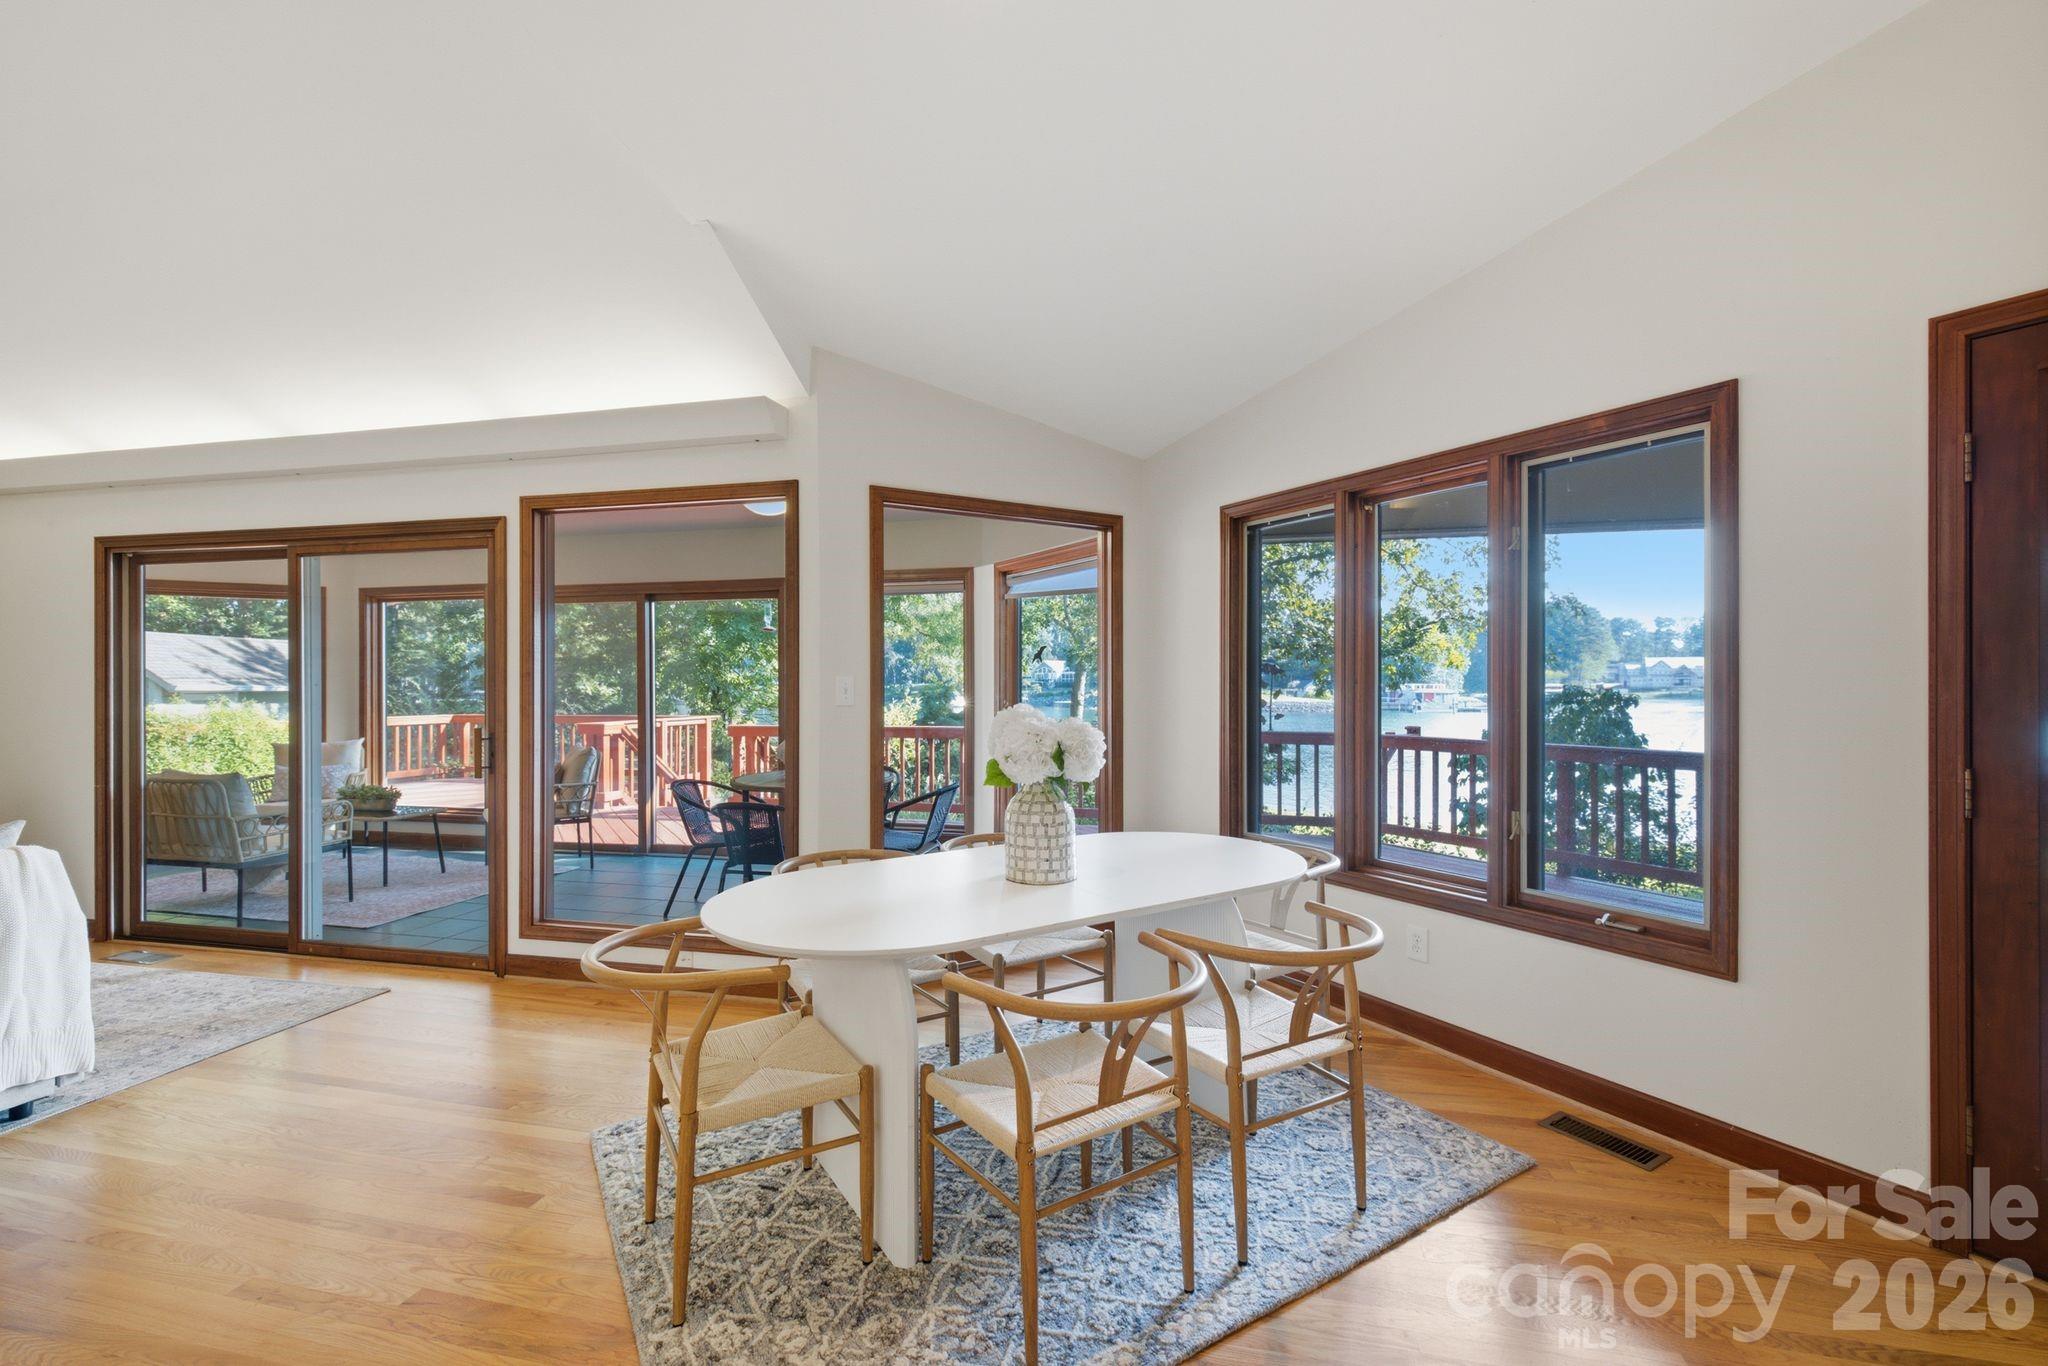
Dining room with an oval table and lake views through large windows.
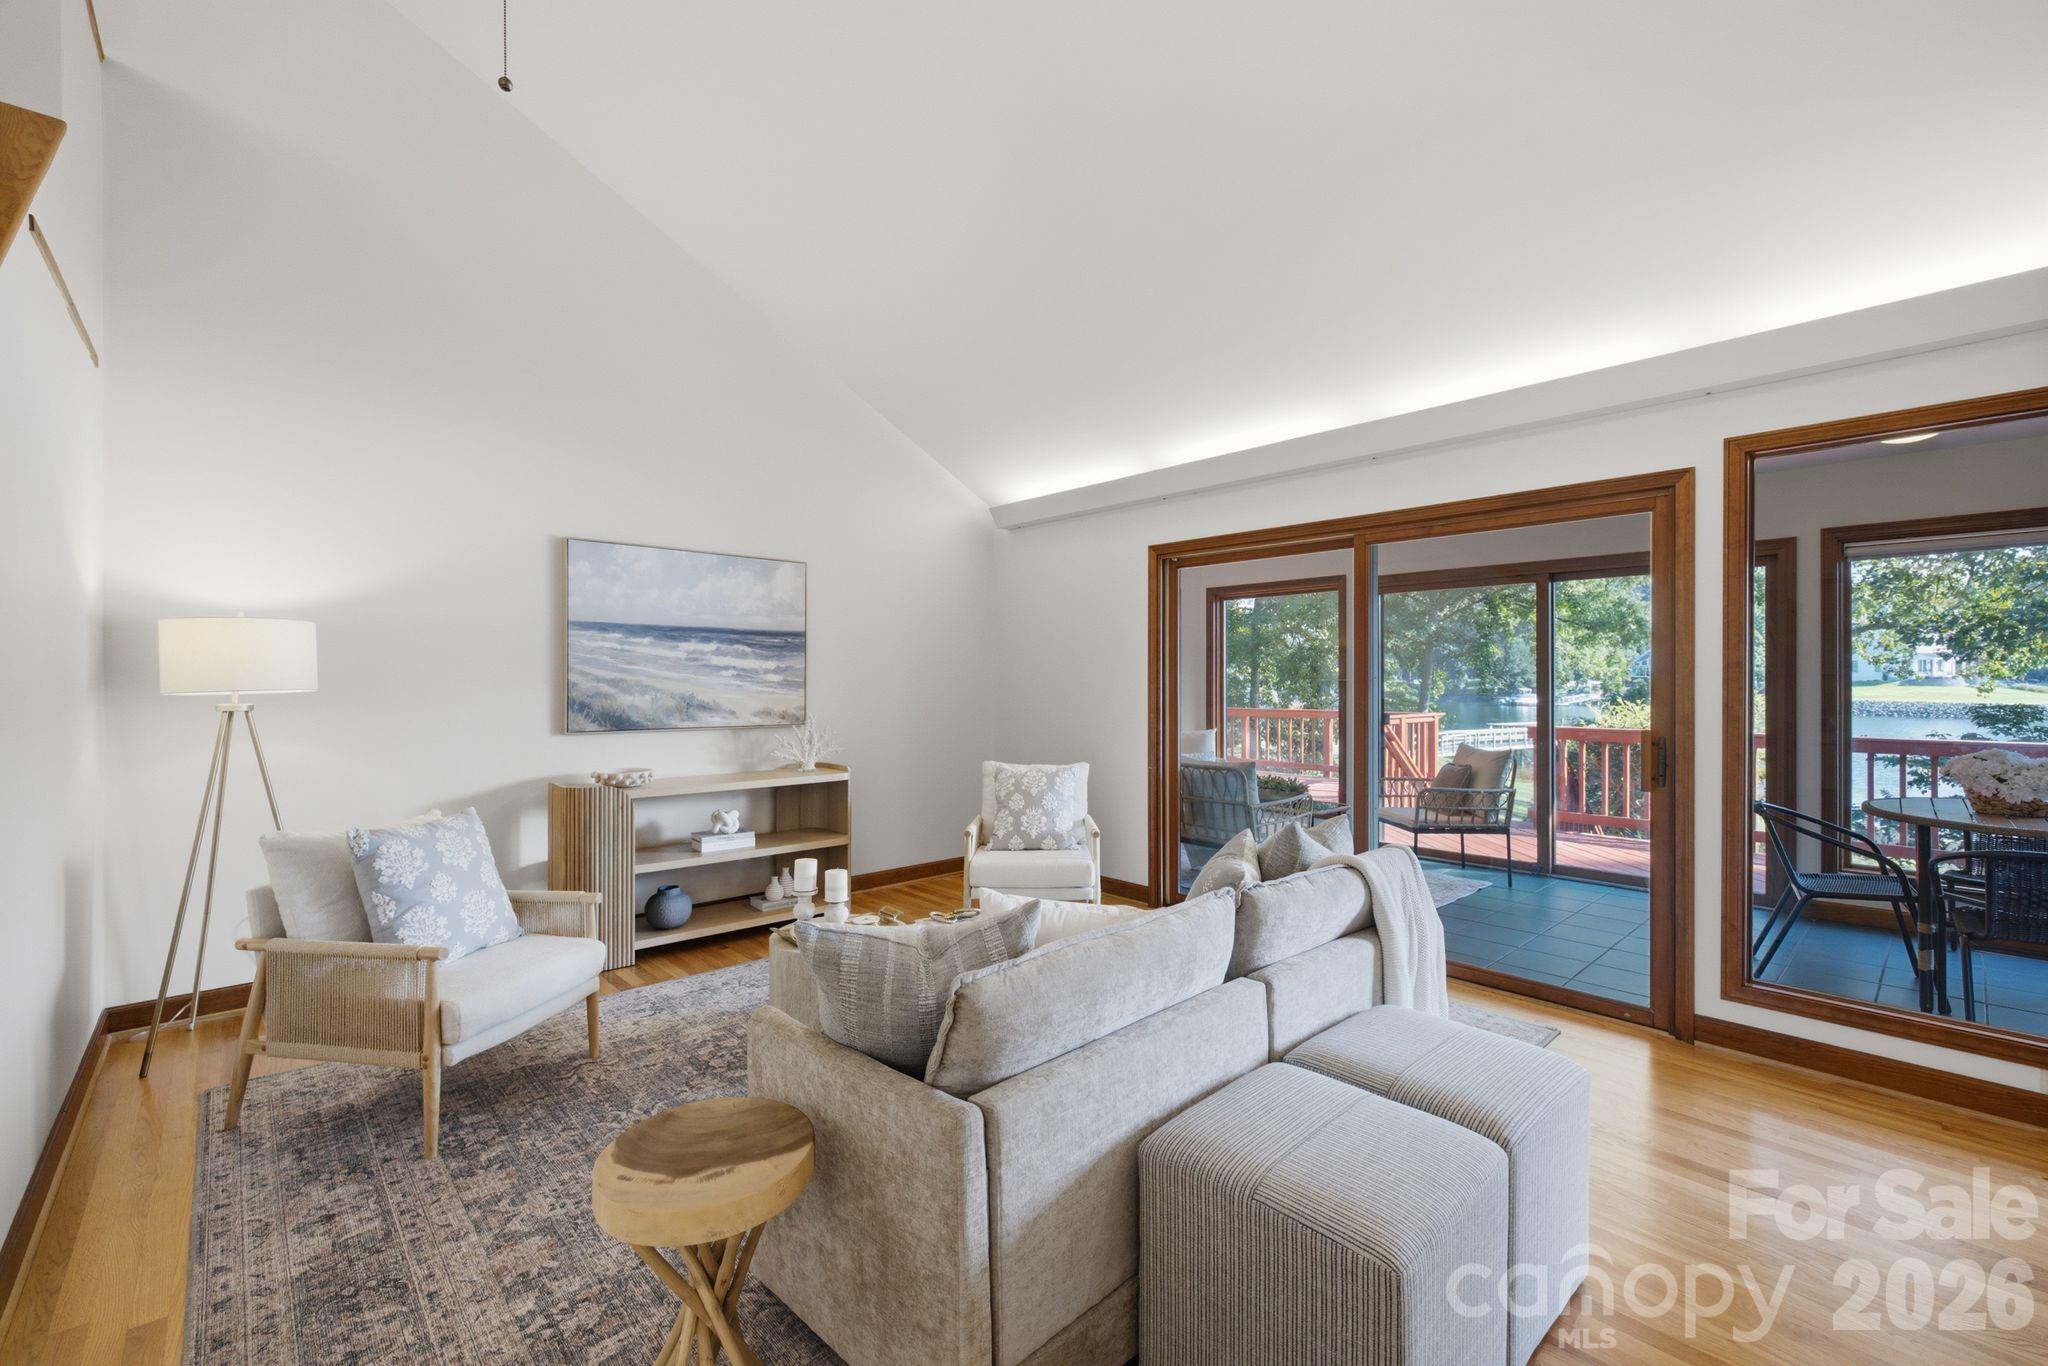
Living room with a vaulted ceiling, neutral seating, and glass doors overlooking a lakefront deck.
Furnished living room with lake views through large sliding glass doors.
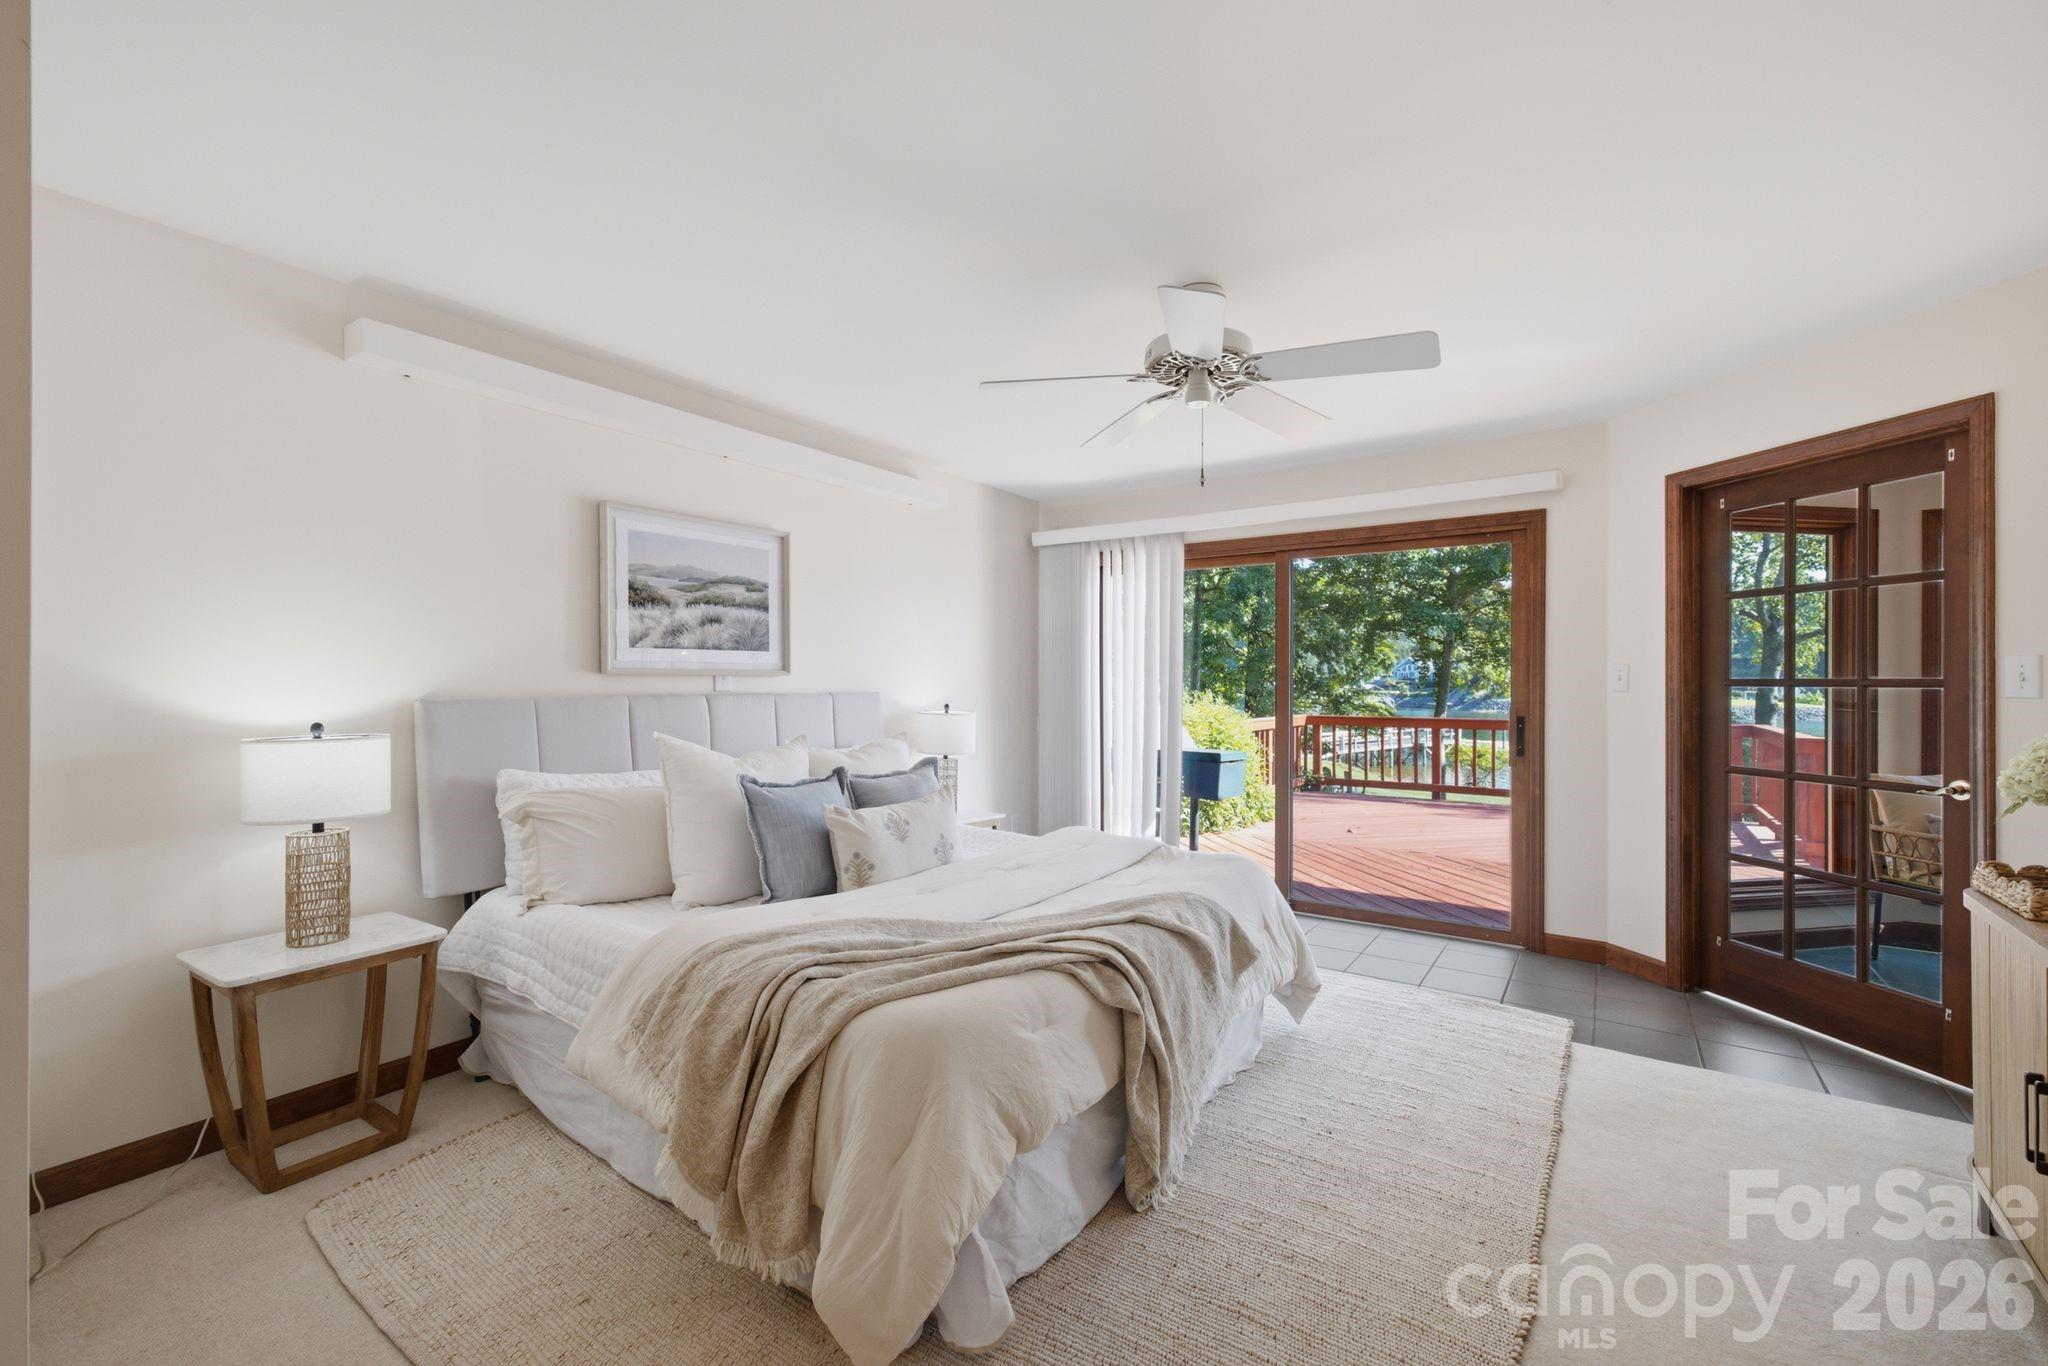
Furnished bedroom with a neutral bed and sliding glass doors opening onto a wood deck.
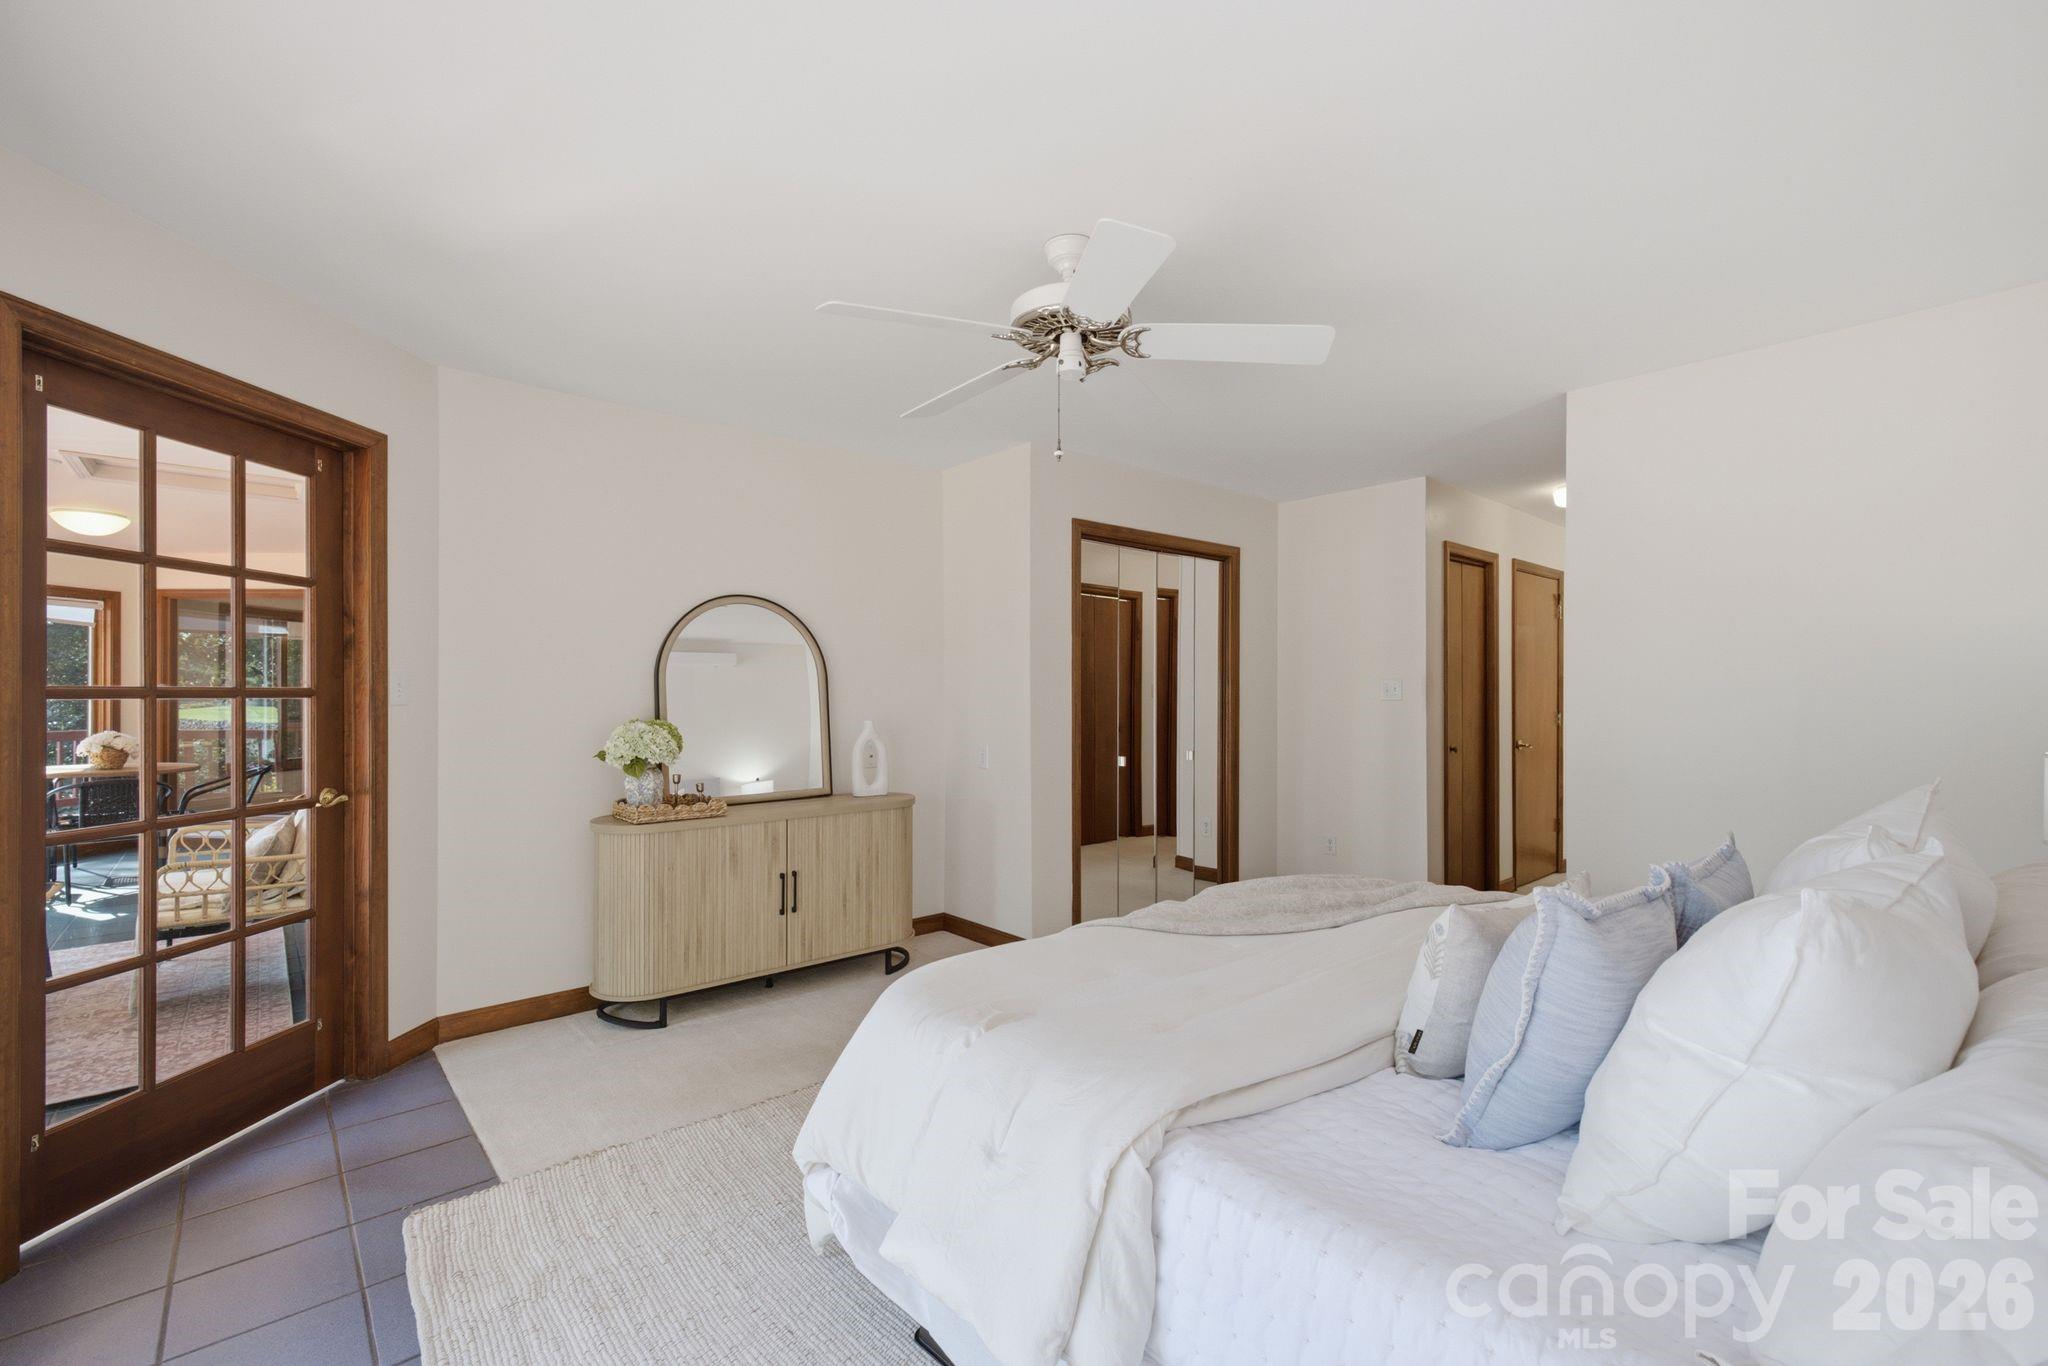
Bedroom with a white bed, mirrored closet doors, and French doors opening to a patio.
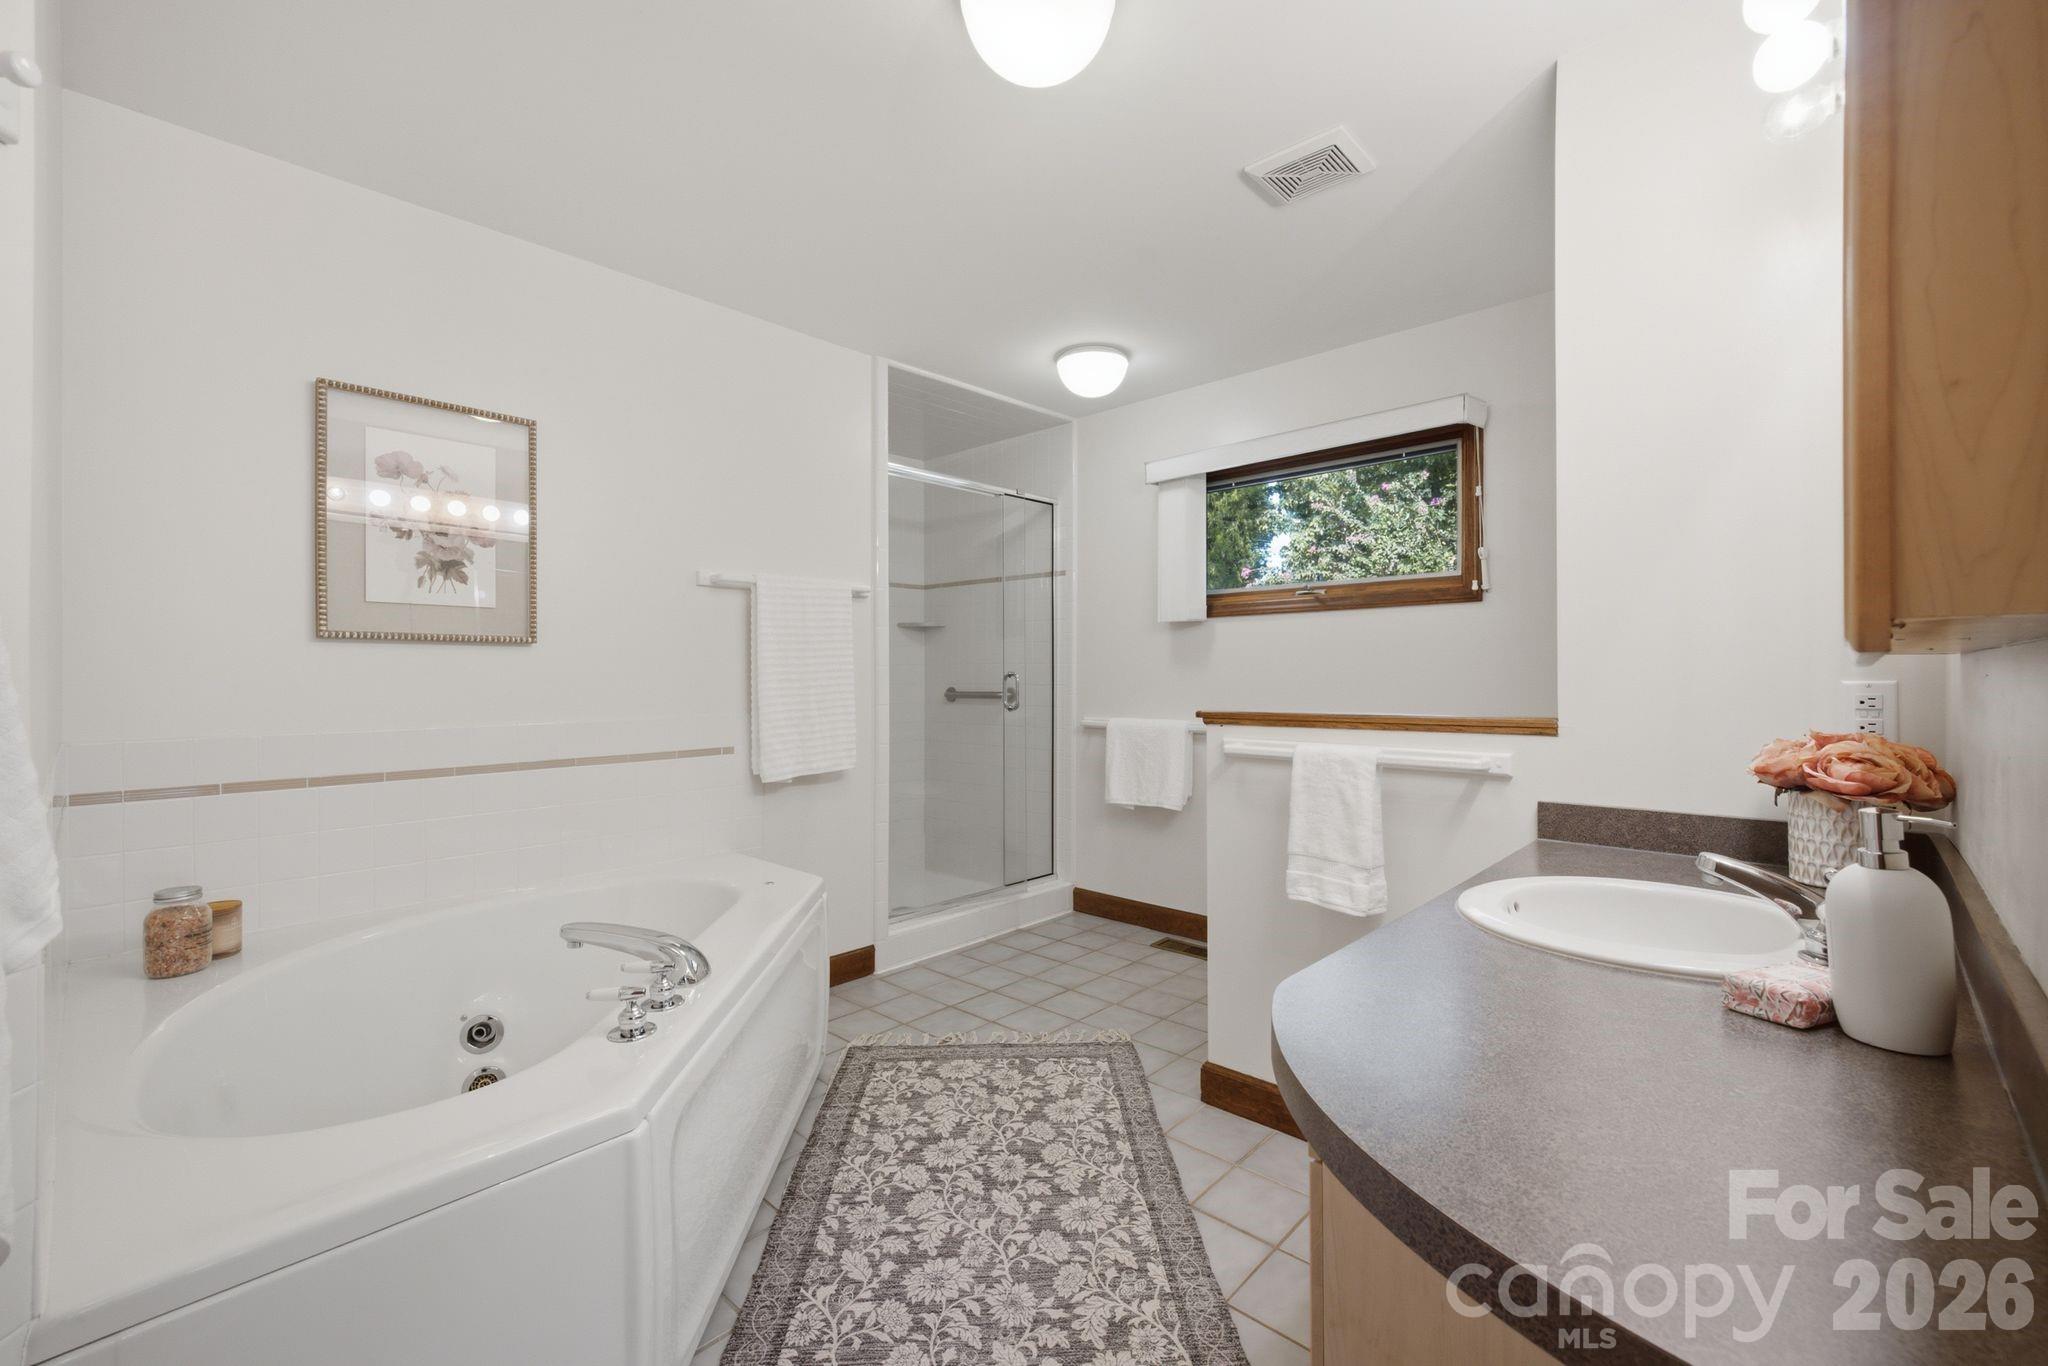
Bathroom with a jetted tub, glass shower, and gray vanity beneath a window.
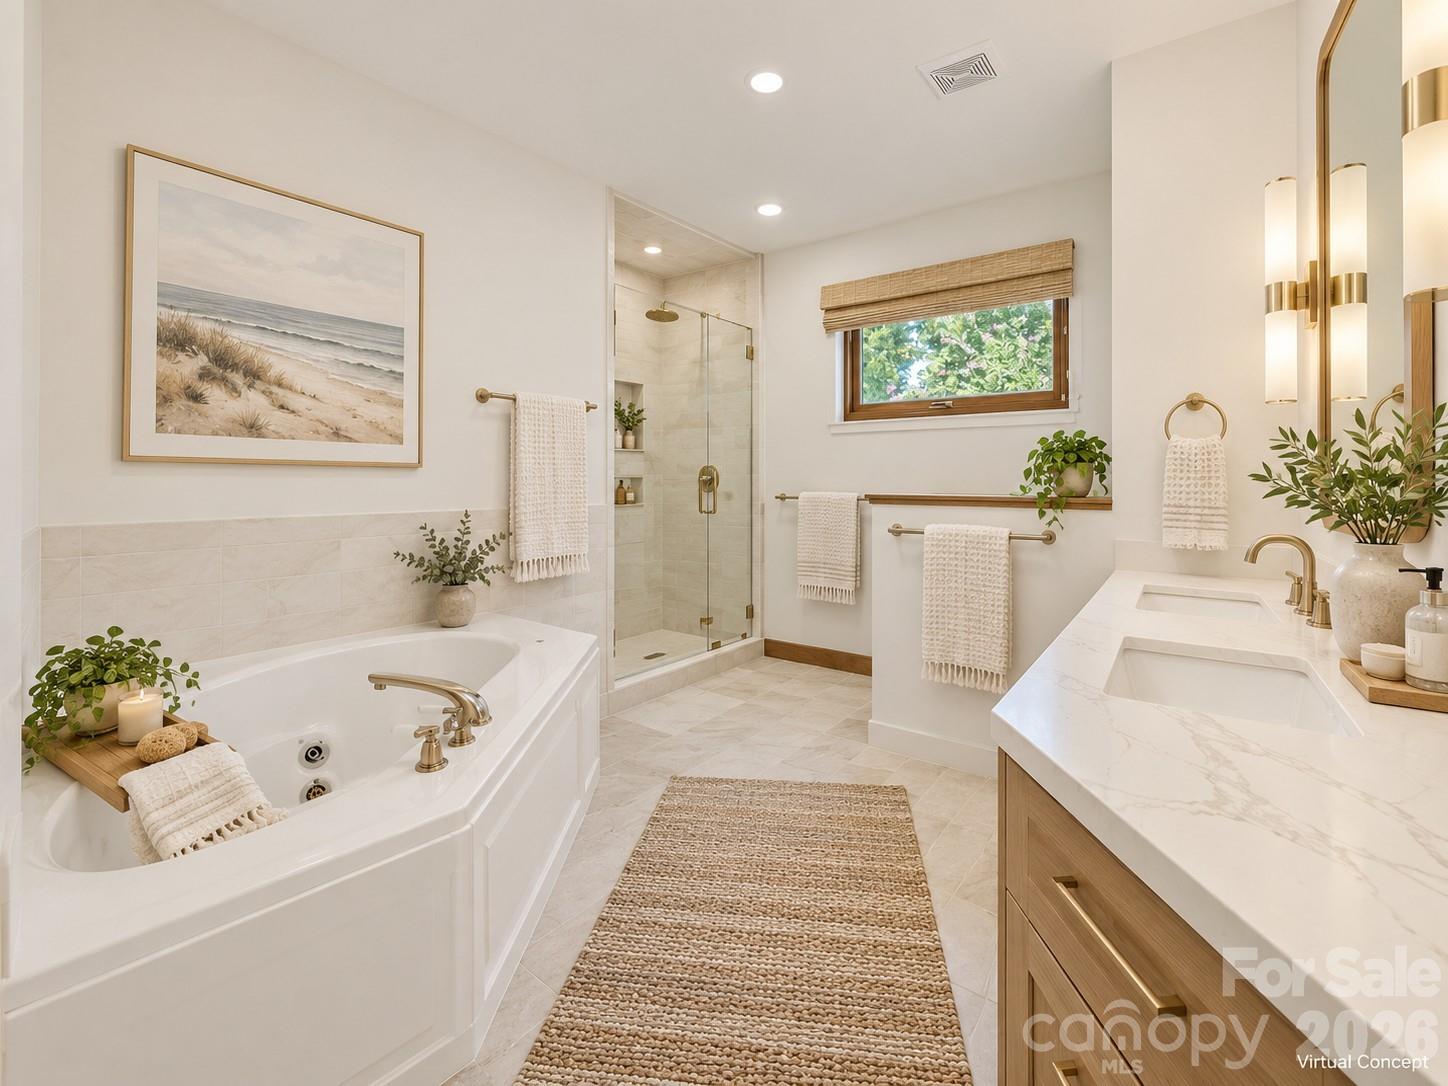
Bright bathroom with a soaking tub, glass shower, and double vanity with warm wood cabinets.
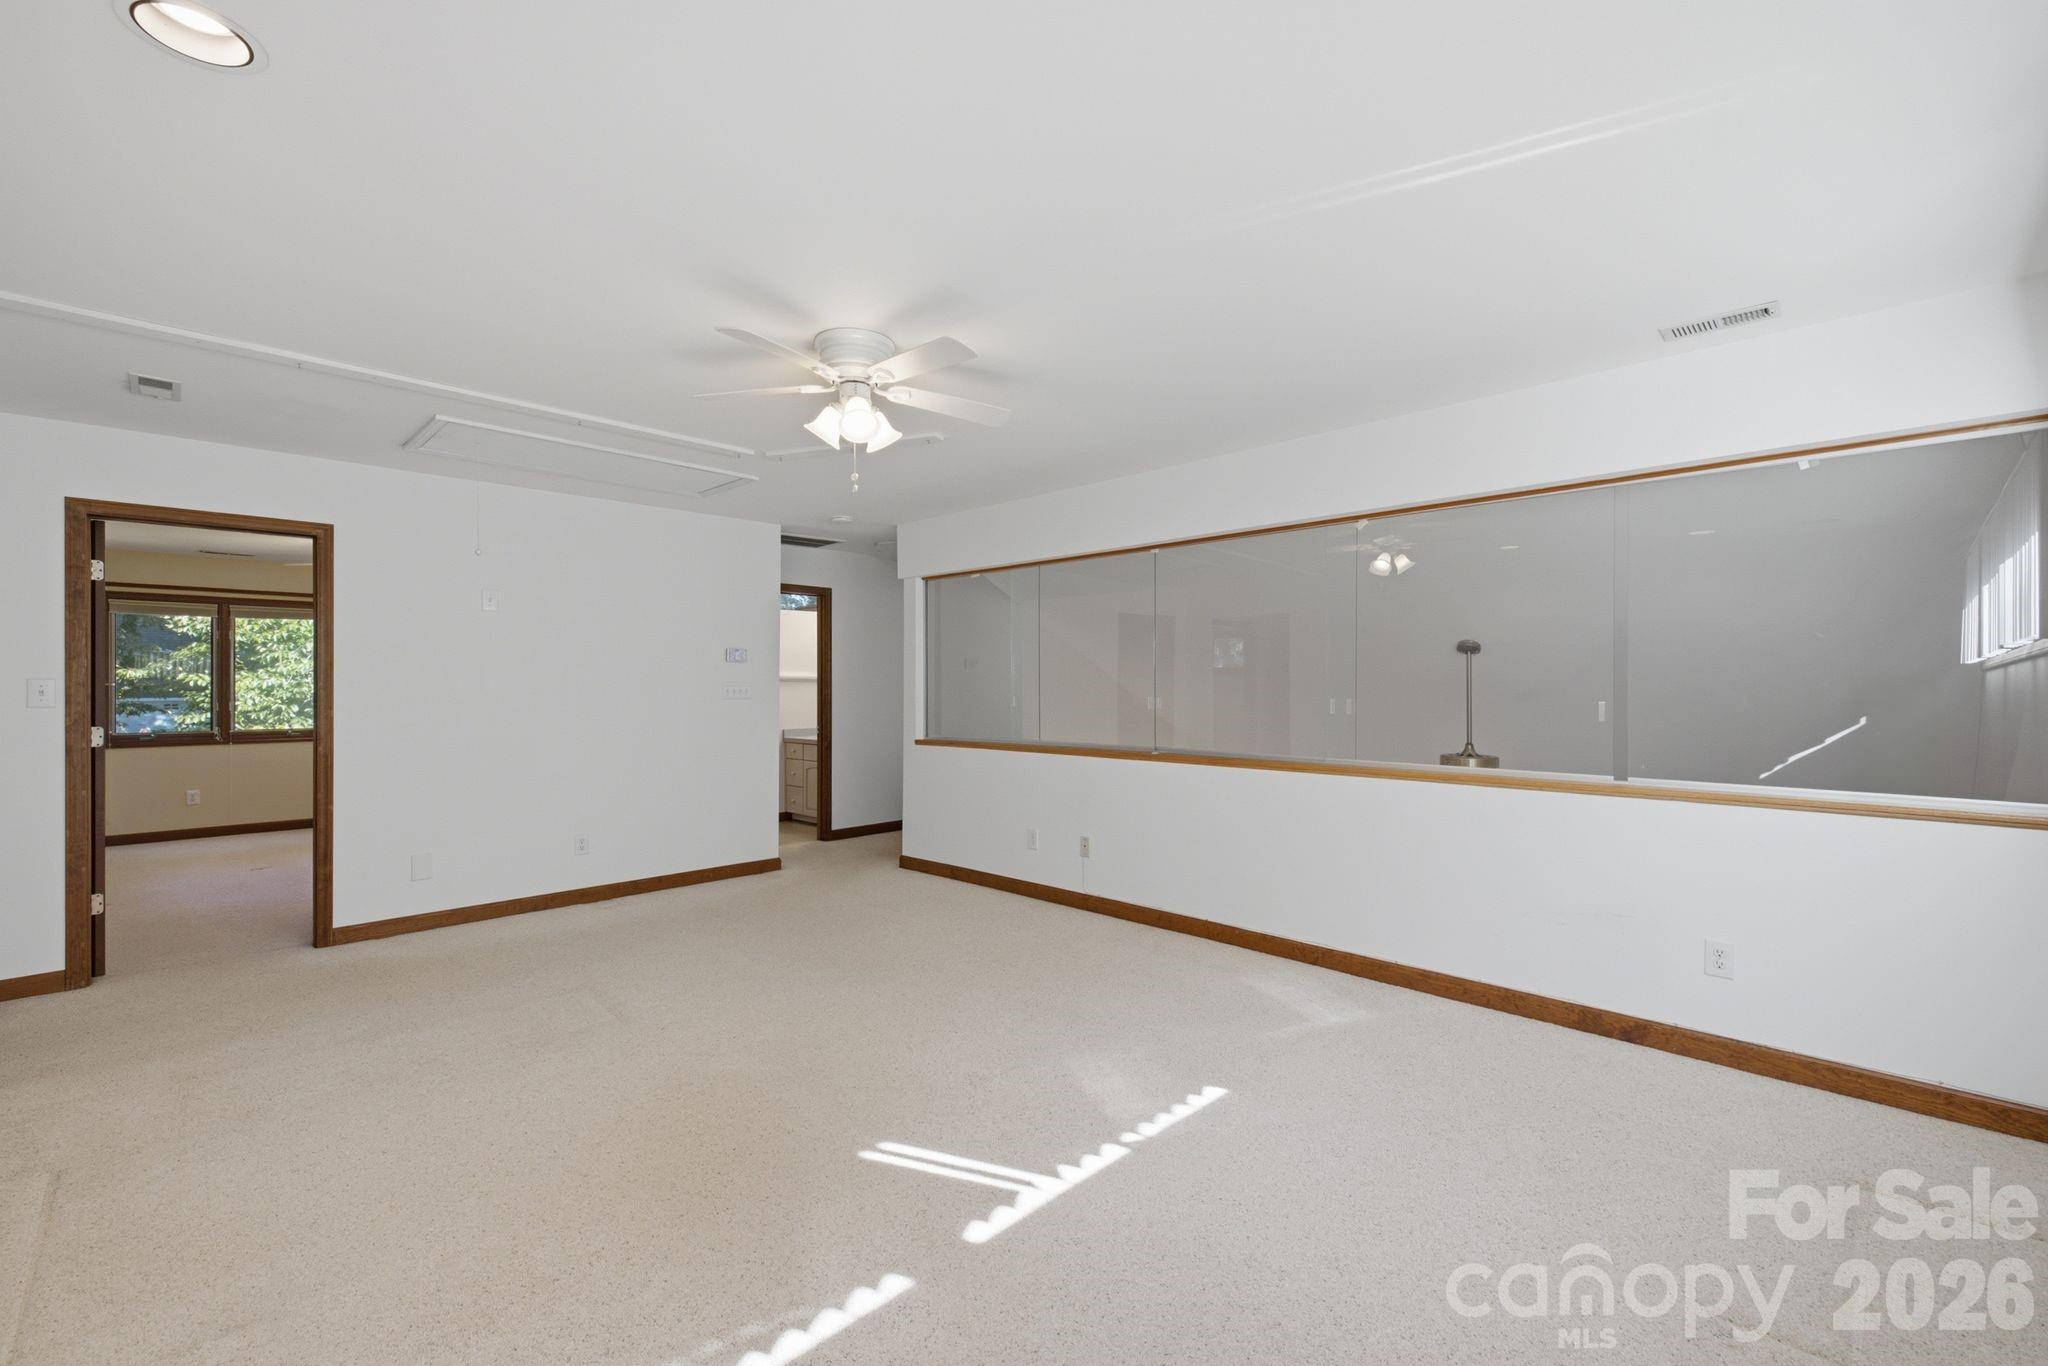
Vacant carpeted room with a ceiling fan, wood trim, and a long interior glass partition.
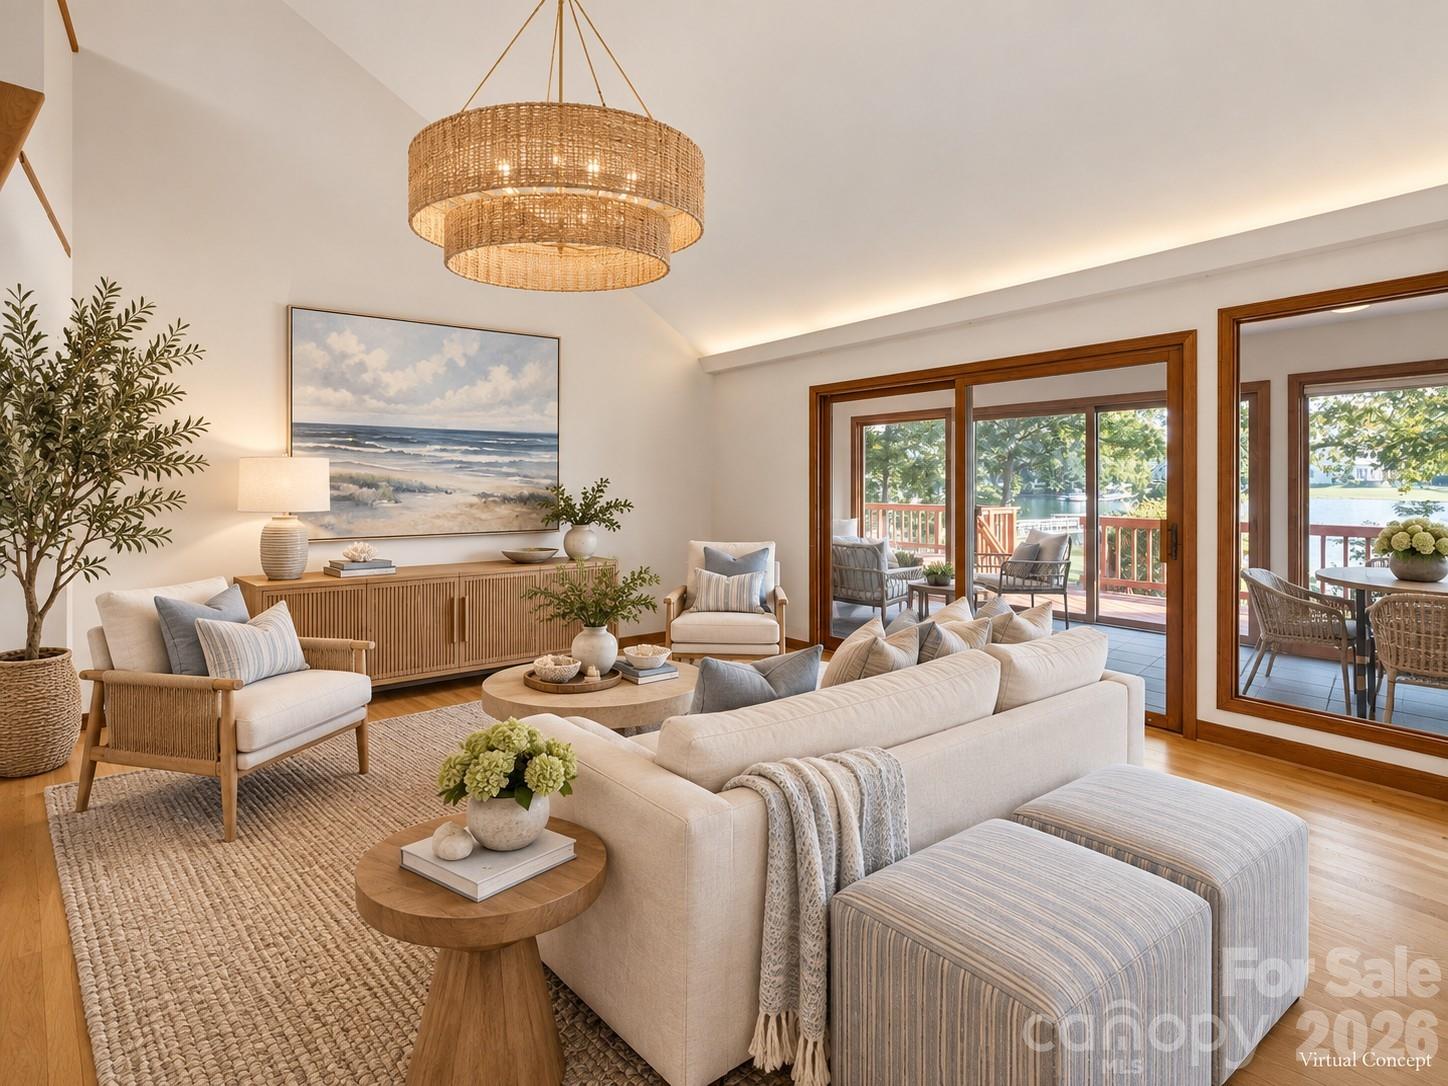
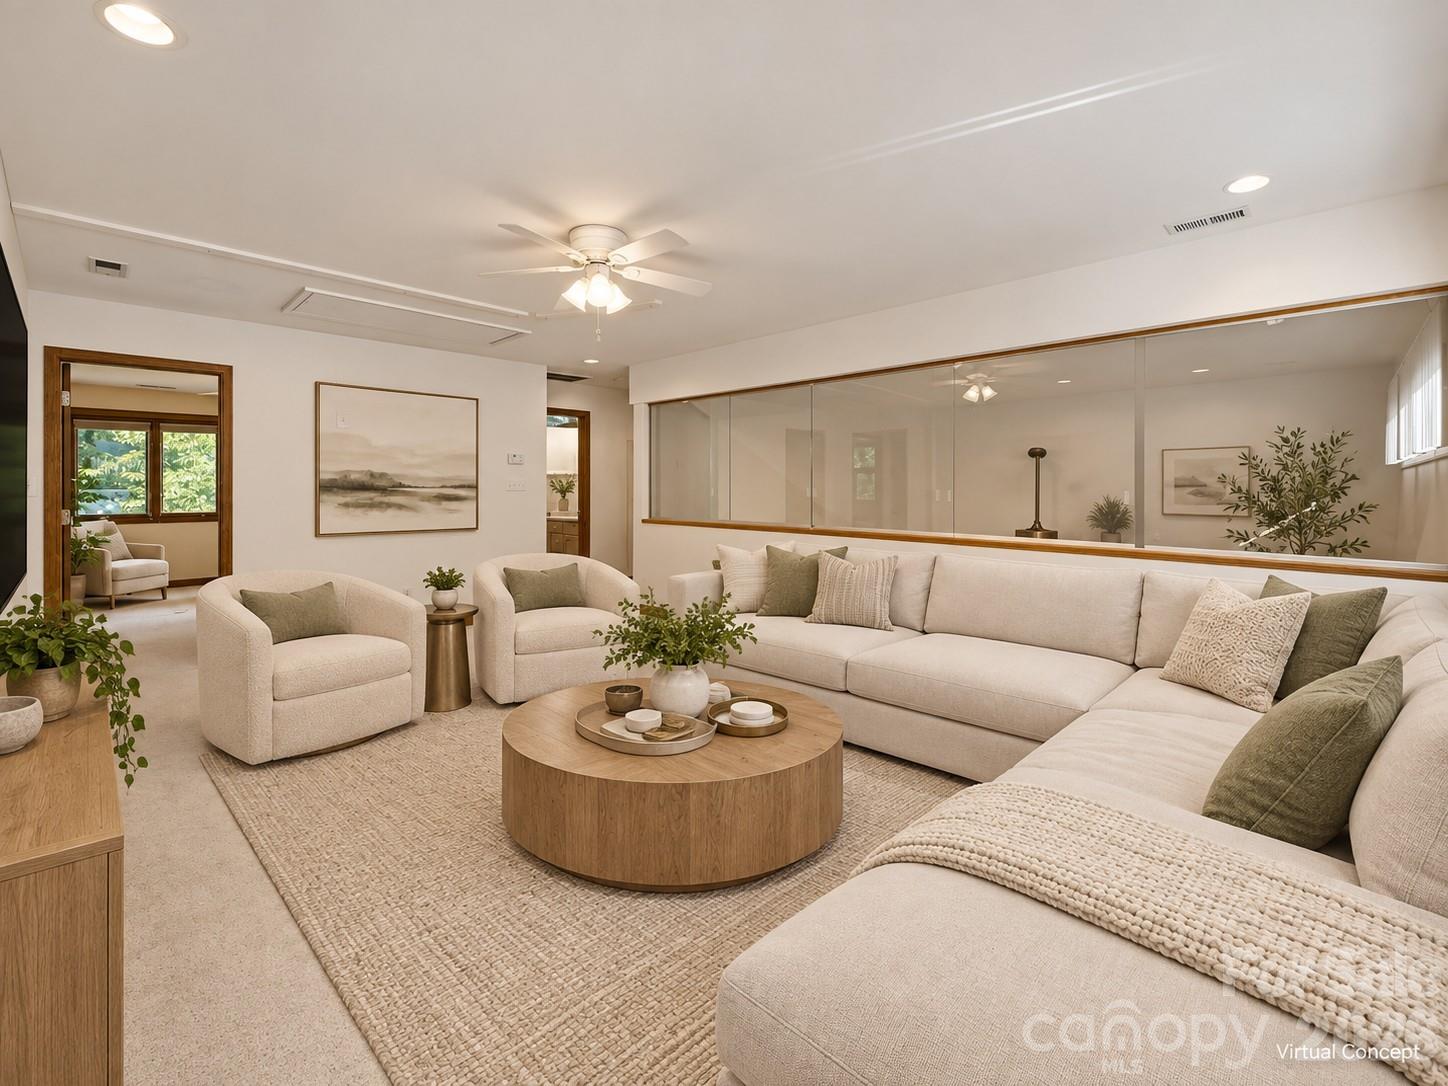
Living room with a cream sectional, matching armchairs, and a round wood coffee table.
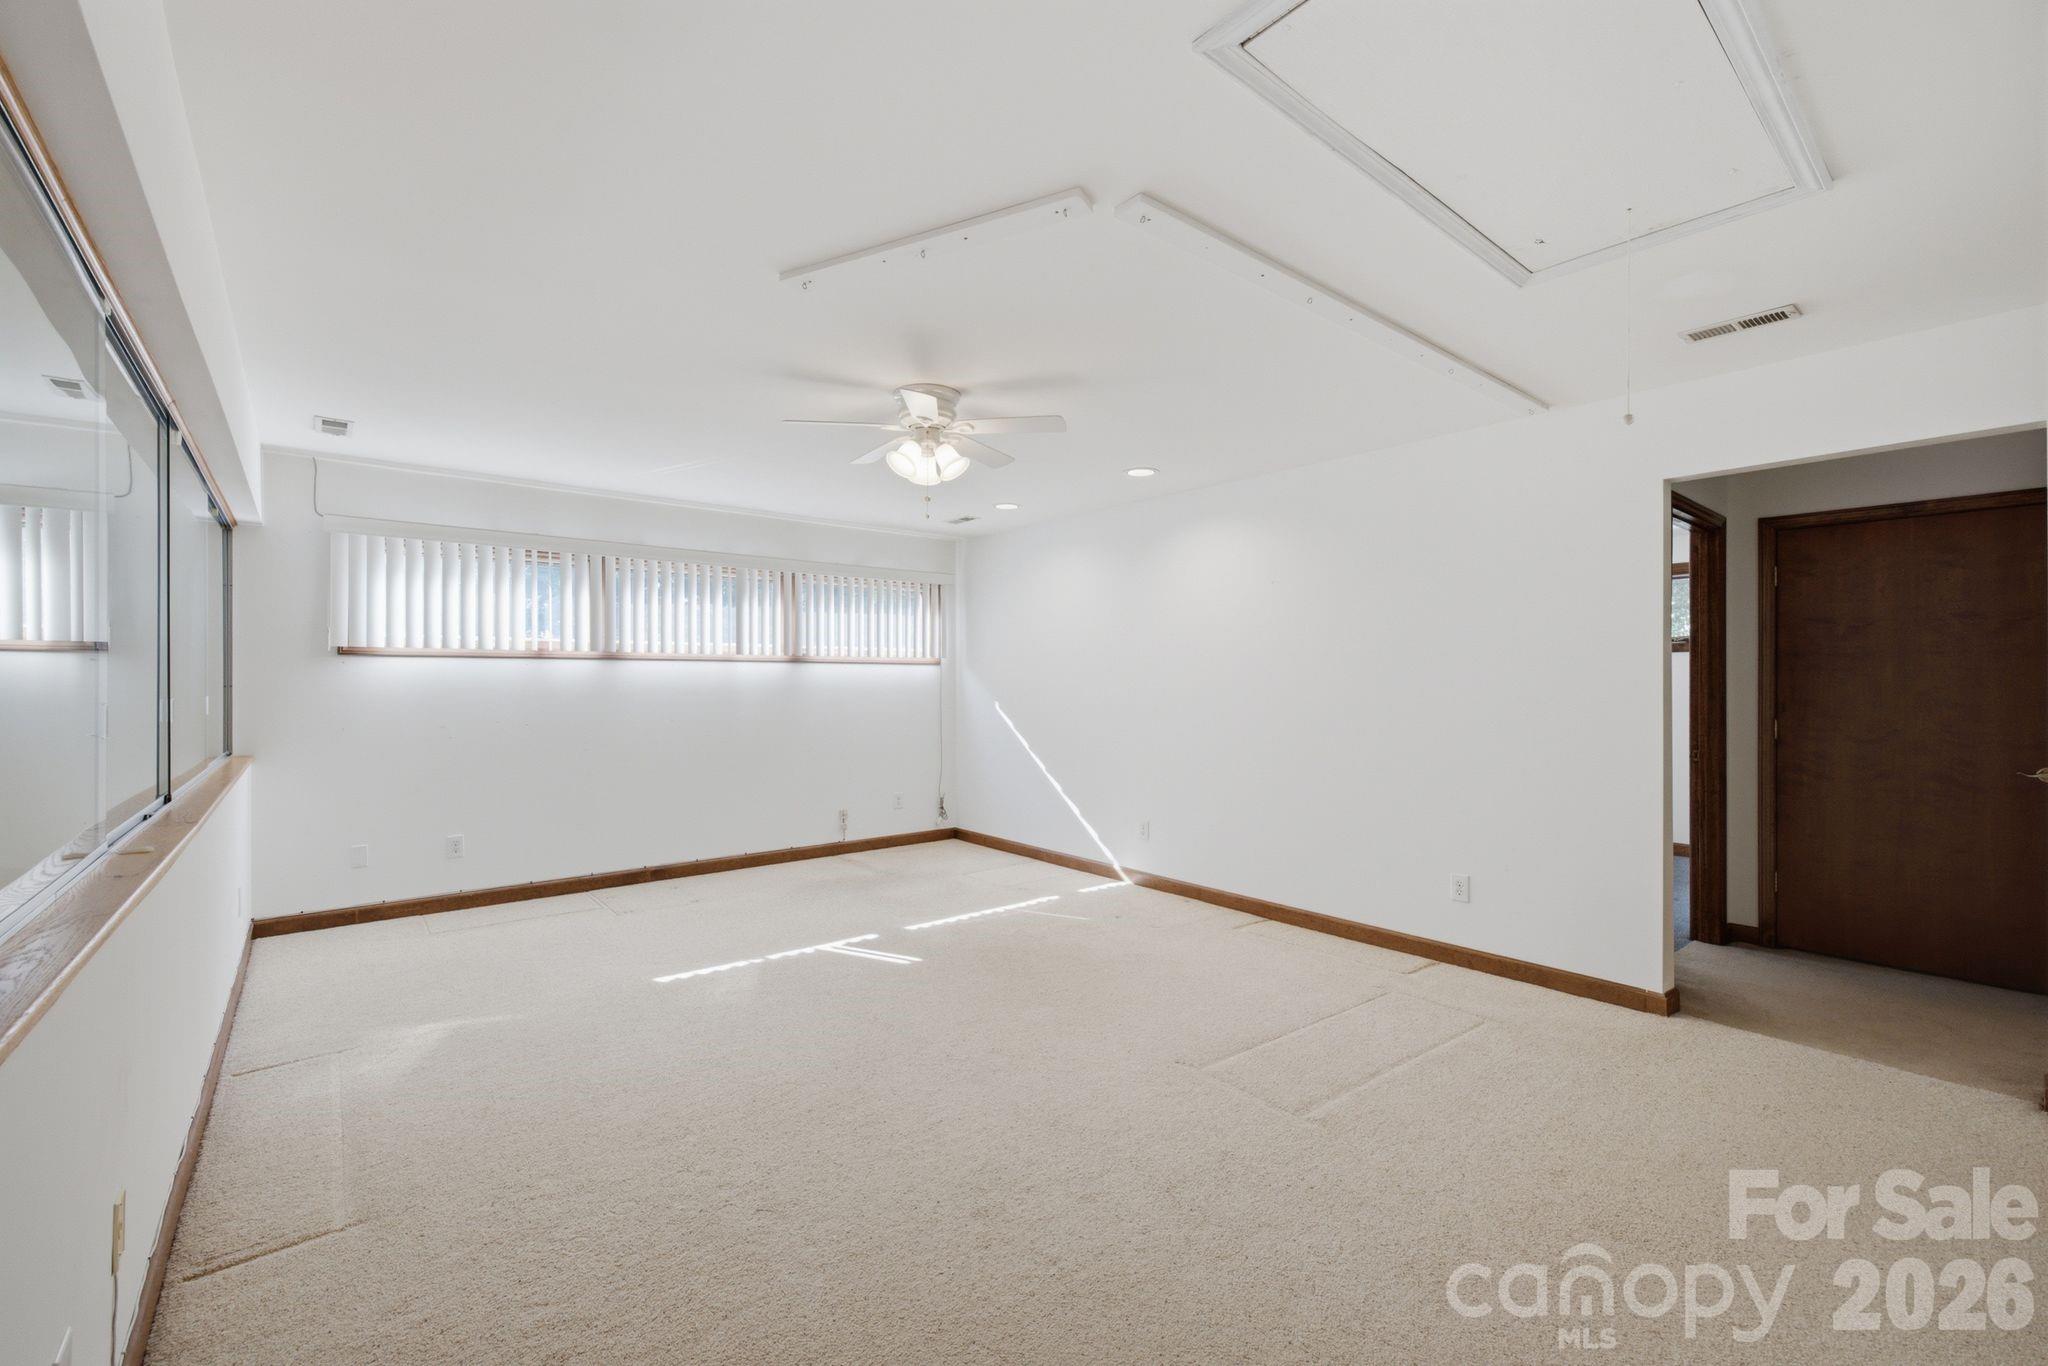
Empty carpeted room with a ceiling fan, long window with vertical blinds, and dark wood trim.
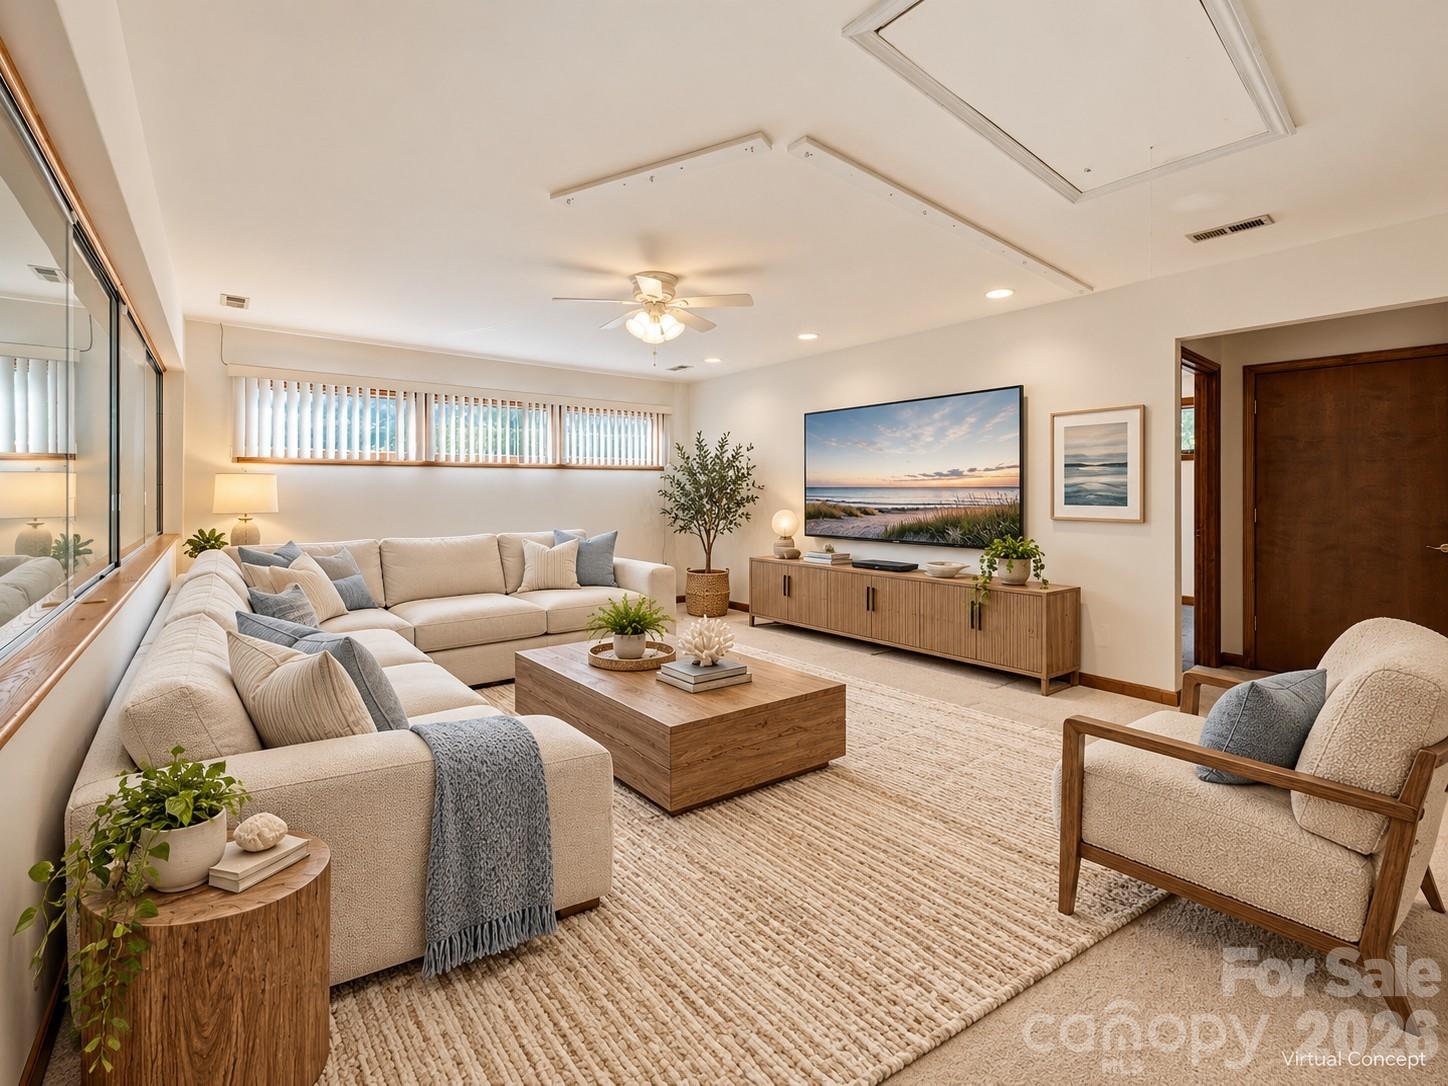
Staged living room with a cream sectional, wood furniture, and beach artwork.
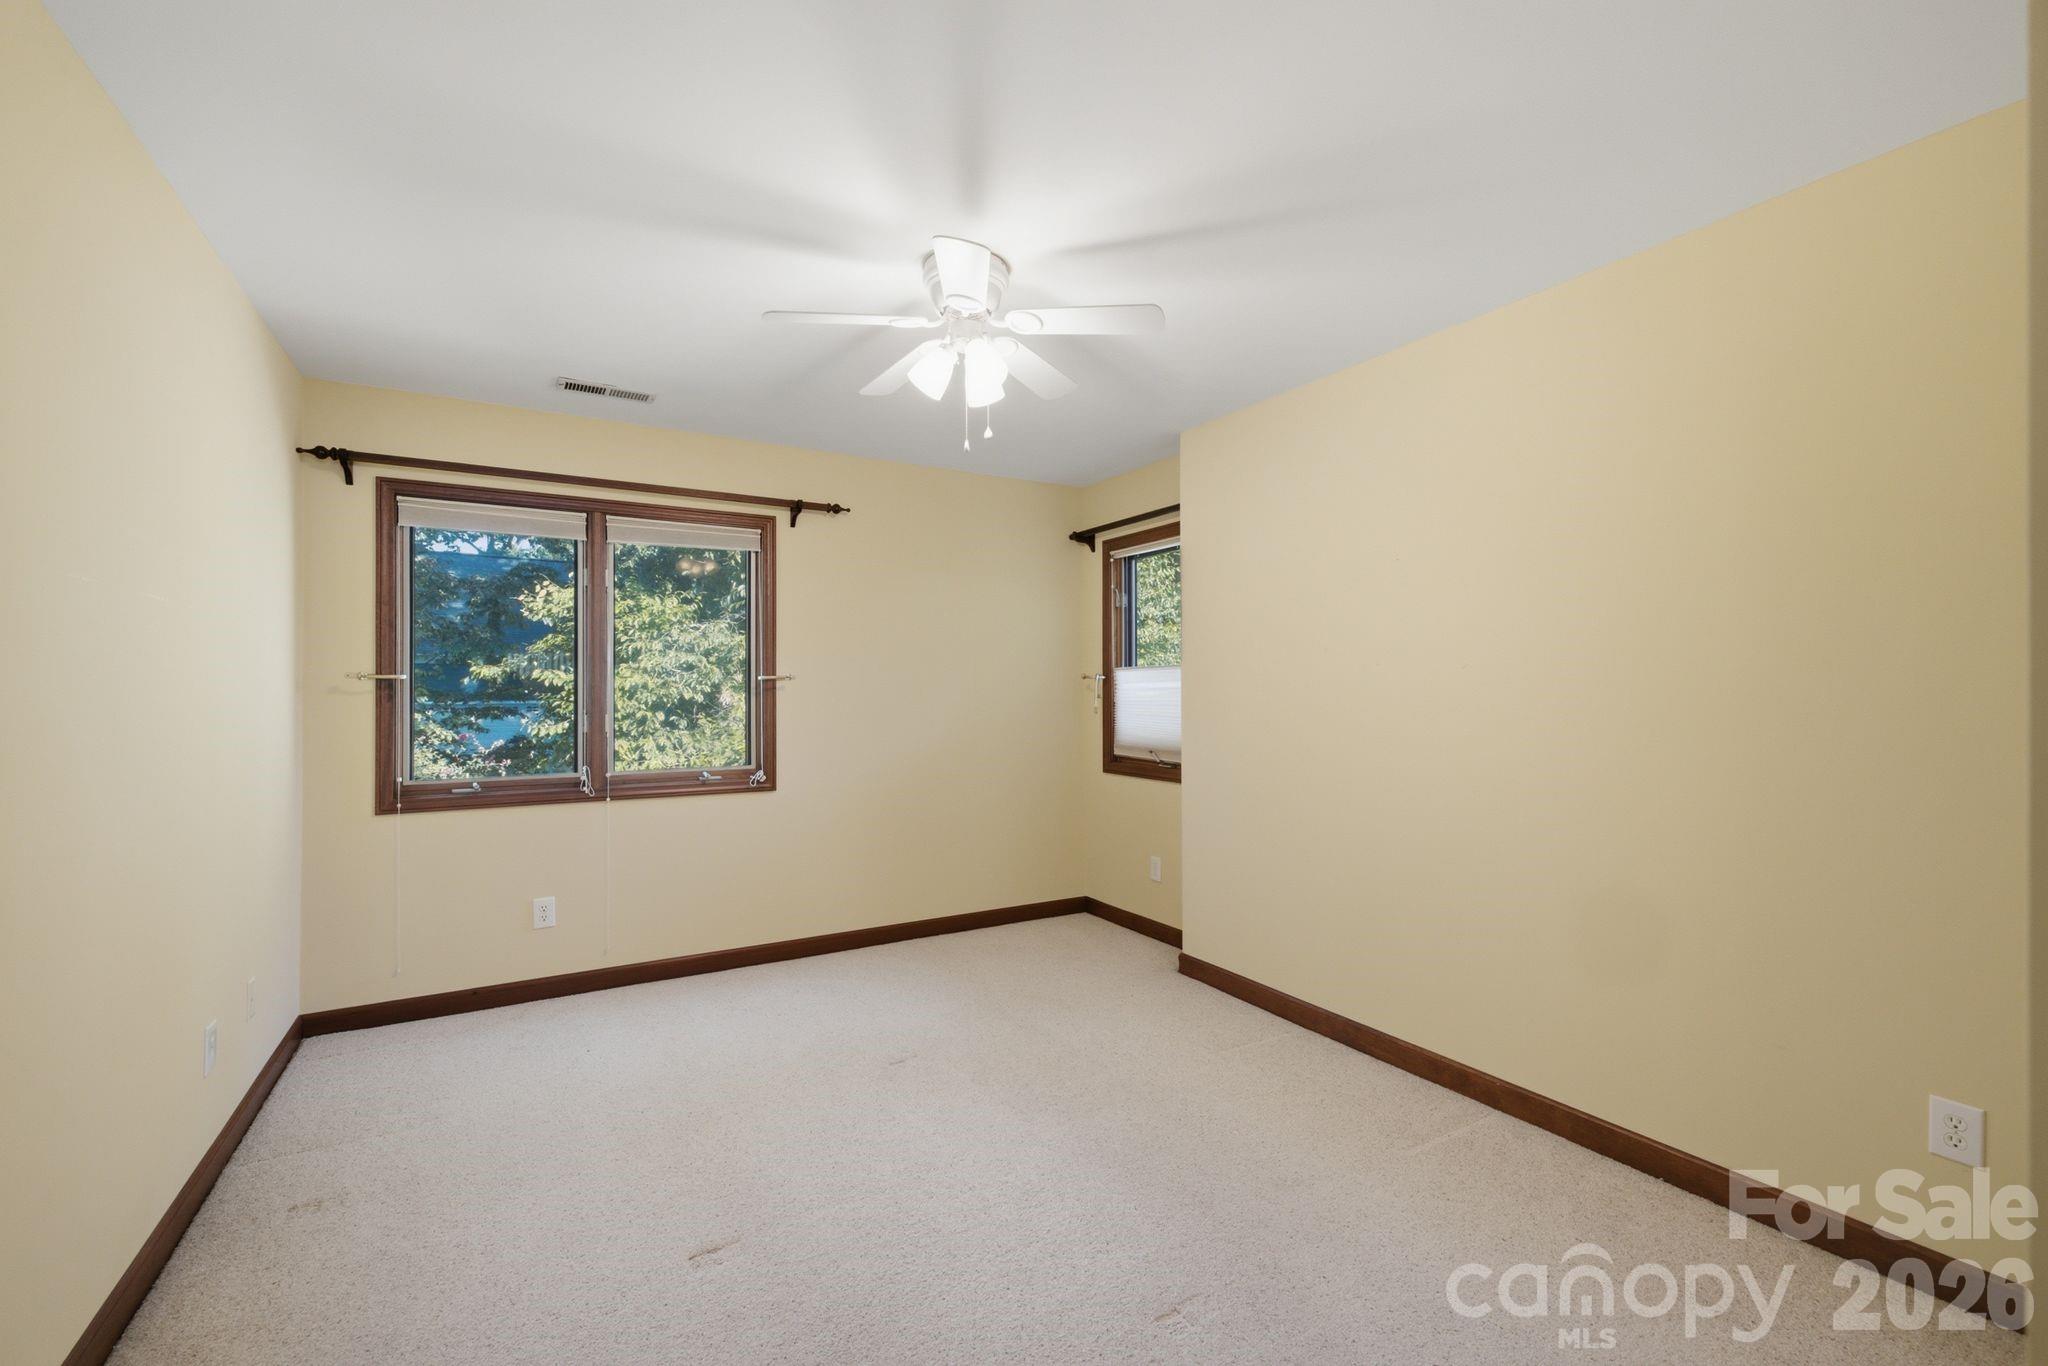
Empty bedroom with light carpet, dark wood trim, ceiling fan, and two windows.
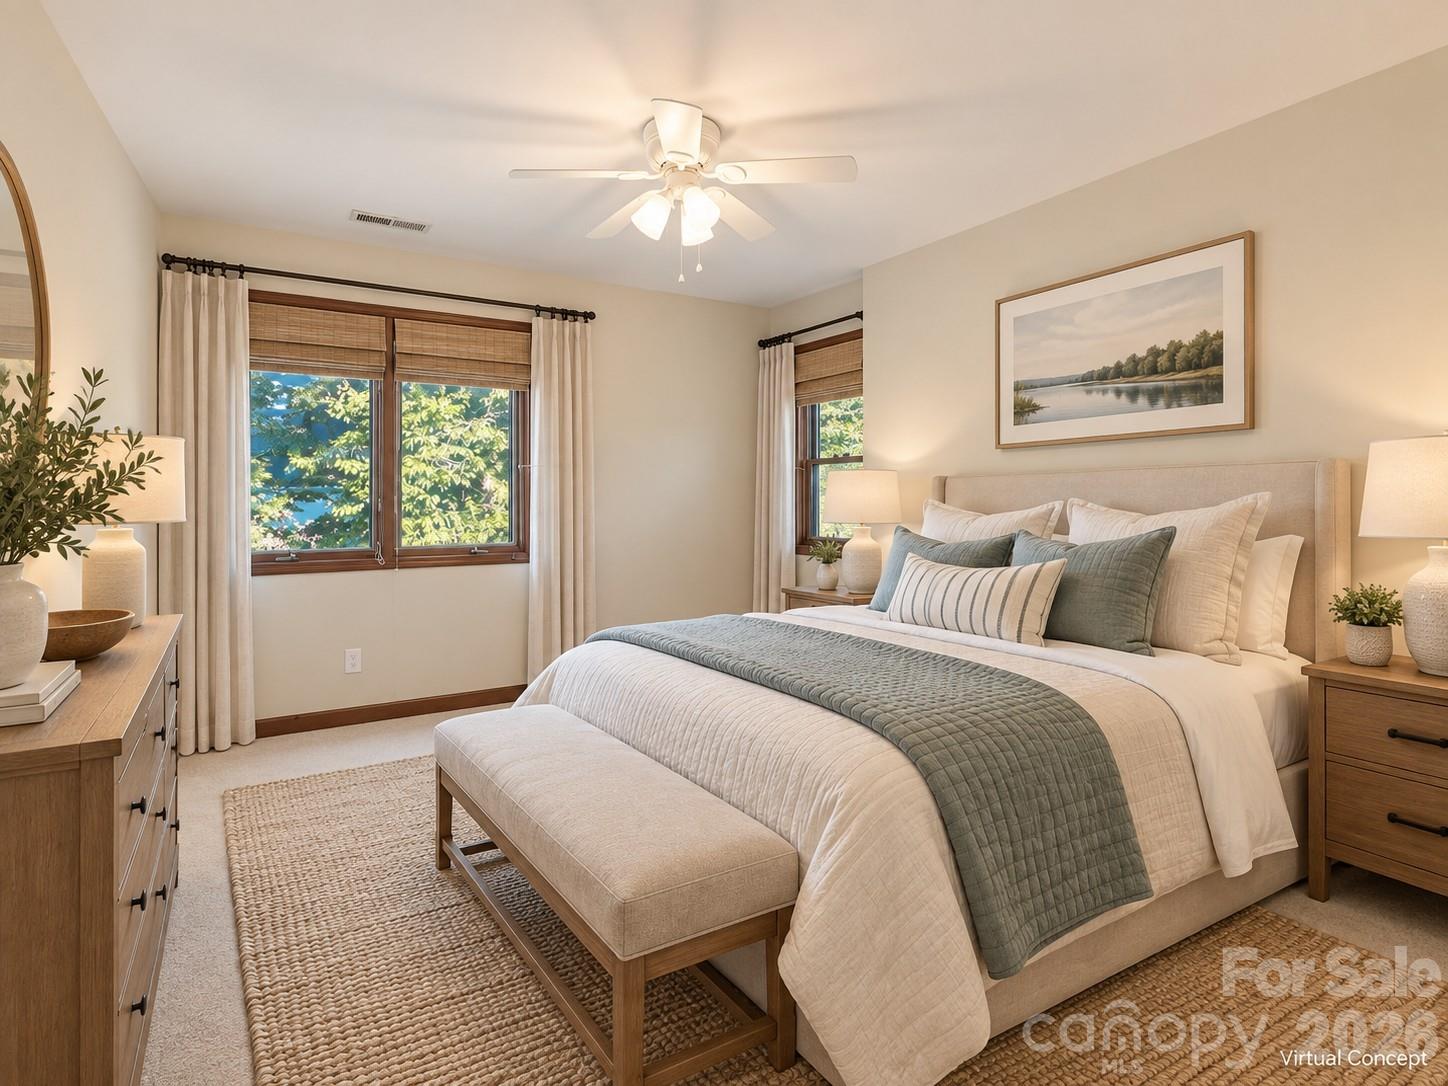
Furnished bedroom with a king bed, upholstered bench, and windows overlooking trees and water.
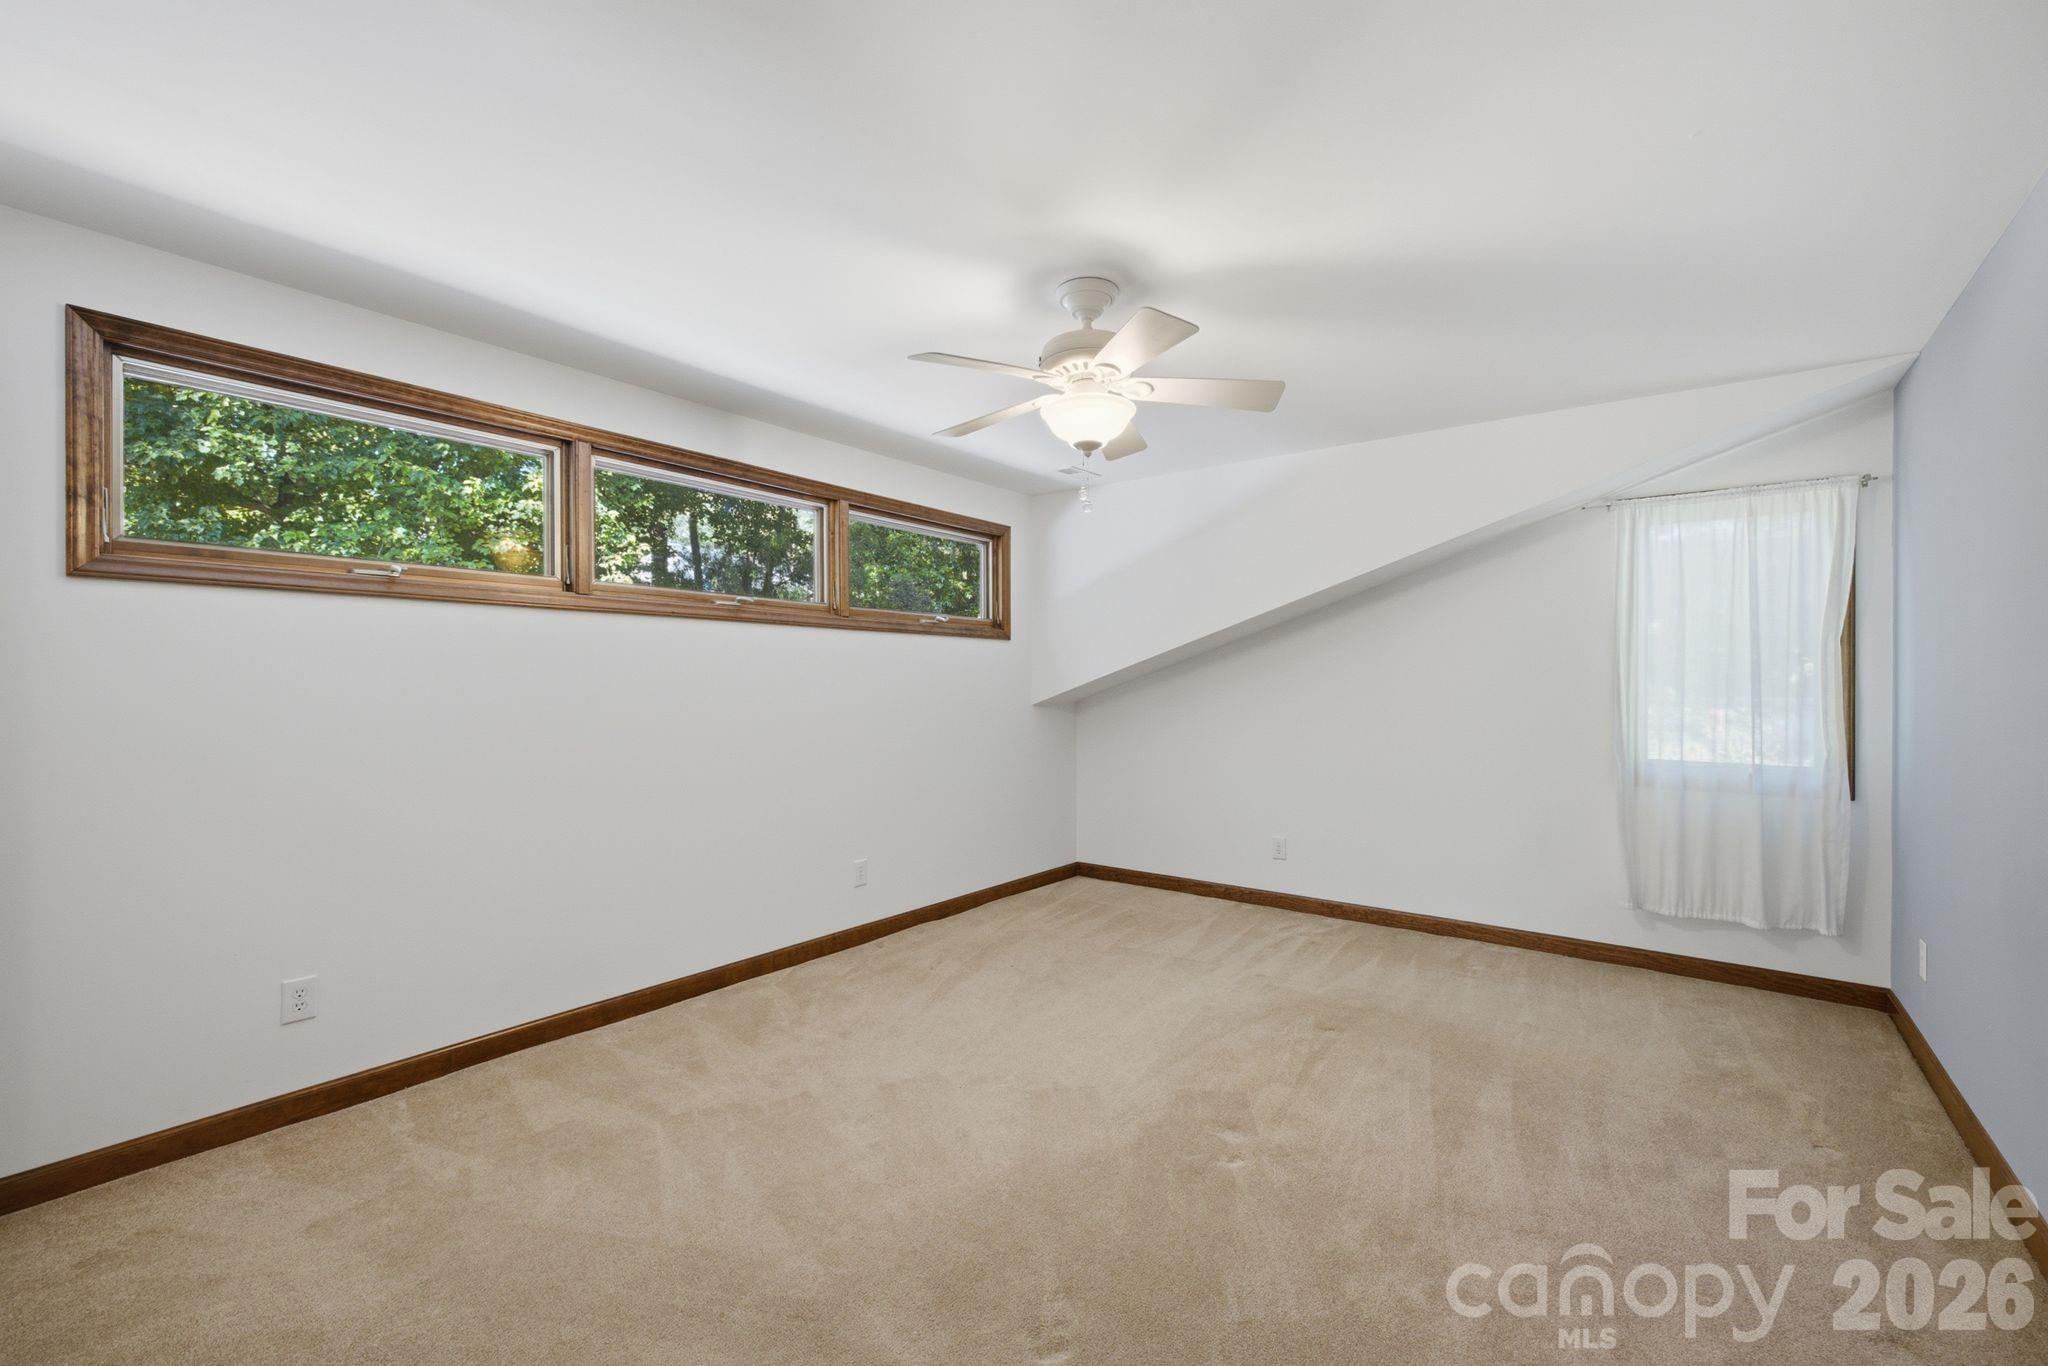
Empty carpeted room with a ceiling fan, high windows, and dark wood trim.
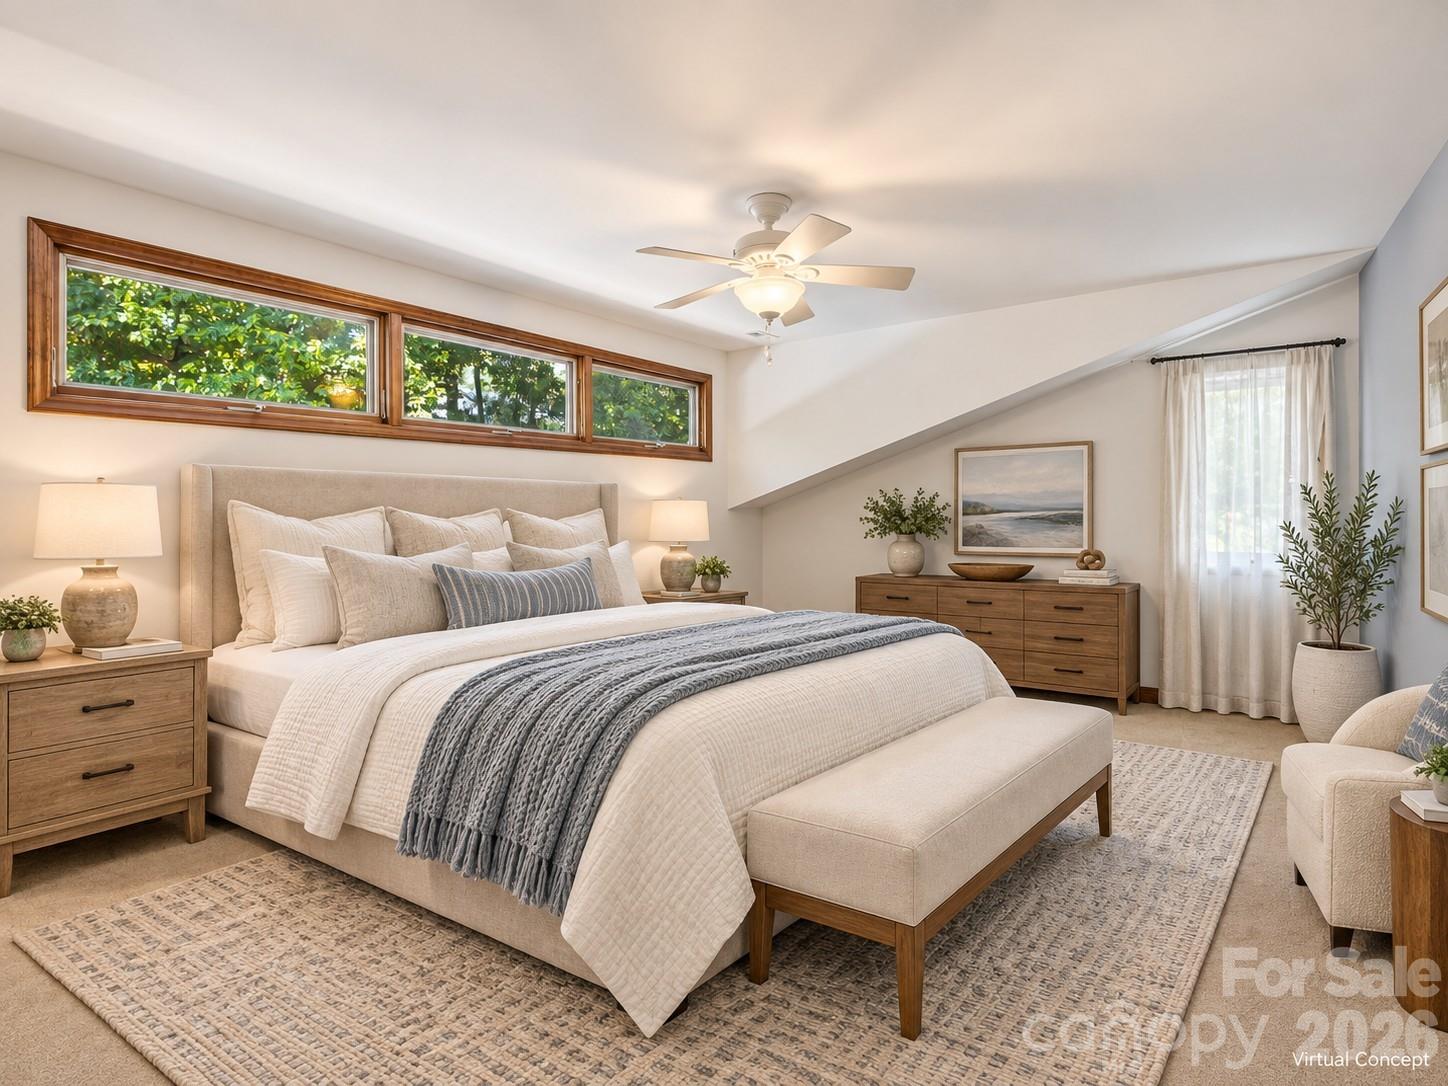
Bedroom with a large upholstered bed, high horizontal windows, and a ceiling fan.
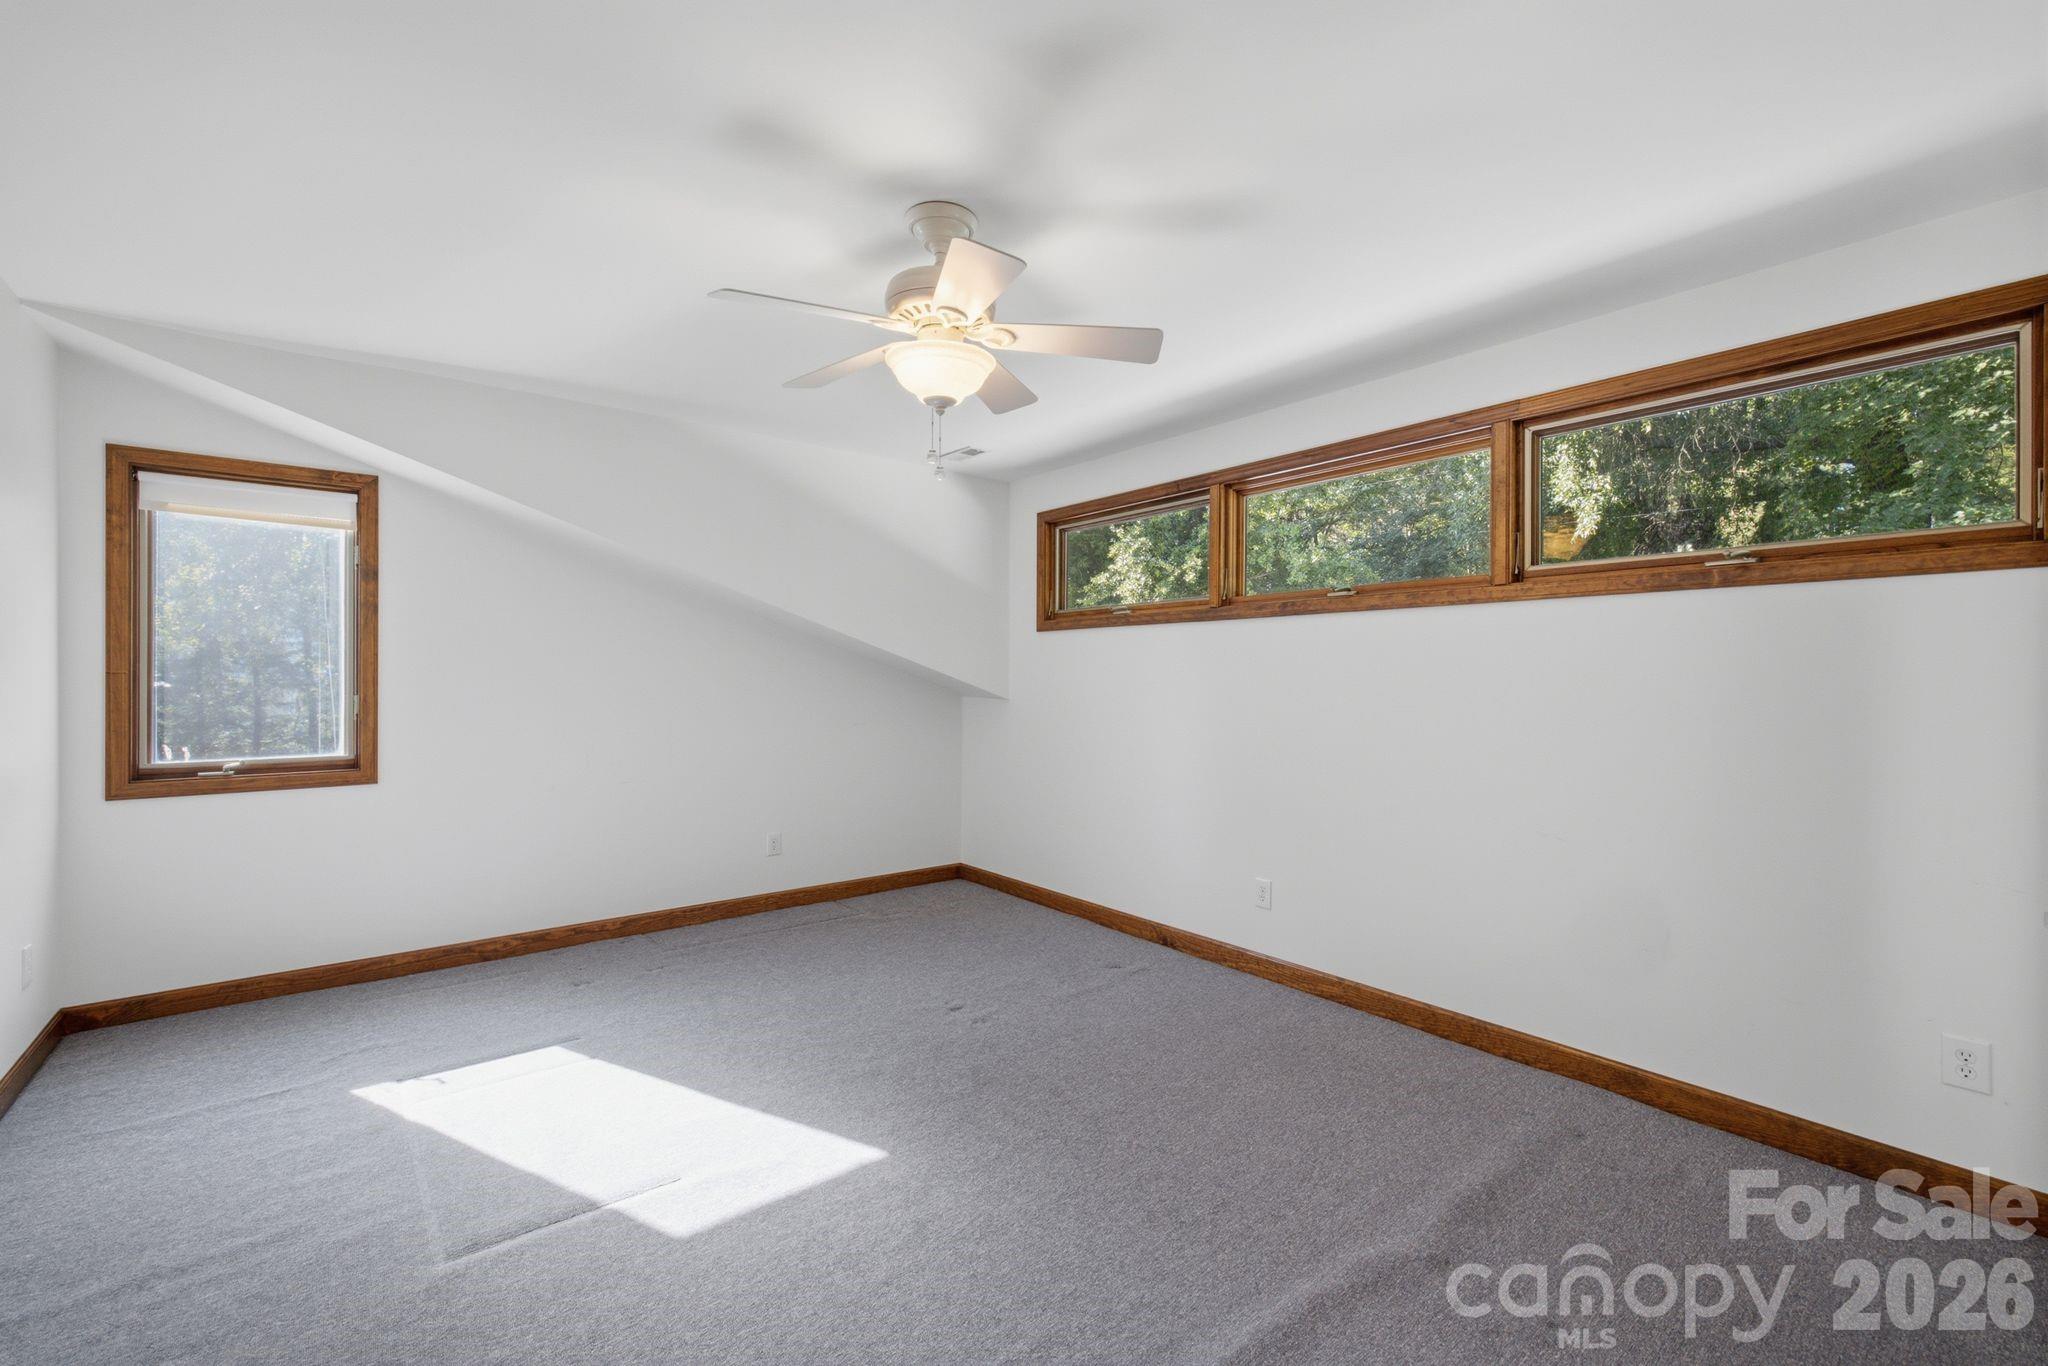
Empty carpeted bedroom with wood-trimmed windows and a ceiling fan.
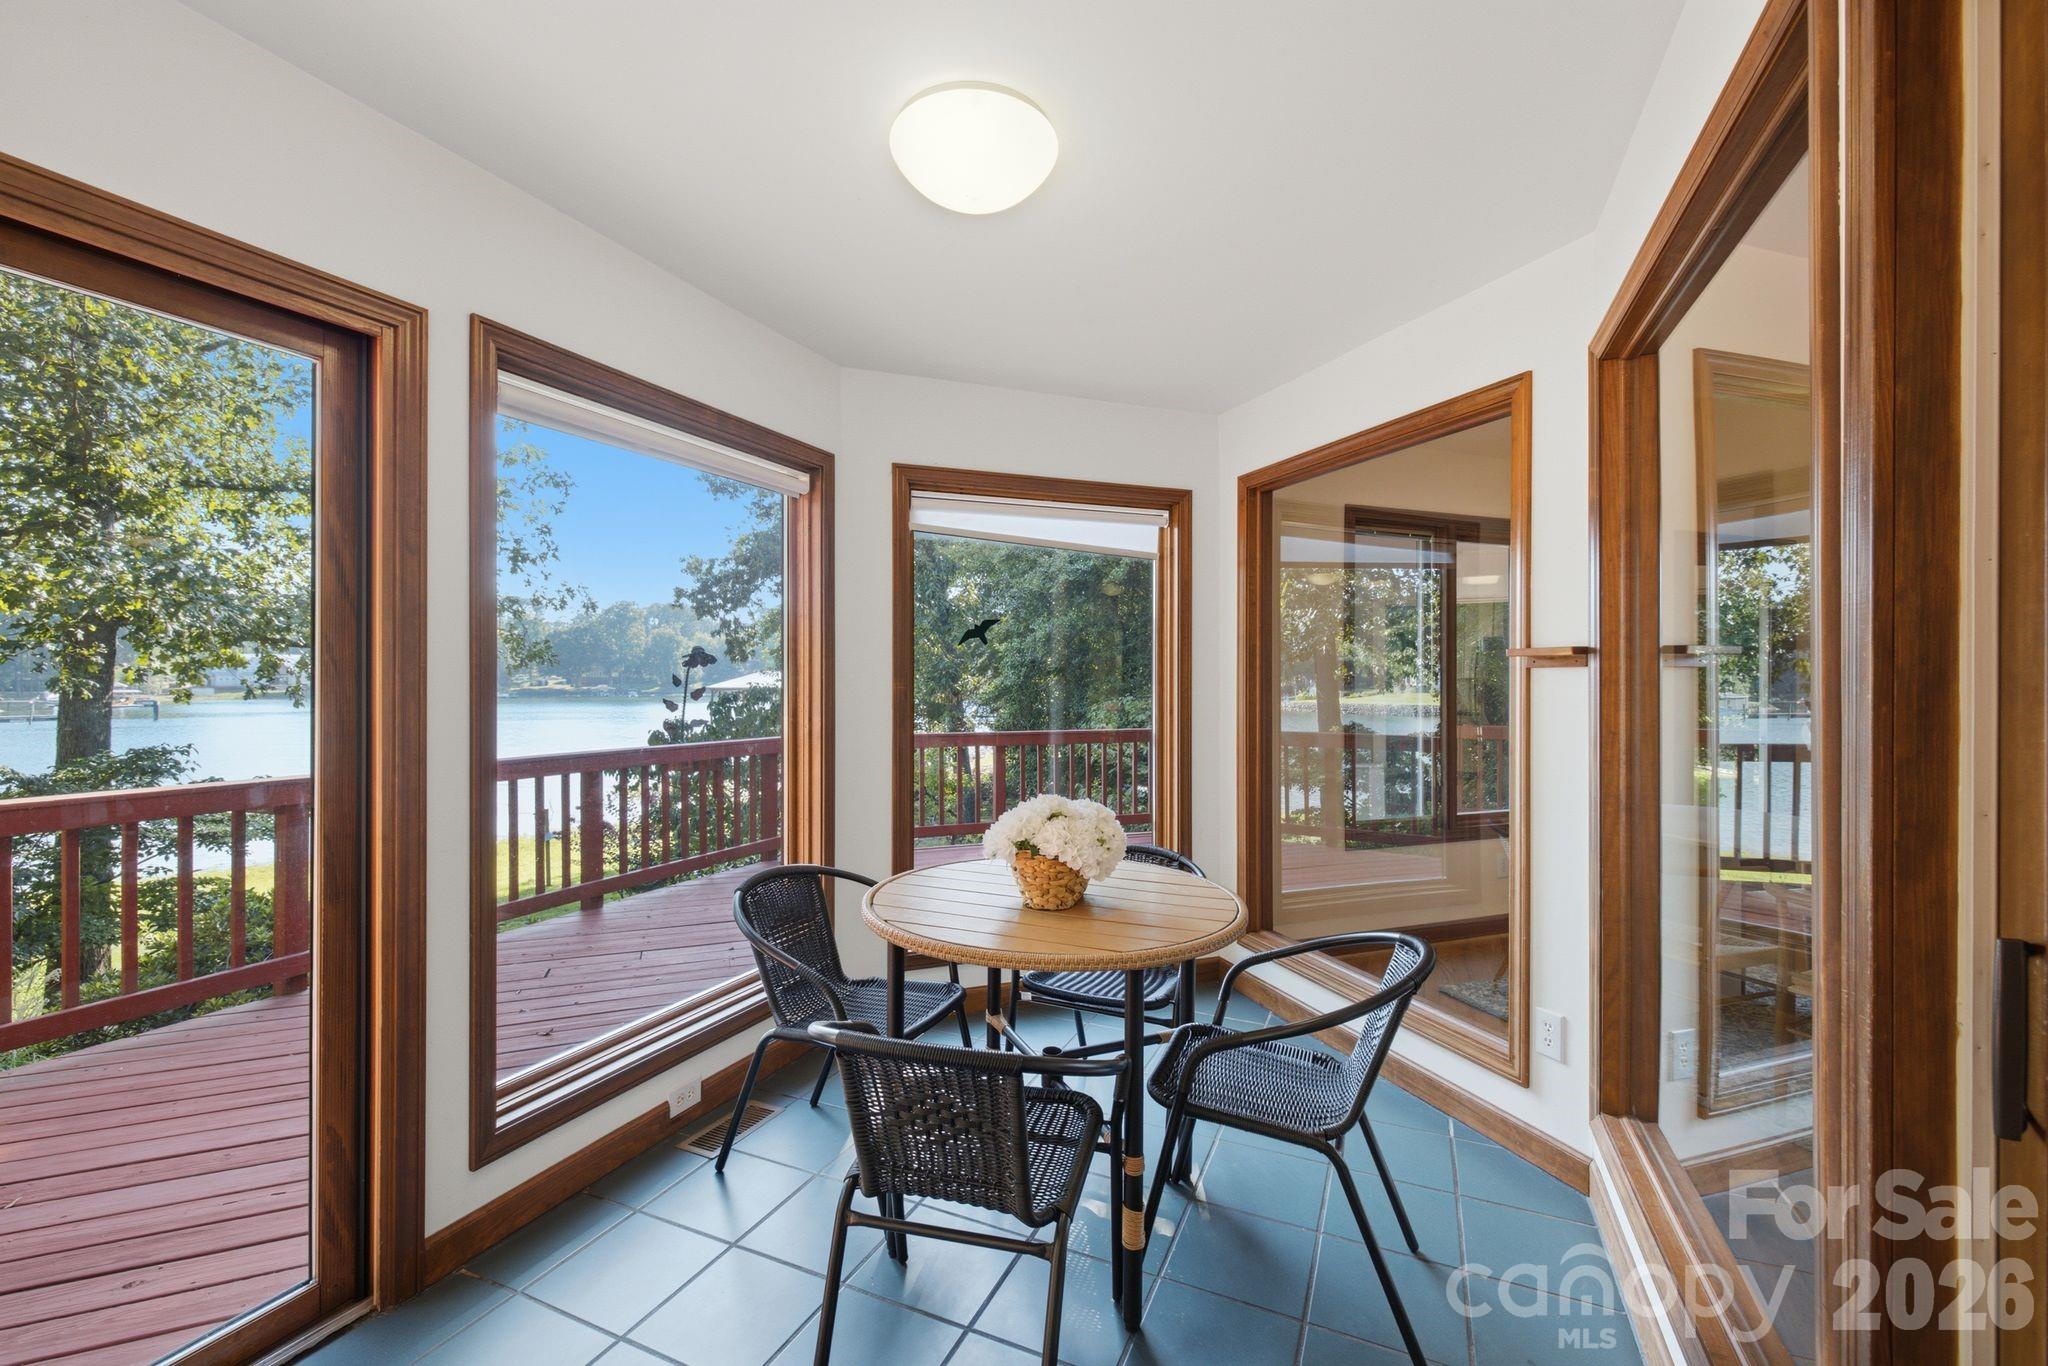
Sunroom dining area with a round table, wood-trimmed windows, and lake views.
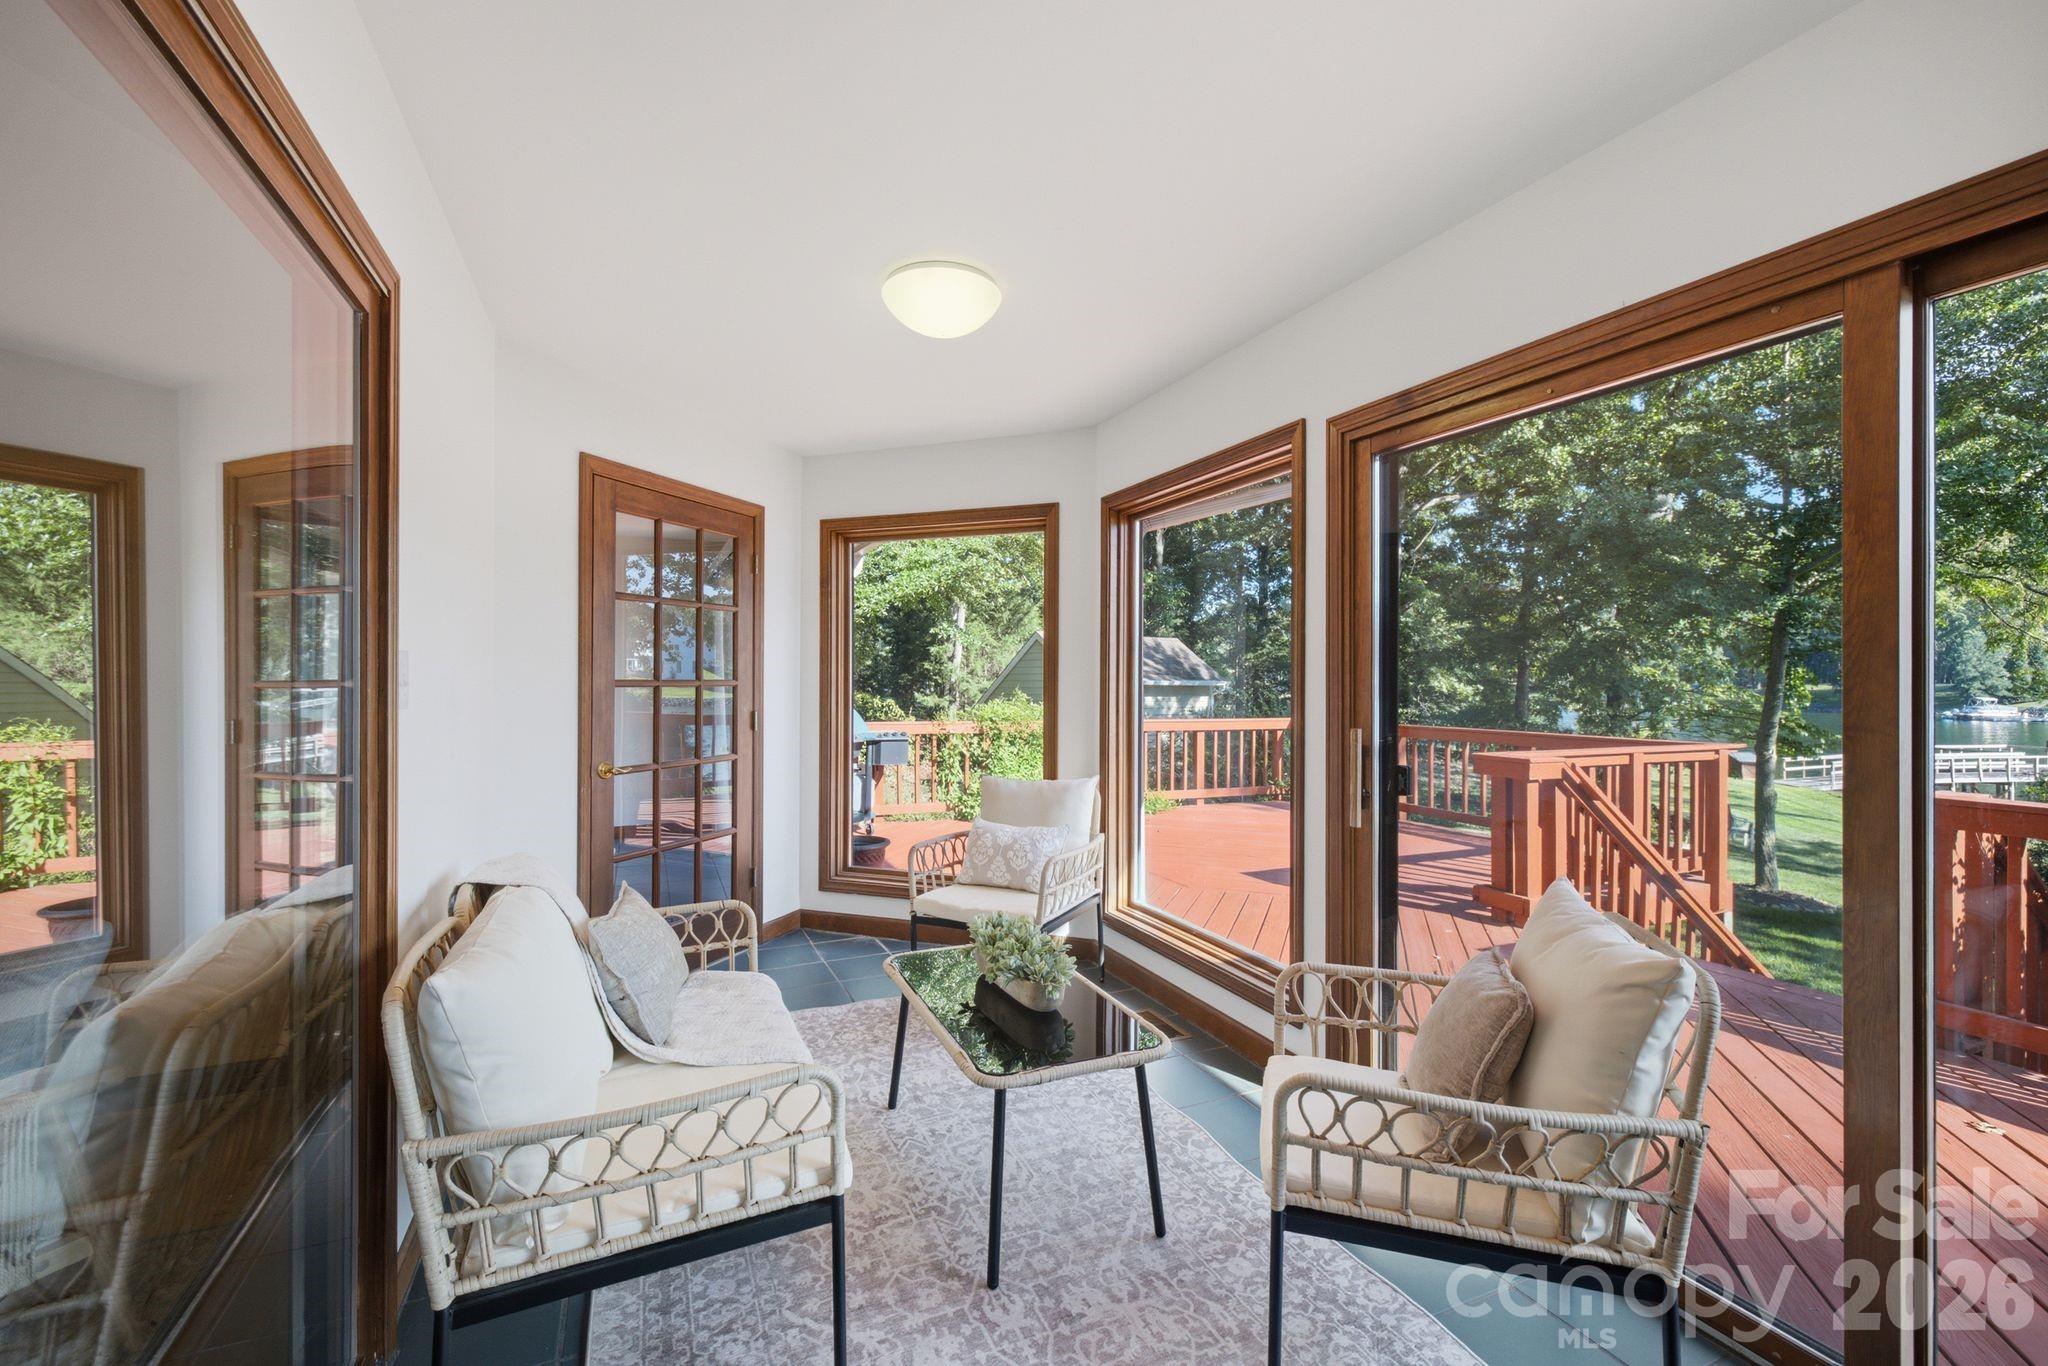
Furnished sunroom with white wicker seating and expansive windows overlooking a deck and water.
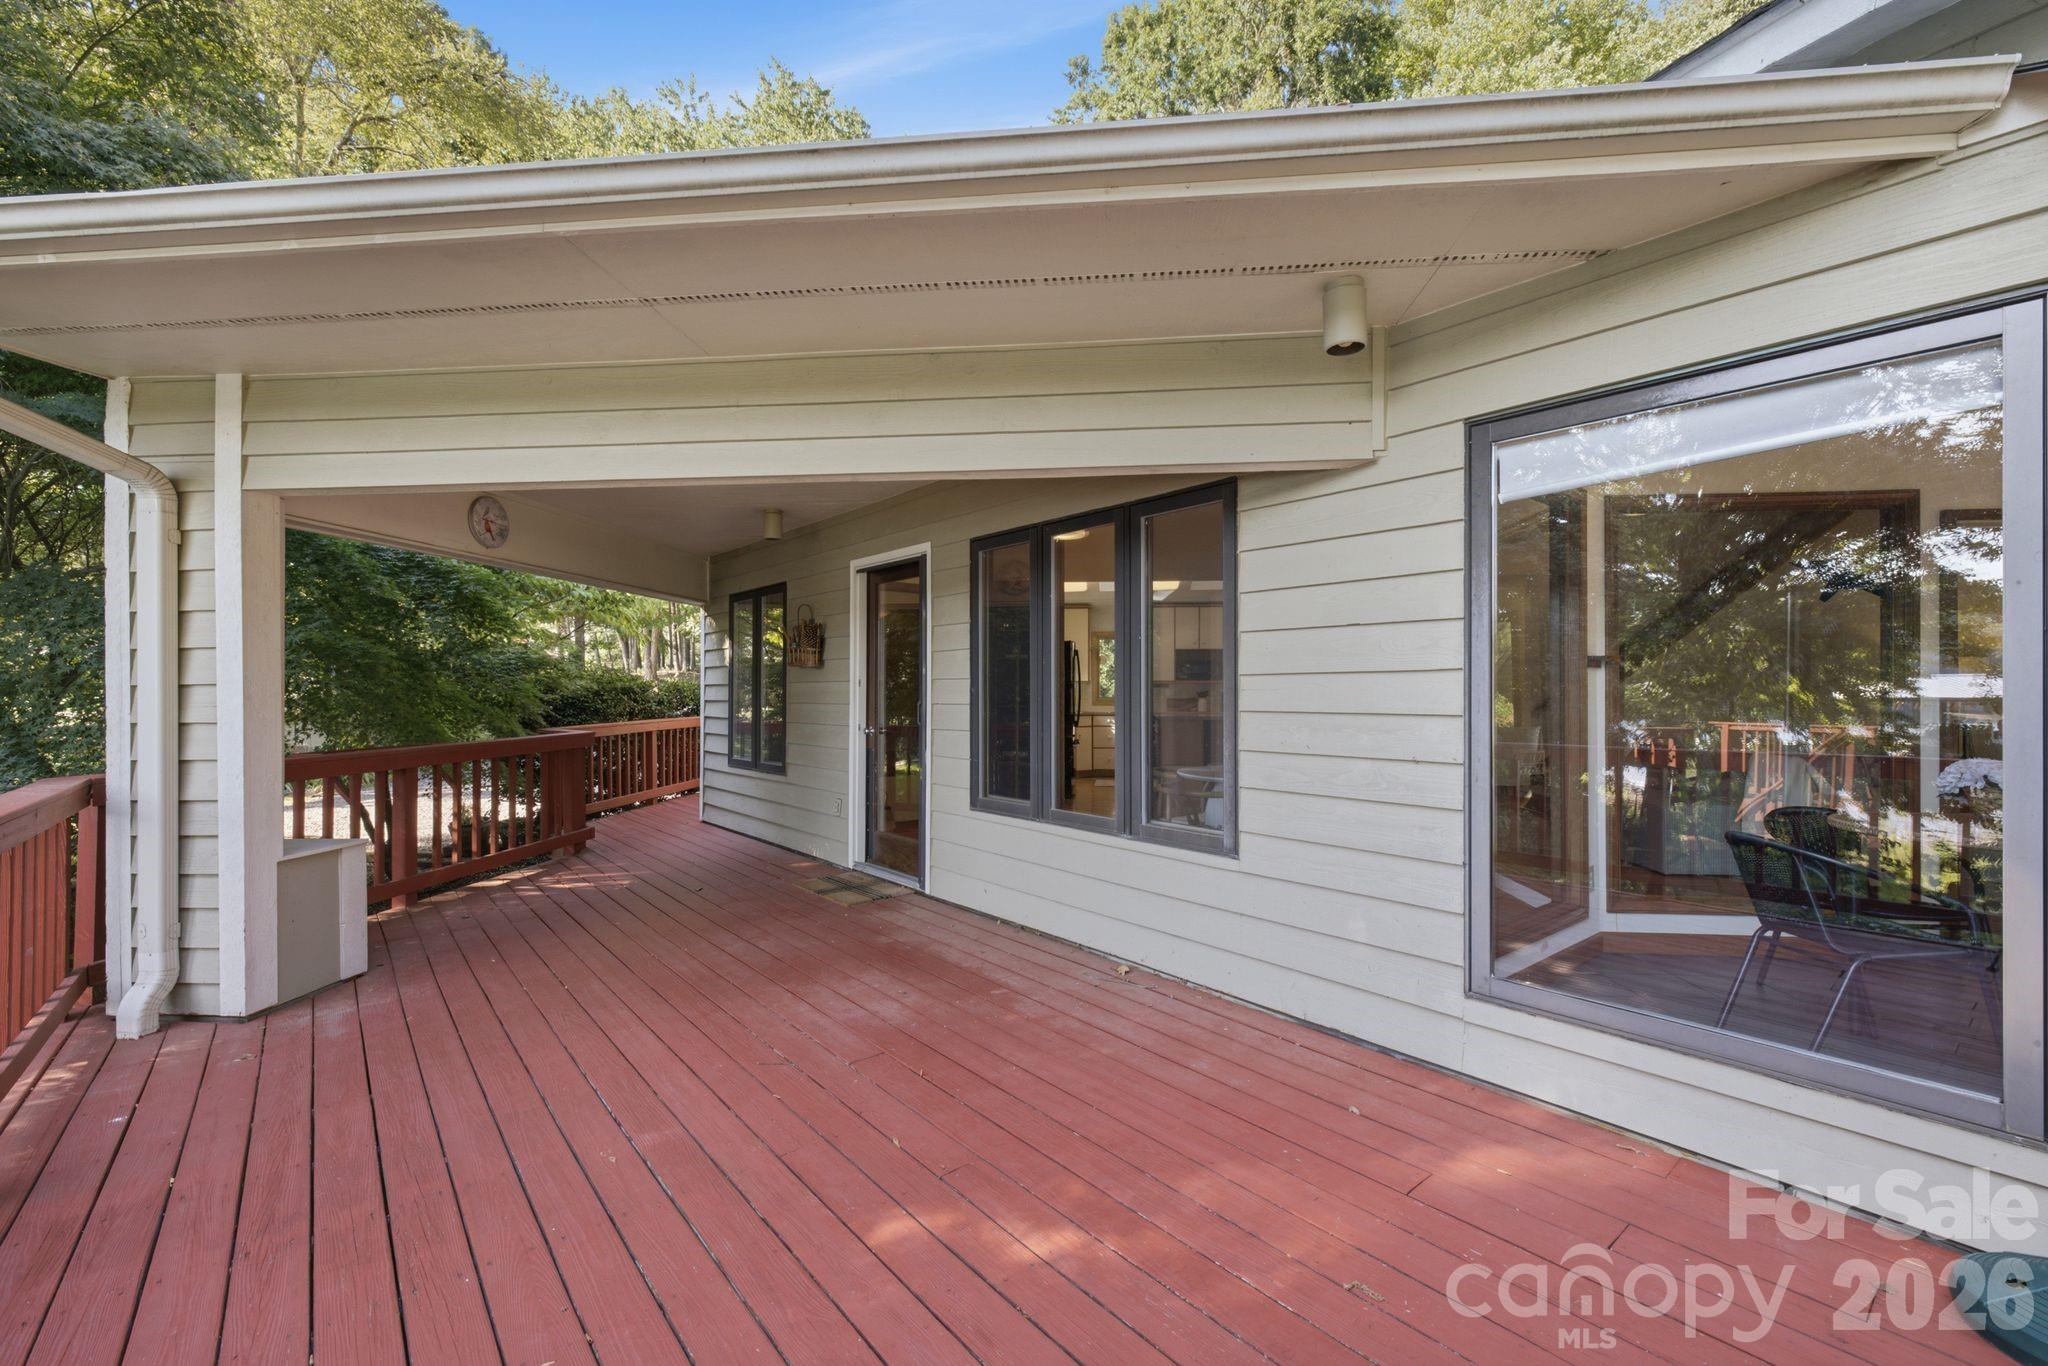
Covered red deck with large glass doors and a wooded view.
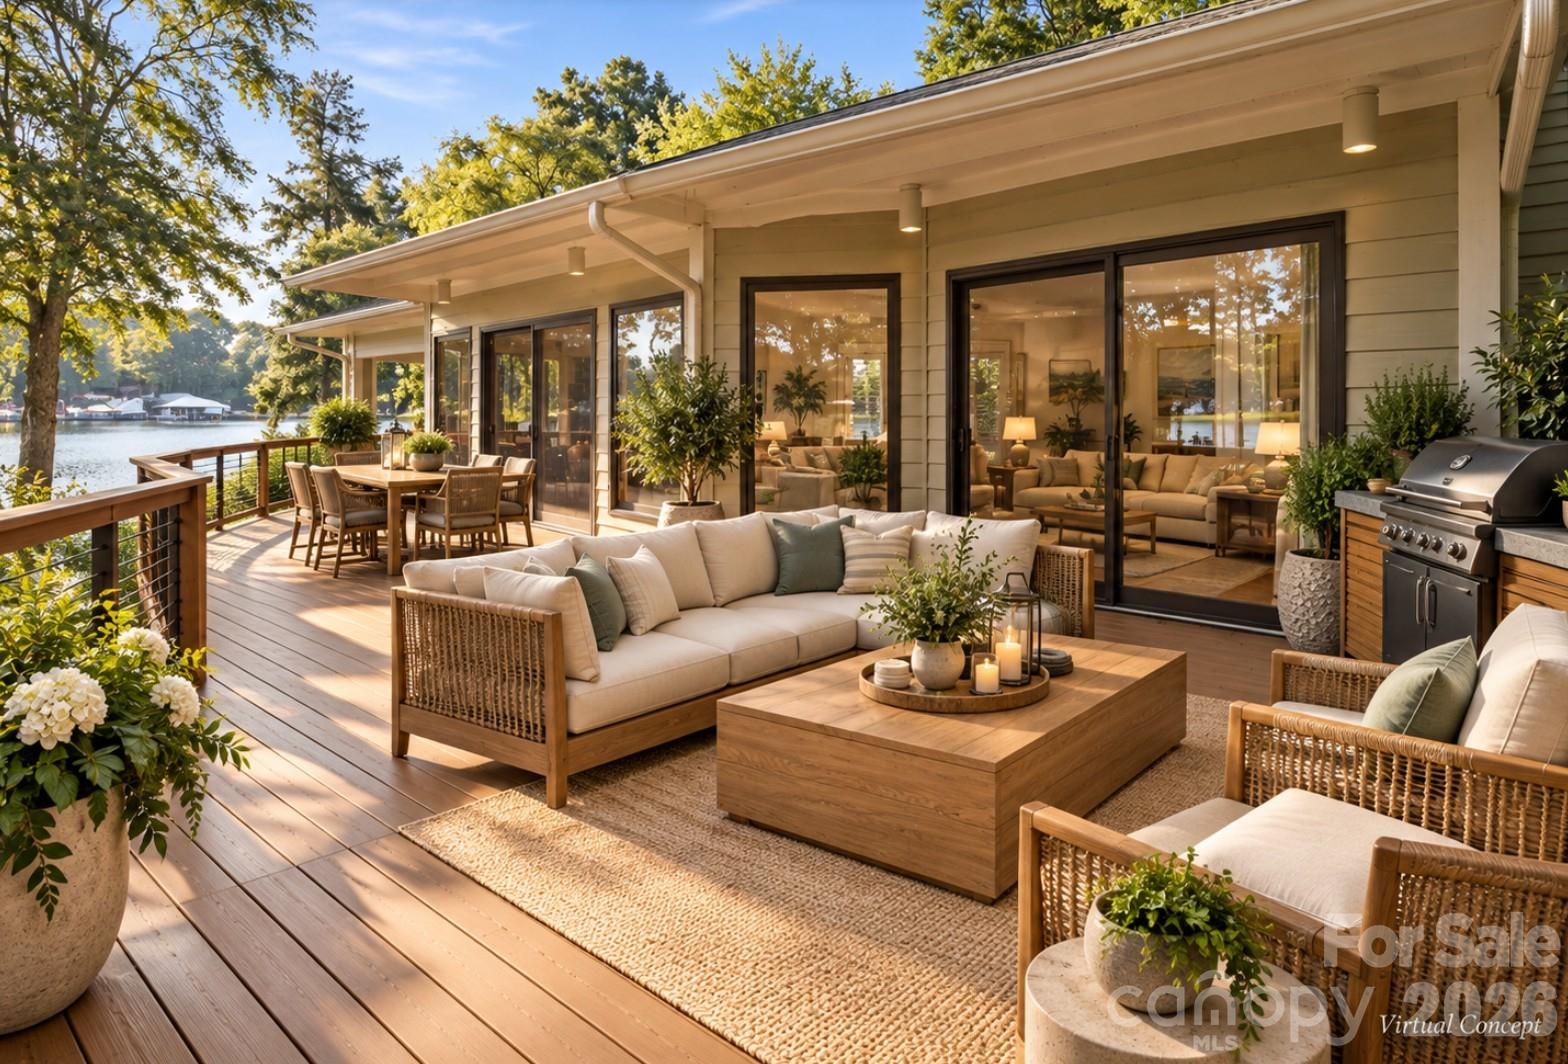
Furnished lakeside deck with wicker seating, outdoor dining area, and views across the water.
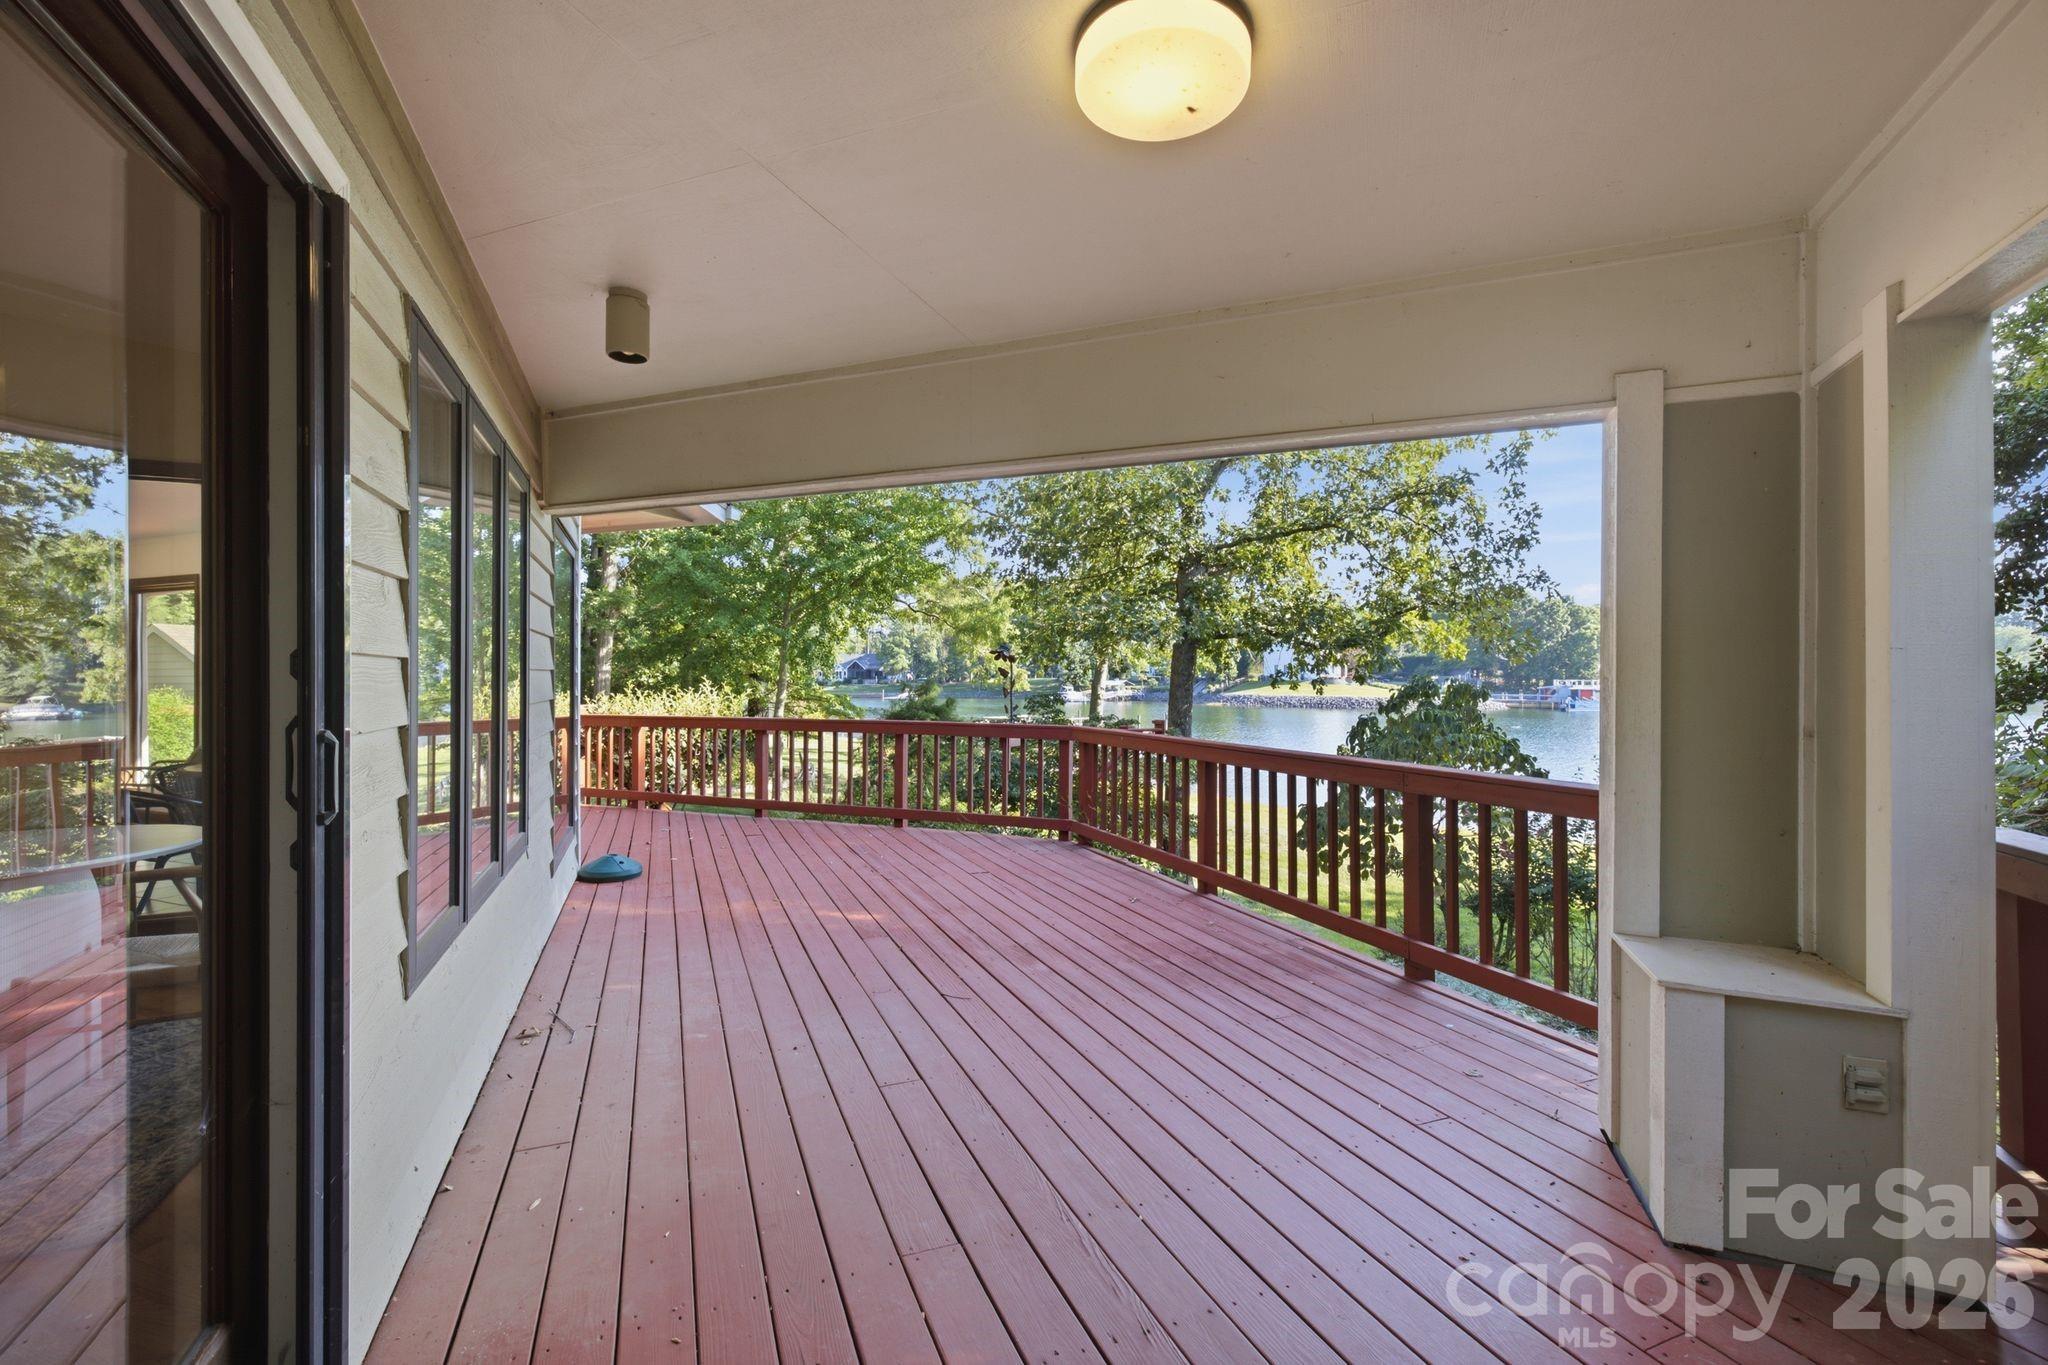
Covered wooden deck overlooking the lake, with red-brown railings and sliding glass doors.
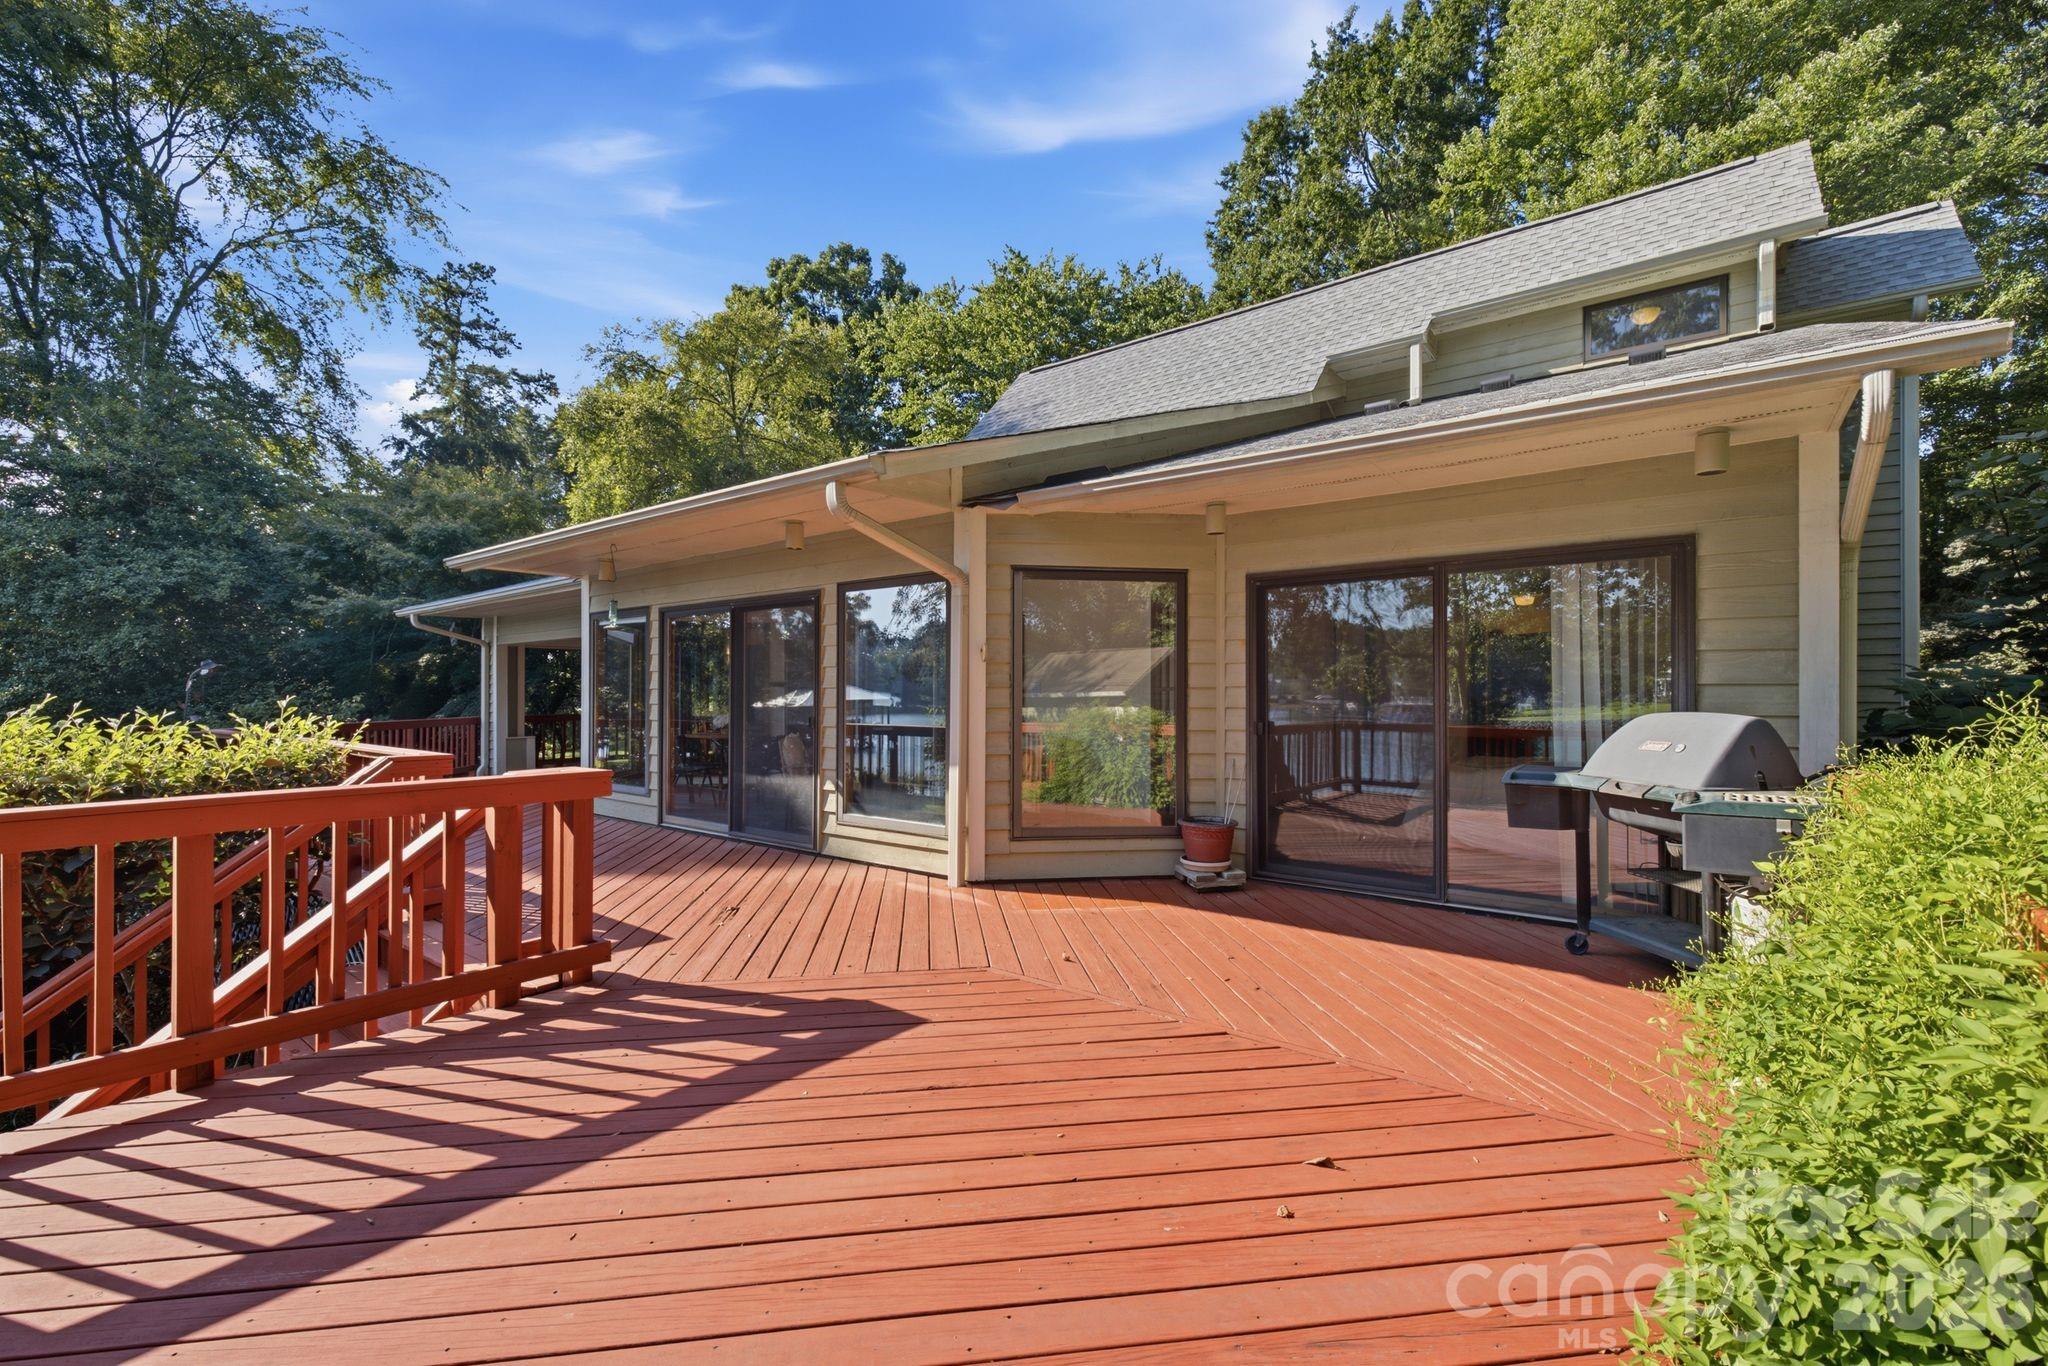
Rear deck with red railings, sliding glass doors, and a barbecue grill, surrounded by trees.
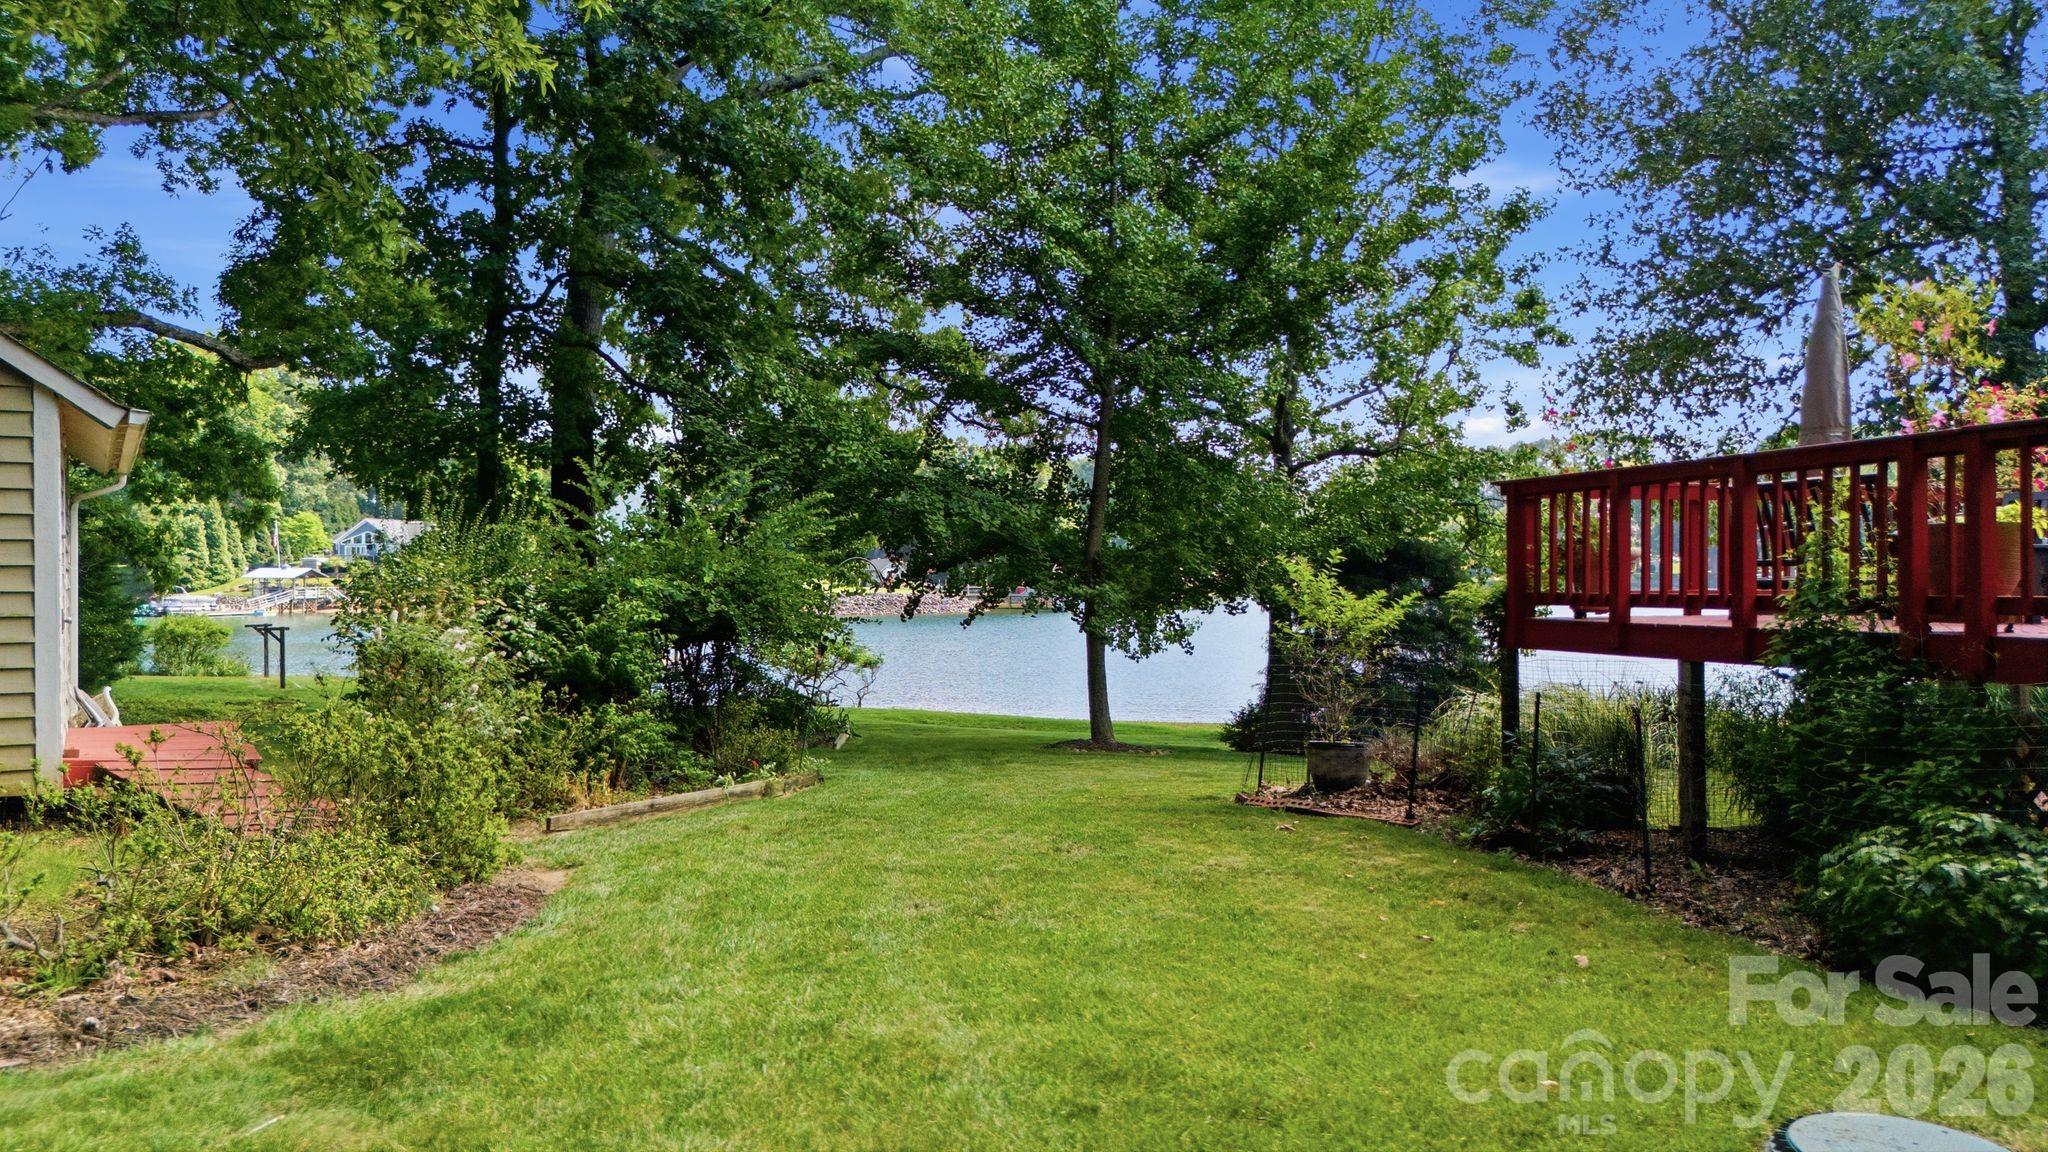
Lakeside backyard with a broad lawn, mature shade trees, and a raised red deck overlooking the water.
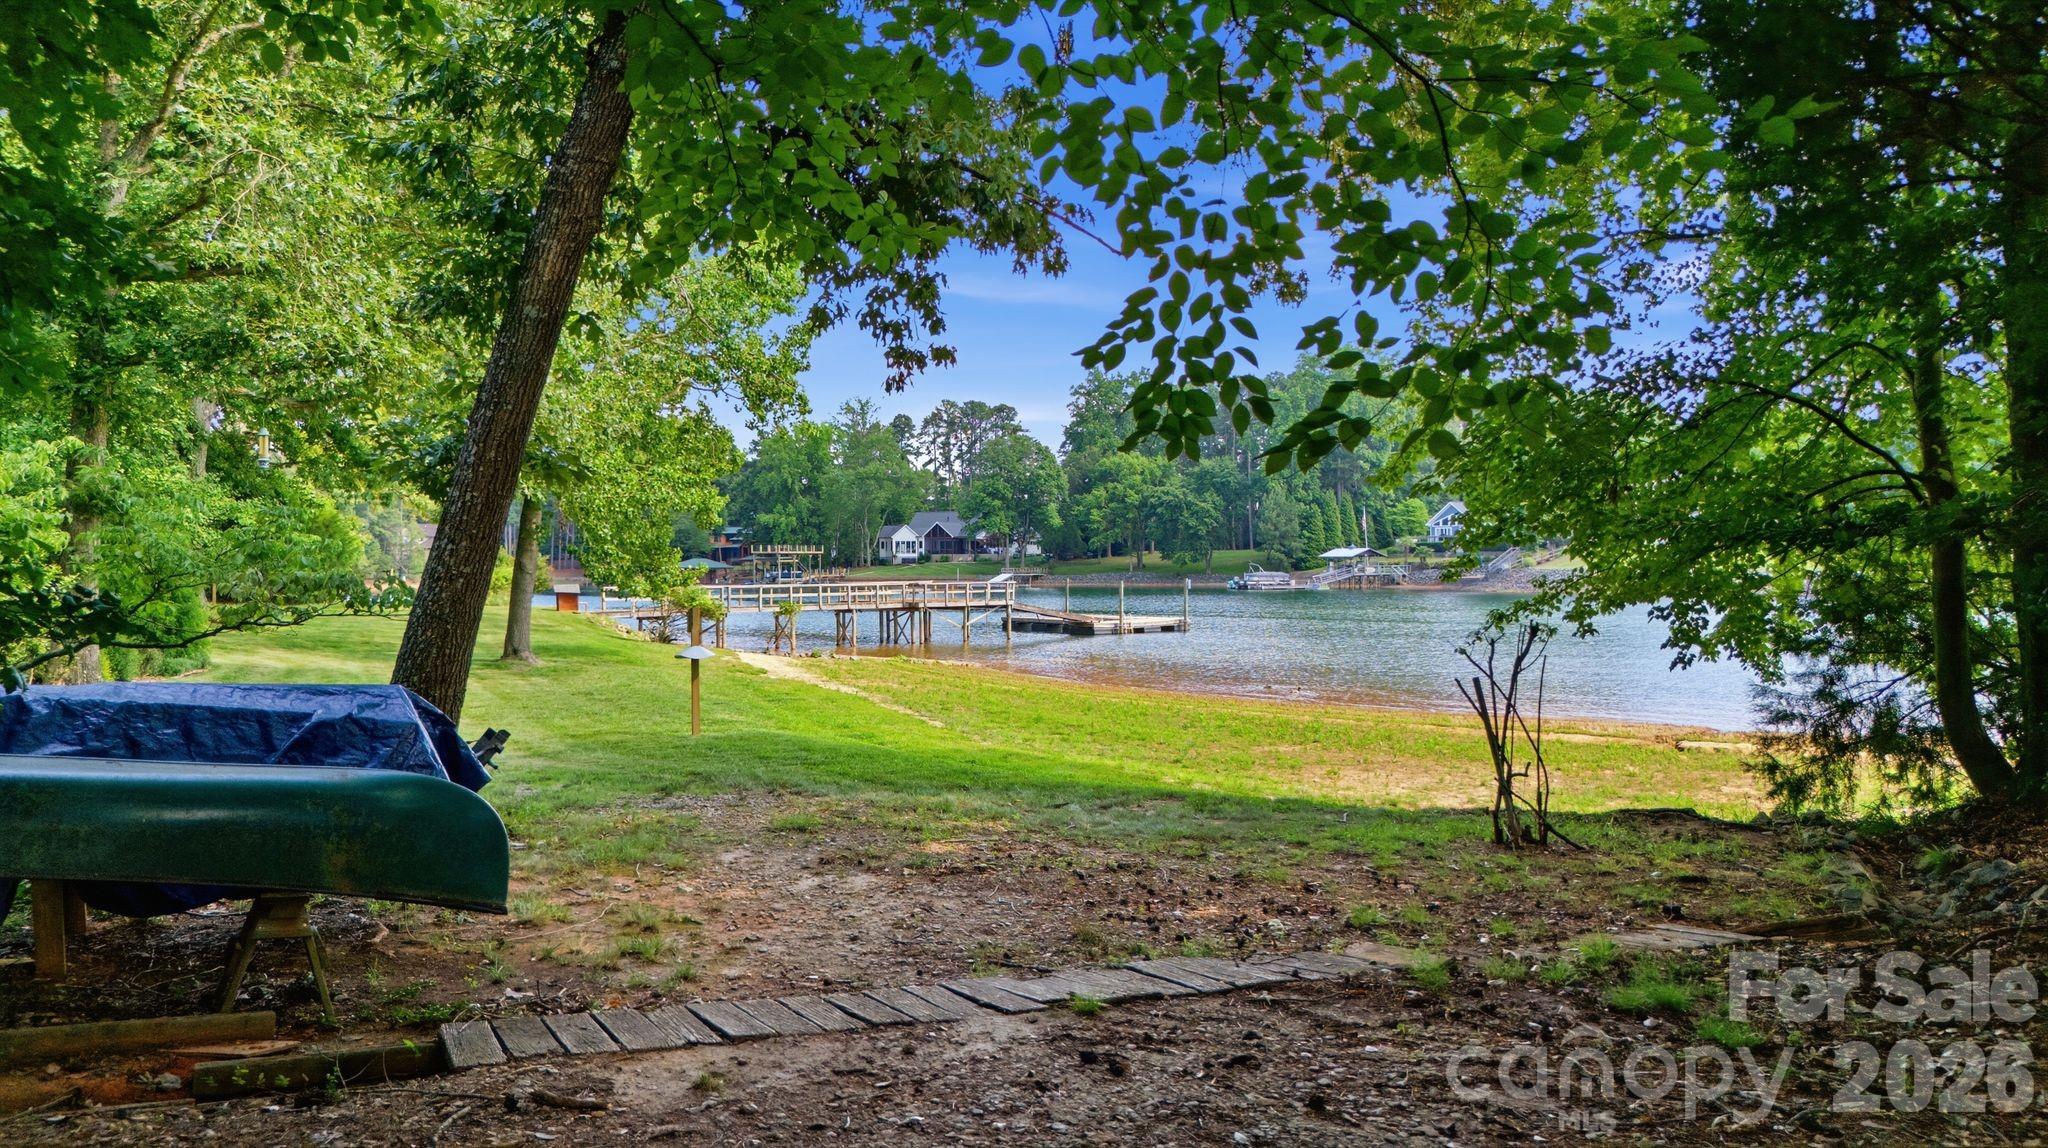
Lakefront shoreline framed by trees, with a wooden dock and homes across the water.
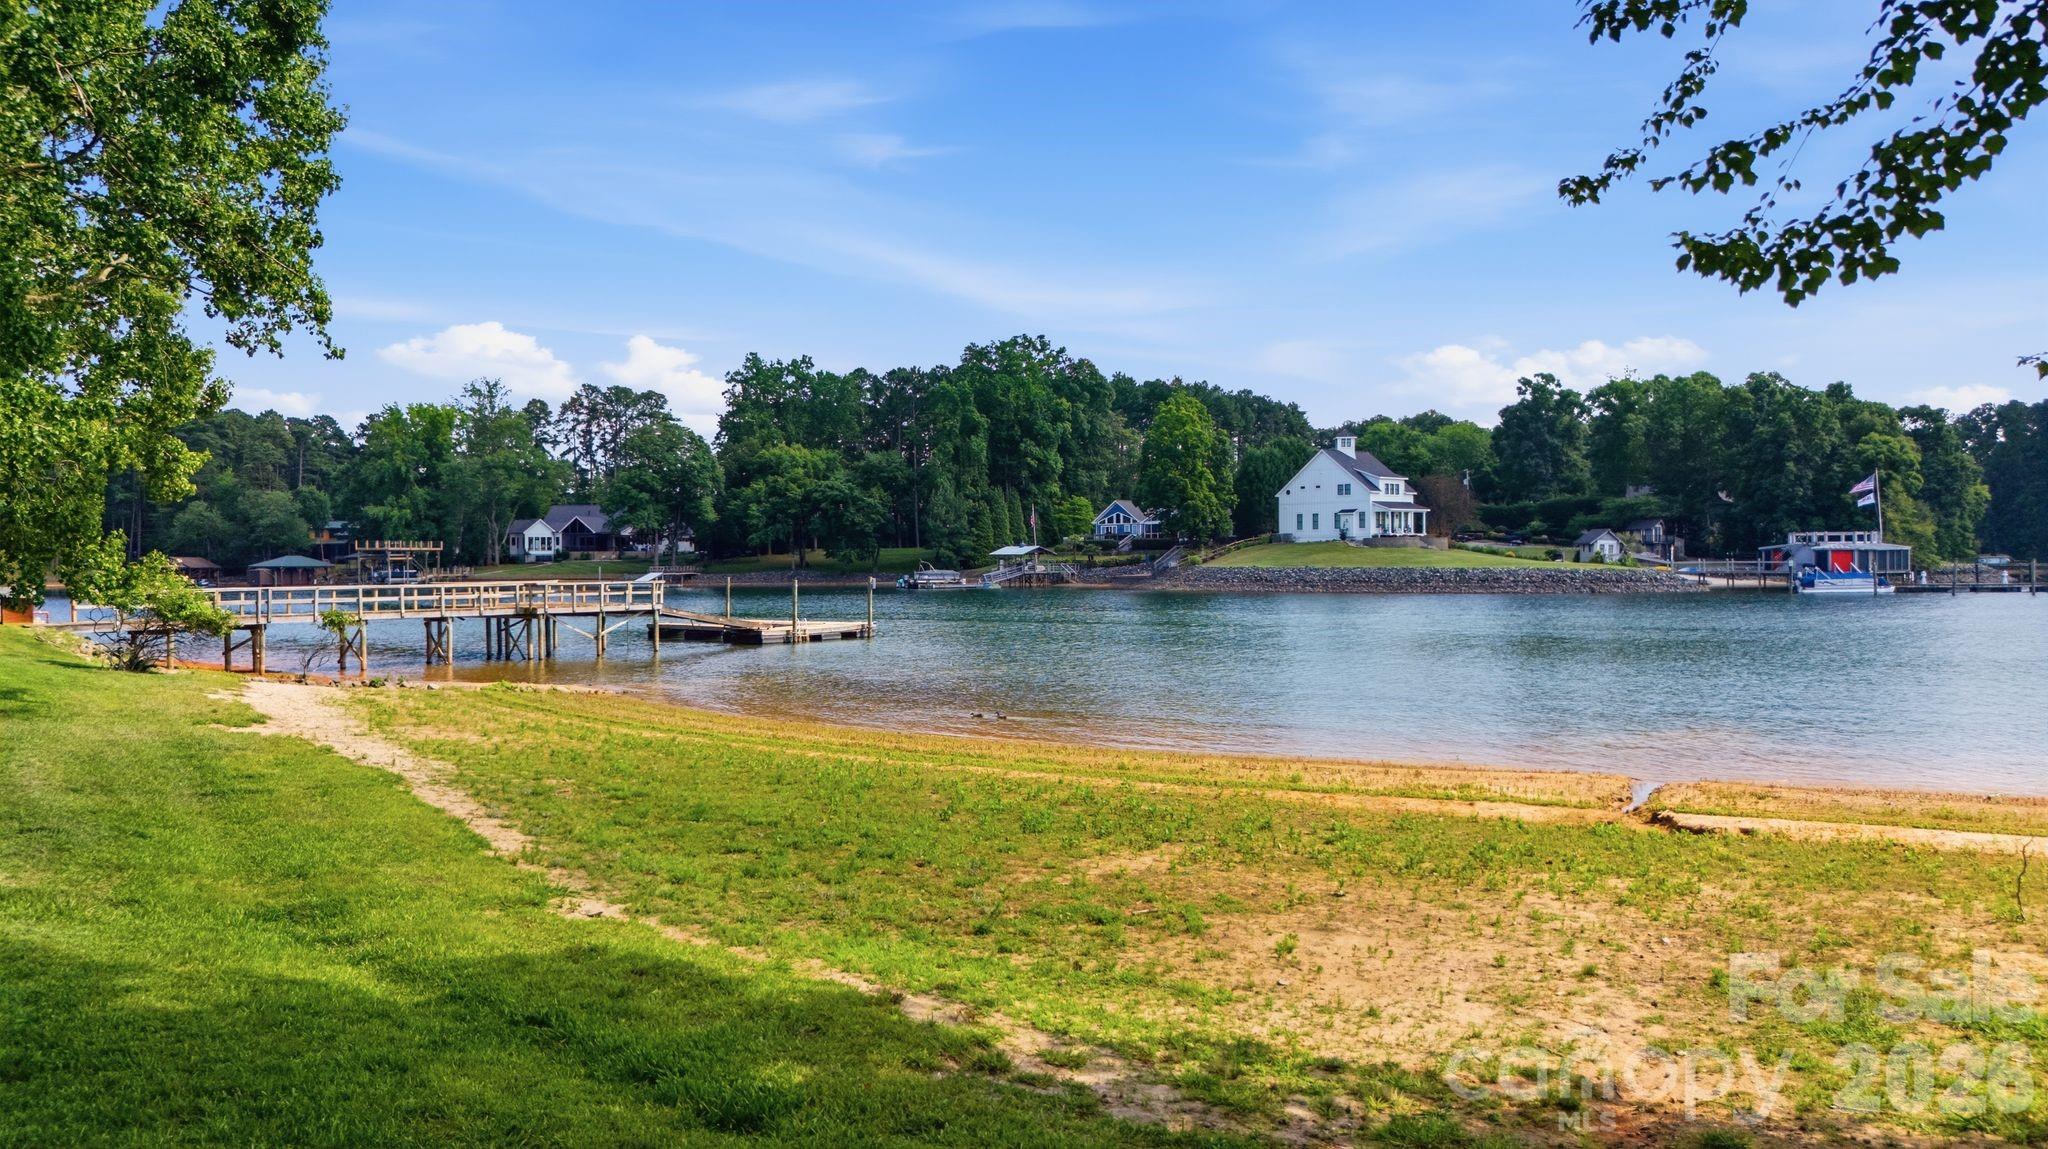
Panoramic lake view with waterfront homes, docks, and a white house on the opposite shore.
Lake view from a wooden dock, with homes and boat docks along the tree-lined opposite shore.
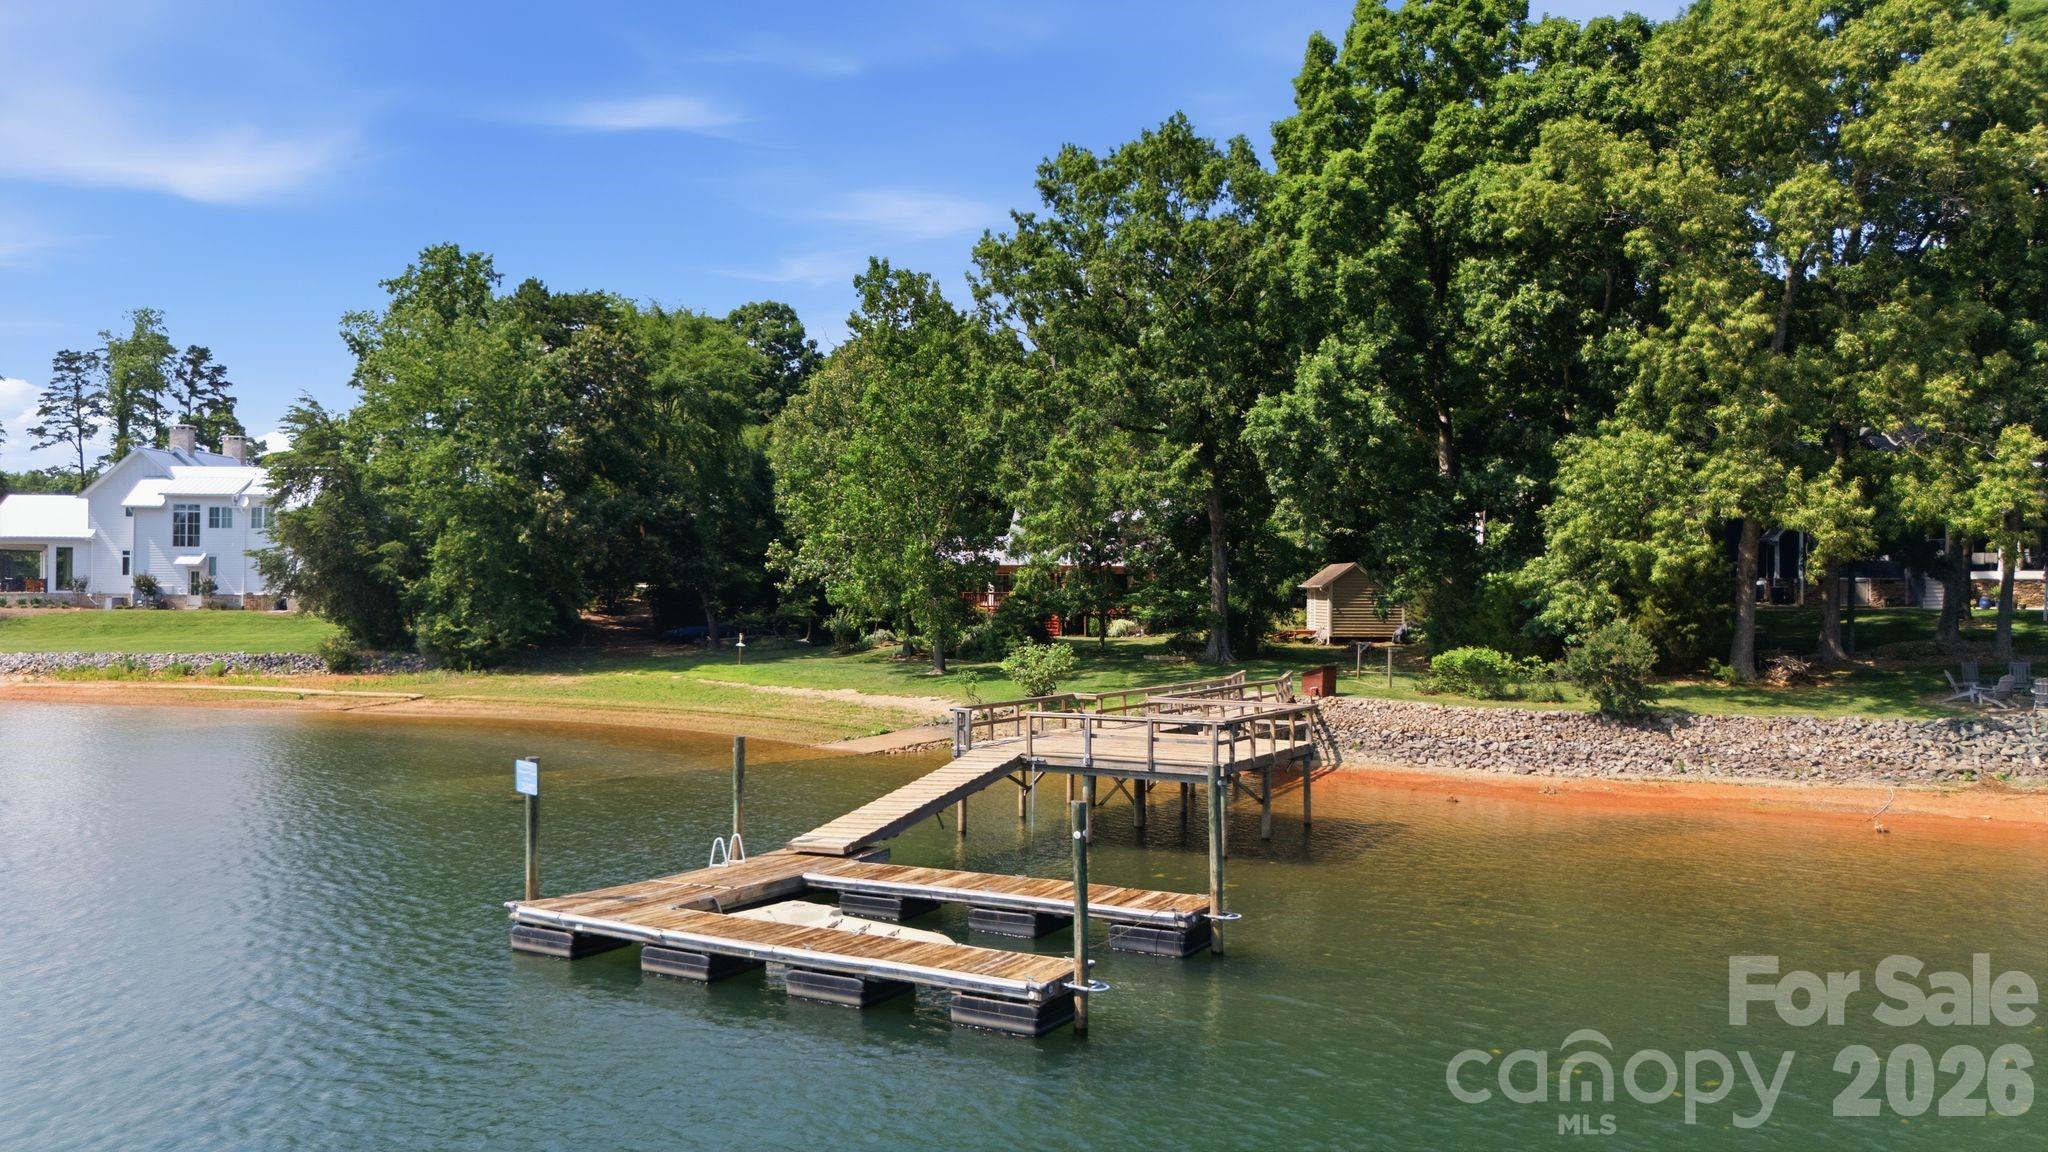
Lakeside dock and boat lift extend into the water beside a tree-lined residential shore.
Wooded lakefront with a wooden dock and floating platform extending into the water.
Aerial view of a lake with wooded shorelines, homes, and private docks.
SEE ALL PHOTOS
Wooden dock extends across the lake toward a white waterfront home on a wooded shore.
House rear with a spacious red deck, central stairs, outdoor seating, and a wooded backdrop.
Home’s rear deck with central stairs, outdoor dining area, and lush landscaping.
Tan multi-level house with a white double garage door and red front porch.
White-sided home with a double garage, covered porch, landscaped entrance, and broad concrete driveway.
Open-plan kitchen and living room with skylights, hardwood floors, and a staircase beside the seating area.
Open-concept kitchen and living room with a large island, skylights, and a central staircase.
Kitchen with a large island, white cabinetry, multiple skylights, and a staircase.
Open-plan kitchen and living room with a large island, skylights, vaulted ceiling, and staircase.
Dining room with an oval table and lake views through large windows.
Living room with a vaulted ceiling, neutral seating, and glass doors overlooking a lakefront deck.
Furnished living room with lake views through large sliding glass doors.
Furnished bedroom with a neutral bed and sliding glass doors opening onto a wood deck.
Bedroom with a white bed, mirrored closet doors, and French doors opening to a patio.
Bathroom with a jetted tub, glass shower, and gray vanity beneath a window.
Bright bathroom with a soaking tub, glass shower, and double vanity with warm wood cabinets.
Vacant carpeted room with a ceiling fan, wood trim, and a long interior glass partition.
Living room with a cream sectional, matching armchairs, and a round wood coffee table.
Empty carpeted room with a ceiling fan, long window with vertical blinds, and dark wood trim.
Staged living room with a cream sectional, wood furniture, and beach artwork.
Empty bedroom with light carpet, dark wood trim, ceiling fan, and two windows.
Furnished bedroom with a king bed, upholstered bench, and windows overlooking trees and water.
Empty carpeted room with a ceiling fan, high windows, and dark wood trim.
Bedroom with a large upholstered bed, high horizontal windows, and a ceiling fan.
Empty carpeted bedroom with wood-trimmed windows and a ceiling fan.
Sunroom dining area with a round table, wood-trimmed windows, and lake views.
Furnished sunroom with white wicker seating and expansive windows overlooking a deck and water.
Covered red deck with large glass doors and a wooded view.
Furnished lakeside deck with wicker seating, outdoor dining area, and views across the water.
Covered wooden deck overlooking the lake, with red-brown railings and sliding glass doors.
Rear deck with red railings, sliding glass doors, and a barbecue grill, surrounded by trees.
Lakeside backyard with a broad lawn, mature shade trees, and a raised red deck overlooking the water.
Lakefront shoreline framed by trees, with a wooden dock and homes across the water.
Panoramic lake view with waterfront homes, docks, and a white house on the opposite shore.
Lake view from a wooden dock, with homes and boat docks along the tree-lined opposite shore.
Lakeside dock and boat lift extend into the water beside a tree-lined residential shore.
Wooded lakefront with a wooden dock and floating platform extending into the water.
Aerial view of a lake with wooded shorelines, homes, and private docks.
Courtesy of Ivester Jackson Christie's, Juliet Thomas Listing Contact: [email protected] 
Sold

125 Misty Cove Lane

125 Misty Cove Lane, Mooresville, NC 28117

$1,565,000
Welcome to this wonderfully charming waterfront cottage tucked away in the highly desirable Beyond The Point location off of Brawley School Road. Set on a beautiful, level lot with a peaceful, park-like setting, this home offers gorgeous Lake Norman views and a private pier with deep water and over 200 feet of shoreline. With 4 bedrooms and 2.5 baths, there's plenty of room for family and guests.
Step inside and immediately take in the view through floor-to-ceiling windows that fill the home with natural light and showcase your waterfront view. The main-level primary suite offers convenience and privacy. Upstairs, you'll find three additional bedrooms and a versatile loft, perfect for a second living area, home office, or recreation space. A spacious garage offers room for up to three vehicles, lake toys, and additional storage.
Outside, enjoy time with friends and family on the expansive deck overlooking Lake Norman. The level backyard and private pier, creates a beautiful, park-like setting for entertaining, relaxing, and enjoying life on the water.
Located just minutes from The Point's amenities, option to join The Point and enjoy its exceptional club amenities such as golf, swimming, dining, fitness, tennis, and more. Whether you're searching for a full-time waterfront residence or weekend lake retreat this home delivers deep water, a private pier, beautiful views, privacy, and the Lake Norman lifestyle you've been looking for.

4
beds

3
baths

2,792 Sq.Ft. LIVING AREA

0.73 Acres lot

Juliet Thomas

Juliet Thomas

Features & Amenities

Interior

  • total bedrooms4
  • Total bathrooms3
  • full bathrooms2
  • half bathroom1
  • Laundry room Mud Room, Main Level
  • APPLIANCES Dishwasher, Disposal, Electric Cooktop, Electric Oven, Electric Range, Electric Water Heater, Ice Maker, Refrigerator with Ice Maker, Washer/Dryer
  • other interior Features Breakfast Bar, Entrance Foyer, Garden Tub, Kitchen Island, Open Floorplan, Walk-In Closet(s)

Area & Lot

  • Status Sold
  • Date Sold October 22, 2026
  • Living Area2,792 Sq.Ft.
  • Lot Area0.73 Acres
  • MLS® ID4415492
  • TypeResidential
  • YEAR BUILT1992
  • NeighborhoodMooresville
  • Architecture StylesCottage
  • Water FrontageDock, Paddlesport Launch Site, Paddlesport Launch Site - Community, Pier
  • View DescriptionWater, Year Round
  • Elementary SchoolWoodland Heights
  • Middle SchoolWoodland Heights
  • High SchoolLake Norman

Exterior

  • STORIES2
  • Garage Space2.0
  • water SourceWell
  • roofArchitectural Shingle
  • lot featuresCleared, Level, Private, Views, Waterfront
  • parkingDriveway, Attached Garage
  • HEAT TYPEHeat Pump
  • AIR CONDITIONINGCeiling Fan(s), Central Air
  • sewerSeptic Installed
  • SubstructureCrawl Space

Financial

  • Sales Price$1,565,000

Mooresville

Explore

Your Lake Norman Story Starts Here

Big moves deserve a guide who gets it. With 15+ years of local expertise, Juliet makes the journey feel exciting, not stressful. Let's make it happen together.

Follow Me on Instagram