
Leave a Message

By providing your contact information to Juliet Thomas, your personal information will be processed in accordance with Juliet Thomas's Privacy Policy. By checking the box(es) below, you expressly consent to receive marketing or promotional real estate communication from Juliet Thomas in the manner selected by you. For SMS text messages, message frequency varies. Message and data rates may apply. Consent is not a condition of purchase of any goods or services. You may opt out of receiving further communications from Juliet Thomas at any time. To opt out of receiving SMS text messages, reply STOP to unsubscribe. SMS text messaging is subject to our Terms of Use.

Thank you for your message. I will be in touch with you shortly.

112 Claiborne Drive
112 Claiborne Drive
112 Claiborne Drive
112 Claiborne Drive
112 Claiborne Drive
112 Claiborne Drive
112 Claiborne Drive
112 Claiborne Drive
112 Claiborne Drive
112 Claiborne Drive
112 Claiborne Drive
112 Claiborne Drive
112 Claiborne Drive
112 Claiborne Drive
112 Claiborne Drive
112 Claiborne Drive
112 Claiborne Drive
112 Claiborne Drive
112 Claiborne Drive
112 Claiborne Drive
112 Claiborne Drive
112 Claiborne Drive
112 Claiborne Drive
112 Claiborne Drive
112 Claiborne Drive
112 Claiborne Drive
112 Claiborne Drive
112 Claiborne Drive
112 Claiborne Drive
112 Claiborne Drive
112 Claiborne Drive
112 Claiborne Drive
112 Claiborne Drive
112 Claiborne Drive
112 Claiborne Drive
112 Claiborne Drive
112 Claiborne Drive
112 Claiborne Drive
112 Claiborne Drive
112 Claiborne Drive
112 Claiborne Drive
112 Claiborne Drive
SEE ALL PHOTOS
112 Claiborne Drive
112 Claiborne Drive
112 Claiborne Drive
112 Claiborne Drive
112 Claiborne Drive
112 Claiborne Drive
112 Claiborne Drive
112 Claiborne Drive
112 Claiborne Drive
112 Claiborne Drive
112 Claiborne Drive
112 Claiborne Drive
112 Claiborne Drive
112 Claiborne Drive
112 Claiborne Drive
112 Claiborne Drive
112 Claiborne Drive
112 Claiborne Drive
112 Claiborne Drive
112 Claiborne Drive
112 Claiborne Drive
112 Claiborne Drive
112 Claiborne Drive
112 Claiborne Drive
112 Claiborne Drive
112 Claiborne Drive
112 Claiborne Drive
112 Claiborne Drive
112 Claiborne Drive
112 Claiborne Drive
112 Claiborne Drive
112 Claiborne Drive
112 Claiborne Drive
112 Claiborne Drive
112 Claiborne Drive
112 Claiborne Drive
112 Claiborne Drive
112 Claiborne Drive
112 Claiborne Drive
112 Claiborne Drive
112 Claiborne Drive
112 Claiborne Drive
Courtesy of EXP Realty LLC Mooresville, Juliet Thomas Listing Contact: [email protected] 
Sold

112 Claiborne Drive

112 Claiborne Drive, Mooresville, NC 28117

$2,200,000
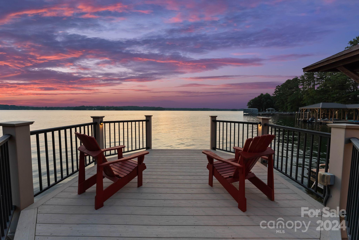
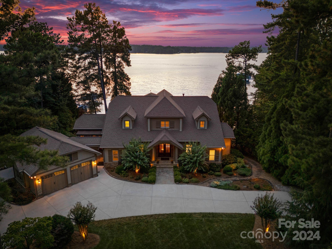
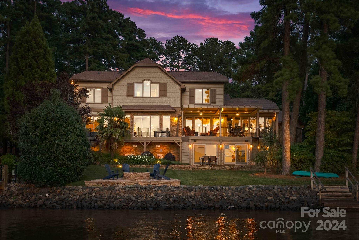
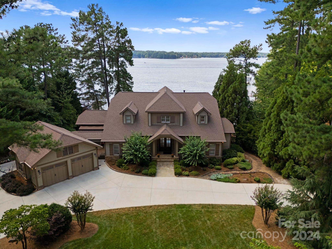
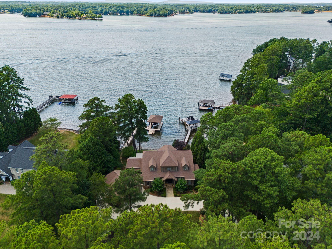
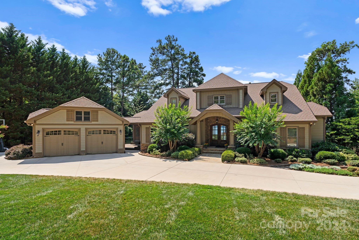
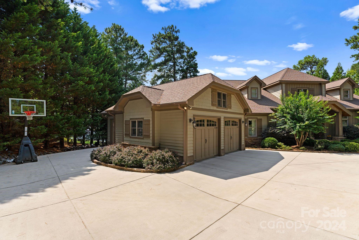
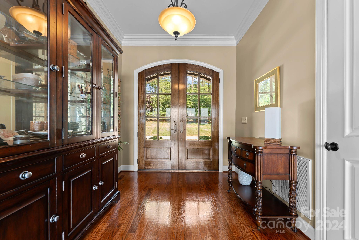
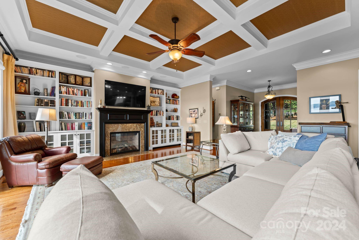
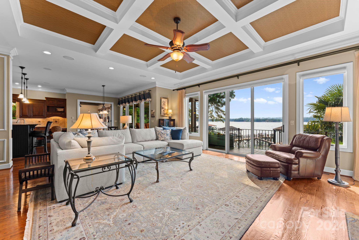
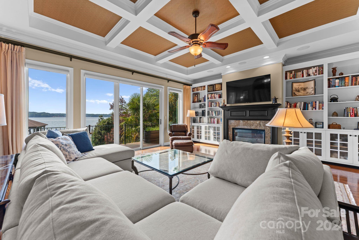
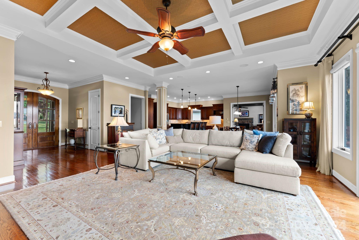
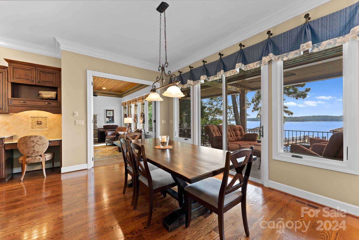
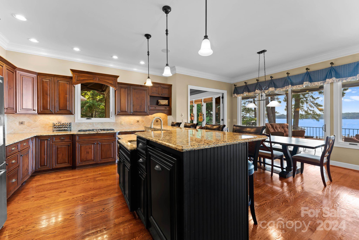
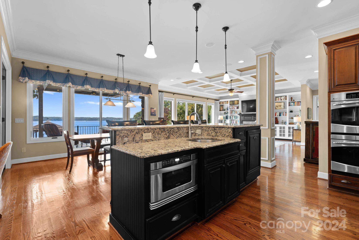
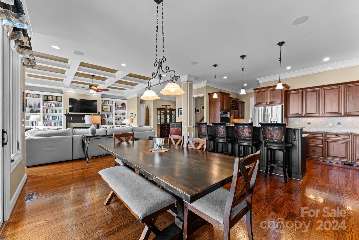
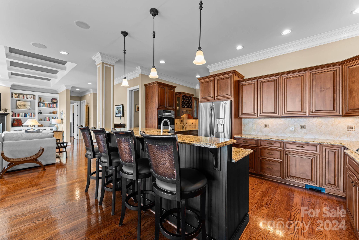
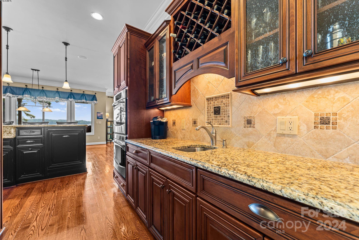
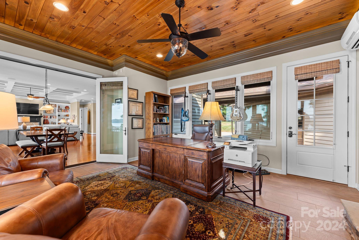
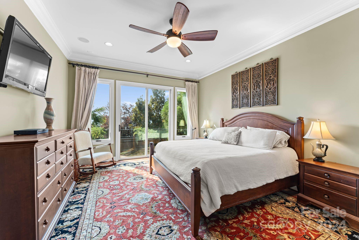
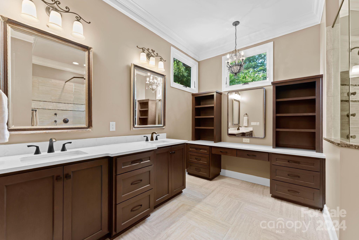
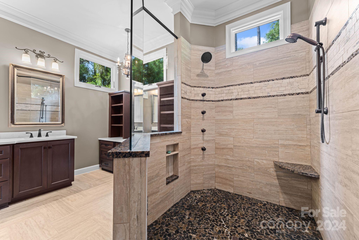
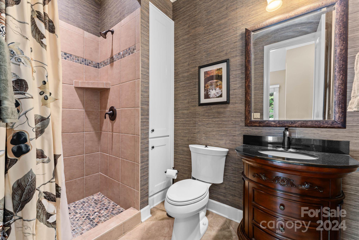
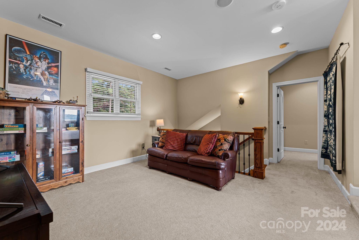
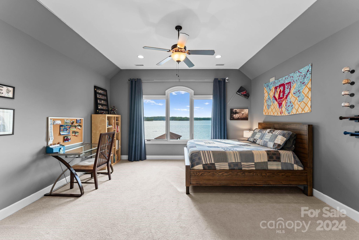
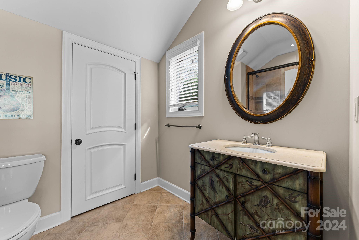
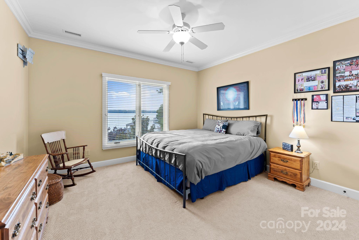
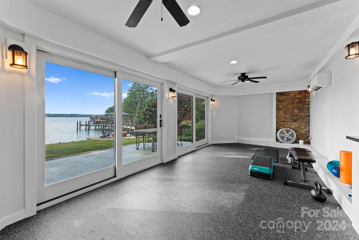
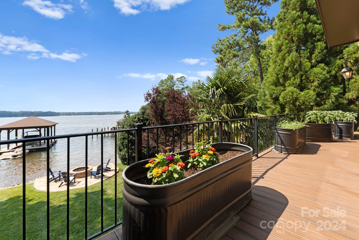
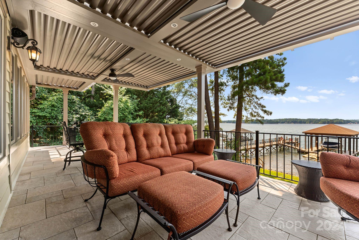
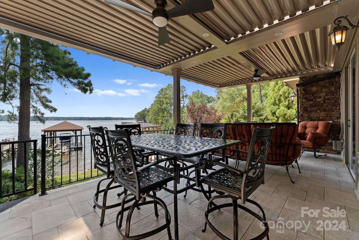
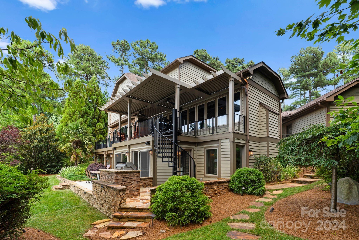
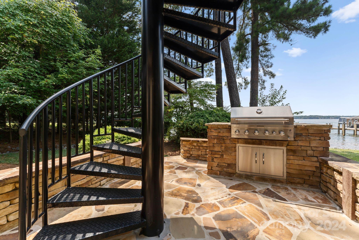
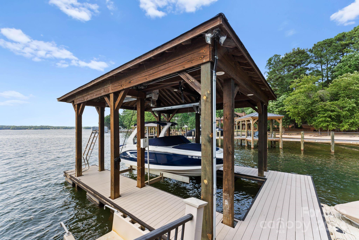
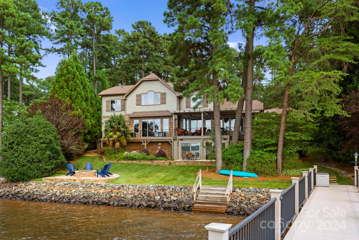
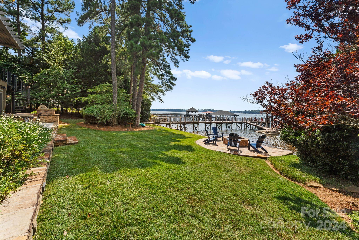
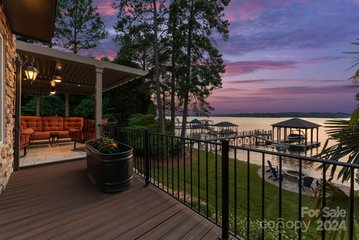
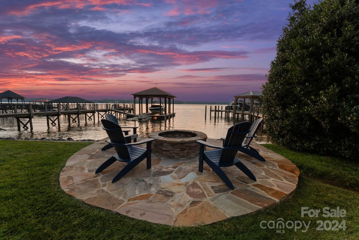
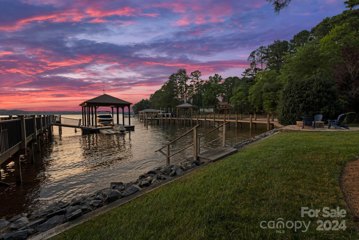
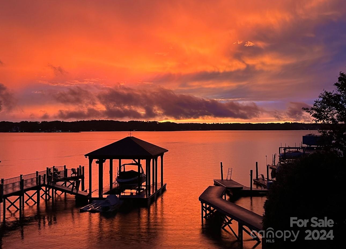
This stunning Lake Norman waterfront home truly has it it all! New & beautiful fresh new paint throughout. 4 BDRM and 4 BA this home boasts a prime west-facing view, and views for miles with some of the most magnificent sunsets on Lake Norman. The floor plan lives like a dream with primary on main, large living space and open kitchen with floor to ceiling windows showcasing lake views in nearly room. Enjoy the chef's kitchen with double ovens and 5 gas burners perfect for culinary enthusiasts and hosting gatherings with loved ones. The property has a private composite deck with a covered dock, cable boat lift and walk way out to the water. The 3 car garage offers plenty of parking space or storage, sealed crawl space with more storage under the home & walk in attics. Master bath has been recently remodeled as well as new addition of finished exercise room. Professionally landscaped, located in a private area. If desired, join the Point with a pool, golf, pickle ball & more.

4
beds

4
baths

3,761 Sq.Ft. LIVING AREA

0.69 Acres lot

Juliet Thomas

Juliet Thomas

Features & Amenities

Interior

  • total bedrooms4
  • Total bathrooms4
  • full bathrooms4
  • Laundry room Electric Dryer Hookup, Laundry Closet, Main Level
  • Flooring Carpet, Tile, Wood
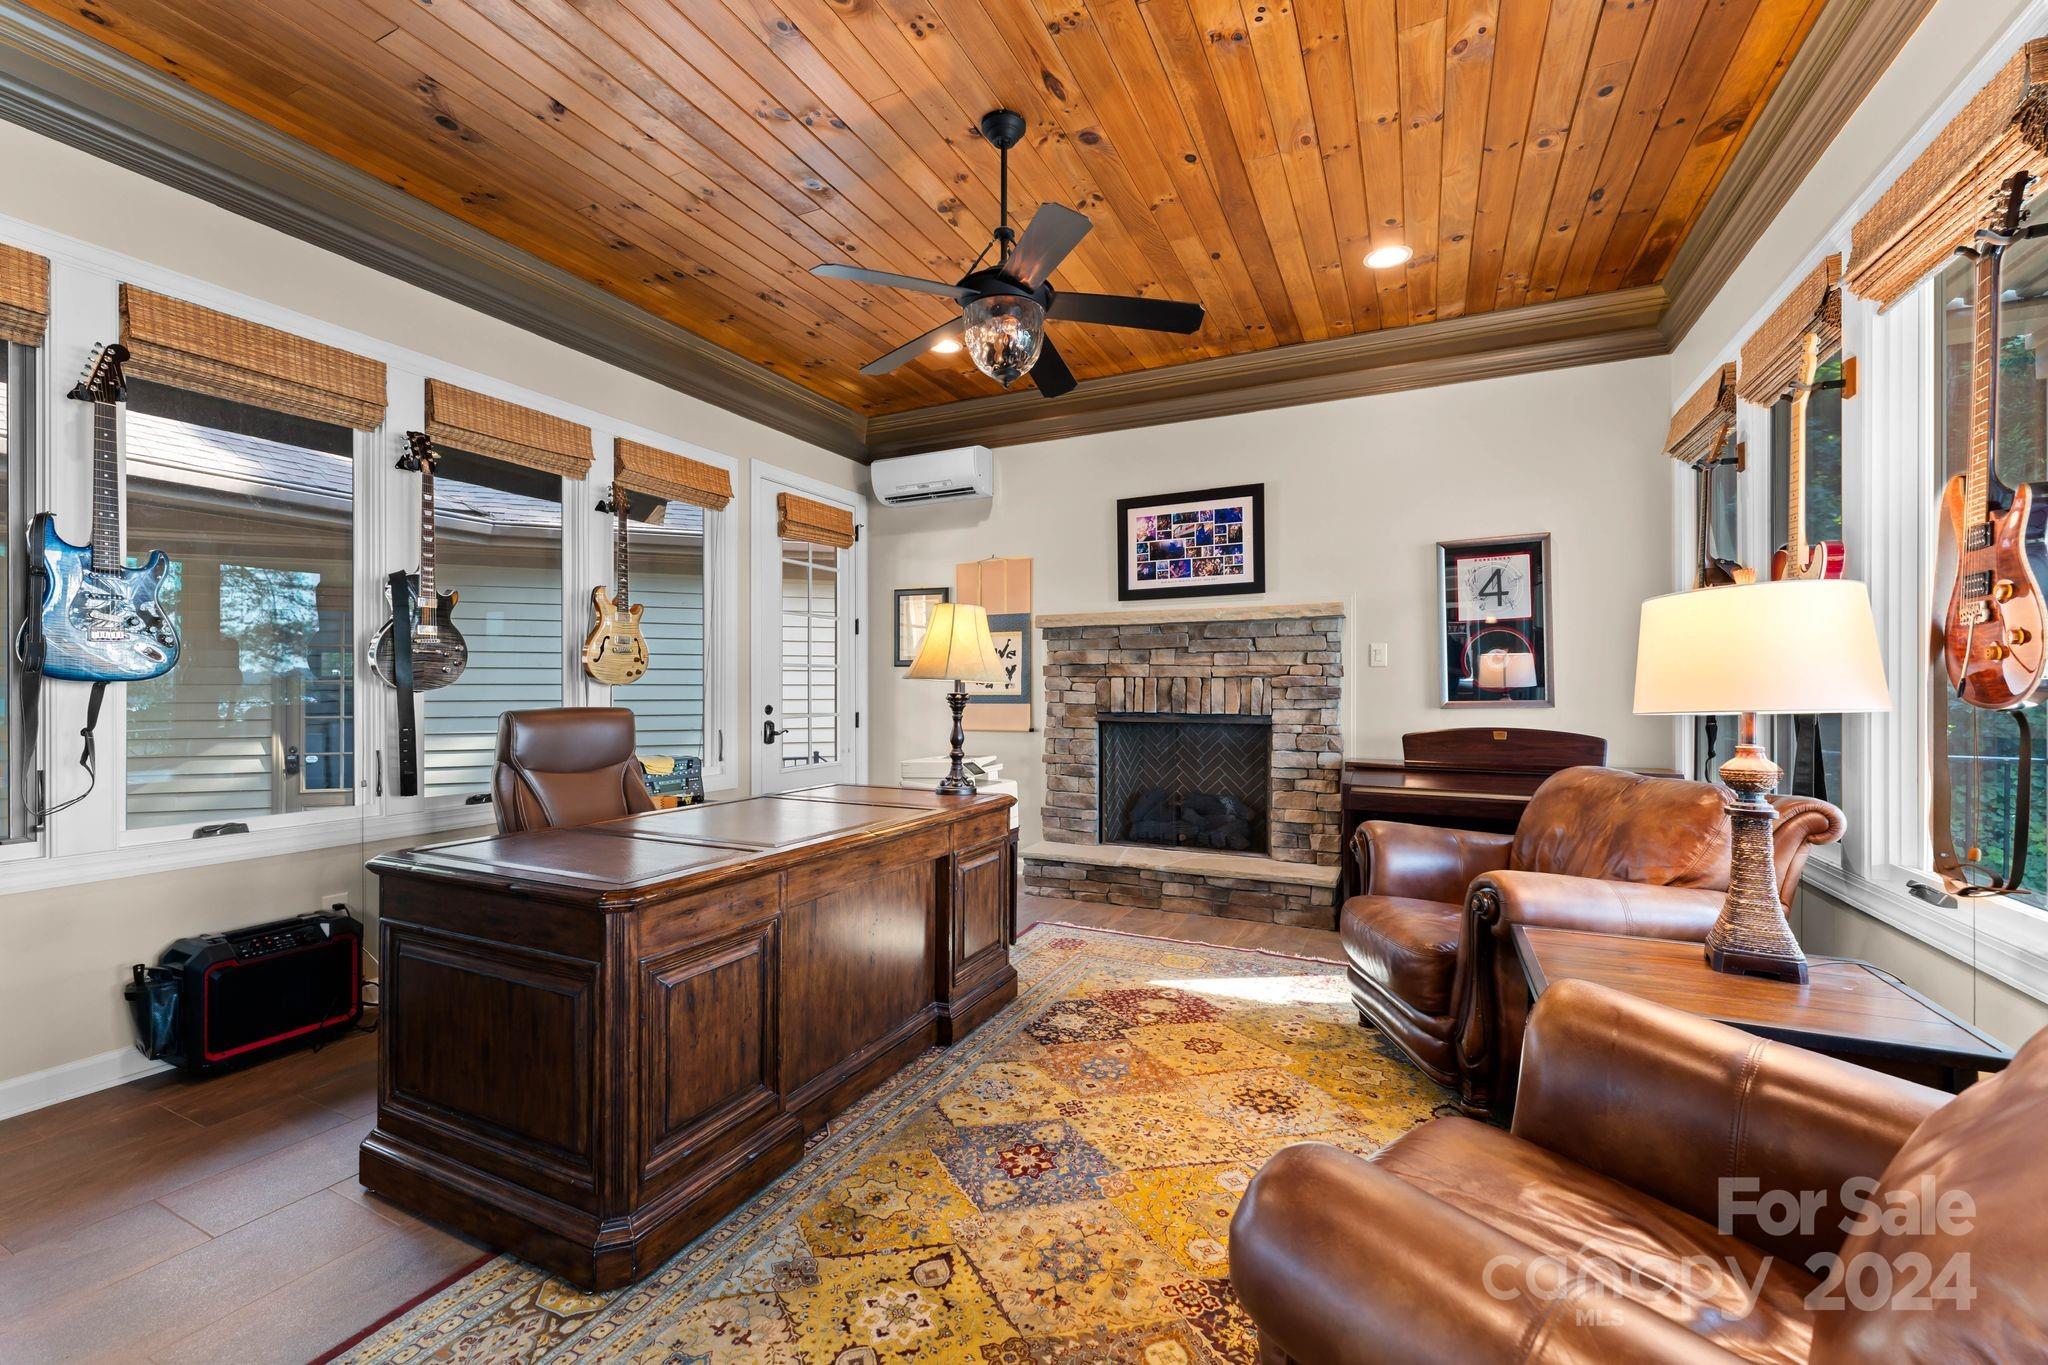
  • Fireplace Gas Log, Great Room
  • APPLIANCES Convection Oven, Dishwasher, Disposal, Double Oven, Down Draft, Electric Water Heater, Exhaust Fan, Gas Cooktop, Microwave, Oven, Plumbed For Ice Maker, Refrigerator, Self Cleaning Oven, Wall Oven
  • other interior Features Attic Finished, Breakfast Bar, Cable Prewire, Central Vacuum, Garden Tub, Kitchen Island, Open Floorplan, Pantry, Walk-In Closet(s), Walk-In Pantry, Wet Bar, Whirlpool, Other - See Remarks

Area & Lot

  • Status Sold
  • Date Sold August 27, 2024
  • Living Area3,761 Sq.Ft.
  • Lot Area0.69 Acres
  • MLS® ID4155108
  • TypeResidential
  • YEAR BUILT2007
  • NeighborhoodMooresville
  • Water FrontageBoat Lift, Covered structure, Dock, Pier, Retaining Wall
  • View DescriptionWater, Year Round
  • Elementary SchoolWoodland Heights
  • Middle SchoolWoodland Heights
  • High SchoolLake Norman

Exterior

  • STORIES2
  • Garage Space3.0
  • water SourceWell
  • roofShingle
  • lot featuresViews, Waterfront
  • parkingCircular Driveway, Detached Garage
  • HEAT TYPEHeat Pump
  • AIR CONDITIONINGCeiling Fan(s), Central Air
  • sewerSeptic Installed
  • SubstructureCrawl Space
  • other exterior FeaturesFire Pit, Dock, In-Ground Irrigation

Financial

  • Sales Price$2,200,000
View Virtual Tour

Mooresville

Explore

Your Lake Norman Story Starts Here

Big moves deserve a guide who gets it. With 15+ years of local expertise, Juliet makes the journey feel exciting, not stressful. Let's make it happen together.

Follow Me on Instagram