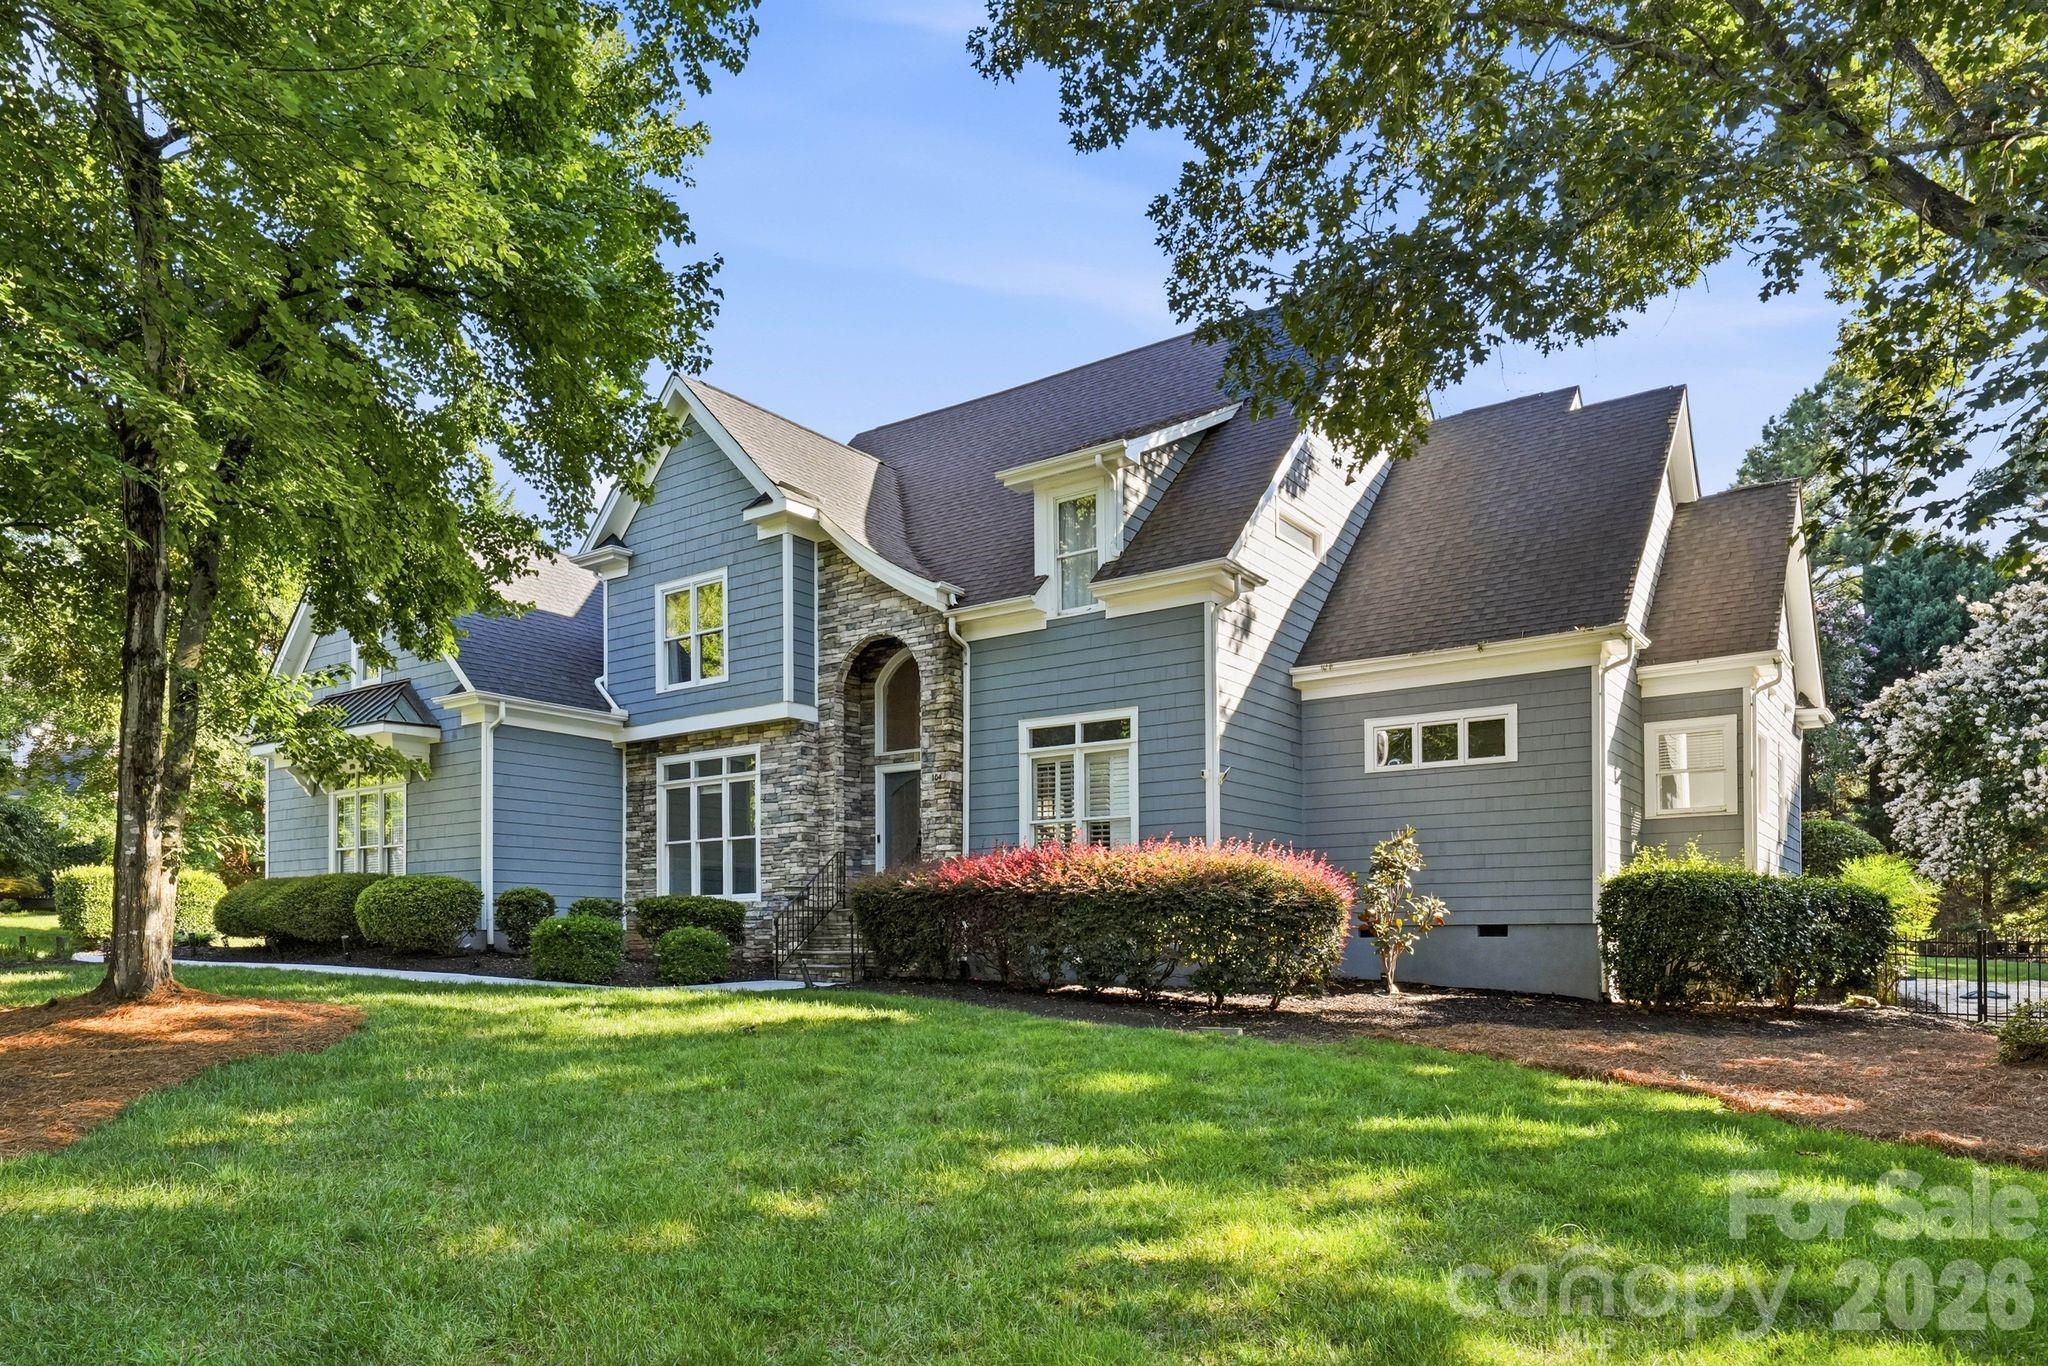


Blue-gray house with a stone entry, multiple gables, and a landscaped lawn beneath mature trees.
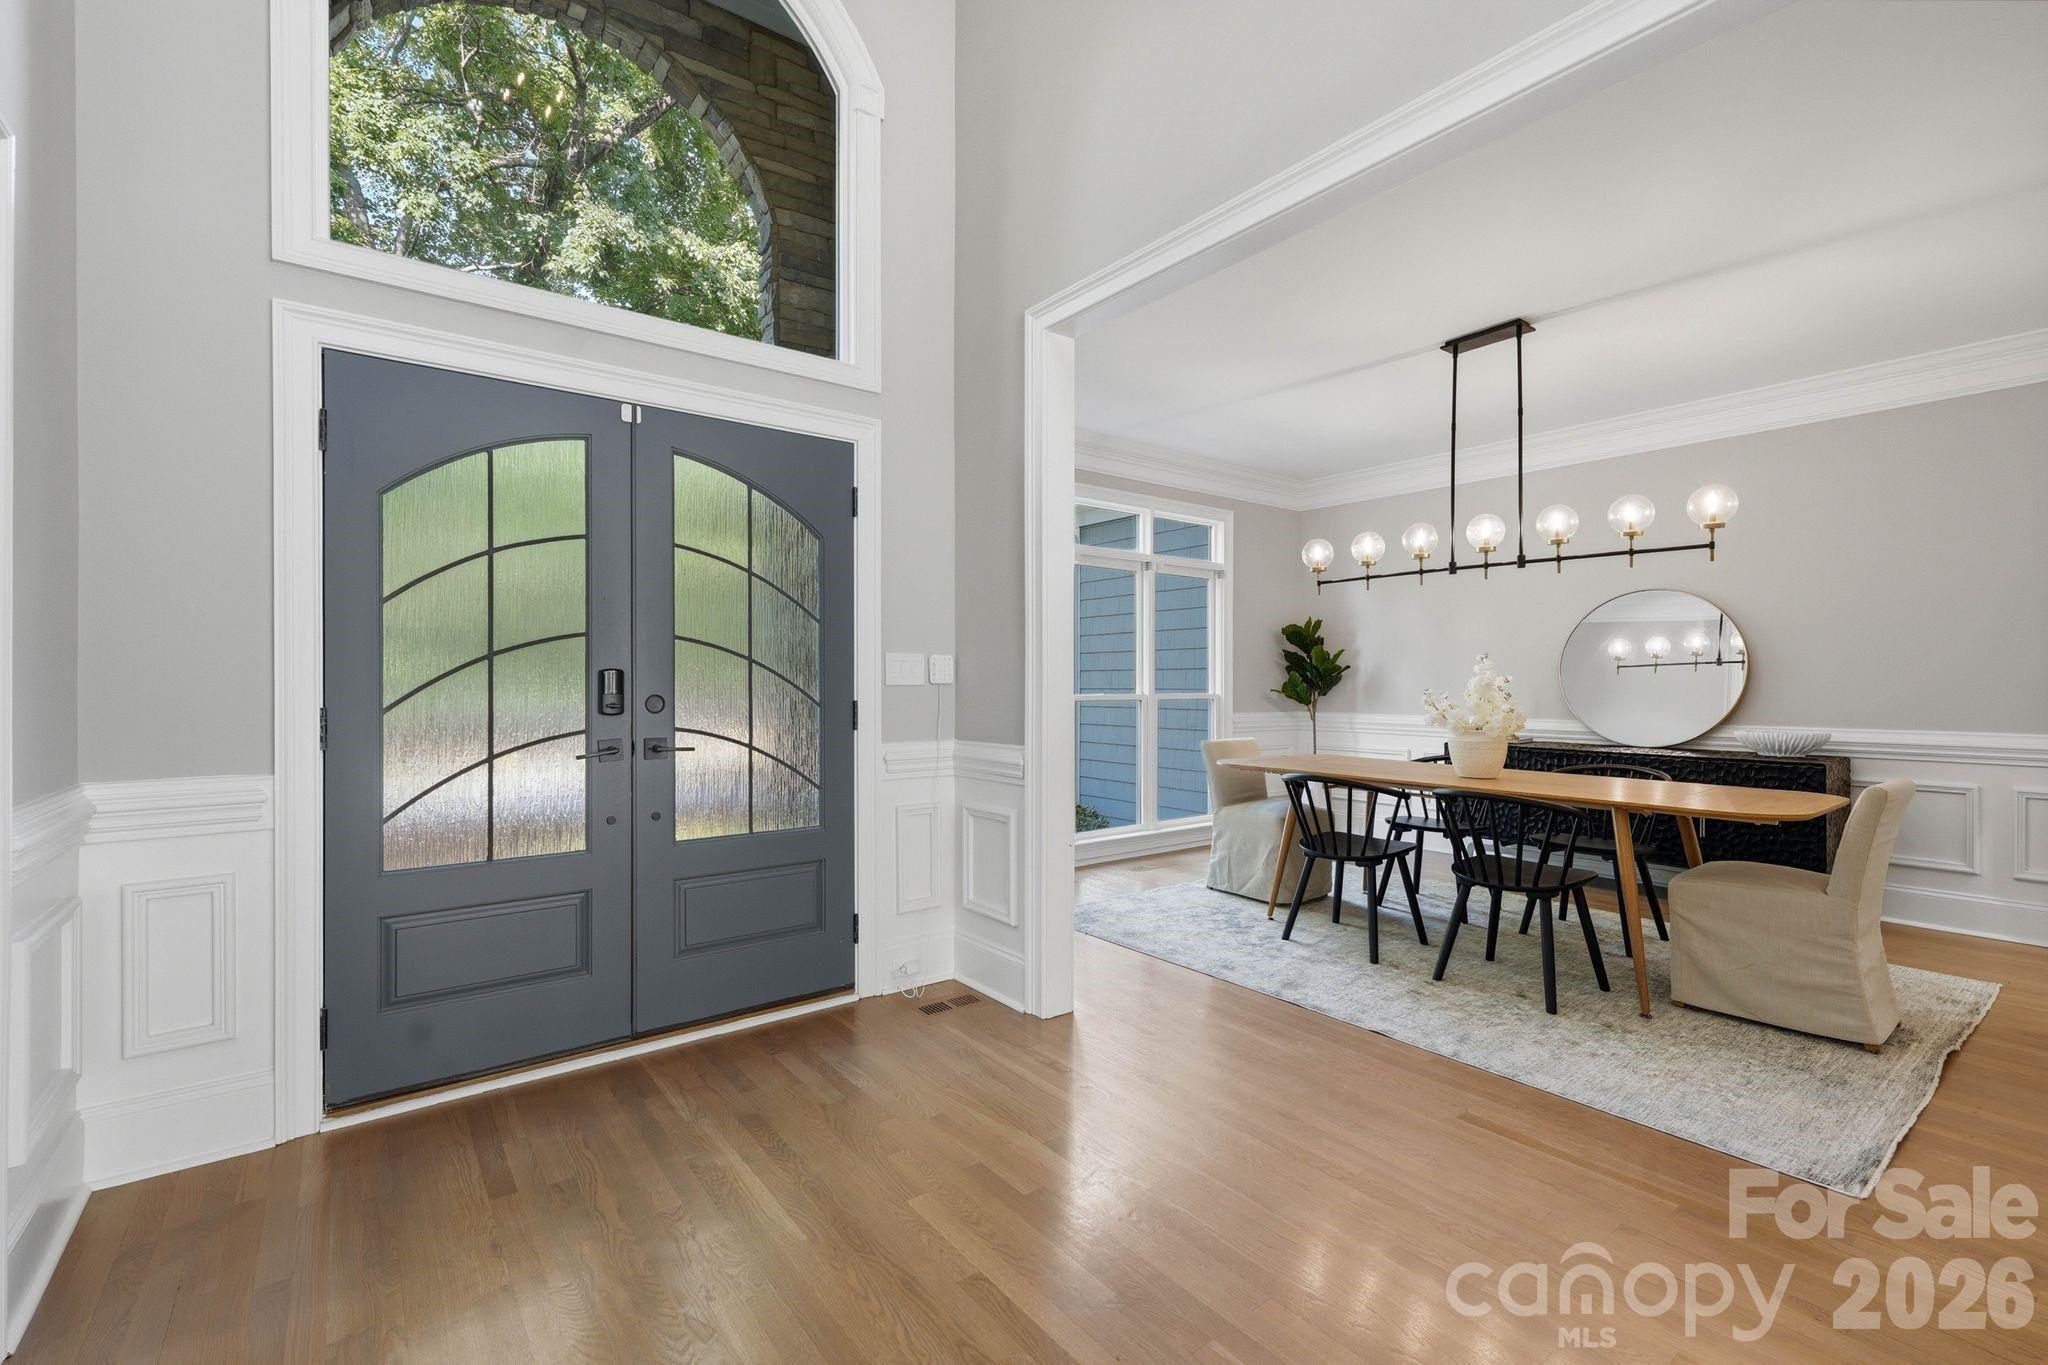
Foyer and dining room with arched-glass double doors and a long table beneath a globe chandelier.
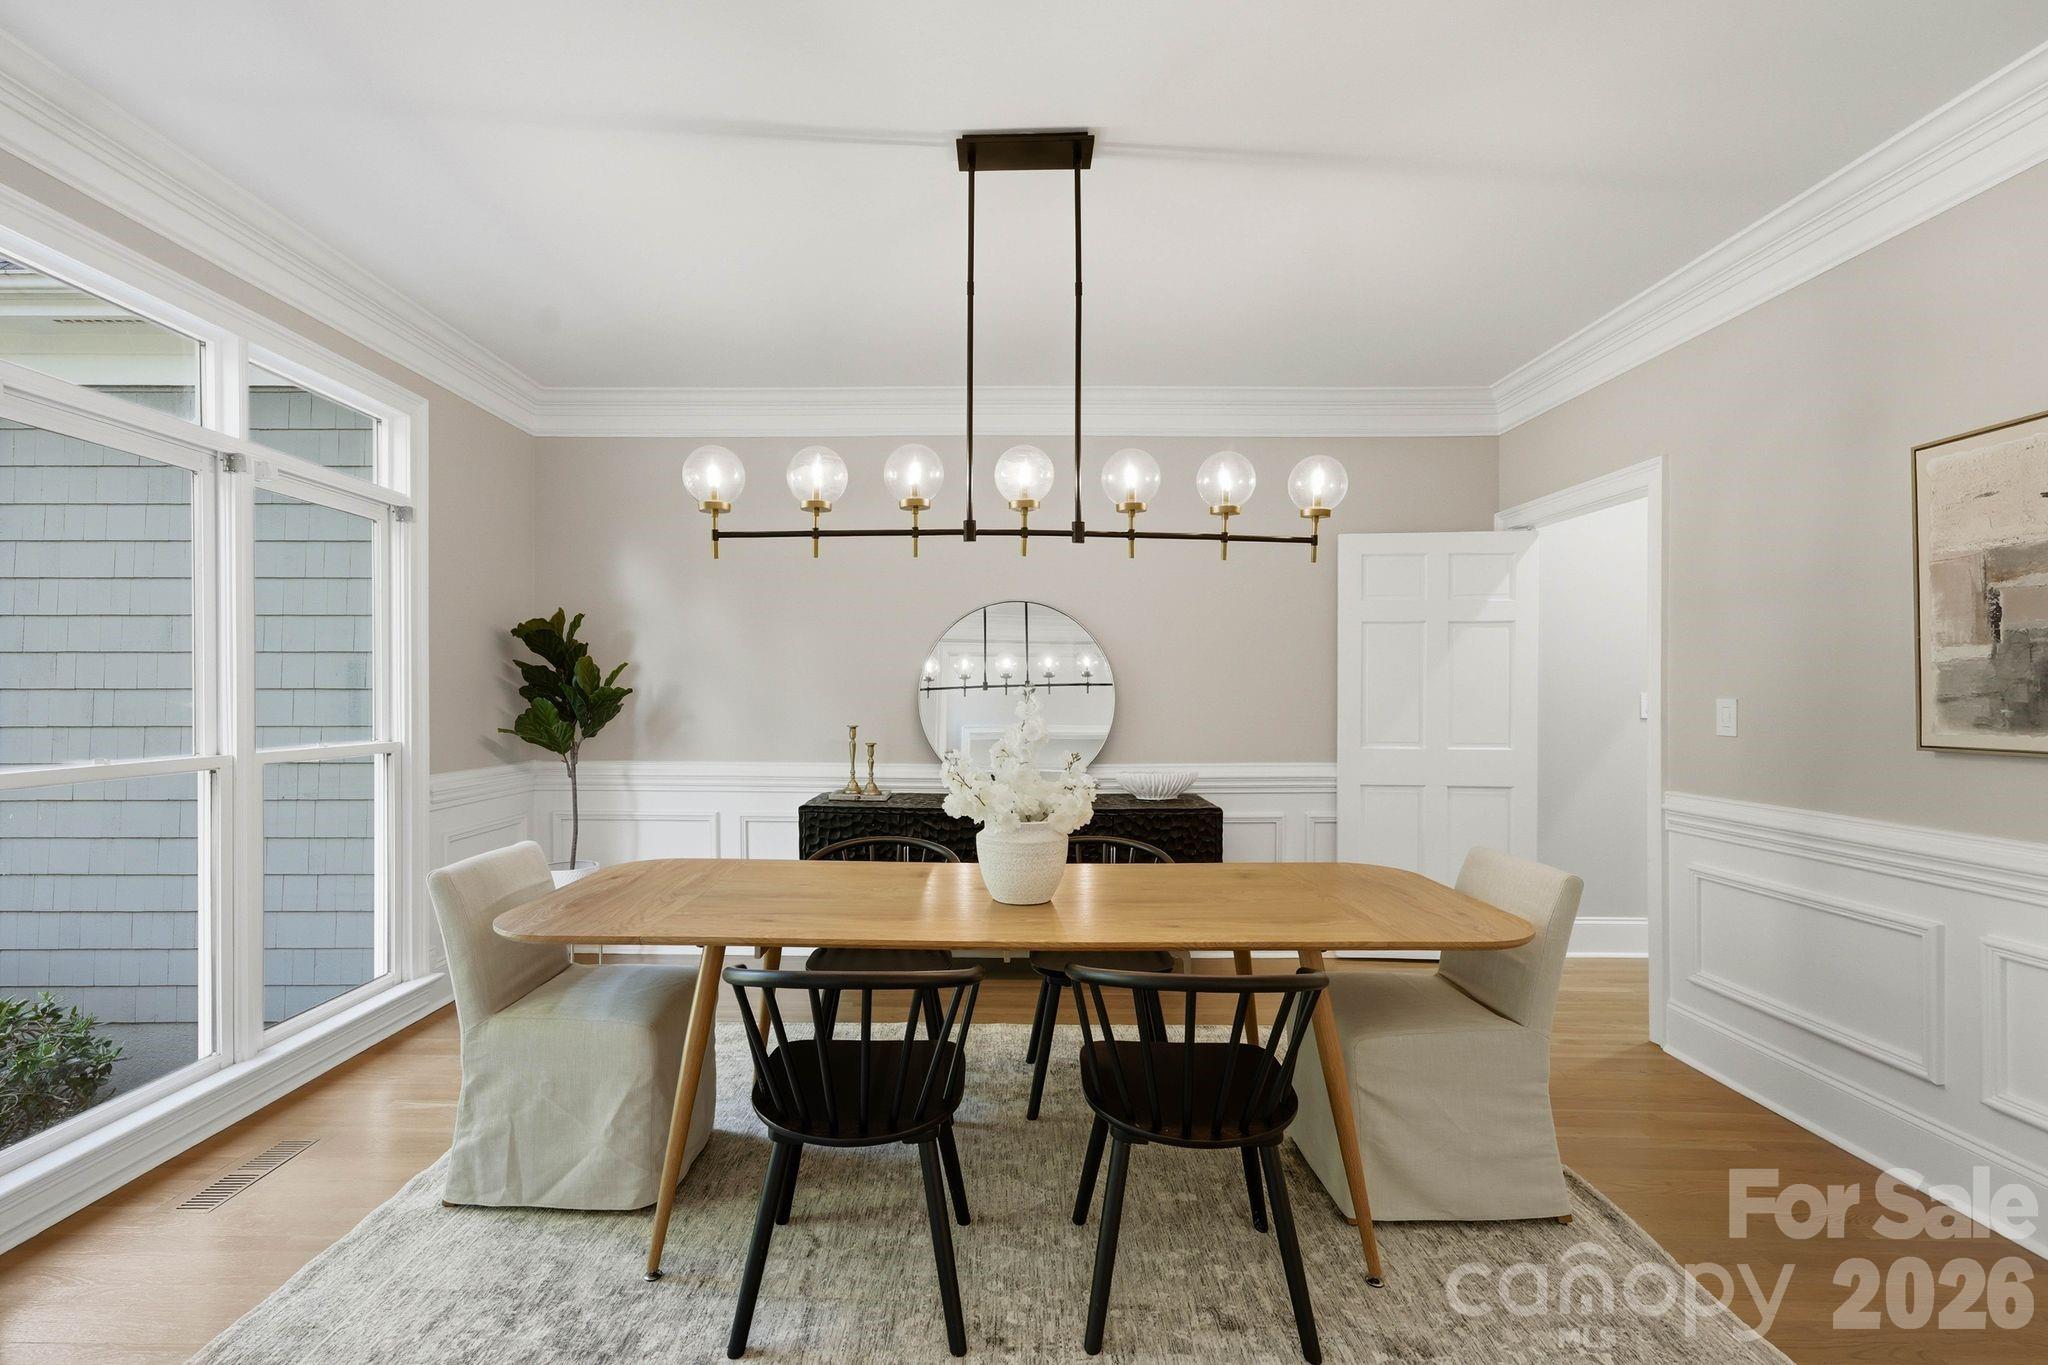
Dining room with a long wood table, globe chandelier, and large windows.
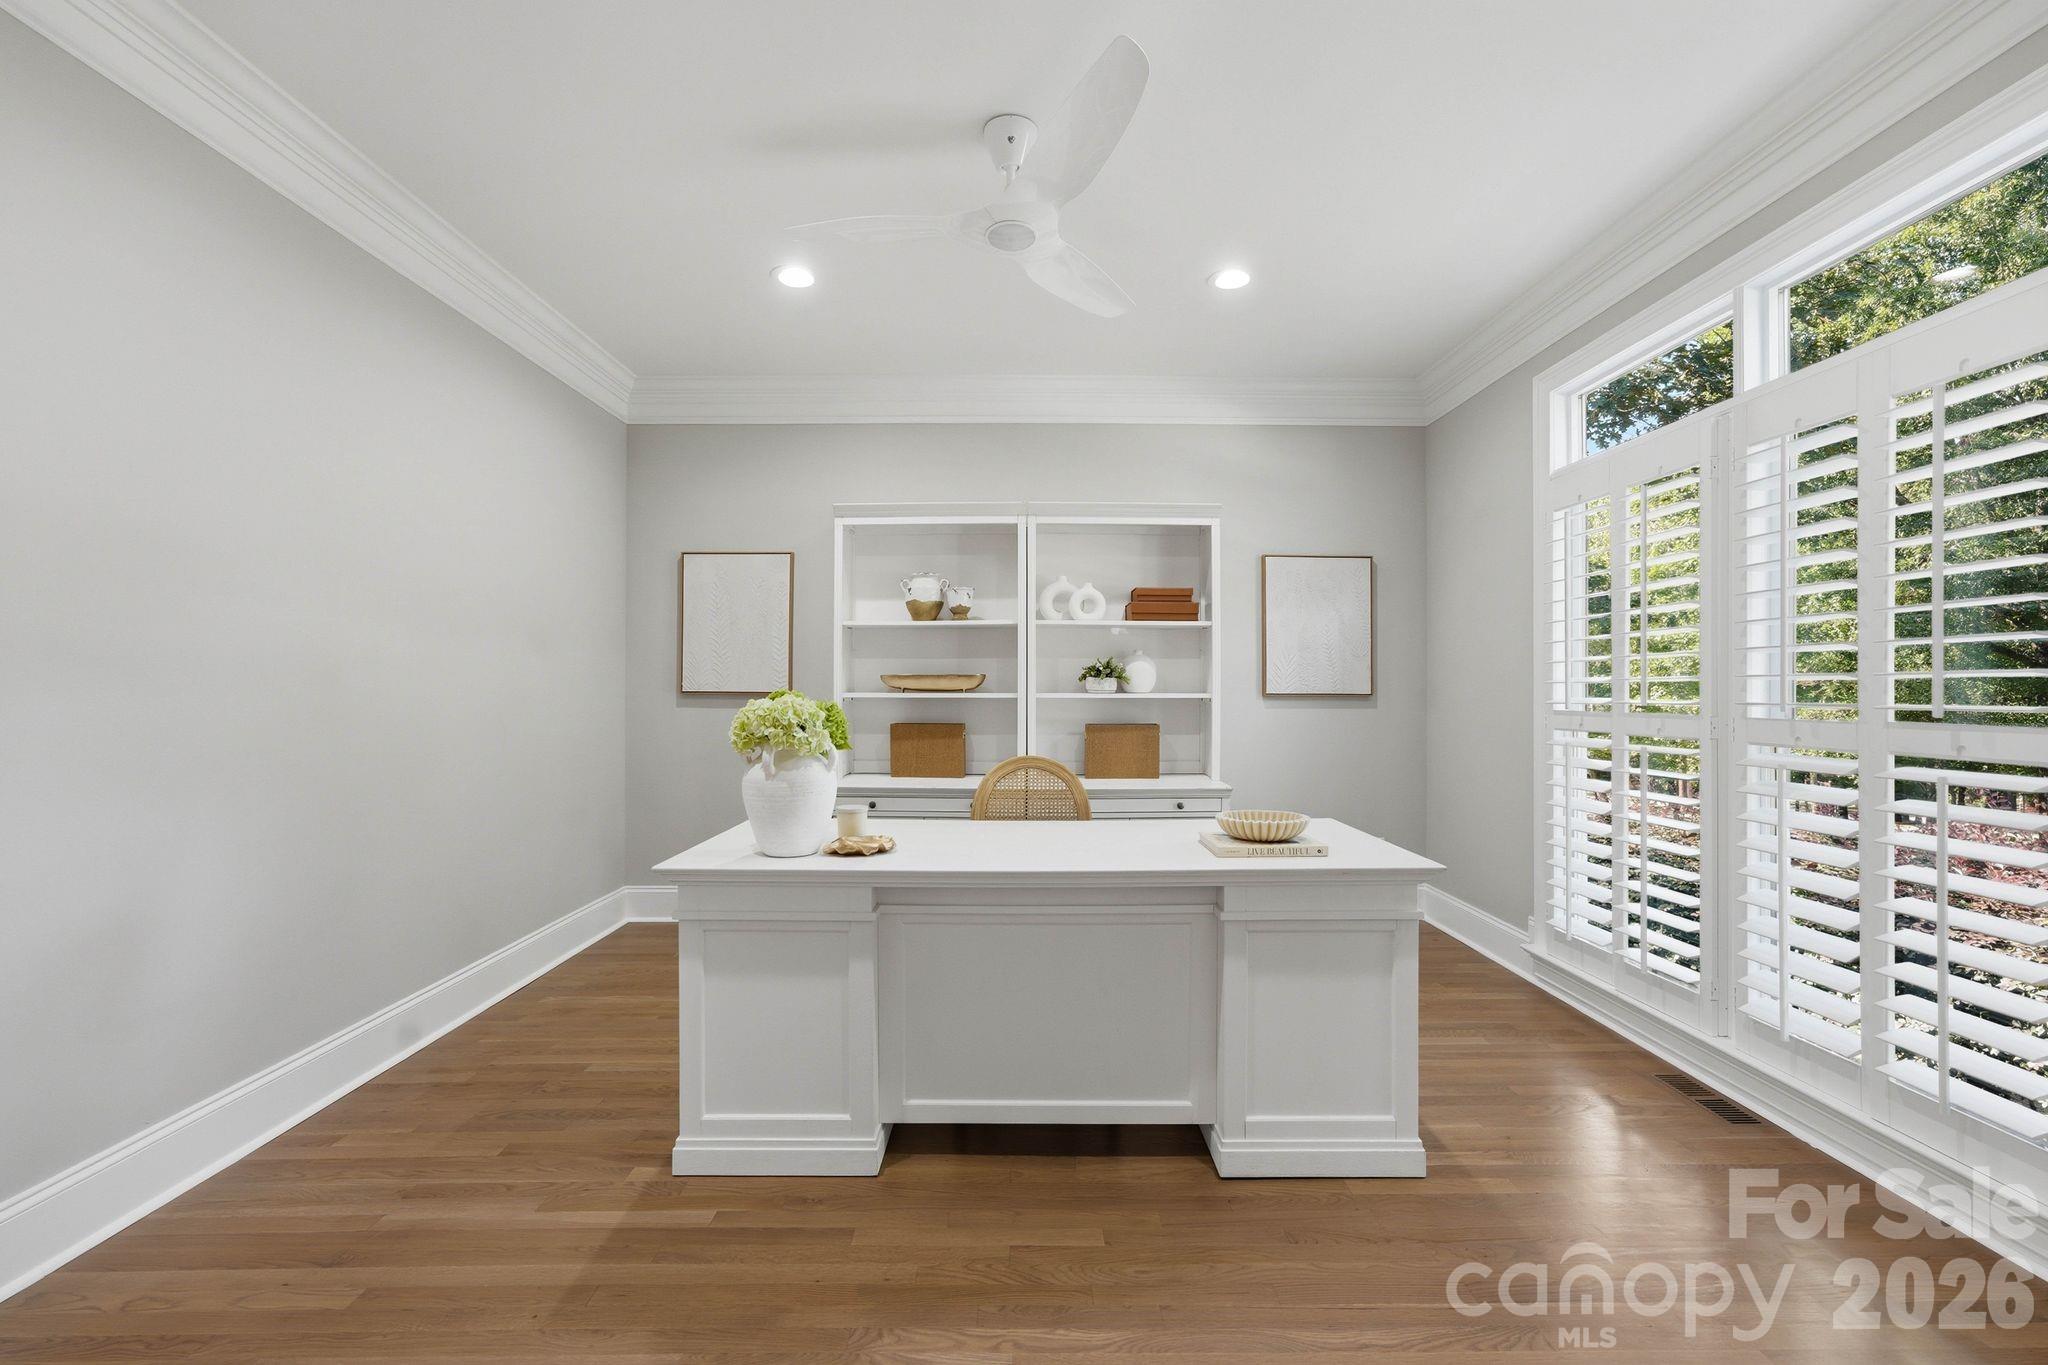
Staged home office with a white desk, built-in shelves, hardwood floors, and plantation shutters.
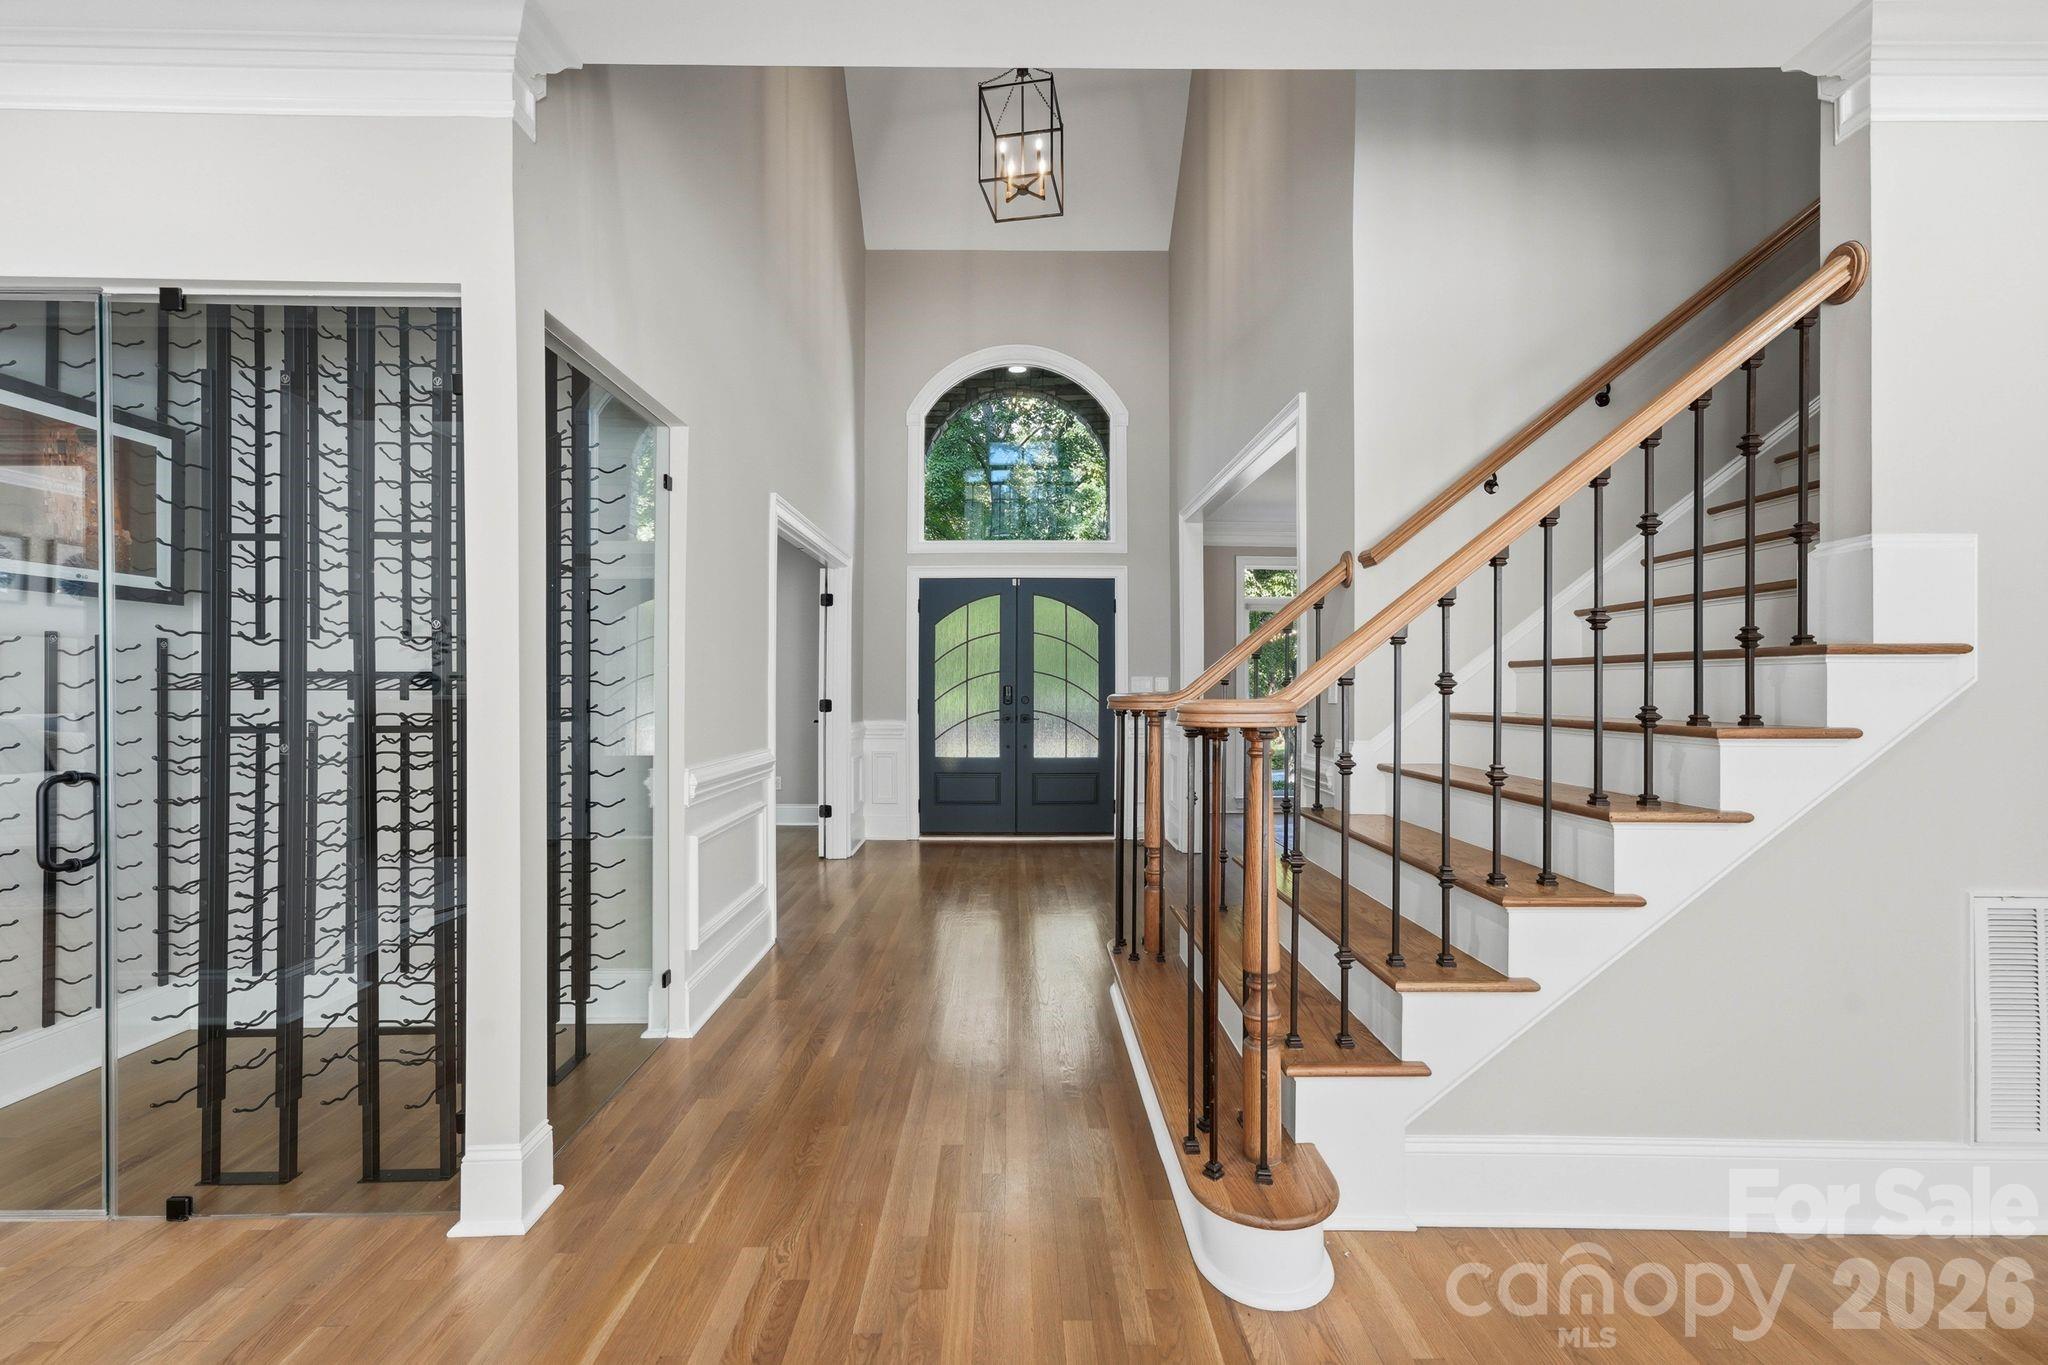
Two-story foyer with hardwood floors, an arched window above double doors, and a wood-and-iron staircase.
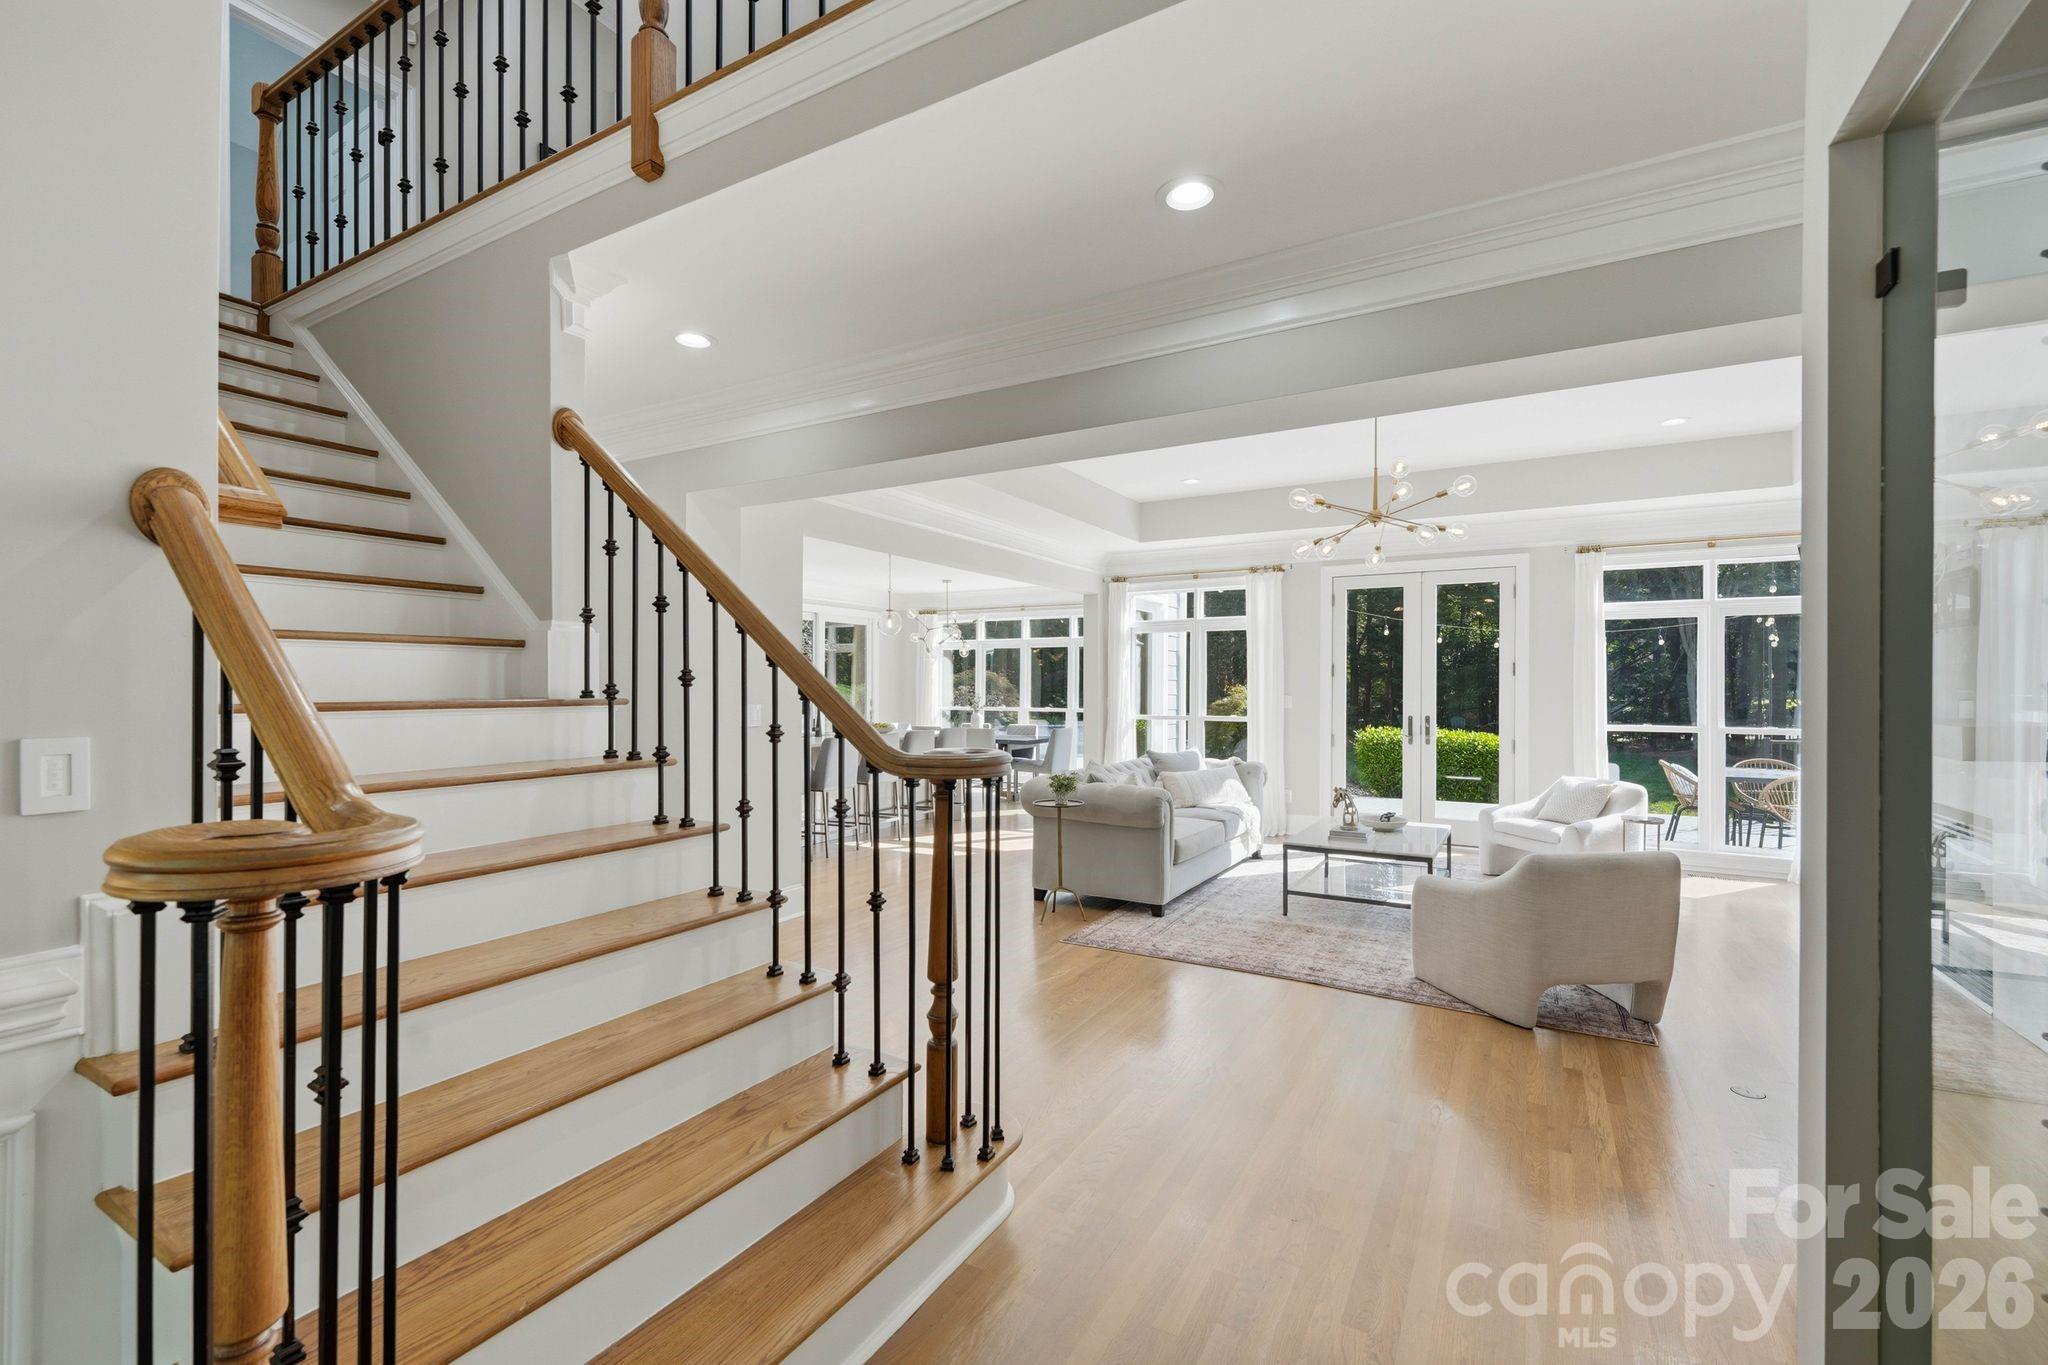
Open-plan living room with a wood staircase, black iron balusters, hardwood floors, and large windows.
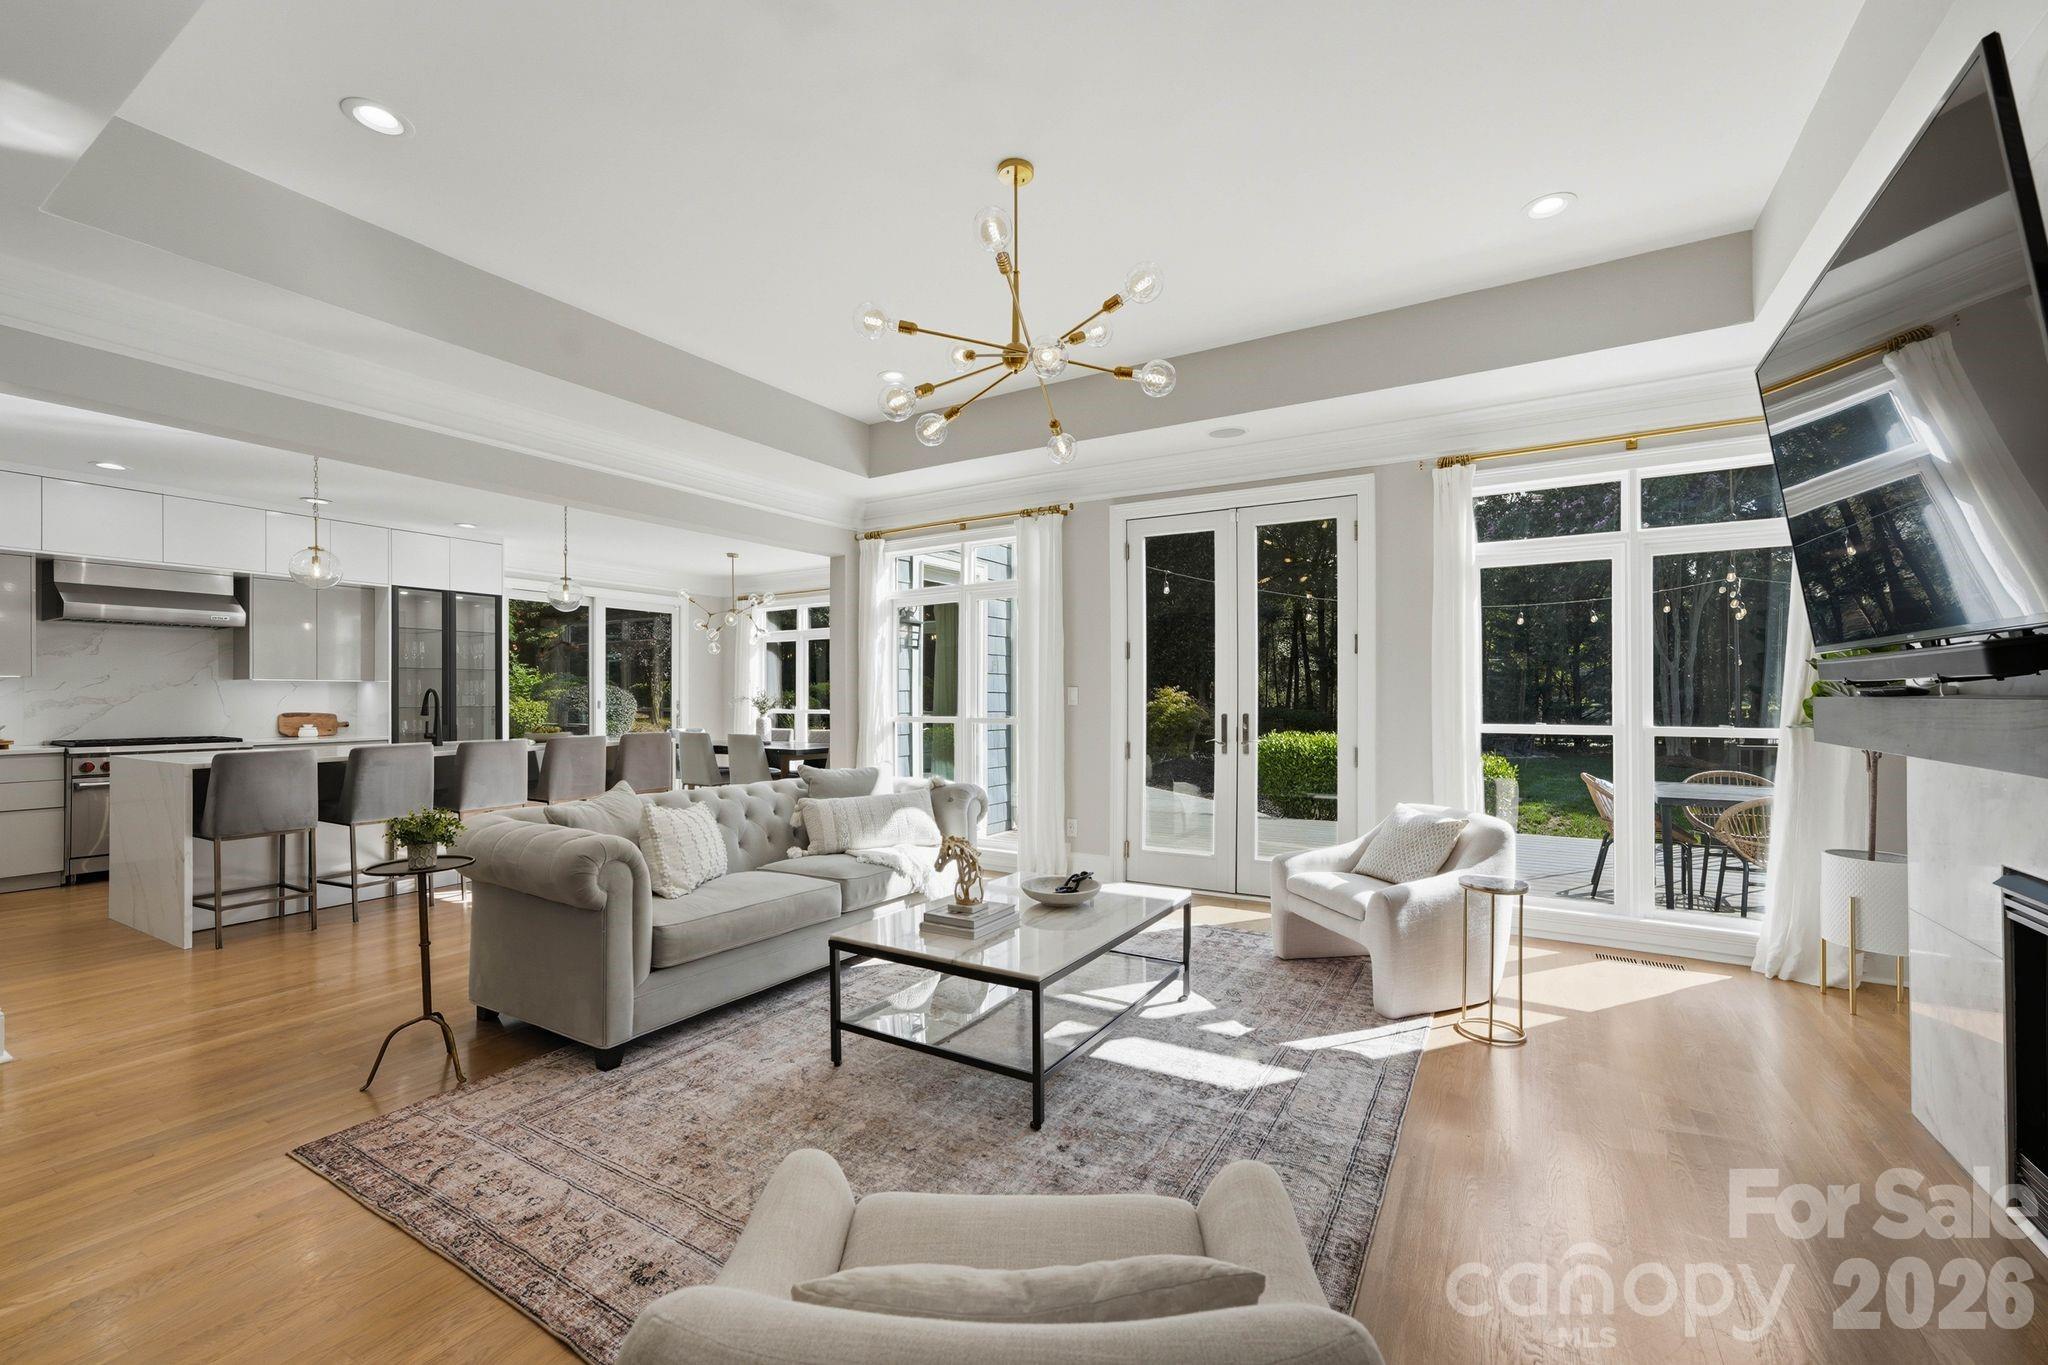
Open-plan living room and kitchen with a gray sectional, large windows, and French doors to the yard.
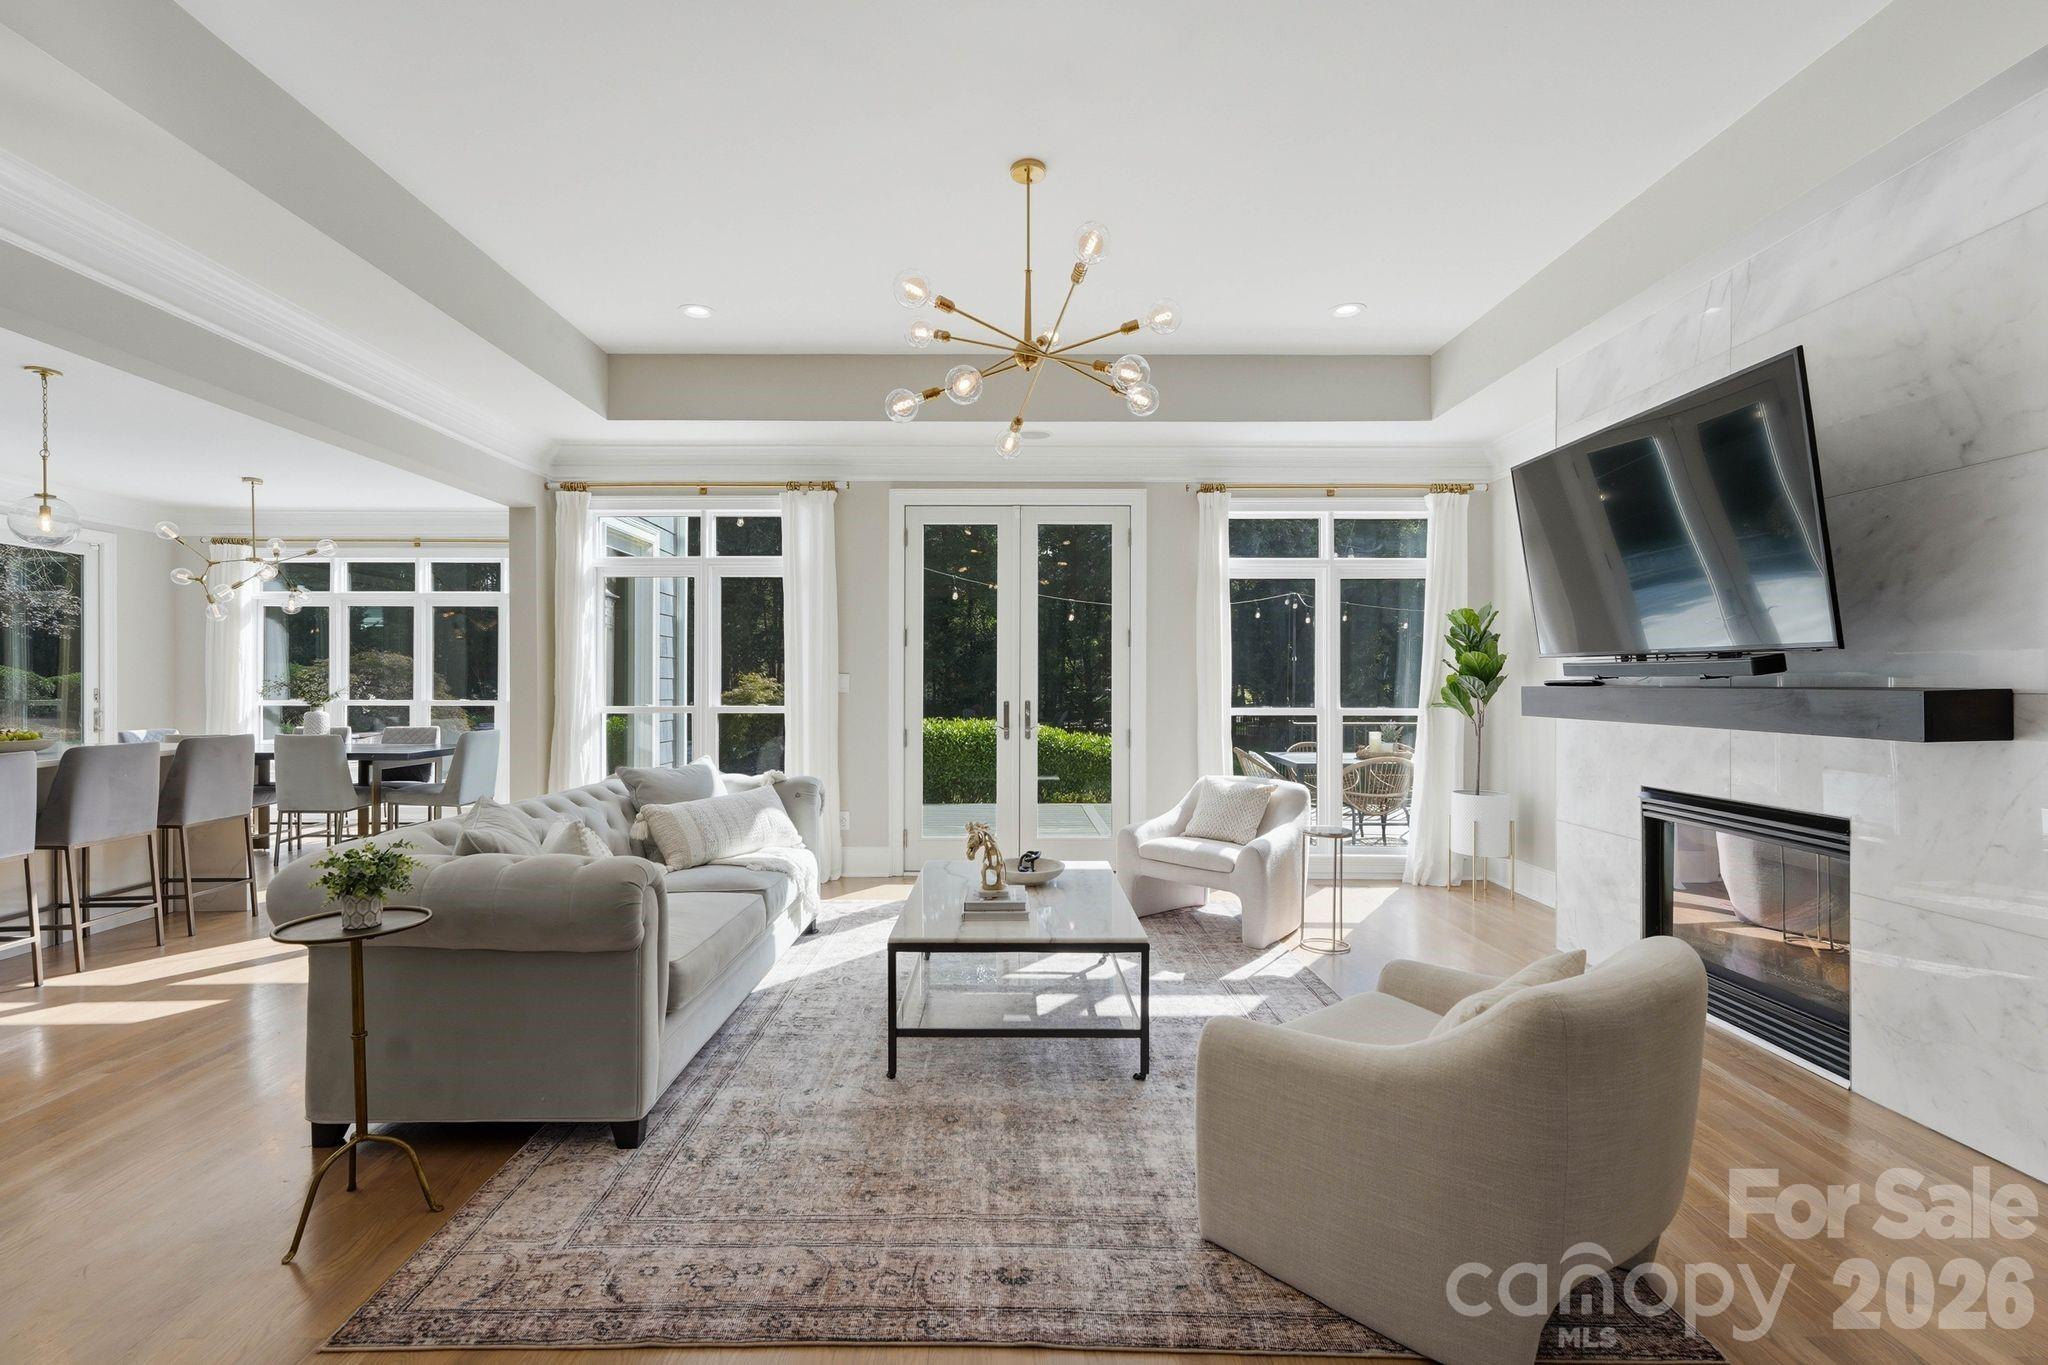
Open living room with marble fireplace, large windows, French doors, and an adjoining dining area.
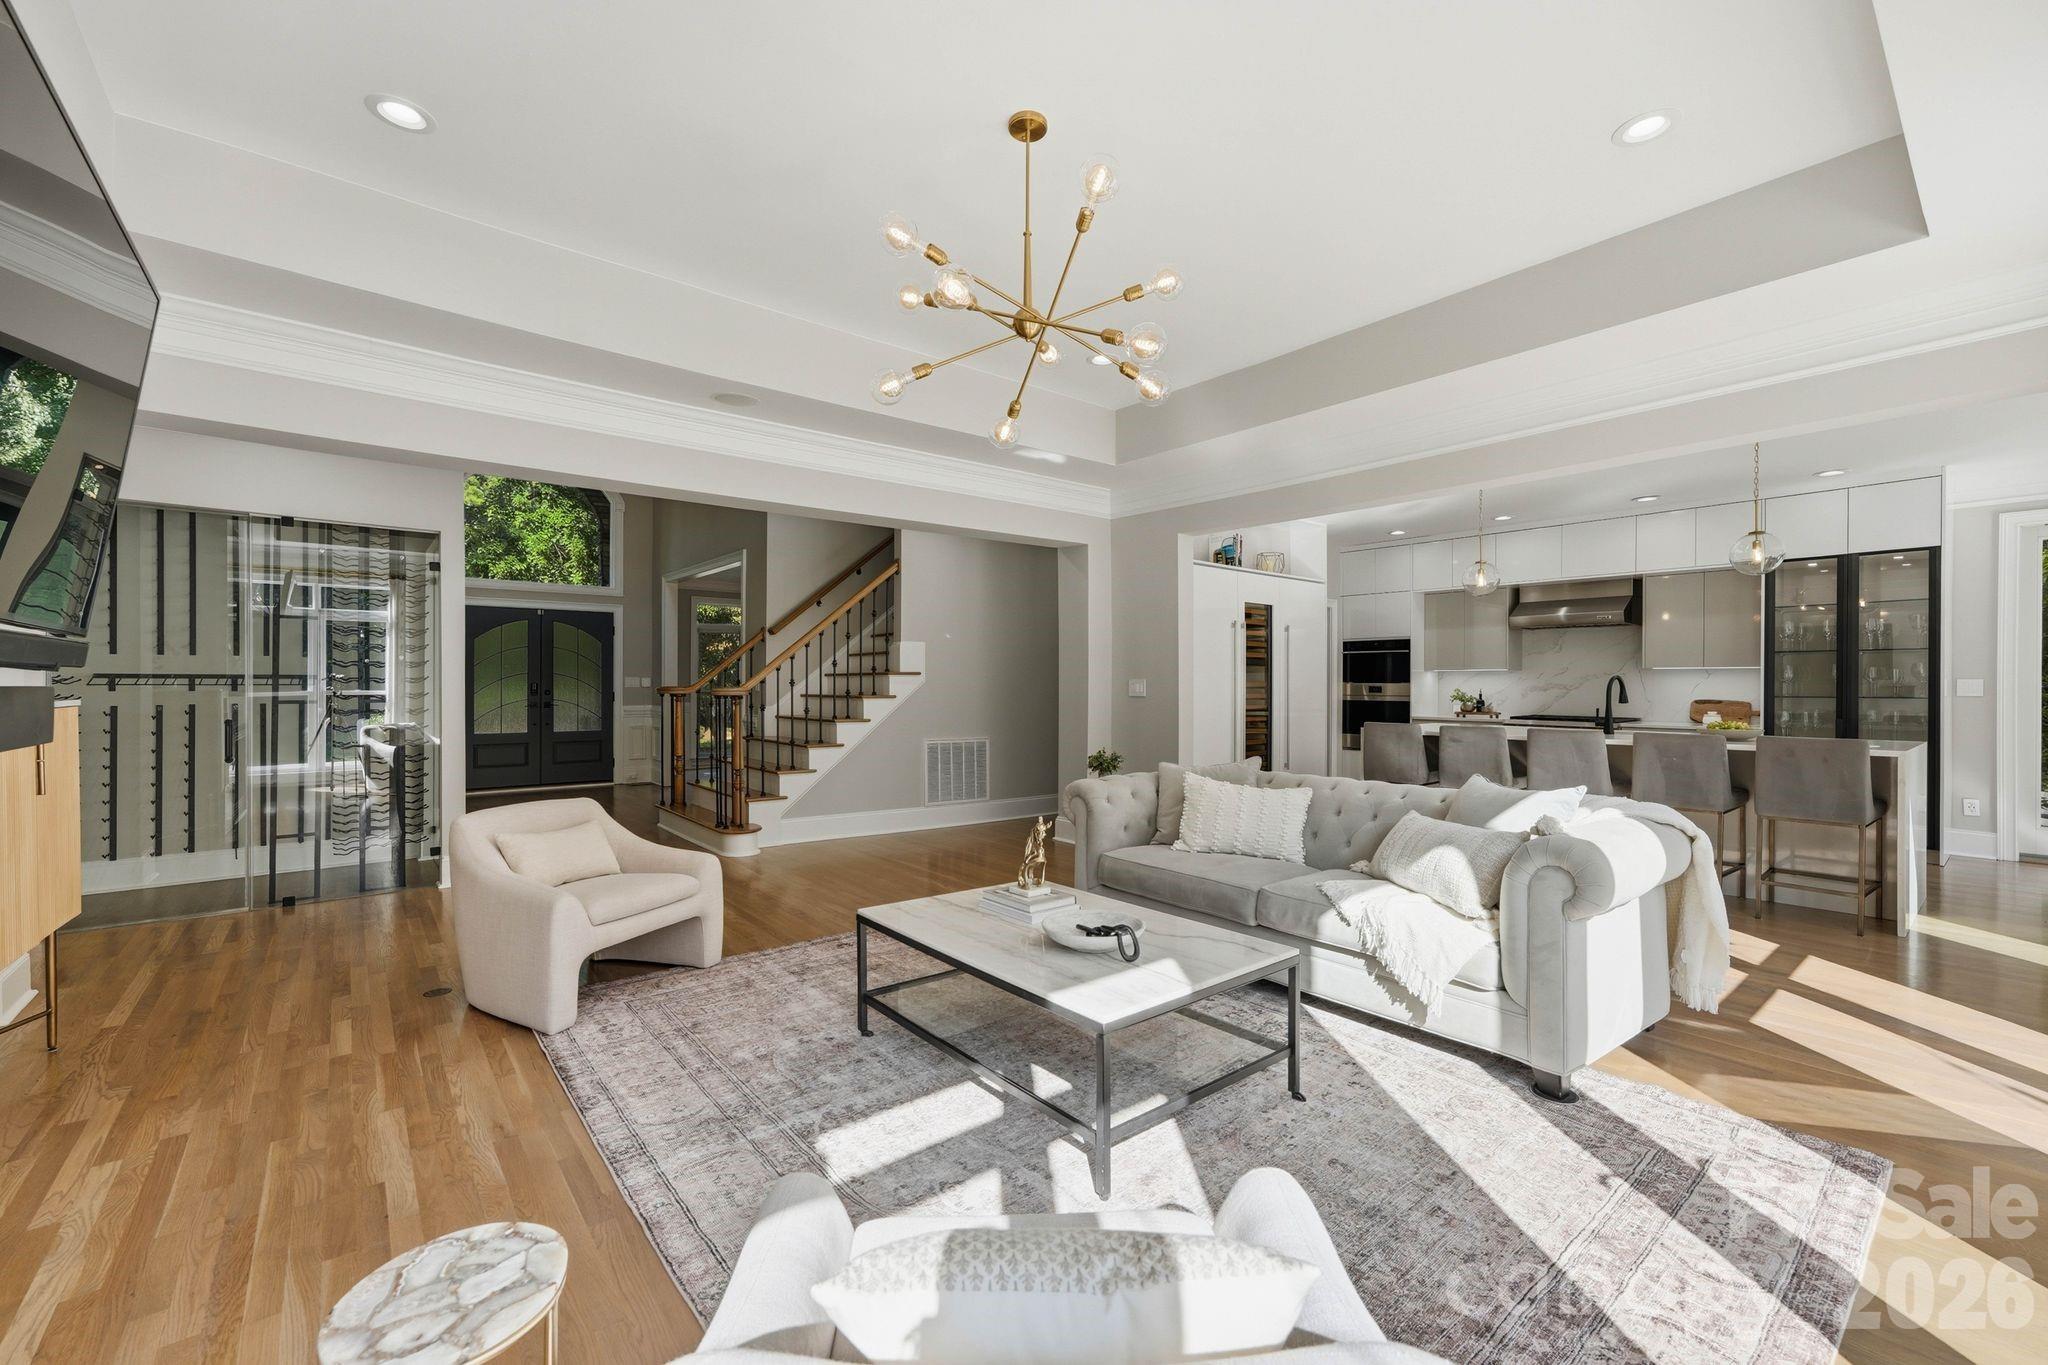
Open-plan living room with gray sofa, hardwood floors, modern chandelier, and kitchen island.
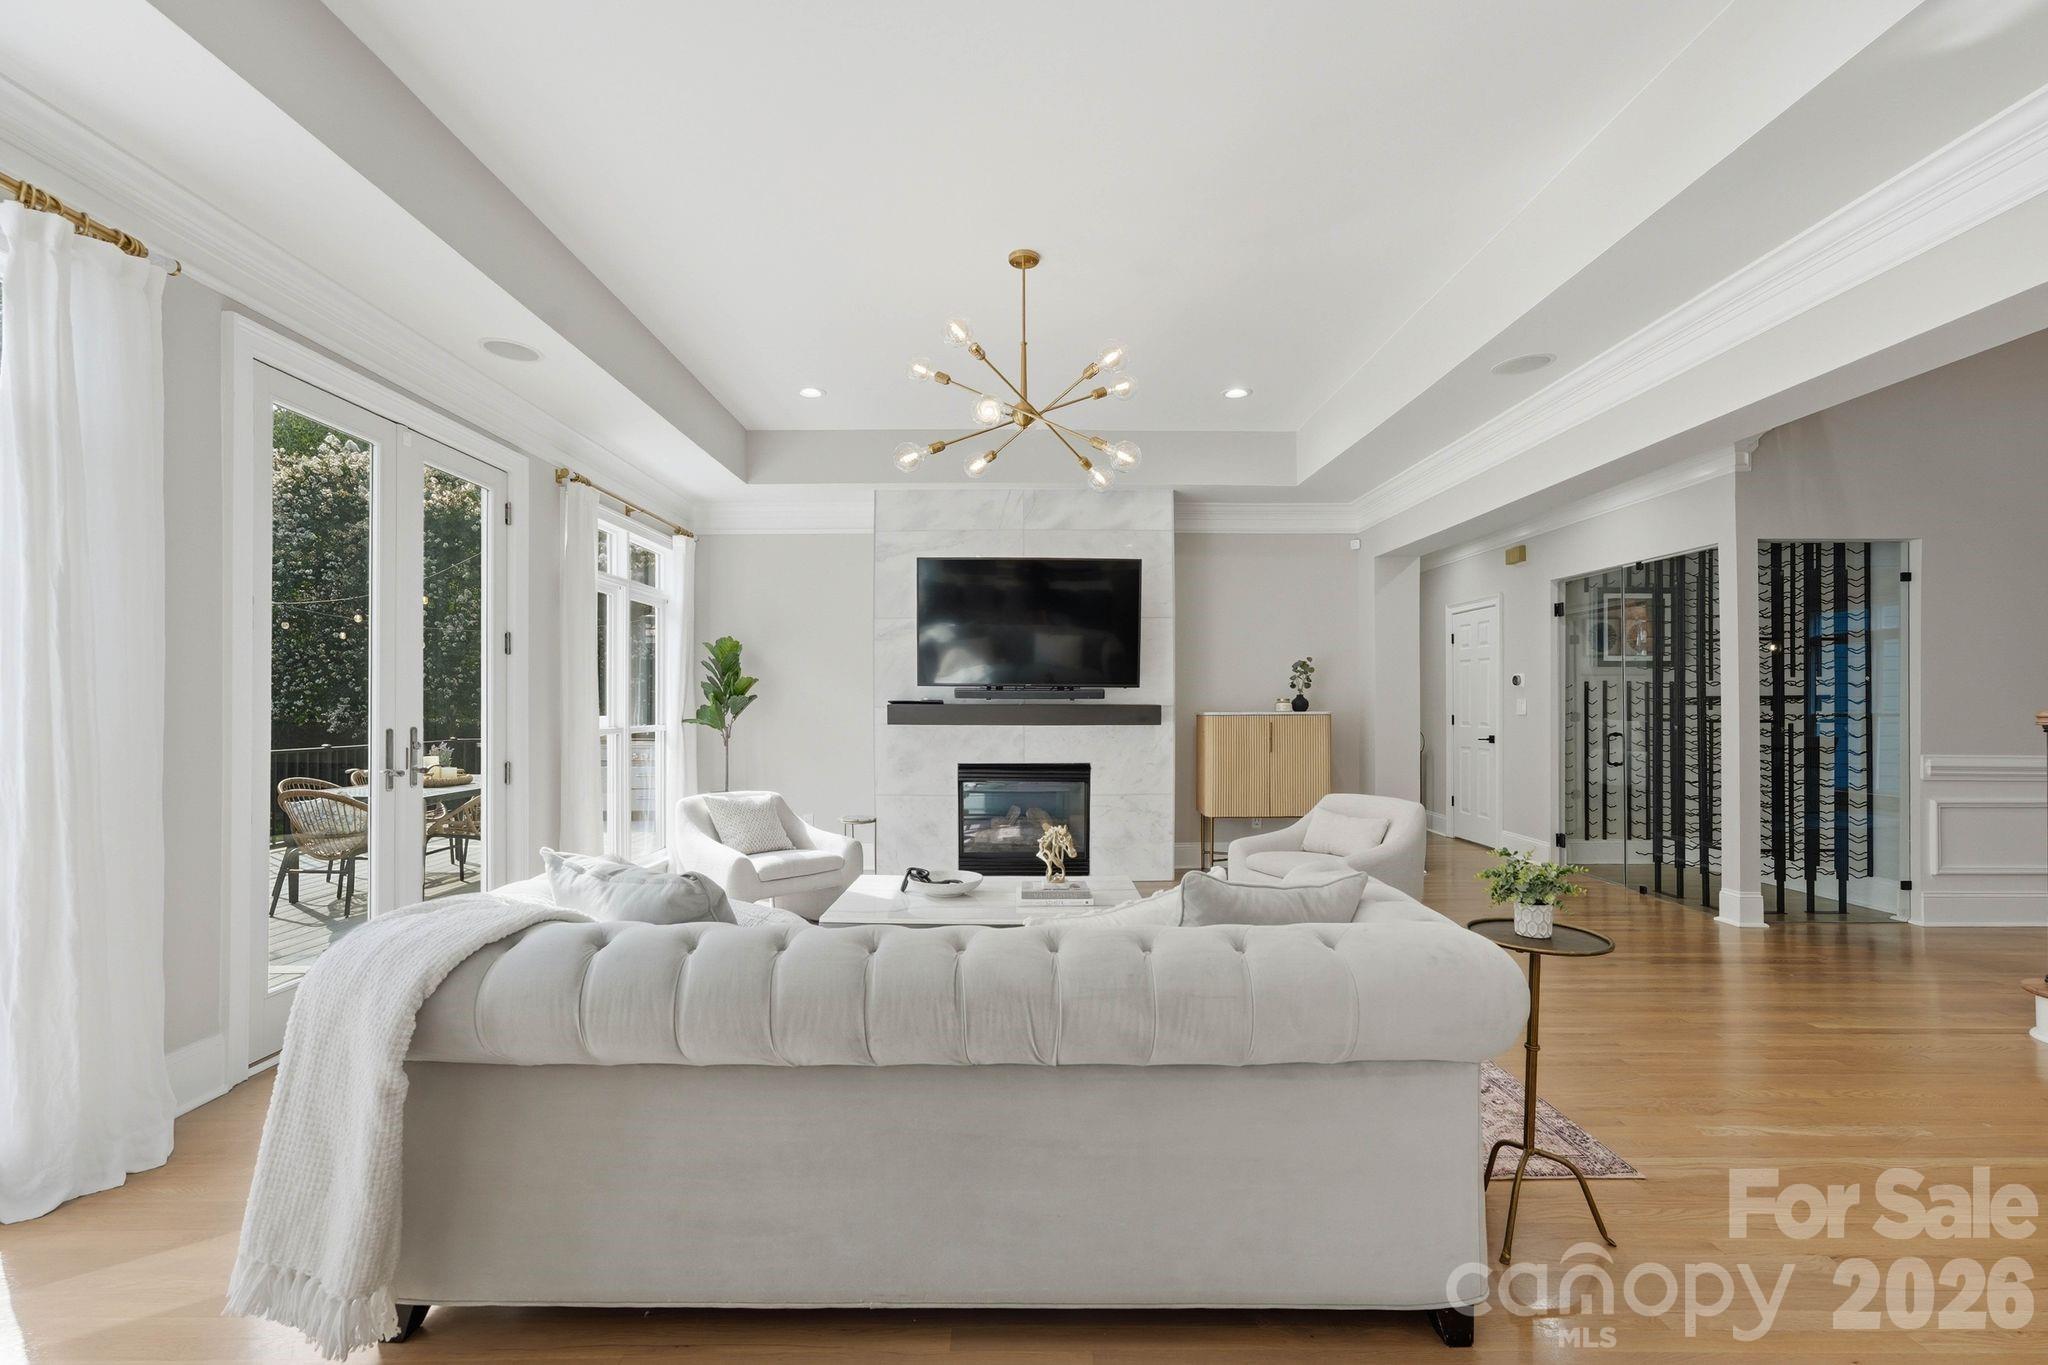
Living room with a white sectional, marble fireplace, mounted television, and glass doors to a deck.
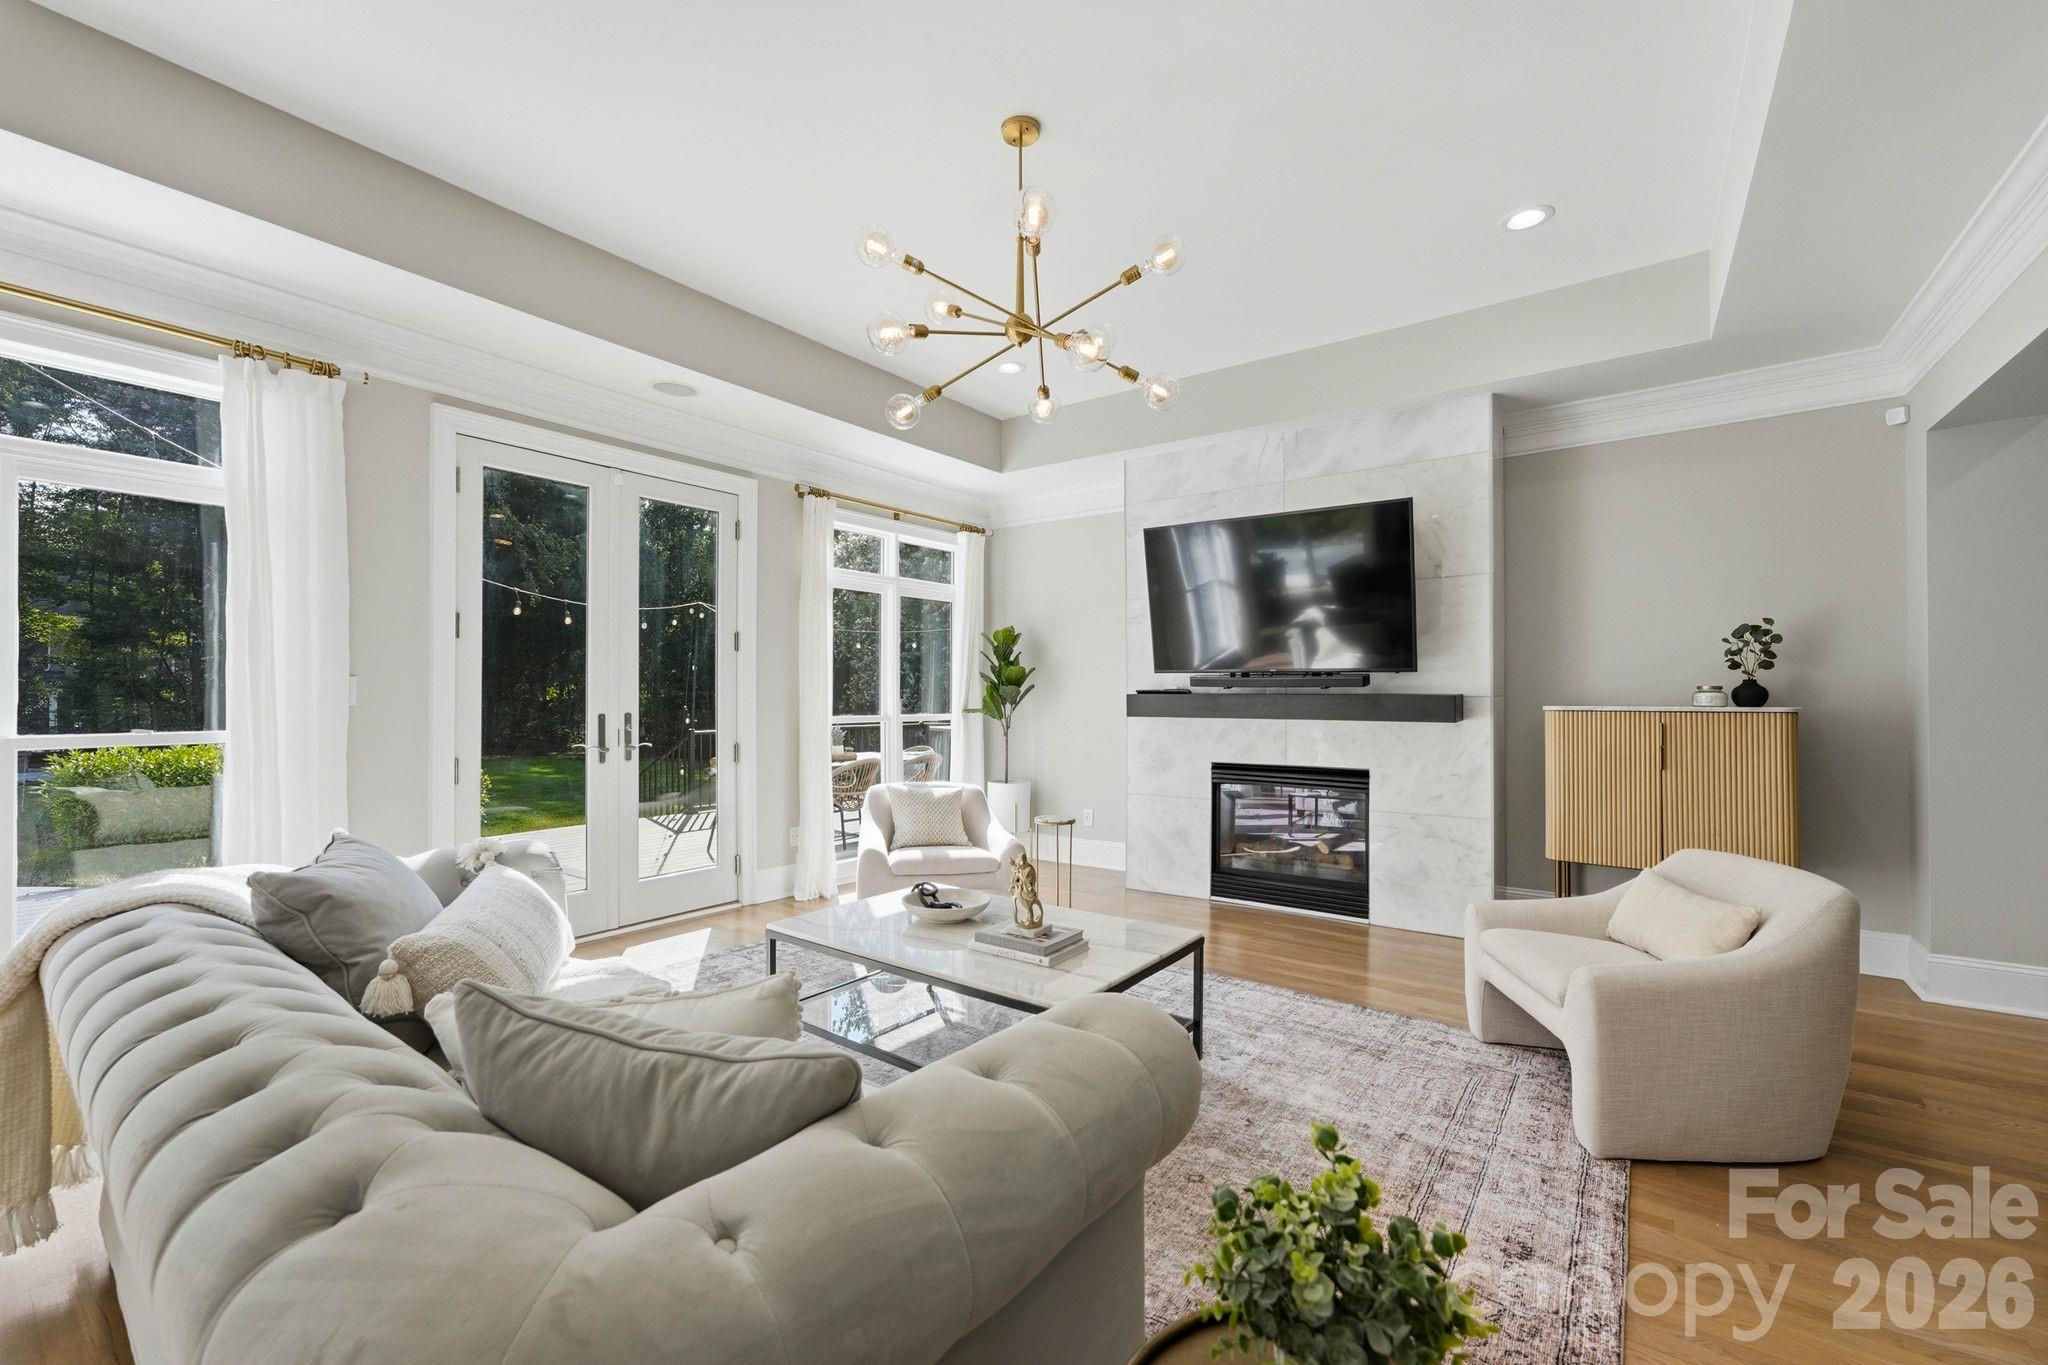
Bright furnished living room with marble fireplace, wall-mounted TV, and French doors opening to garden.
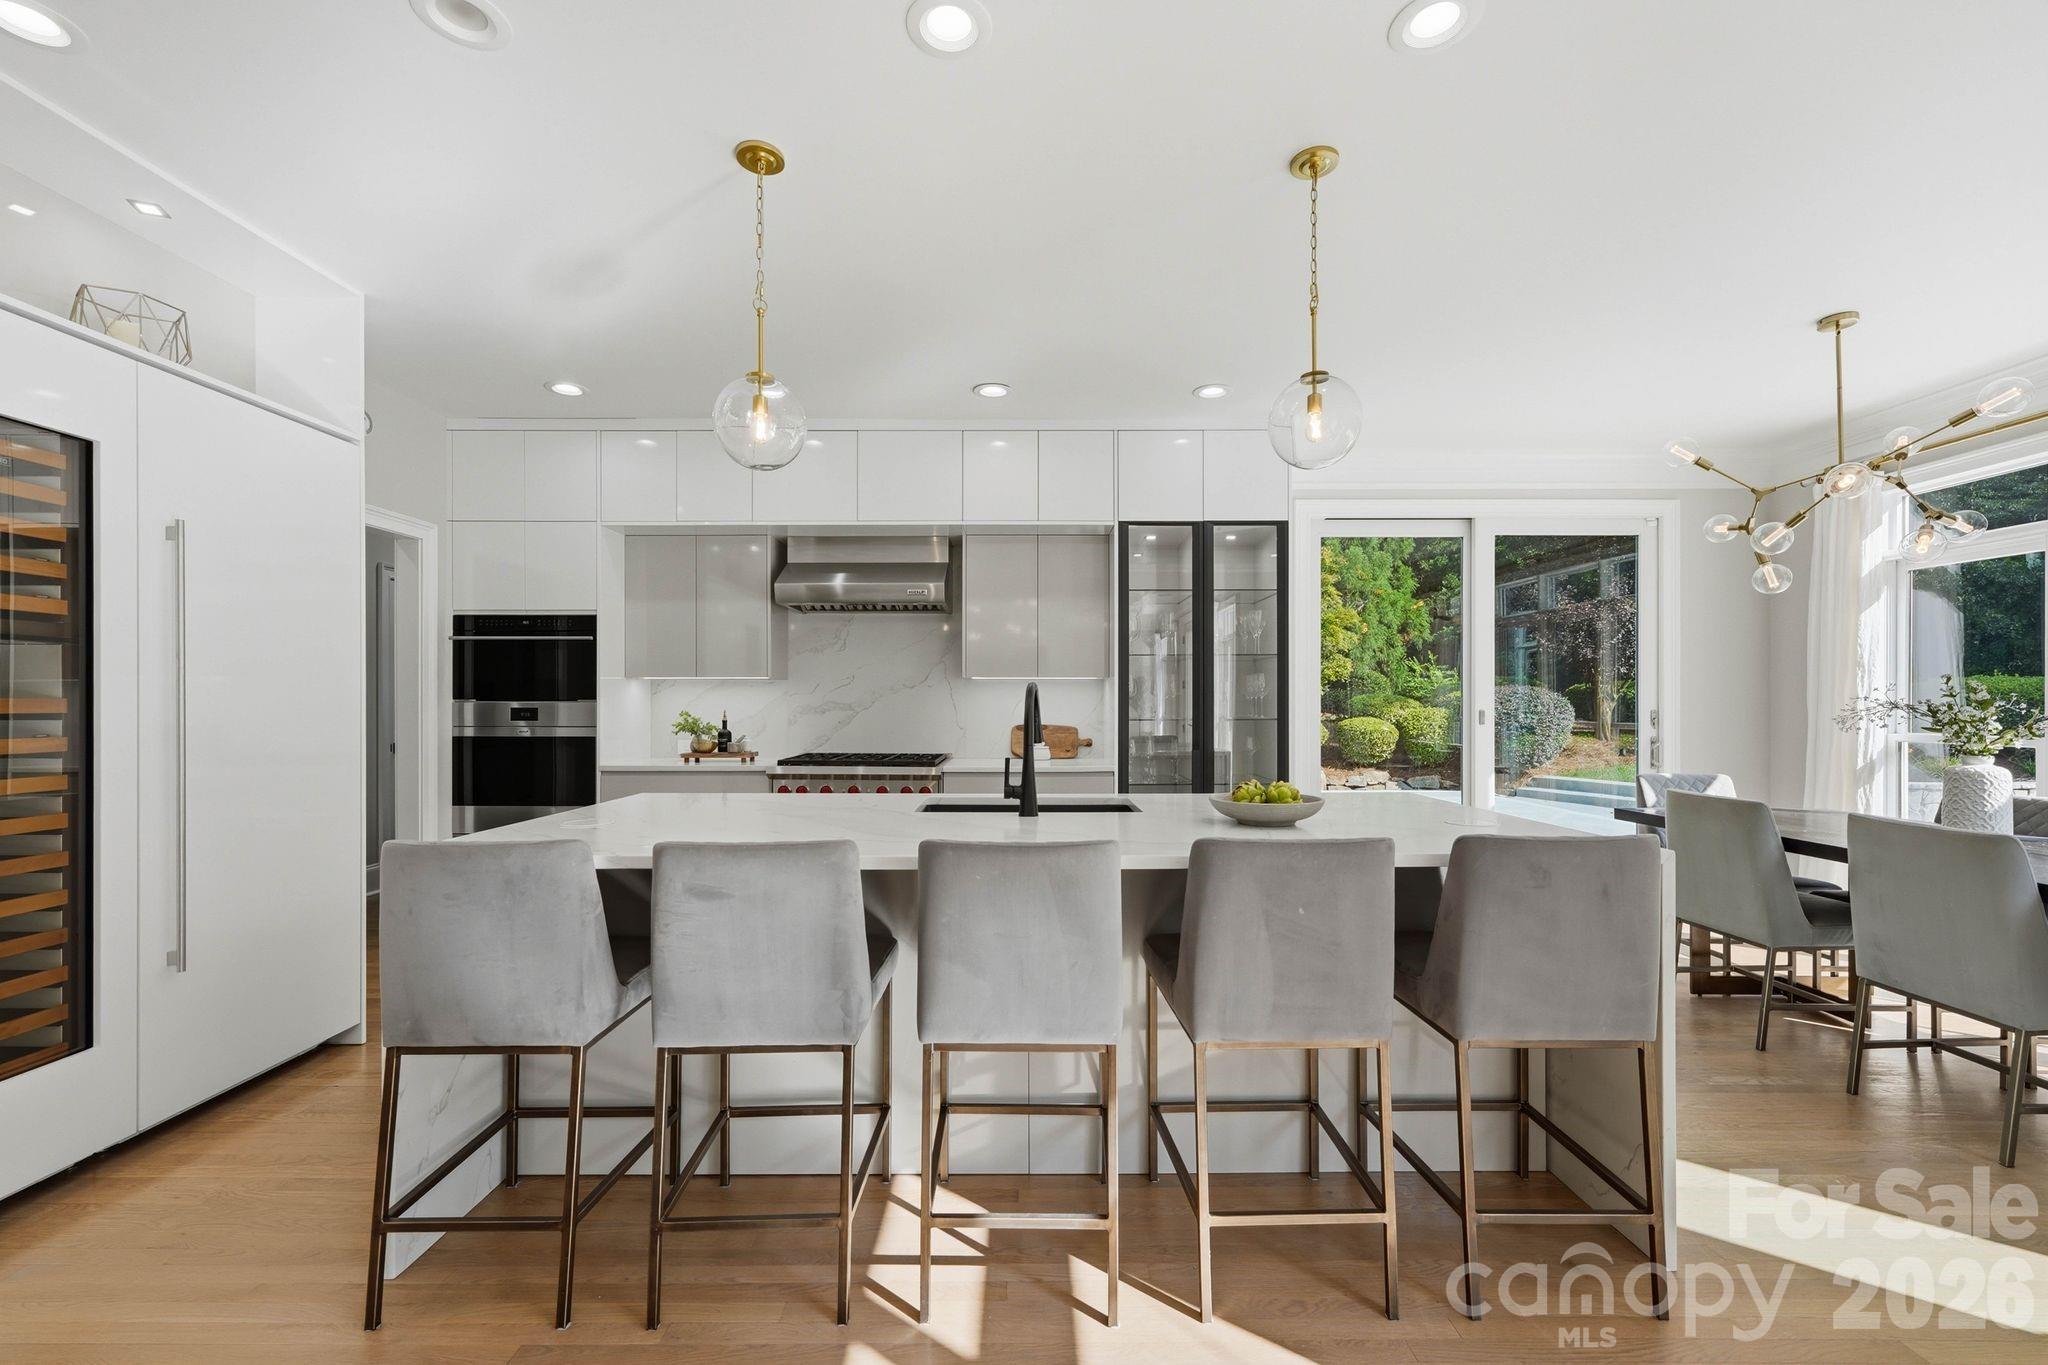
Modern white kitchen with a large island, gray bar stools, and windows overlooking greenery.
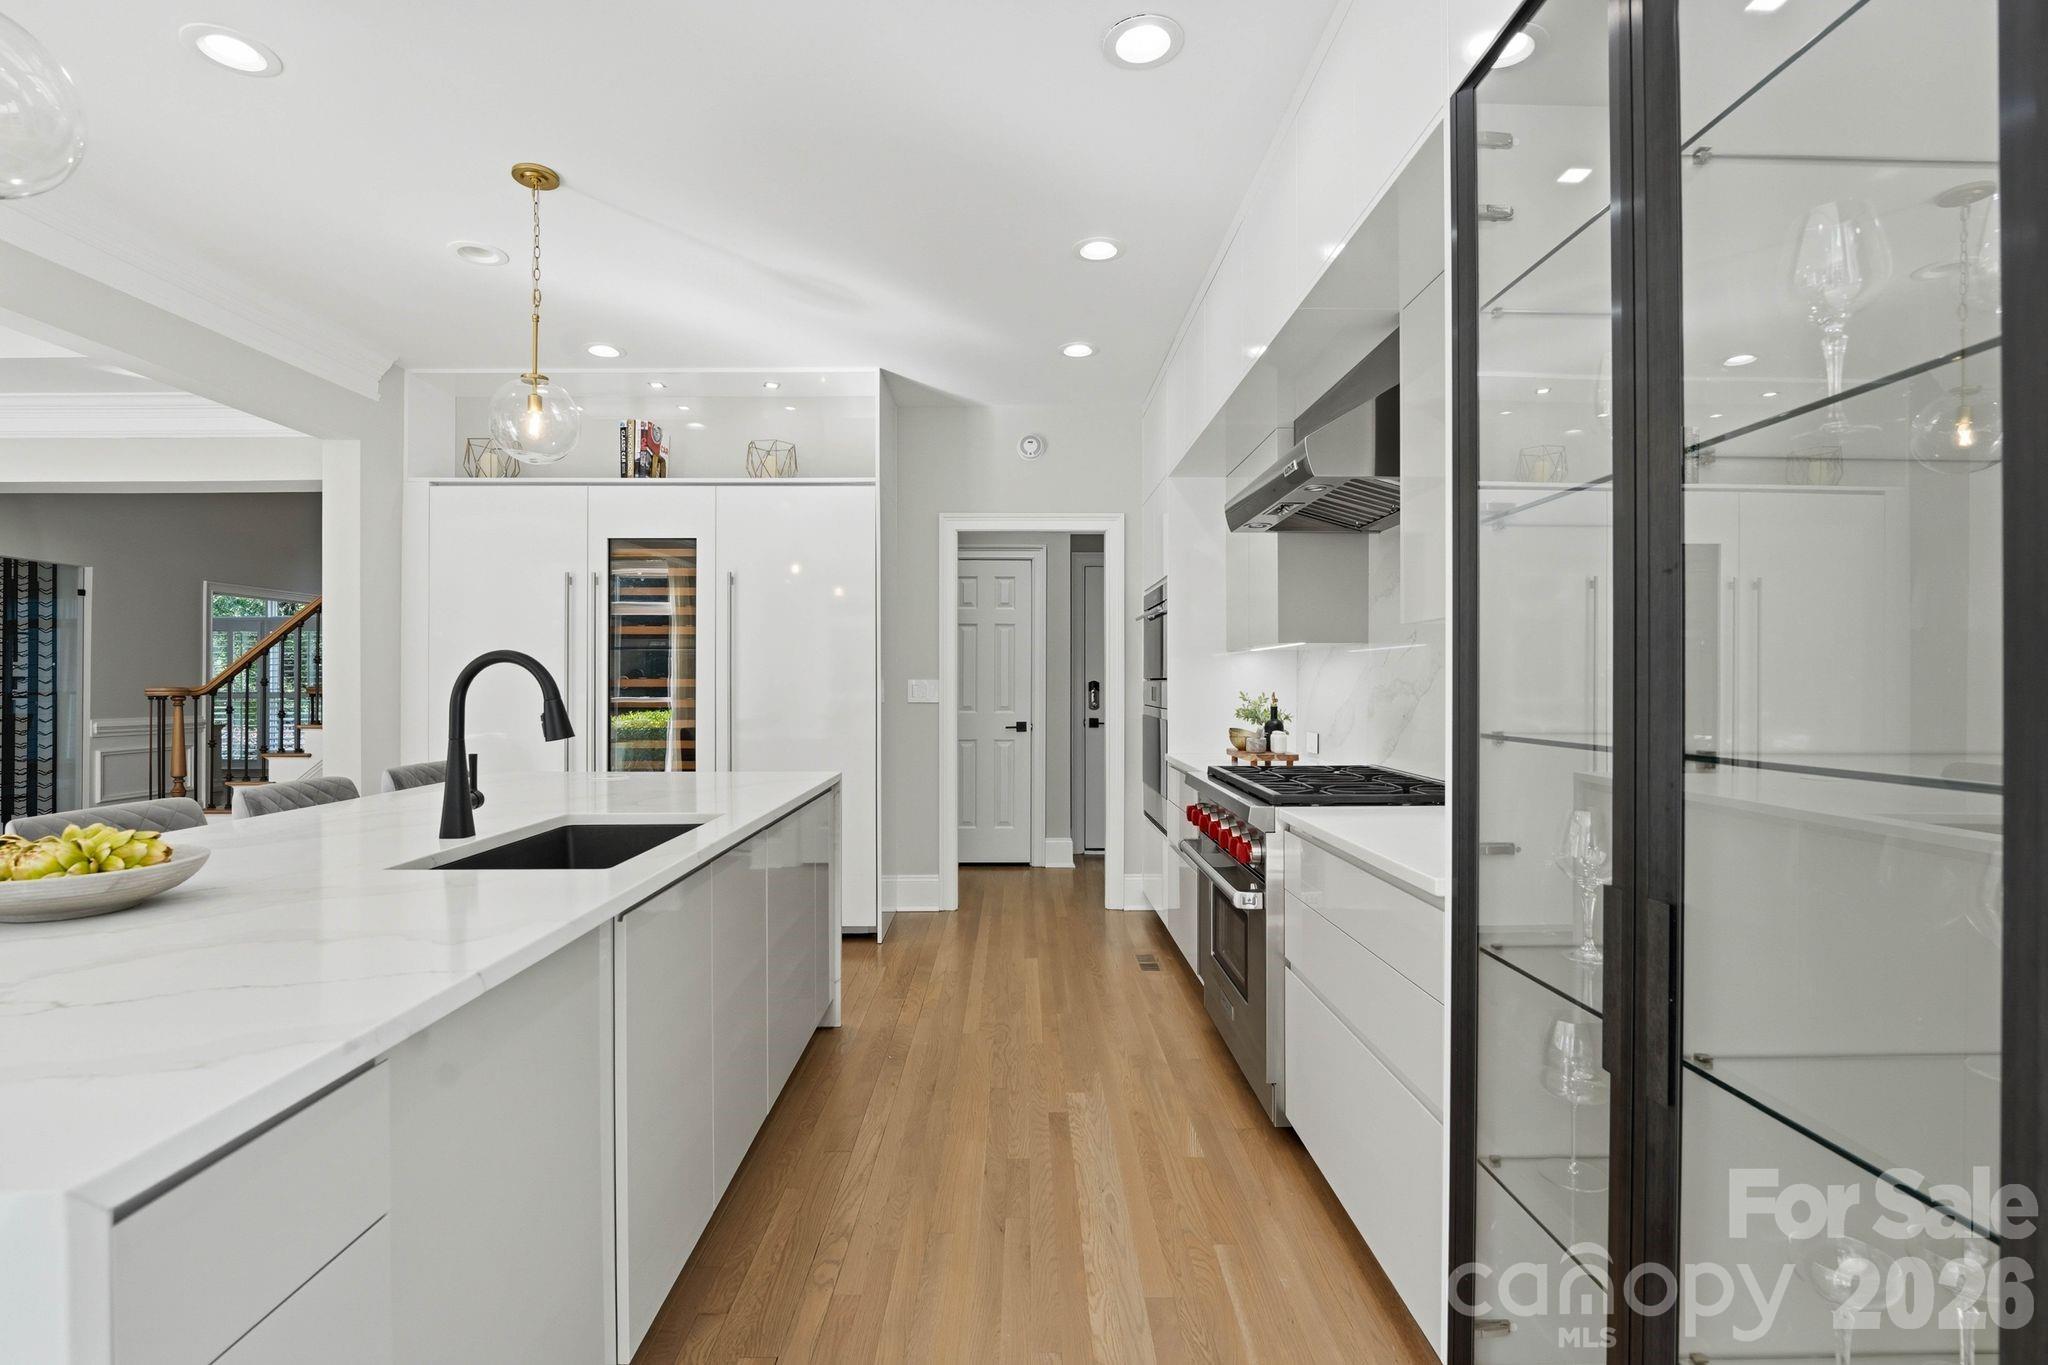
Modern white kitchen with a quartz island, built-in wine refrigerator, stainless range, and glass-front cabinets.
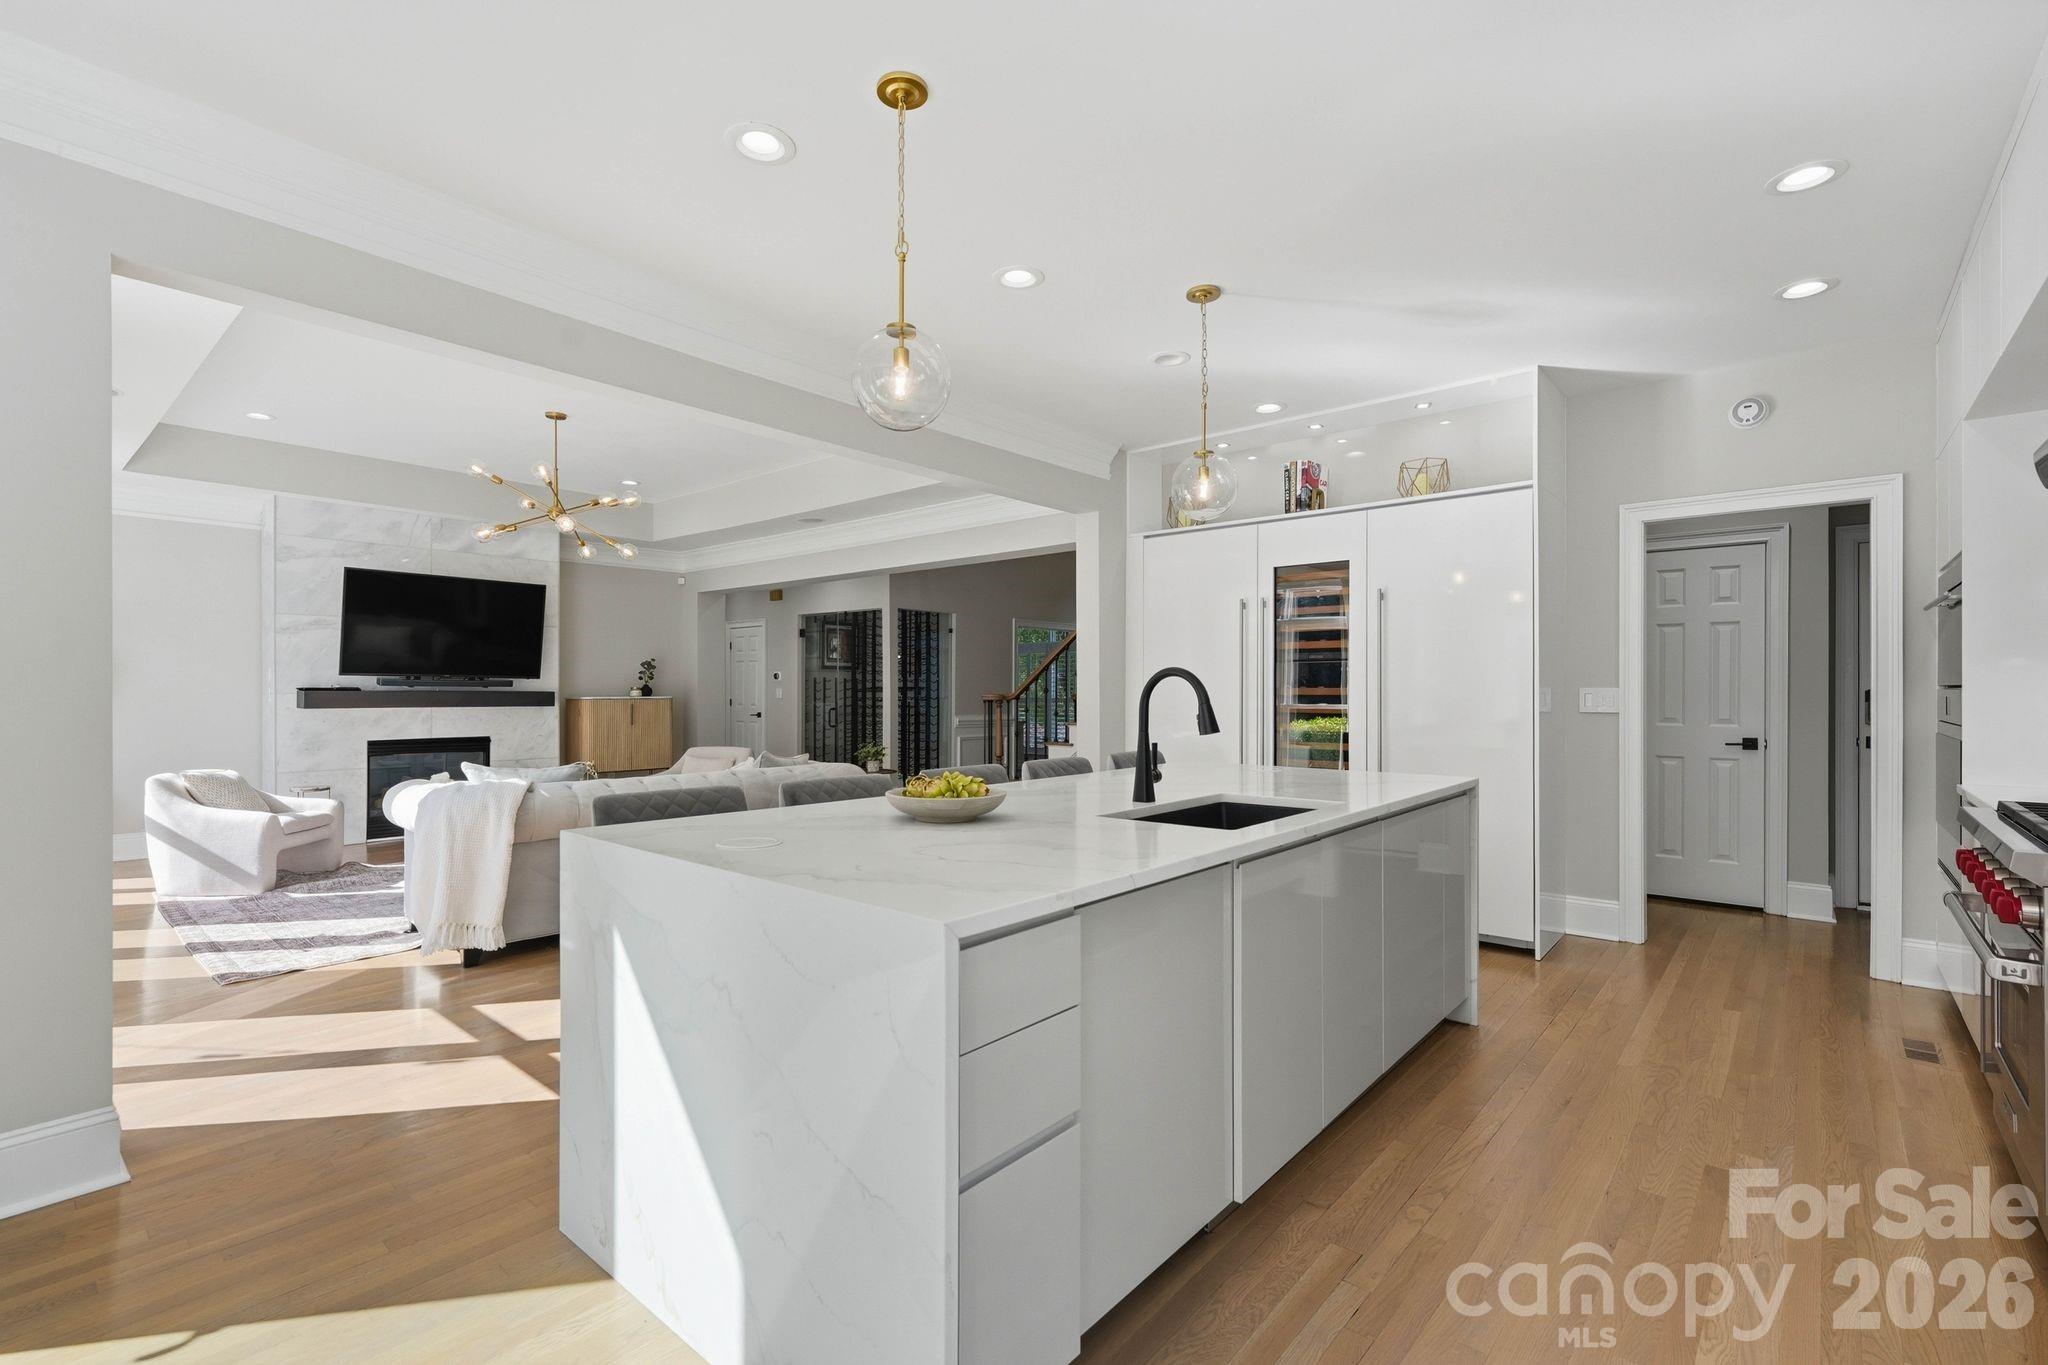
Open-plan kitchen with a large white island adjoining a bright living room with fireplace and sectional.
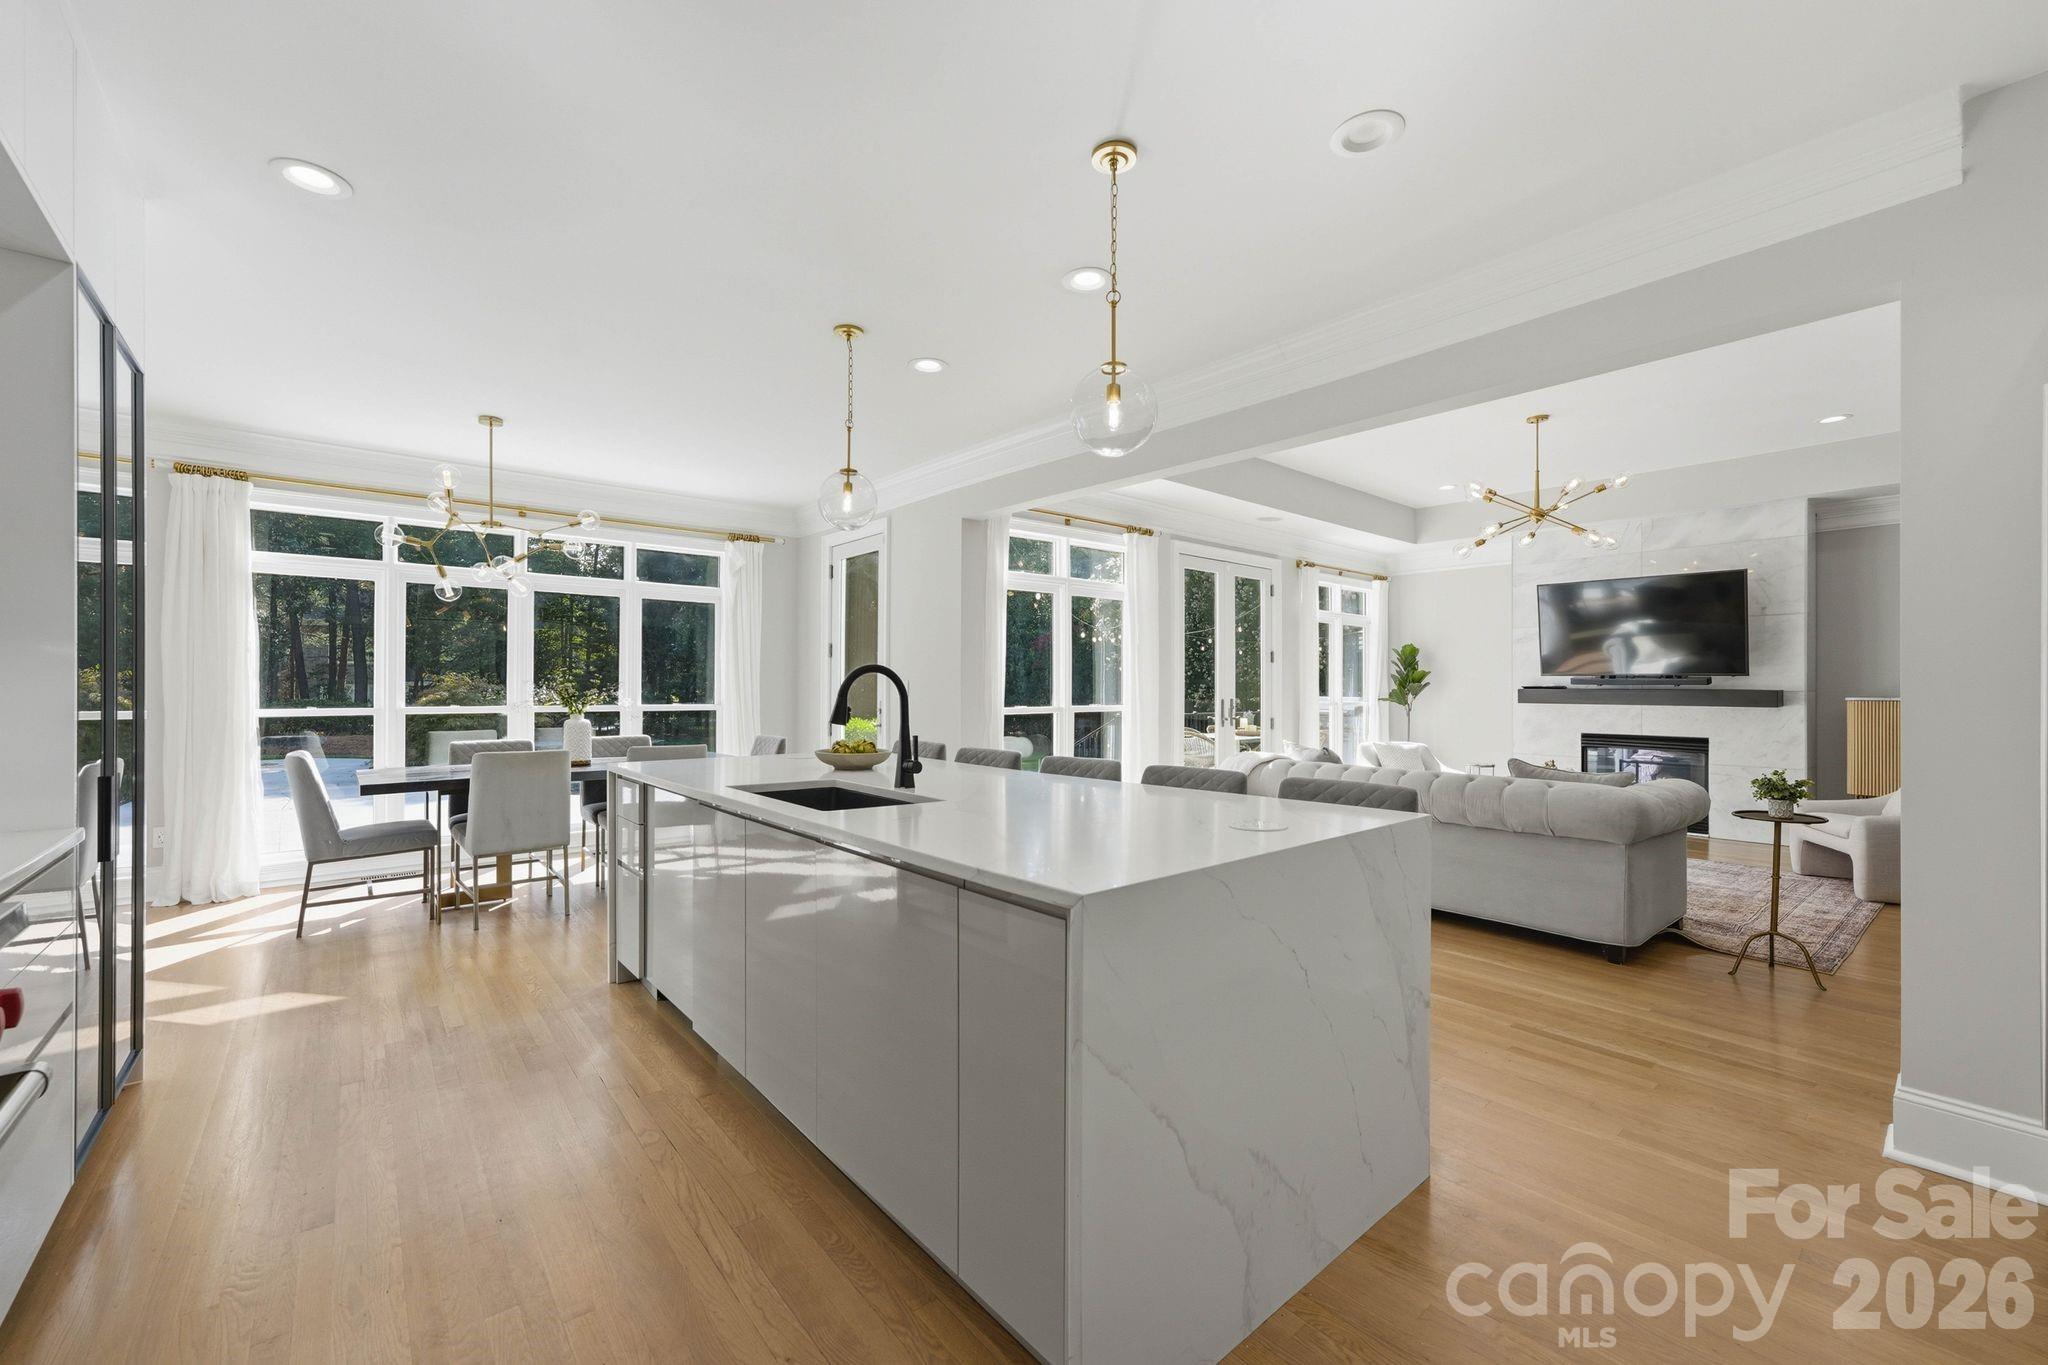
Open-plan kitchen and living room with a large stone island, expansive windows, and marble fireplace.
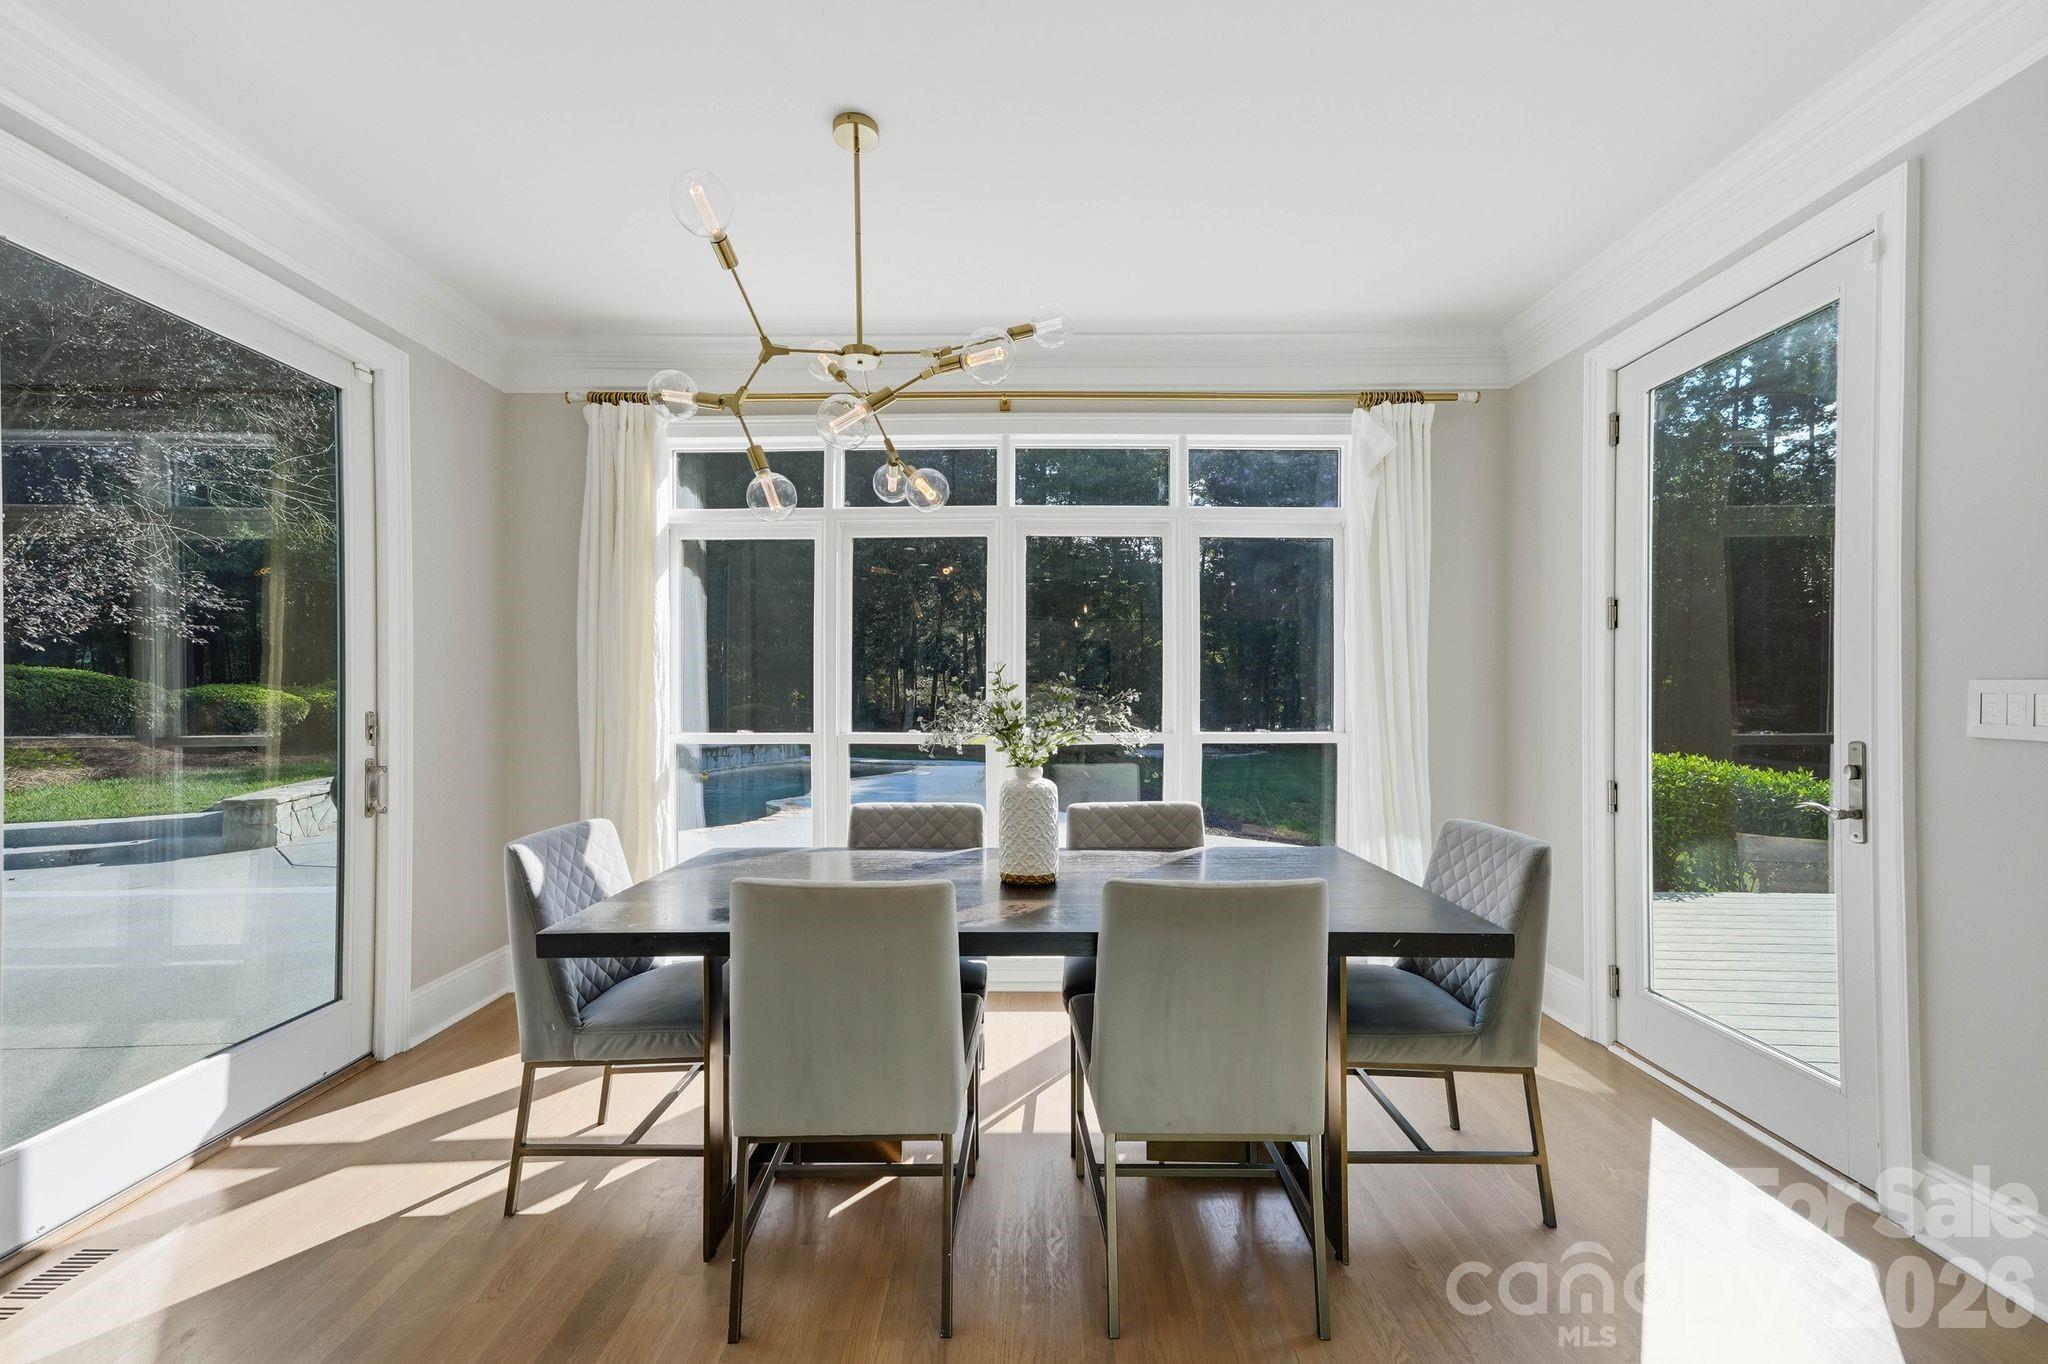
Dining room with gray chairs, a brass chandelier, and large windows overlooking a backyard pool.
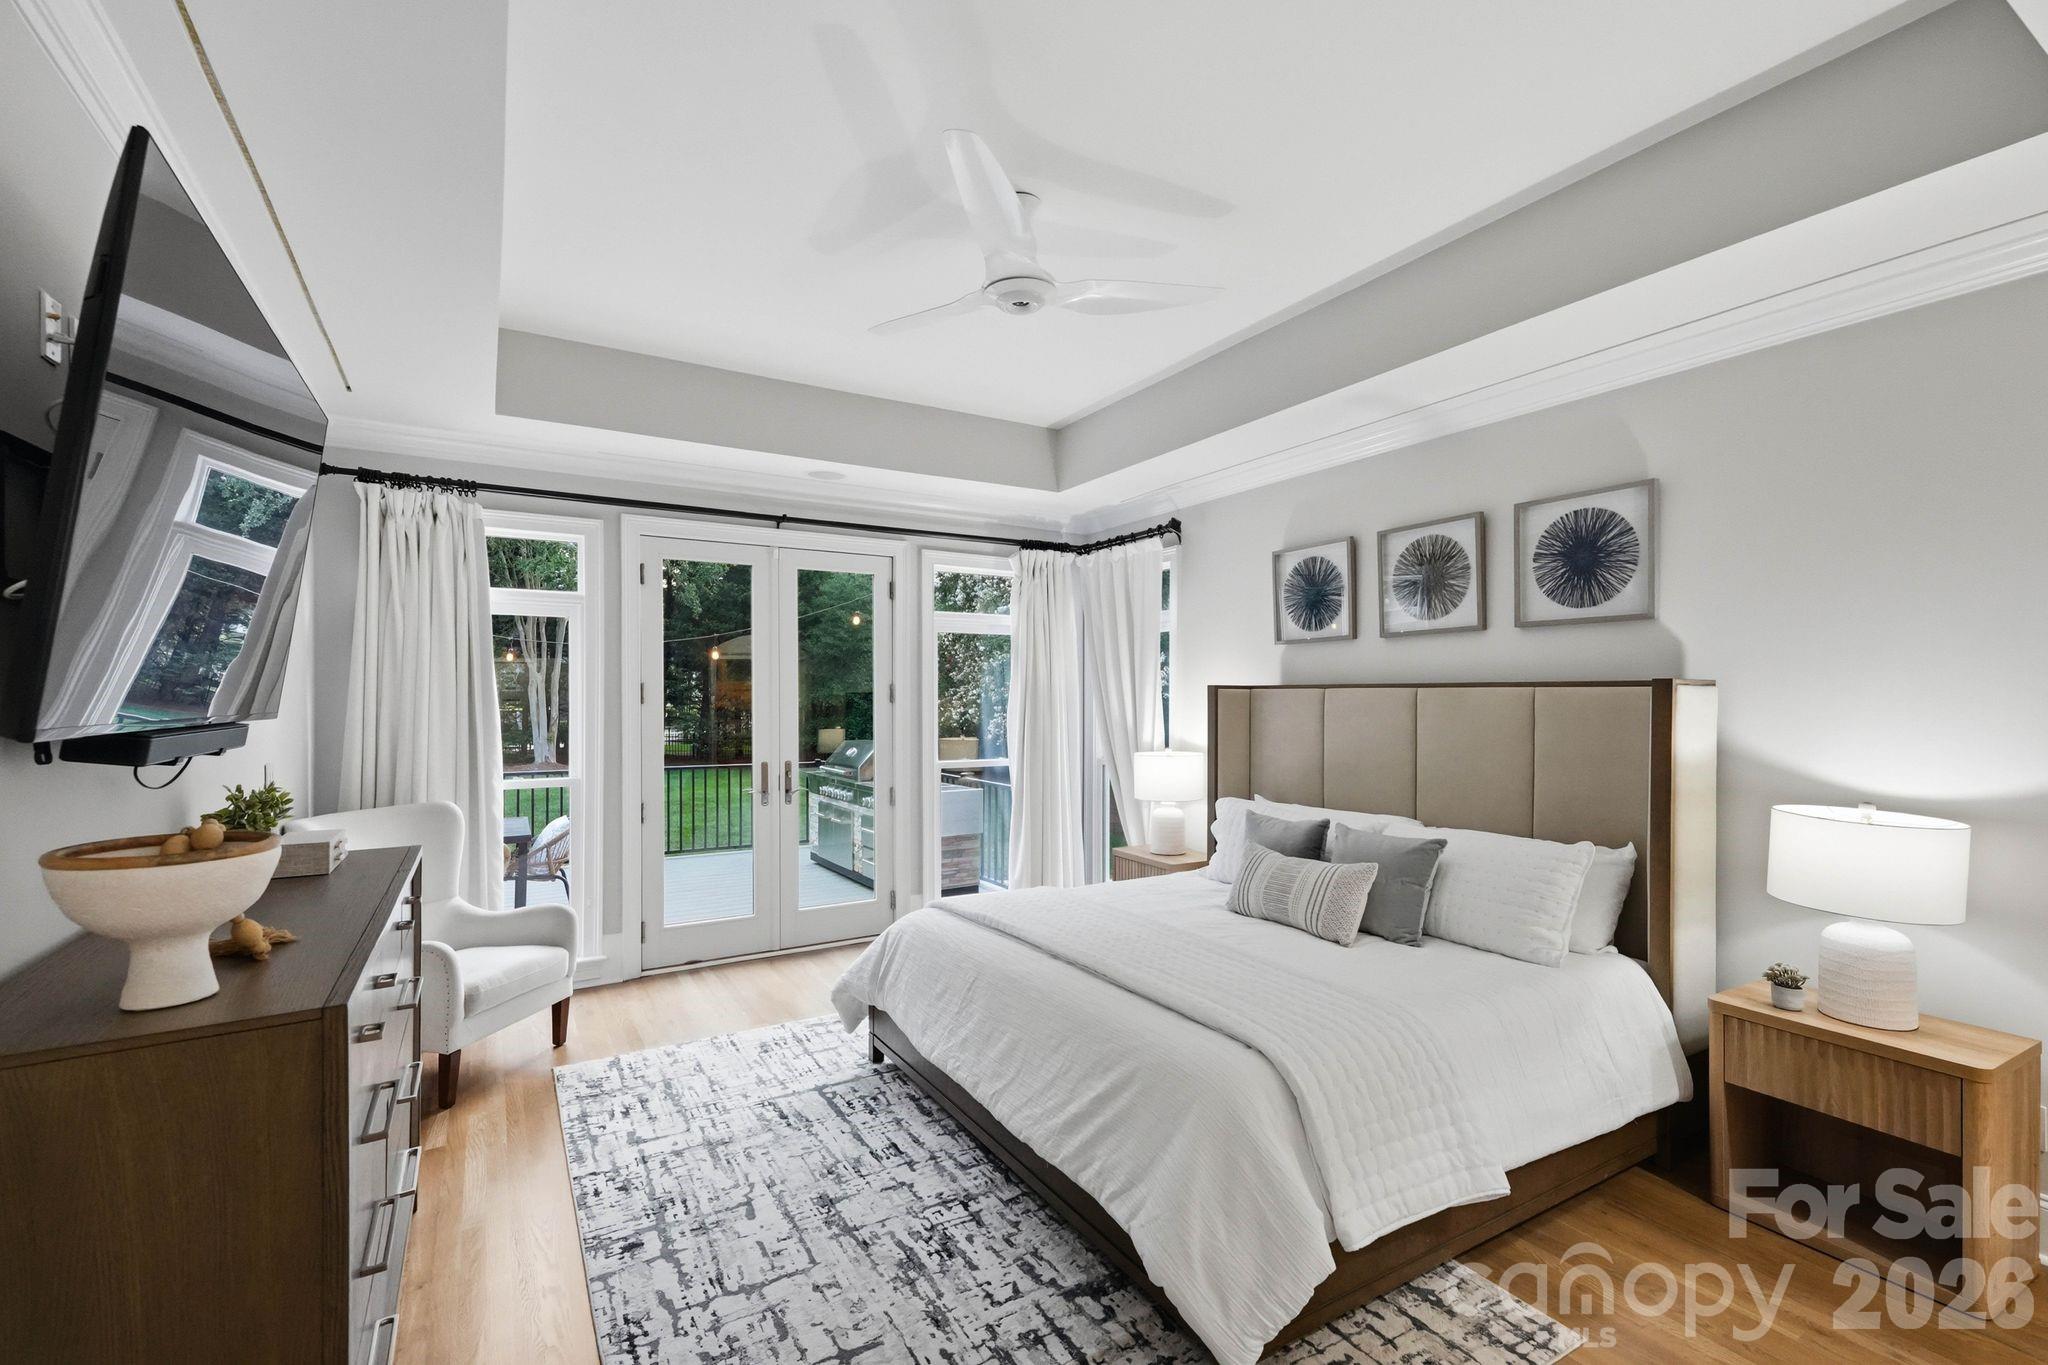
Bedroom with an upholstered bed and French doors overlooking a green yard.
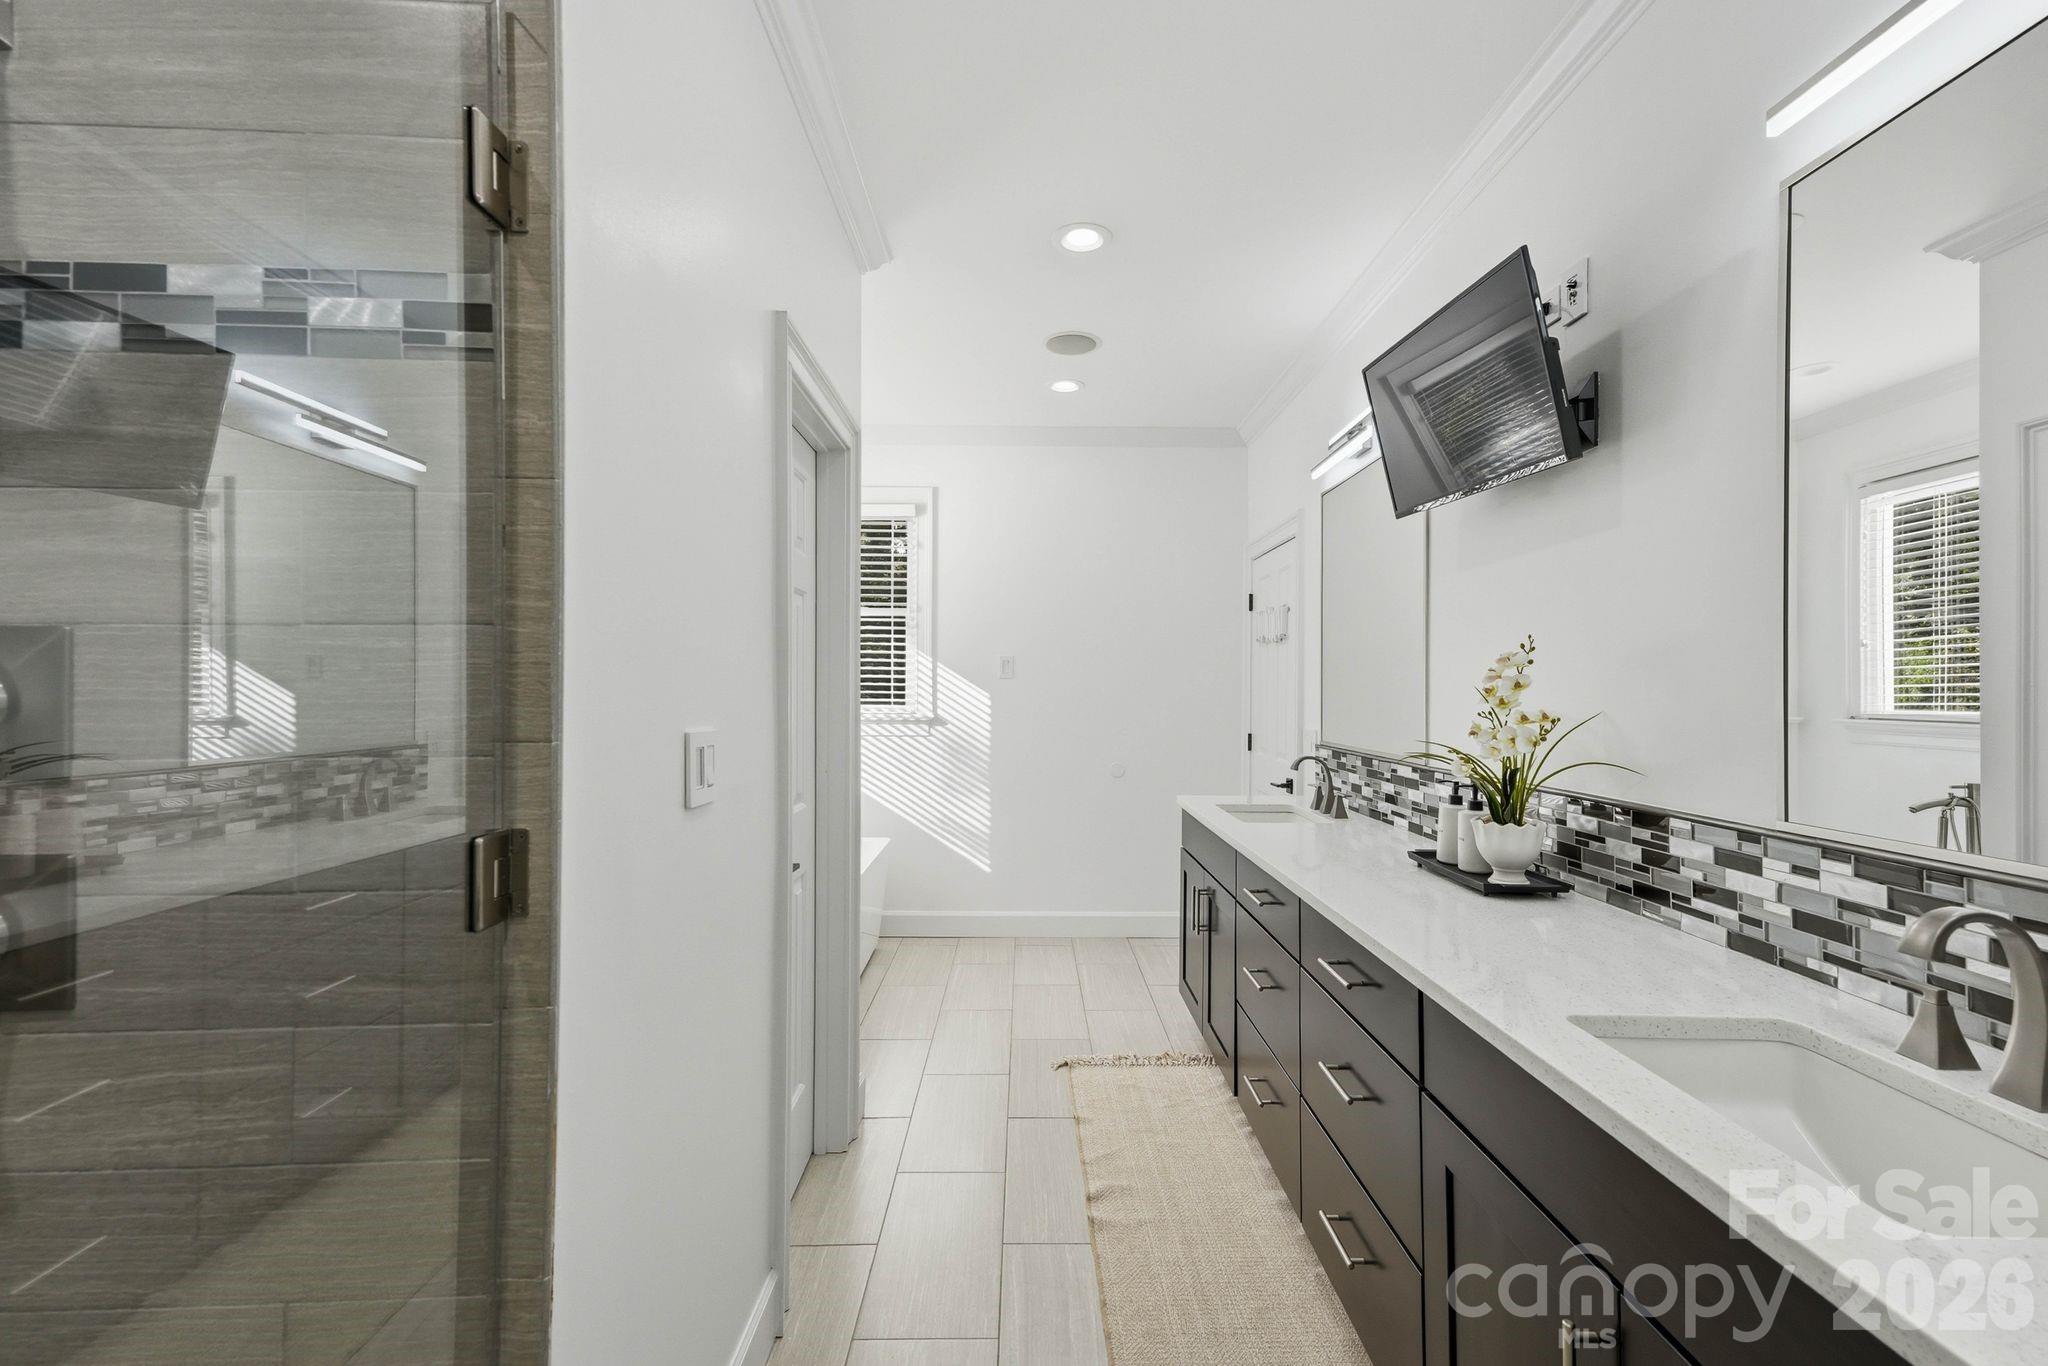
Modern bathroom with a double vanity, mosaic backsplash, and glass-enclosed gray-tile shower.
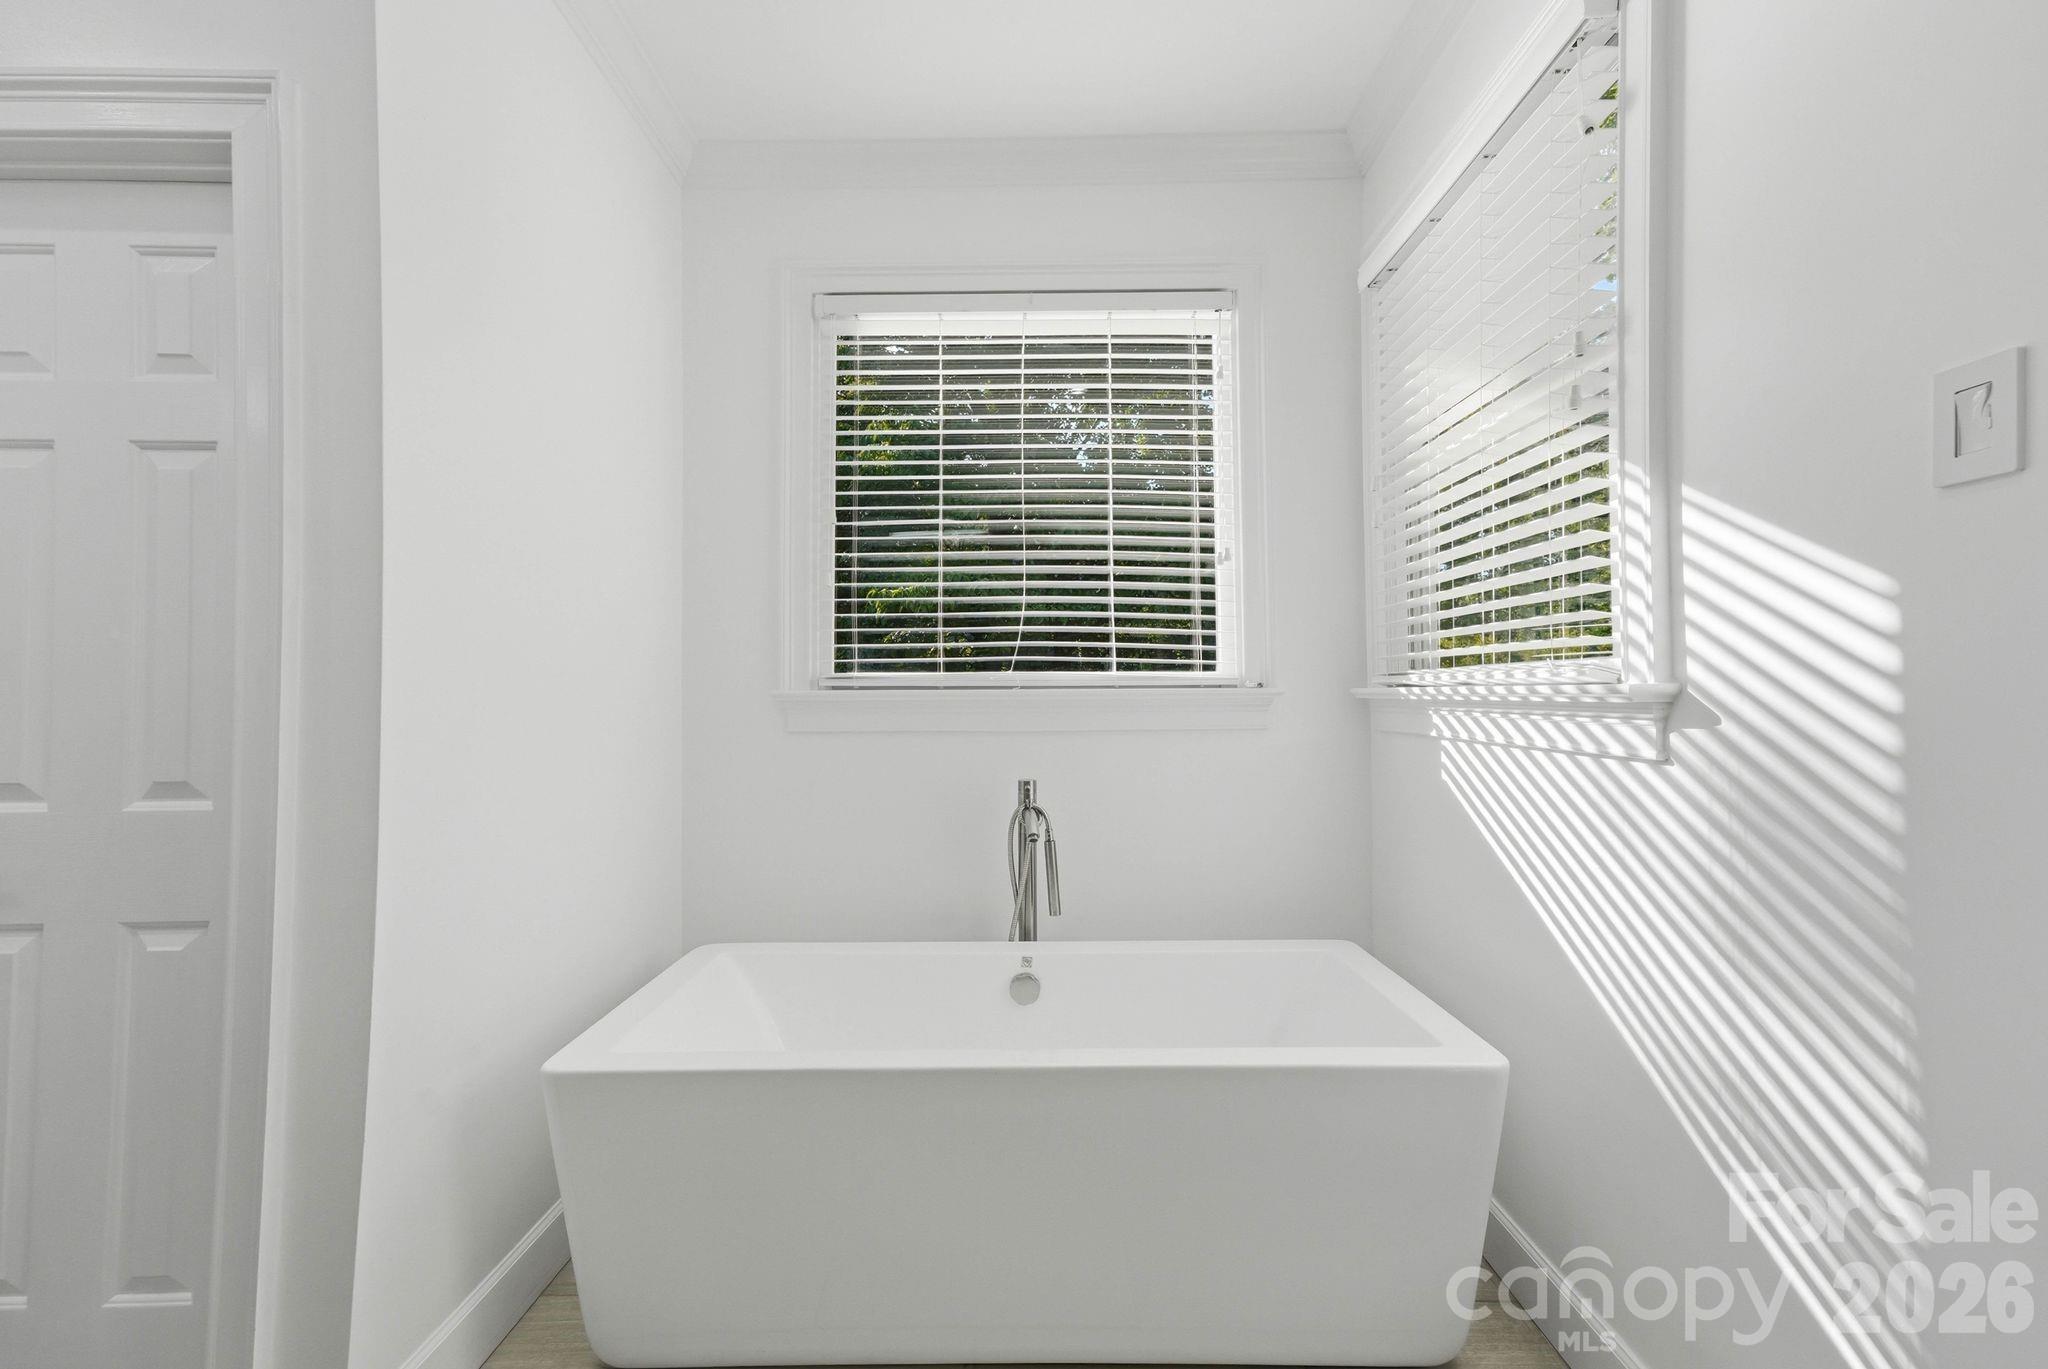
Freestanding white soaking tub beneath two windows, with sunlight casting striped shadows across the bathroom.
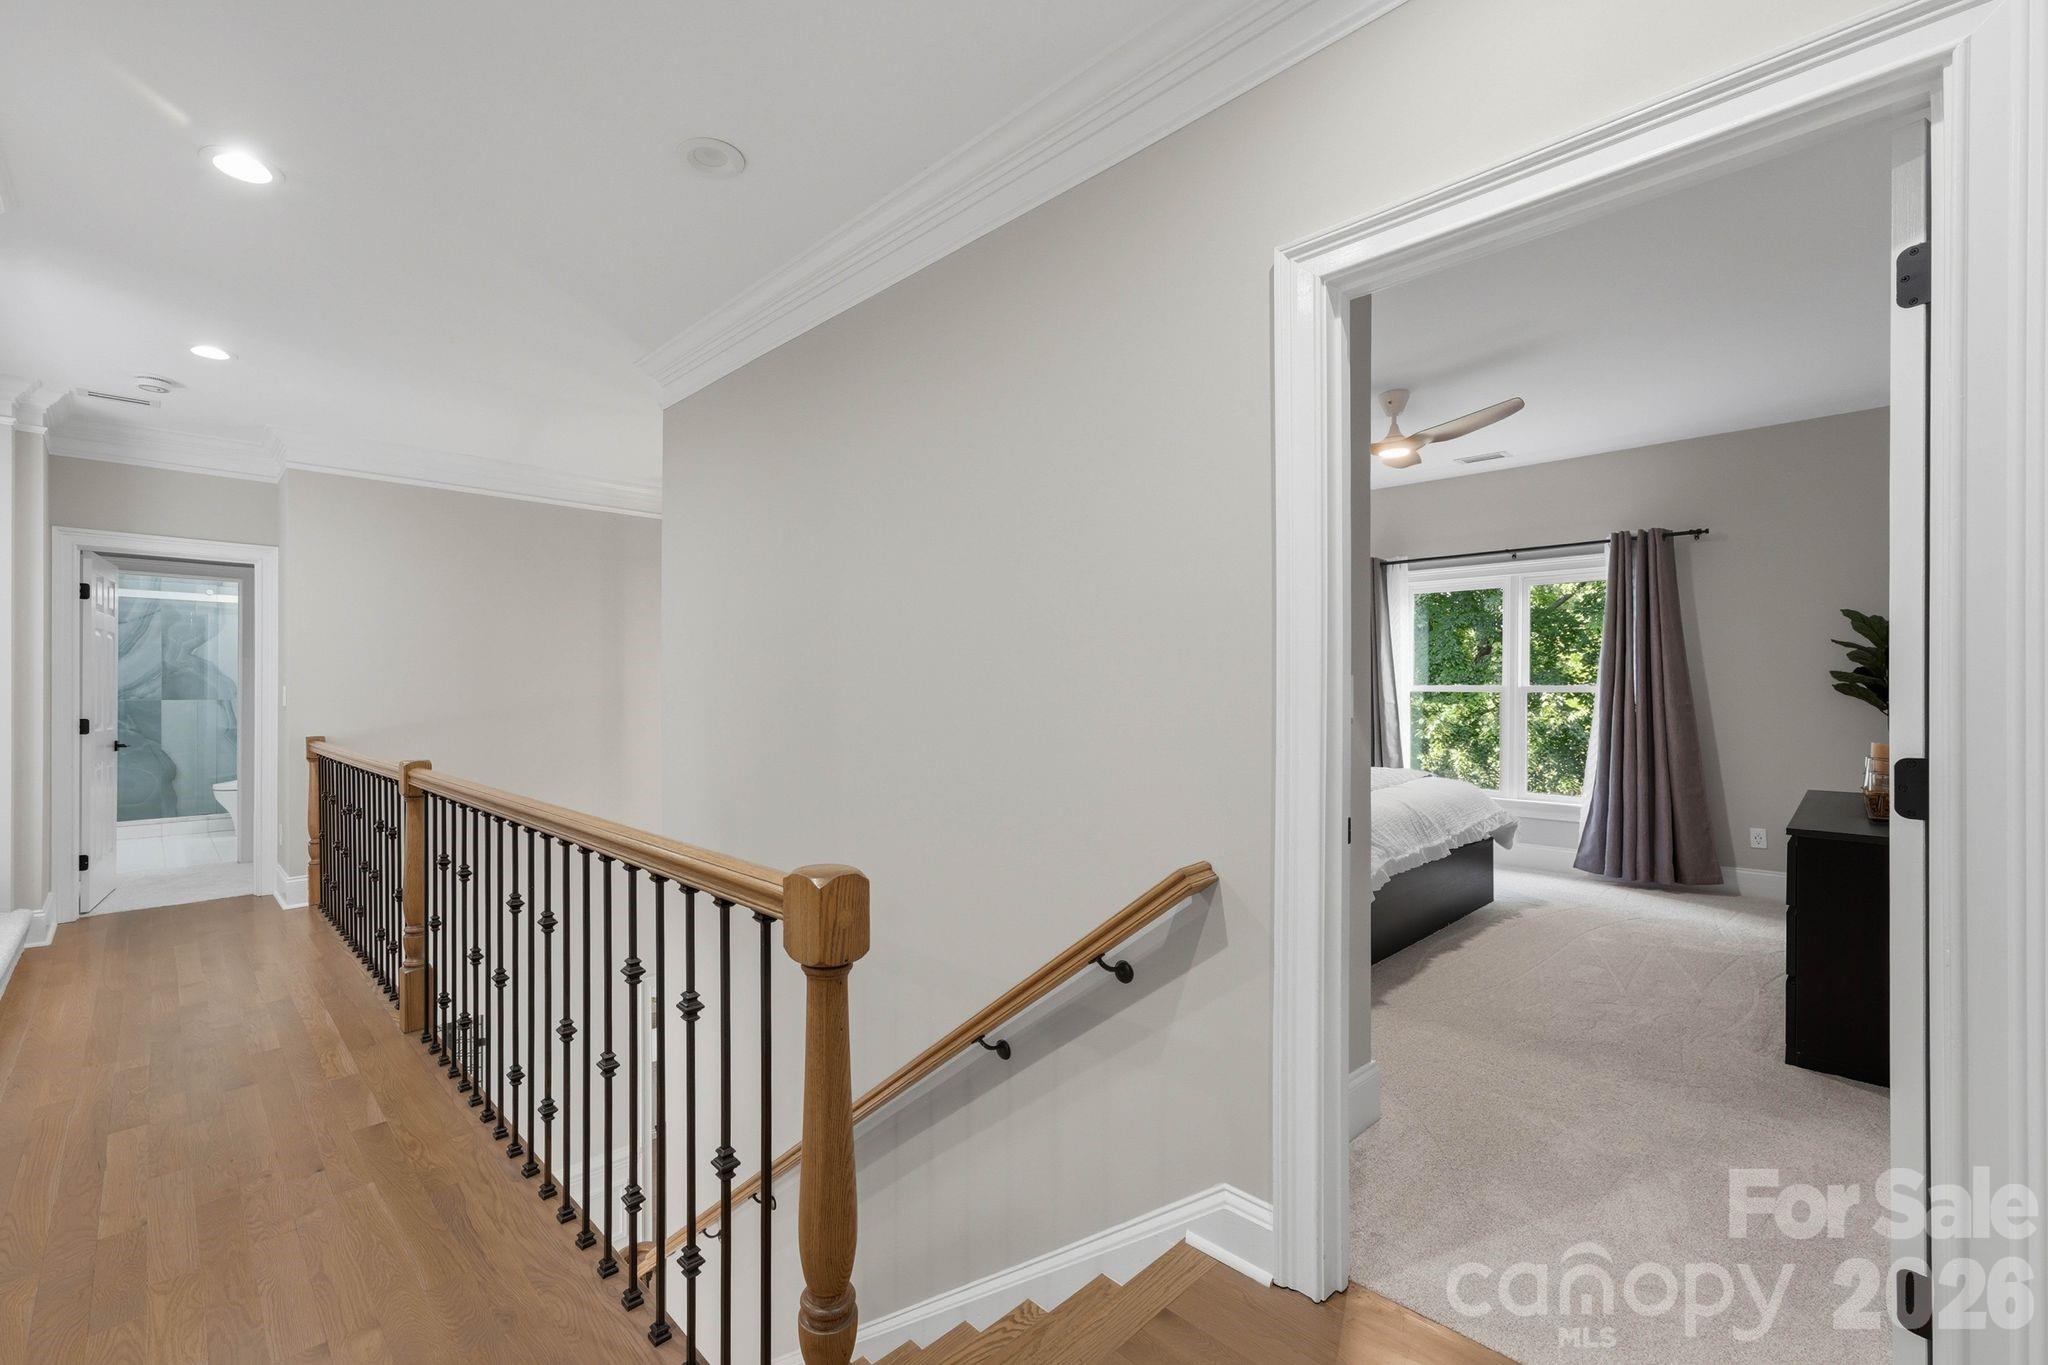
Upstairs landing with a wood-and-iron railing, opening onto a carpeted bedroom and bathroom.
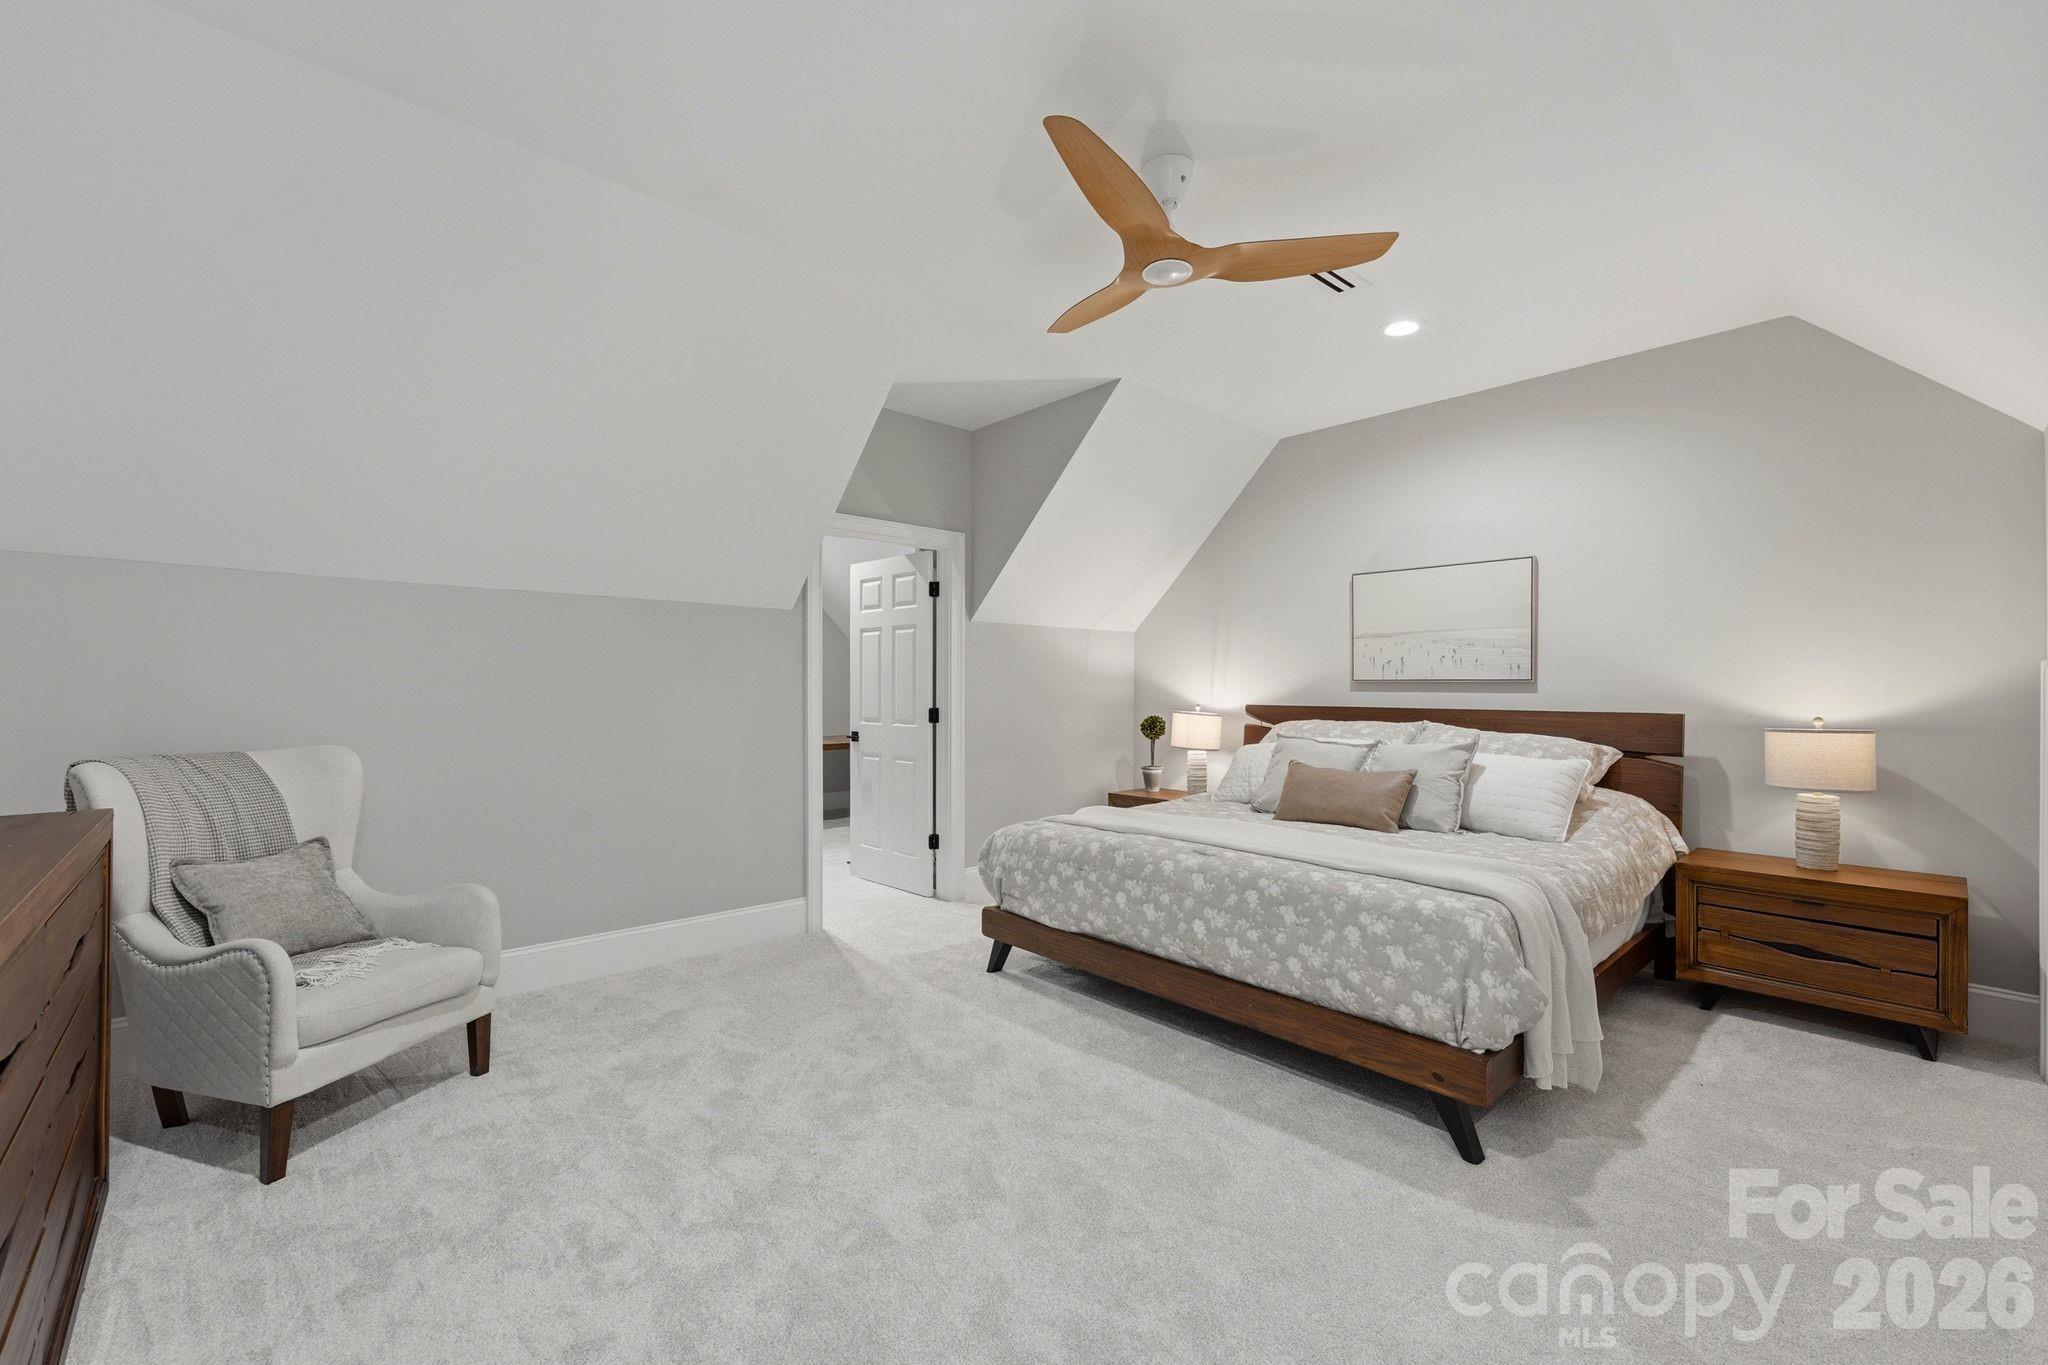
Bedroom with a wood-framed bed, matching nightstands, and an armchair beneath a sloped ceiling.
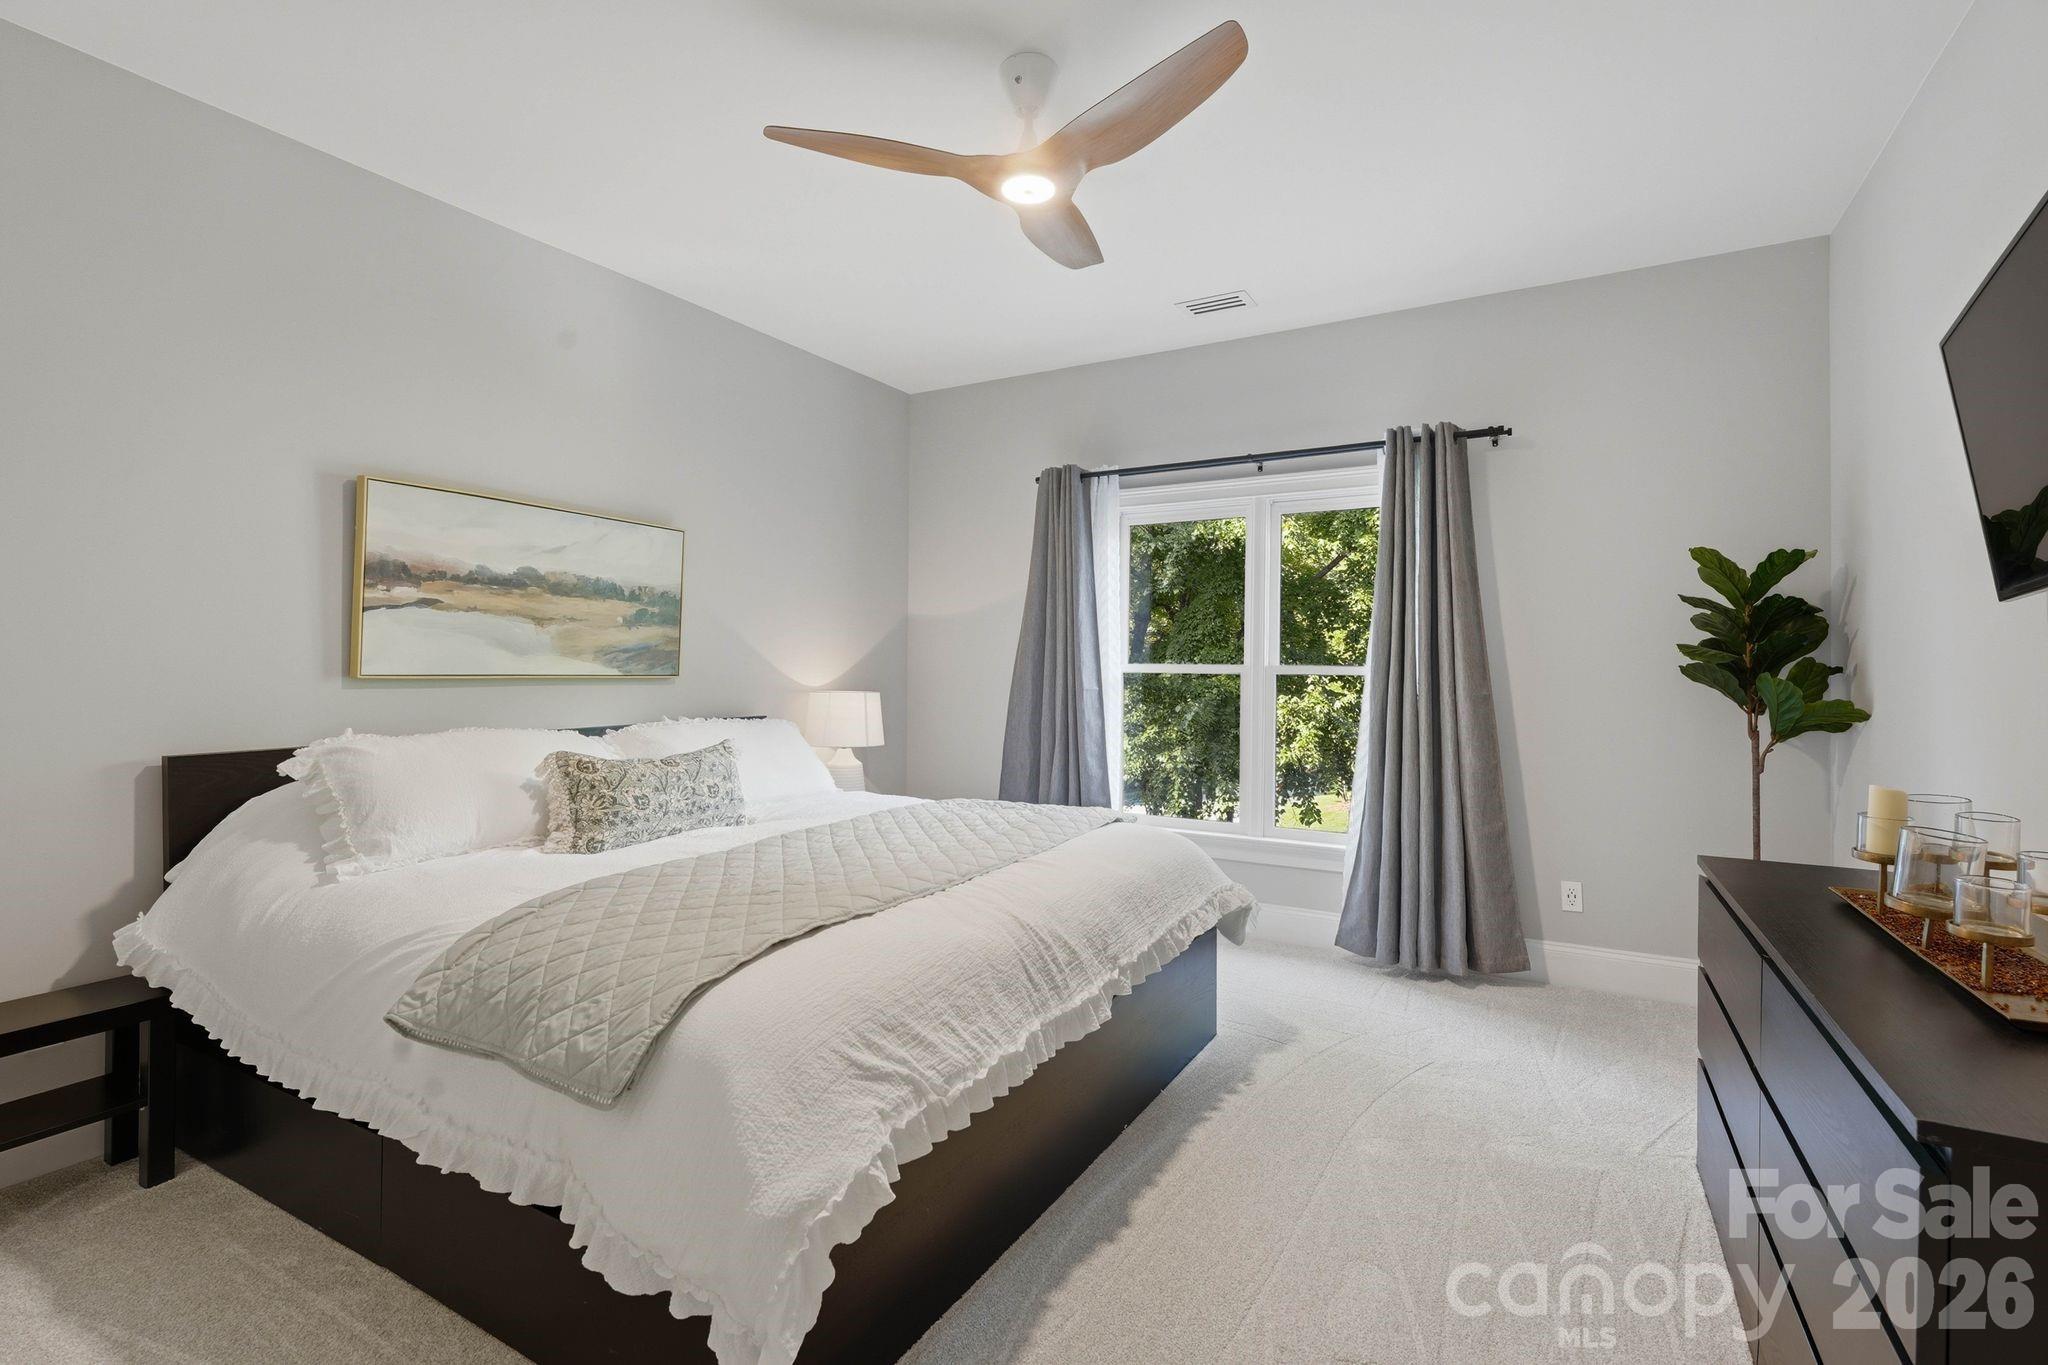
Staged bedroom with a white-covered platform bed, gray curtains, and a leafy view through the window.
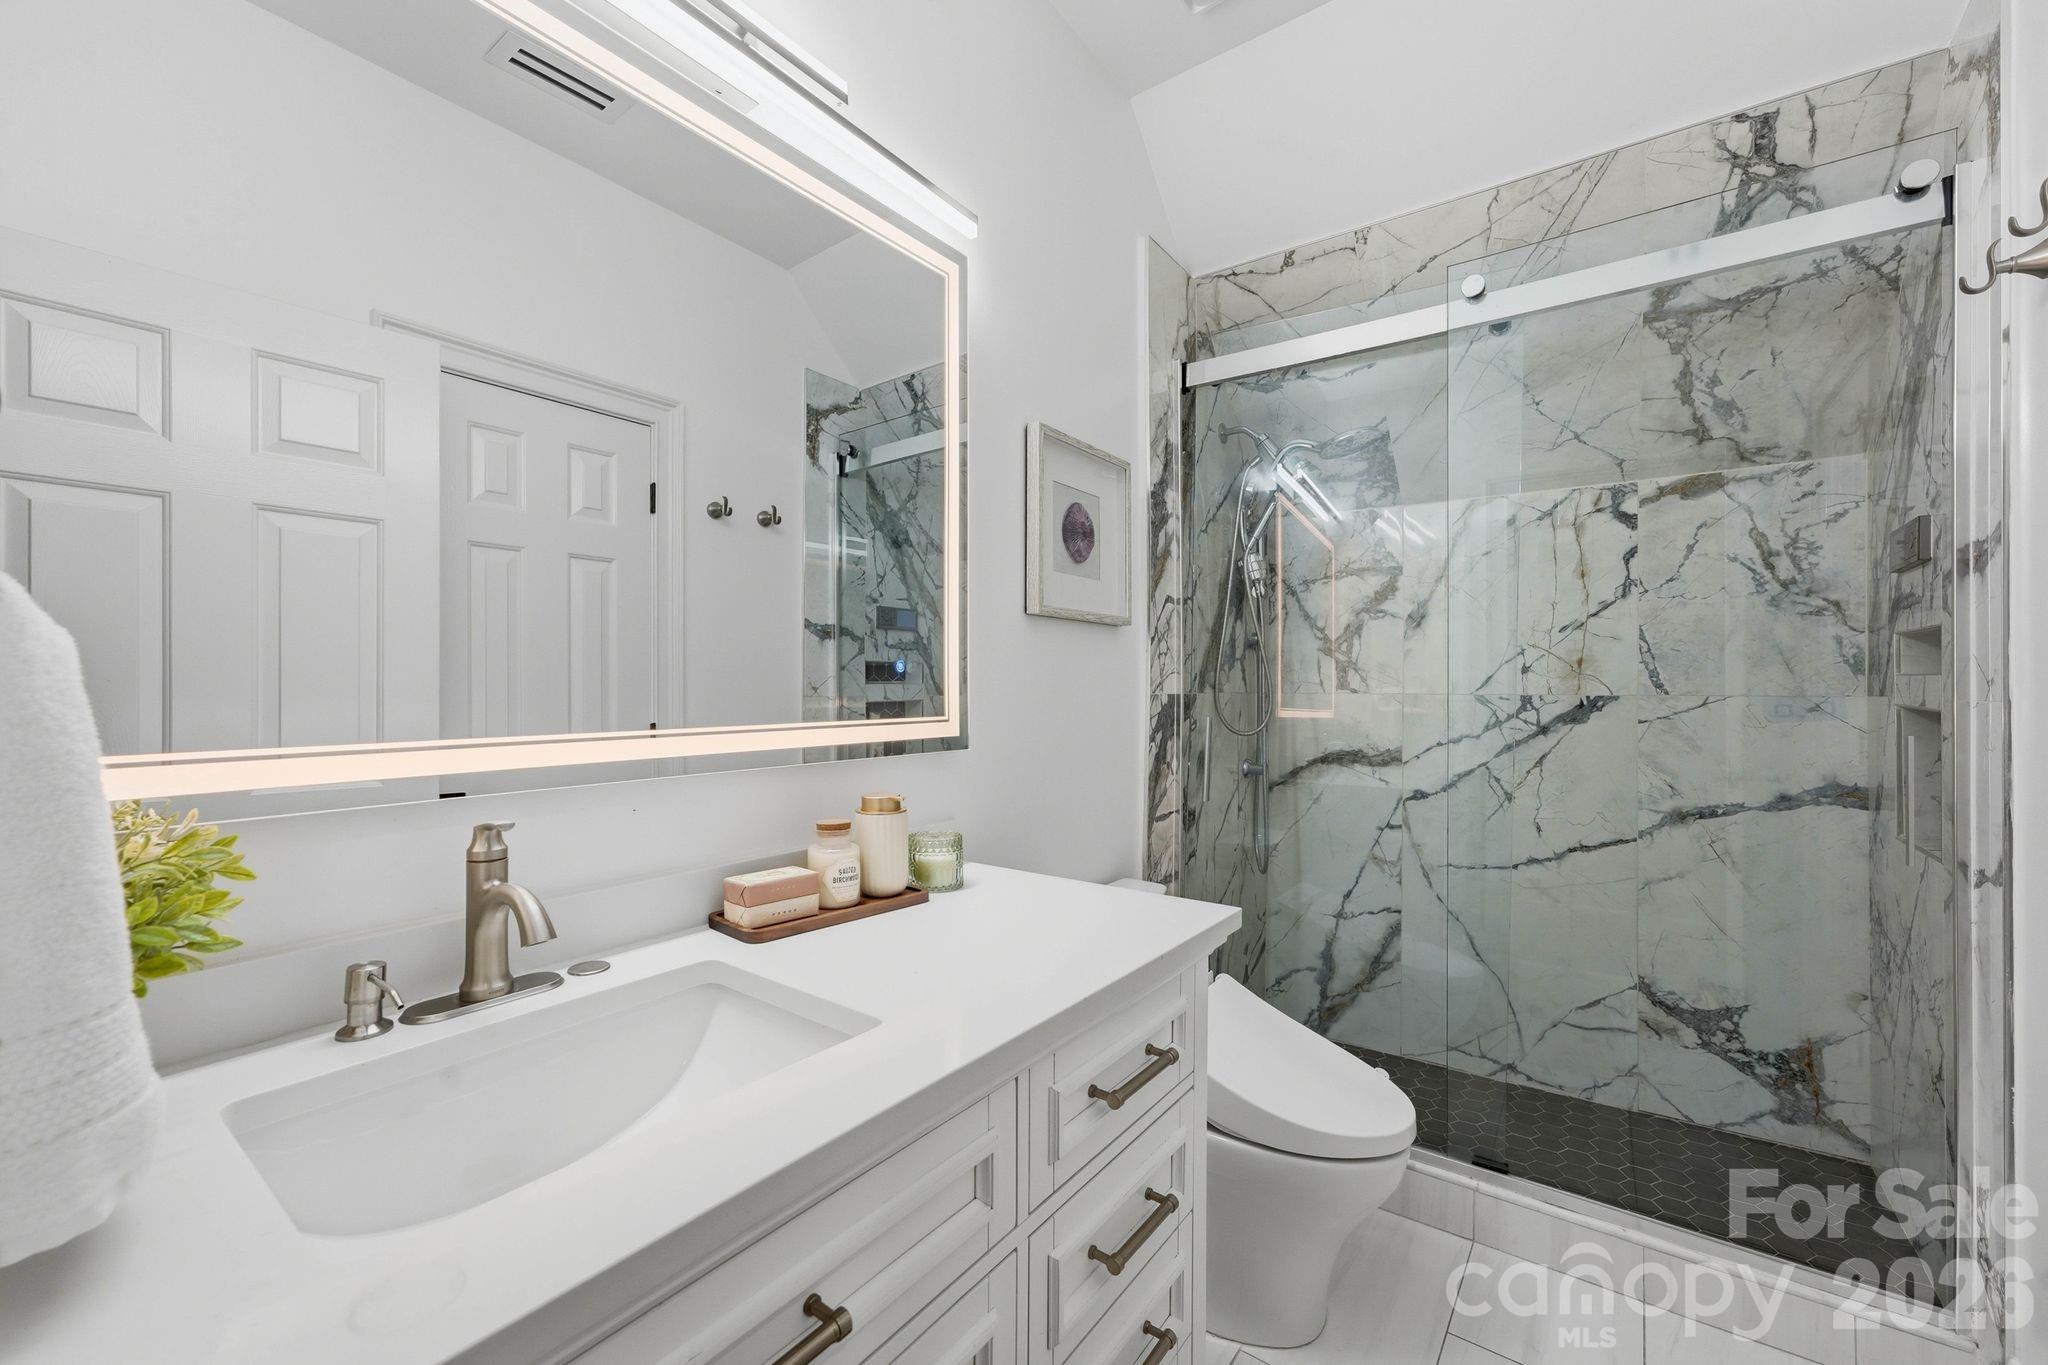
Bathroom with a white vanity and glass-enclosed marble shower.
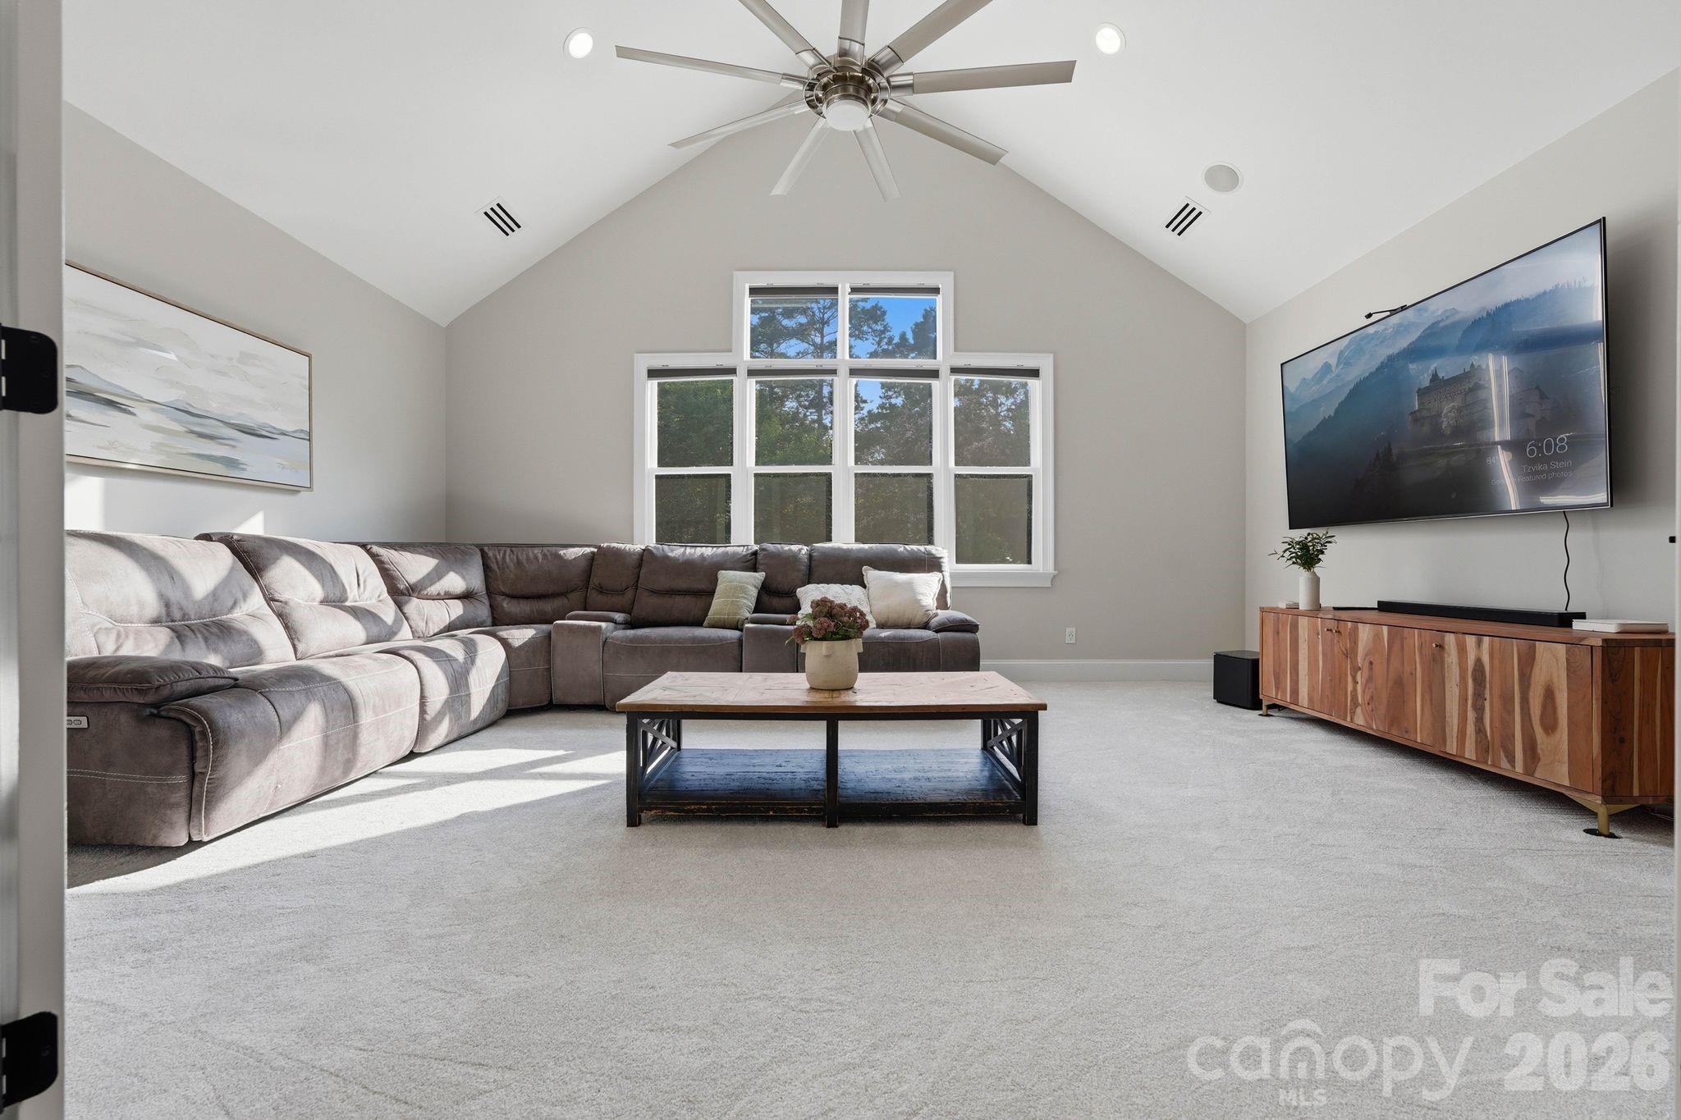
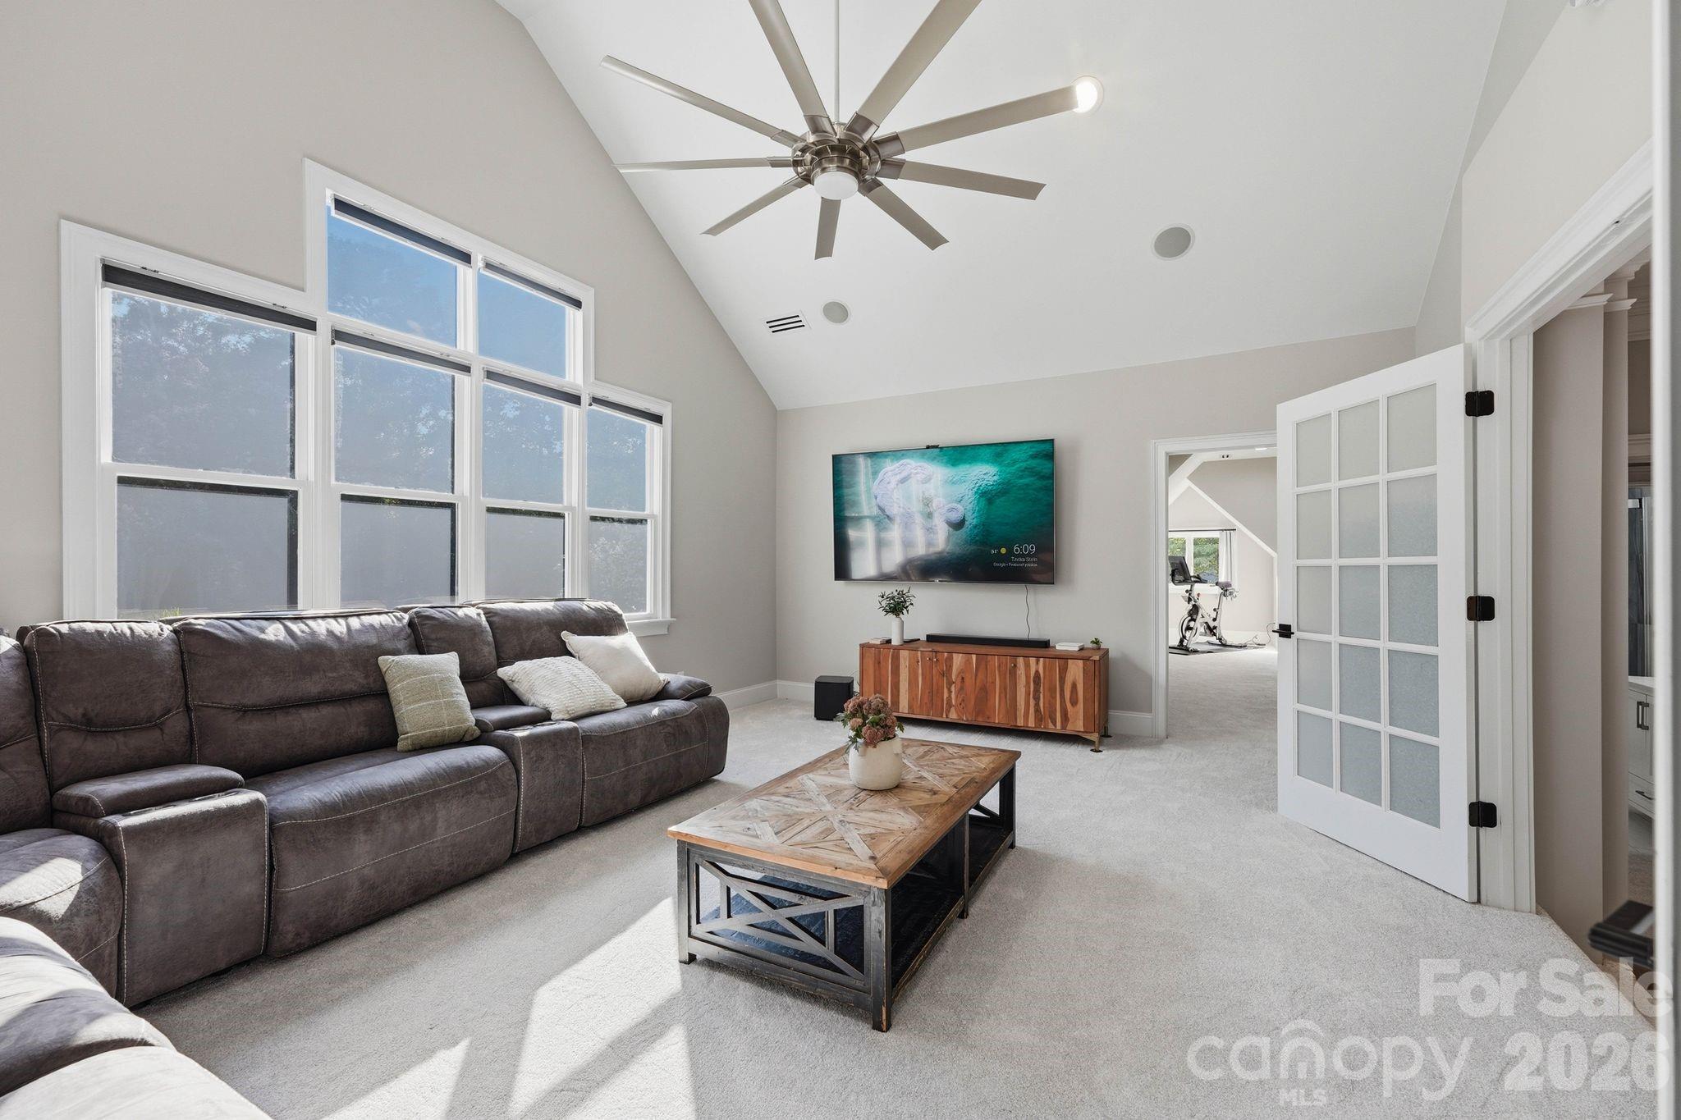
Furnished living room with a vaulted ceiling, large windows, gray sectional, and wall-mounted television.
Living room with vaulted ceiling, tall windows, dark sectional sofa, and French doors to an exercise room.
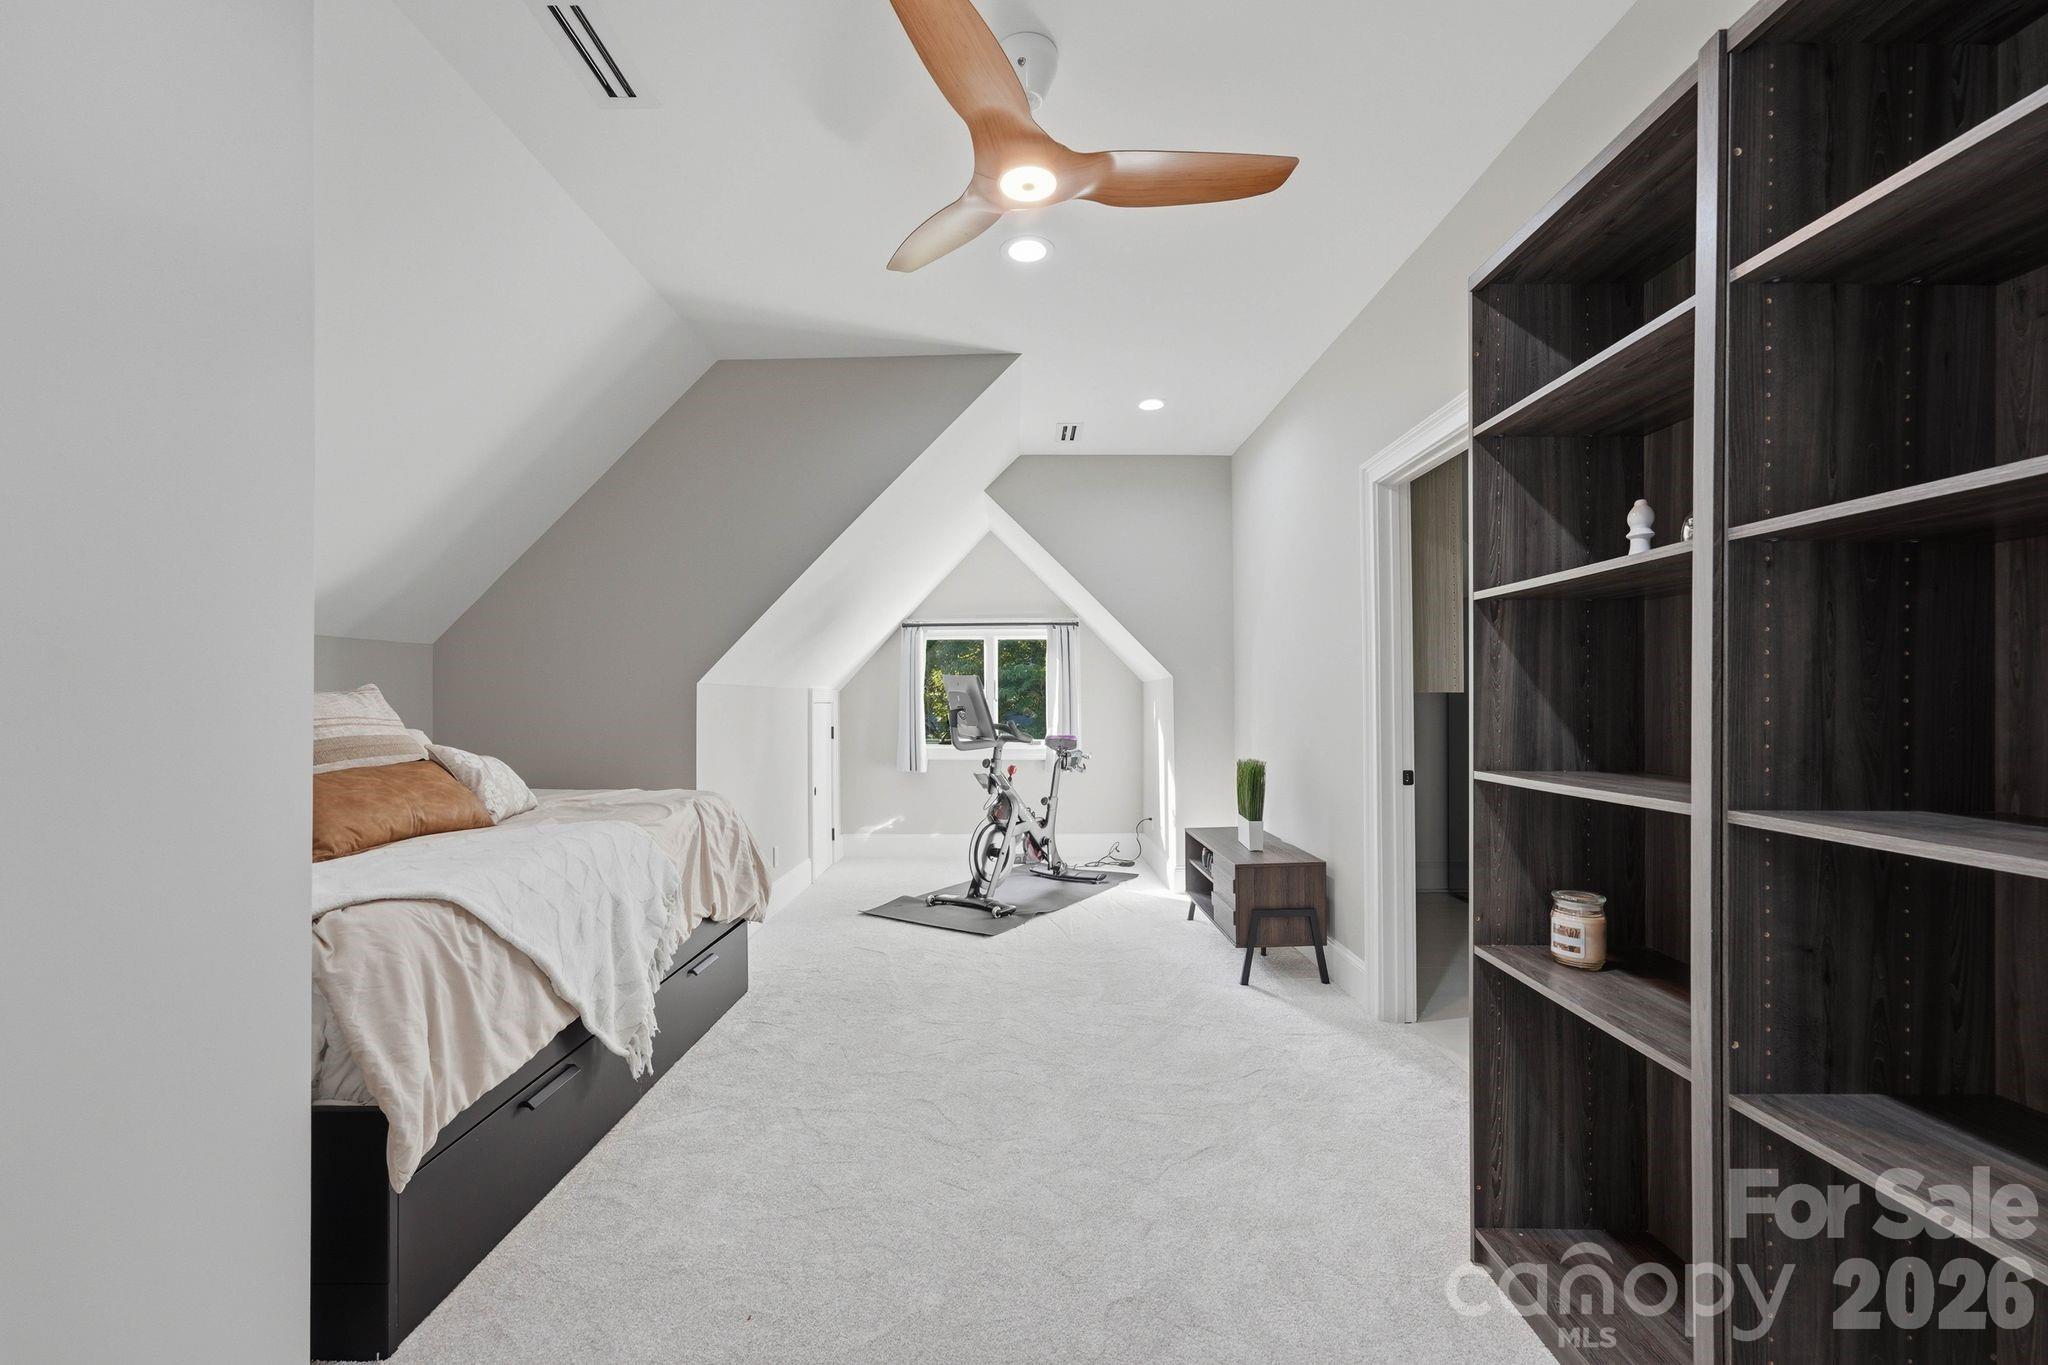
Attic bedroom with an exercise bike, sloped ceiling, and dark built-in shelving.
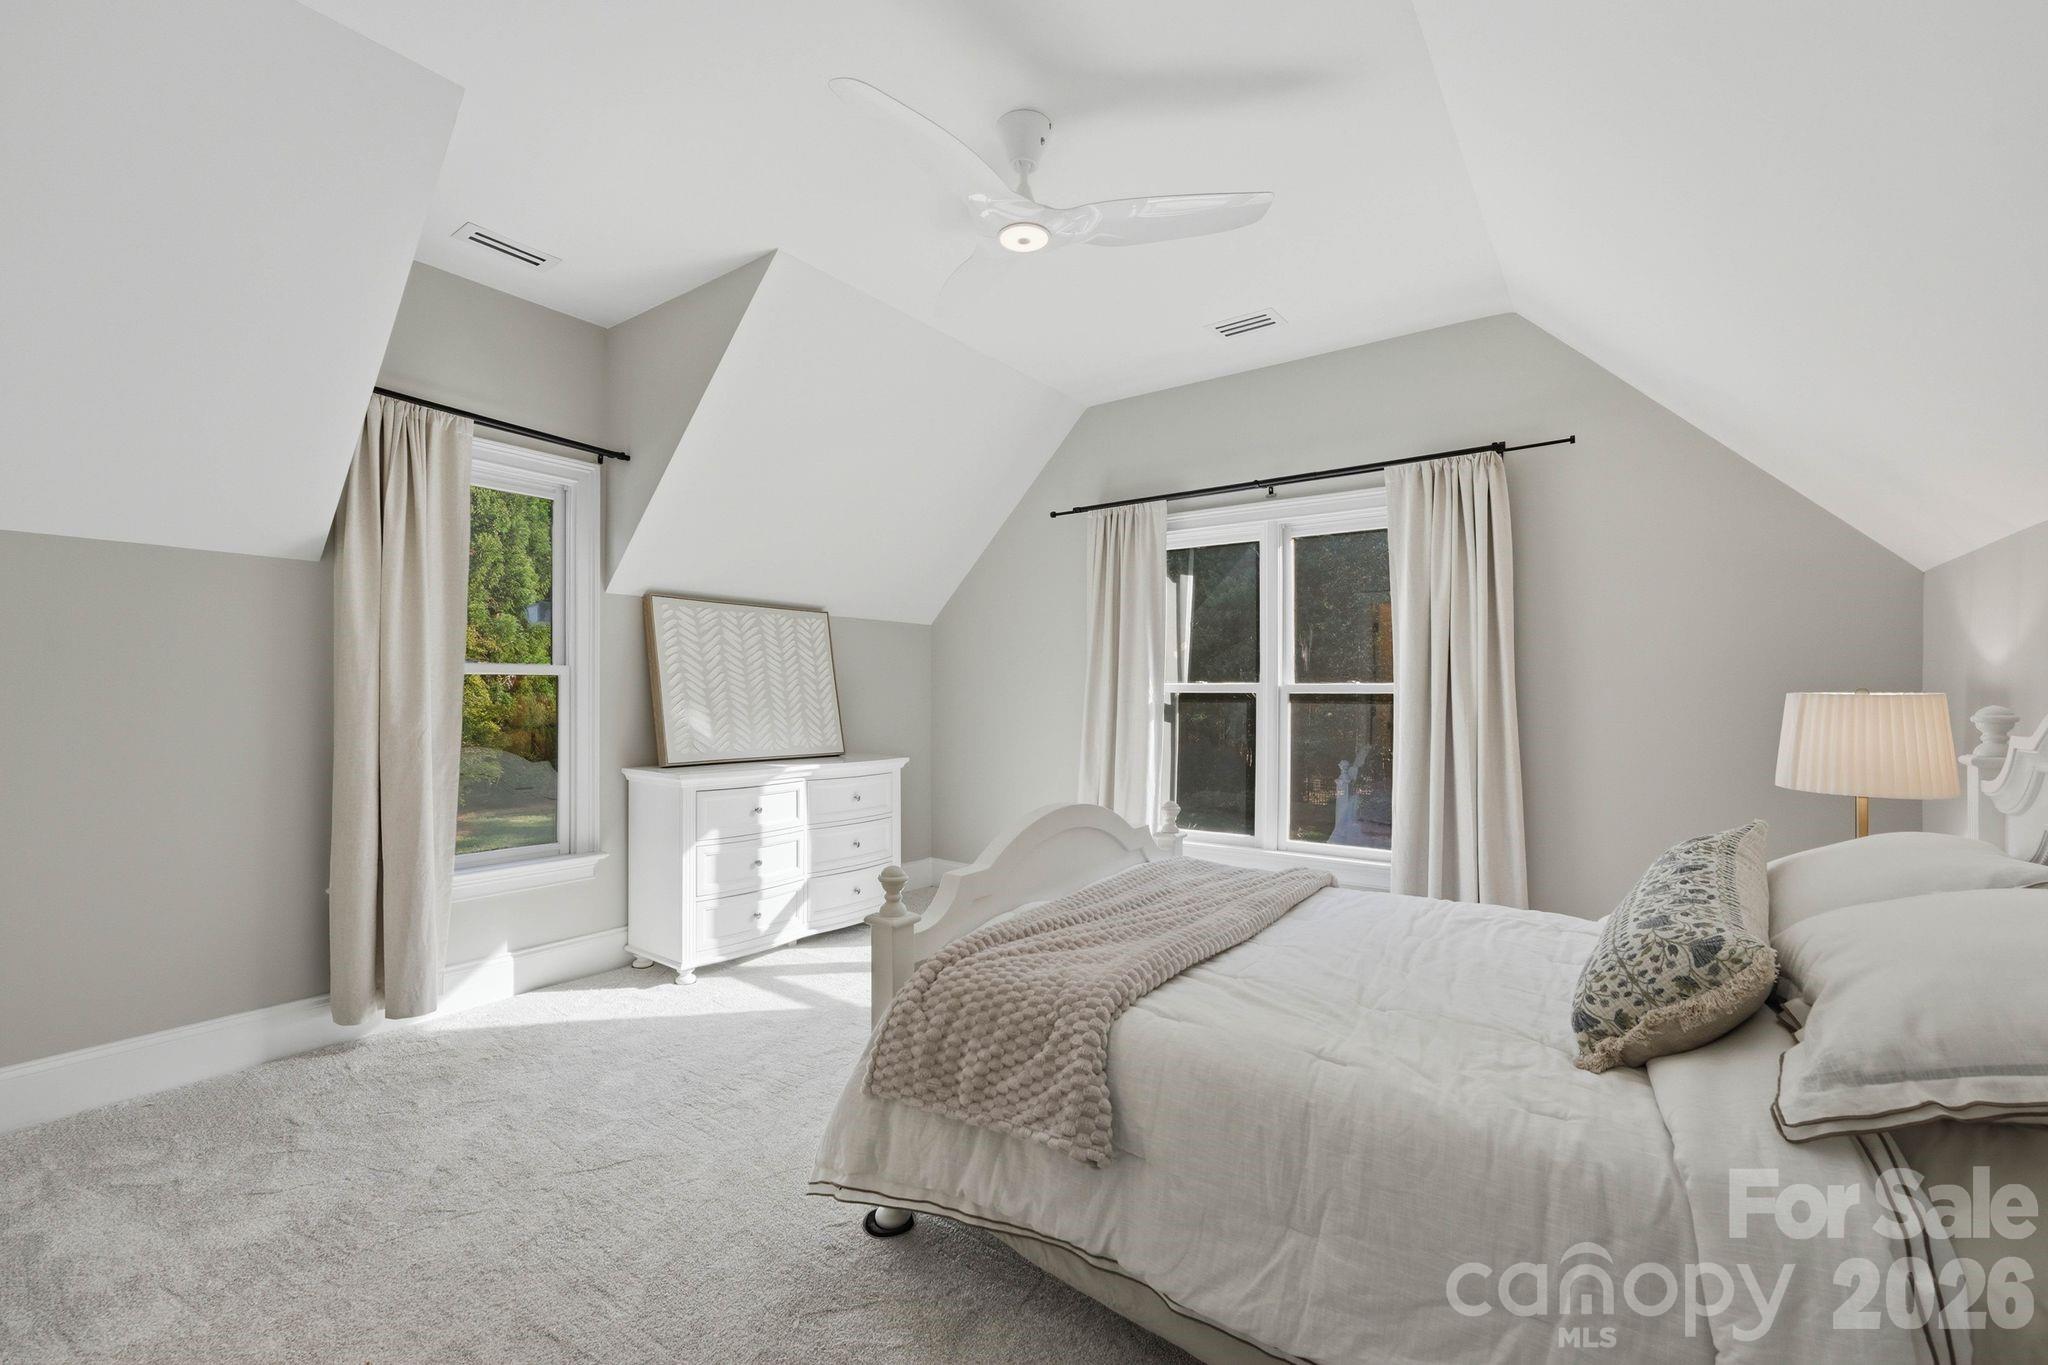
Furnished bedroom with a vaulted ceiling, white bed, and two curtained windows.
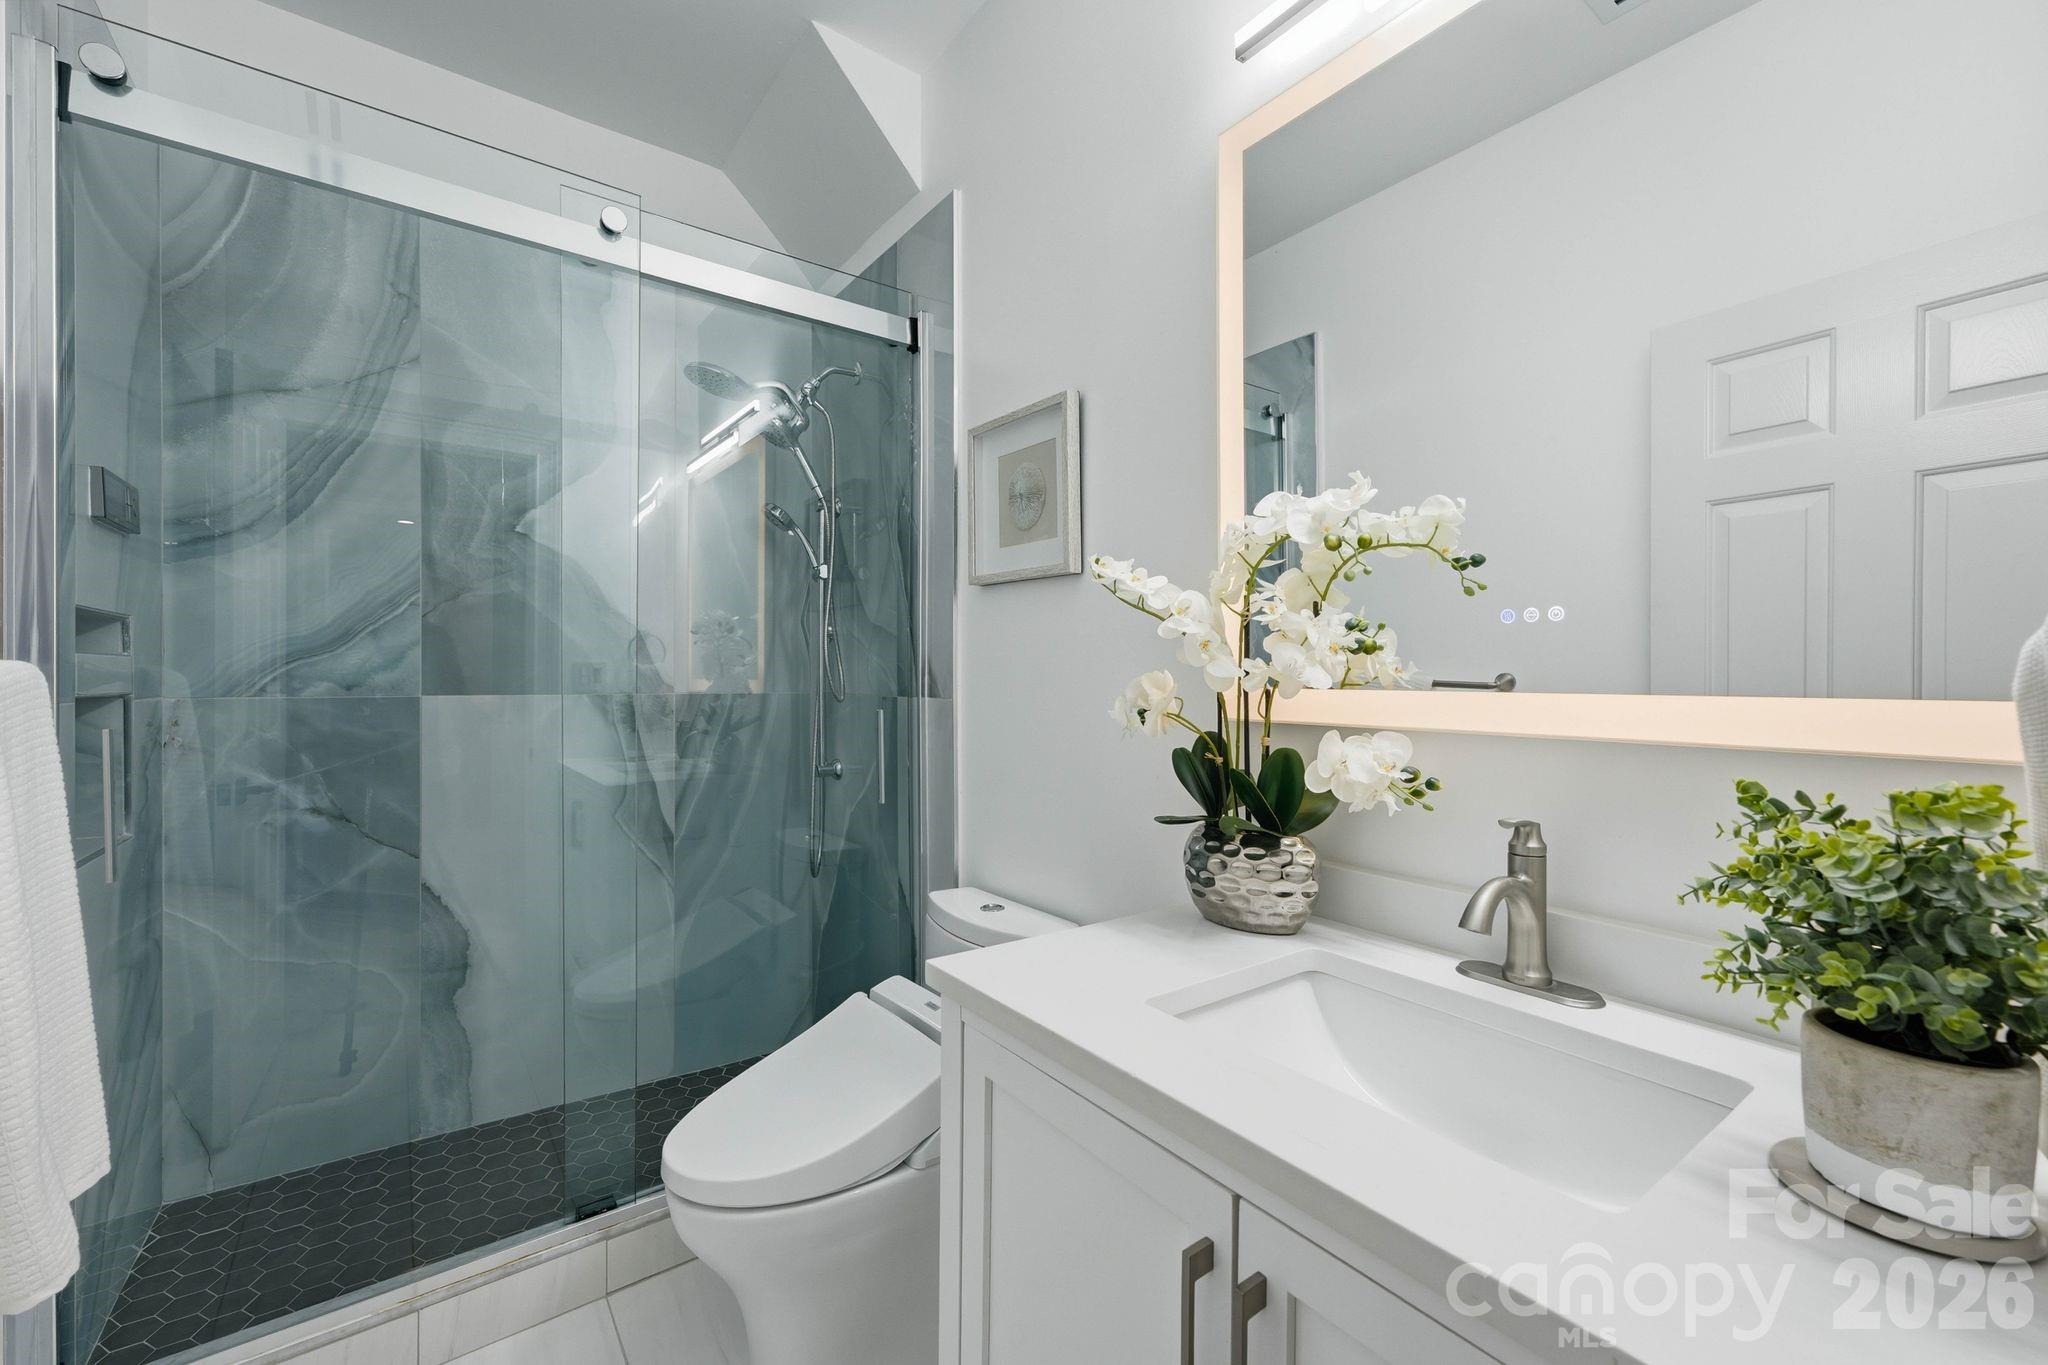
Bright bathroom with a glass walk-in shower, dark hexagonal tile, and white vanity.
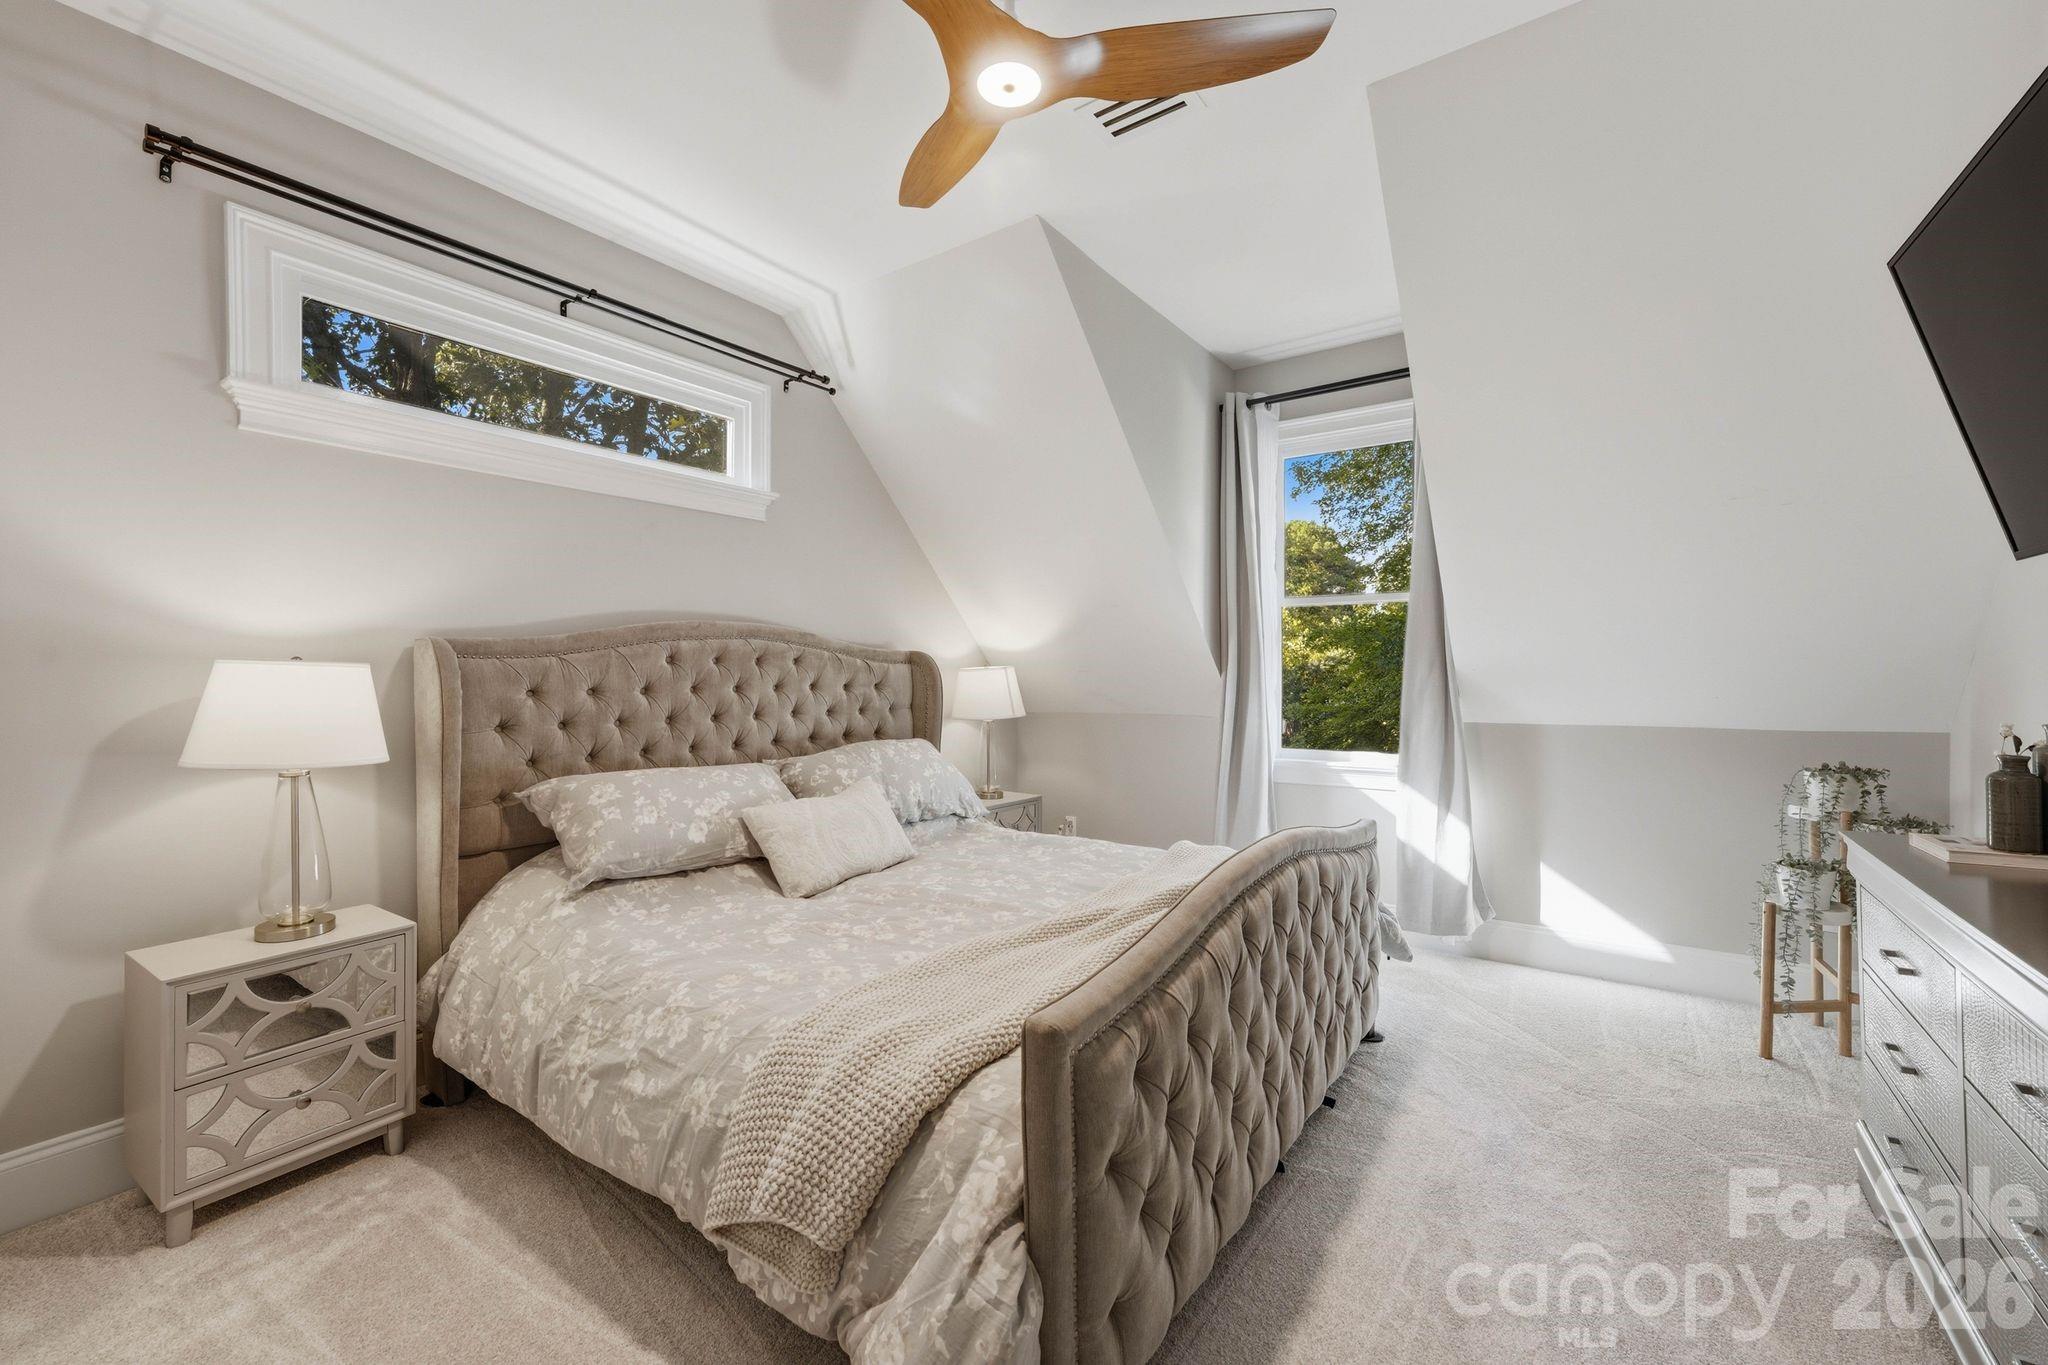
Furnished bedroom with a tufted bed, floral bedding, leafy views, and a wood-blade ceiling fan.
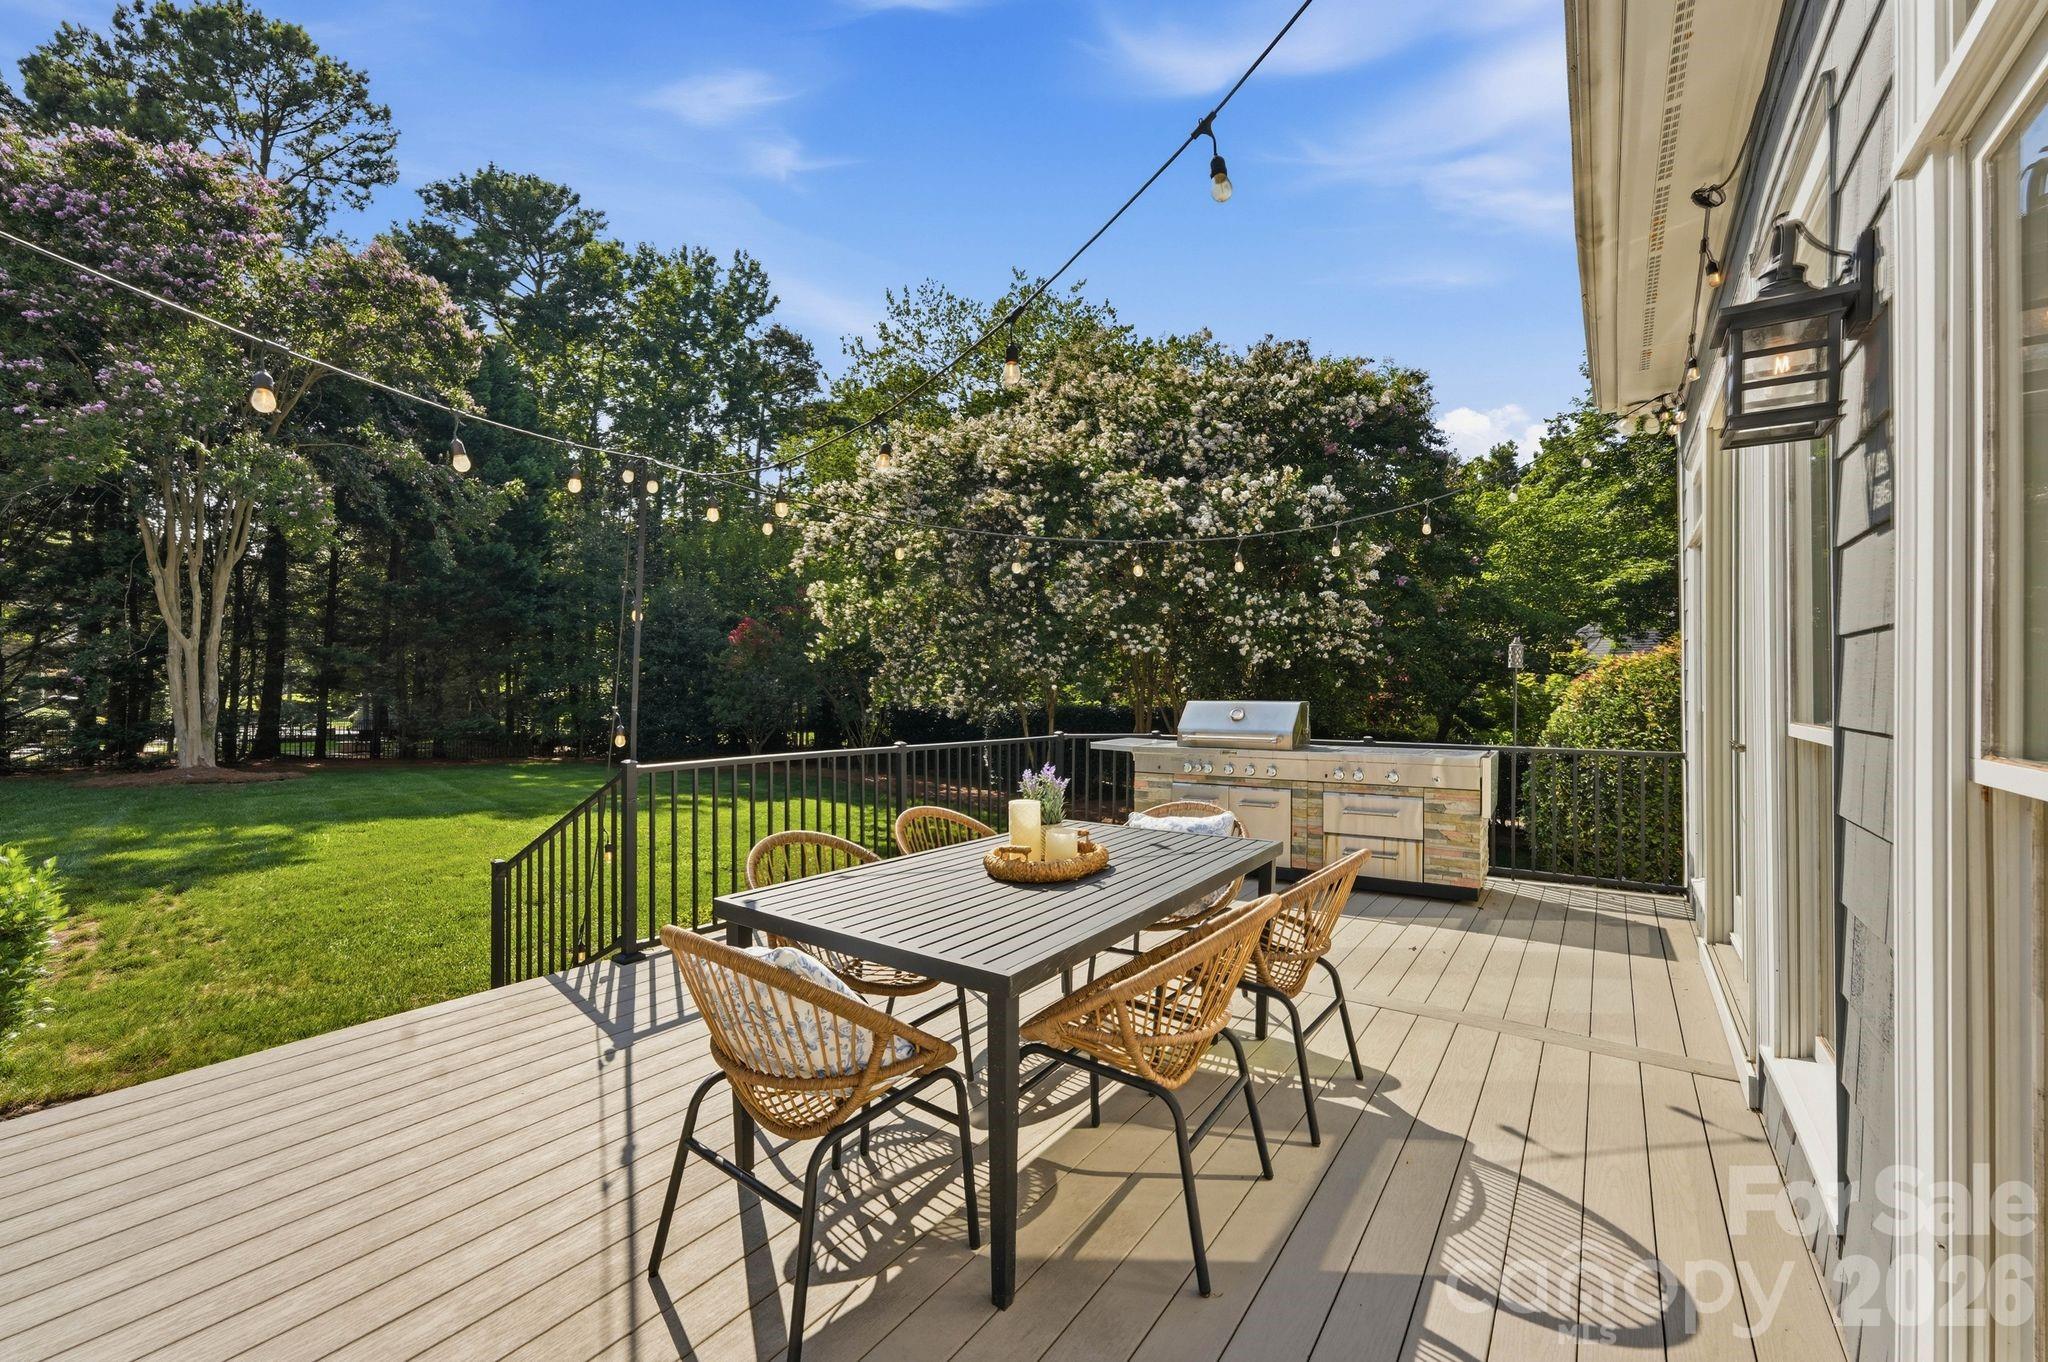
Backyard deck with outdoor dining set, built-in grill, and string lights overlooking a lawn.
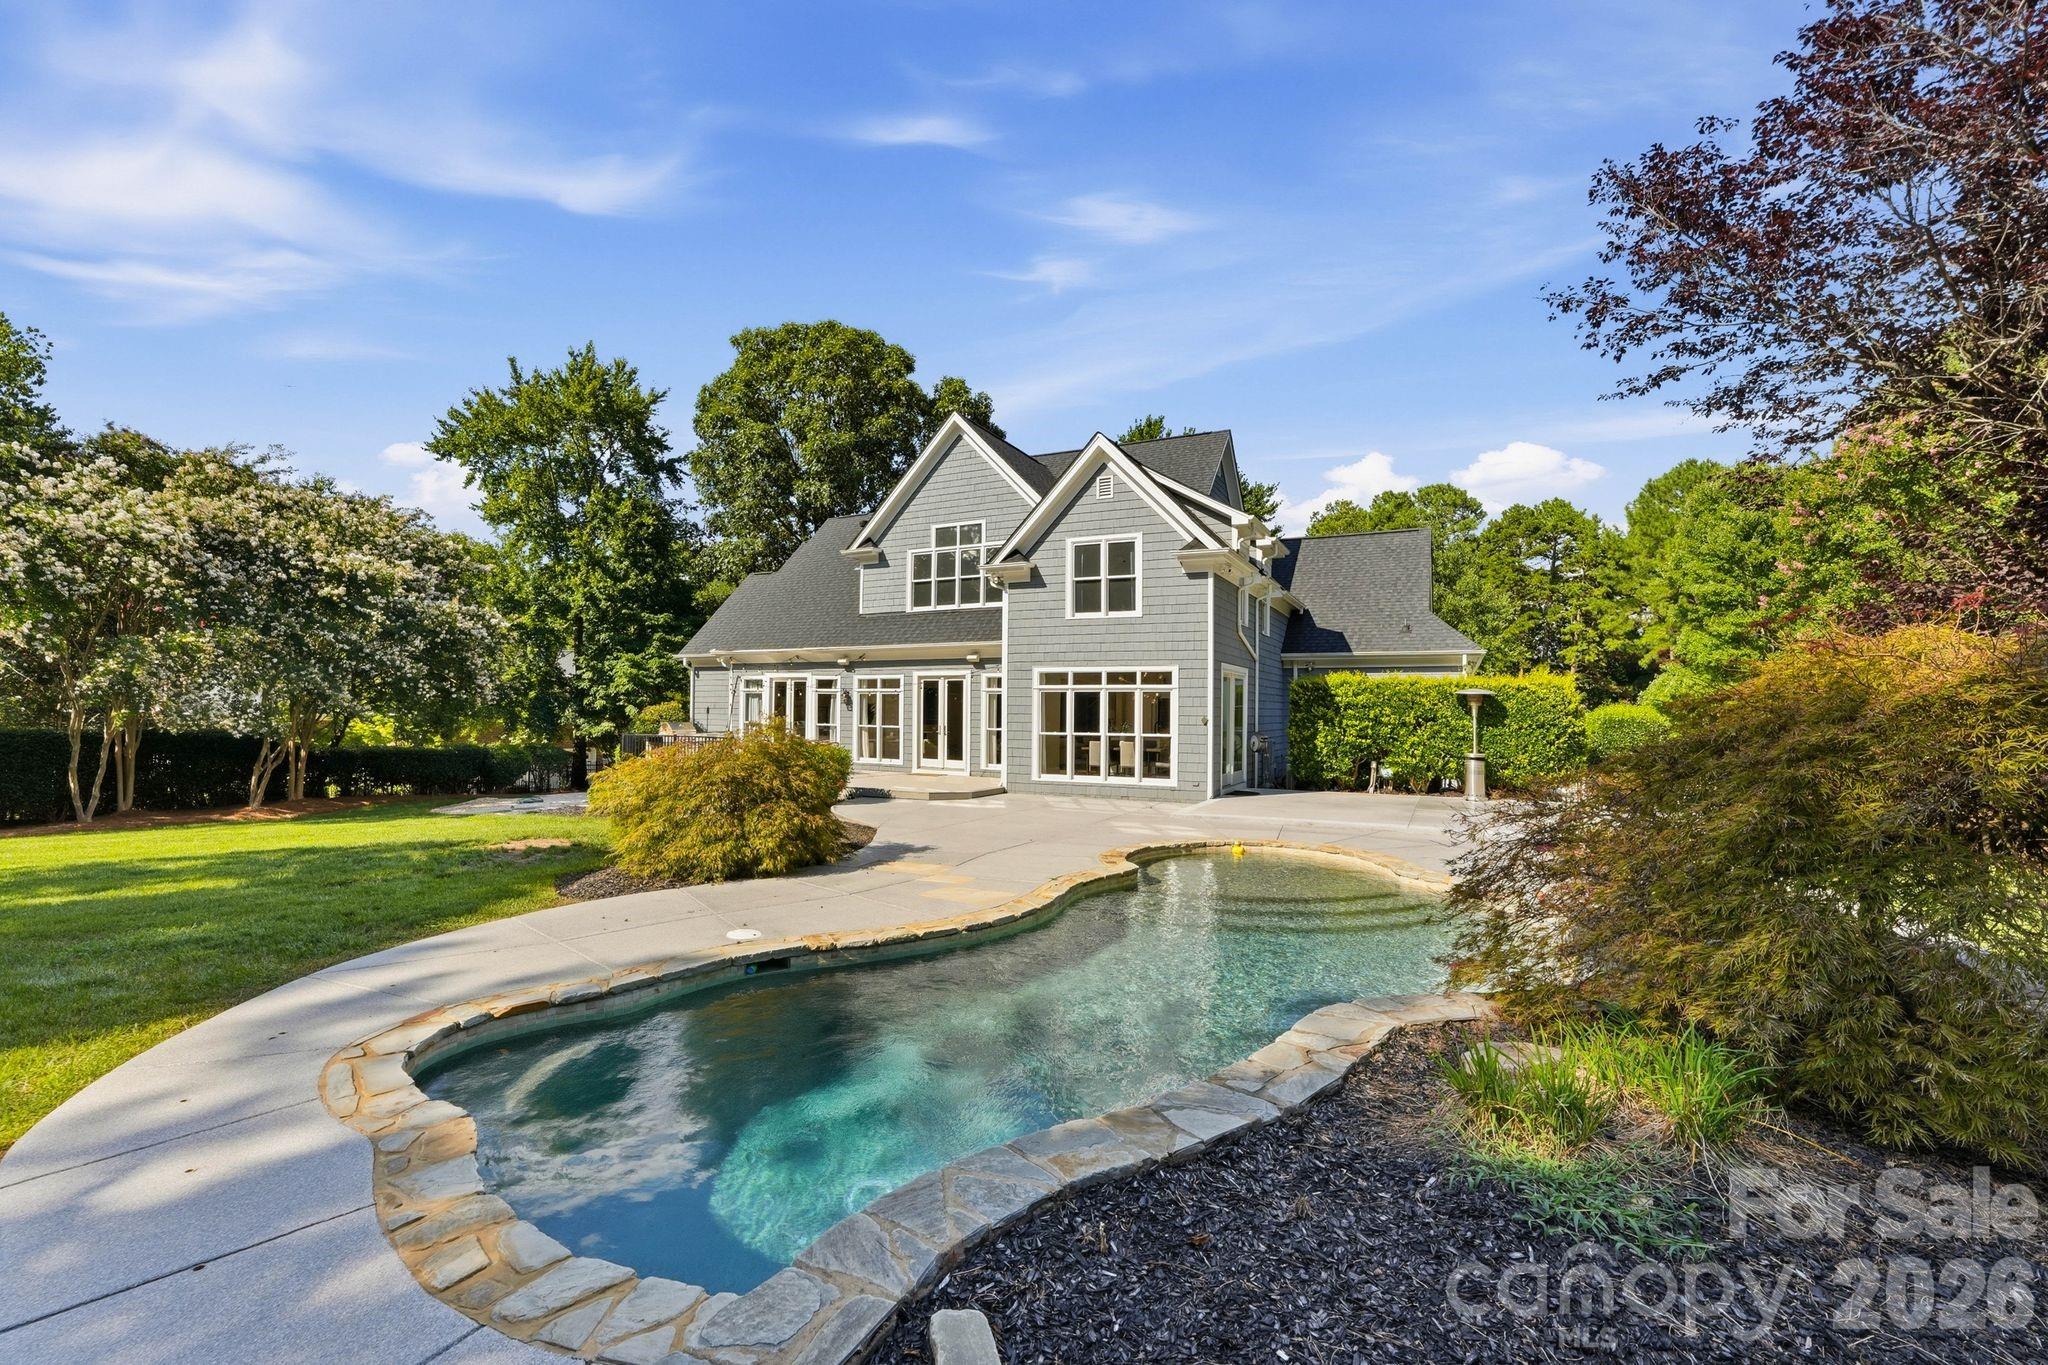
Gray two-story home behind a curved stone-edged swimming pool and landscaped backyard.
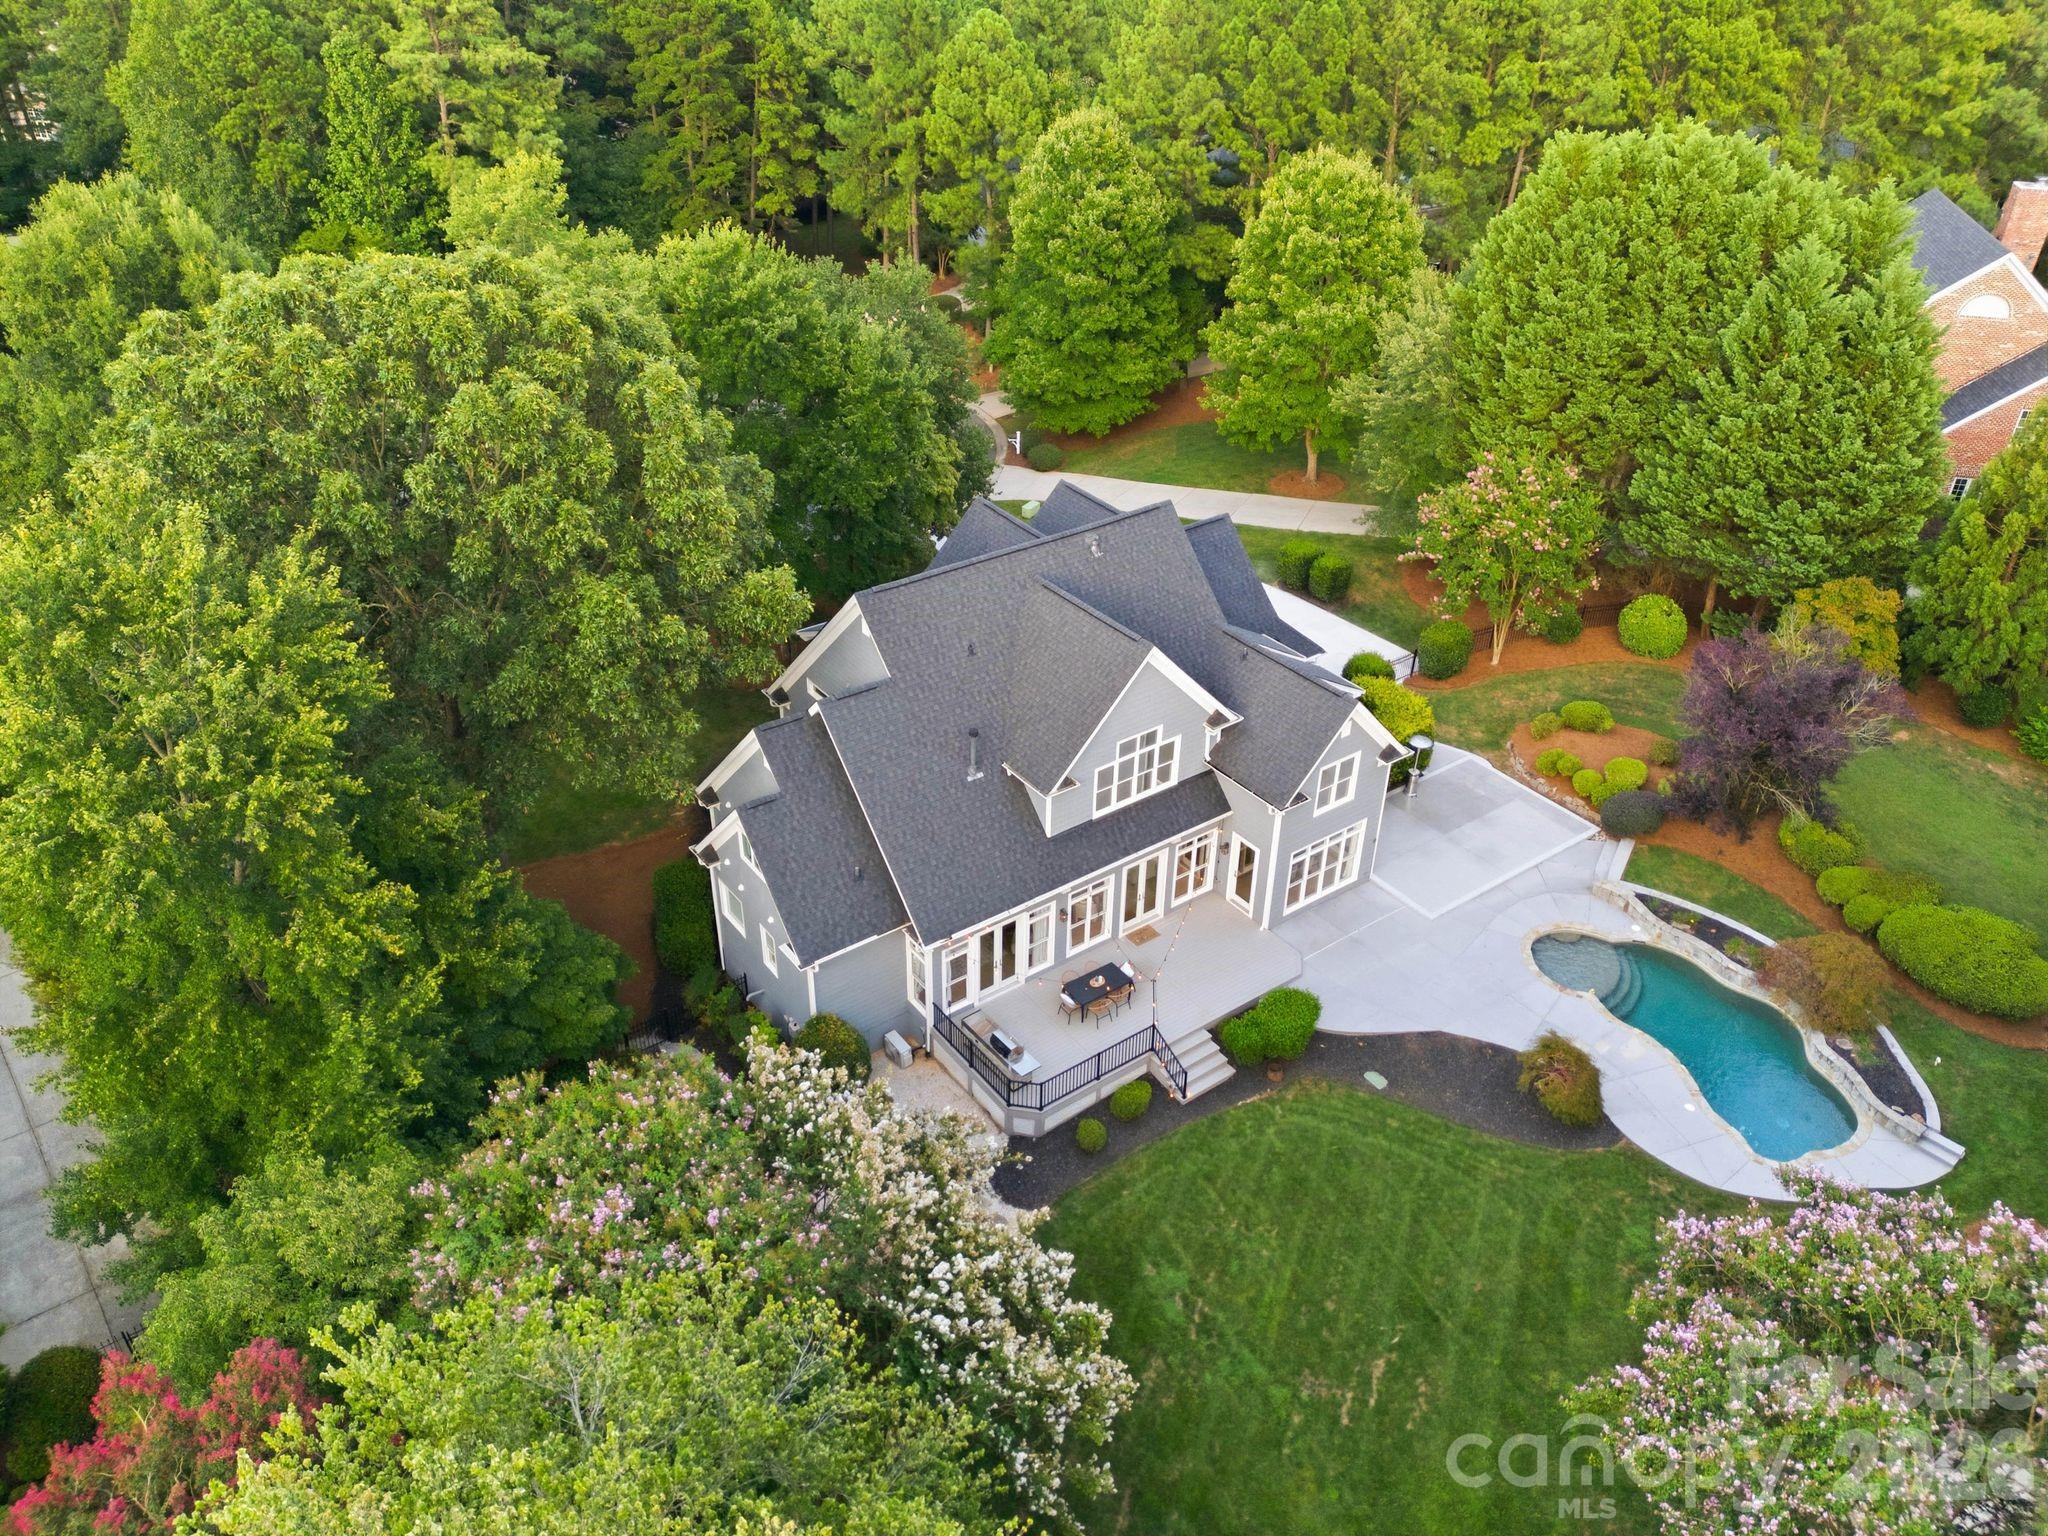
Aerial view of a gray house with a landscaped backyard, deck, and curved swimming pool.
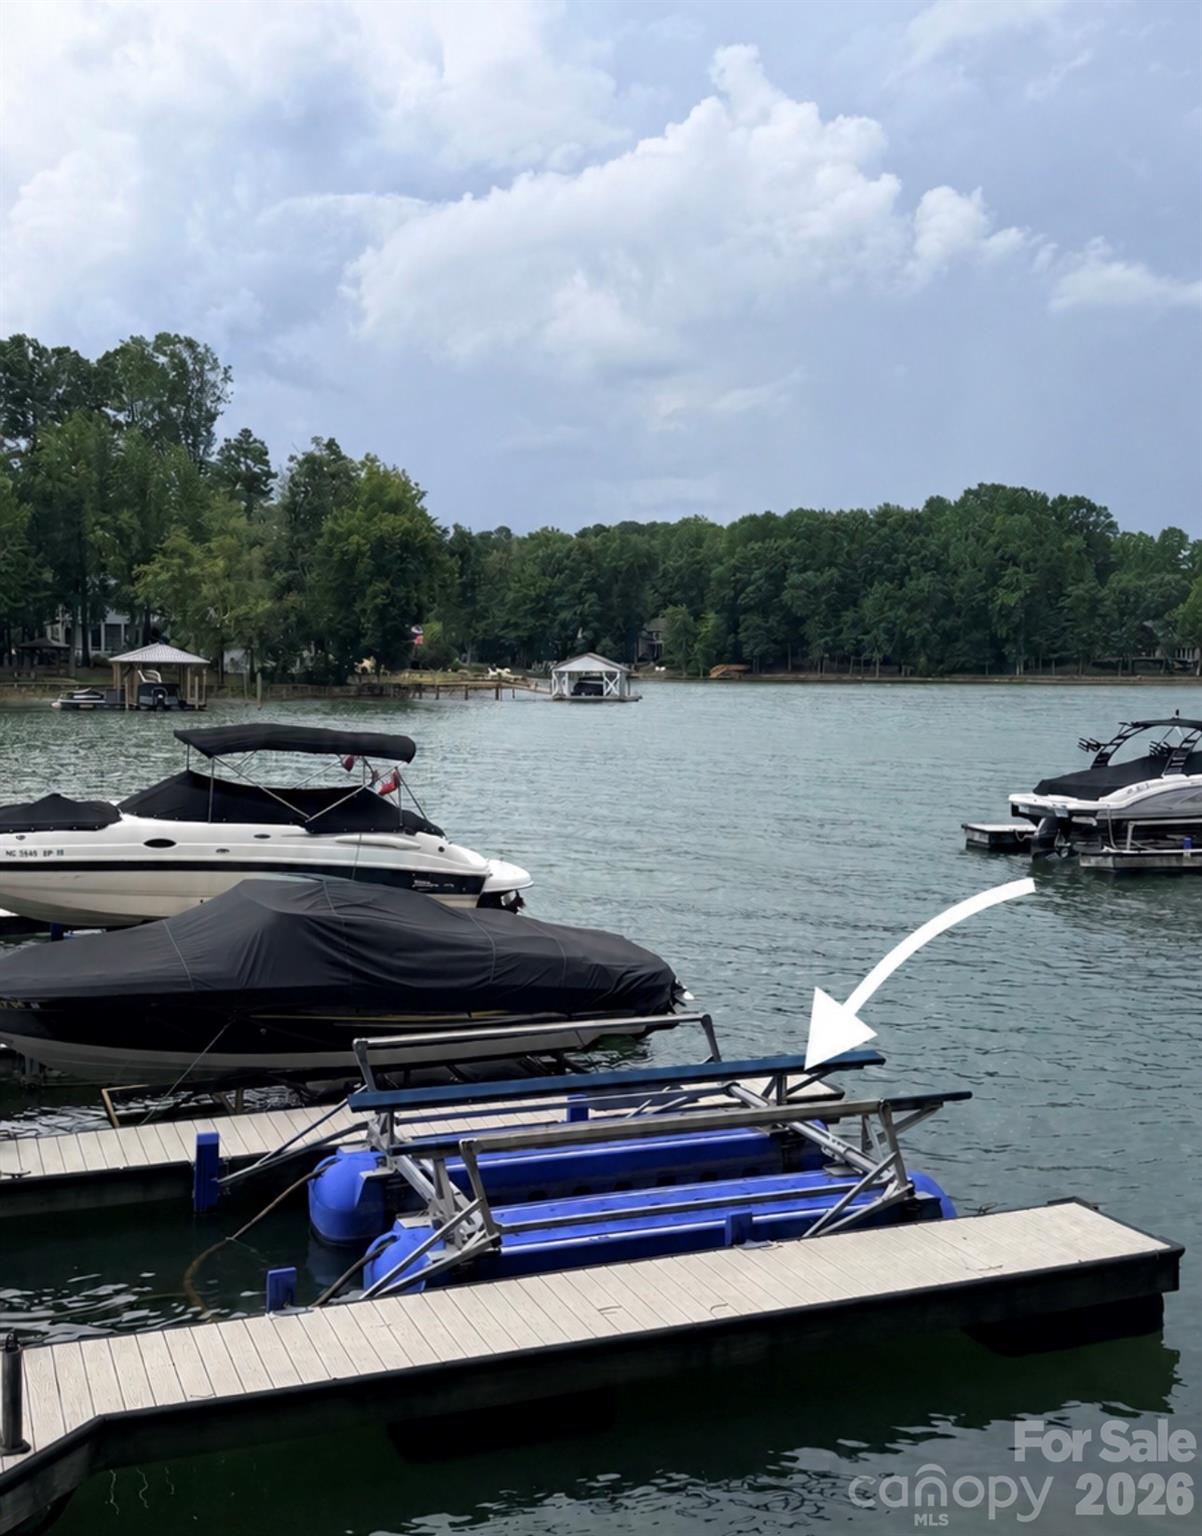
Lake dock with a blue boat lift, moored boats, and a wooded shoreline.
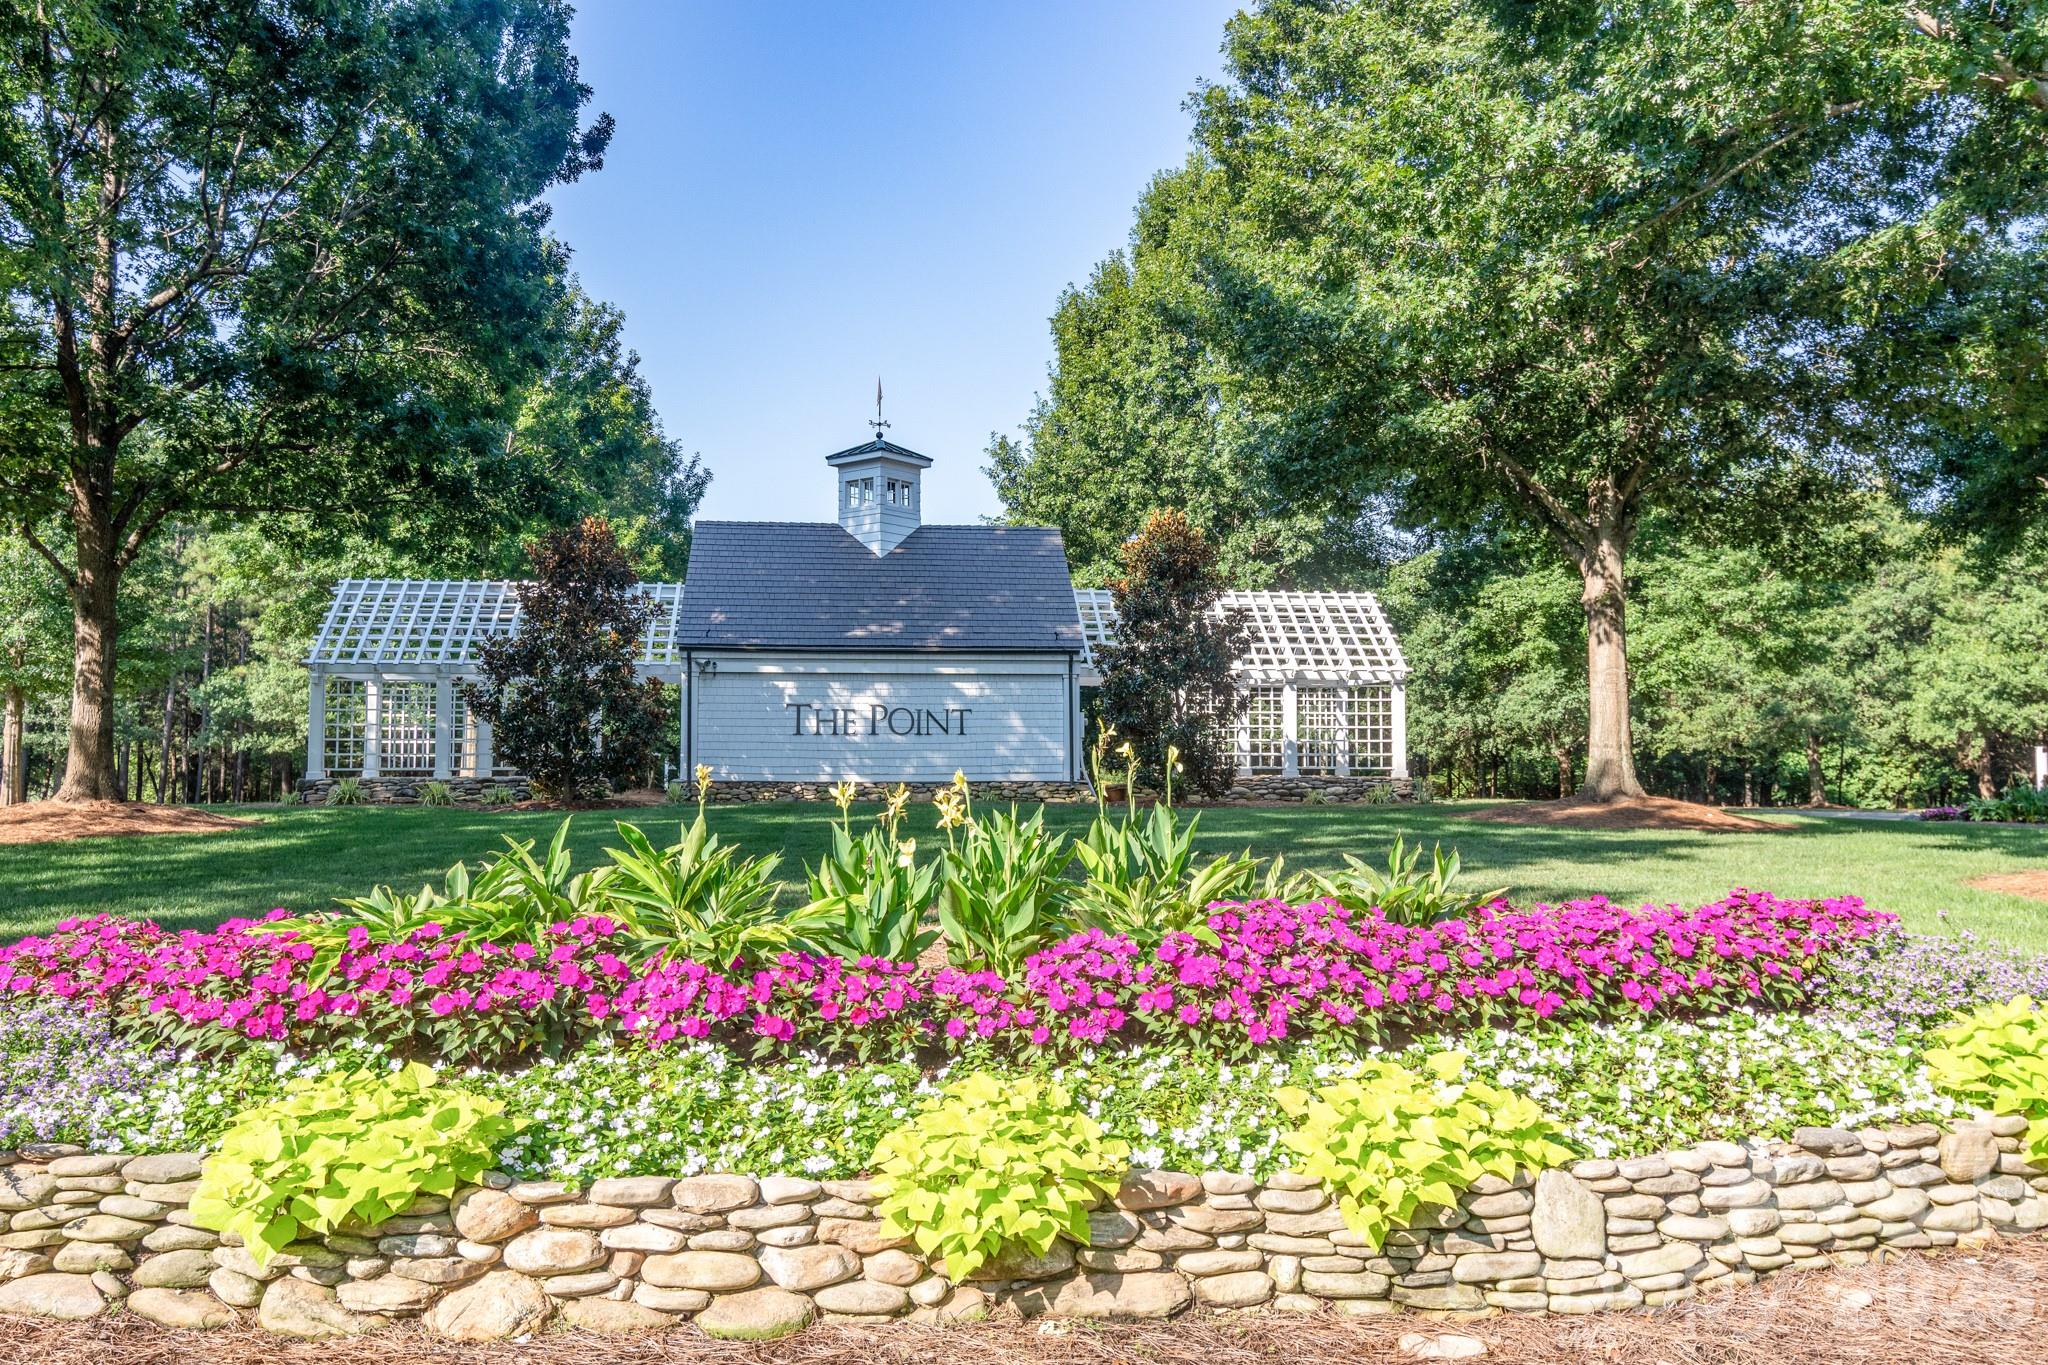
The Point entrance sign framed by mature trees and colorful flower beds.
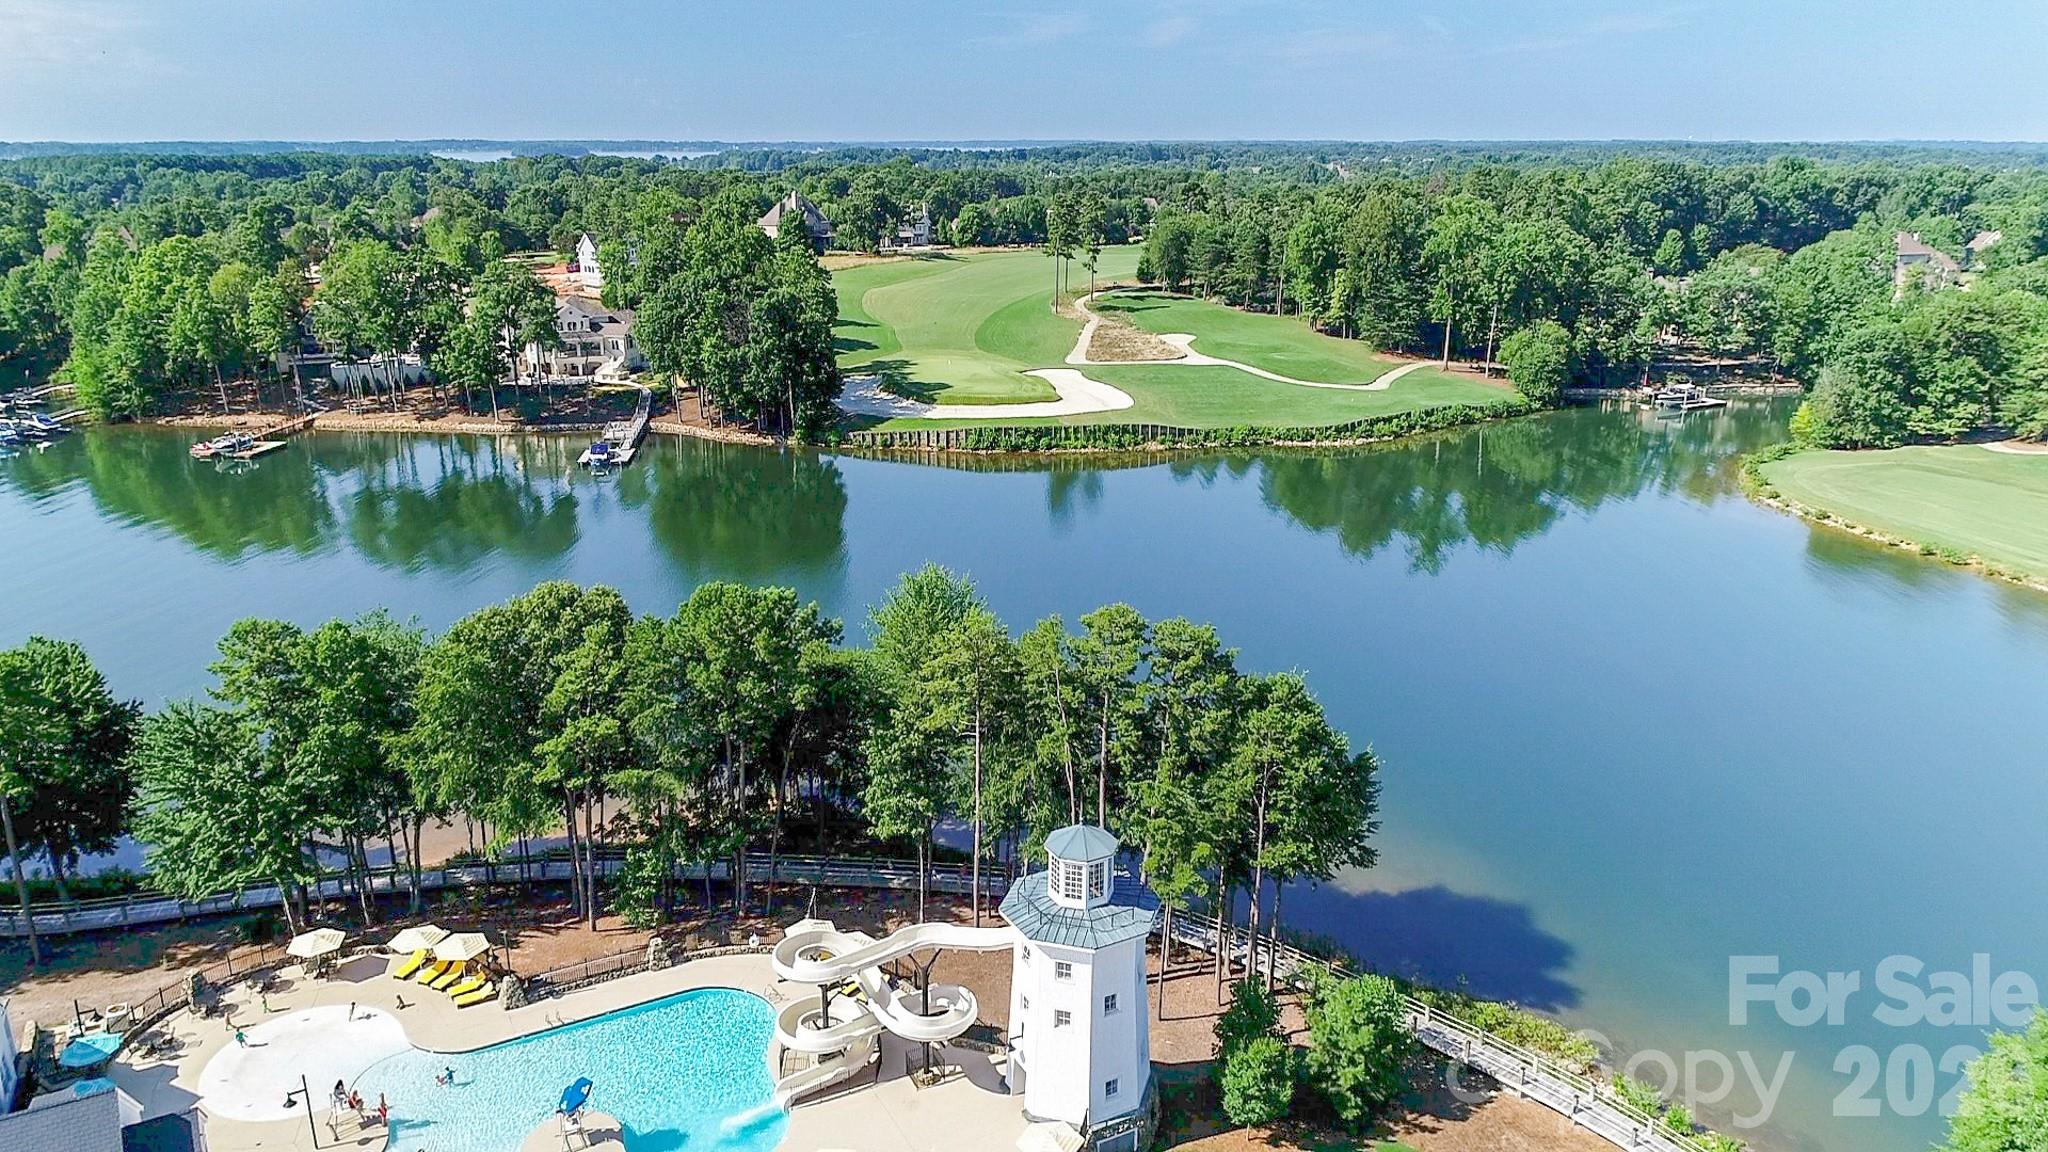
Aerial view of a lakefront golf course, with a community pool and waterslides in the foreground.
Aerial view of community amenities with a pool, water slide, tennis courts, and lake.
Golf course practice green with flags and scattered balls, bordered by trees and a small lake.
SEE ALL PHOTOS
Blue-gray house with a stone entry, multiple gables, and a landscaped lawn beneath mature trees.
Foyer and dining room with arched-glass double doors and a long table beneath a globe chandelier.
Dining room with a long wood table, globe chandelier, and large windows.
Staged home office with a white desk, built-in shelves, hardwood floors, and plantation shutters.
Two-story foyer with hardwood floors, an arched window above double doors, and a wood-and-iron staircase.
Open-plan living room with a wood staircase, black iron balusters, hardwood floors, and large windows.
Open-plan living room and kitchen with a gray sectional, large windows, and French doors to the yard.
Open living room with marble fireplace, large windows, French doors, and an adjoining dining area.
Open-plan living room with gray sofa, hardwood floors, modern chandelier, and kitchen island.
Living room with a white sectional, marble fireplace, mounted television, and glass doors to a deck.
Bright furnished living room with marble fireplace, wall-mounted TV, and French doors opening to garden.
Modern white kitchen with a large island, gray bar stools, and windows overlooking greenery.
Modern white kitchen with a quartz island, built-in wine refrigerator, stainless range, and glass-front cabinets.
Open-plan kitchen with a large white island adjoining a bright living room with fireplace and sectional.
Open-plan kitchen and living room with a large stone island, expansive windows, and marble fireplace.
Dining room with gray chairs, a brass chandelier, and large windows overlooking a backyard pool.
Bedroom with an upholstered bed and French doors overlooking a green yard.
Modern bathroom with a double vanity, mosaic backsplash, and glass-enclosed gray-tile shower.
Freestanding white soaking tub beneath two windows, with sunlight casting striped shadows across the bathroom.
Upstairs landing with a wood-and-iron railing, opening onto a carpeted bedroom and bathroom.
Bedroom with a wood-framed bed, matching nightstands, and an armchair beneath a sloped ceiling.
Staged bedroom with a white-covered platform bed, gray curtains, and a leafy view through the window.
Bathroom with a white vanity and glass-enclosed marble shower.
Furnished living room with a vaulted ceiling, large windows, gray sectional, and wall-mounted television.
Living room with vaulted ceiling, tall windows, dark sectional sofa, and French doors to an exercise room.
Attic bedroom with an exercise bike, sloped ceiling, and dark built-in shelving.
Furnished bedroom with a vaulted ceiling, white bed, and two curtained windows.
Bright bathroom with a glass walk-in shower, dark hexagonal tile, and white vanity.
Furnished bedroom with a tufted bed, floral bedding, leafy views, and a wood-blade ceiling fan.
Backyard deck with outdoor dining set, built-in grill, and string lights overlooking a lawn.
Gray two-story home behind a curved stone-edged swimming pool and landscaped backyard.
Aerial view of a gray house with a landscaped backyard, deck, and curved swimming pool.
Lake dock with a blue boat lift, moored boats, and a wooded shoreline.
The Point entrance sign framed by mature trees and colorful flower beds.
Aerial view of a lakefront golf course, with a community pool and waterslides in the foreground.
Aerial view of community amenities with a pool, water slide, tennis courts, and lake.
Golf course practice green with flags and scattered balls, bordered by trees and a small lake.
Courtesy of Ivester Jackson Christie's, Juliet Thomas Listing Contact: [email protected] 
For Sale

104 Gammon Point Court

104 Gammon Point Court, Mooresville, NC 28117

$1,795,000
Tucked away on a private cul-de-sac in The Point, this exceptional home offers a deeded boat slip on Lake Norman just a short walk away on Pier D. The open-concept floor plan features a spacious main-level primary suite, a dedicated office, and plenty of room for family and guests.
The beautifully renovated kitchen features sleek custom cabinetry, clean architectural lines, premium appliances, a striking glass wine cellar and large kitchen island with plenty of seating and storage. The kitchen opens seamlessly to the living and dining areas while overlooking the backyard, creating a natural gathering space for everyday living and hosting family and friends.
Upstairs, you'll find three generously sized bedrooms with well-appointed bathrooms, two expansive bonus rooms that can easily serve as a media room, game room, fitness studio, playroom, or guest space, plus walk-in attic storage. Fresh interior paint throughout the home and new carpet upstairs creates a bright, refreshed feel, allowing you to move in and immediately enjoy the space.
Step outside to a private, fenced backyard with plenty of room for kids to play, pets to roam, or family and friends to gather. The pool with a tanning ledge, low-maintenance composite decking, and fire pit create the perfect setting for relaxing and enjoying the outdoors.
Living in The Point means enjoying one of Lake Norman's premier country club lifestyles, with championship golf, tennis, swimming, fitness, dining, walking trails, and an active social calendar. Combined with a deeded boat slip, private cul-de-sac setting, spacious living areas, and thoughtful updates throughout, this home offers an exceptional opportunity to enjoy the very best of Lake Norman living.

4
beds

4
baths

4,700 Sq.Ft. LIVING AREA

0.94 Acres lot

Juliet Thomas

Juliet Thomas

Features & Amenities

Interior

  • total bedrooms4
  • Total bathrooms4
  • full bathrooms3
  • half bathroom1
  • Laundry room Mud Room, Inside, Laundry Room, Main Level, Upper Level
  • Flooring Carpet, Tile, Wood
  • Fireplace Family Room, Gas
  • APPLIANCES Bar Fridge, Dishwasher, Disposal, Double Oven, Dryer, Exhaust Hood, Gas Range, Gas Water Heater, Ice Maker, Microwave, Refrigerator, Self Cleaning Oven, Tankless Water Heater, Wine Refrigerator
  • other interior Features Attic Stairs Pulldown, Attic Walk In, Breakfast Bar, Built-in Features, Cable Prewire, Entrance Foyer, Garden Tub, Kitchen Island, Open Floorplan, Pantry, Storage, Walk-In Closet(s)

Area & Lot

  • Status For Sale
  • Living Area4,700 Sq.Ft.
  • Lot Area0.94 Acres
  • MLS® ID4411402
  • TypeResidential
  • YEAR BUILT1999
  • NeighborhoodMooresville
  • Water FrontageBoat Lift, Boat Slip Community, Boat Slip (Deed), Dock, Pier - Community
  • Elementary SchoolWoodland Heights
  • Middle SchoolWoodland Heights
  • High SchoolLake Norman

Exterior

  • STORIES2
  • Garage Space2.0
  • water SourceCommunity Well
  • roofArchitectural Shingle
  • lot featuresCul-De-Sac, Level, Private, Wooded
  • parkingDriveway, Attached Garage, Garage Faces Side
  • HEAT TYPEForced Air, Natural Gas, Zoned
  • AIR CONDITIONINGCeiling Fan(s), Central Air, Zoned
  • sewerSeptic Installed
  • SubstructureCrawl Space
  • other exterior FeaturesFire Pit, In-Ground Irrigation

Financial

  • Sales Price$1,795,000
  • HOA $1,035
View Virtual Tour
Foyer and dining room with arched-glass double doors and a long table beneath a globe chandelier.

Schedule a Showing

I would love to show you my beautiful property. Please select your preferred date and time below. I will be in touch shortly to confirm your appointment.

Schedule a Showing

I would love to show you my beautiful property. Please select your preferred date and time below. I will be in touch shortly to confirm your appointment.

Thank you for your interest in 104 Gammon Point Court, Mooresville, NC 28117. We are reviewing your request and will be in touch shortly!

Mortgage Calculator

Estimate your monthly mortgage payment, including the principal and interest, property taxes, and HOA. Adjust the values to generate a more accurate rate.

All estimates are provided for informational purposes only. Actual amounts may vary.
$0,000 Your Payment 20 15 65
$0,000 Your Payment

Mooresville

Explore

Your Lake Norman Story Starts Here

Big moves deserve a guide who gets it. With 15+ years of local expertise, Juliet makes the journey feel exciting, not stressful. Let's make it happen together.

Follow Me on Instagram