Property photo 1
Property photo 2
Property photo 3
Property photo 4
Property photo 5
4 Beds
3 Baths
3,040 sqft

$422,940

312 Colton Court, Kings Mountain NC, 28086

Price per sqft$139.13
Built in2027
Property size3,040 sqft
Property typeResidential
Courtesy of DR Horton Inc, Chandler Marrufo Listing Contact: [email protected]

Overview

Active

Listed Nov 7, 2026

Updated 6h ago

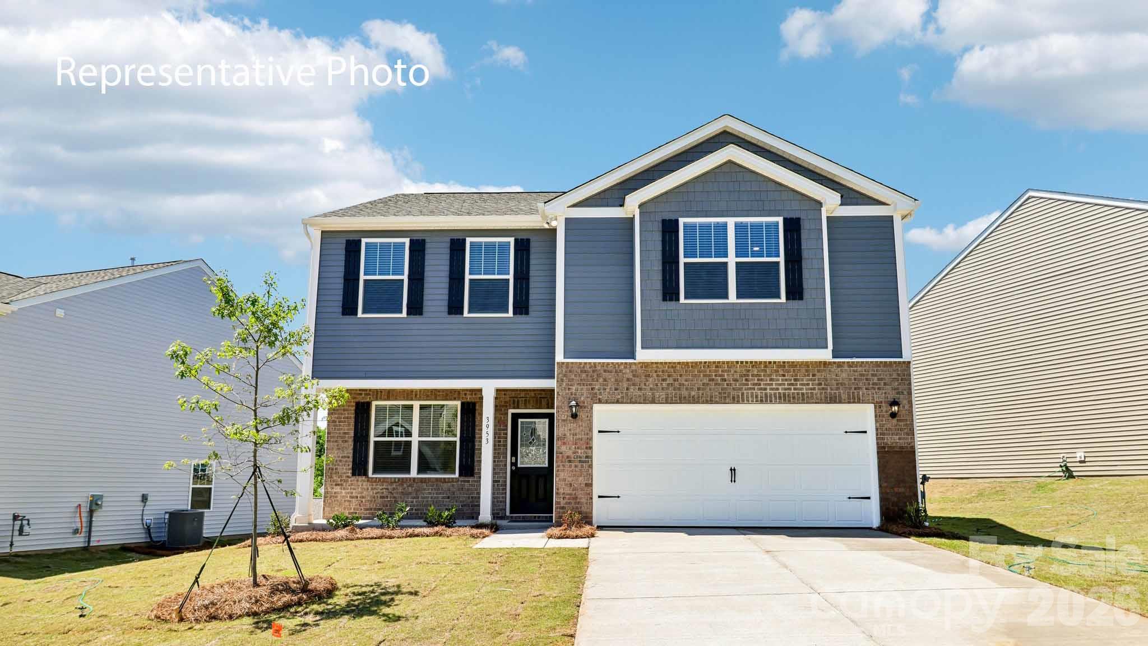
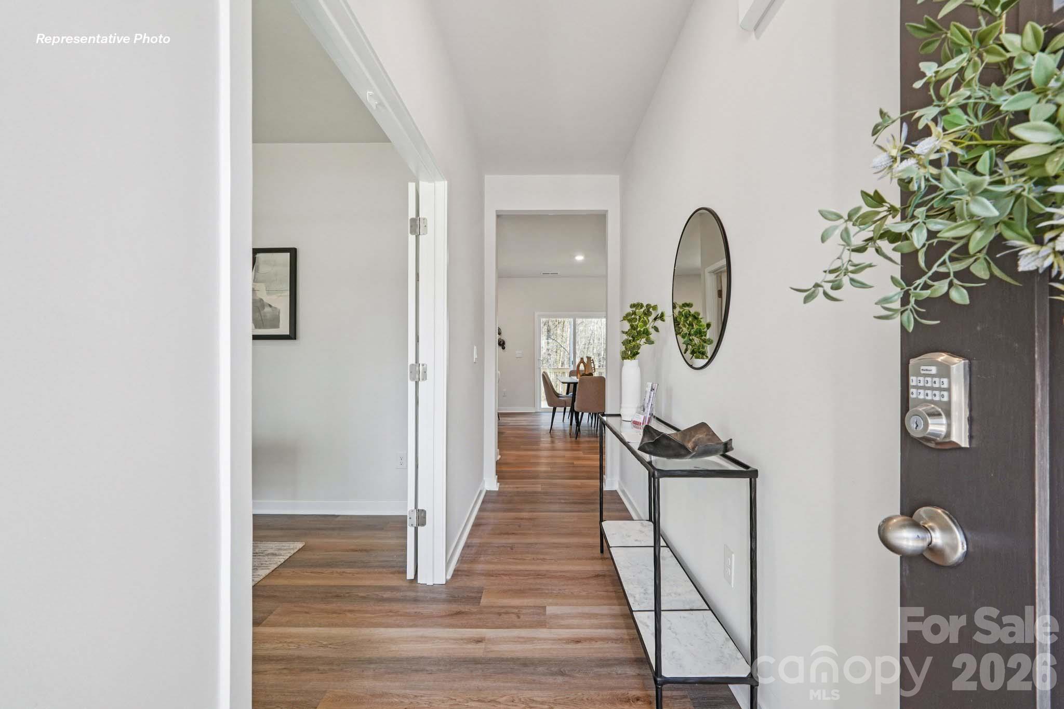
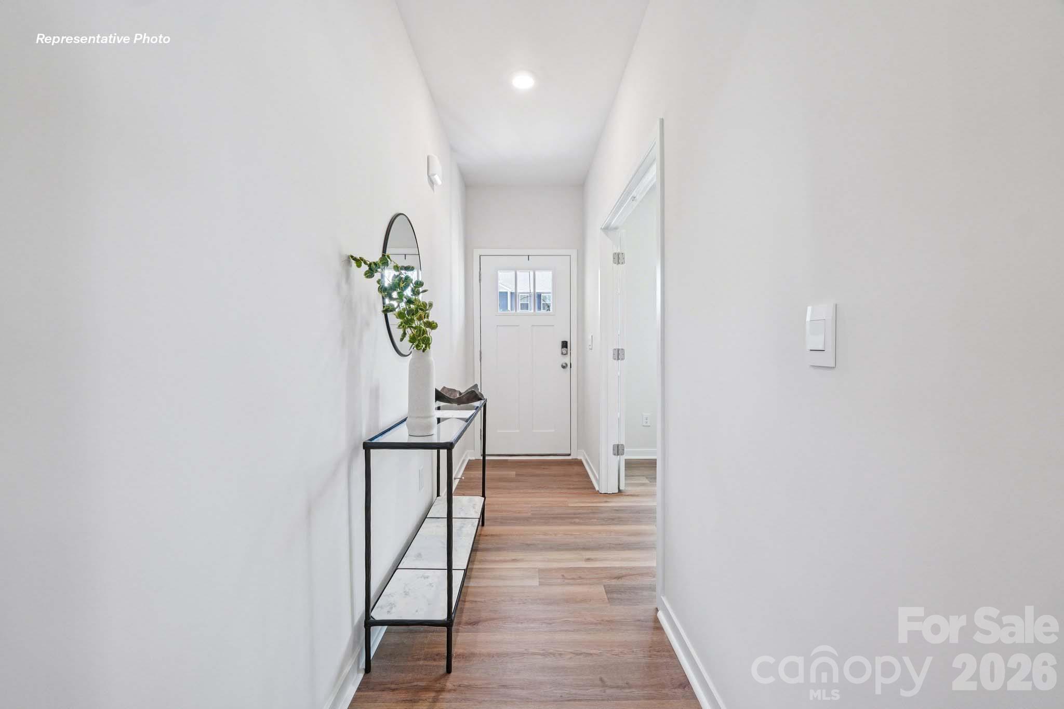
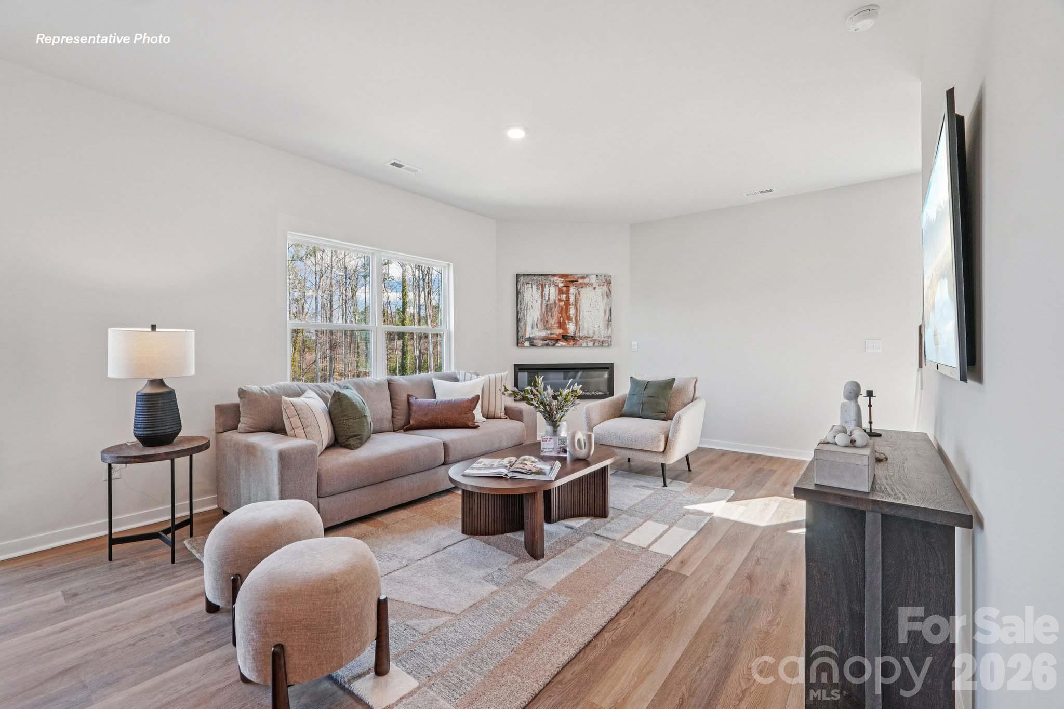
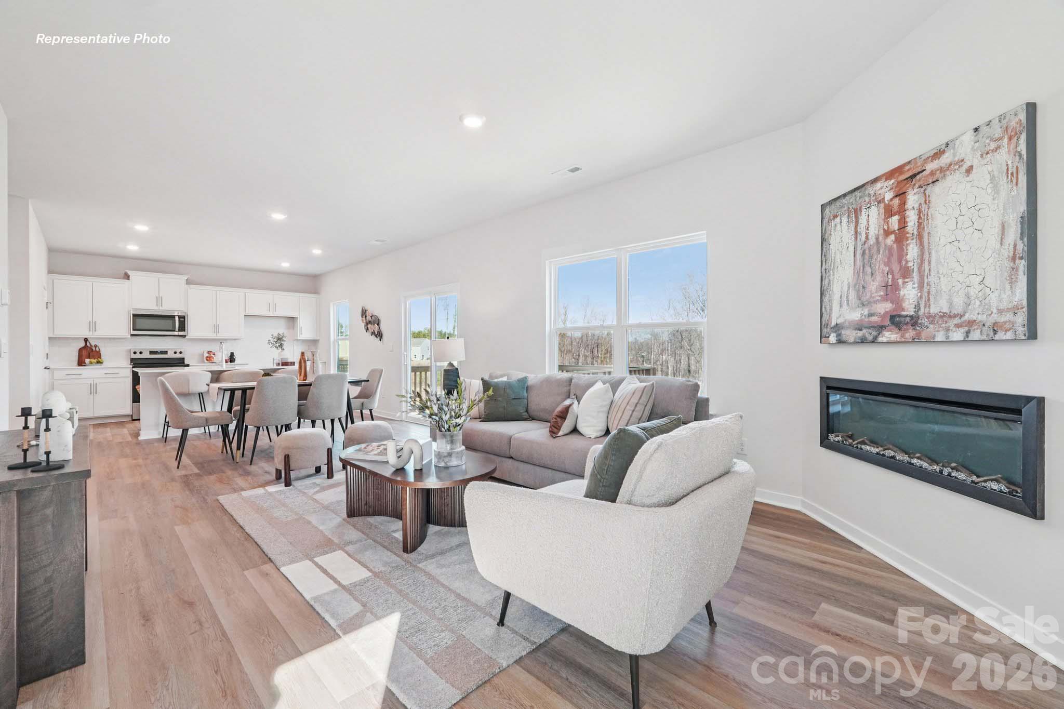
This beautiful new 4-bedroom Penwell Plan home offers the perfect blend of space, style, and modern convenience. Thoughtfully designed for comfortable living, it features a desirable guest bedroom and full bath on the main floor, ideal for visitors or multi-generational living. The open-concept layout showcases a spacious kitchen with shaker-style soft-close cabinets, a large walk-in pantry, and a generous island topped with stunning quartz countertops. The kitchen also includes 36" cabinets with molding, a stylish backsplash, and stainless-steel appliances including a microwave, dishwasher, and range. An inviting electric fireplace adds warmth and charm to the living area. Upstairs, you’ll find 4 bedrooms, including a large primary suite with a sizable walk-in closet and a private bath designed for relaxation. The exterior of the home includes James Hardie board siding with vibrant colors, creating lasting curb appeal. Complete with and unfinished basement. The community offers resort-style pool amenities and is conveniently located within walking distance to local schools. Surrounded by a beautiful tree line, this neighborhood provides a peaceful and scenic setting with well-spaced homes for added privacy. This home is an incredible value, offering all the benefits of new construction along with a “Home Is Connected” smart package that enhances everyday living. Combining comfort, style, and functionality, this home is ready to welcome its new owners.

$2,814/mo

Est. mortgage payment based on a $422,940 home price.

All estimates are provided by Luxury Presence for informational purposes only. Actual amounts may vary.

Additional information

MLS® ID
4441597

Interior Features

Bedrooms
4
Bathrooms
3
Fireplace
Yes
Cooling
Yes
Heating
Yes
Basement
Yes

Exterior Features

Lot Size
0.19 Acres

Other Property Details

Association Fee Frequency
Quarterly
Garage
Yes
New Construction
Yes
55+/Senior Community
No

Listings courtesy of Canopy MLS as distributed by MLS GRID

All information deemed reliable but not guaranteed and should be independently verified. All properties are subject to prior sale, change or withdrawal. Neither listing broker(s) nor Juliet Thomas shall be responsible for any typographical errors, misinformation, misprints and shall be held totally harmless. Properties displayed may be listed or sold by various participants in the MLS.

Based on information submitted to the MLS GRID as of 6:13 PM UTC on 11/8/2026. All data is obtained from various sources and may not have been verified by broker or MLS GRID. Supplied Open House Information is subject to change without notice. All information should be independently reviewed and verified for accuracy. Properties may or may not be listed by the office/agent presenting the information.

©2026 Canopy MLS . All rights reserved.

DMCA Notice

Powered by Luxury Presence