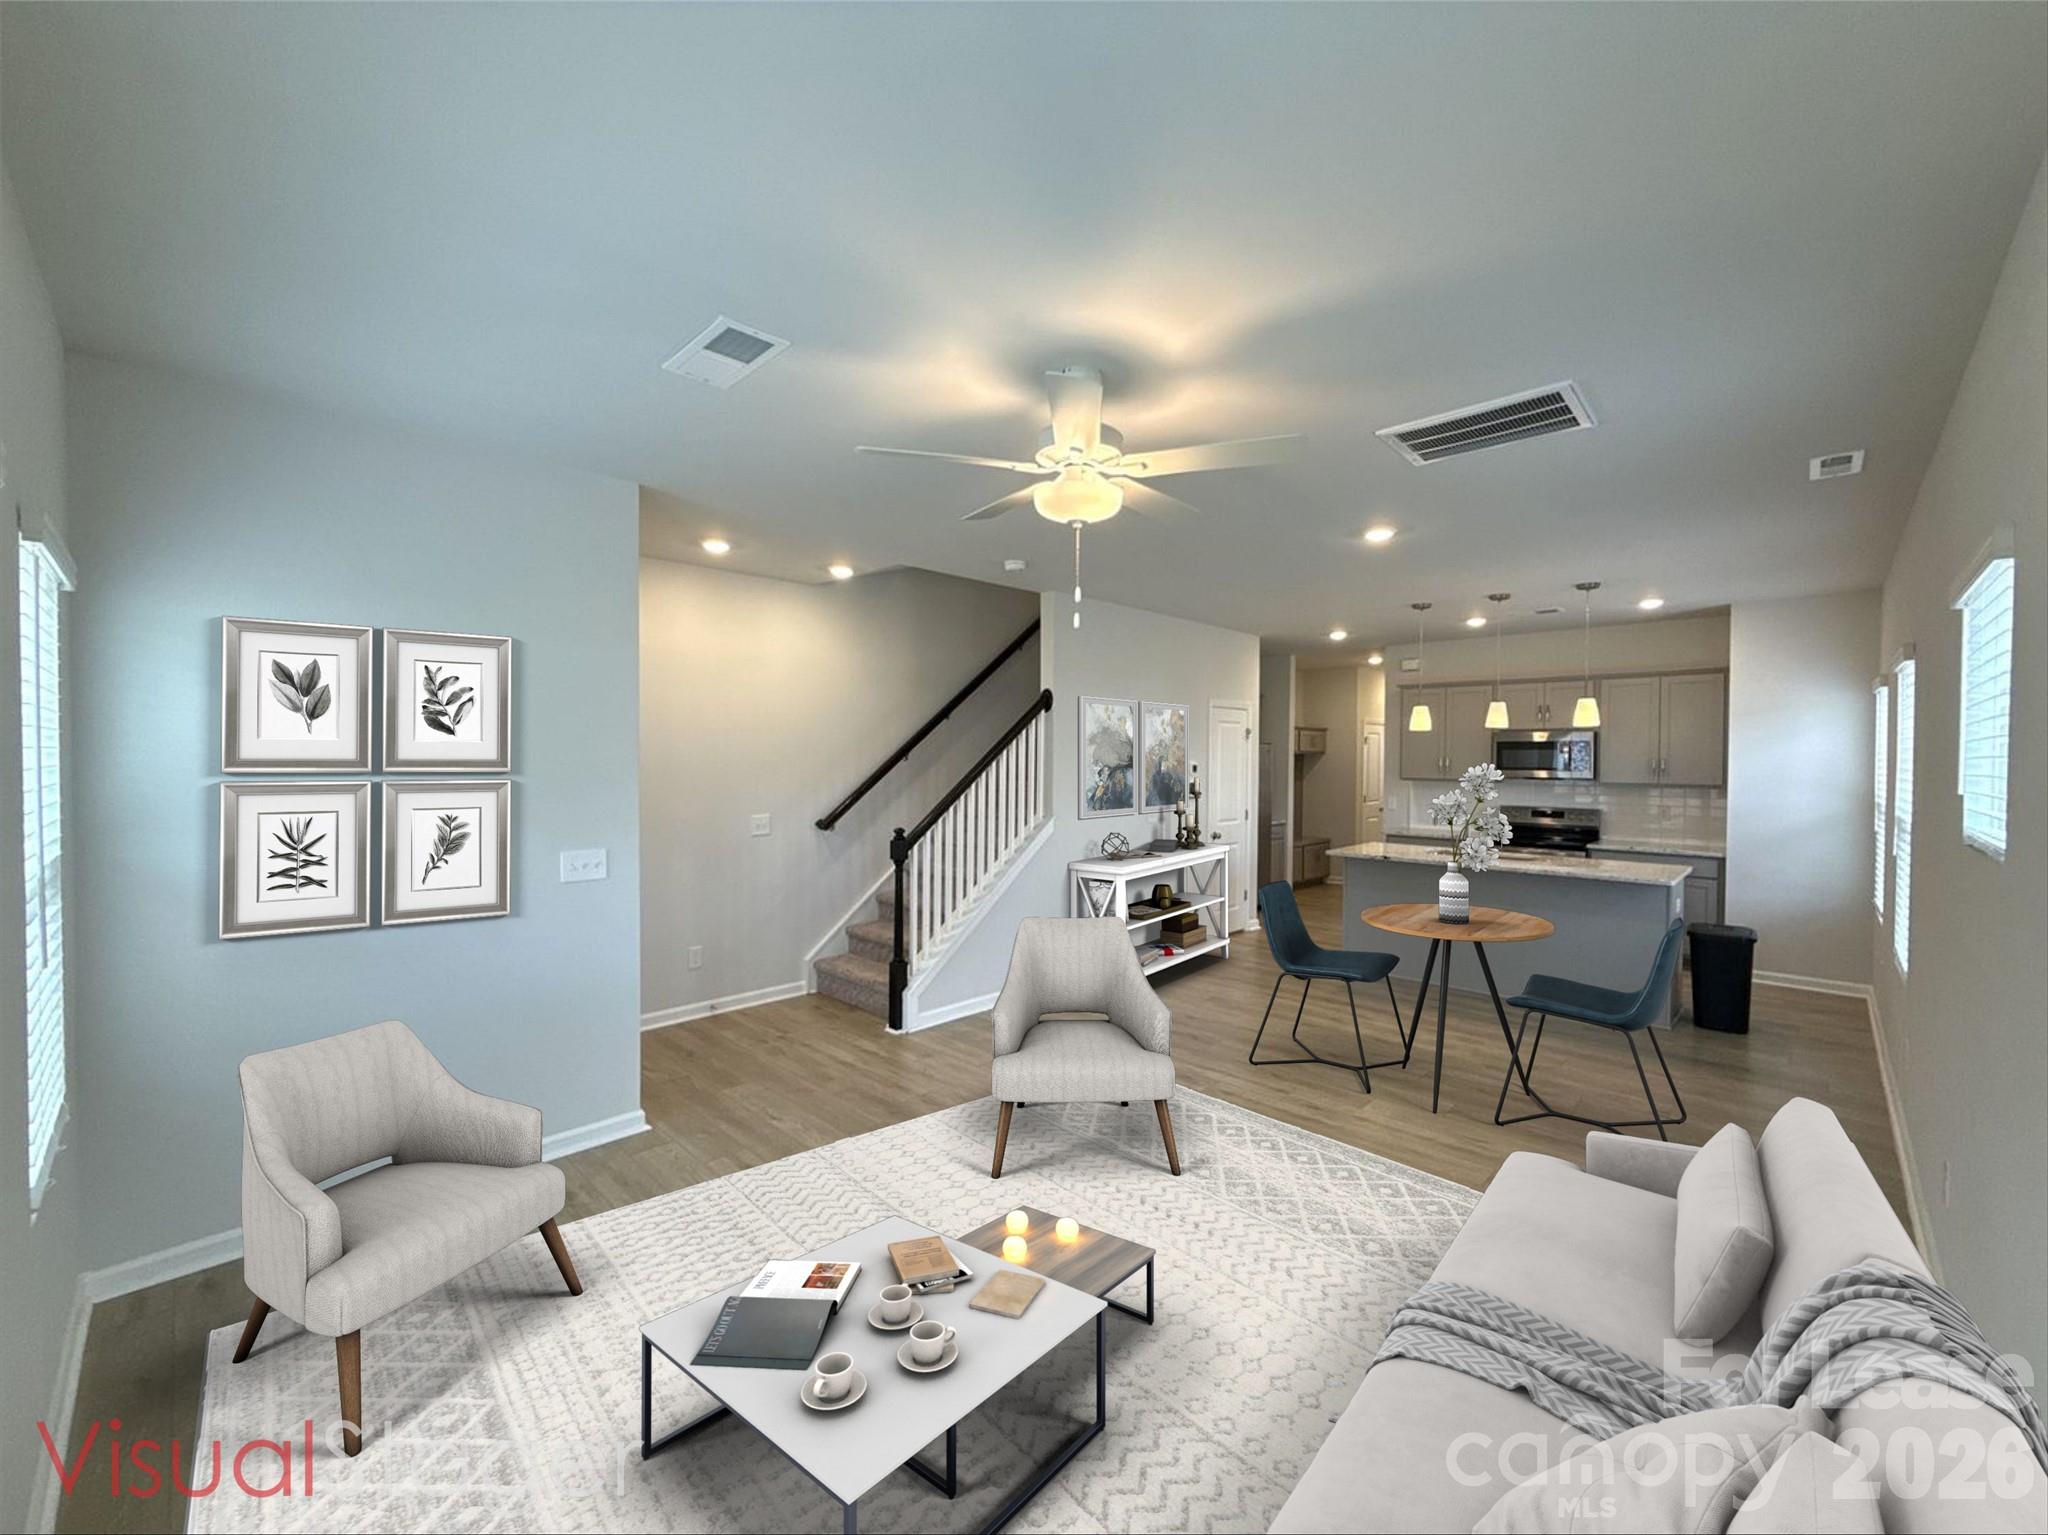
Property photo 1
Property photo 2
Property photo 3
Property photo 4
Property photo 5
3 Beds
3 Baths
1,514 sqft

$2,200/month

2906 Sloan Drive, Charlotte NC, 28208

Price per sqft$1.45
Built in2025
Property size1,514 sqft
Property typeTownhomes
Courtesy of T. R. Lawing Realty, Inc., Dottie Ciarrocchi Listing Contact: [email protected]

Overview

Active

Listed Nov 6, 2026

Updated 2 days ago

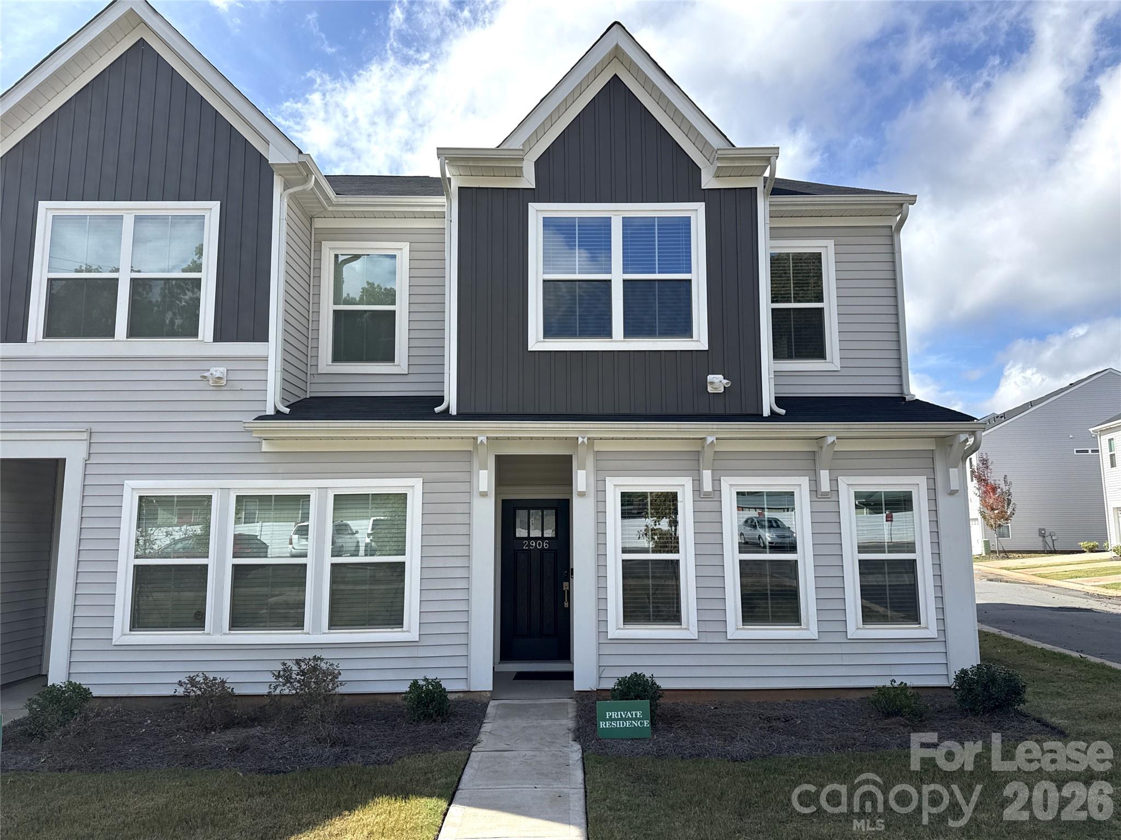
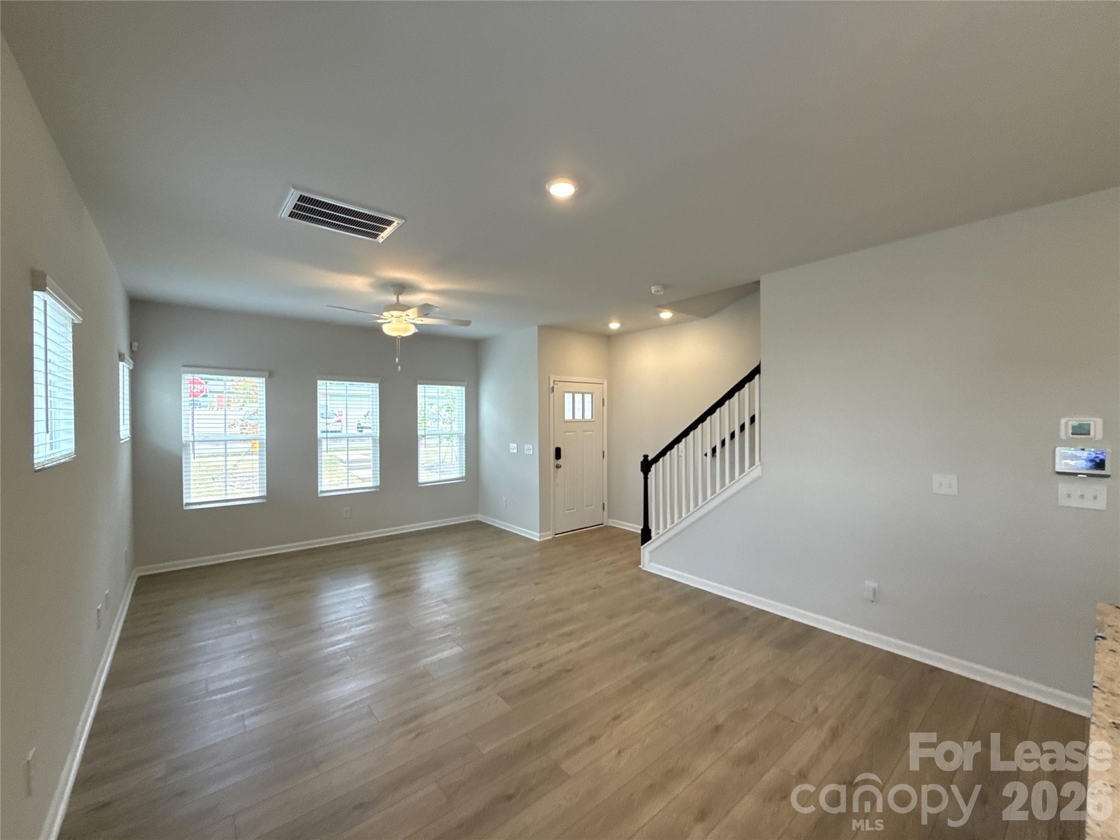
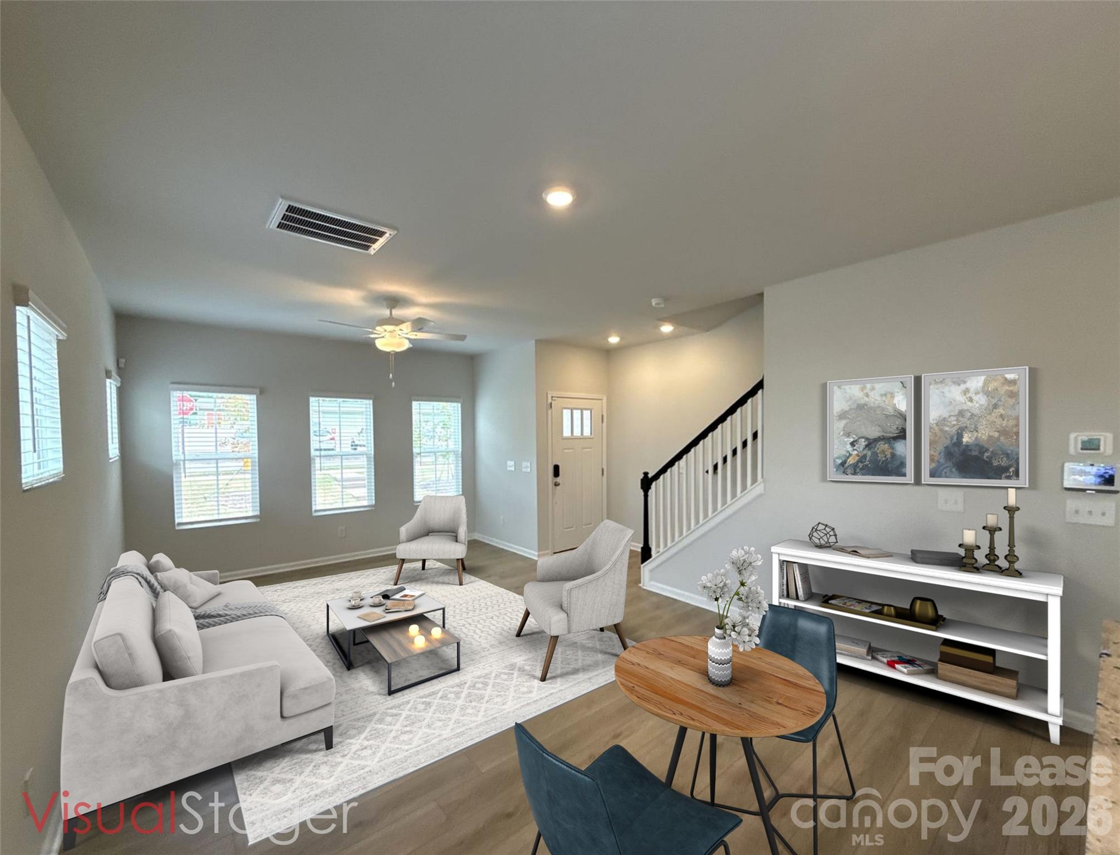
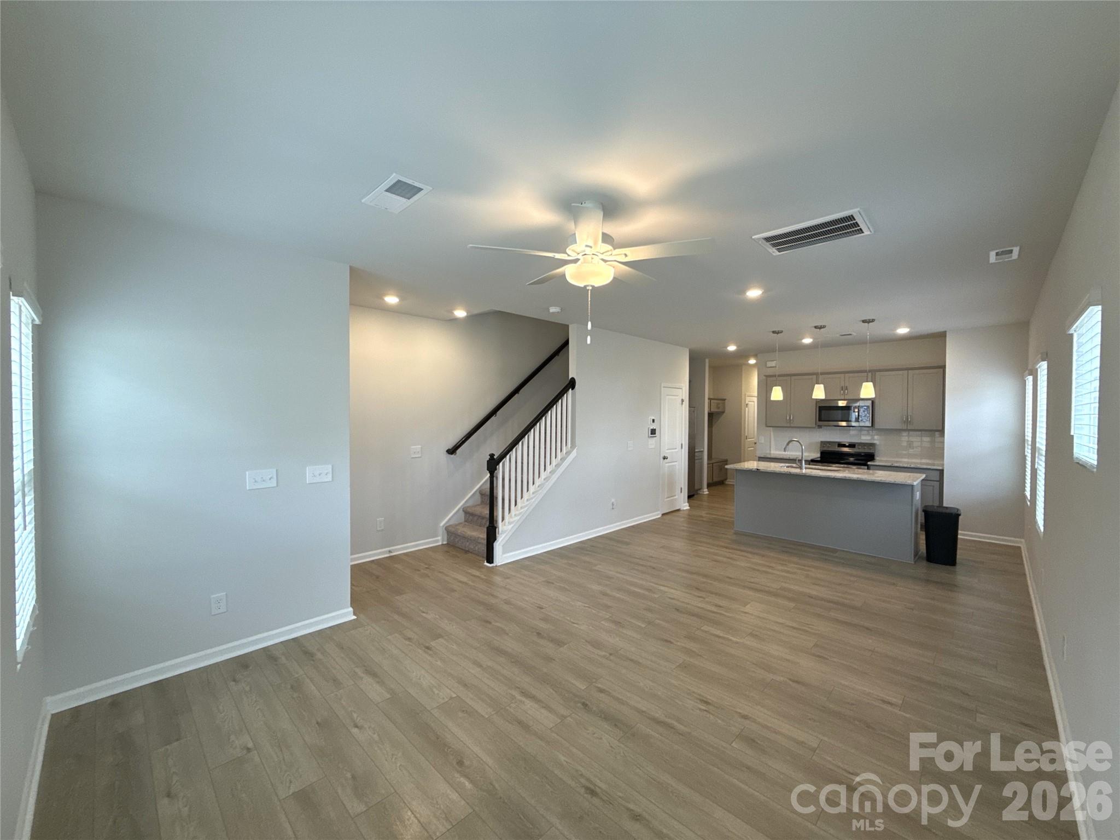
Come see this beautifully designed two-story end-unit townhouse! With three bedrooms, two-and-a-half bathrooms, and extra natural light from additional windows, this home offers the perfect blend of function and charm. Immediately inside, the open-concept layout where the great room flows seamlessly into the kitchen with a large island along with a eat-in dining area—perfect for hosting friends or relaxing at home. The kitchen also includes quartz countertops, tile backsplash, pendant lighting, ample cabinet space, and designer finishes. Upstairs, the primary suite features a walk-in closet, a boxed ceiling, and dual vanities with a walk-in shower in the bathroom. A conveniently located laundry closet with the washer and dryer remaining complete the second level, offering everything you need in just the right amount of space. Just inside the entrance from the spacious one-car garage, you'll find a bench and cubby system ideal for keeping things organized. Fully installed security system included in the rent. This home is conveniently located near Uptown Charlotte, I-85, Charlotte Douglas International Airport, South End, Wesley Heights, FreeMoreWest, the West Morehead corridor, the U.S. National Whitewater Center, and the Charlotte Regional Farmers Market. The HOA takes care of the lawn, so your days are free to enjoy as you want! Now is the time to tour this beautiful home. It is ready for you! We strive to provide an experience that is cost-effective and convenient. That’s why we provide a Resident Benefits Package (RBP) to address common headaches for our residents. Our program handles pest control, air filter changes, utility set up, credit building and more at a rate of $40/month, added to every property as a required program. More details upon application. In addition to RBP, we provide access to liability insurance that meets your needs. Please note Renters Insurance is required. Pet charge is per pet that does not exceed 35 lbs.

Additional information

MLS® ID
4441209
Available since
November 6, 2026

Interior Features

Bedrooms
3
Bathrooms
3
Cooling
Yes
Heating
Yes
Basement
No

Other Property Details

Garage
Yes
Pets Allowed
Yes
55+/Senior Community
No

Listings courtesy of Canopy MLS as distributed by MLS GRID

All information deemed reliable but not guaranteed and should be independently verified. All properties are subject to prior sale, change or withdrawal. Neither listing broker(s) nor Juliet Thomas shall be responsible for any typographical errors, misinformation, misprints and shall be held totally harmless. Properties displayed may be listed or sold by various participants in the MLS.

Based on information submitted to the MLS GRID as of 4:08 PM UTC on 11/9/2026. All data is obtained from various sources and may not have been verified by broker or MLS GRID. Supplied Open House Information is subject to change without notice. All information should be independently reviewed and verified for accuracy. Properties may or may not be listed by the office/agent presenting the information.

©2026 Canopy MLS . All rights reserved.

DMCA Notice

Powered by Luxury Presence