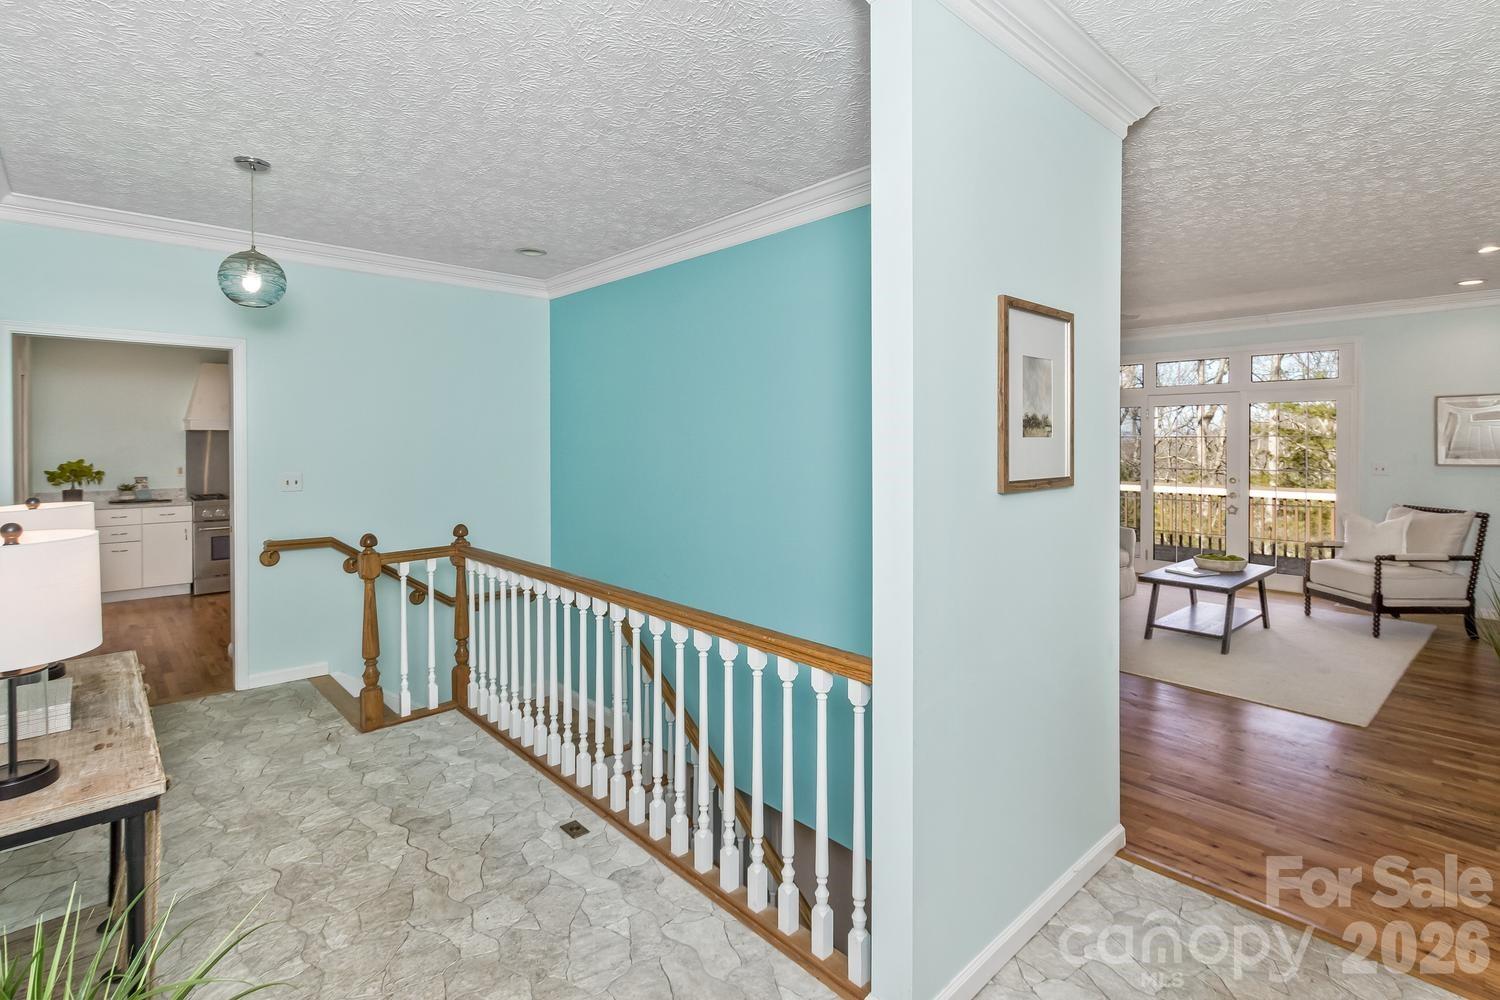
Property photo 1
Property photo 2
Property photo 3
Property photo 4
Property photo 5
3 Beds
3 Baths
3,515 sqft

$845,000

111 Sunny Ridge Drive, Asheville NC, 28804

Price per sqft$240.40
Built in1994
Property size3,515 sqft
Property typeResidential
Courtesy of Nest Realty Asheville, Julia Burdette Listing Contact: [email protected]

Overview

Active

Listed Sep 3, 2026

Updated 8h ago

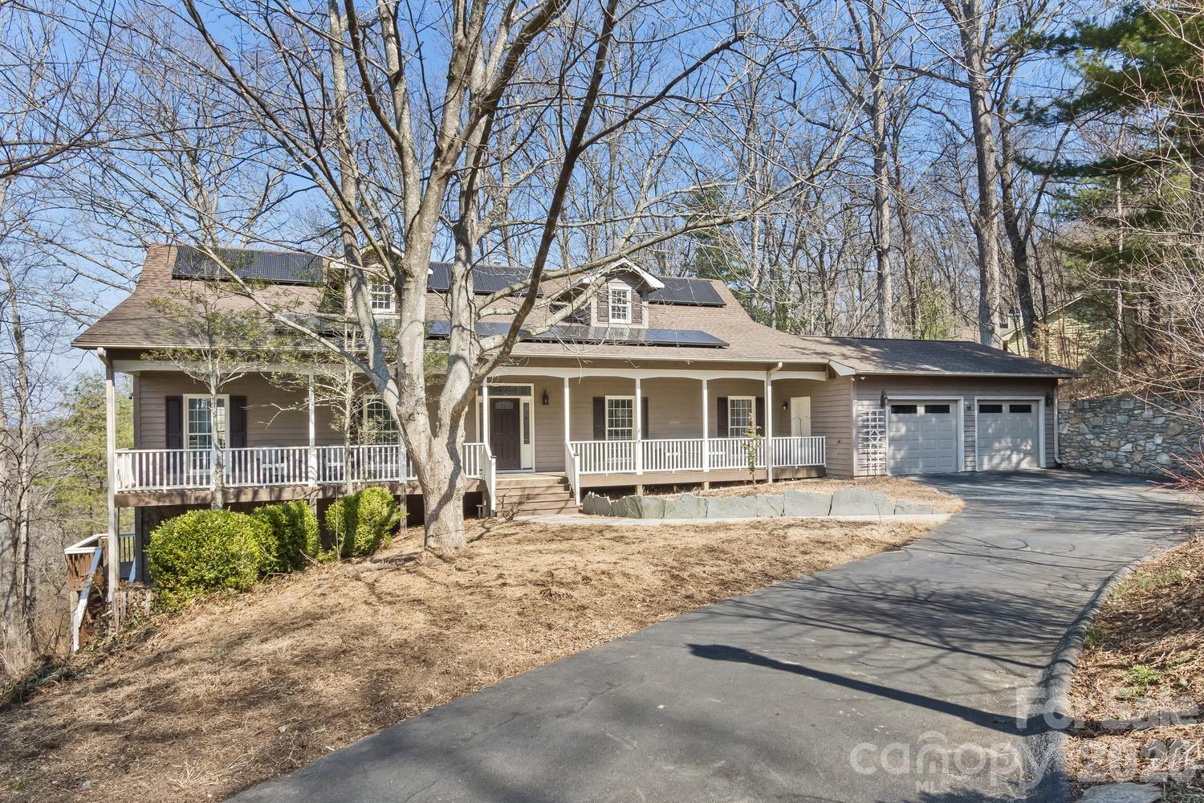
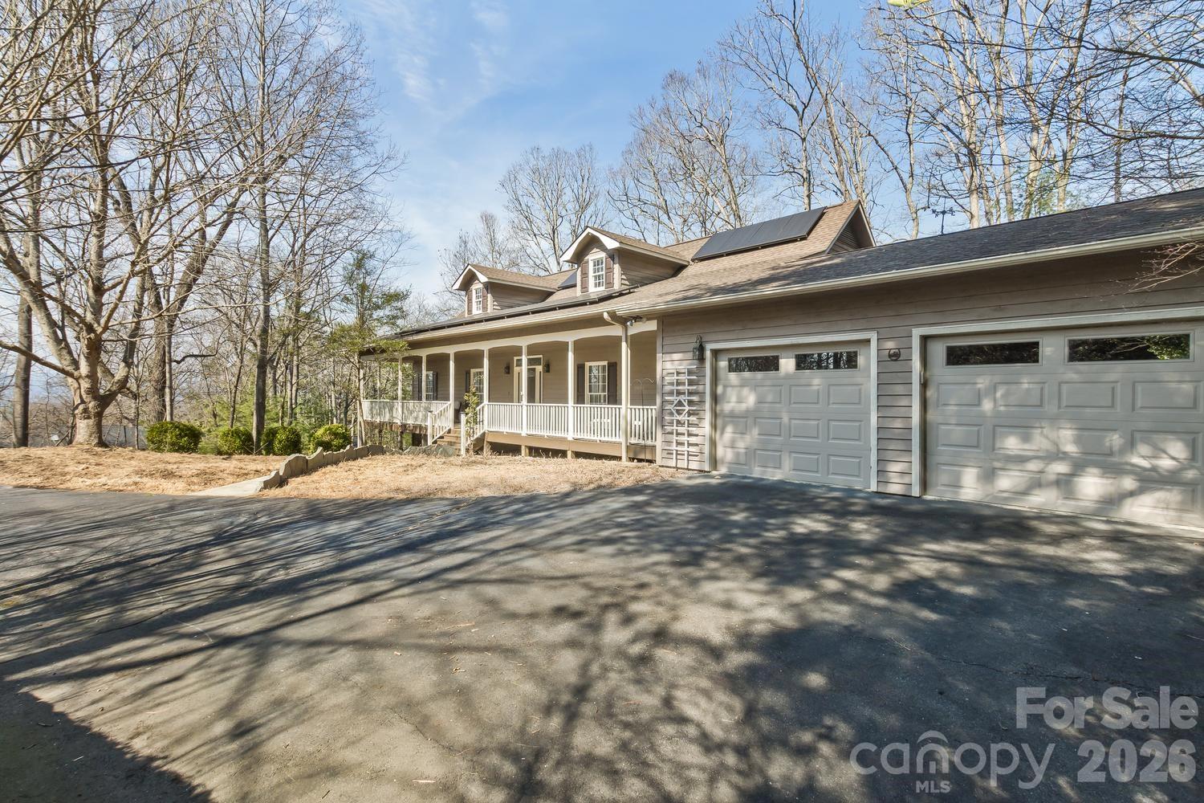
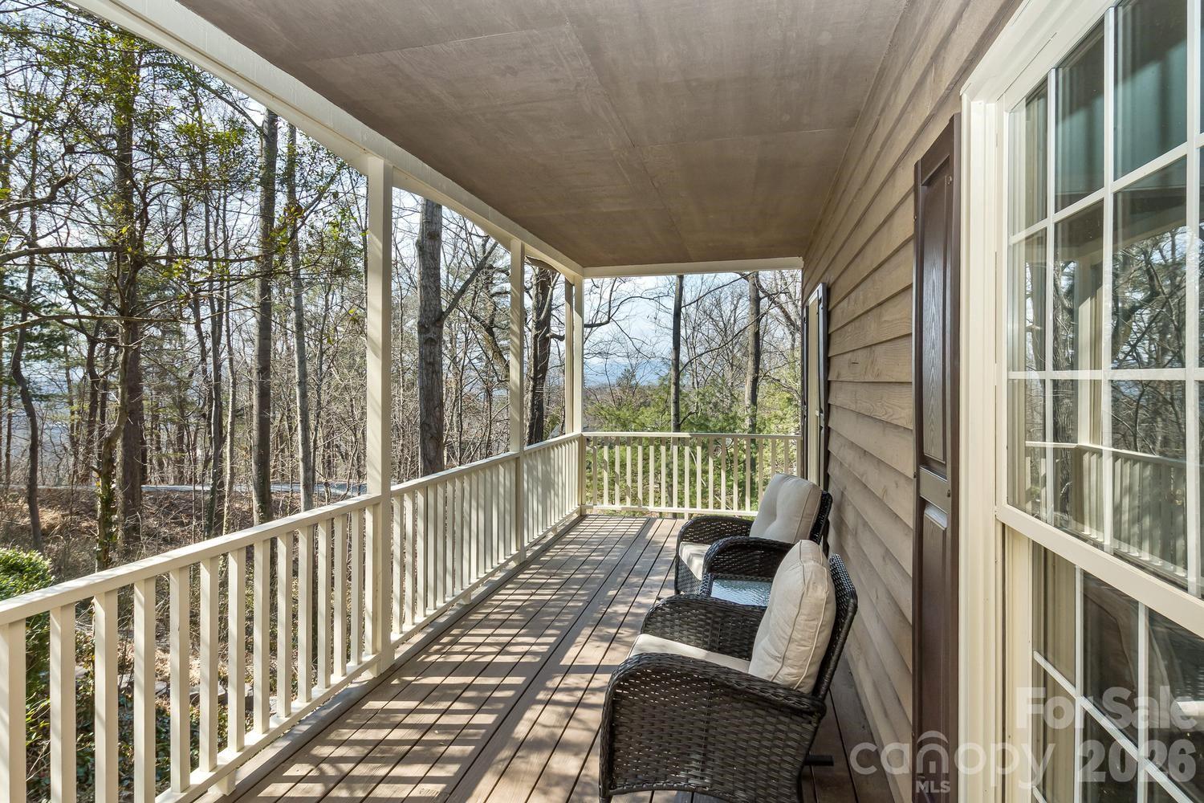
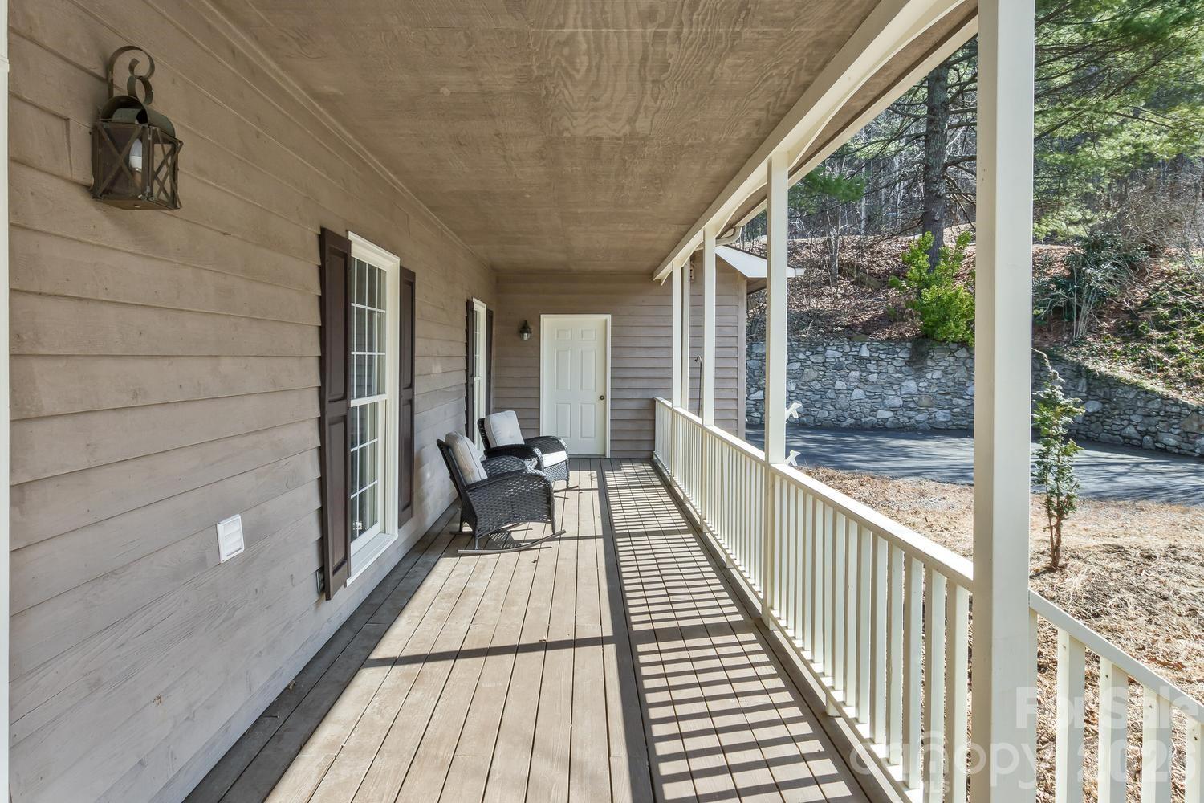
Mountain Retreat with Flexible Living Space Just Minutes from Reynolds Village ––– Conveniently located just north of Reynolds Village, this 3-bedroom, 3-bath home offers a peaceful mountain setting with wooded views, thoughtful living spaces, and plenty of flexibility for the way you live. ––– The main level features an open floor plan designed to bring the outdoors in. An updated kitchen flows naturally into the living and dining areas, while large windows frame the surrounding wooded landscape and create a sense of privacy and connection to nature. Custom blown-glass pendant lights add a distinctive personal touch, incorporating relaxing blue tones inspired by the mountains of Western North Carolina. ––– Step outside onto the spacious deck, accessible from multiple rooms on the main level—an inviting spot for morning coffee, entertaining, or simply enjoying the peaceful wooded surroundings. ––– The primary suite offers an unusual and highly desirable feature: two full ensuite bathrooms, providing exceptional convenience and flexibility without having to share. A whole-home surround sound system is installed on the main level for added enjoyment. ––– The lower level expands the possibilities even further, with two additional bedrooms, a full bathroom, a second kitchen and dining area, a separate laundry room, and its own entrance. Use it as a comfortable guest suite, extended living space, multi-generational area, or private retreat while keeping everyone close. The possibilities are yours to explore. ––– A large attached two-car garage provides plenty of room for vehicles, gear, and storage. Please note that the garage is attached to the main level, but entry to the home is across the front porch. ––– If you're looking for a home that feels tucked into the mountains while remaining conveniently close to Asheville-area amenities, this property offers a unique combination of location, nature, flexible living space, and opportunity. Come find your nest, retreat, or mountain oasis. ––– Additional Information: A water pipe on the back exterior wall of the garage burst during the winter and the resulting damage was professionally remediated by SERVPRO. Solar panels were installed in June 2012 and were originally intended to offset approximately 70% of the home's energy needs at that time.

$5,622/mo

Est. mortgage payment based on a $845,000 home price.

All estimates are provided by Luxury Presence for informational purposes only. Actual amounts may vary.

Additional information

MLS® ID
4421169

Interior Features

Bedrooms
3
Bathrooms
3
Fireplace
Yes
Cooling
Yes
Heating
Yes
Basement
Yes

Exterior Features

Lot Size
0.66 Acres

Other Property Details

Garage
Yes
View
Yes
55+/Senior Community
No

Listings courtesy of Canopy MLS as distributed by MLS GRID

All information deemed reliable but not guaranteed and should be independently verified. All properties are subject to prior sale, change or withdrawal. Neither listing broker(s) nor Juliet Thomas shall be responsible for any typographical errors, misinformation, misprints and shall be held totally harmless. Properties displayed may be listed or sold by various participants in the MLS.

Based on information submitted to the MLS GRID as of 9:51 AM UTC on 11/8/2026. All data is obtained from various sources and may not have been verified by broker or MLS GRID. Supplied Open House Information is subject to change without notice. All information should be independently reviewed and verified for accuracy. Properties may or may not be listed by the office/agent presenting the information.

©2026 Canopy MLS . All rights reserved.

DMCA Notice

Powered by Luxury Presence