Property photo 1
Property photo 2
Property photo 3
Property photo 4
Property photo 5
2 Beds
2 Baths
845 sqft

$338,000

301 Queens Road Unit: 301, Charlotte NC, 28204

Price per sqft$400.00
Built in2003
Property size845 sqft
Property typeCondominium
Courtesy of Choice Properties LLC, Miranda Wash Listing Contact: [email protected]

Overview

Active

Listed Sep 21, 2026

Updated 17h ago

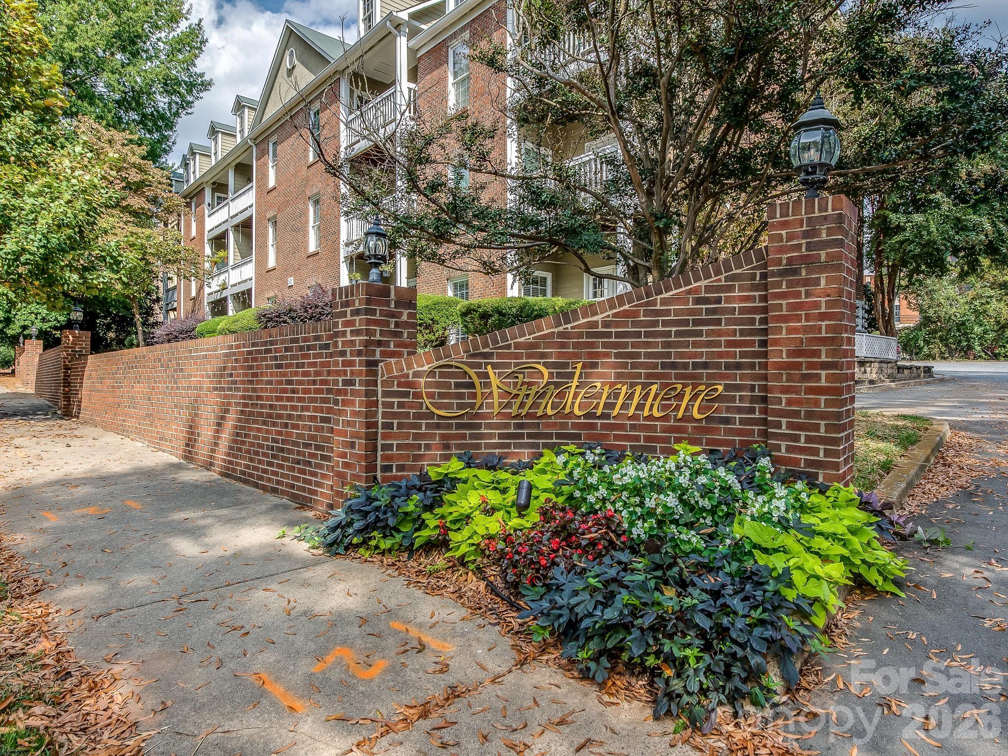
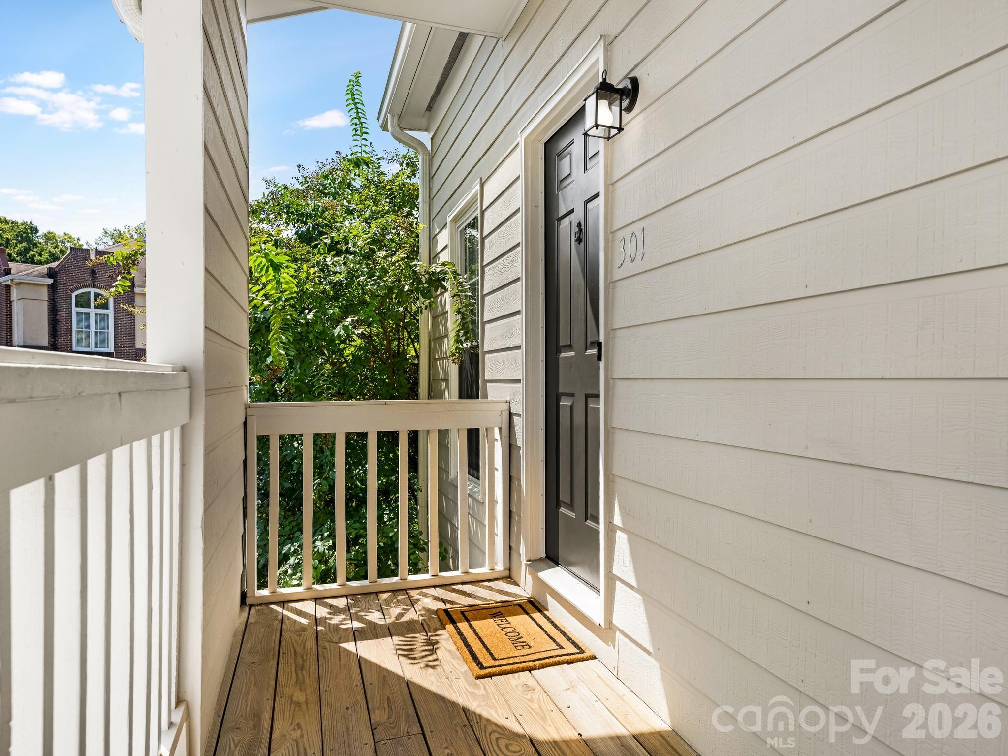
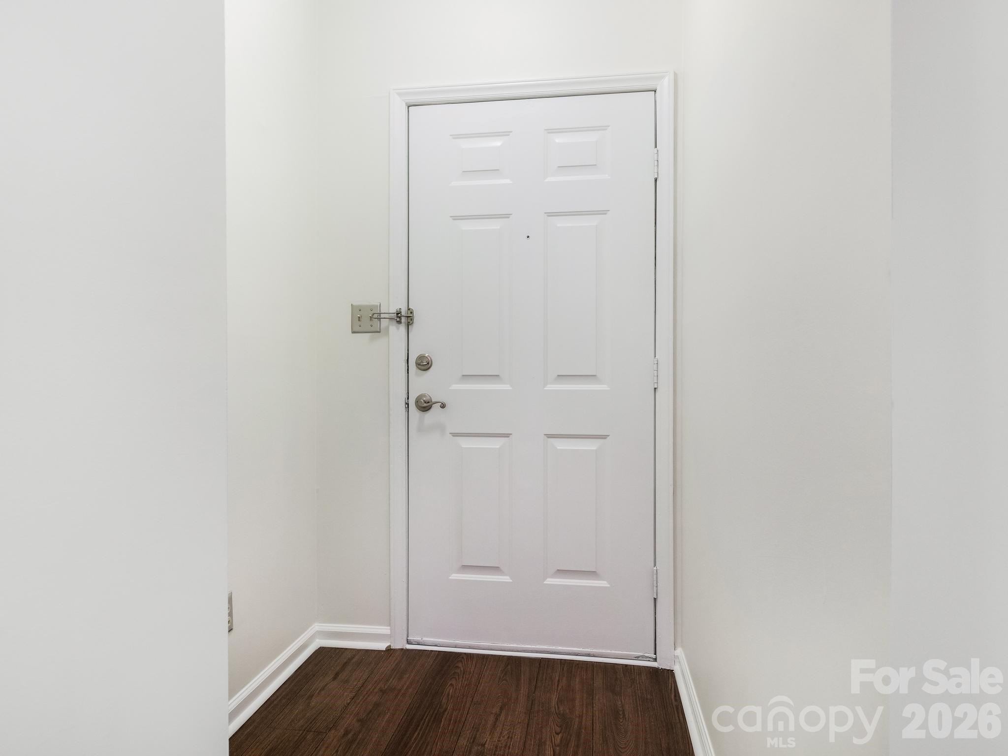
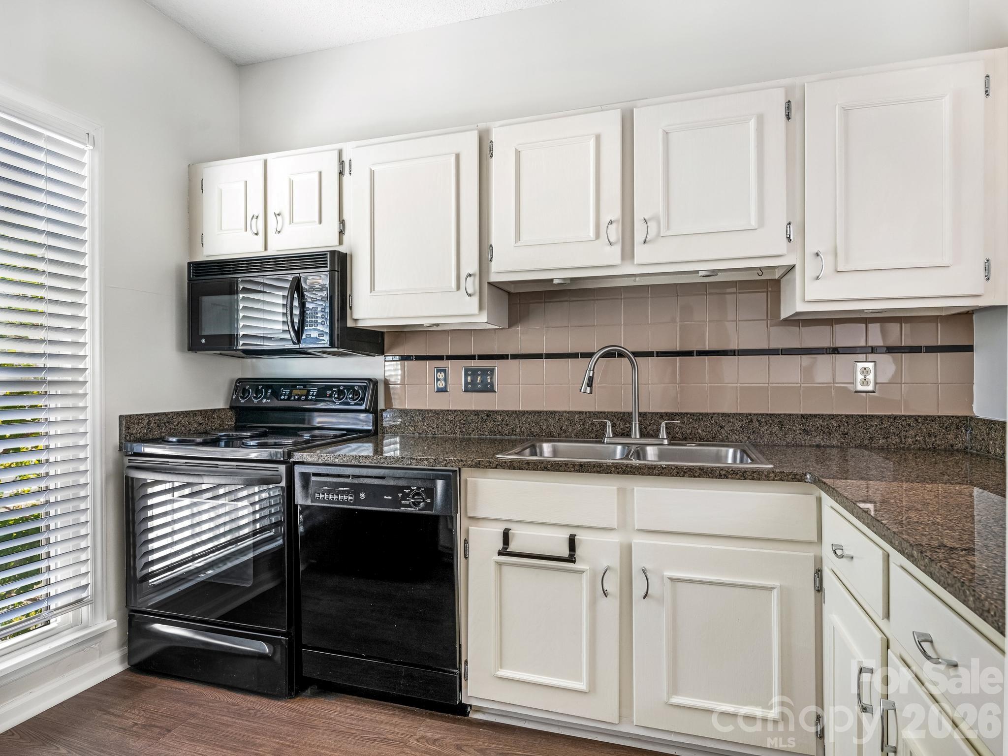
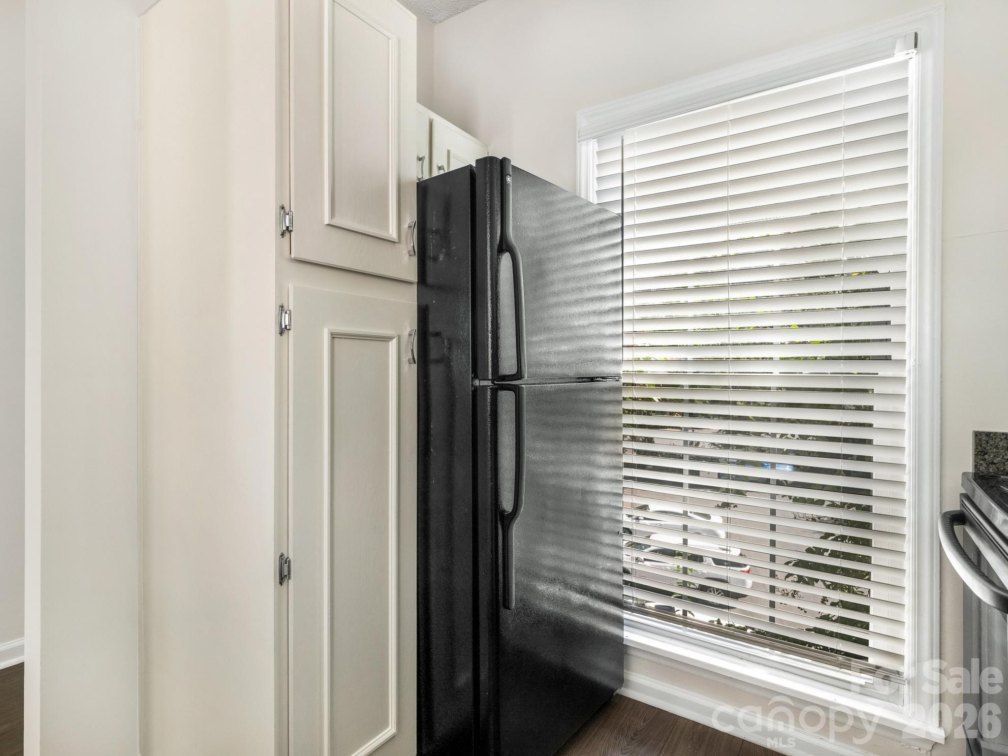
There is something special about calling Queens Road home. Surrounded by some of Charlotte's most beautiful homes and mature tree-lined streets, yet just minutes from Uptown, major medical centers, Freedom Park, greenway trails, shopping and dining, this is one of those locations that puts so much of Charlotte right at your fingertips. Tucked away on the top floor and at the corner of the building, this 2-bedroom, 2-bath condo offers great natural light, added privacy and no neighbors overhead. Double doors from the living area open to a covered balcony nestled among the trees—a wonderful spot for morning coffee, an evening glass of wine or simply watching the world go by. Inside, fresh new paint and updated wide-plank LVP flooring create a clean, bright backdrop. The split-bedroom floor plan gives everyone a little breathing room, with the primary suite offering a private bath and walk-in closet and the second bedroom and full bath positioned separately. Living and dining flow together, with a pass-through to the kitchen, and the washer and dryer remain. Enjoy the community pool, explore the surrounding neighborhoods, or leave the car at home and discover just how much is nearby. This home isn't about chasing every latest trend—it's a fresh start in an exceptional location, ready to enjoy now and make your own over time. Seller is a licensed RE Agent in CA. Seller has never lived in the home and has disclosed items to the best of her knowledge. Appliances convey but in as in condition.

$2,249/mo

Est. mortgage payment based on a $338,000 home price.

All estimates are provided by Luxury Presence for informational purposes only. Actual amounts may vary.

Additional information

MLS® ID
4421505

Interior Features

Bedrooms
2
Bathrooms
2
Fireplace
Yes
Cooling
Yes
Heating
Yes
Basement
No

Other Property Details

Association Fee Frequency
Monthly
55+/Senior Community
No

Listings courtesy of Canopy MLS as distributed by MLS GRID

All information deemed reliable but not guaranteed and should be independently verified. All properties are subject to prior sale, change or withdrawal. Neither listing broker(s) nor Juliet Thomas shall be responsible for any typographical errors, misinformation, misprints and shall be held totally harmless. Properties displayed may be listed or sold by various participants in the MLS.

Based on information submitted to the MLS GRID as of 7:22 PM UTC on 11/8/2026. All data is obtained from various sources and may not have been verified by broker or MLS GRID. Supplied Open House Information is subject to change without notice. All information should be independently reviewed and verified for accuracy. Properties may or may not be listed by the office/agent presenting the information.

©2026 Canopy MLS . All rights reserved.

DMCA Notice

Powered by Luxury Presence