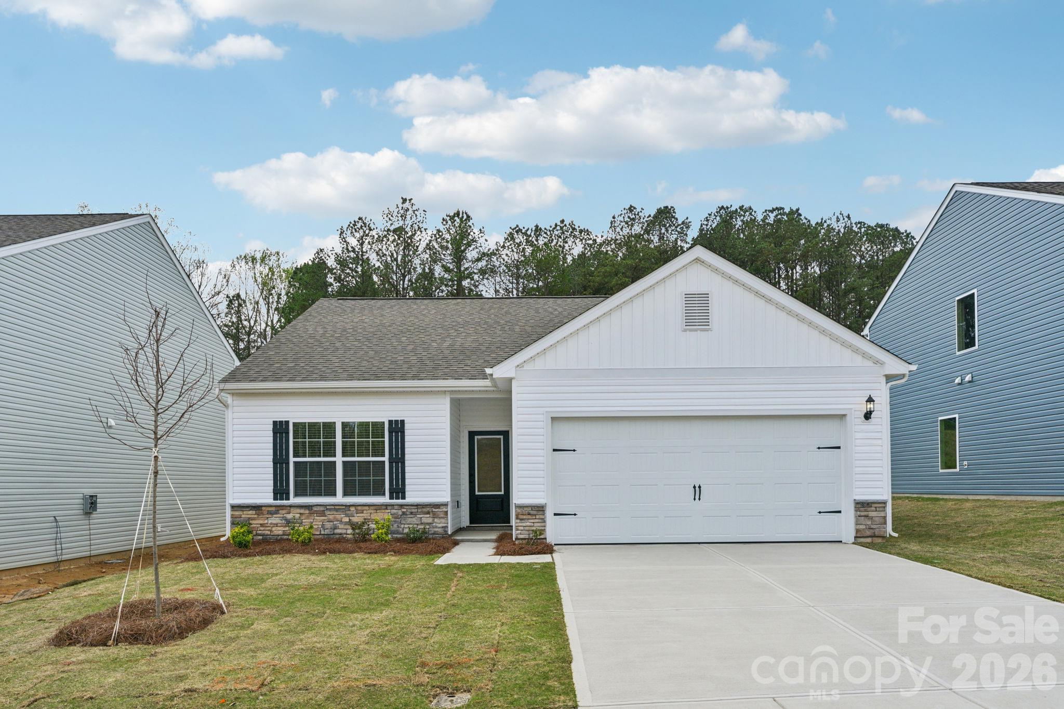
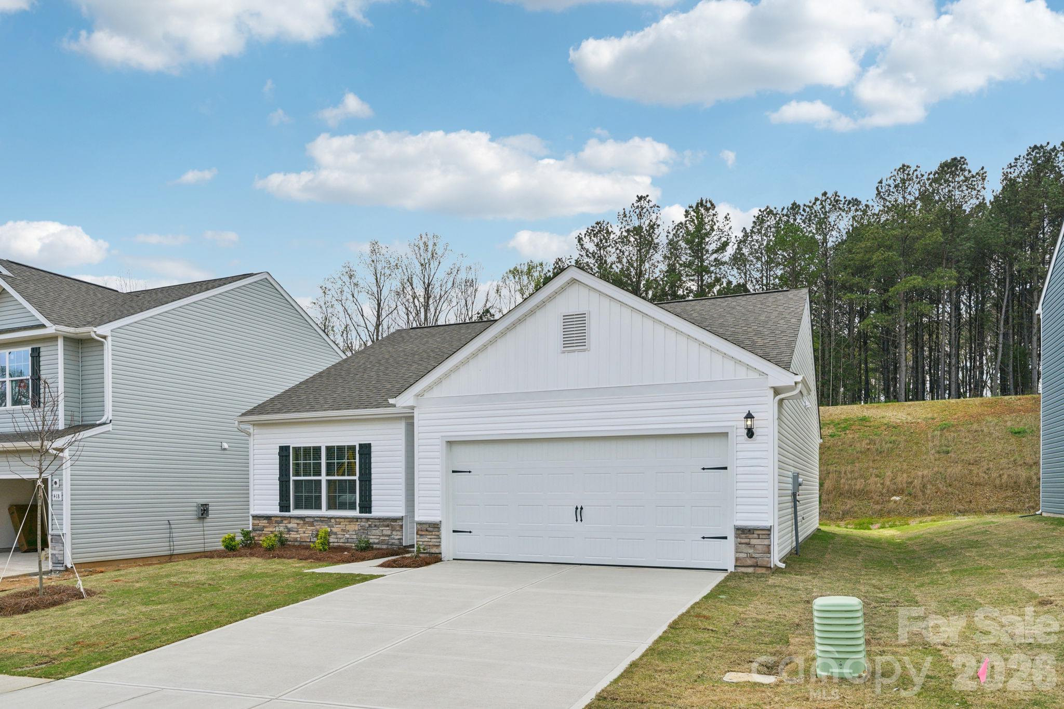
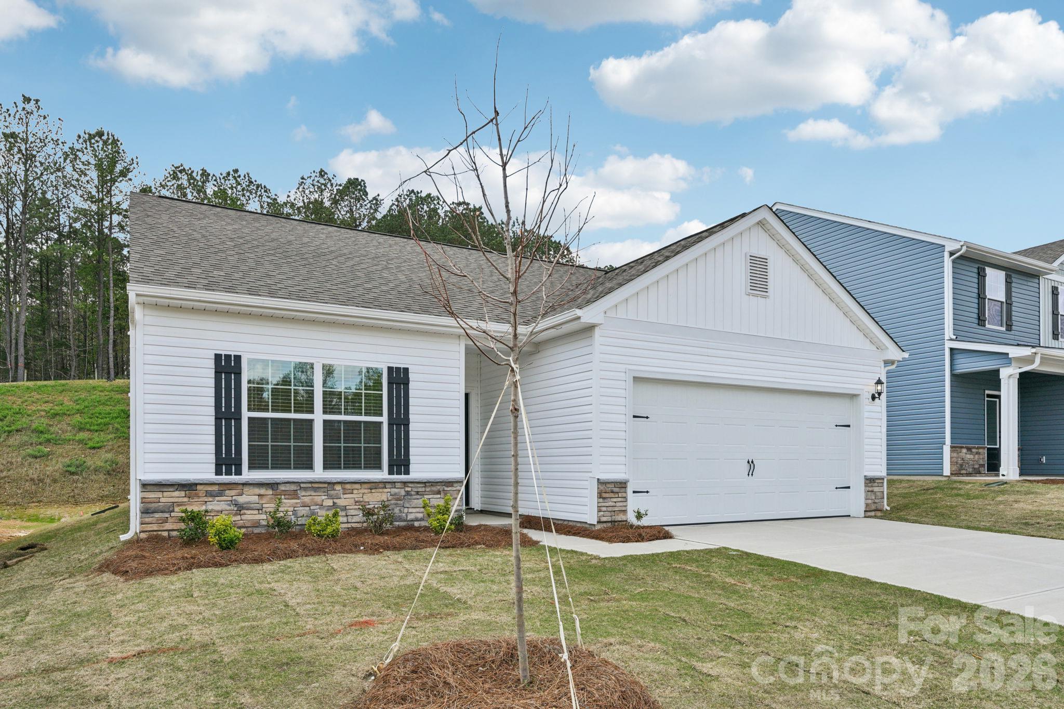
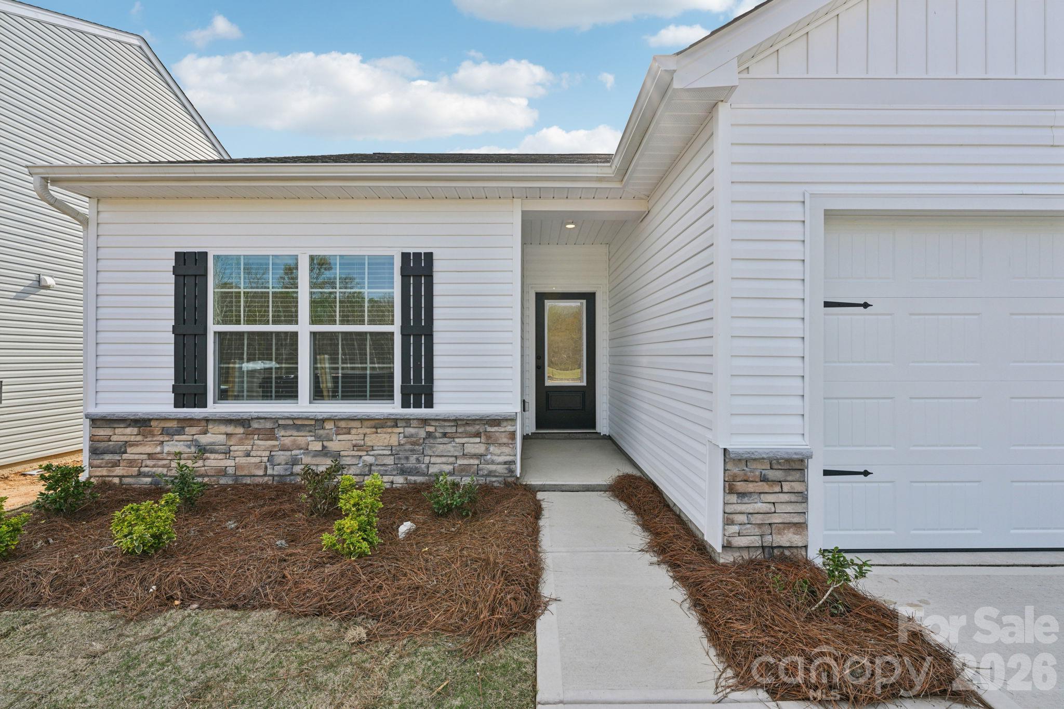
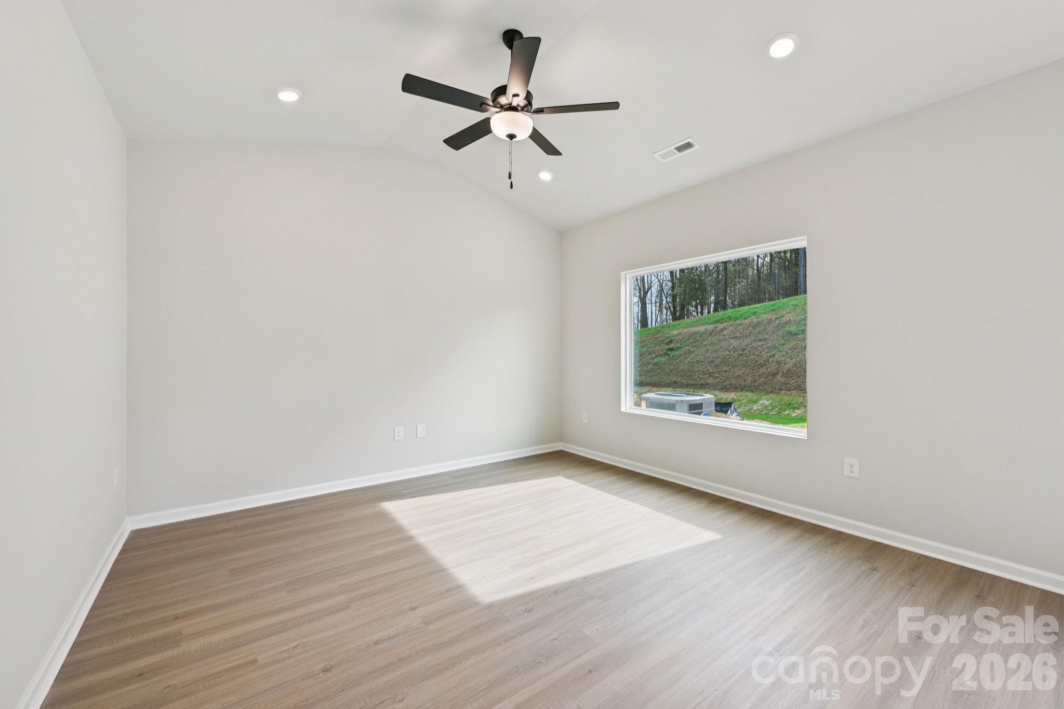
Property photo 1
Property photo 2
Property photo 3
Property photo 4
Property photo 5
3 Beds
2 Baths
1,172 sqft

$290,900

421 Bent Ridge Lane, Shelby NC, 28150

Price per sqft$248.21
Built in2026
Property size1,172 sqft
Property typeResidential
Courtesy of LGI Homes NC LLC, Michael Sceau Listing Contact: [email protected]

Overview

Active

Listed Nov 6, 2026

Updated 8h ago

MODERN STYLE, EASY ONE-LEVEL LIVING & BEAUTIFUL INCLUDED UPGRADES! Discover Willow Estates! Looking for a home that combines comfort, convenience, and modern finishes? Look no further! Introducing the popular Aaron floorplan by LGI Homes at Willow Estates. This thoughtfully designed single-story home features 3 bedrooms, 2 full bathrooms, and approximately 1,172 square feet of inviting living space. With everything conveniently located on one level, this home offers a functional layout designed to make everyday living easy! THE BEST PART? DESIRABLE UPGRADES ARE ALREADY INCLUDED AT NO ADDITIONAL COST! Enjoy beautiful granite countertops, stylish black-finish plumbing fixtures, and upgraded luxury vinyl plank (LVP) flooring. These modern finishes bring added style and value without the extra expense of purchasing upgrades separately. The open-concept design creates a welcoming flow between the living room, dining area, and kitchen, making it easy to stay connected whether you're hosting guests or enjoying a quiet evening at home. The kitchen offers attractive cabinetry, granite countertops, and a convenient breakfast bar, providing both functionality and style. Retreat to the private primary suite, featuring an en-suite bathroom and walk-in closet. Two additional bedrooms offer plenty of flexibility for family, guests, a home office, or whatever suits your lifestyle. An attached two-car garage adds everyday convenience, while the covered rear patio provides a wonderful place to relax and enjoy the outdoors. ONE-LEVEL LIVING THAT FITS YOUR LIFESTYLE! Whether you're a first-time buyer, looking for a little less maintenance, downsizing, or simply prefer a home without stairs, the Aaron floorplan offers an appealing combination of comfort and practicality. Conveniently situated in Willow Estates in Shelby, you'll appreciate access to nearby shopping, dining, and everyday essentials. The combination of new construction, modern finishes, and a versatile three-bedroom layout also makes this an appealing opportunity for buyers considering a future rental investment. MAKE YOUR MOVE TO WILLOW ESTATES! Enjoy modern finishes, included upgrades, and the convenience of single-story living. Schedule your private showing today and come discover all this home has to offer!

$1,935/mo

Est. mortgage payment based on a $290,900 home price.

All estimates are provided by Luxury Presence for informational purposes only. Actual amounts may vary.

Additional information

MLS® ID
4441461

Interior Features

Bedrooms
3
Bathrooms
2
Cooling
Yes
Heating
Yes
Basement
No

Exterior Features

Lot Size
0.13 Acres

Other Property Details

Association Fee Frequency
Yearly
Garage
Yes
New Construction
Yes
55+/Senior Community
No

Listings courtesy of Canopy MLS as distributed by MLS GRID

All information deemed reliable but not guaranteed and should be independently verified. All properties are subject to prior sale, change or withdrawal. Neither listing broker(s) nor Juliet Thomas shall be responsible for any typographical errors, misinformation, misprints and shall be held totally harmless. Properties displayed may be listed or sold by various participants in the MLS.

Based on information submitted to the MLS GRID as of 10:42 AM UTC on 11/8/2026. All data is obtained from various sources and may not have been verified by broker or MLS GRID. Supplied Open House Information is subject to change without notice. All information should be independently reviewed and verified for accuracy. Properties may or may not be listed by the office/agent presenting the information.

©2026 Canopy MLS . All rights reserved.

DMCA Notice

Powered by Luxury Presence