Property photo 1
Property photo 2
Property photo 3
Property photo 4
Property photo 5
3 Beds
2 Baths
1,192 sqft

$345,000

115 Oakley Drive, Harrisburg NC, 28075

Price per sqft$289.43
Built in1963
Property size1,192 sqft
Property typeResidential
Courtesy of David Hoffman Realty Lake Norman Cornelius, Katherine Knorr Listing Contact: [email protected]

Overview

Active

Listed Nov 6, 2026

Updated 45 min ago

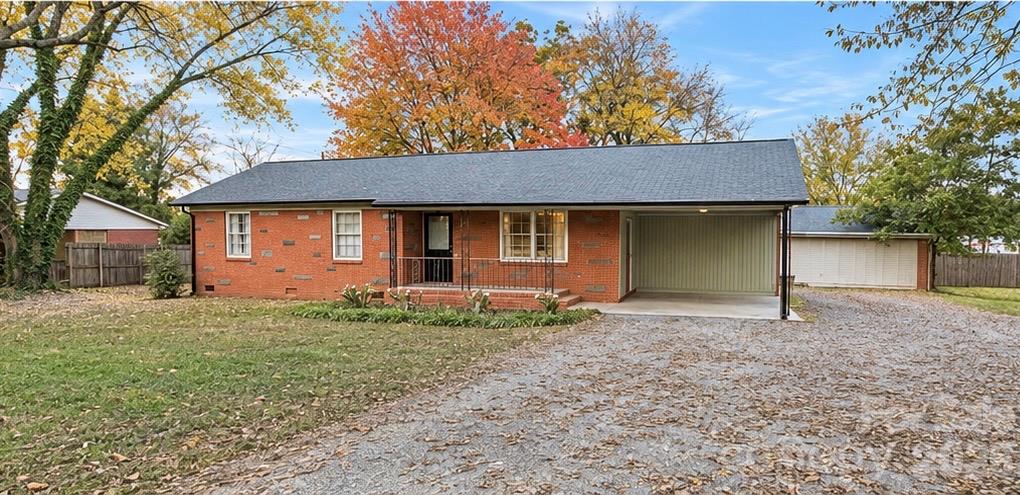
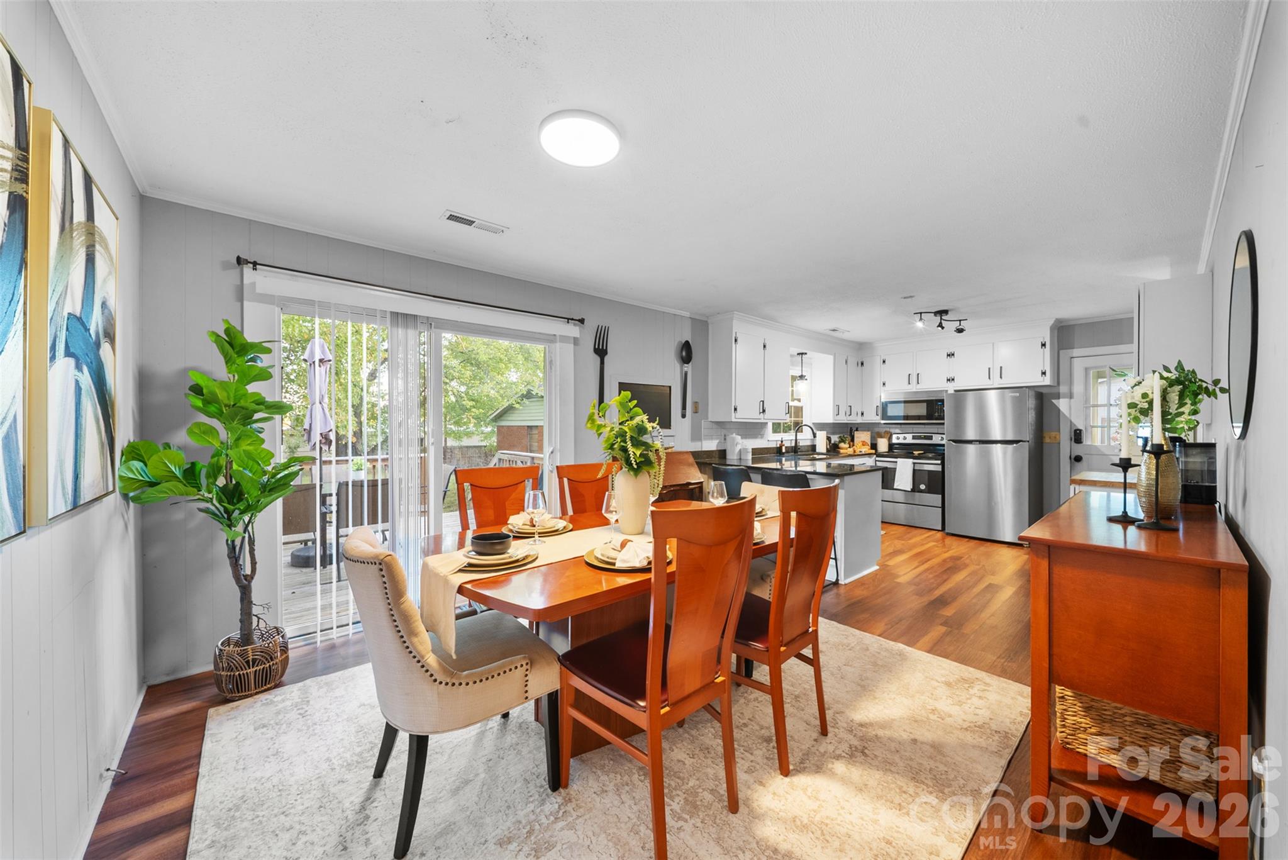
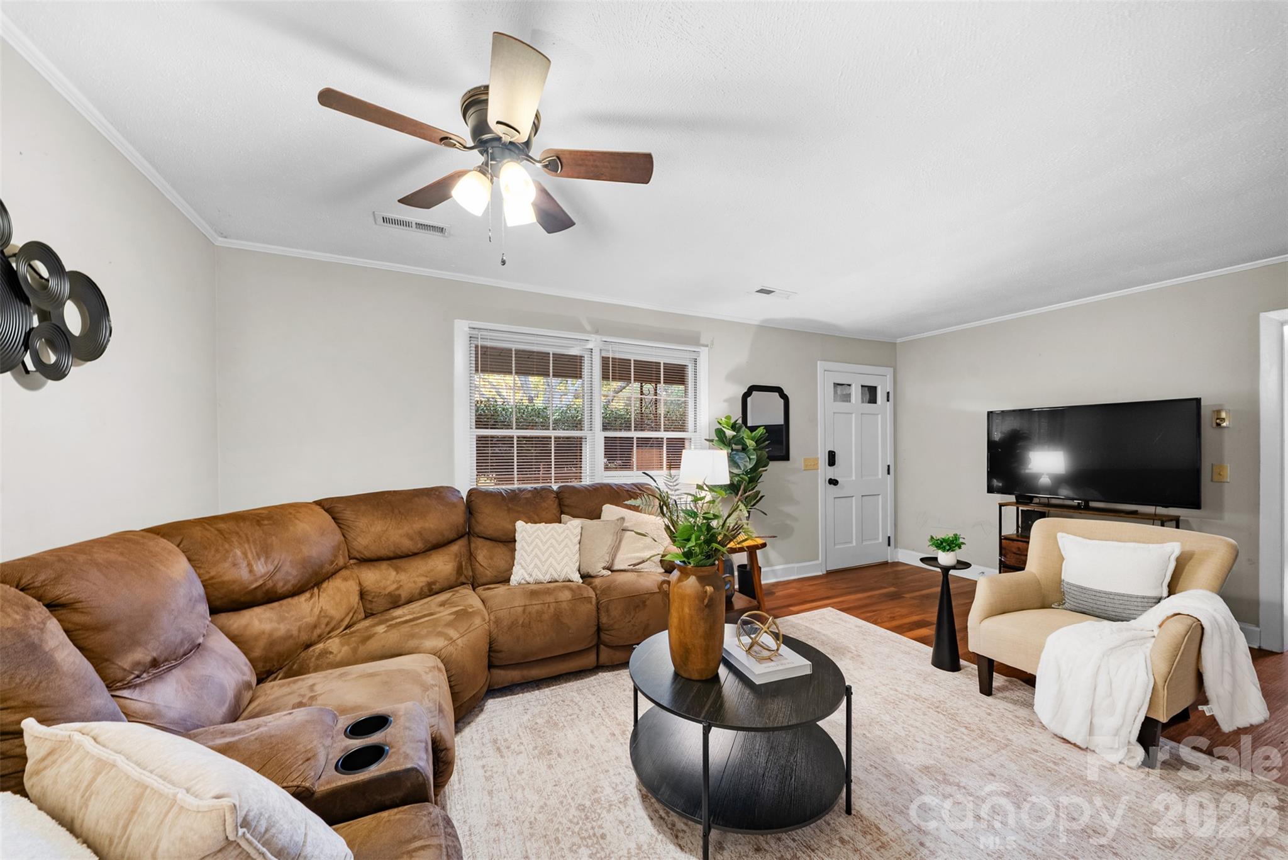
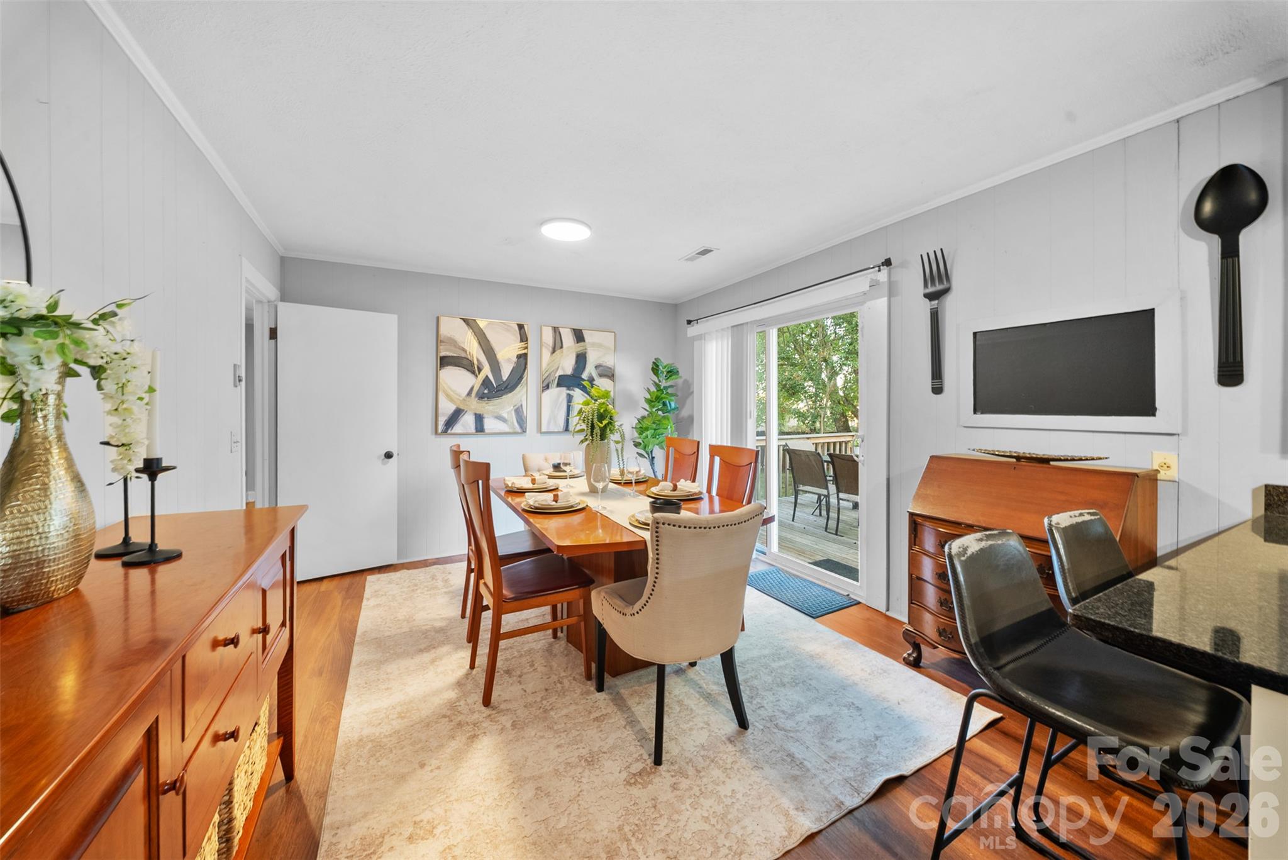
Classic brick ranch offering easy one-level living, with many thoughtful updates throughout, and a walkable Harrisburg lifestyle! Situated on a spacious .45-acre lot, this 3-bedroom, 1.5-bath home features LVP flooring throughout, an inviting kitchen and dedicated dining area, complete with granite countertops, peninsula seating with a classic subway tile backsplash, and a beautifully bathroom with updated shower with subway tile surround. Step outside to enjoy the large back deck and expansive fenced in backyard, offering plenty of room to relax, entertain, or enjoy the outdoors. A generously sized detached garage with electric provides exceptional flexibility for storage, hobbies, a workshop, or additional workspace. Enjoy being just a short walk from favorite local restaurants, coffee shops, Harrisburg Park, and other nearby conveniences. Even better, the Town of Harrisburg is currently installing sidewalks along Oakley Drive to further enhance the neighborhood’s walkability. Whether you’re a first-time homebuyer, looking to downsize, or exploring the possibilities of a property with additional potential, this home offers a unique opportunity in a convenient location. The property is currently zoned for GC for general commercial use; buyers are encouraged to verify zoning, permitted uses, and any intended plans directly with the Town of Harrisburg. Don’t miss the opportunity to make this versatile property your own! Contact the listing agent for information on an adjacent property that could be part of a joint sale for a buyer interested in commercial development opportunities (*the adjacent property is not currently listed for sale).

$2,295/mo

Est. mortgage payment based on a $345,000 home price.

All estimates are provided by Luxury Presence for informational purposes only. Actual amounts may vary.

Additional information

MLS® ID
4435098

Interior Features

Bedrooms
3
Bathrooms
2
Cooling
Yes
Heating
Yes
Basement
No

Exterior Features

Lot Size
0.45 Acres

Other Property Details

Garage
Yes
55+/Senior Community
No

Listings courtesy of Canopy MLS as distributed by MLS GRID

All information deemed reliable but not guaranteed and should be independently verified. All properties are subject to prior sale, change or withdrawal. Neither listing broker(s) nor Juliet Thomas shall be responsible for any typographical errors, misinformation, misprints and shall be held totally harmless. Properties displayed may be listed or sold by various participants in the MLS.

Based on information submitted to the MLS GRID as of 1:03 PM UTC on 11/8/2026. All data is obtained from various sources and may not have been verified by broker or MLS GRID. Supplied Open House Information is subject to change without notice. All information should be independently reviewed and verified for accuracy. Properties may or may not be listed by the office/agent presenting the information.

©2026 Canopy MLS . All rights reserved.

DMCA Notice

Powered by Luxury Presence