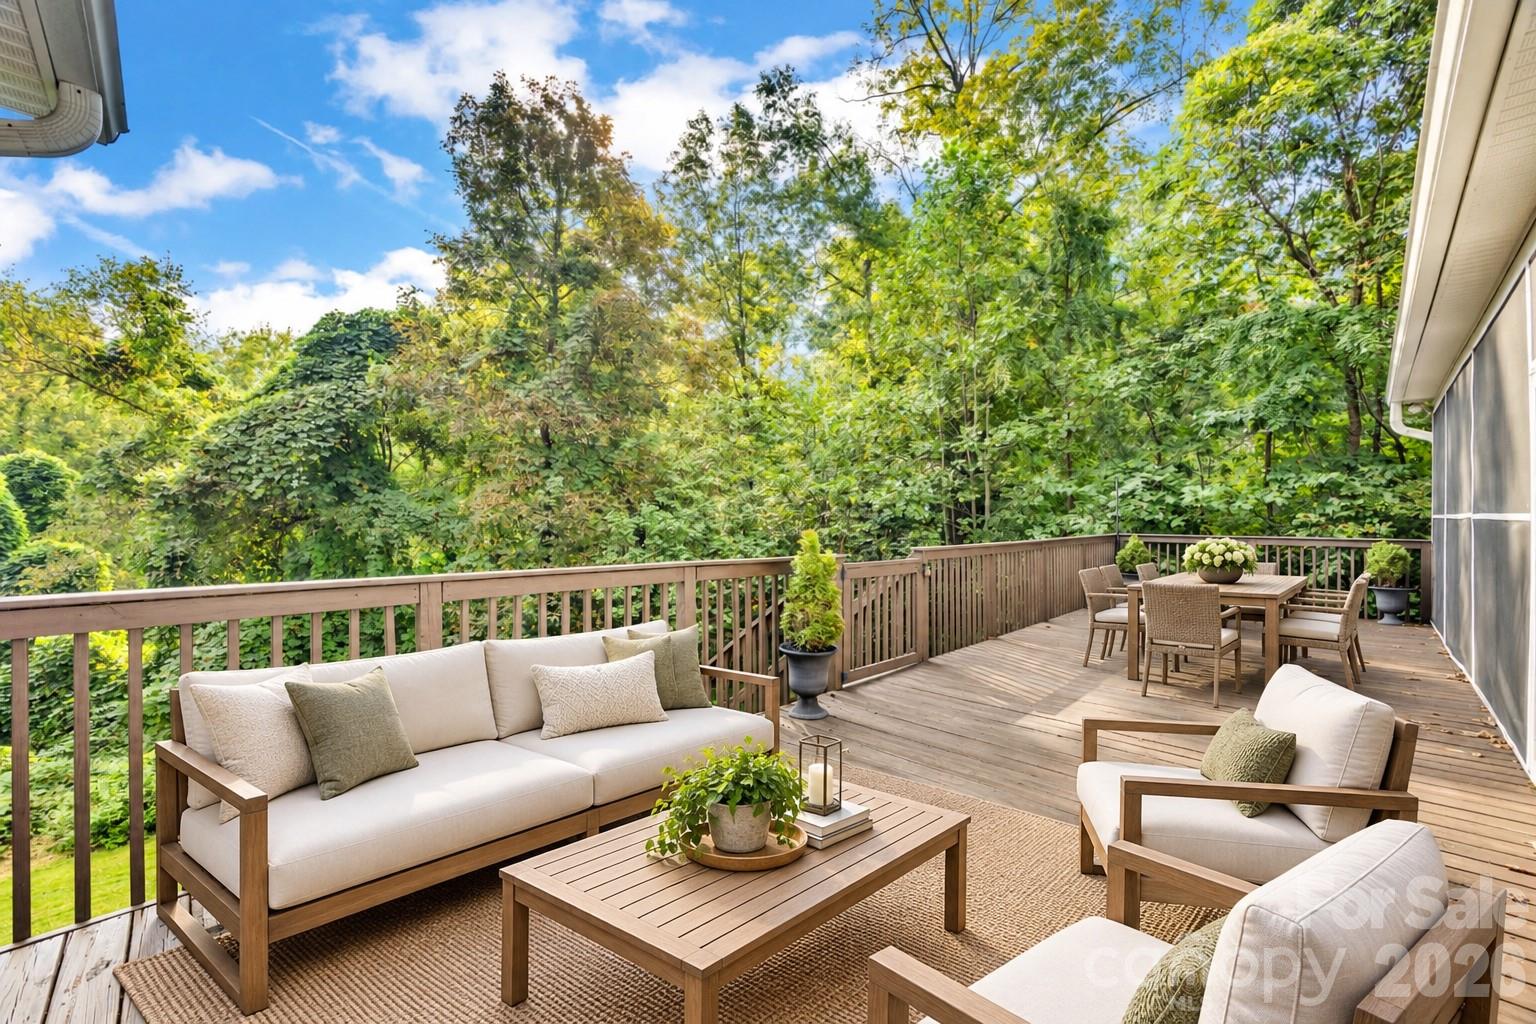
Property photo 1
Property photo 2
Property photo 3
Property photo 4
Property photo 5
3 Beds
4 Baths
3,402 sqft

$690,000

587 Amesbury Drive, Mt Ulla NC, 28125

Price per sqft$202.82
Built in2007
Property size3,402 sqft
Property typeResidential
Courtesy of Wallace Realty, Jayne Helms Listing Contact: [email protected]

Overview

Active

Listed Sep 21, 2026

Updated 1h ago

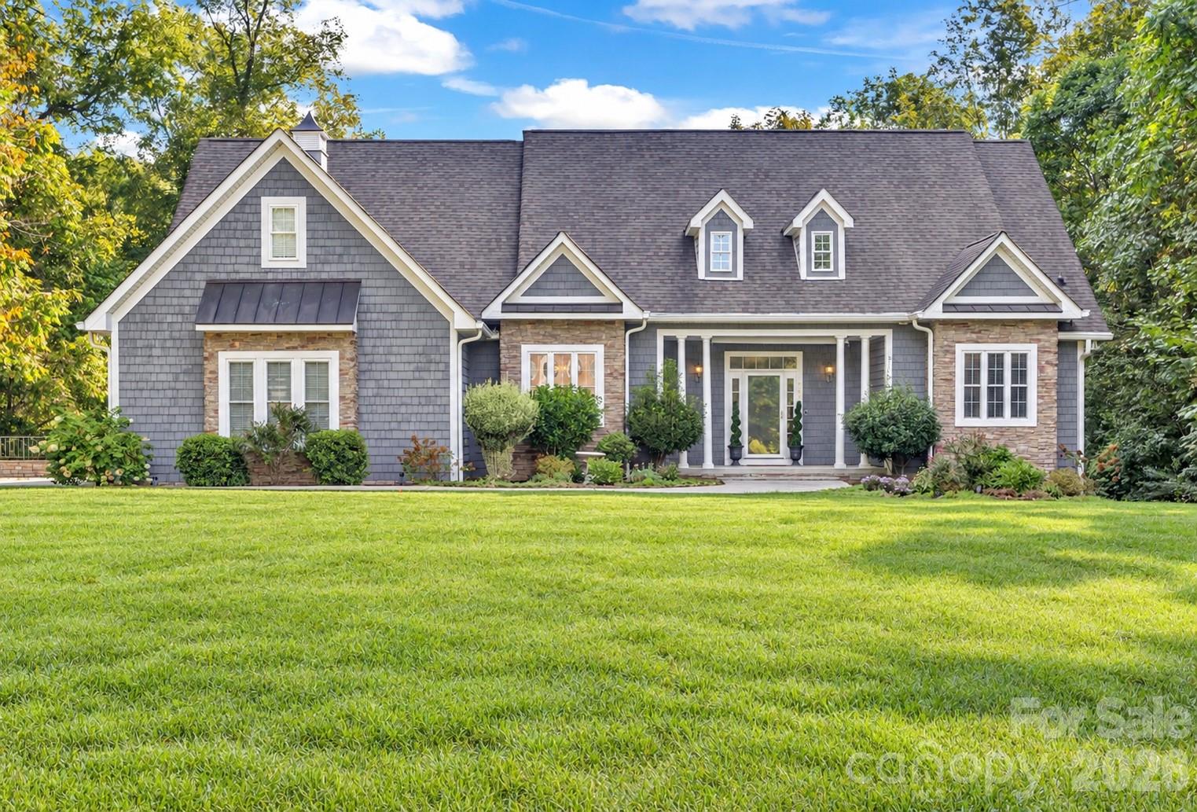
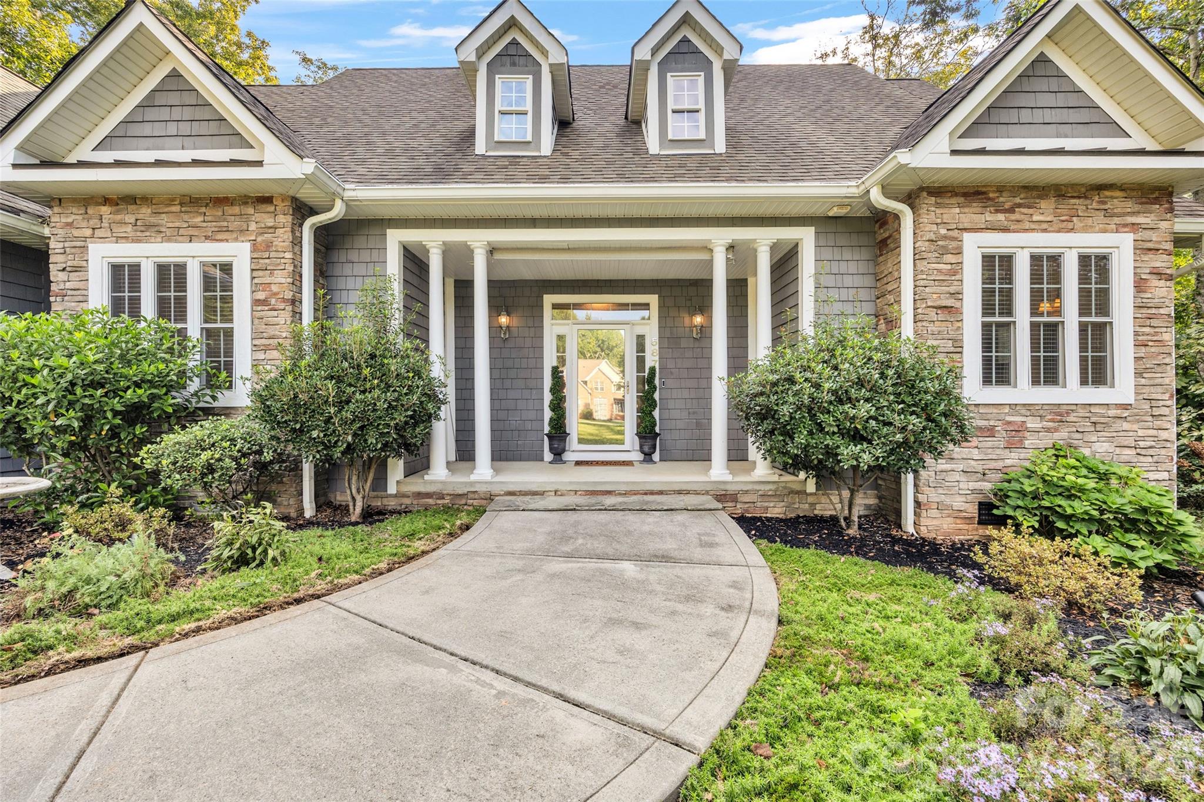
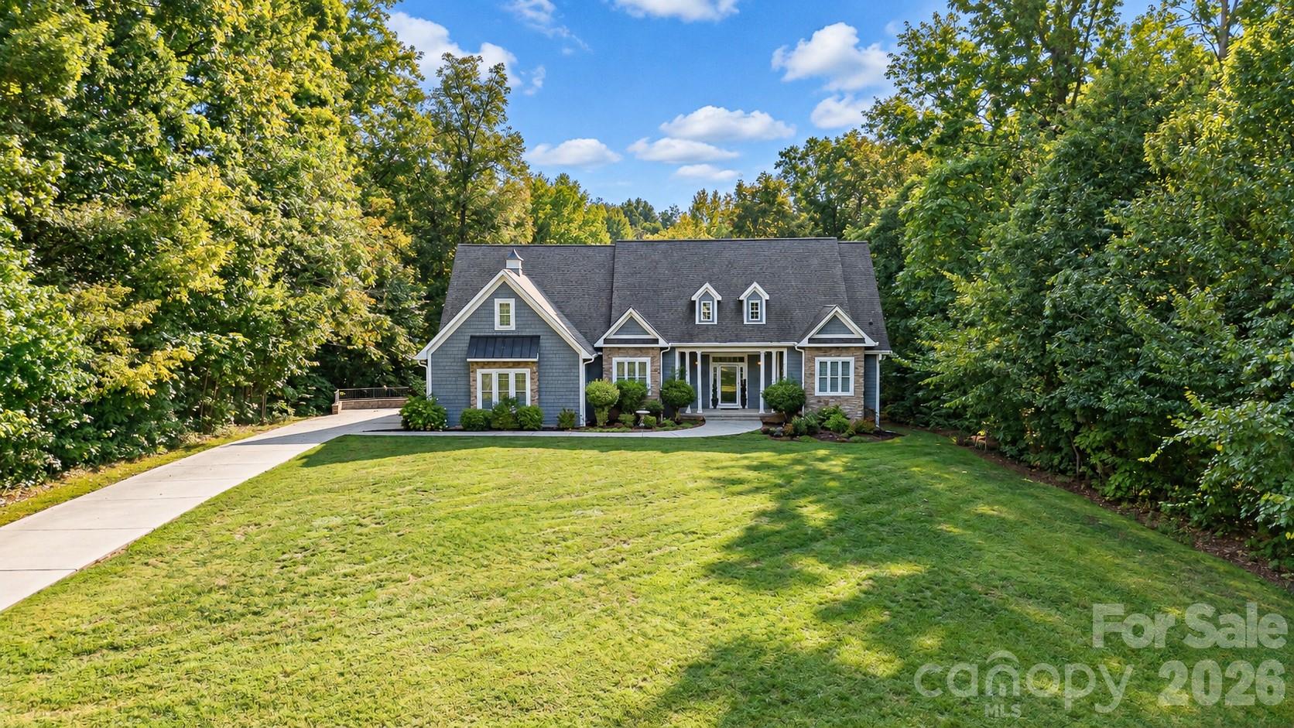
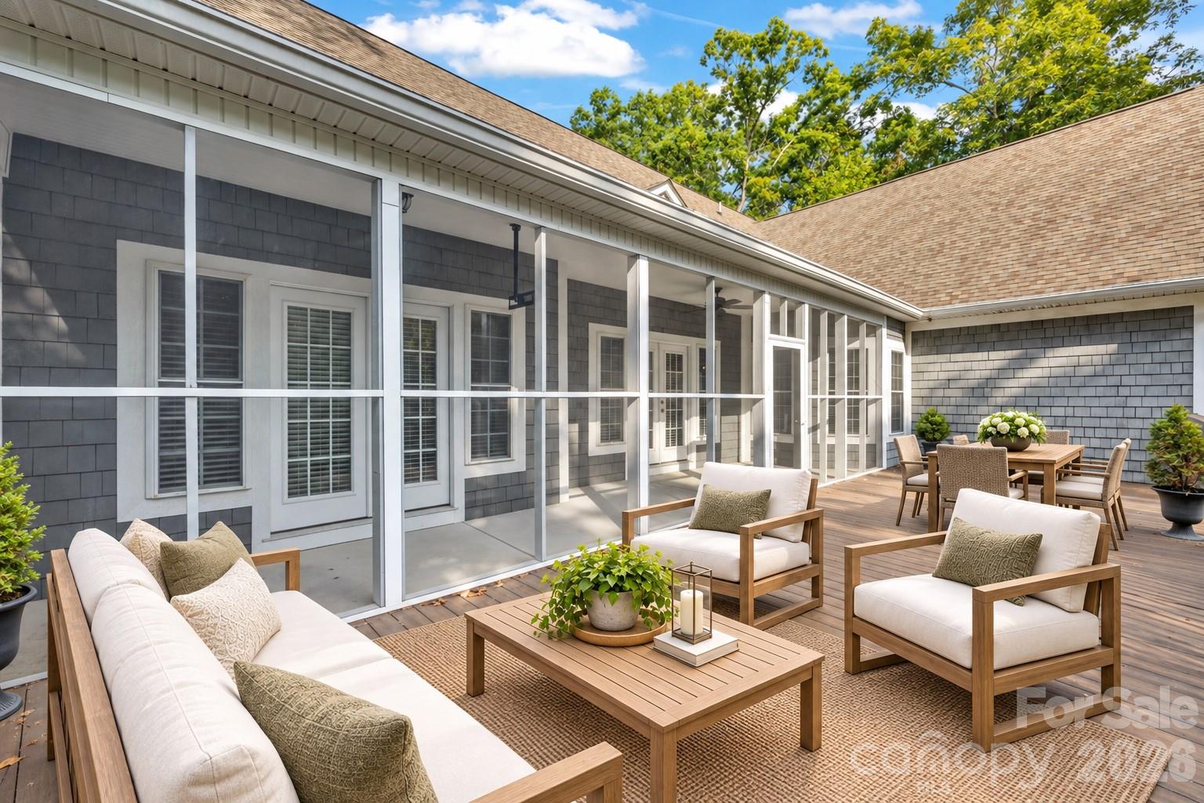
Enjoy outdoor living from the screened porch and deck overlooking the wooded portion of the backyard, offering privacy and a peaceful natural setting. The property extends approximately 175 feet beyond the deck to the rear property line, per Rowan County GIS, with opportunities for selective clearing to create additional open space while preserving the wooded surroundings. Buyer to verify boundaries and clearing restrictions. Set on nearly an acre in Mount Ulla’s Berkshire community, this custom-built home offers 3,402 heated square feet with hardwood floors, detailed trim and generous storage. The kitchen features custom cabinetry with glass-front accents, granite countertops, a large island, stainless steel appliances, a built-in microwave, soft-close drawers and under cabinet lighting. It opens to the breakfast area and living room with a gas-log fireplace. A separate formal dining room offers space for gatherings. The main level features three bedrooms and an additional flex room for an office, hobby space or den. Two rooms share a Jack-and-Jill bath. The primary suite features two closets with custom systems and a bath with separate sinks, a soaking tub, a shower and a private water closet. A permitted 2022 addition provides approximately 1,100 heated square feet upstairs, including a spacious bonus room, flex spaces, a full bath and walk-in storage. A covered front porch, perennial gardens and a side-load two-car garage with a storage closet complete the setting. Additional features include a walk-in pantry, recessed lighting, a laundry room with a folding counter and attic storage. Upstairs HVAC was replaced in 2022, the crawl space was encapsulated in 2023, and main-level HVAC was replaced in 2024. Convenient to Mooresville, Salisbury, Statesville and Lake Norman. Septic permitted for three bedrooms but there are additional sleeping spaces.

$4,591/mo

Est. mortgage payment based on a $690,000 home price.

All estimates are provided by Luxury Presence for informational purposes only. Actual amounts may vary.

Additional information

MLS® ID
4423592

Interior Features

Bedrooms
3
Bathrooms
4
Fireplace
Yes
Cooling
Yes
Heating
Yes
Basement
No

Exterior Features

Lot Size
0.99 Acres

Other Property Details

Association Fee Frequency
Bi-Annually
Garage
Yes
55+/Senior Community
No

Listings courtesy of Canopy MLS as distributed by MLS GRID

All information deemed reliable but not guaranteed and should be independently verified. All properties are subject to prior sale, change or withdrawal. Neither listing broker(s) nor Juliet Thomas shall be responsible for any typographical errors, misinformation, misprints and shall be held totally harmless. Properties displayed may be listed or sold by various participants in the MLS.

Based on information submitted to the MLS GRID as of 6:45 PM UTC on 11/9/2026. All data is obtained from various sources and may not have been verified by broker or MLS GRID. Supplied Open House Information is subject to change without notice. All information should be independently reviewed and verified for accuracy. Properties may or may not be listed by the office/agent presenting the information.

©2026 Canopy MLS . All rights reserved.

DMCA Notice

Powered by Luxury Presence