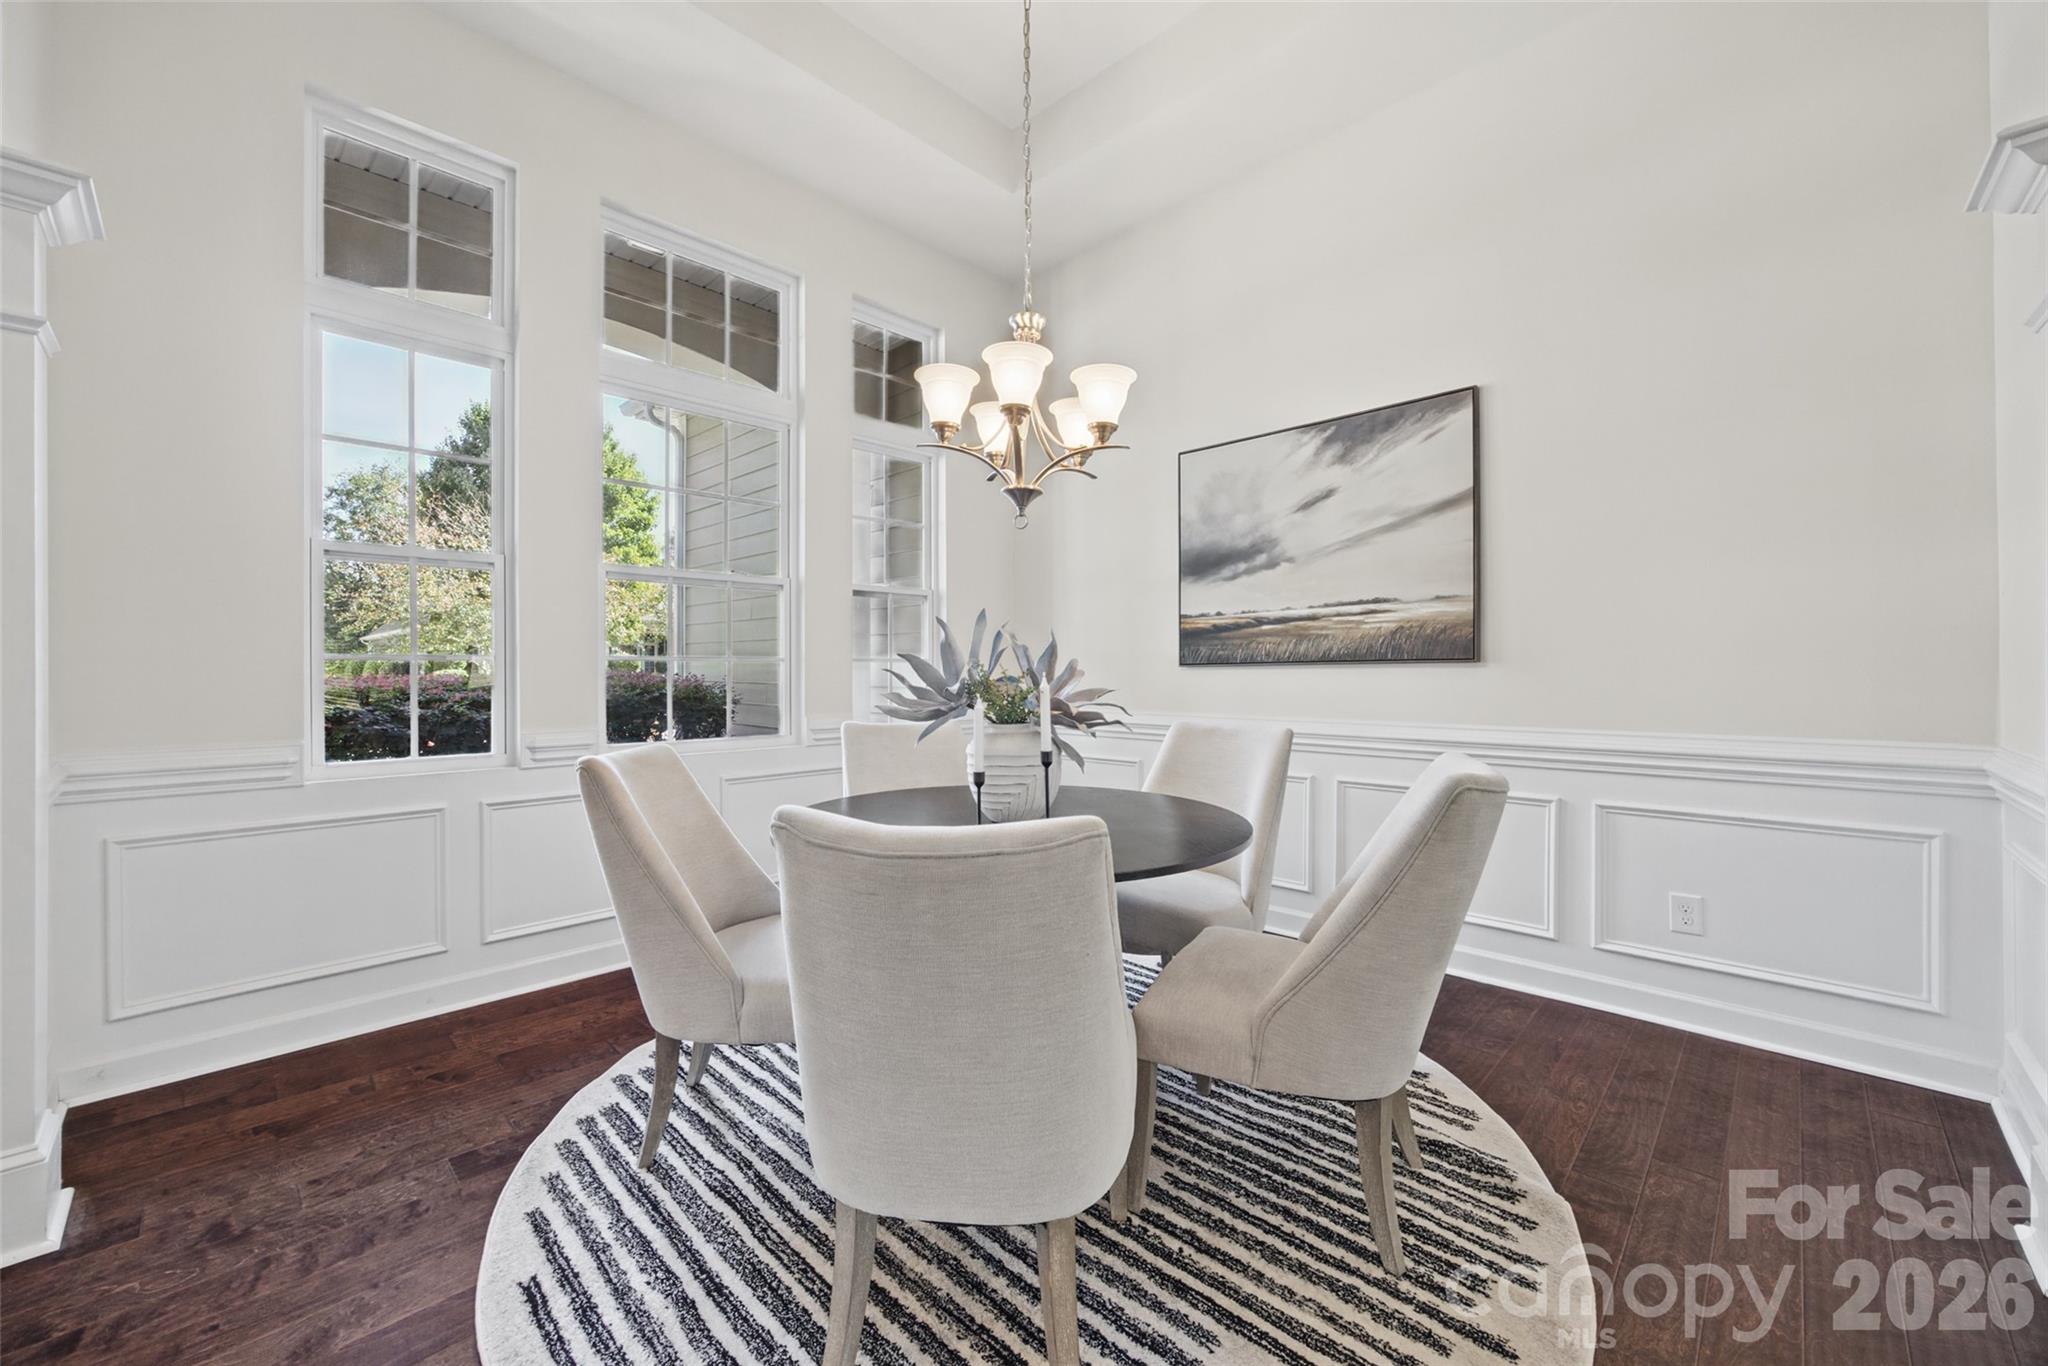
Property photo 1
Property photo 2
Property photo 3
Property photo 4
Property photo 5
4 Beds
2 Baths
2,578 sqft

$459,000

8720 Artesa Mill Lane, Charlotte NC, 28214

Price per sqft$178.04
Built in2011
Property size2,578 sqft
Property typeResidential
Courtesy of Keller Williams Connected, Natalie Terry Listing Contact: [email protected]

Overview

Active

Listed Oct 15, 2026

Updated 16h ago

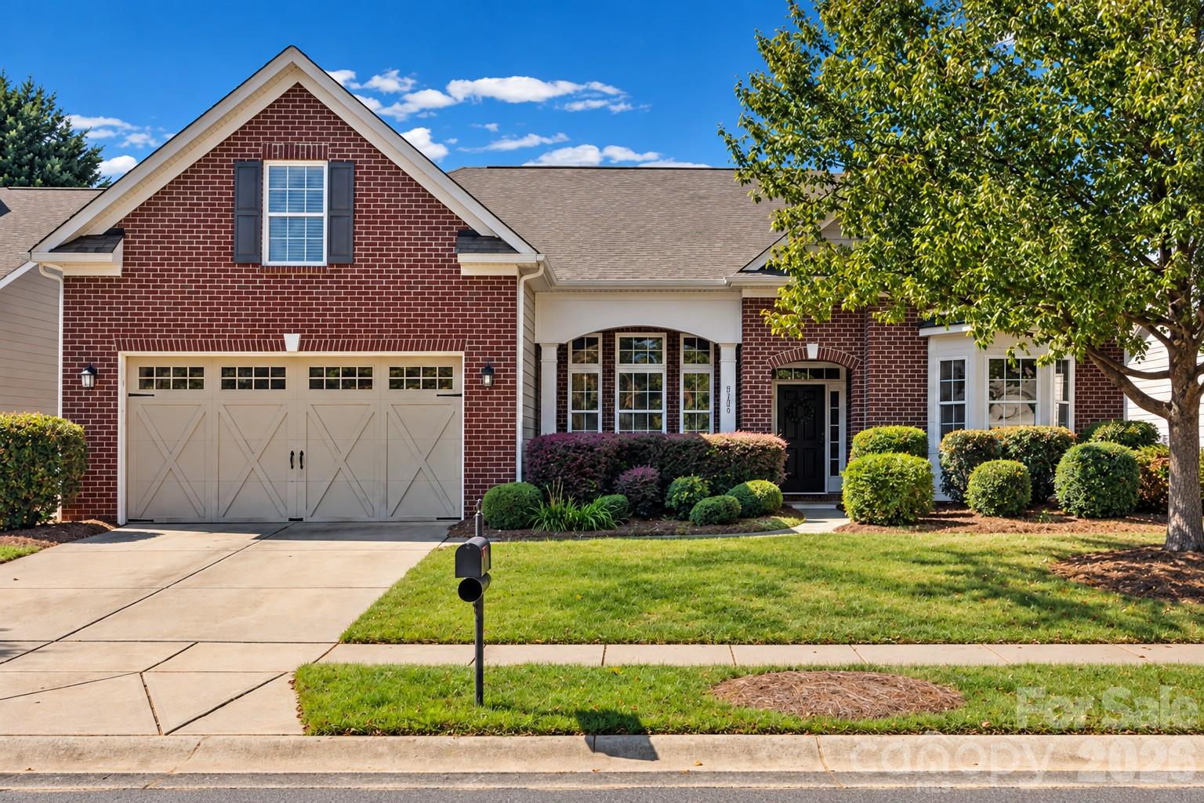
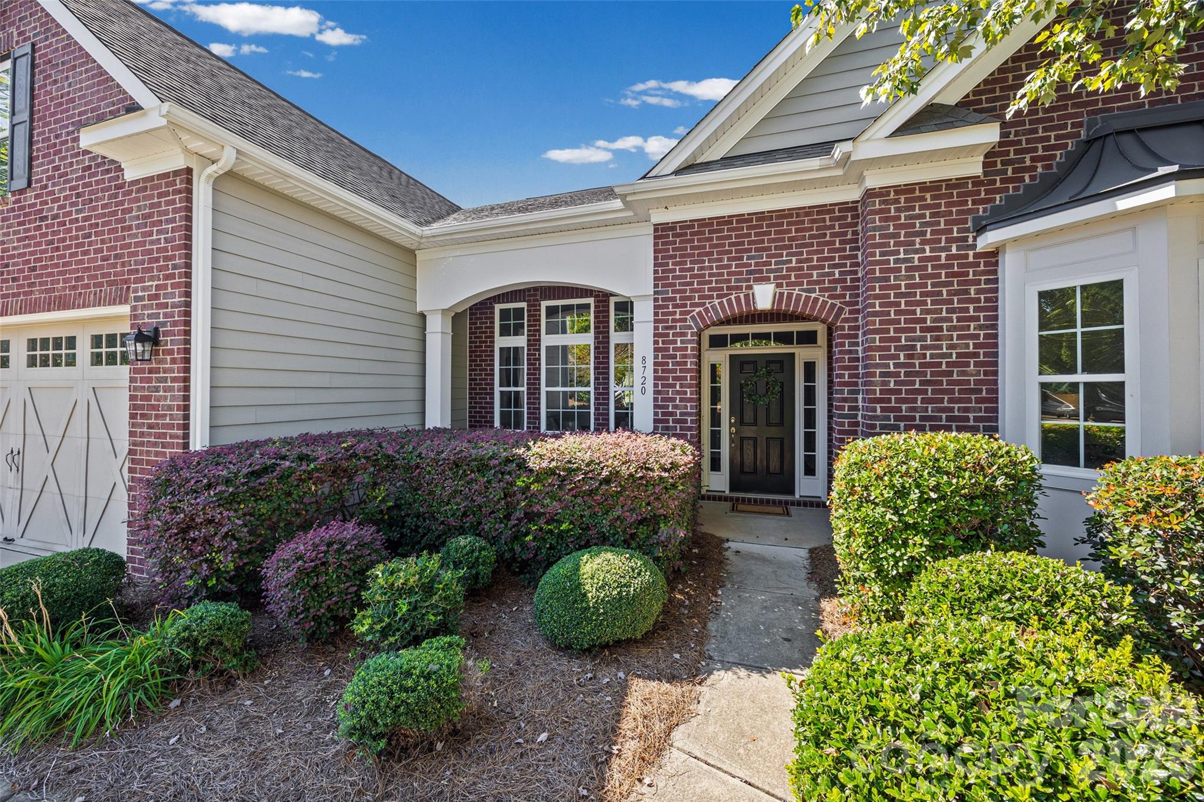
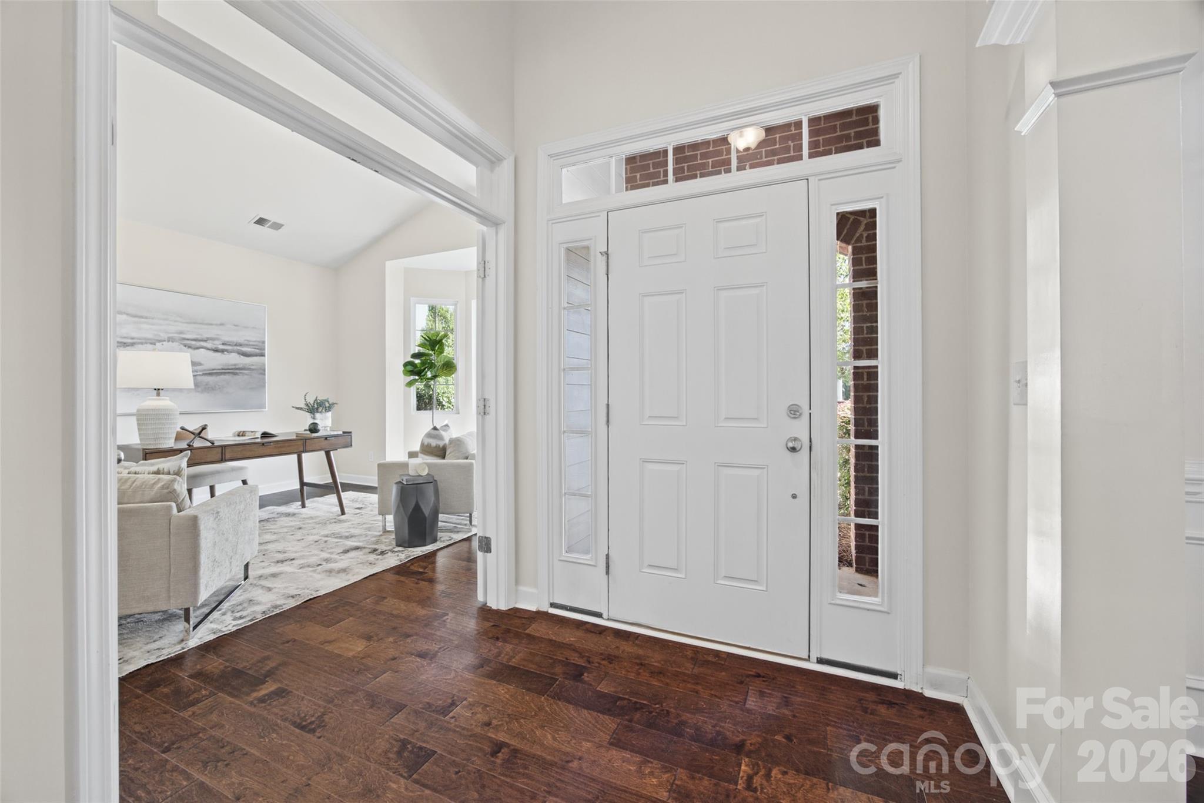
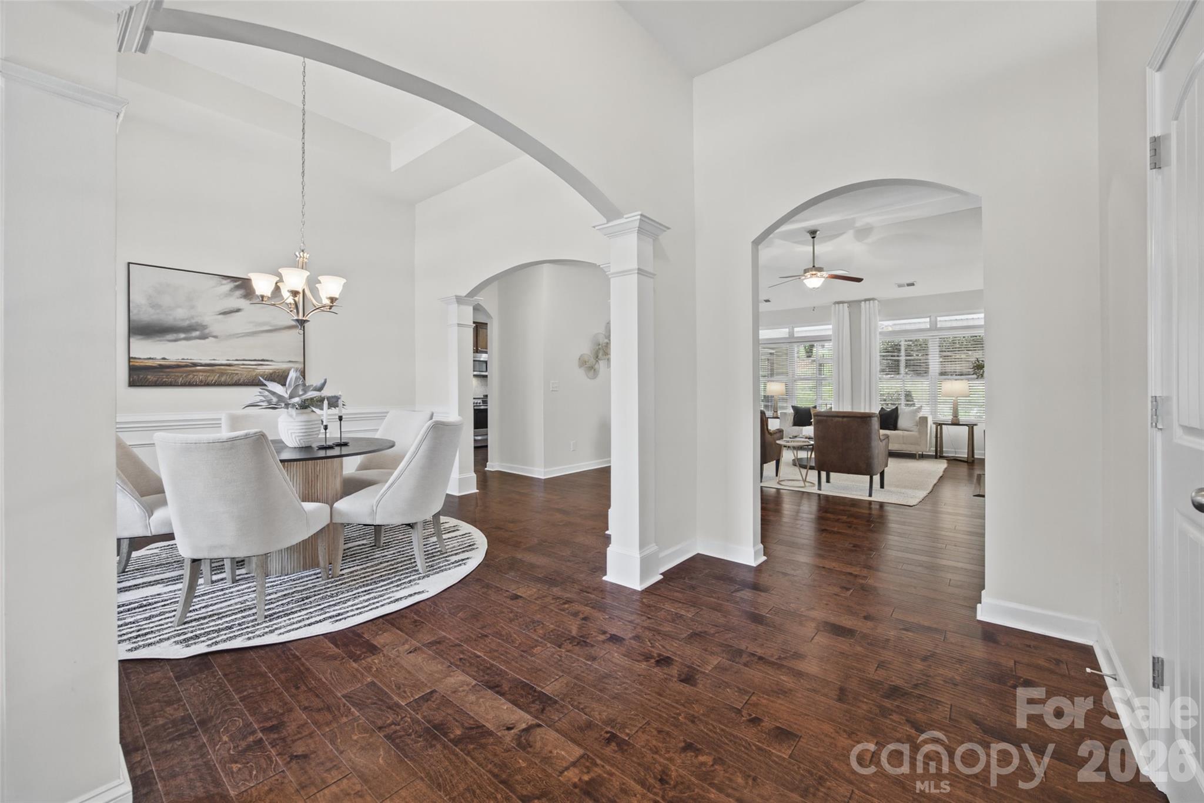
JUST WHEN YOU THOUGHT THE LAKE WYLIE LIFESTYLE WAS OUT OF REACH... along comes this beautiful, move-in-ready ranch in The Vineyards on Lake Wylie. Imagine living in a community where weekends feel like a getaway! TWO pools, a NEW clubhouse, fitness center, pickleball and tennis courts, walking trails, dog park, playground, picnic areas and access to Lake Wylie are all part of the lifestyle here. And with HOA dues covering cable/internet and lawn maintenance for eligible areas, you'll have more time to enjoy it all! Now, let's talk about the house! This spacious split-bedroom ranch offers easy main-level living with 3 bedrooms downstairs, a bonus/4th bedroom upstairs and a versatile flex room with French doors that's perfect for an office, sitting room or whatever suits your lifestyle. Inside, you'll love the wood flooring, cozy gas fireplace, granite countertops, stainless appliances and sunny breakfast area. The spacious primary suite features a huge walk-in closet, dual vanities and a walk-in shower. And wait until you see the outdoor living space! Unlike many homes in the community, this home boasts a 400 SF screened porch, large patio and fenced backyard for morning coffee, weekend cookouts or gathering with friends. And the sellers thought of everything, so they’ve included the washer, dryer and refrigerator + $13,500 toward a 2-1 interest rate buydown + one full year of HOA dues, making this wonderful home and lifestyle even more attractive! Come discover what life at The Vineyards is all about!

$3,054/mo

Est. mortgage payment based on a $459,000 home price.

All estimates are provided by Luxury Presence for informational purposes only. Actual amounts may vary.

Additional information

MLS® ID
4435056

Interior Features

Bedrooms
4
Bathrooms
2
Fireplace
Yes
Cooling
Yes
Heating
Yes
Basement
No

Exterior Features

Lot Size
0.17 Acres

Other Property Details

Association Fee Frequency
Monthly
Garage
Yes
55+/Senior Community
No

Listings courtesy of Canopy MLS as distributed by MLS GRID

All information deemed reliable but not guaranteed and should be independently verified. All properties are subject to prior sale, change or withdrawal. Neither listing broker(s) nor Juliet Thomas shall be responsible for any typographical errors, misinformation, misprints and shall be held totally harmless. Properties displayed may be listed or sold by various participants in the MLS.

Based on information submitted to the MLS GRID as of 6:33 PM UTC on 11/8/2026. All data is obtained from various sources and may not have been verified by broker or MLS GRID. Supplied Open House Information is subject to change without notice. All information should be independently reviewed and verified for accuracy. Properties may or may not be listed by the office/agent presenting the information.

©2026 Canopy MLS . All rights reserved.

DMCA Notice

Powered by Luxury Presence